

Award-winning environmentally sound home on Banks Peninsula, featuring natural materials, expansive glazing, and a self-contained guest suite, designed to harmonize with breathtaking views of Akaroa Harbour.
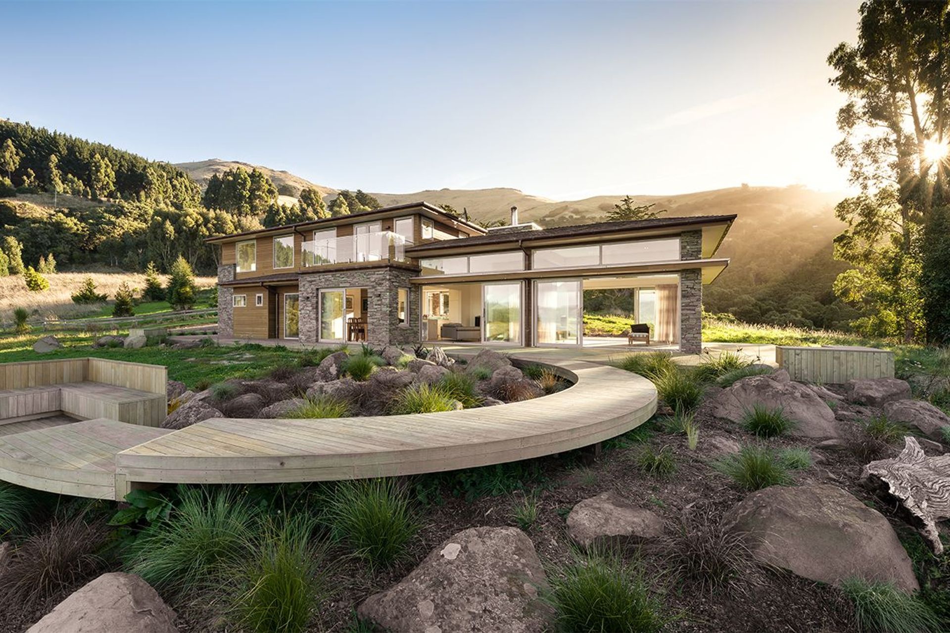
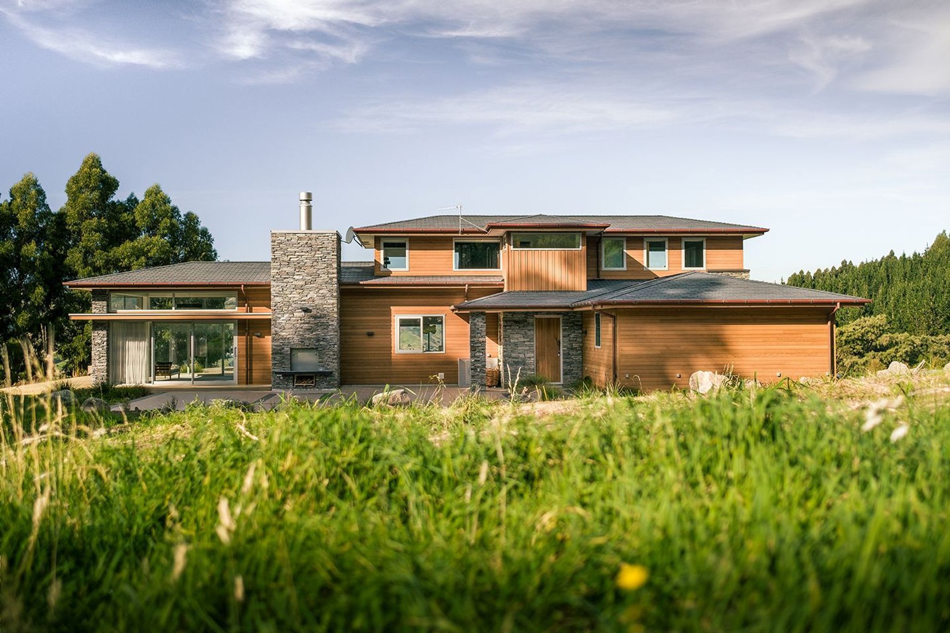
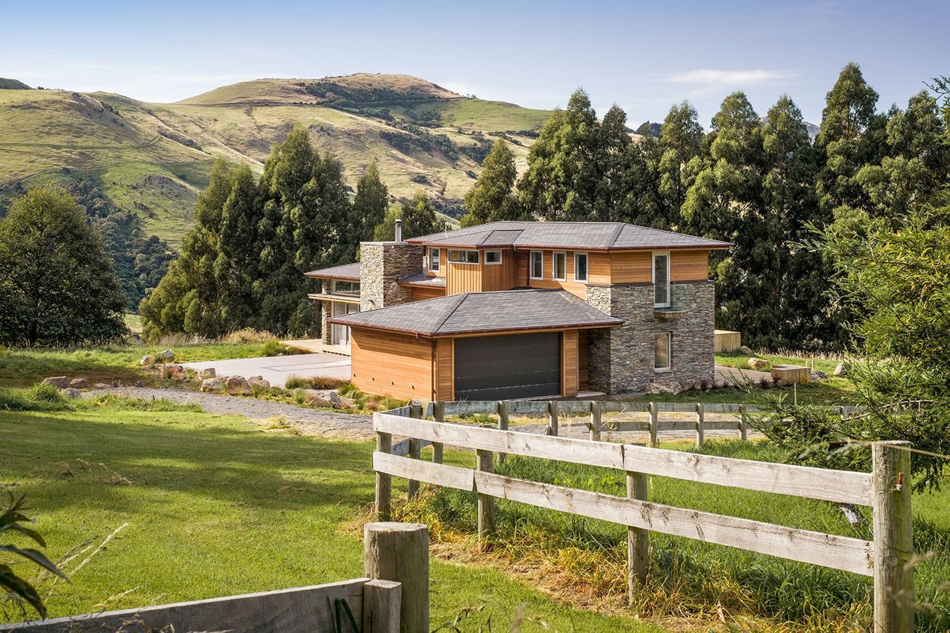
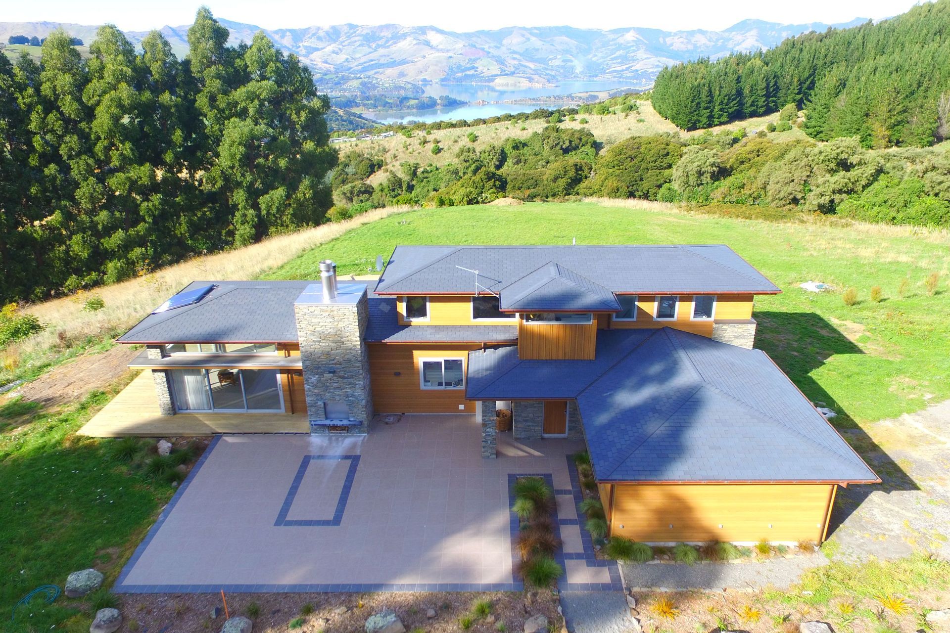
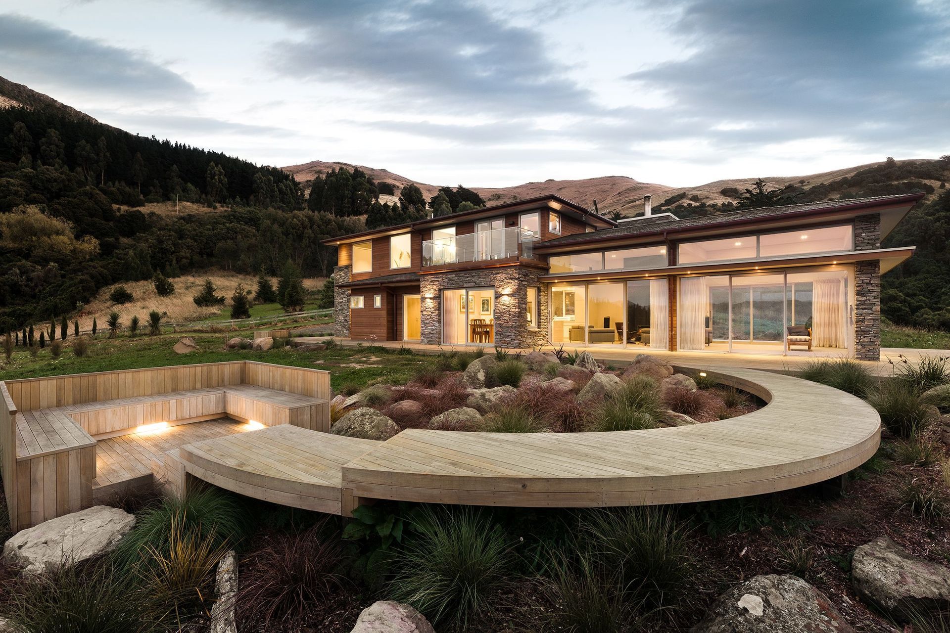
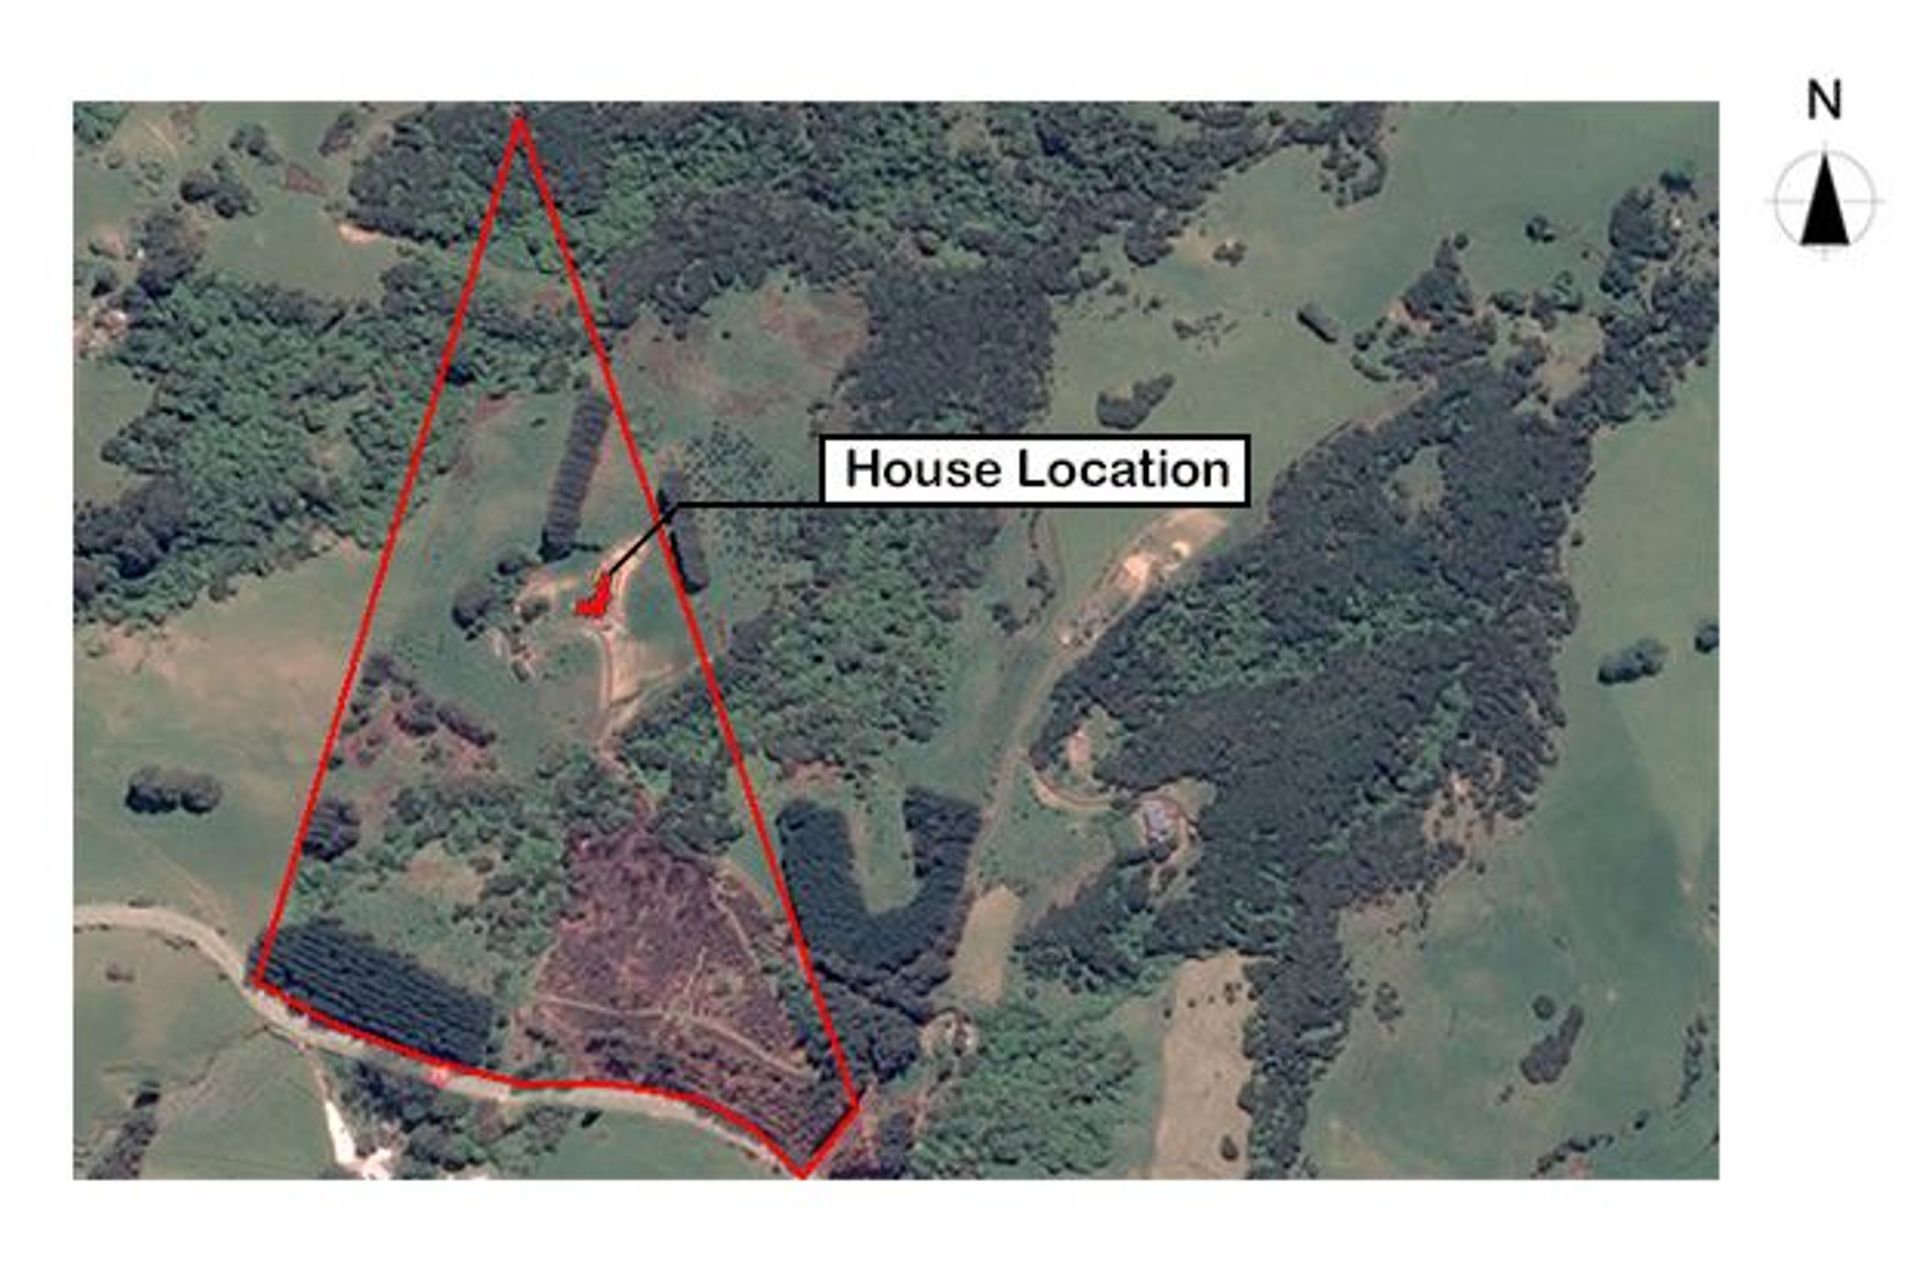
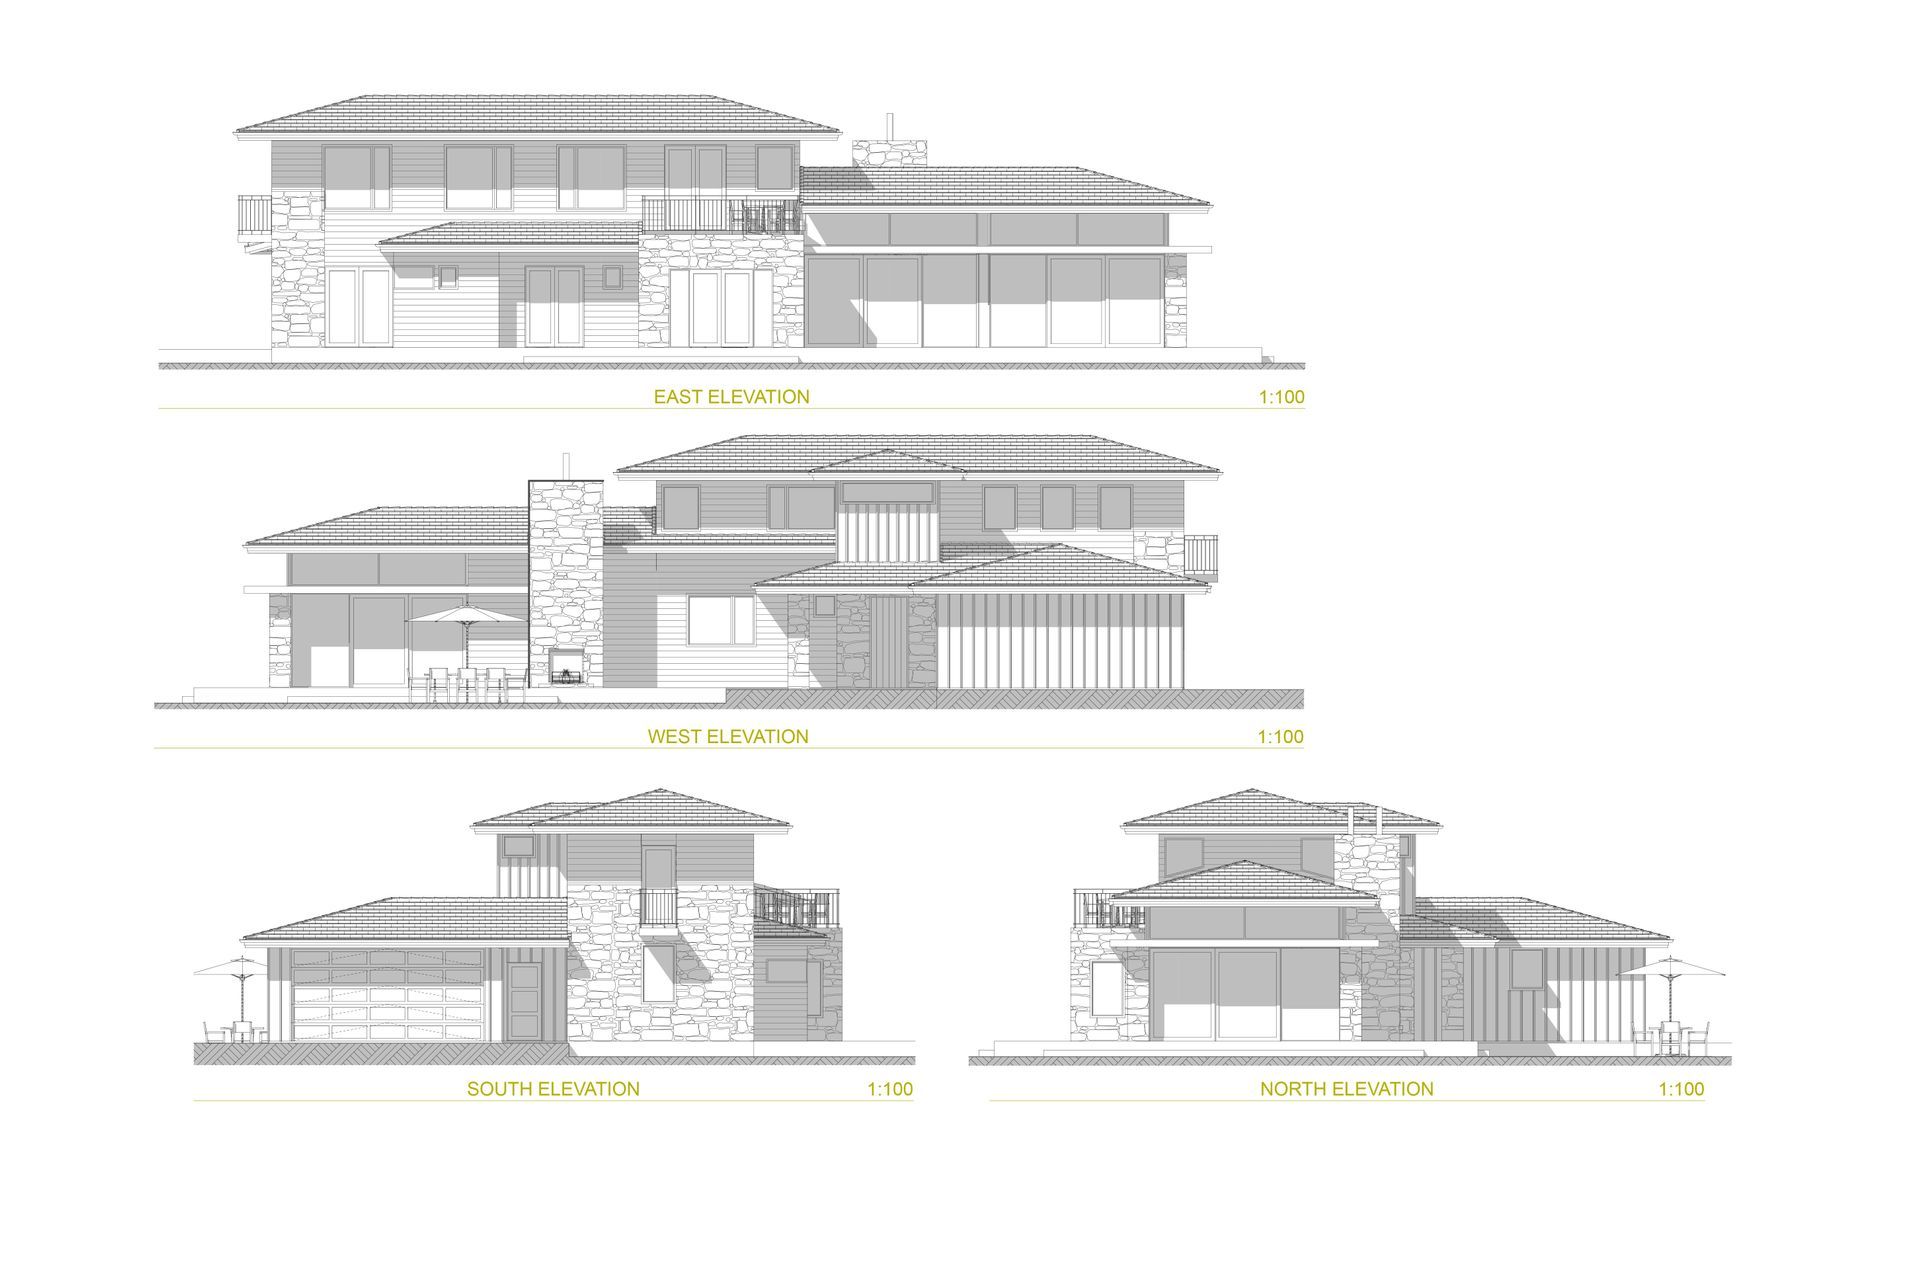
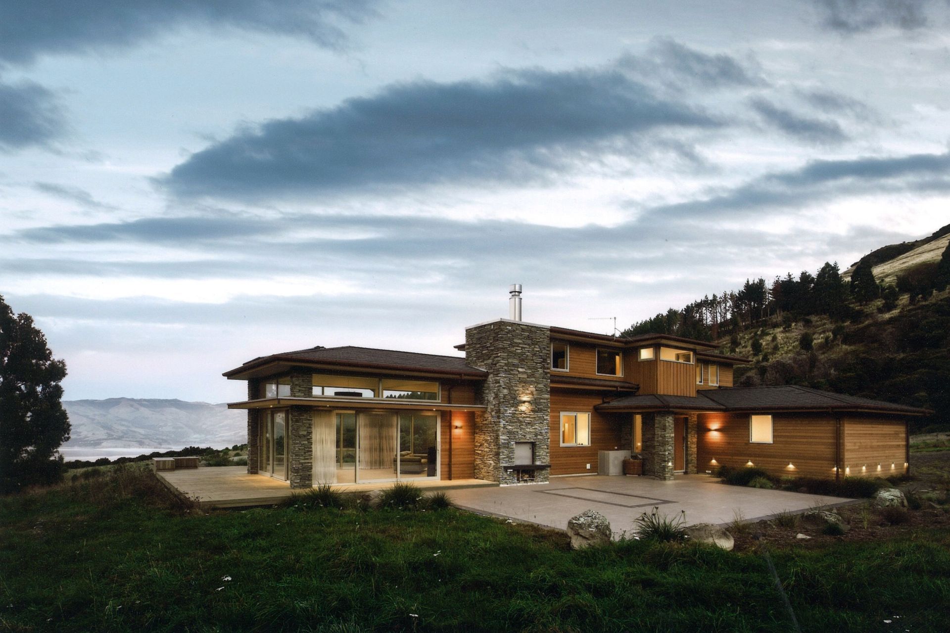
This ADNZ architectural award-winning home is nestled amongst the upper slopes of Banks Peninsula on a secluded 30-acre rural block is an environmentally sound home, overlooking the majestic, breath-taking views of Akaroa Harbour. The site and surroundings inspired the natural and recycled material palette including Cedar weatherboard, West-Coast schist, Copper and slate-look shingles.
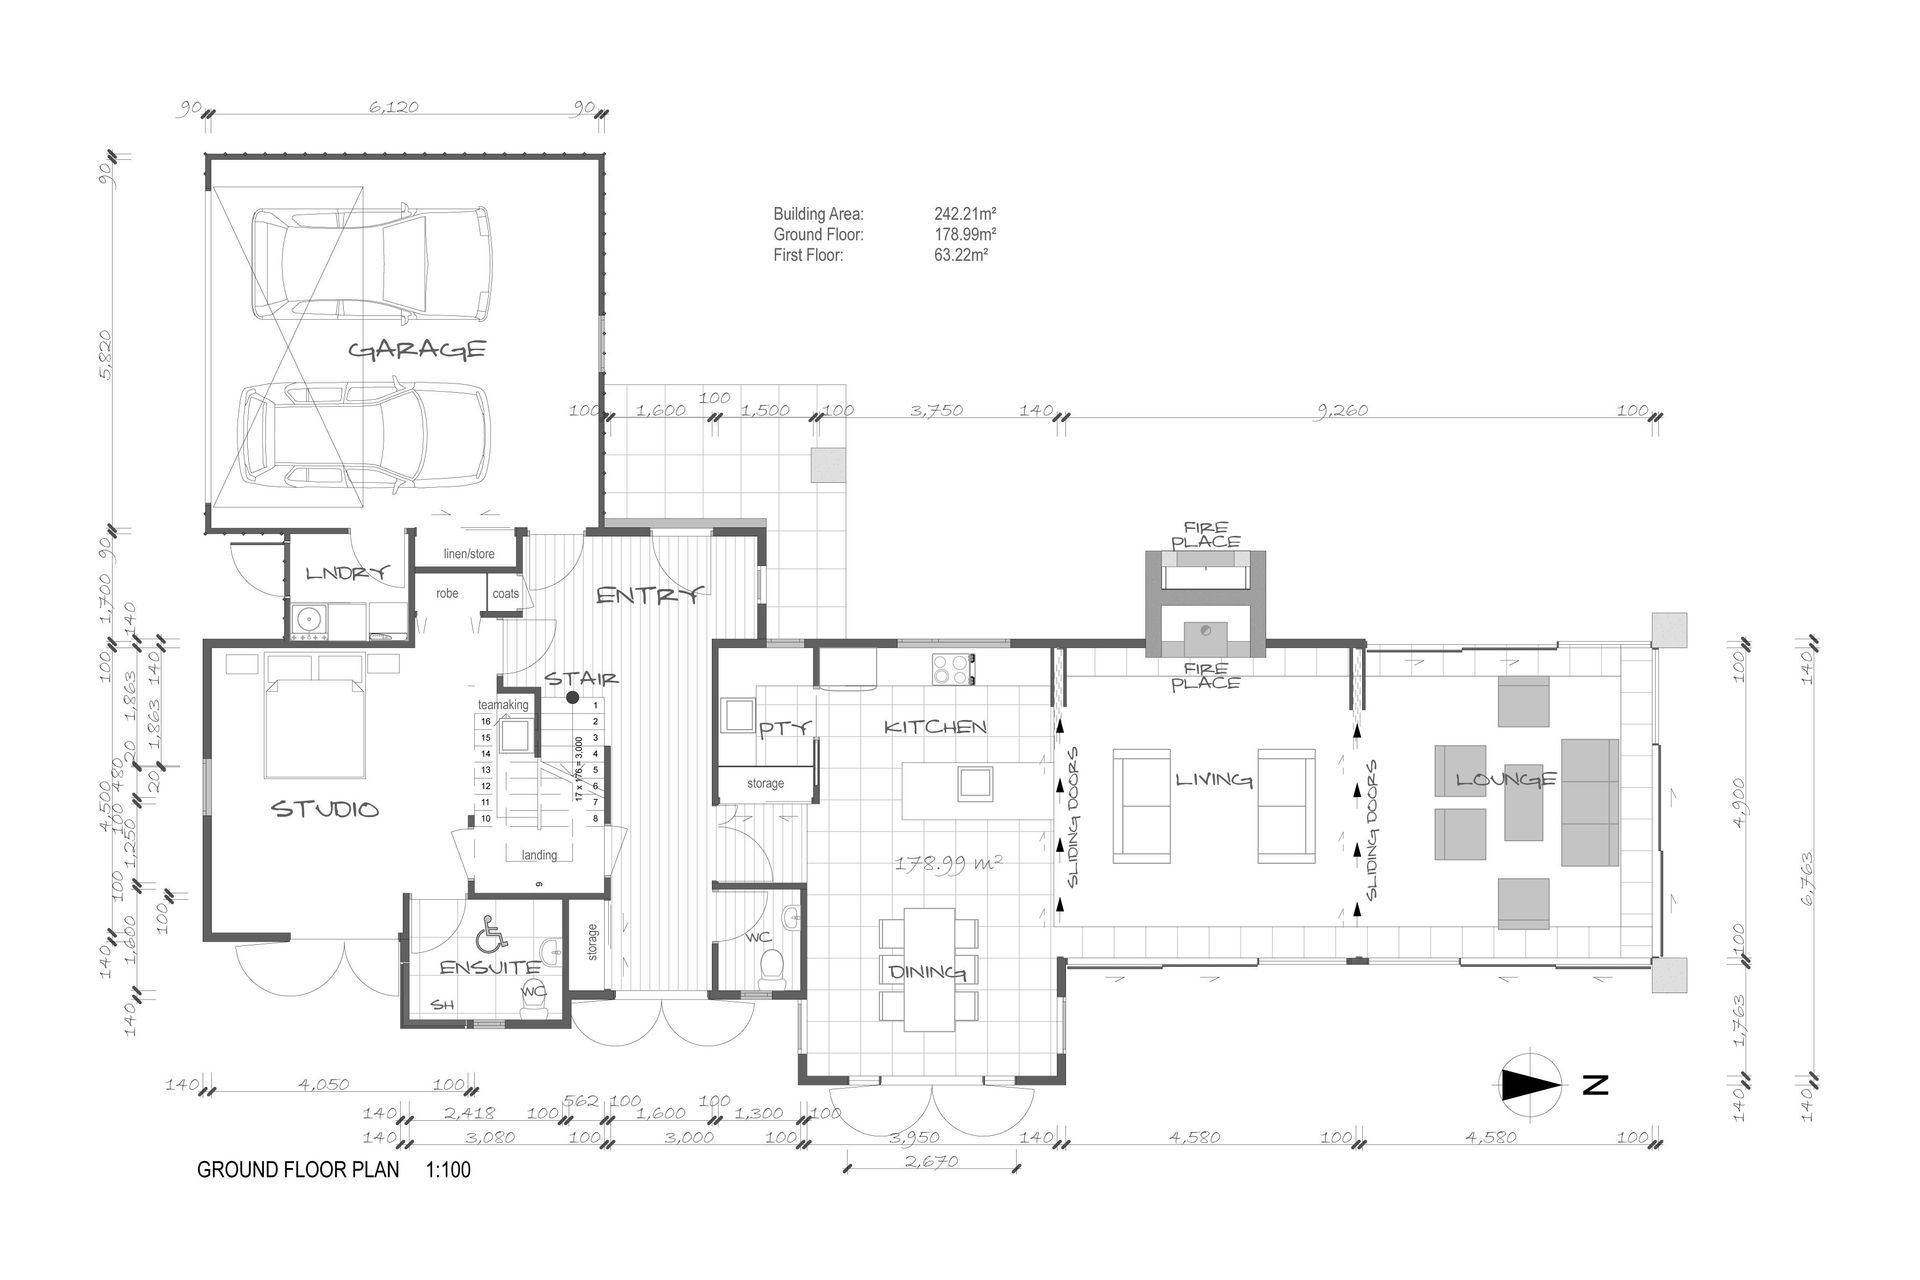
Originally conceptualised in 2005, the design was built seven years later but remained largely unaltered from the original. The materiality amplifies the definition of the forms that creates a timeless aesthetic from all angles. The vibe of the home has an echo of Frank Lloyd Wright. Although used as a part time retreat it is a generous family home incorporating an independently accessed self-contained integrated guest suite.
Design Features and creative solution:
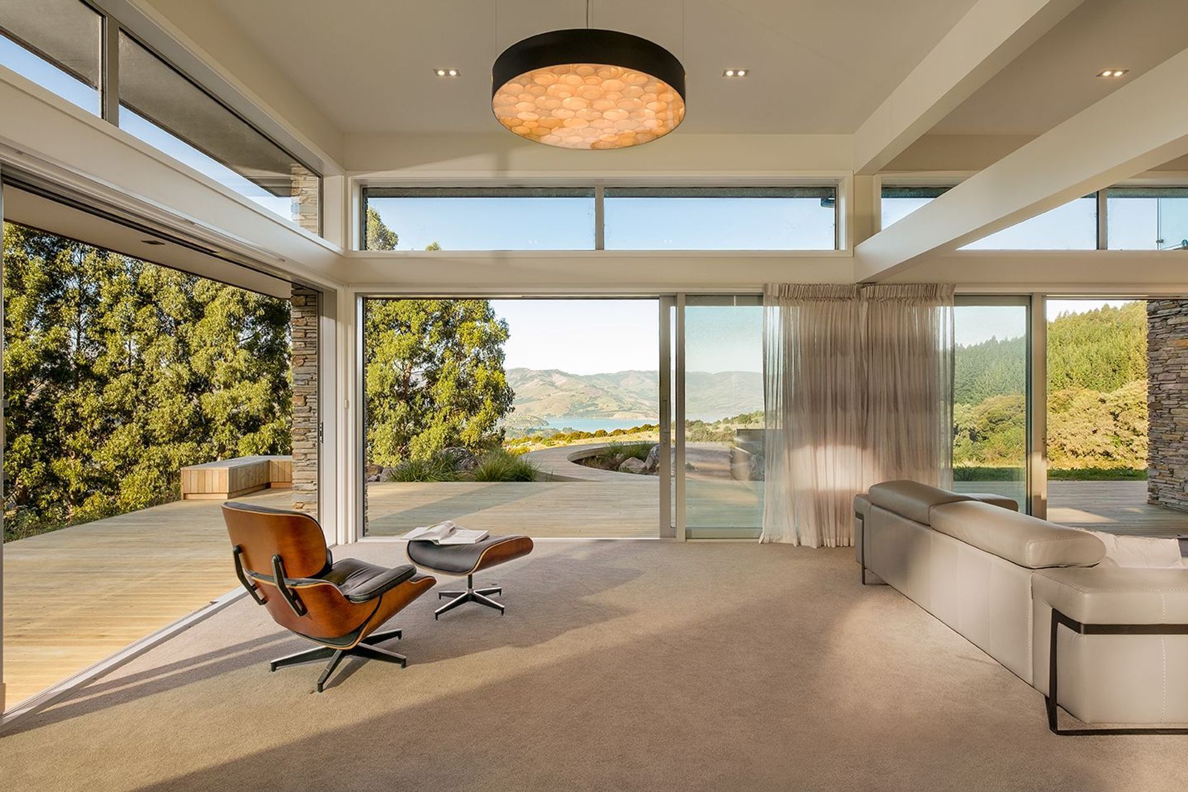
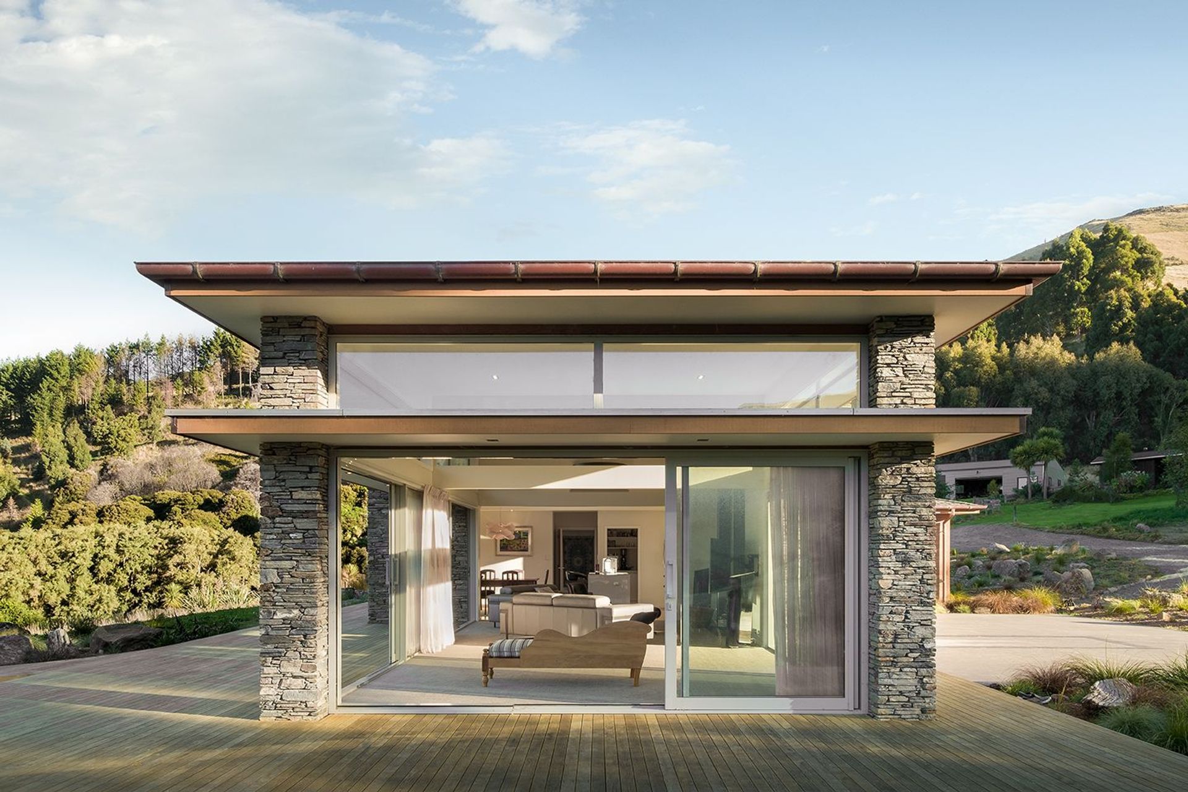
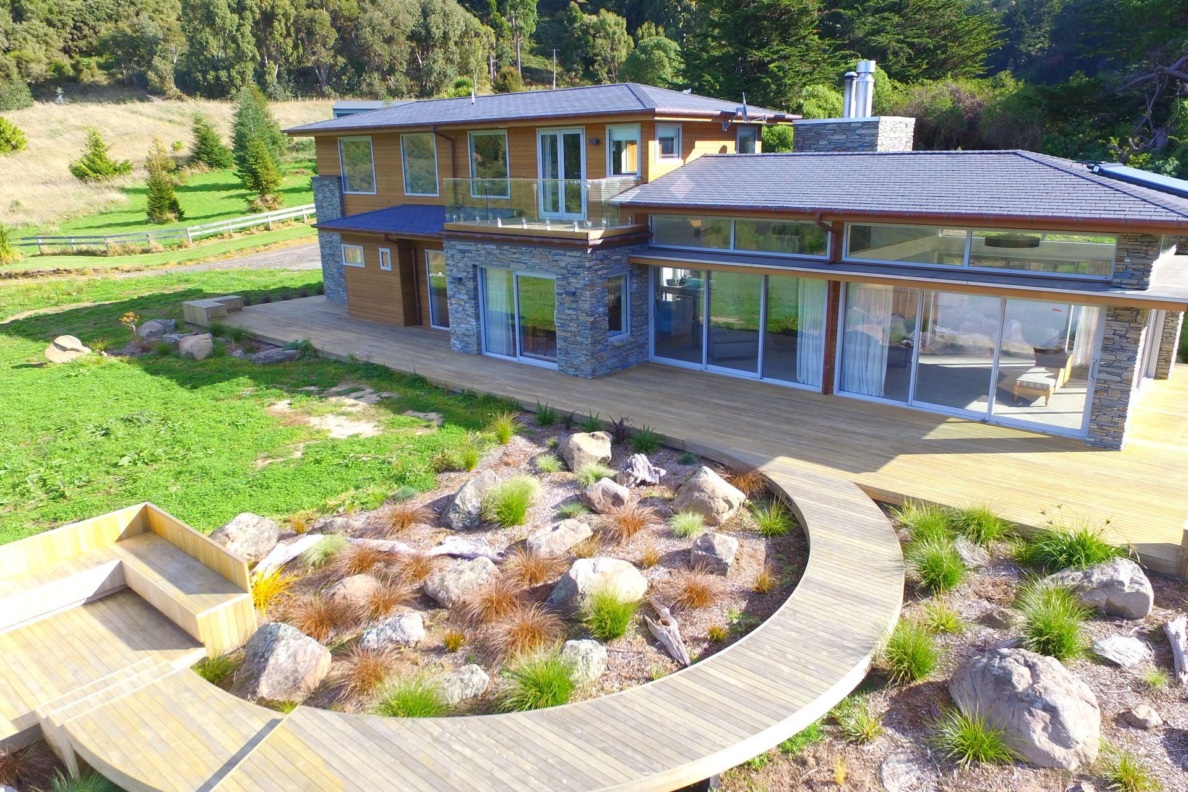
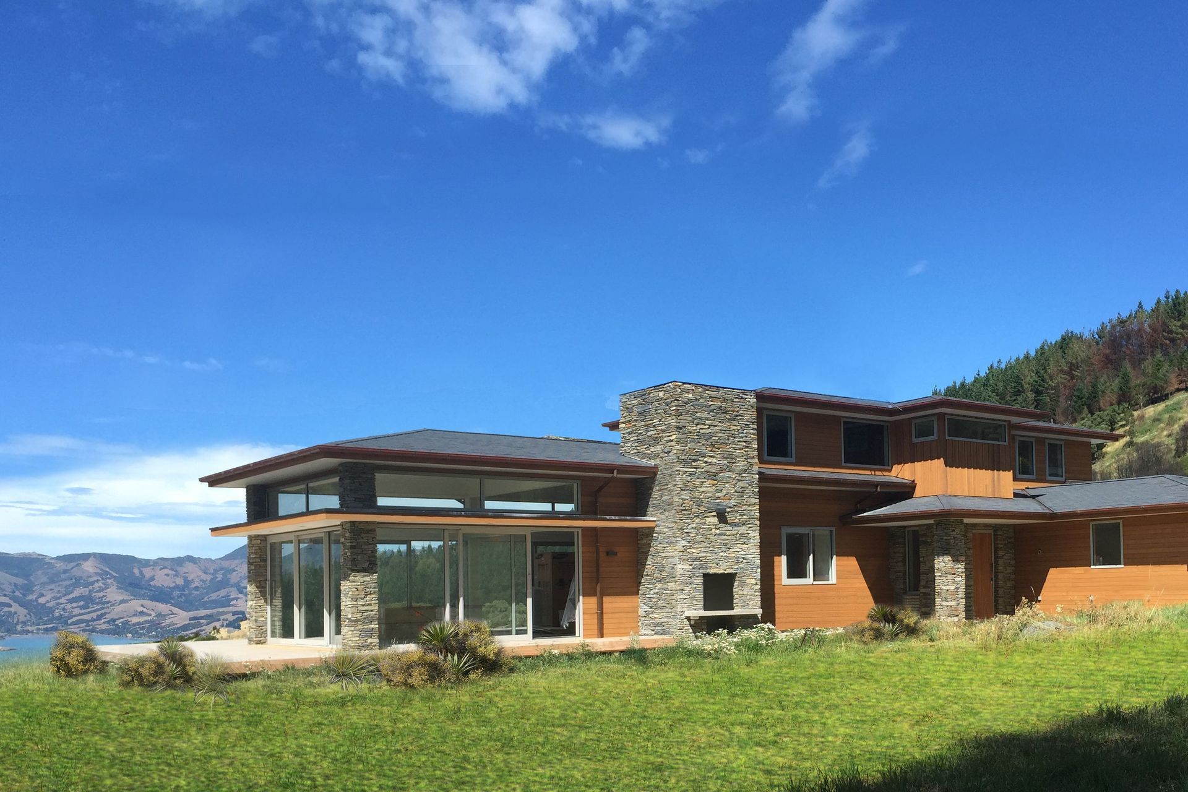
Over-sized eaves to the expansive high performance glazing have been carefully detailed to protect from over-heating whilst still allowing optimum natural light, views and sun access. A second lower eave protects from excessive solar gain on all elevations of the fully glazed Northern living wing which embraces the panoramic view in this uplifting space.
The horizontal layers strongly ground the partially two storey dwelling, melding it into the landscape.
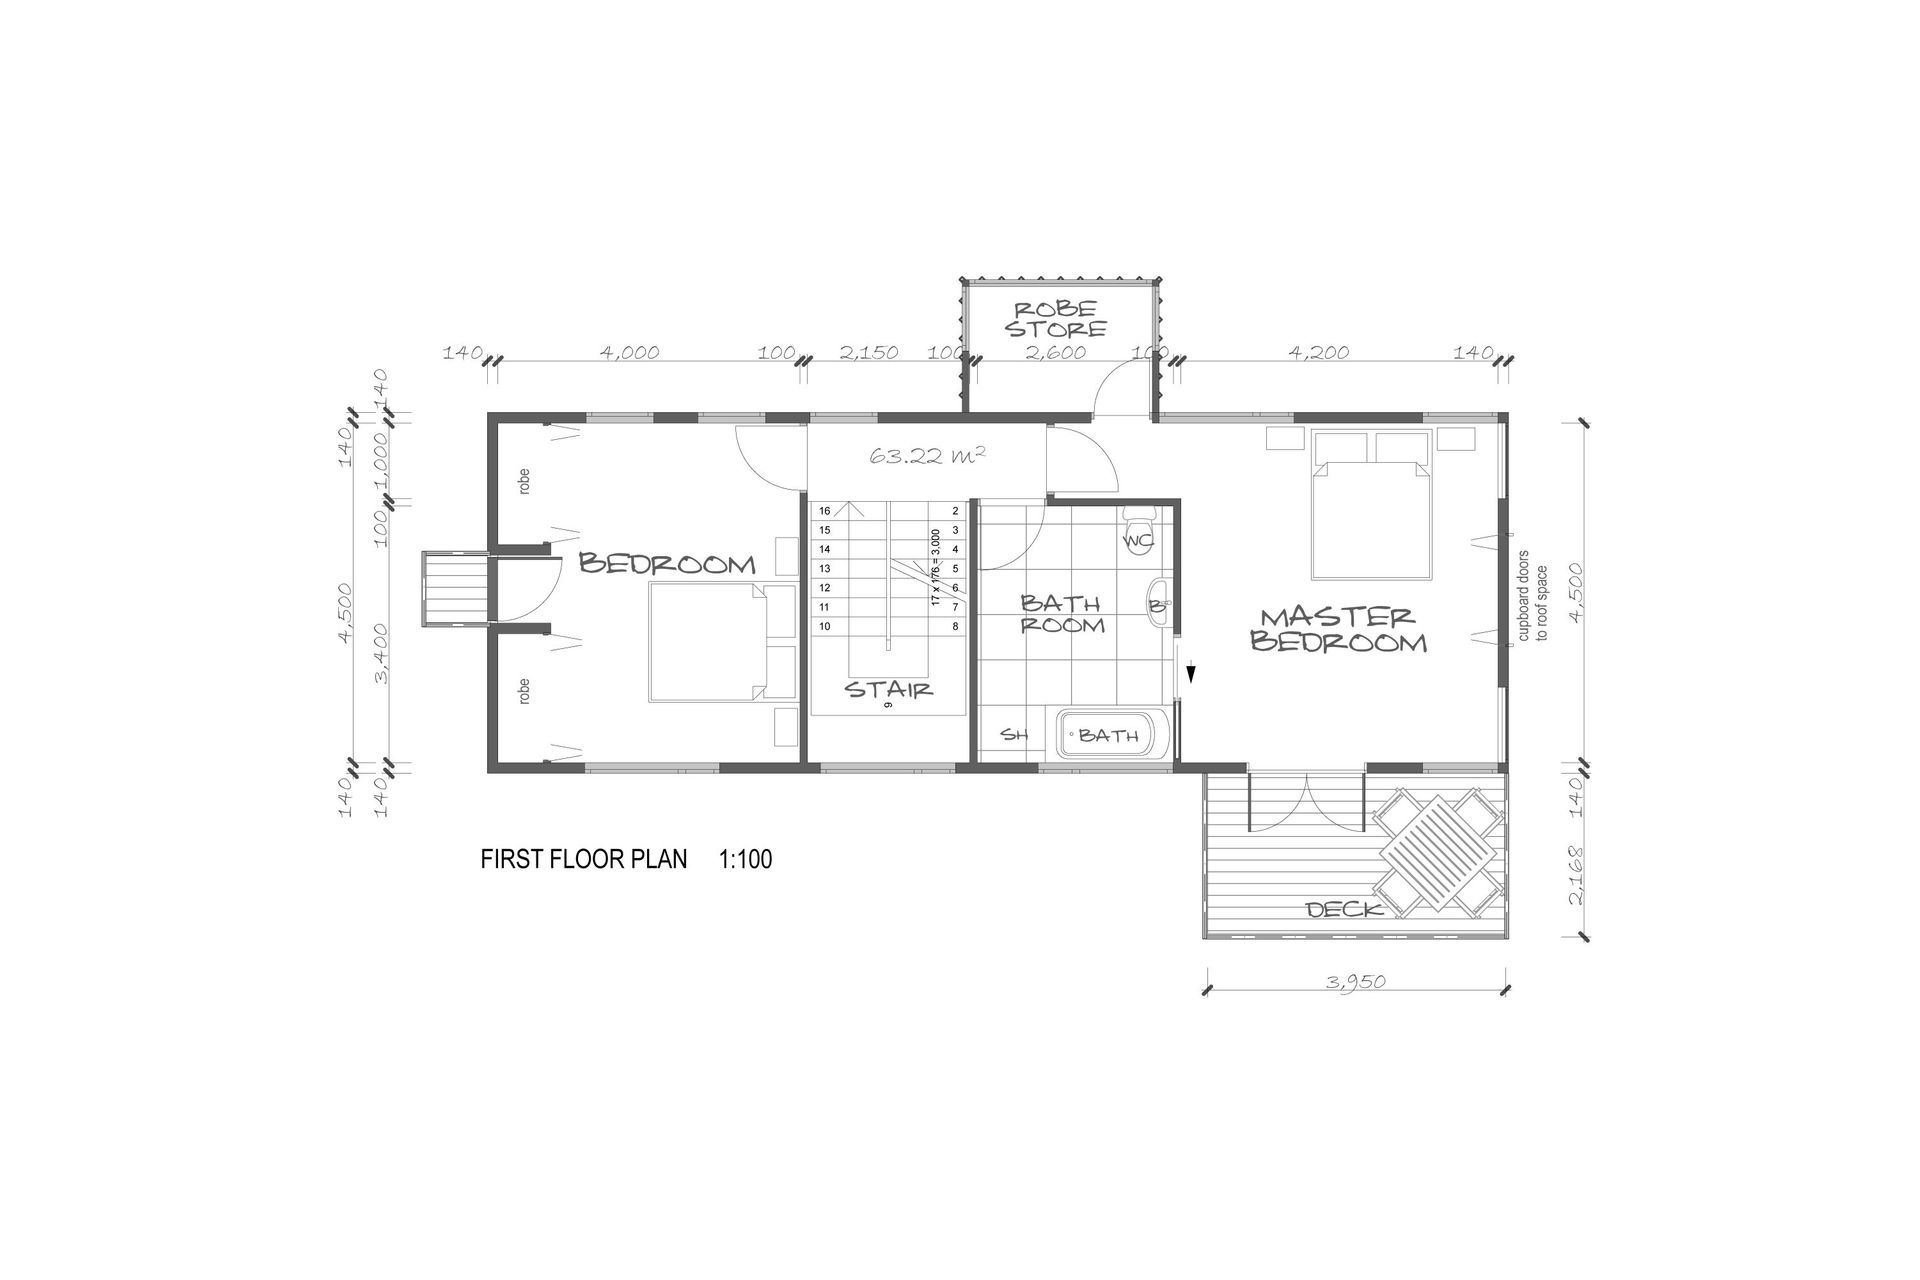
The spatial arrangement both optimises sun and light while orienting to the view with every room incorporating a picture frame window.
The roof is clad in Ecostar shingles look exactly like slate and are made from recycled car tyres. Recycled timber has been utilised and Macrocarpa milled from trees on site provided for the expansive decking.
The technical specifications have been updated to current high performance standards which far exceed the building code minimums. This includes super-insulated thicker walls, high performance windows and an edge insulated concrete floor slab etc.
Awards
ADNZ Architectural Award - Regional Winner
ADNZ
Like this Project?
Hire Bob Burnett Architecture
Professional Reviews
The products behind the project
Four products specified into this build from three suppliers, verified ArchiPro members. Tap through to specifications, suppliers and lead times.


Professionals used in
this project
The practices and trades credited on this project.








More projects from
Bob Burnett Architecture
Other work by Bob Burnett Architecture, across every category they build in.


More in
Luxury Homes
Everything else in Luxury Homes, from every practice on ArchiPro.


Next Project
Keep scrolling