
Restraint, Light, & Form
Restraint, Light, & Form
- 40.0K profile views
- 65 saves
Project team
- mclaren architecture.design
- Biddi Rowley
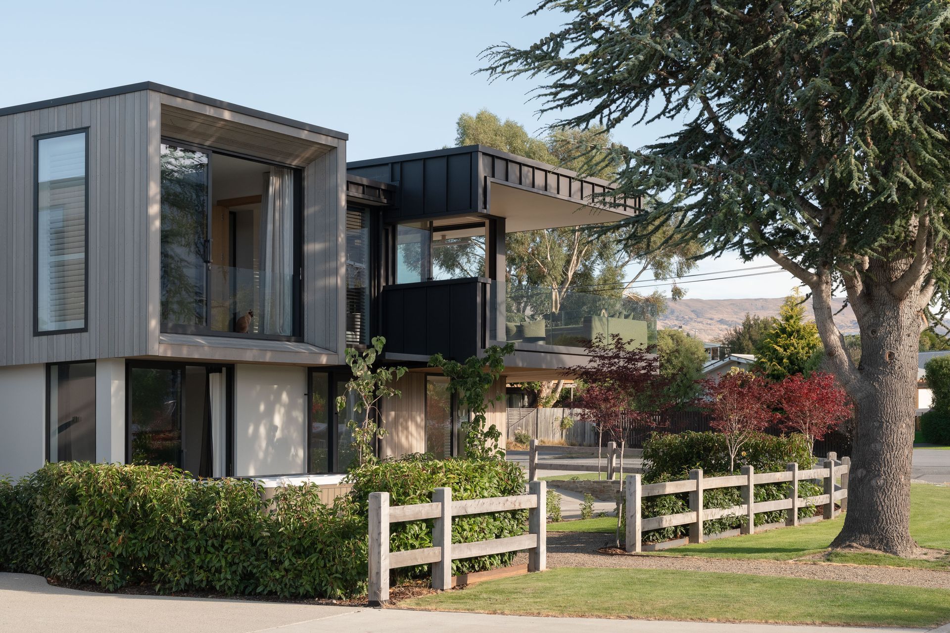
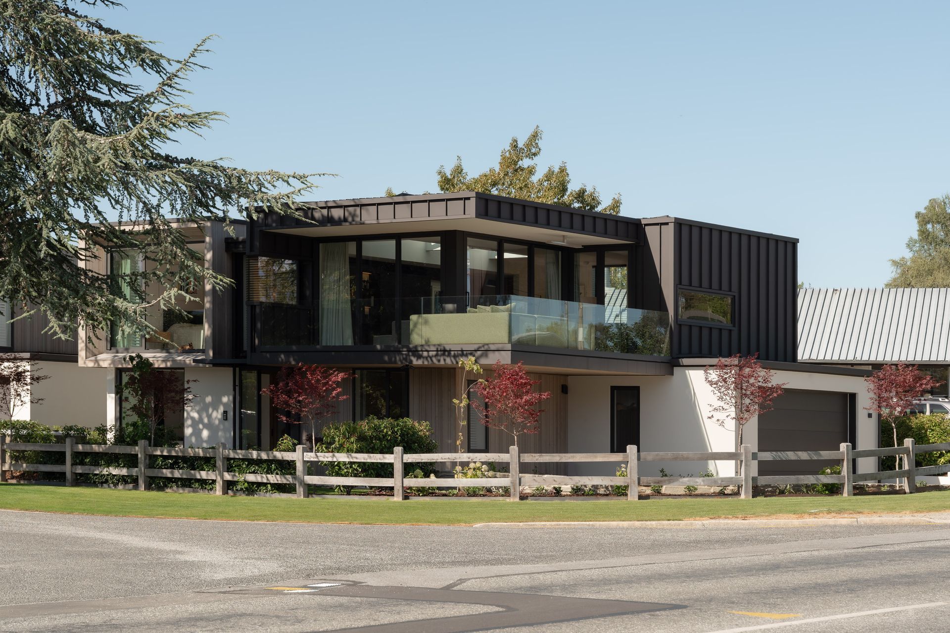
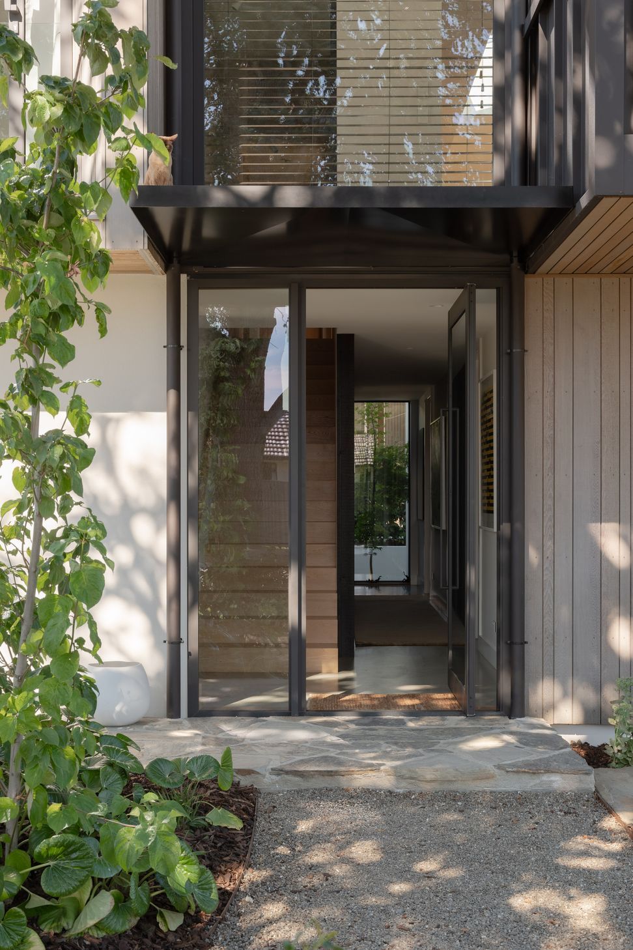
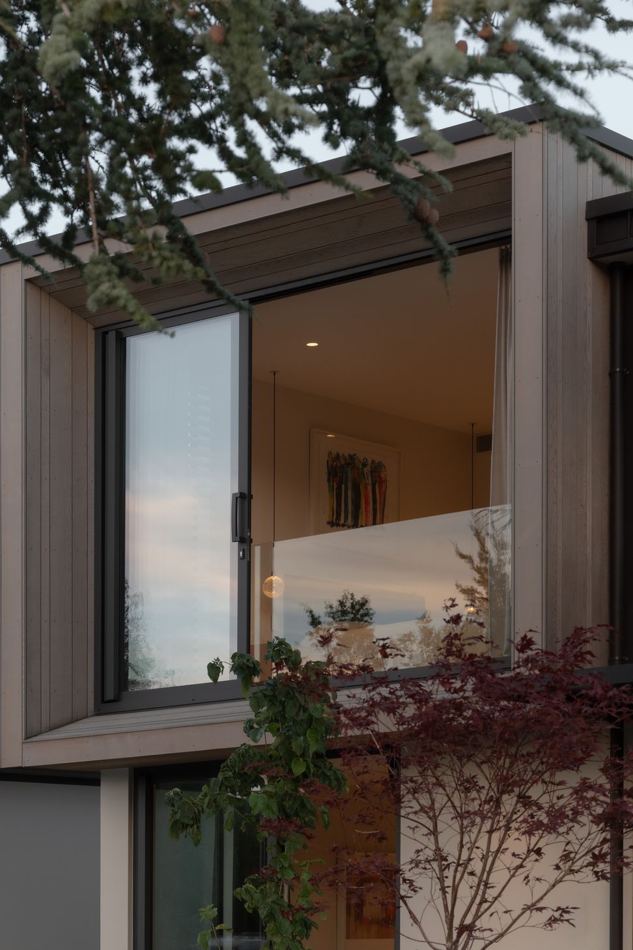
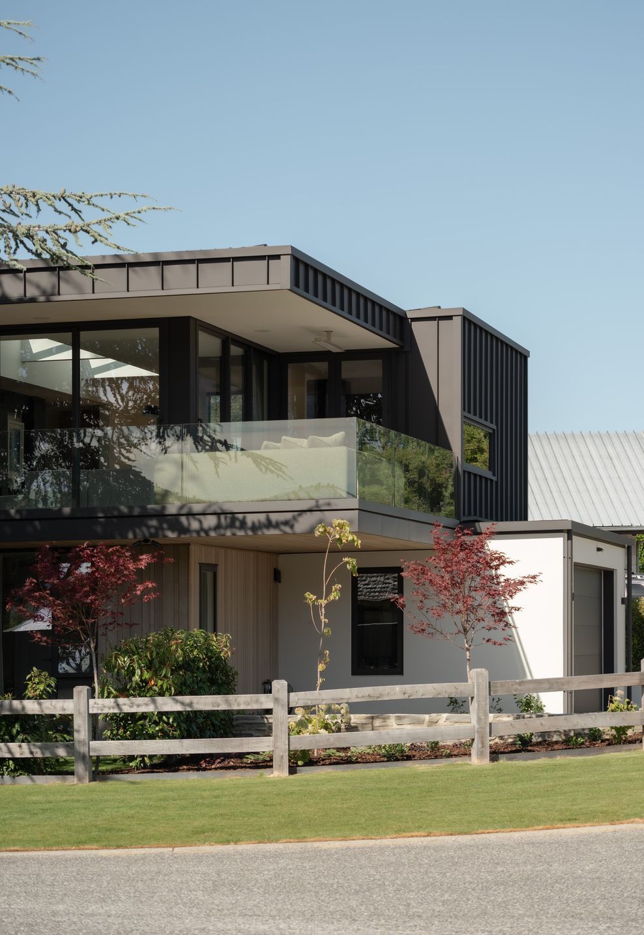
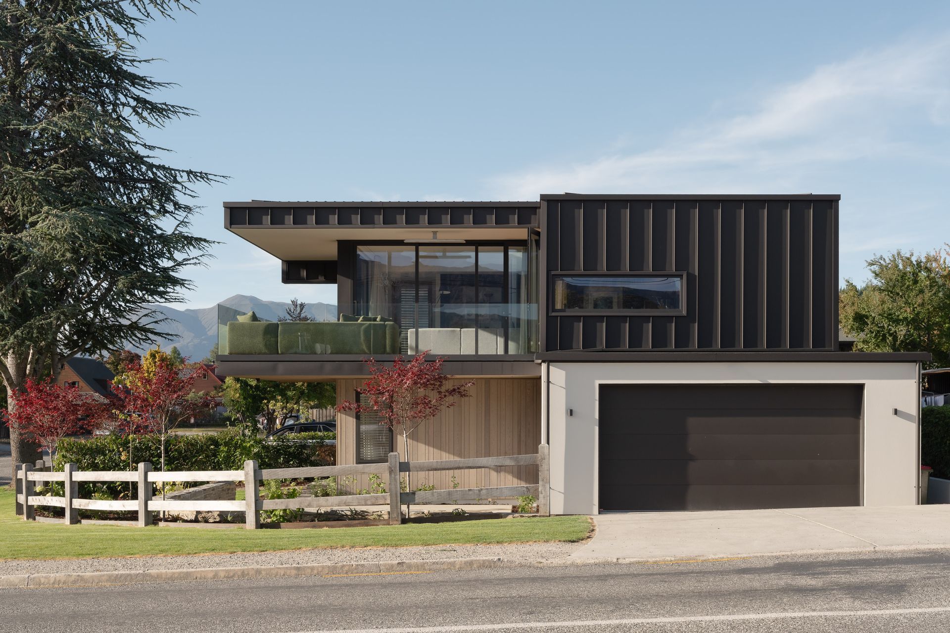
Bay View Residence is conceived as a sequence of elevated living spaces set within a composed, horizontal form. The house engages both the street and distant lake and mountain views, using controlled openings and layered volumes to balance openness with a sense of enclosure.
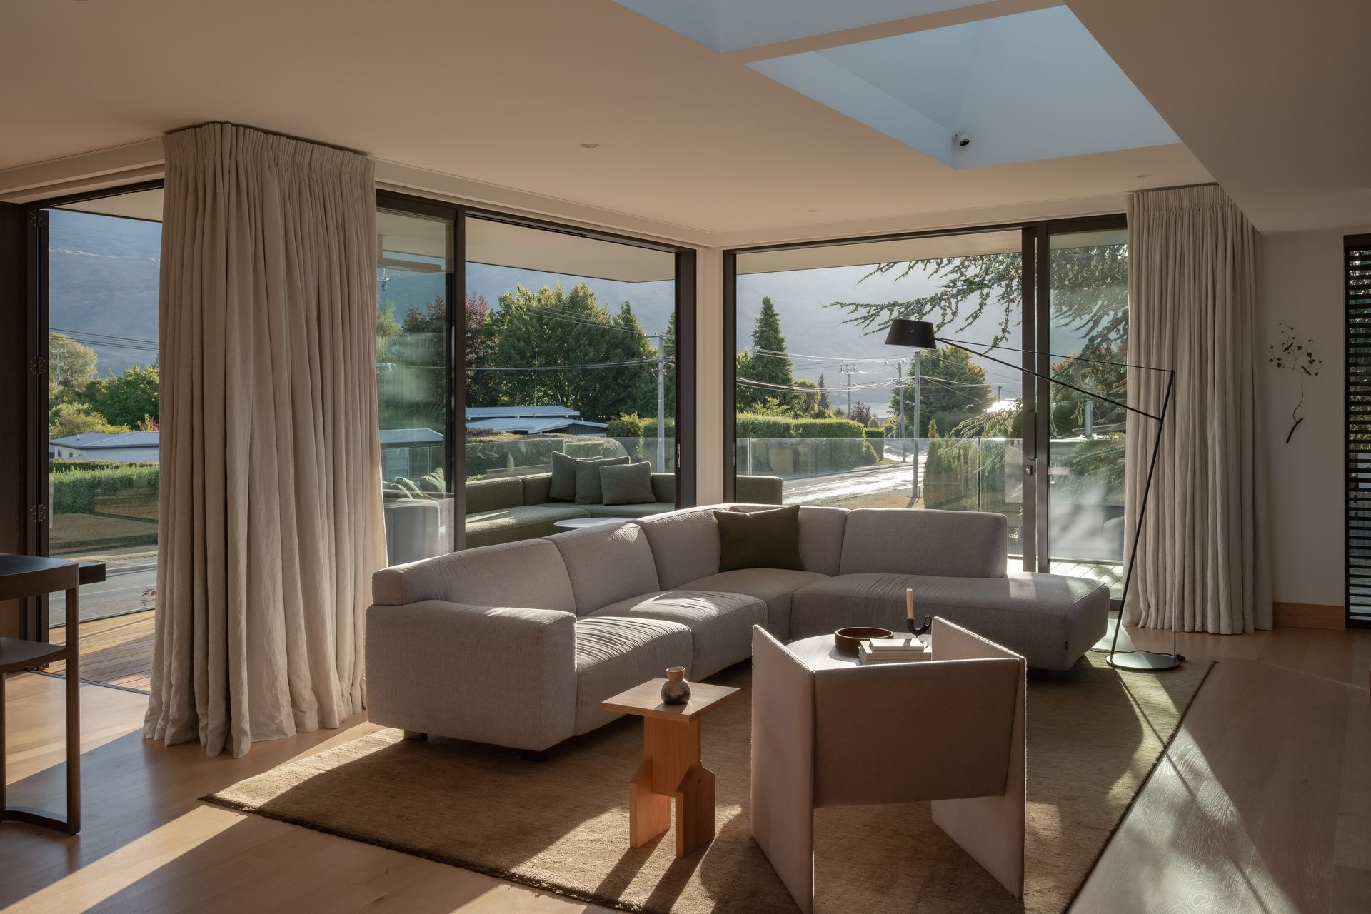
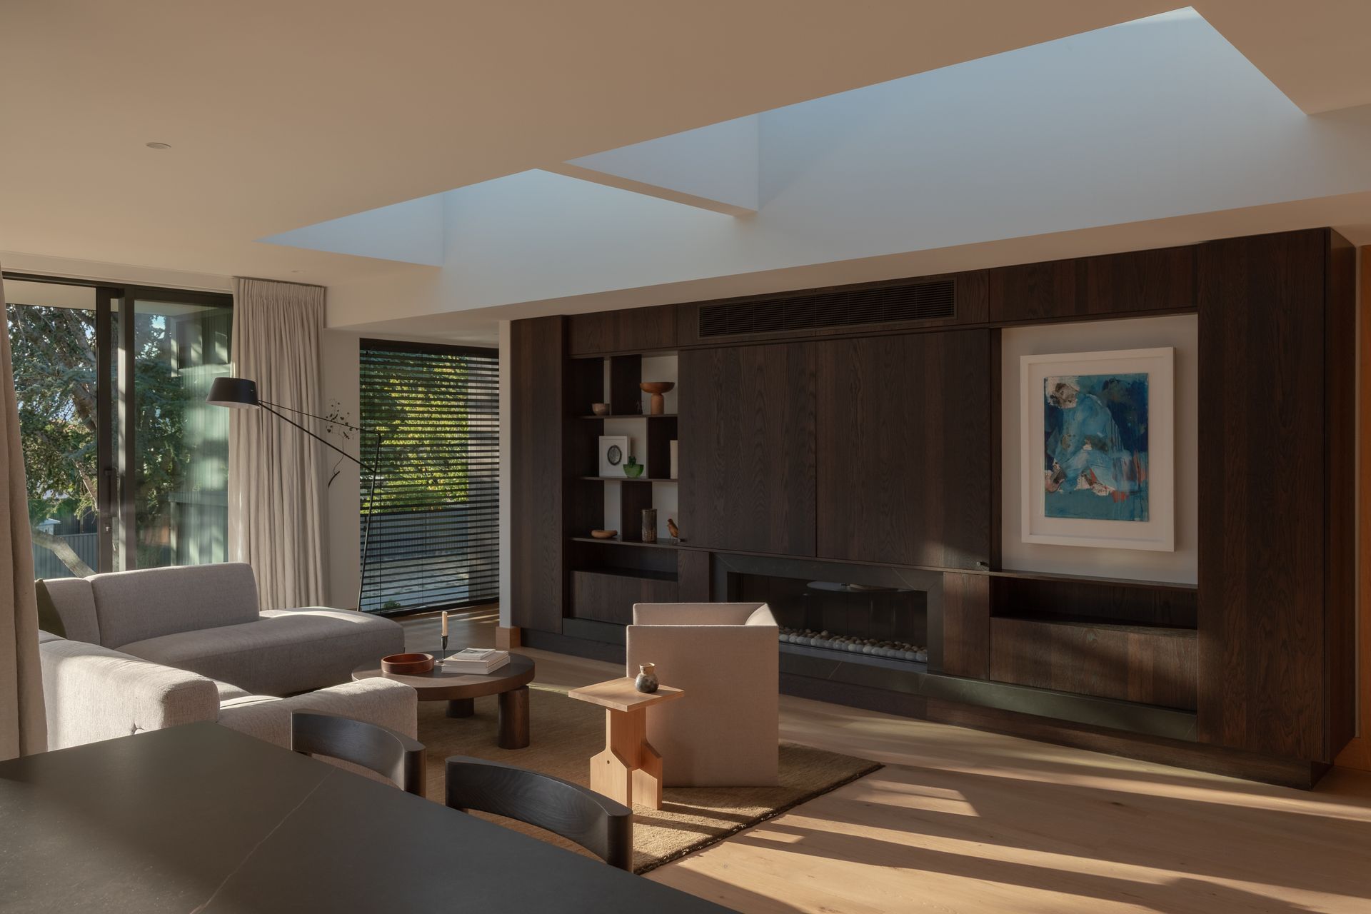
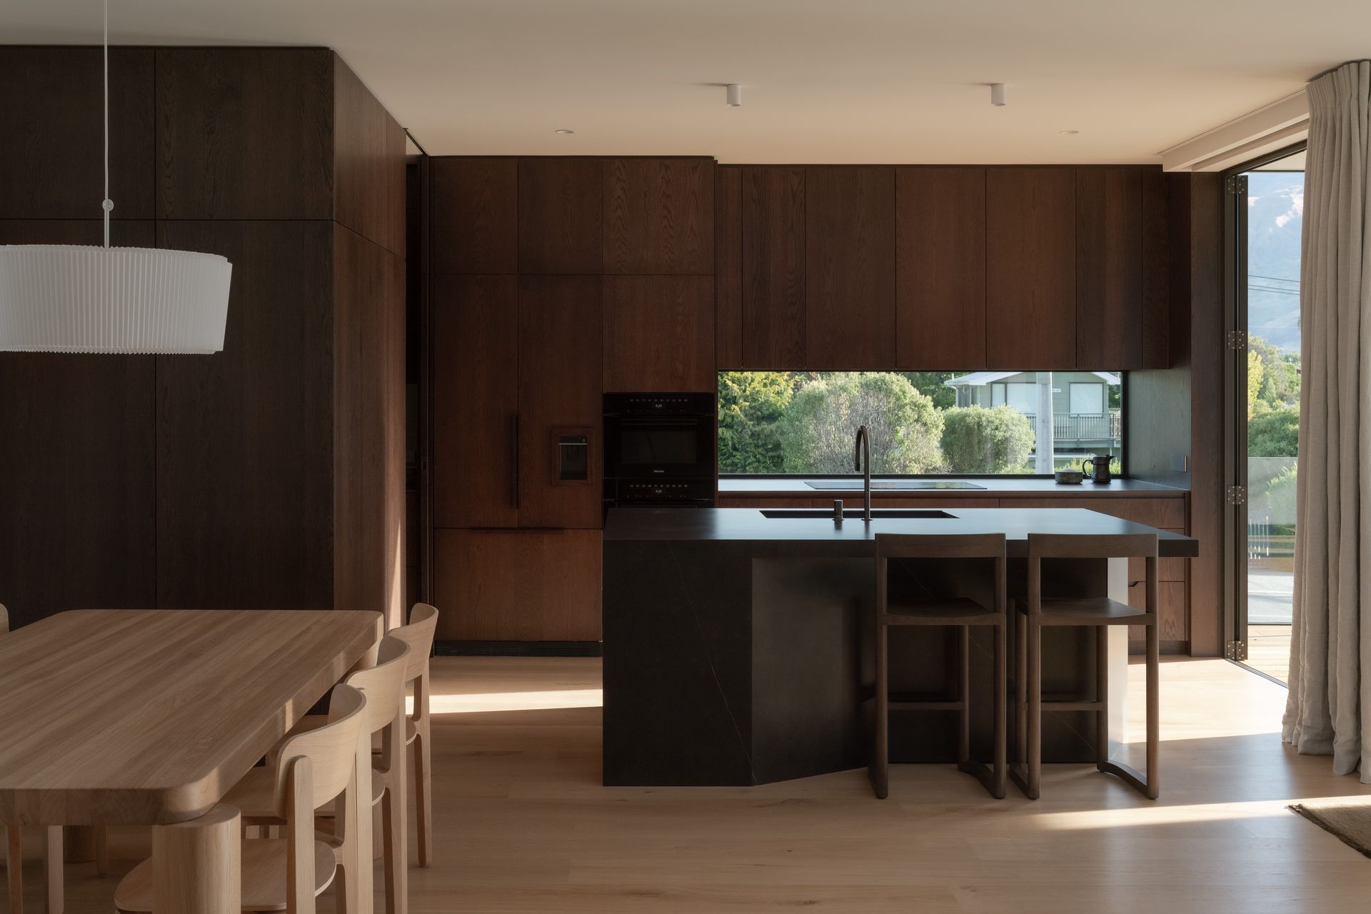
The upper level forms the primary living environment, where kitchen, dining and living spaces are arranged to capture light and outlook. These spaces extend outward, establishing a strong visual and spatial connection to the surrounding landscape. In contrast, the lower level is more enclosed and grounded, accommodating private functions and creating a sense of retreat beneath the lighter, more open upper volume.
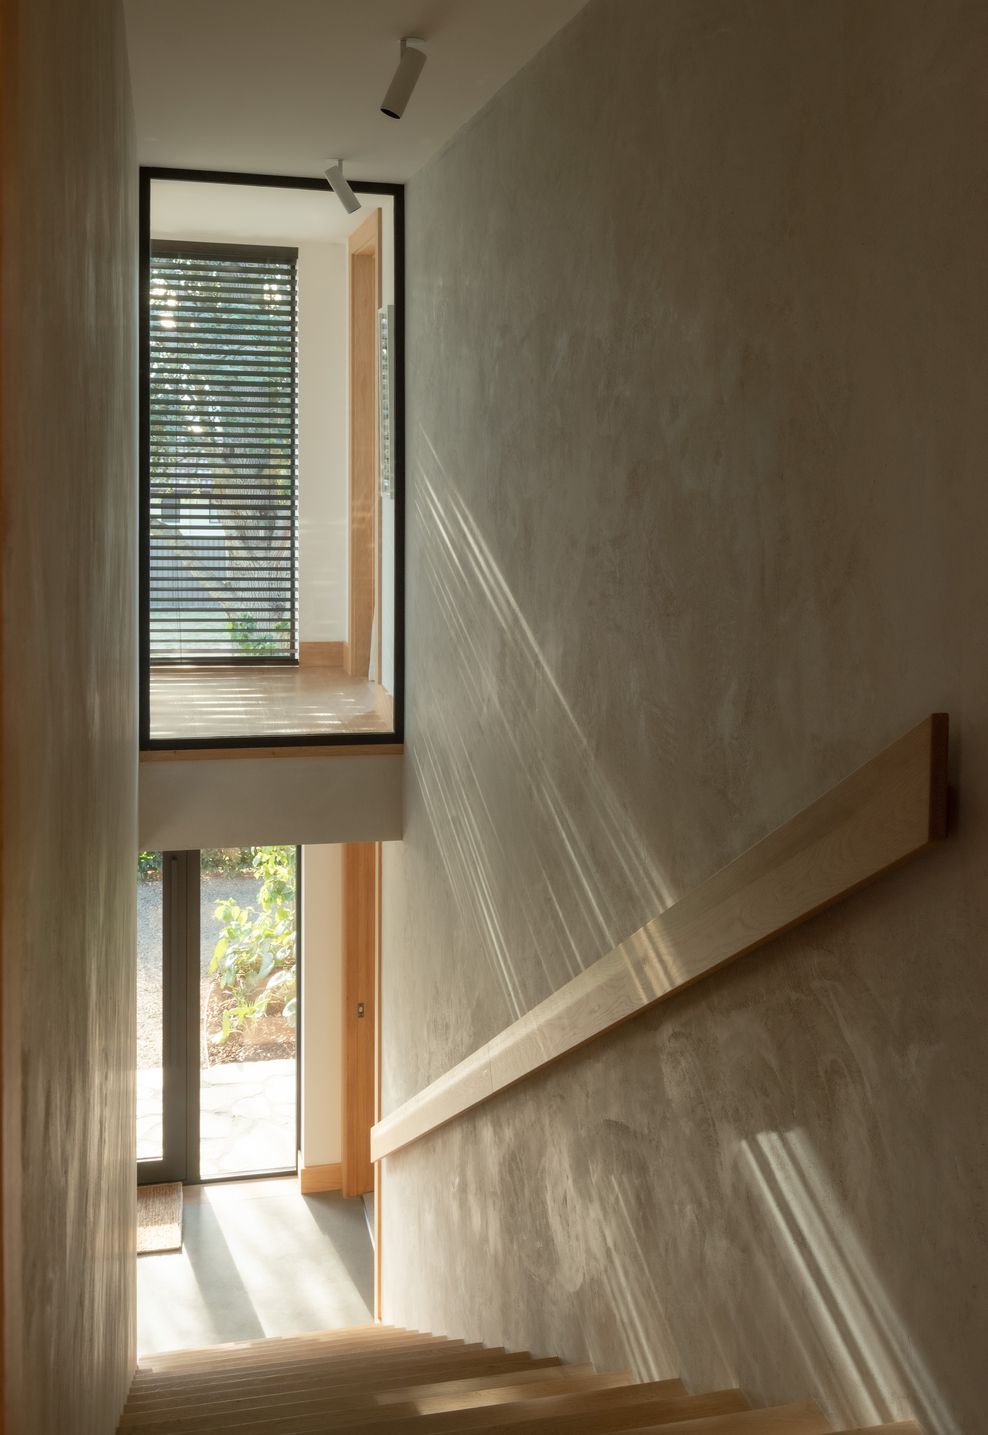
Movement through the house is defined by a progression of compression and release. Circulation spaces are deliberately contained, giving way to more expansive rooms where light and views are revealed. Vertical connections and moments of double height further reinforce this spatial hierarchy.
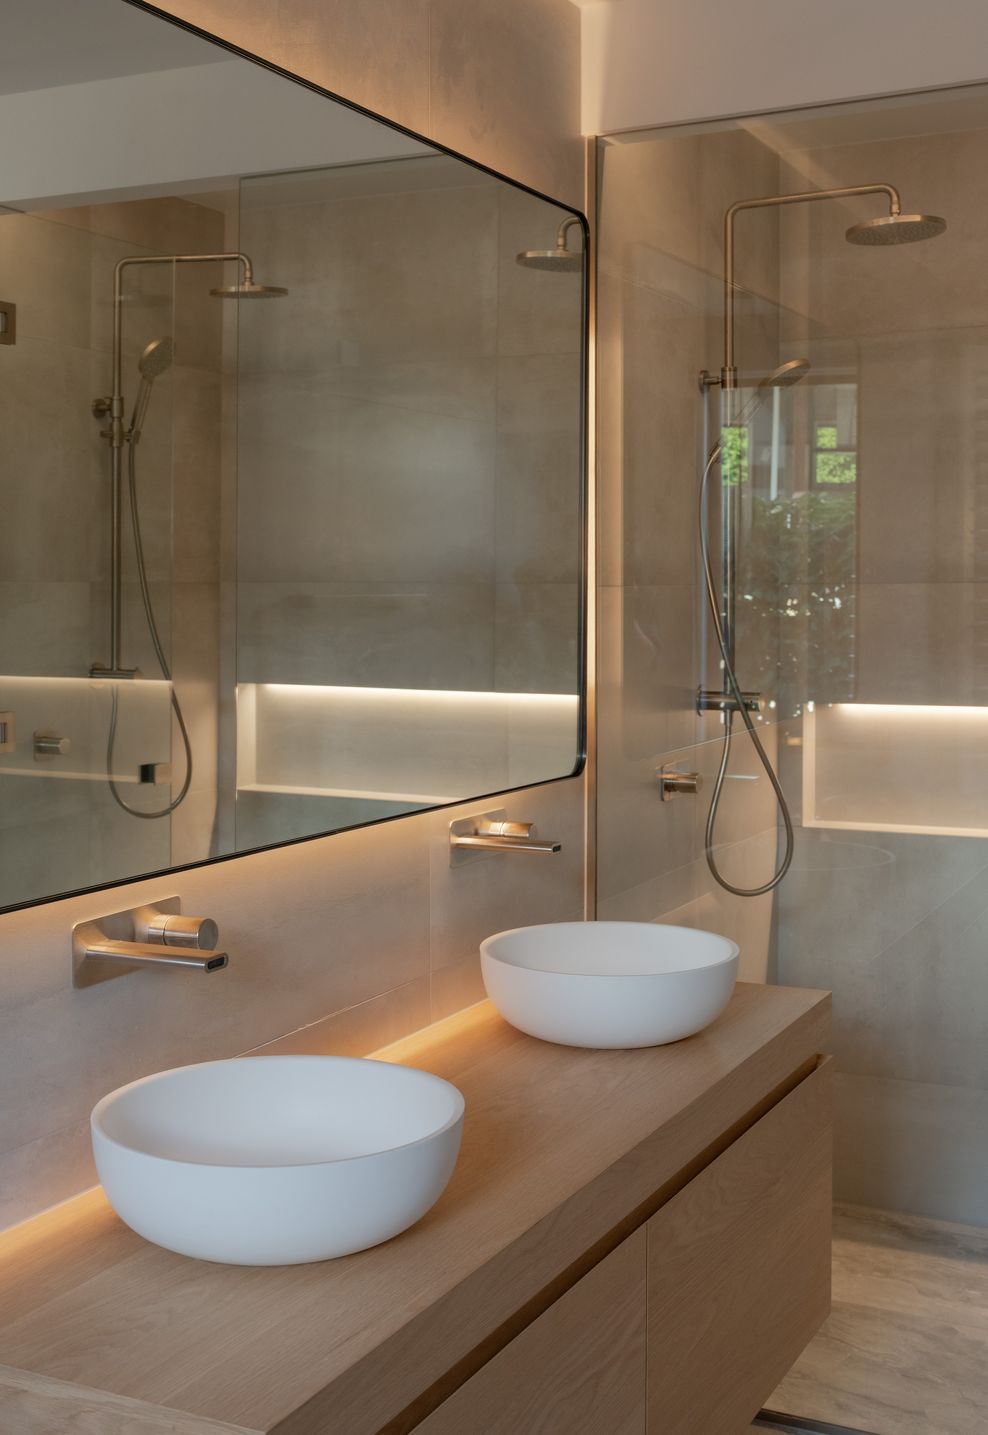
Material and form are used with restraint, allowing proportion, light and spatial sequence to define the architectural experience. The result is a calm and deliberate dwelling, where the organisation of space and the framing of outlook shape the character of the home.
- Completed
- 2024
- Price range
- $2m - $3m
- Building style
- Contemporary
Awards
New Home between 150m² and 300m² - Commended
Architectural Designers New Zealand
Like this Project?
Hire mclaren architecture.design
Professionals used in
this project
The practices and trades credited on this project.









More projects from
mclaren architecture.design
Other work by mclaren architecture.design, across every category they build in.


More in
Lake House
Everything else in Lake House, from every practice on ArchiPro.


Next Project
Keep scrolling