
Project team
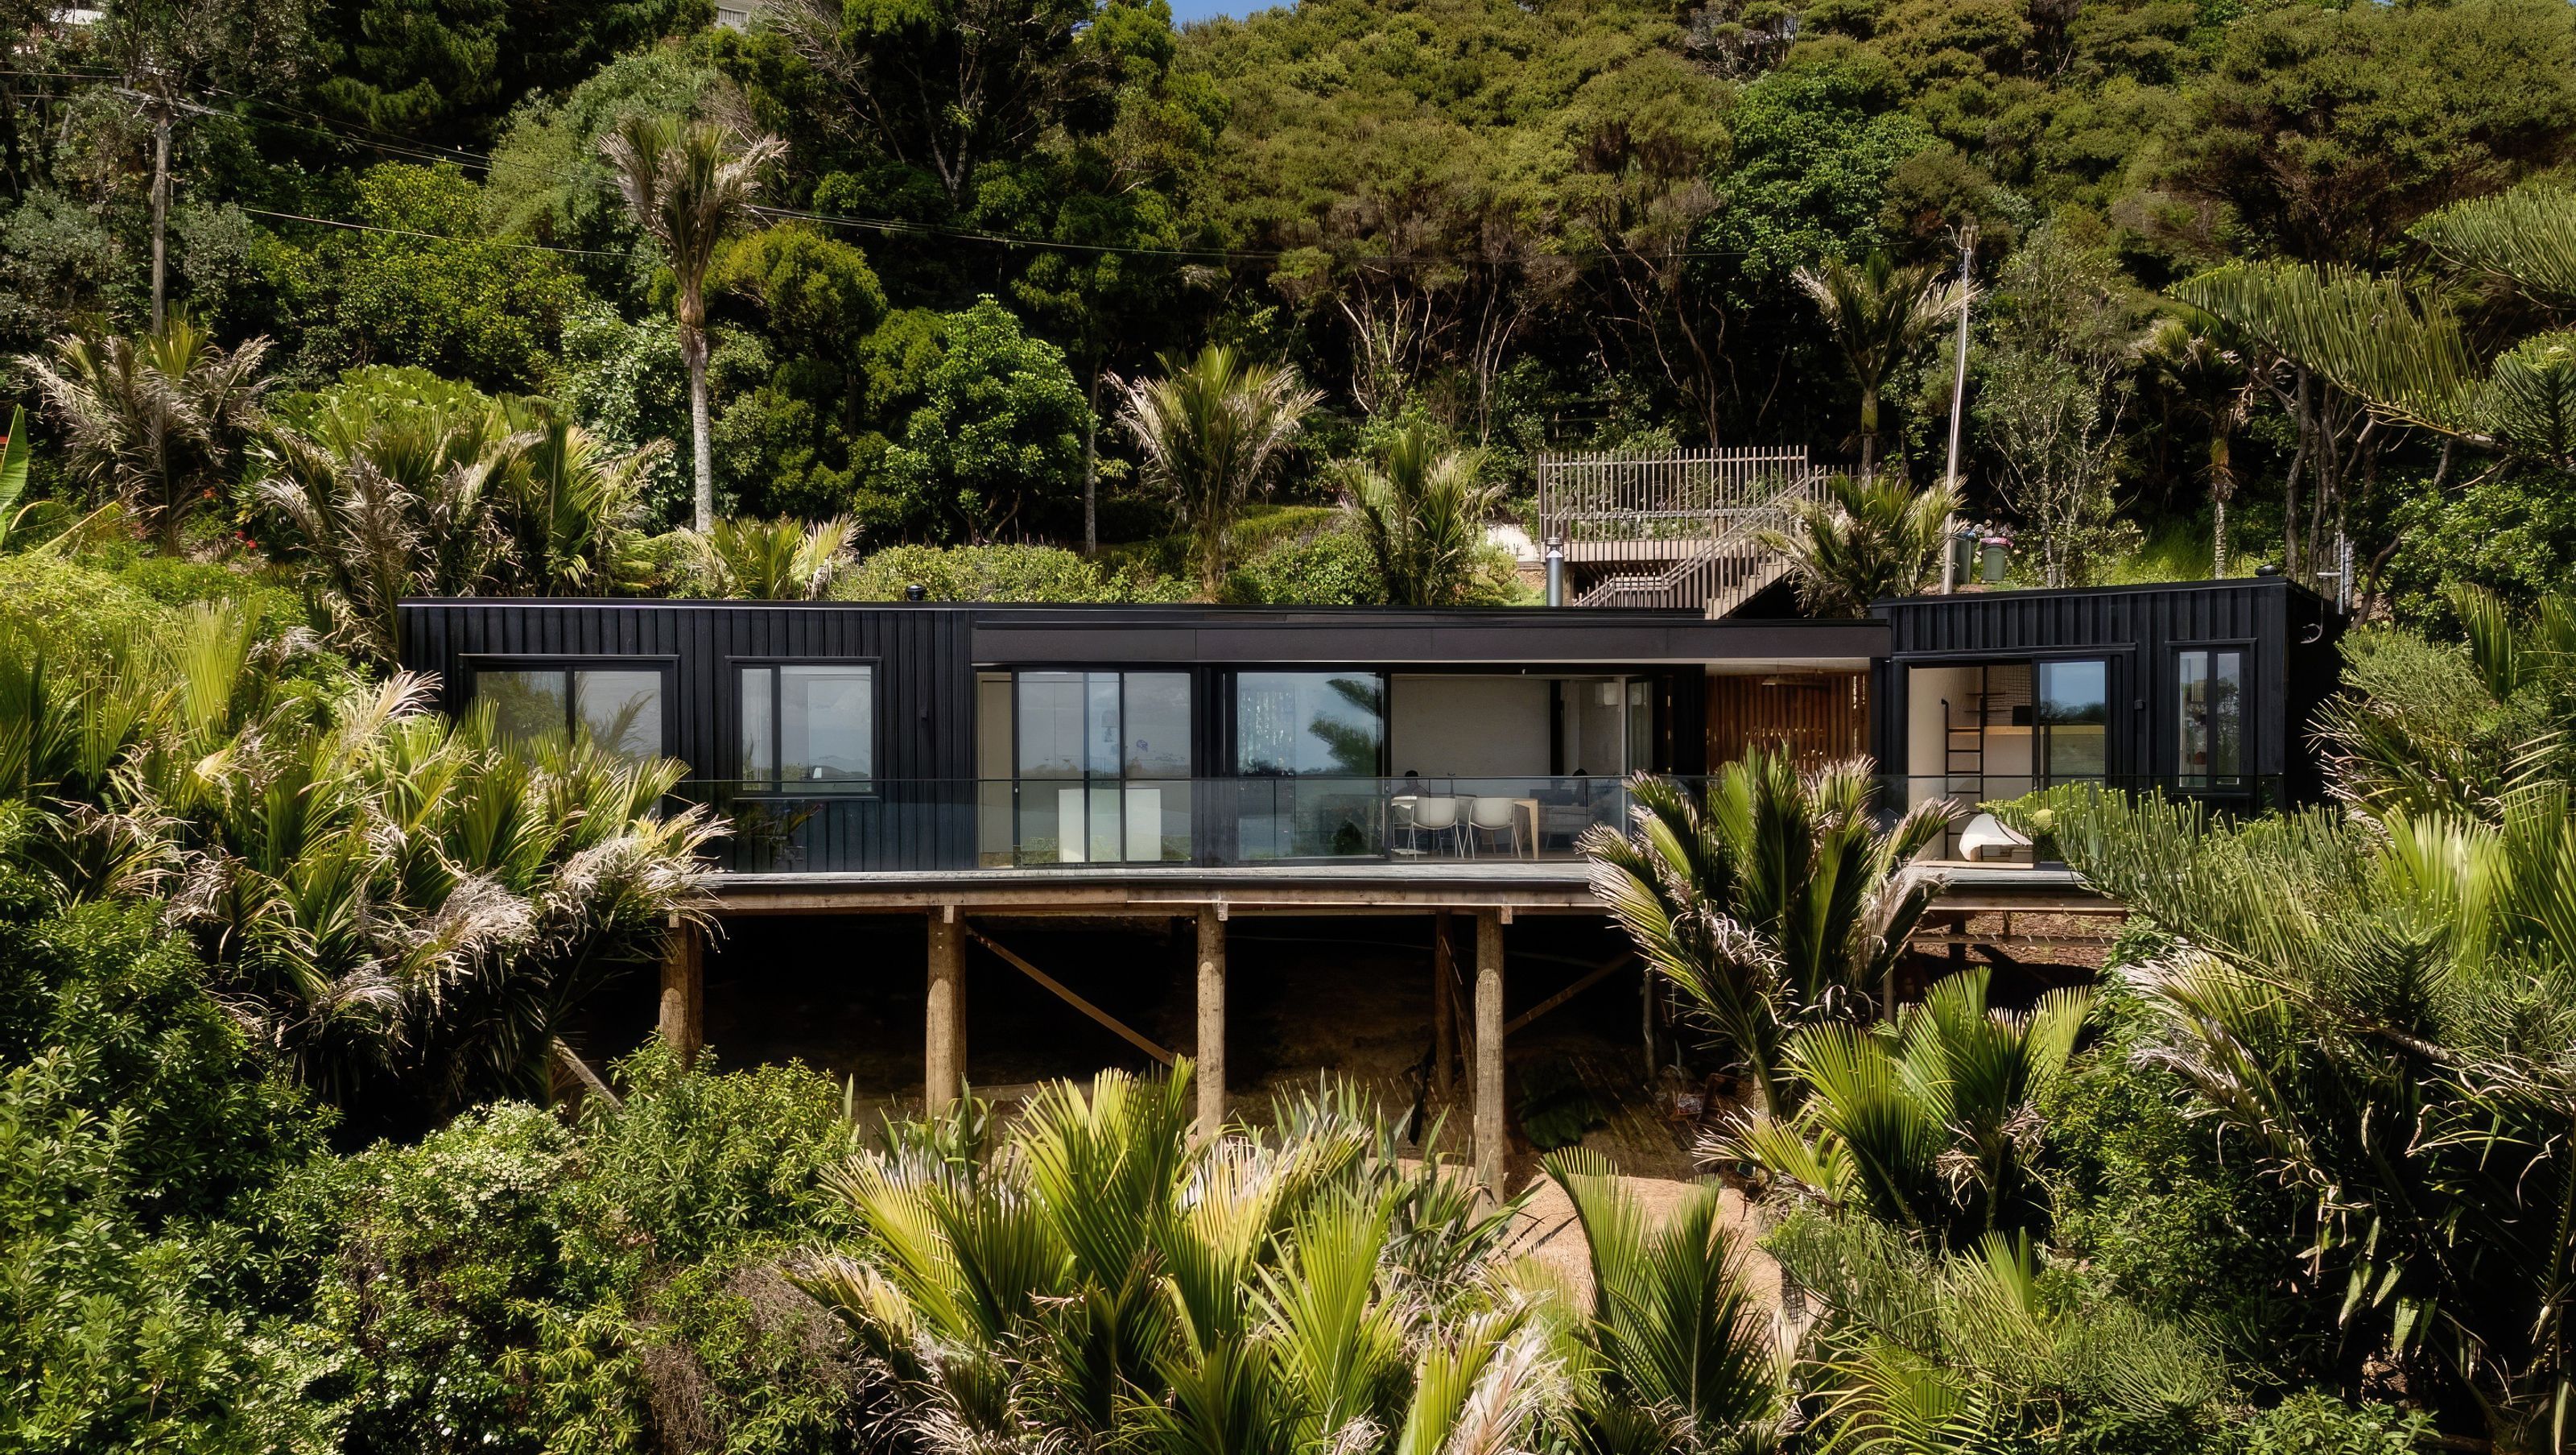
A contemporary two-bedroom home on Waiheke Island, designed for harmony with its sloping landscape, featuring a spacious covered outdoor area and a blend of Scandinavian style with vibrant accents, completed in 2017 for clients Sebastien and Sophie.
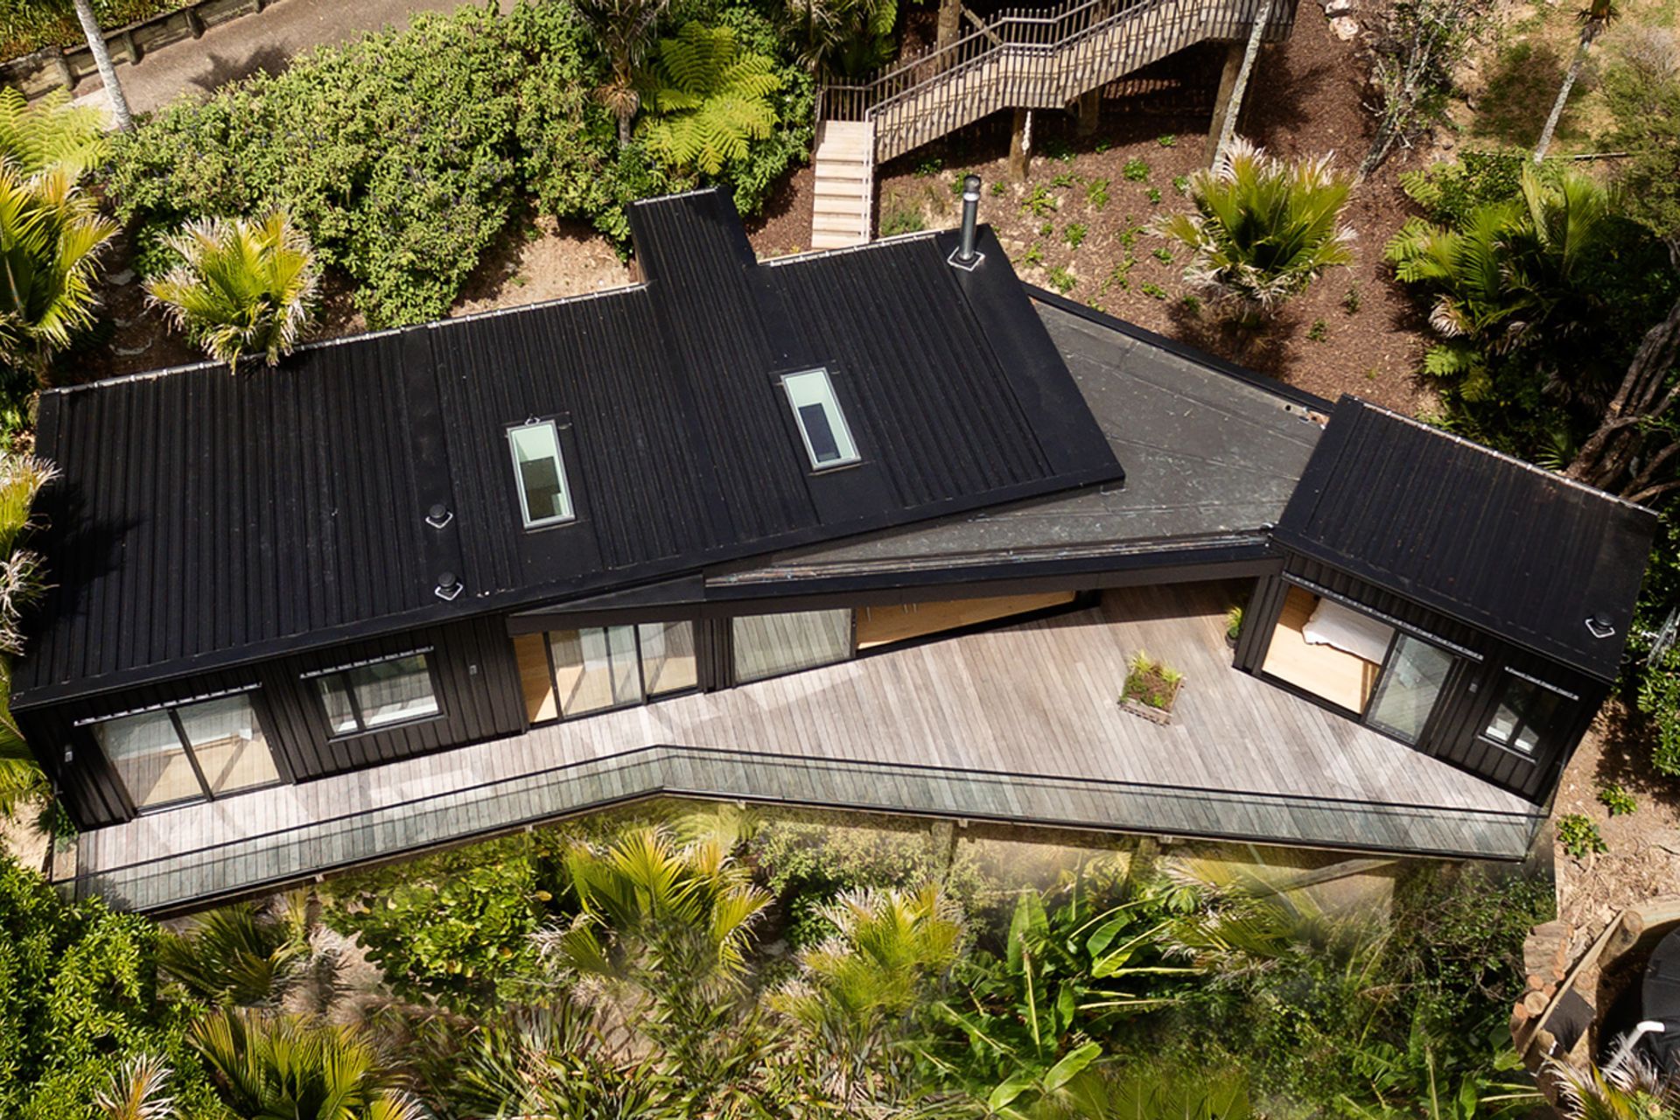
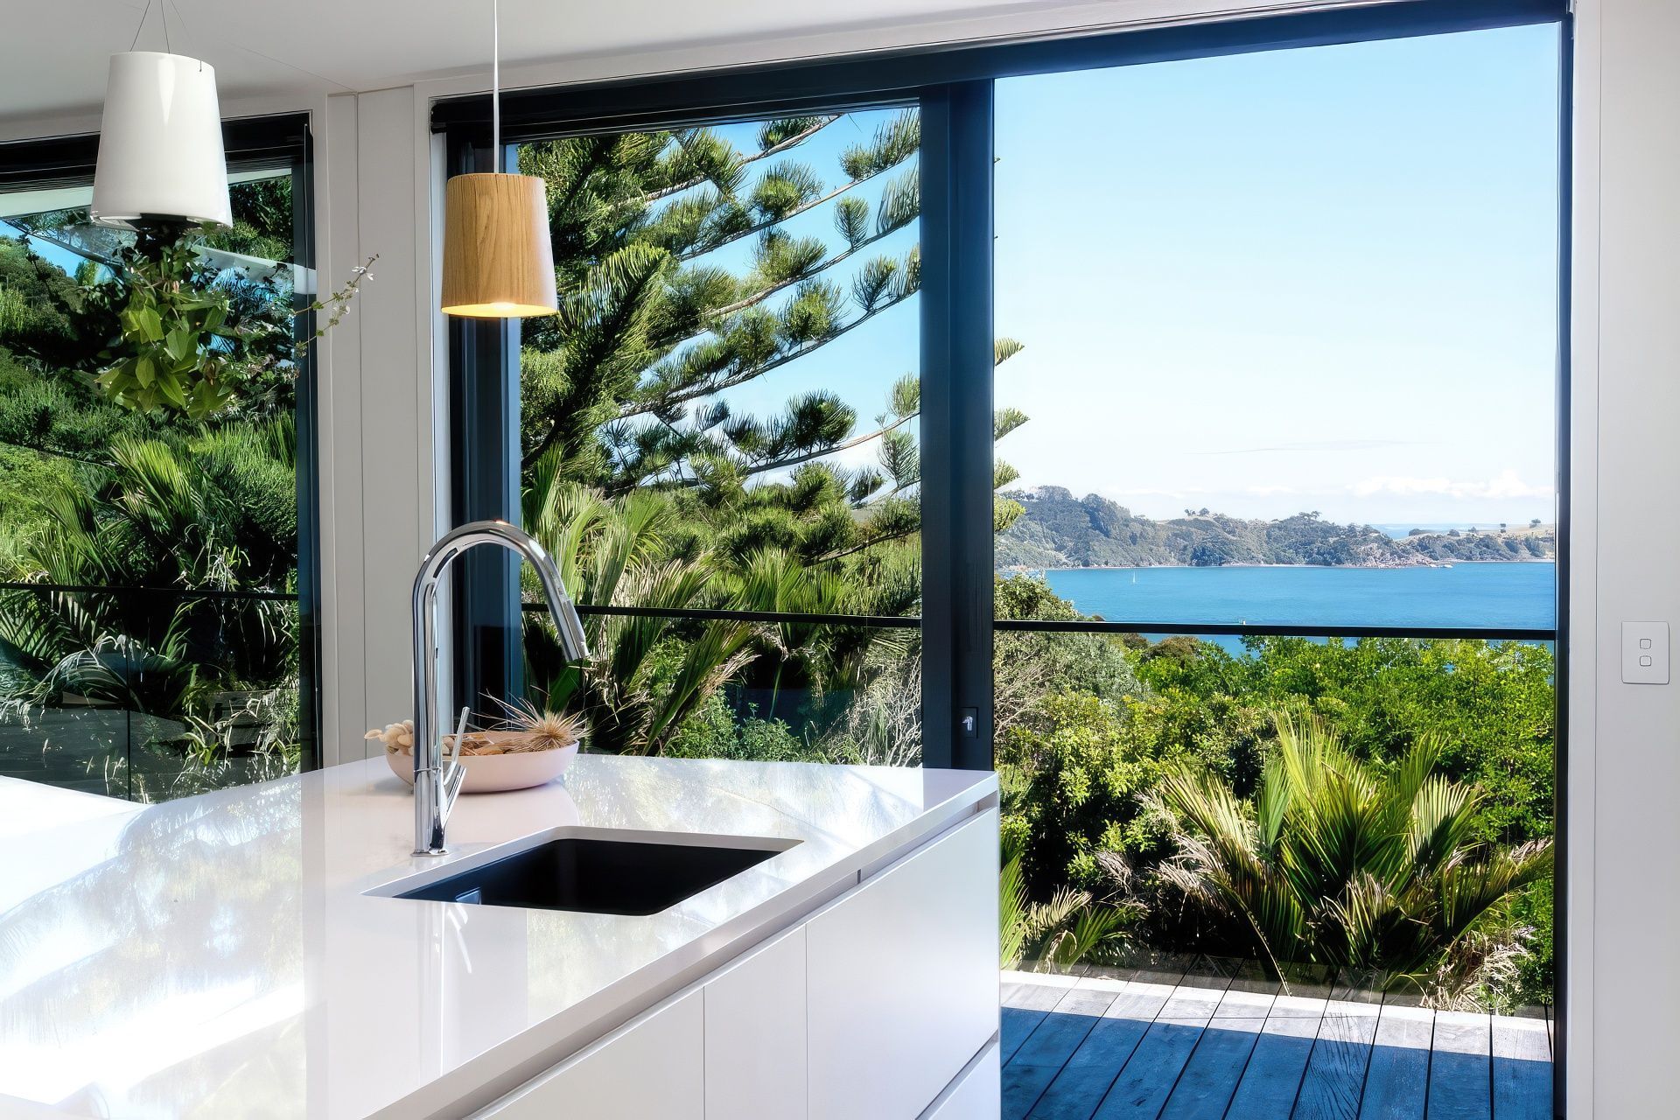
In the picturesque, yet challenging terrain of Waiheke Island, a French couple partnered with us to create an affordable yet beautiful home that fits perfectly in its environment. Given the sloping site’s constraints, conventional construction plans like driveways and garages were discarded. Instead, a pragmatic approach was adopted, including a parking platform and walk-down entry stair to preserve the natural surroundings.
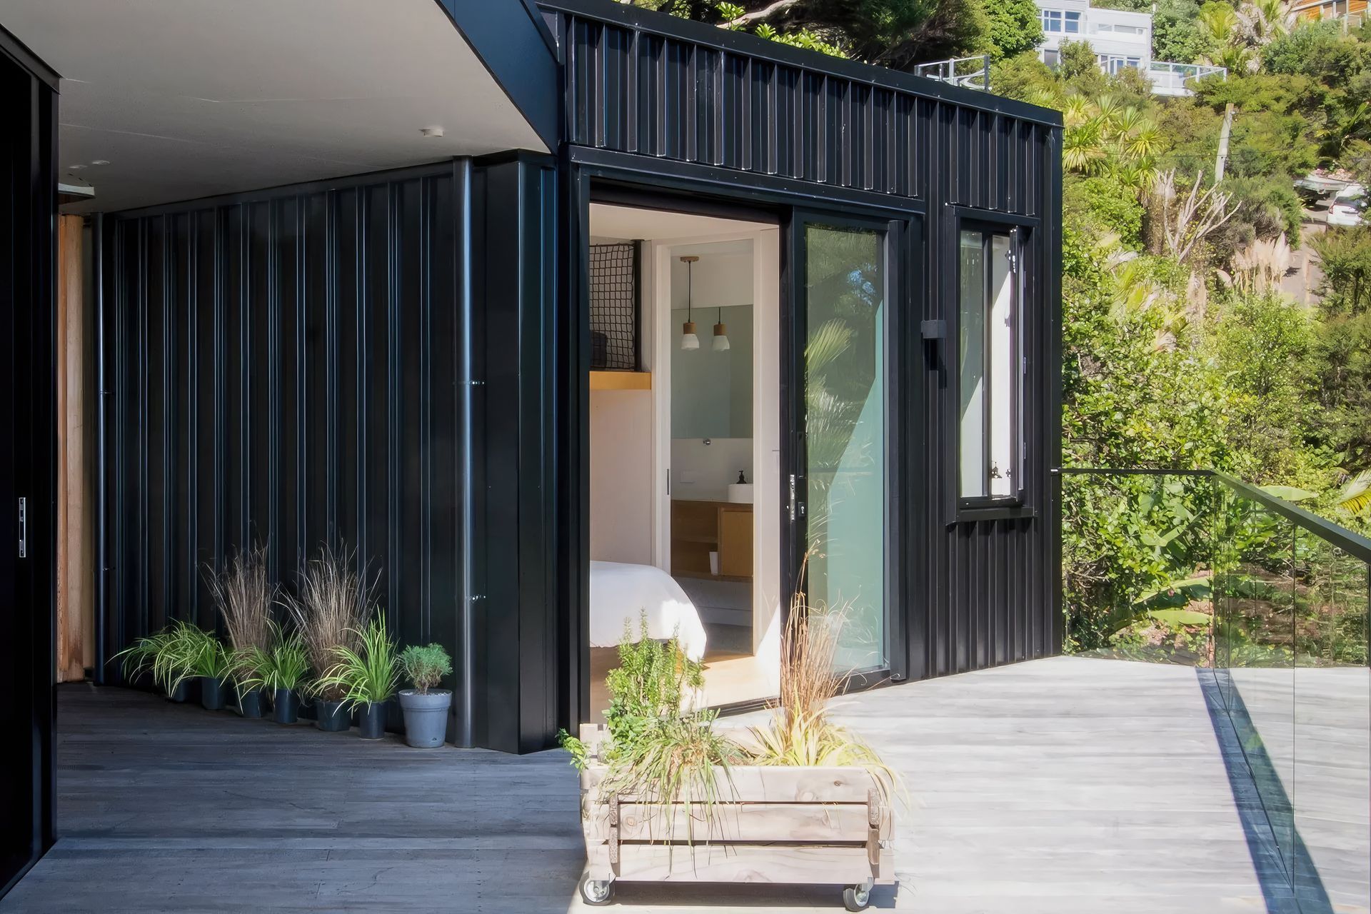
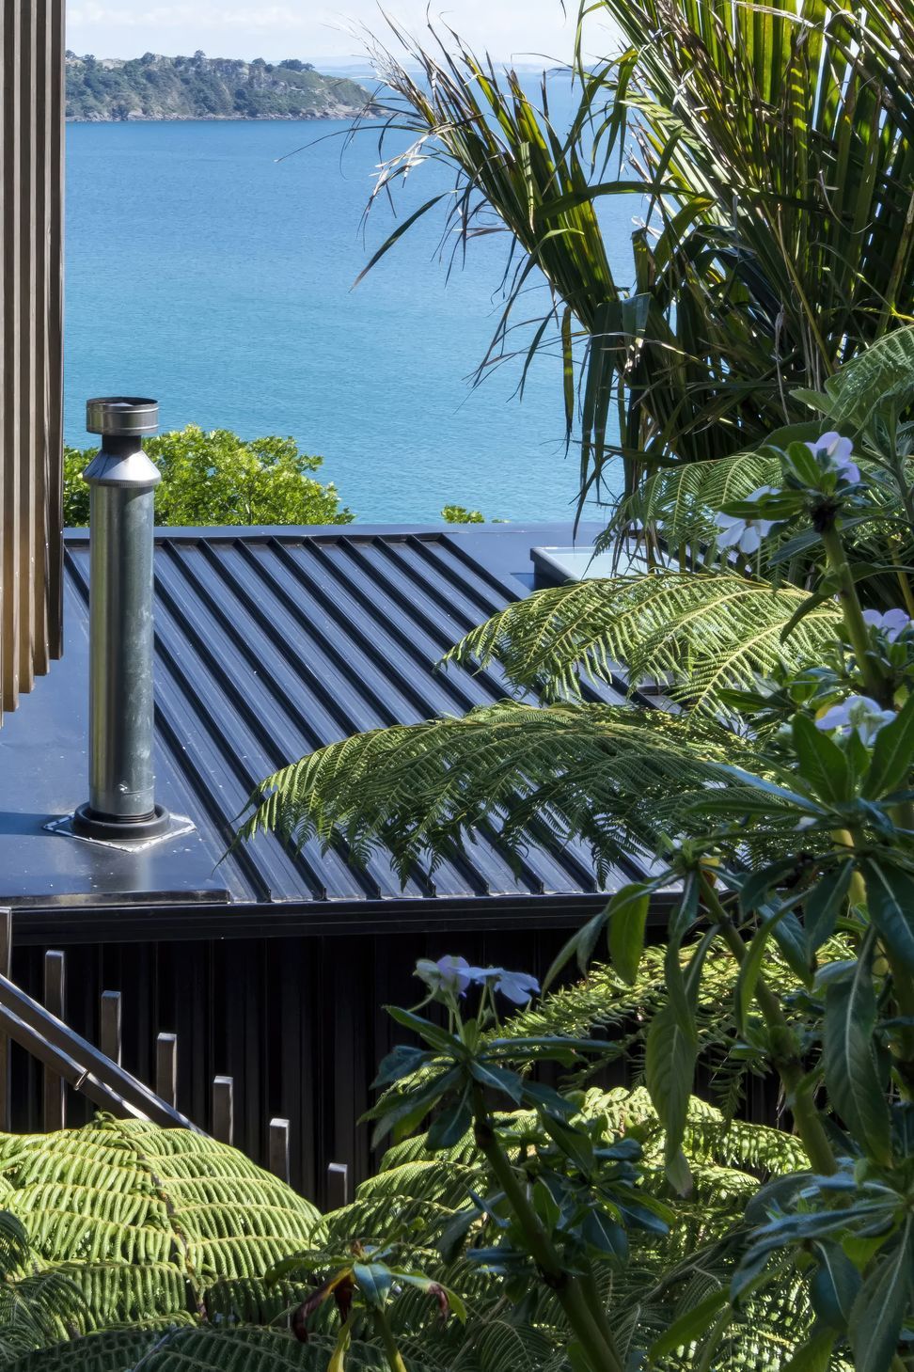
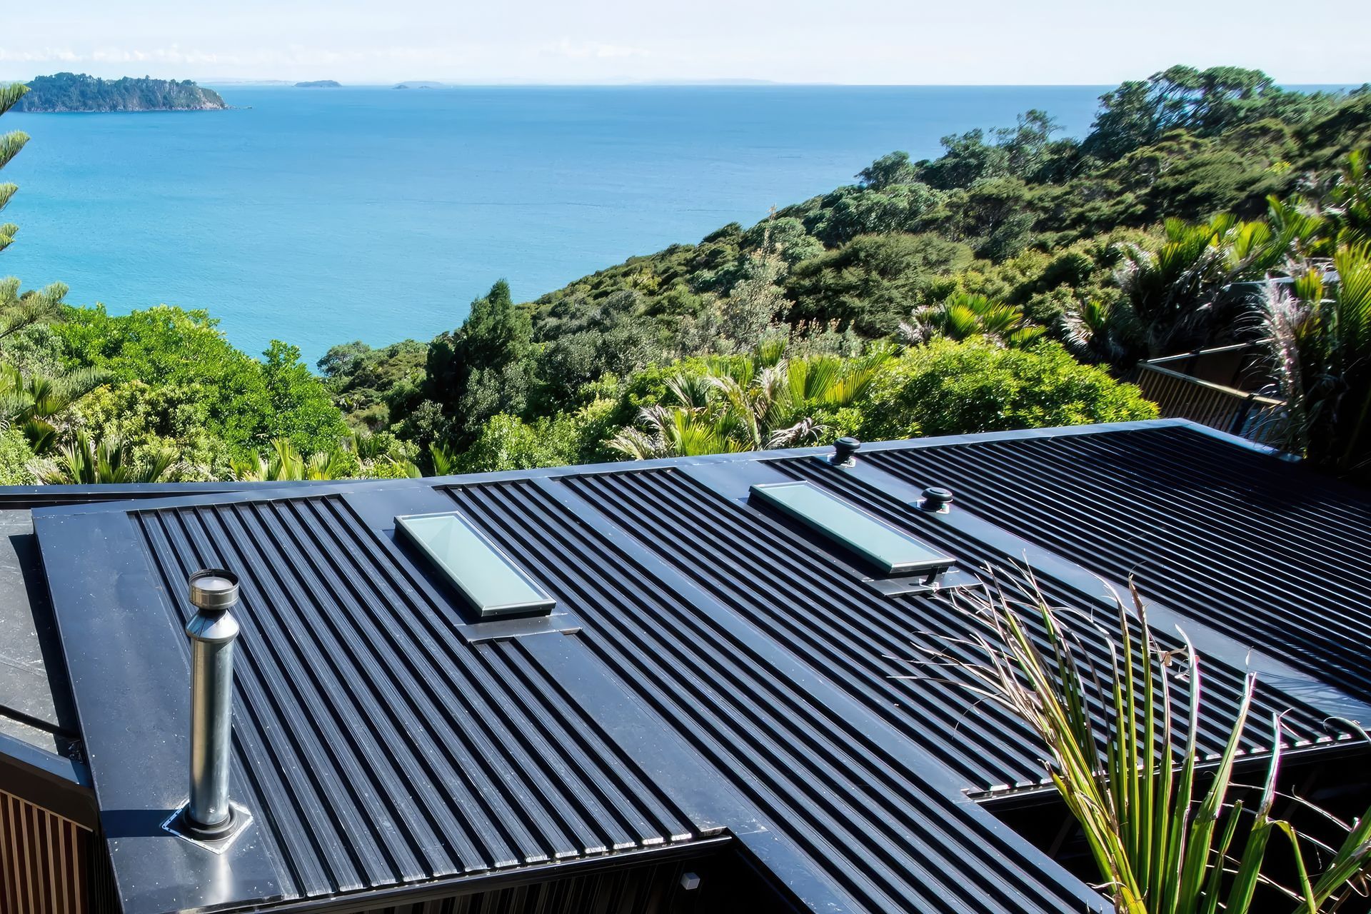
The two bedroom house is elevated with an amazing 30-square-metre covered outdoor area. It embraces a simple yet functional design, featuring low-maintenance metal roofing and cladding, materials suitable for coastal climates and a site where maintenance is tricky.
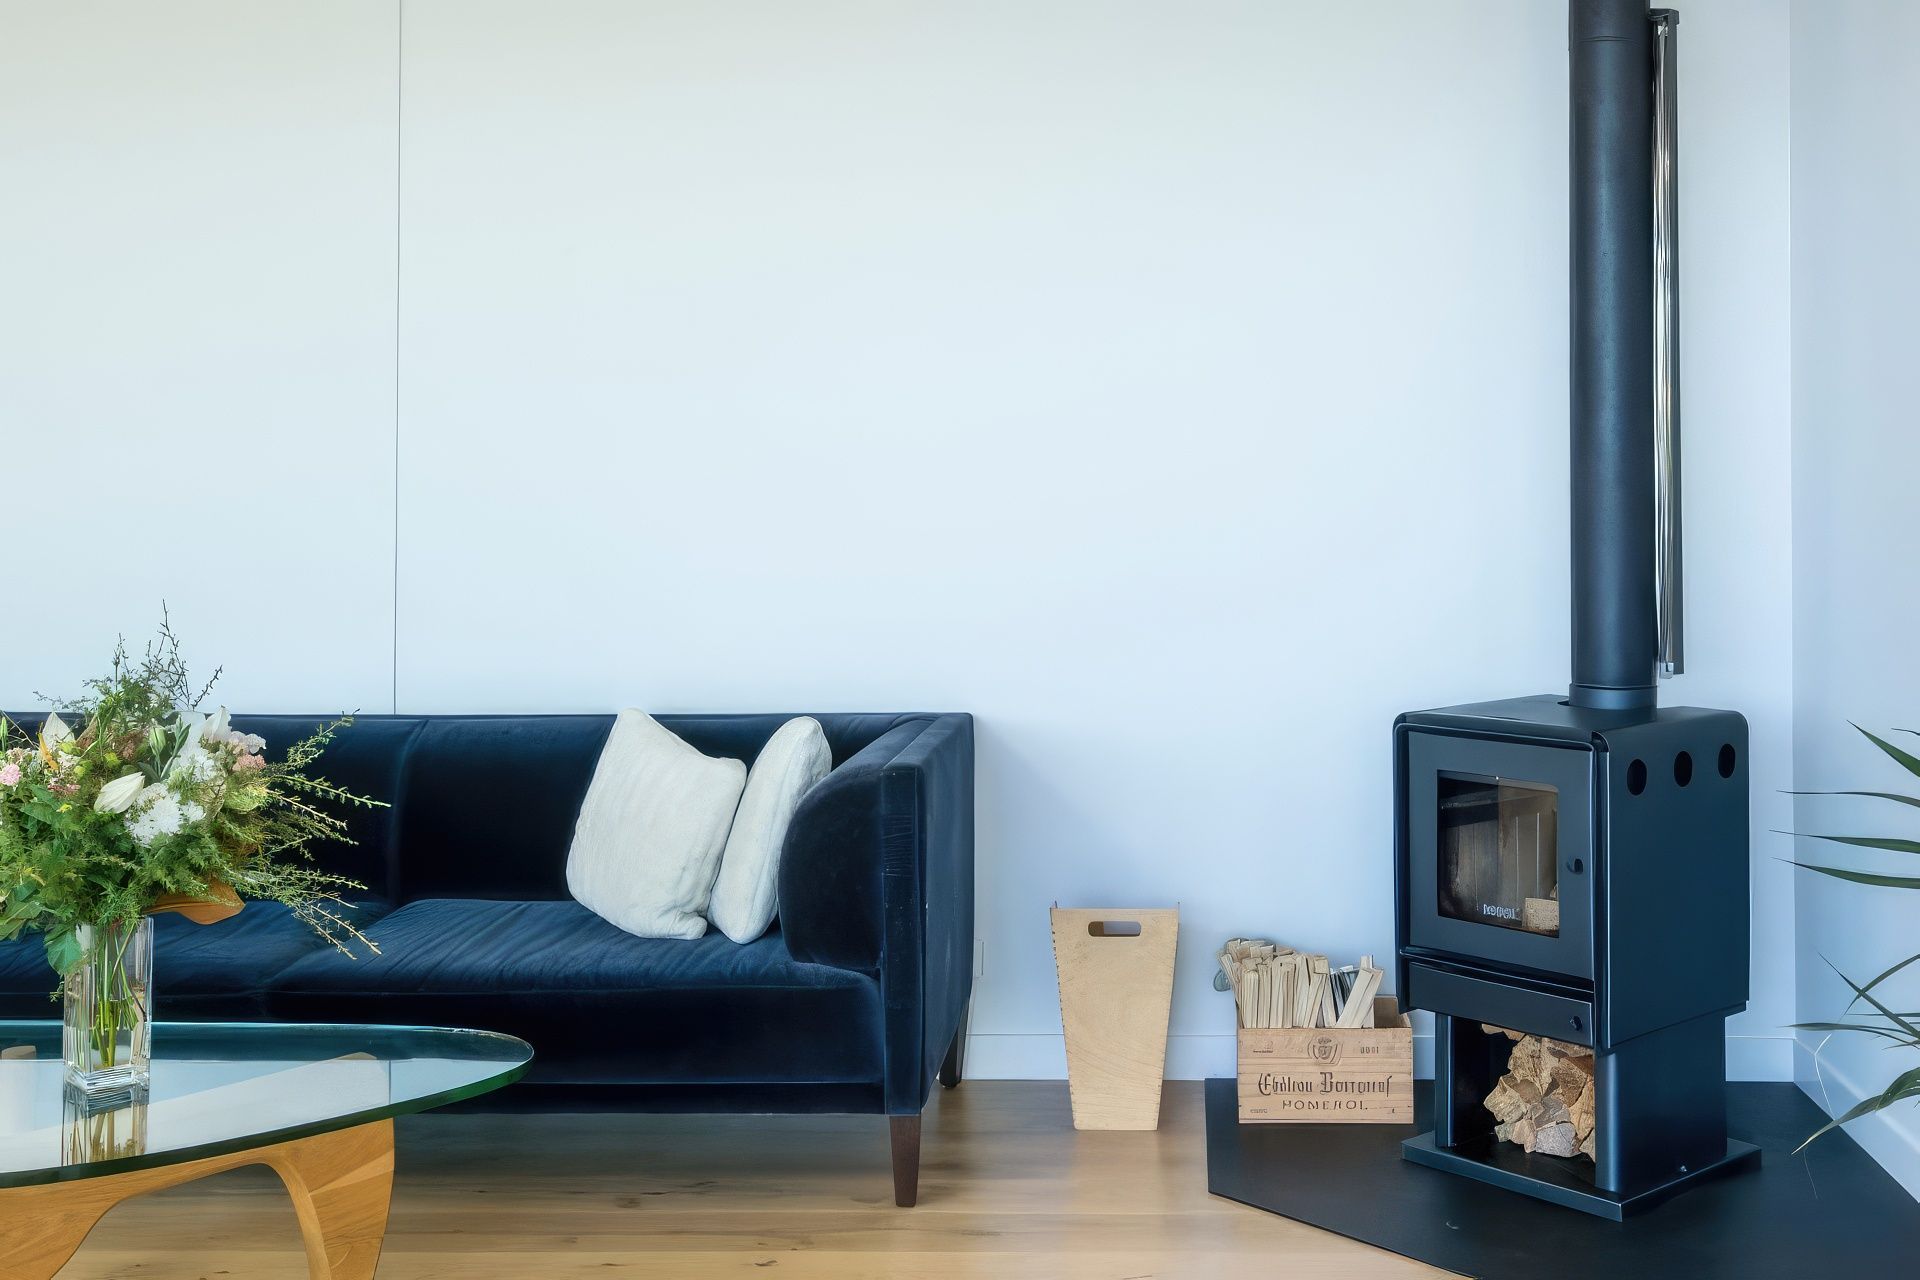
The interior reflects a soft-Scandinavian style with a splash of vibrant color, and includes skylights to maximise natural light.
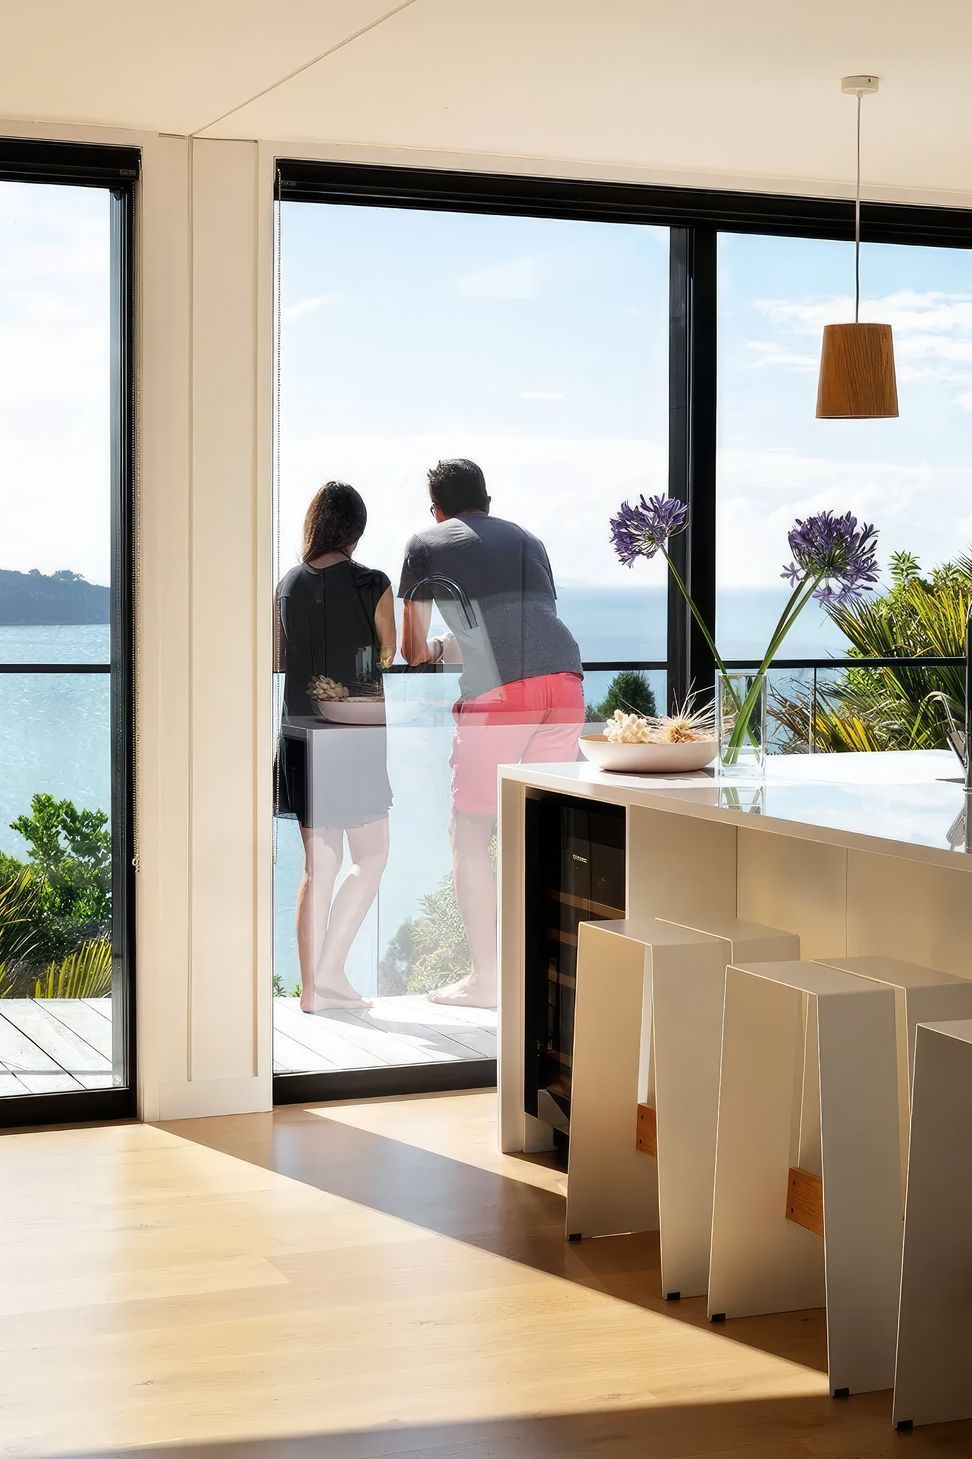
While the house maintains a humble and straightforward design ethos, it indulges in a few luxuries, including a temperature-controlled wine fridge in the kitchen island, offering the couple a sublime space to enjoy their picturesque surroundings without forsaking comfort and style.
- Completed
- 2017
- Price range
- $0.5m - $1m
- Building style
- Contemporary
- Client
- Sebastien and Sophie
Like this Project?
Hire Artis Homes
Professionals used in
this project
The practices and trades credited on this project.

More projects from
Artis Homes
Other work by Artis Homes, across every category they build in.


More in
Single House
Everything else in Single House, from every practice on ArchiPro.


Next Project
Keep scrolling