Project team
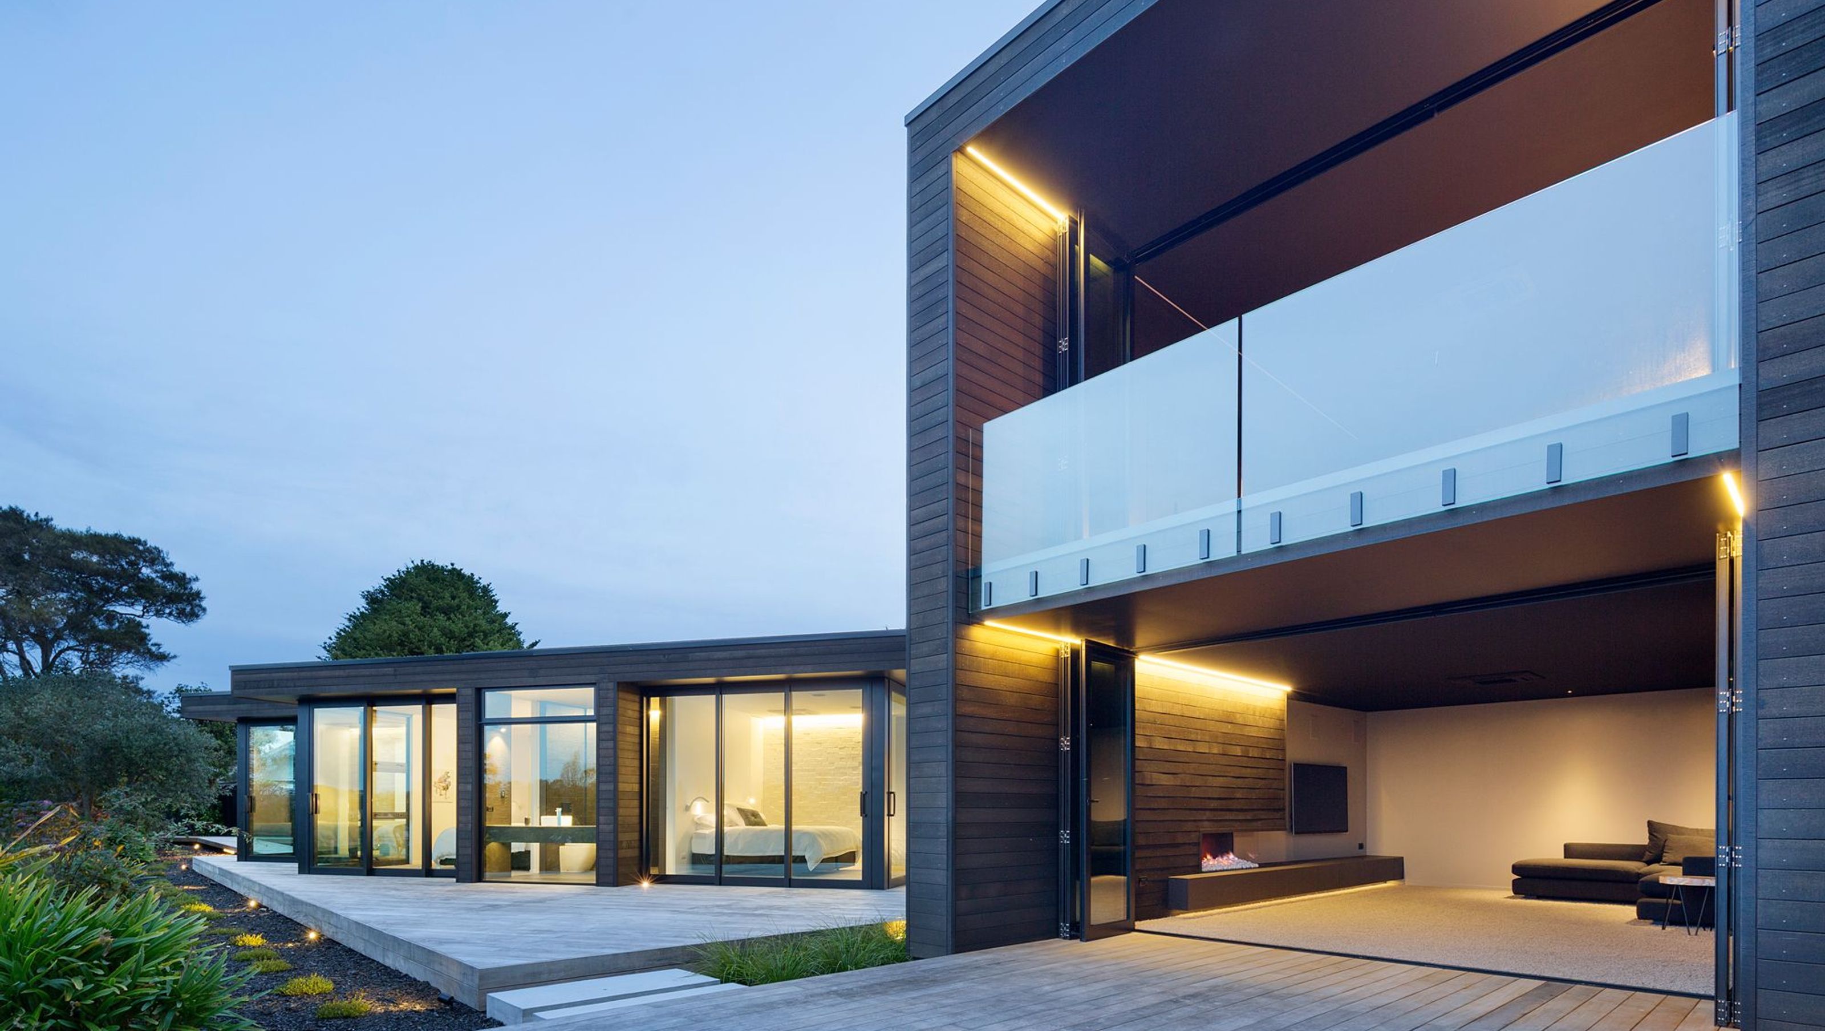
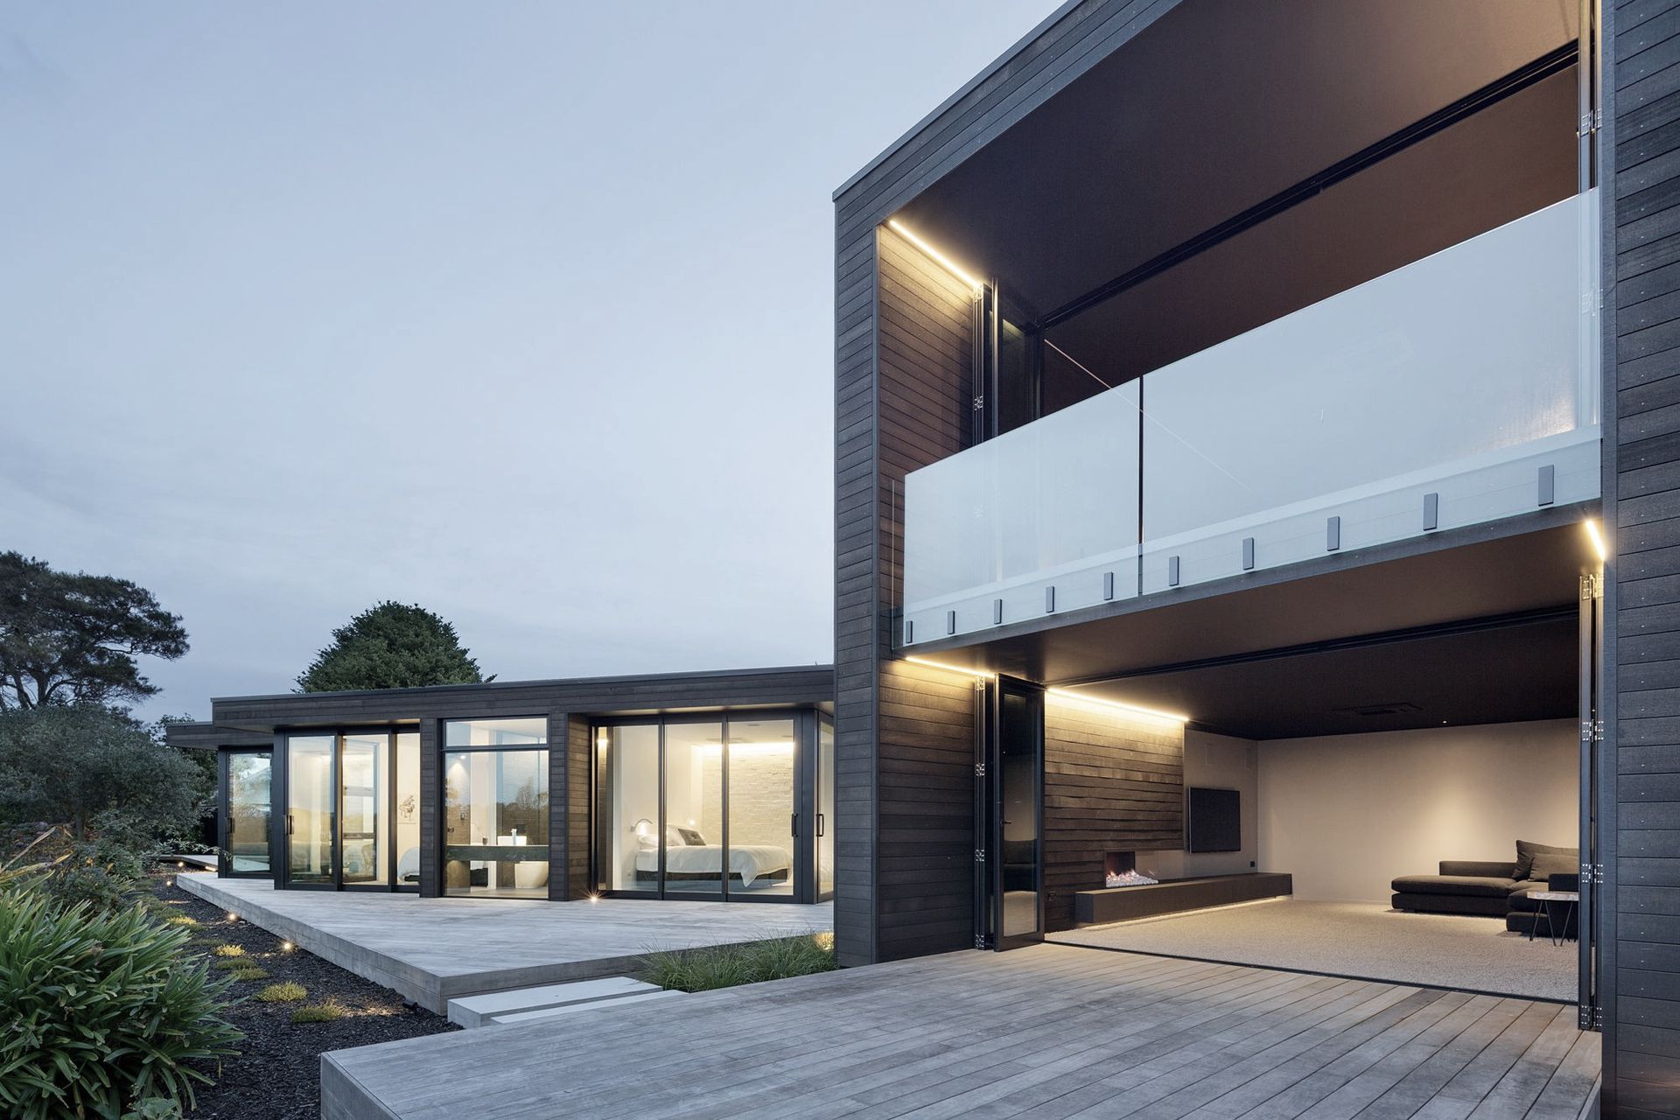
A striking residential design featuring a harmonious blend of recycled materials and modern aesthetics, showcasing breathtaking views and an open-plan living space that seamlessly connects indoor and outdoor environments.
Type & GFA – Residential, 413m²
Year completed - 2015
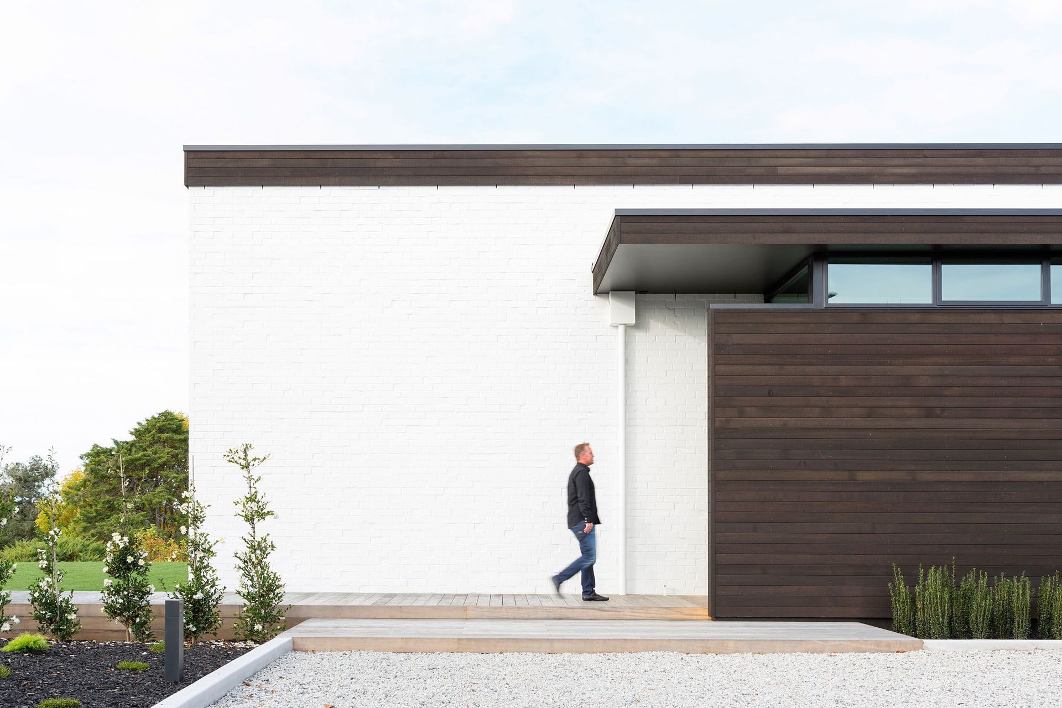
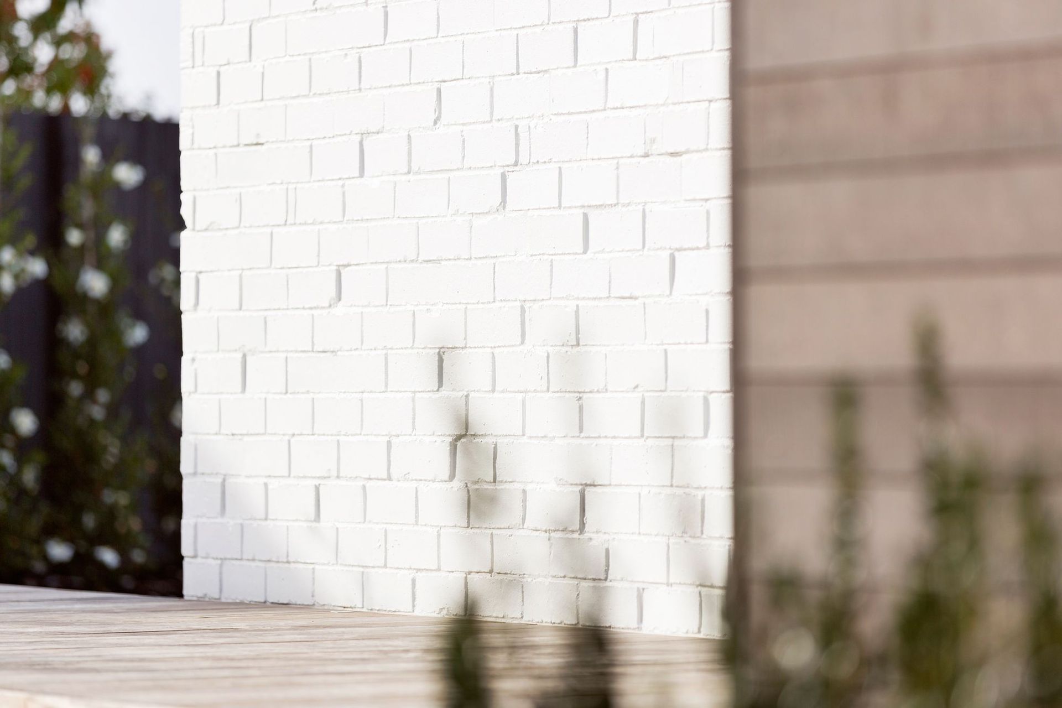
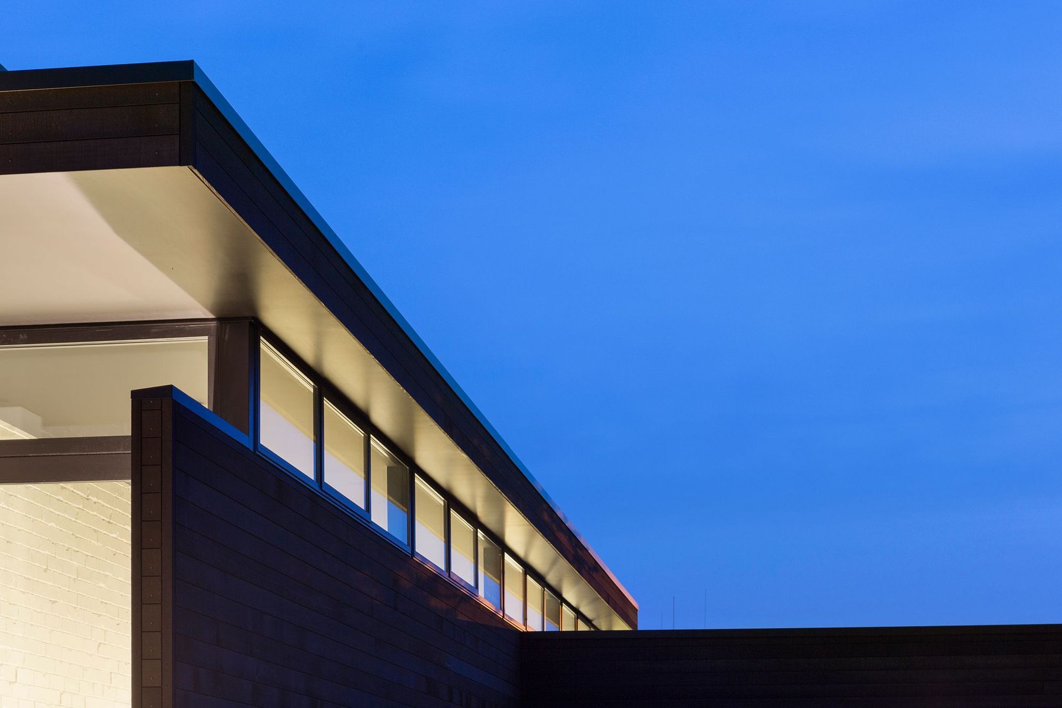
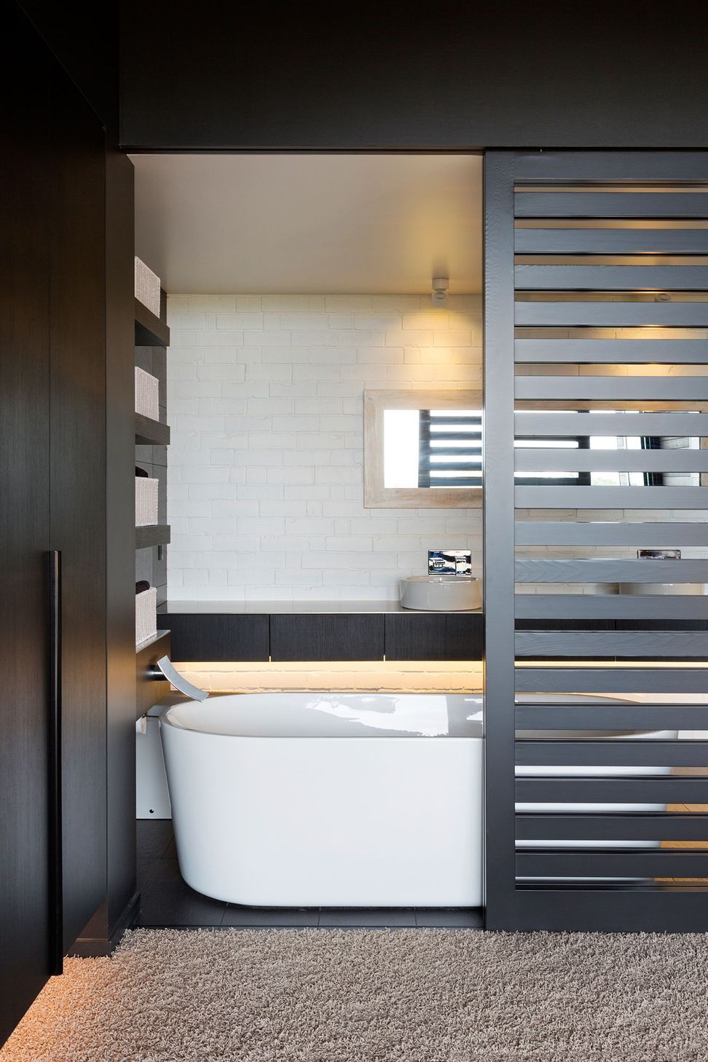
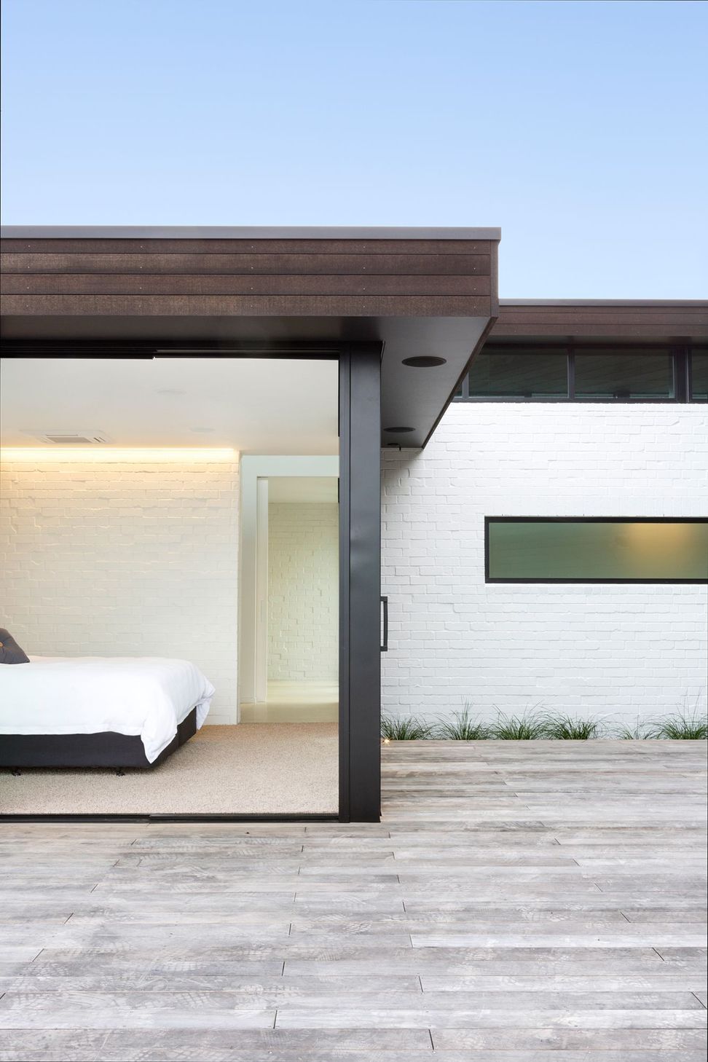
The building presents a set of concerns to do with light & shade, solid & void. These are followed through into the material selection including recycled brick & blackened timber. The building form differentiates spatial conditions on site.
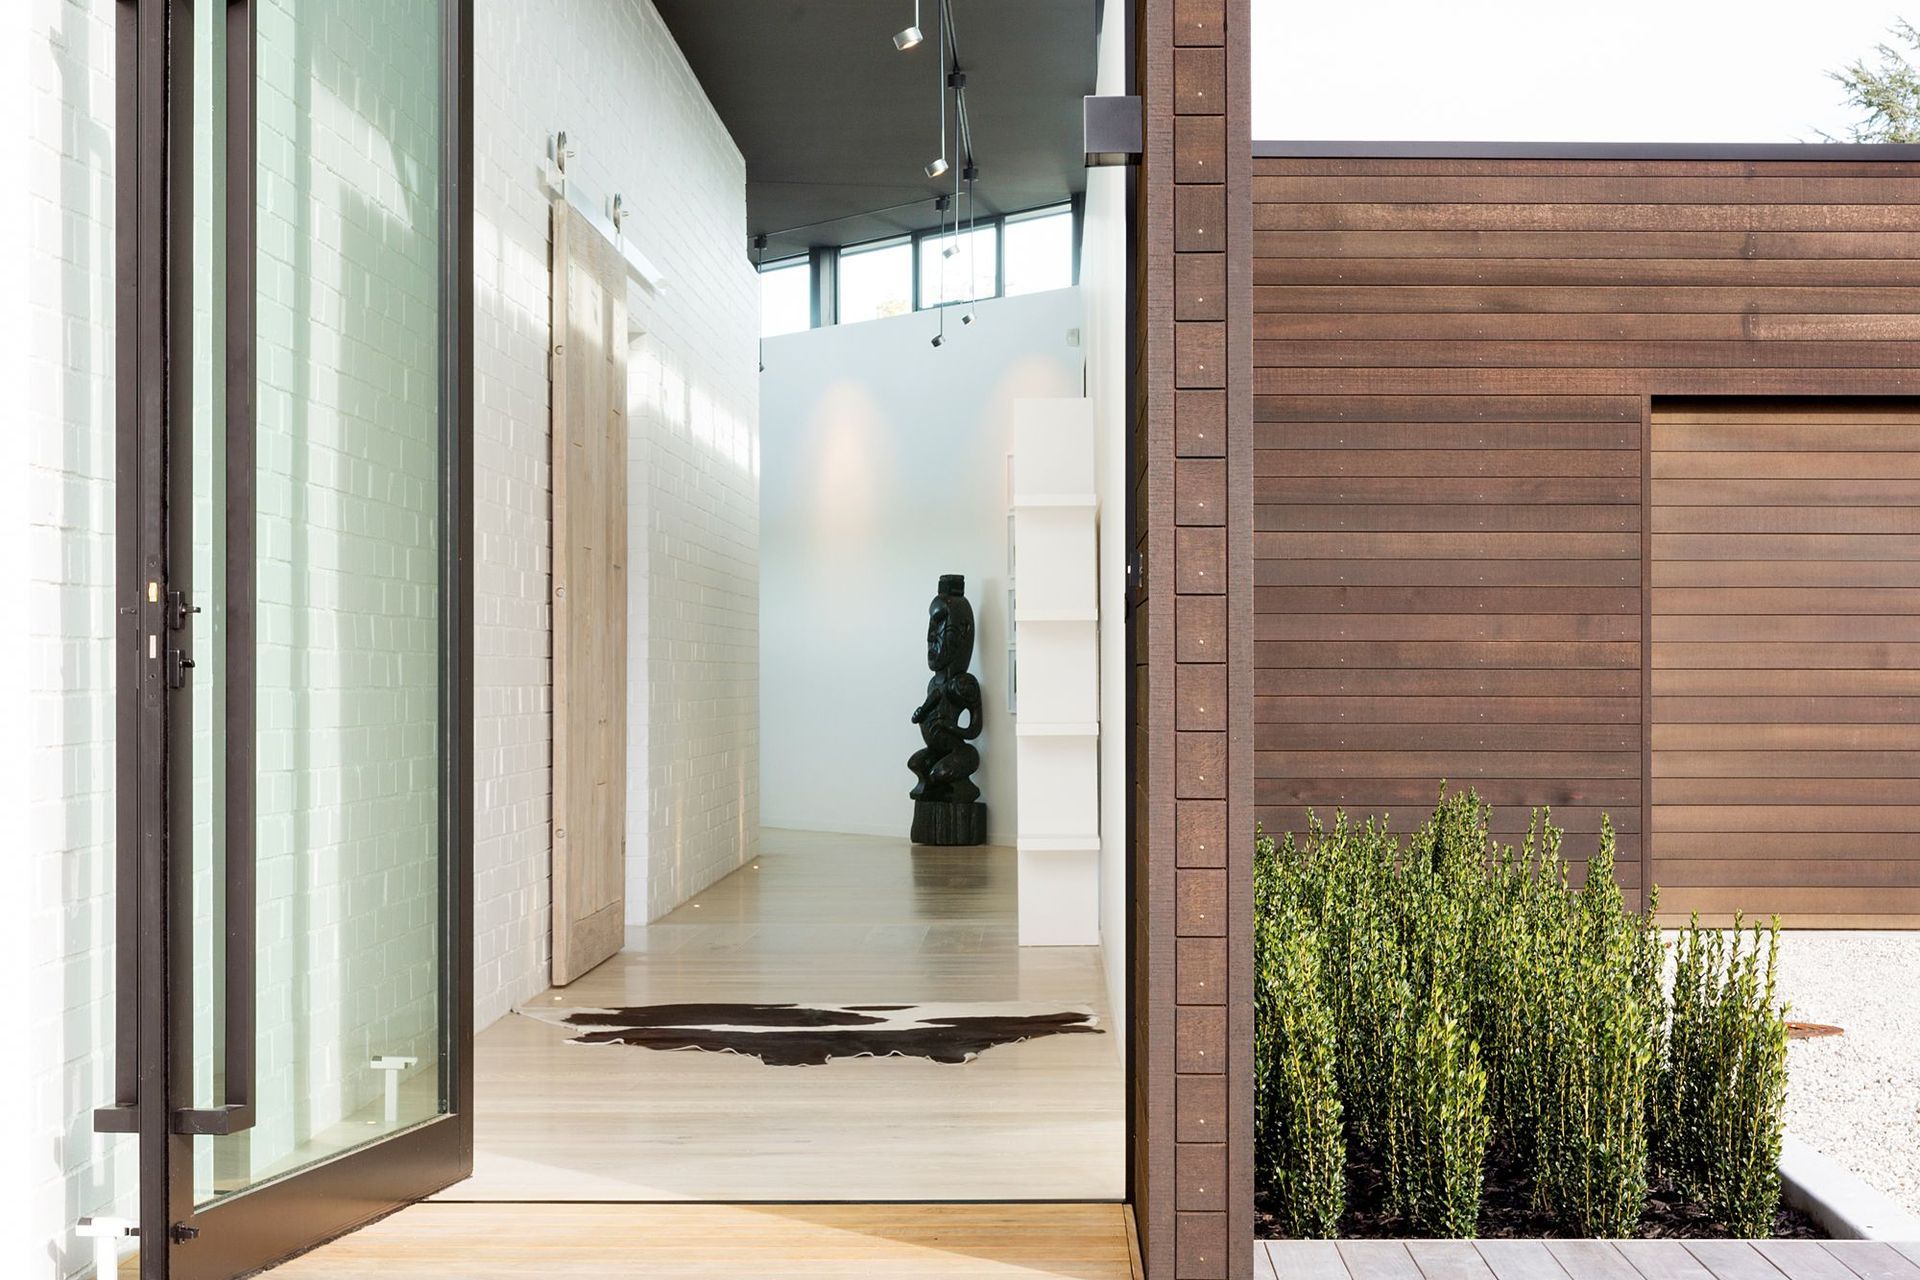
Arriving at the end of a long driveway, the journey has only just begun. A home sits coolly, waiting to be admired.
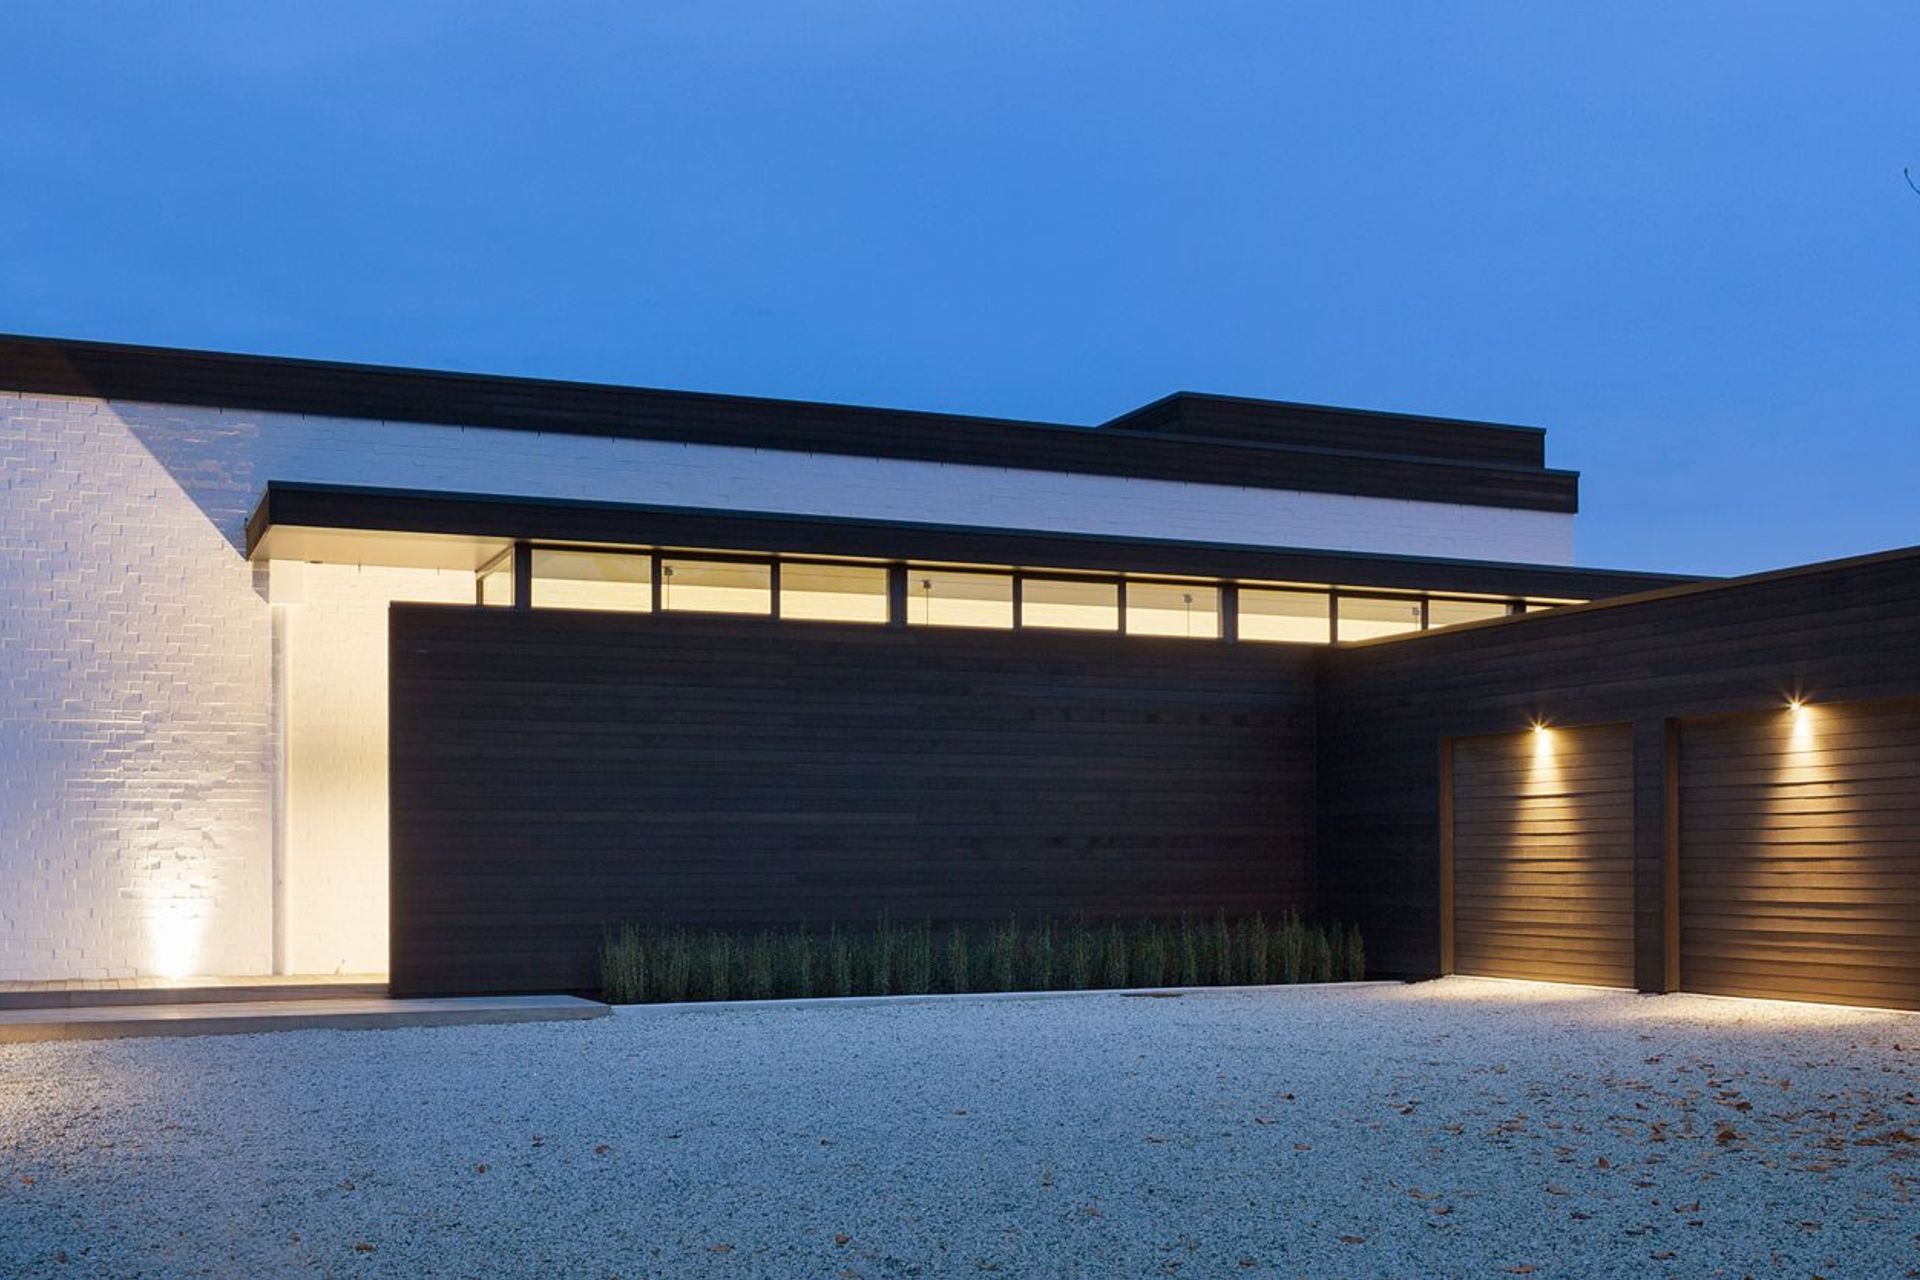
The perfect lines of the black stained cedar garages merge seamlessly with the rest of the exterior, to striking effect against a white brick-clad wall.
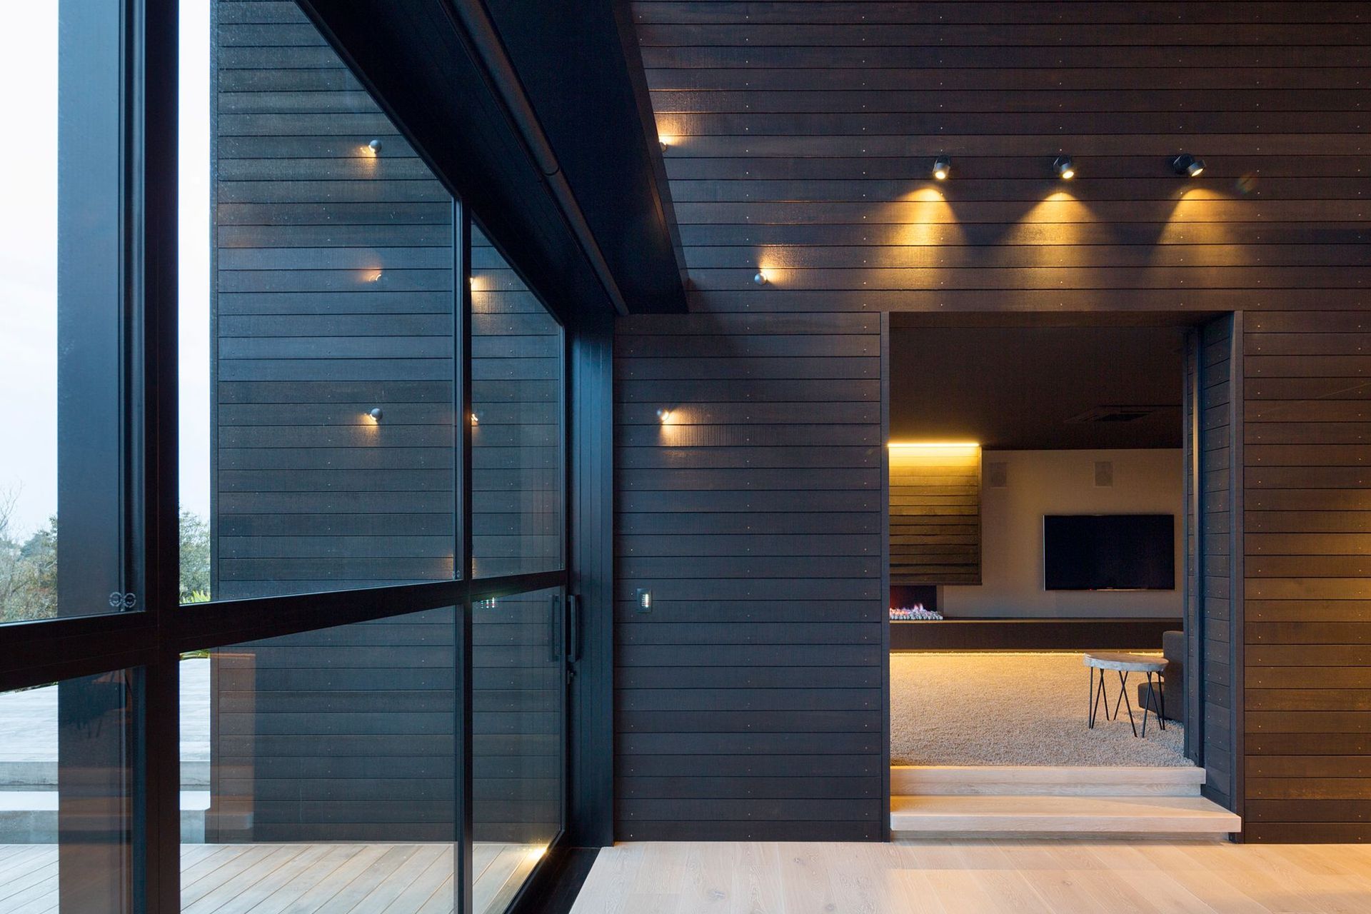
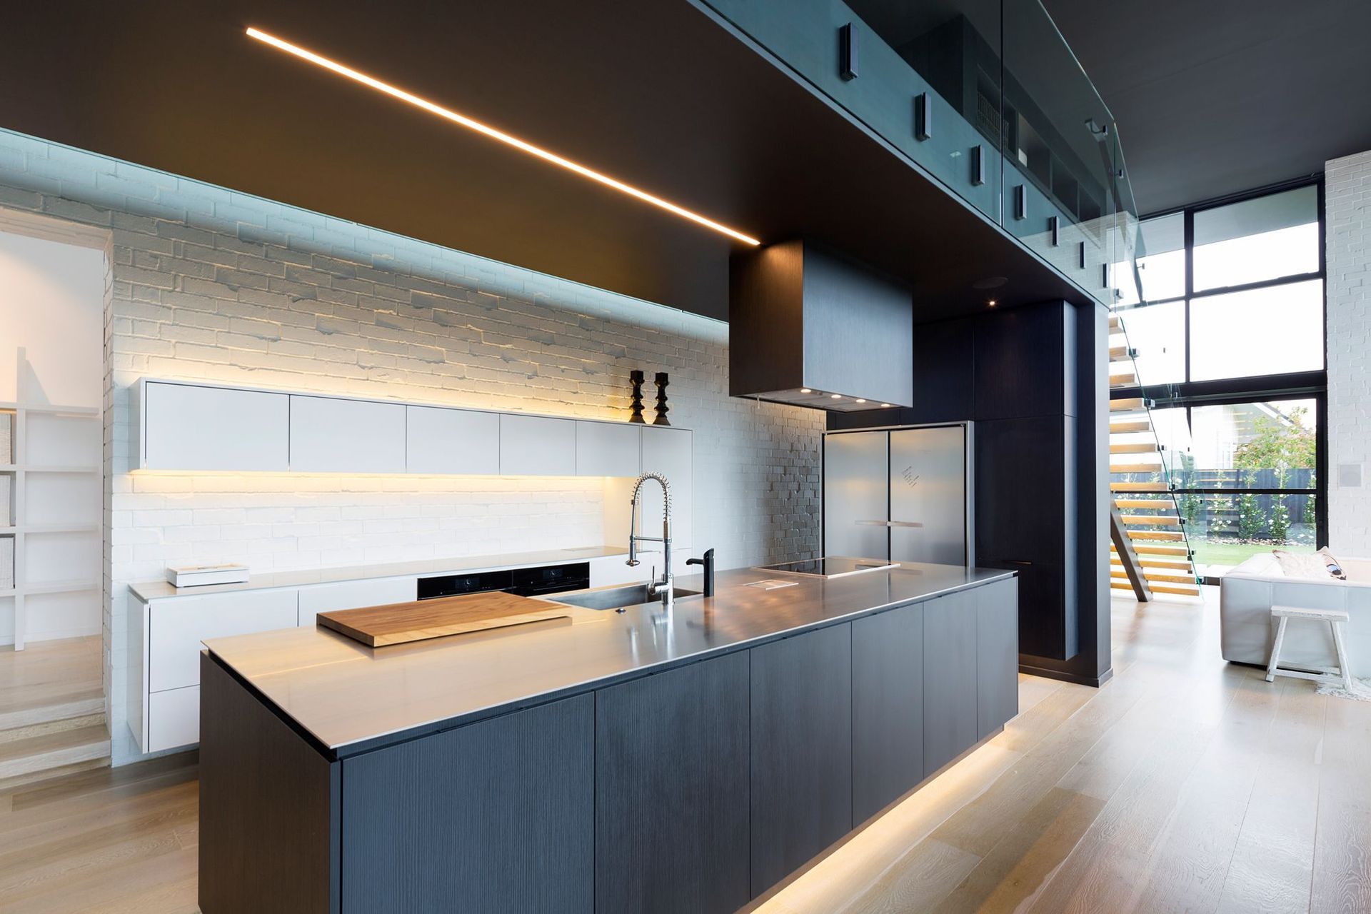
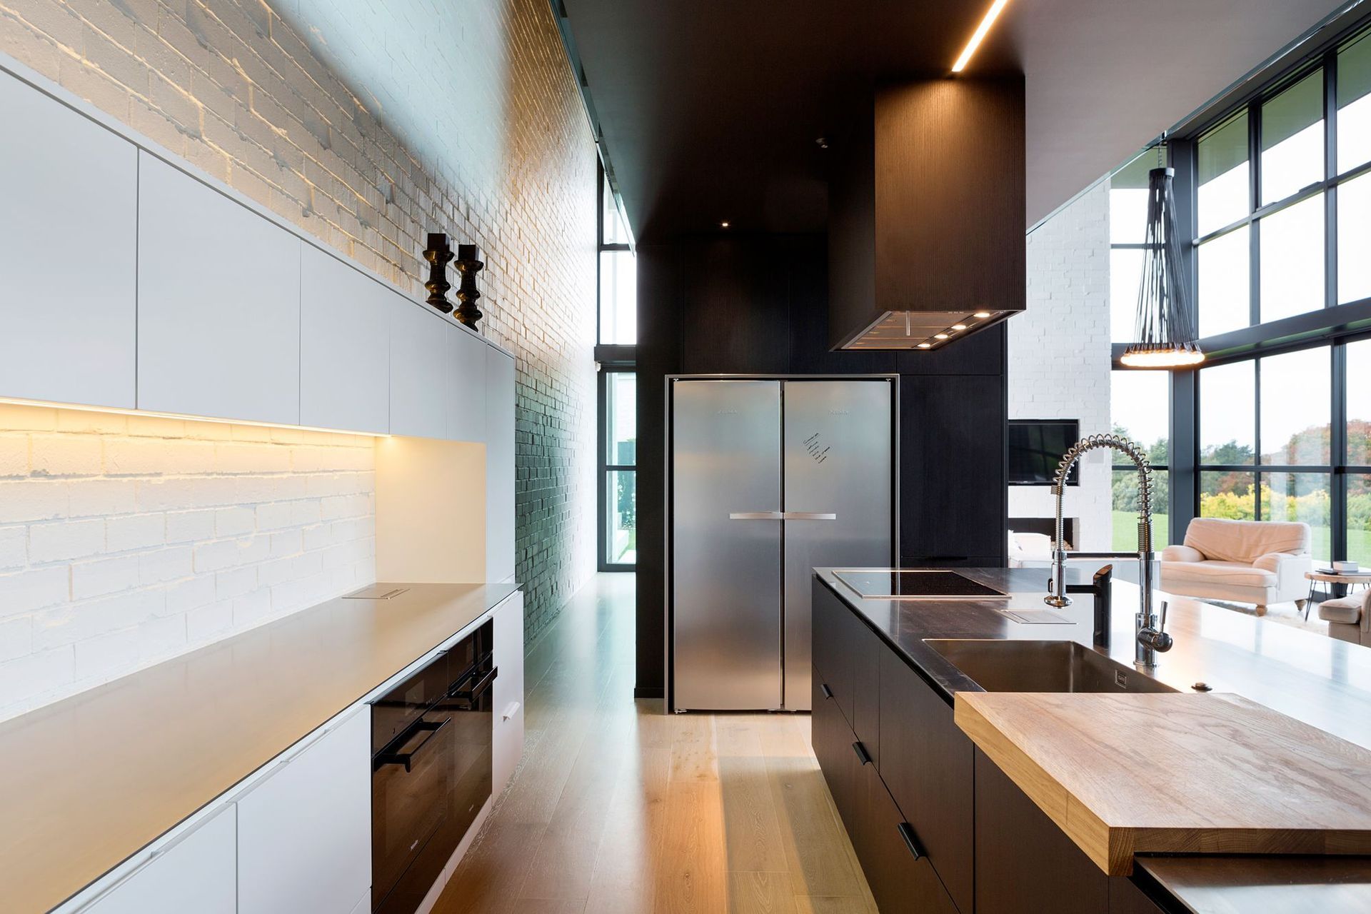
A bold pivoting door swings back to reveal an extension of the white wall coursing through the hallway to the gallery. Before you slide back the signature barn door and set foot inside “the loft”, it might pay to inhale deeply – the light-filled open-plan living space with 5m-high glass walls is breath-taking. Enviable views look over a golfing green to the Waikato River. Each space in this four-bed, three-bathroom home enjoys its share of the sweeping vista. In the kitchen, stainless steel countertops add an unexpected industrial elegance. Indoor-outdoor flow through moving walls provides a warm welcome and sense of informality not often associated with state-of-the art living.
Like this Project?
Hire Noel Jessop Architecture
The products behind the project
Four products specified into this build from two suppliers, verified ArchiPro members. Tap through to specifications, suppliers and lead times.


Professionals used in
this project
The practices and trades credited on this project.







More projects from
Noel Jessop Architecture
Other work by Noel Jessop Architecture, across every category they build in.


More in
Single House
Everything else in Single House, from every practice on ArchiPro.


Next Project
Keep scrolling