Project team
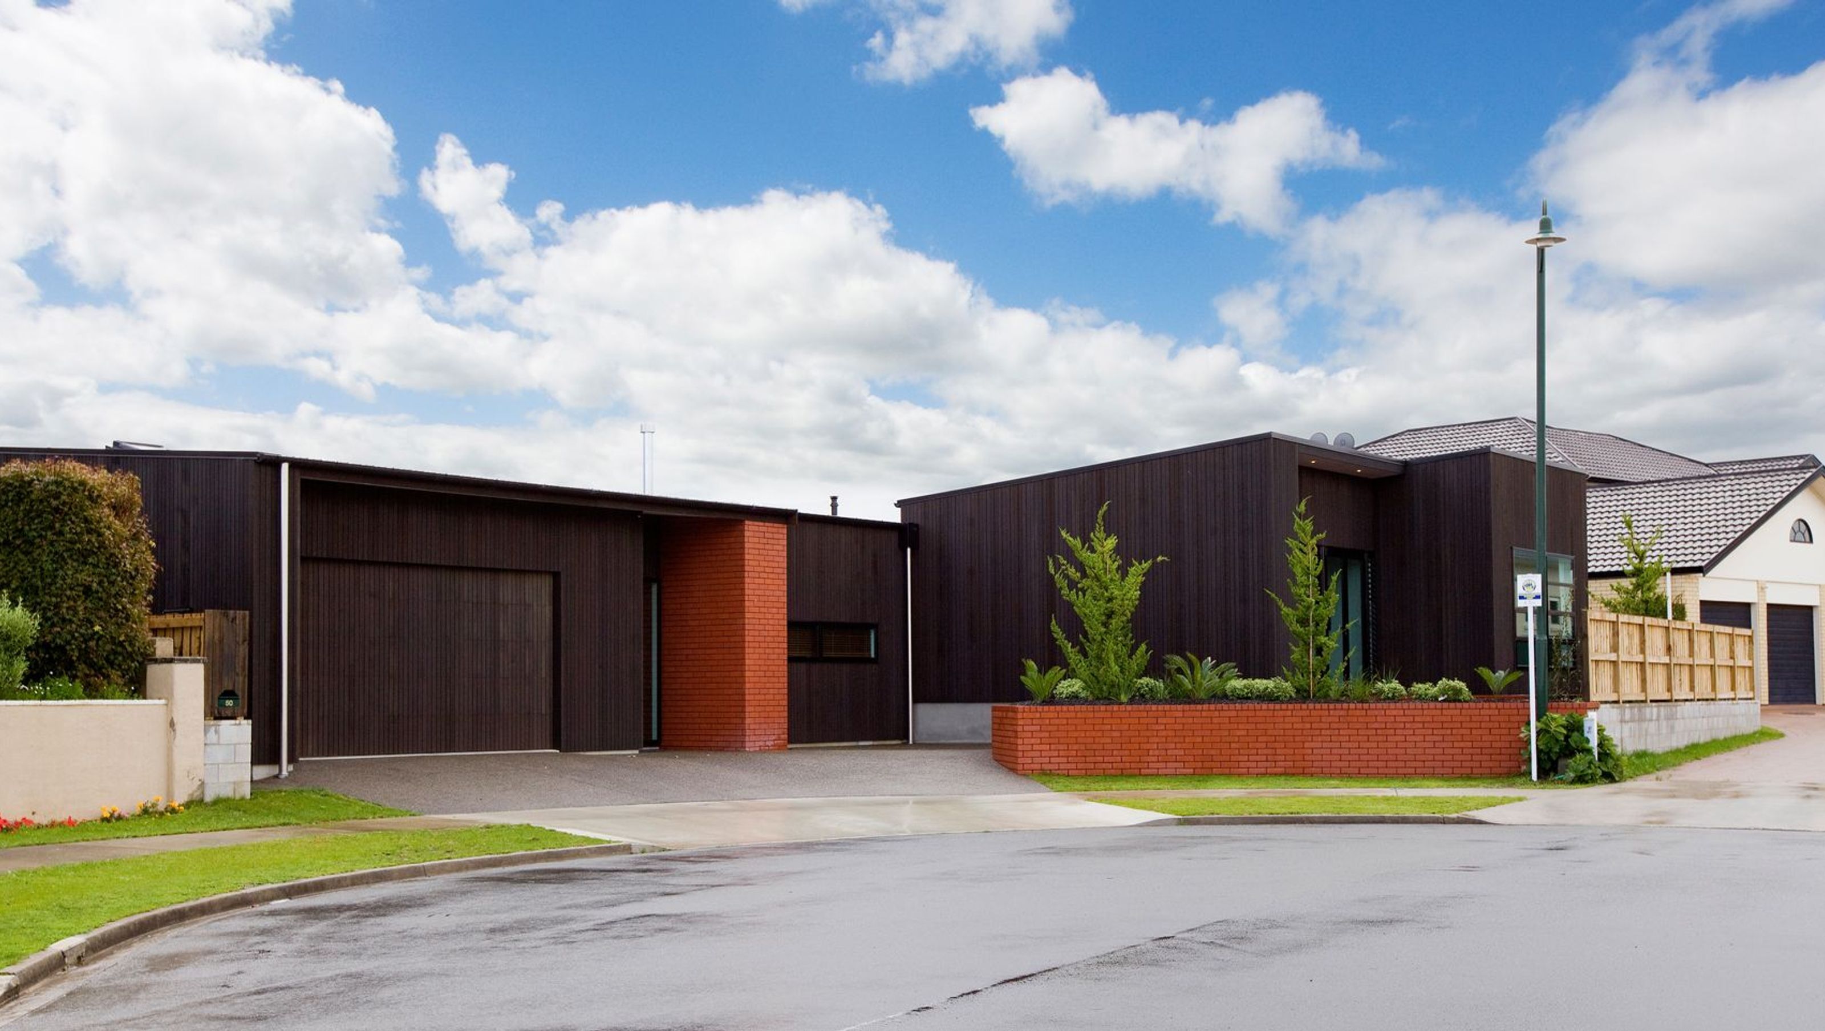
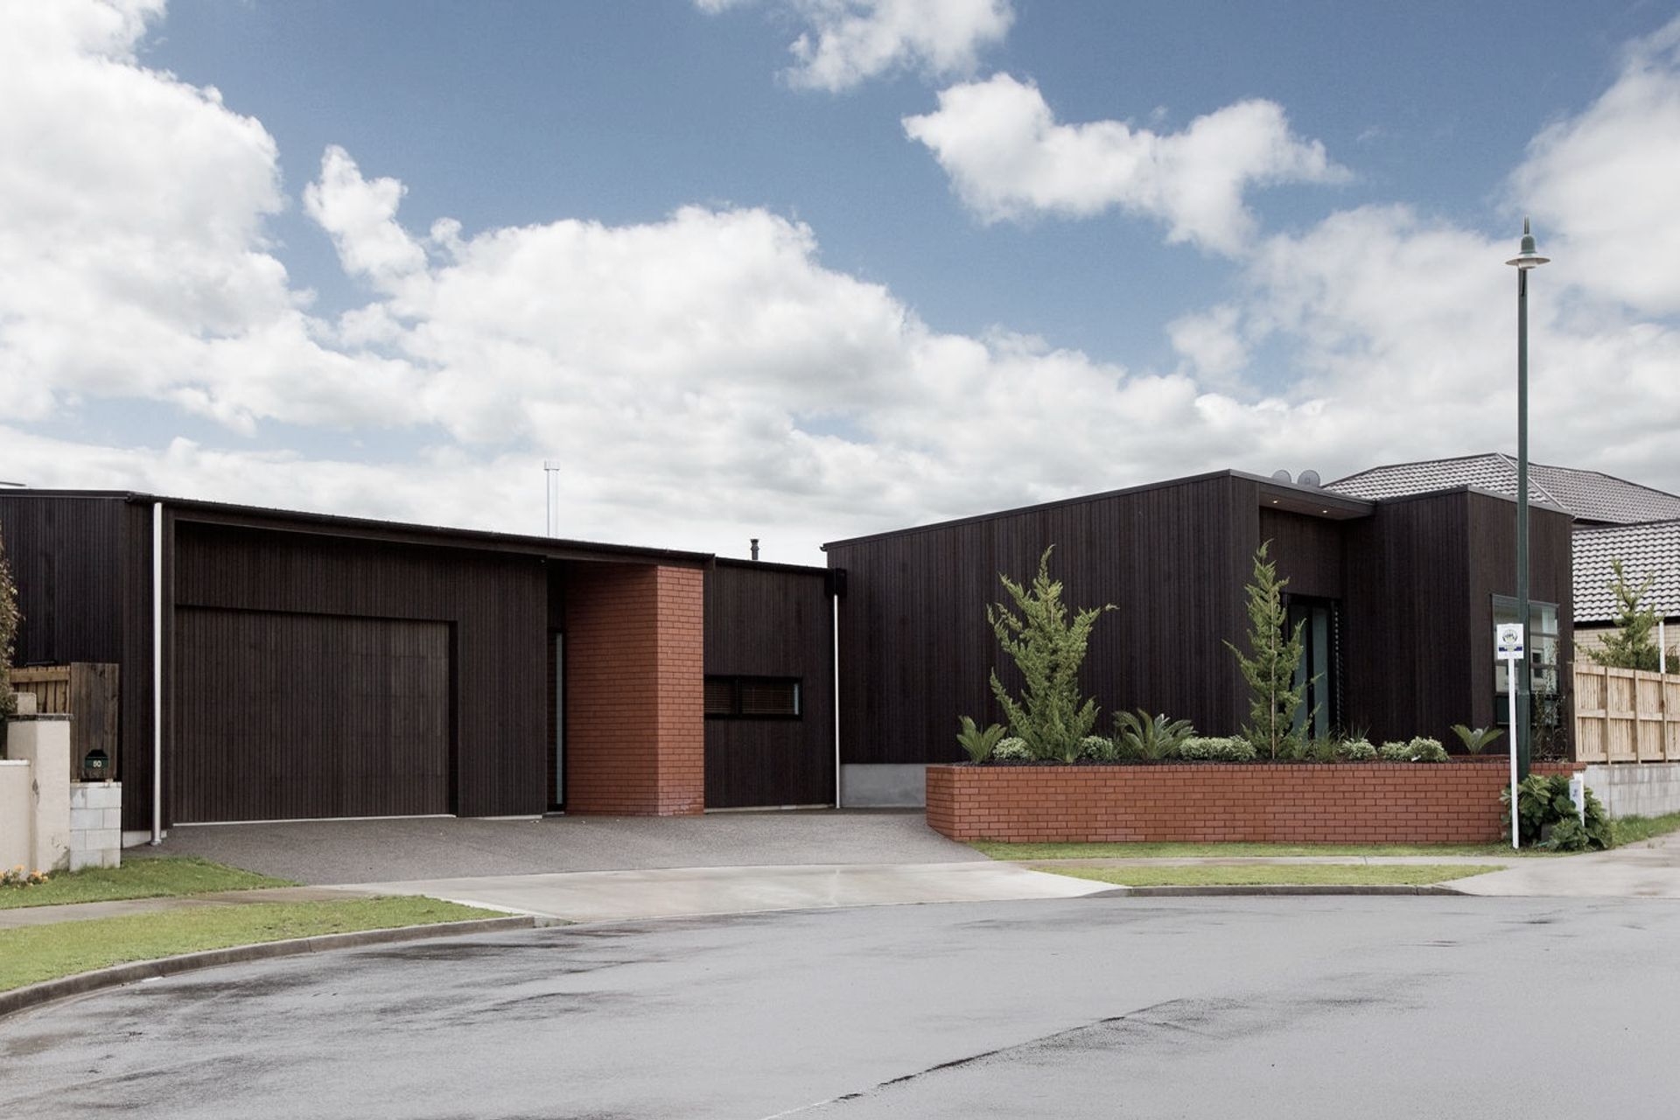
Booth House #2: A striking 263m² residential project completed in 2011, featuring a bold black cedar exterior and a distinctive red brick spine, designed to provide ample natural light and create a harmonious connection between spaces.
Type & GFA – Residential, 263m²
Year completed – 2011
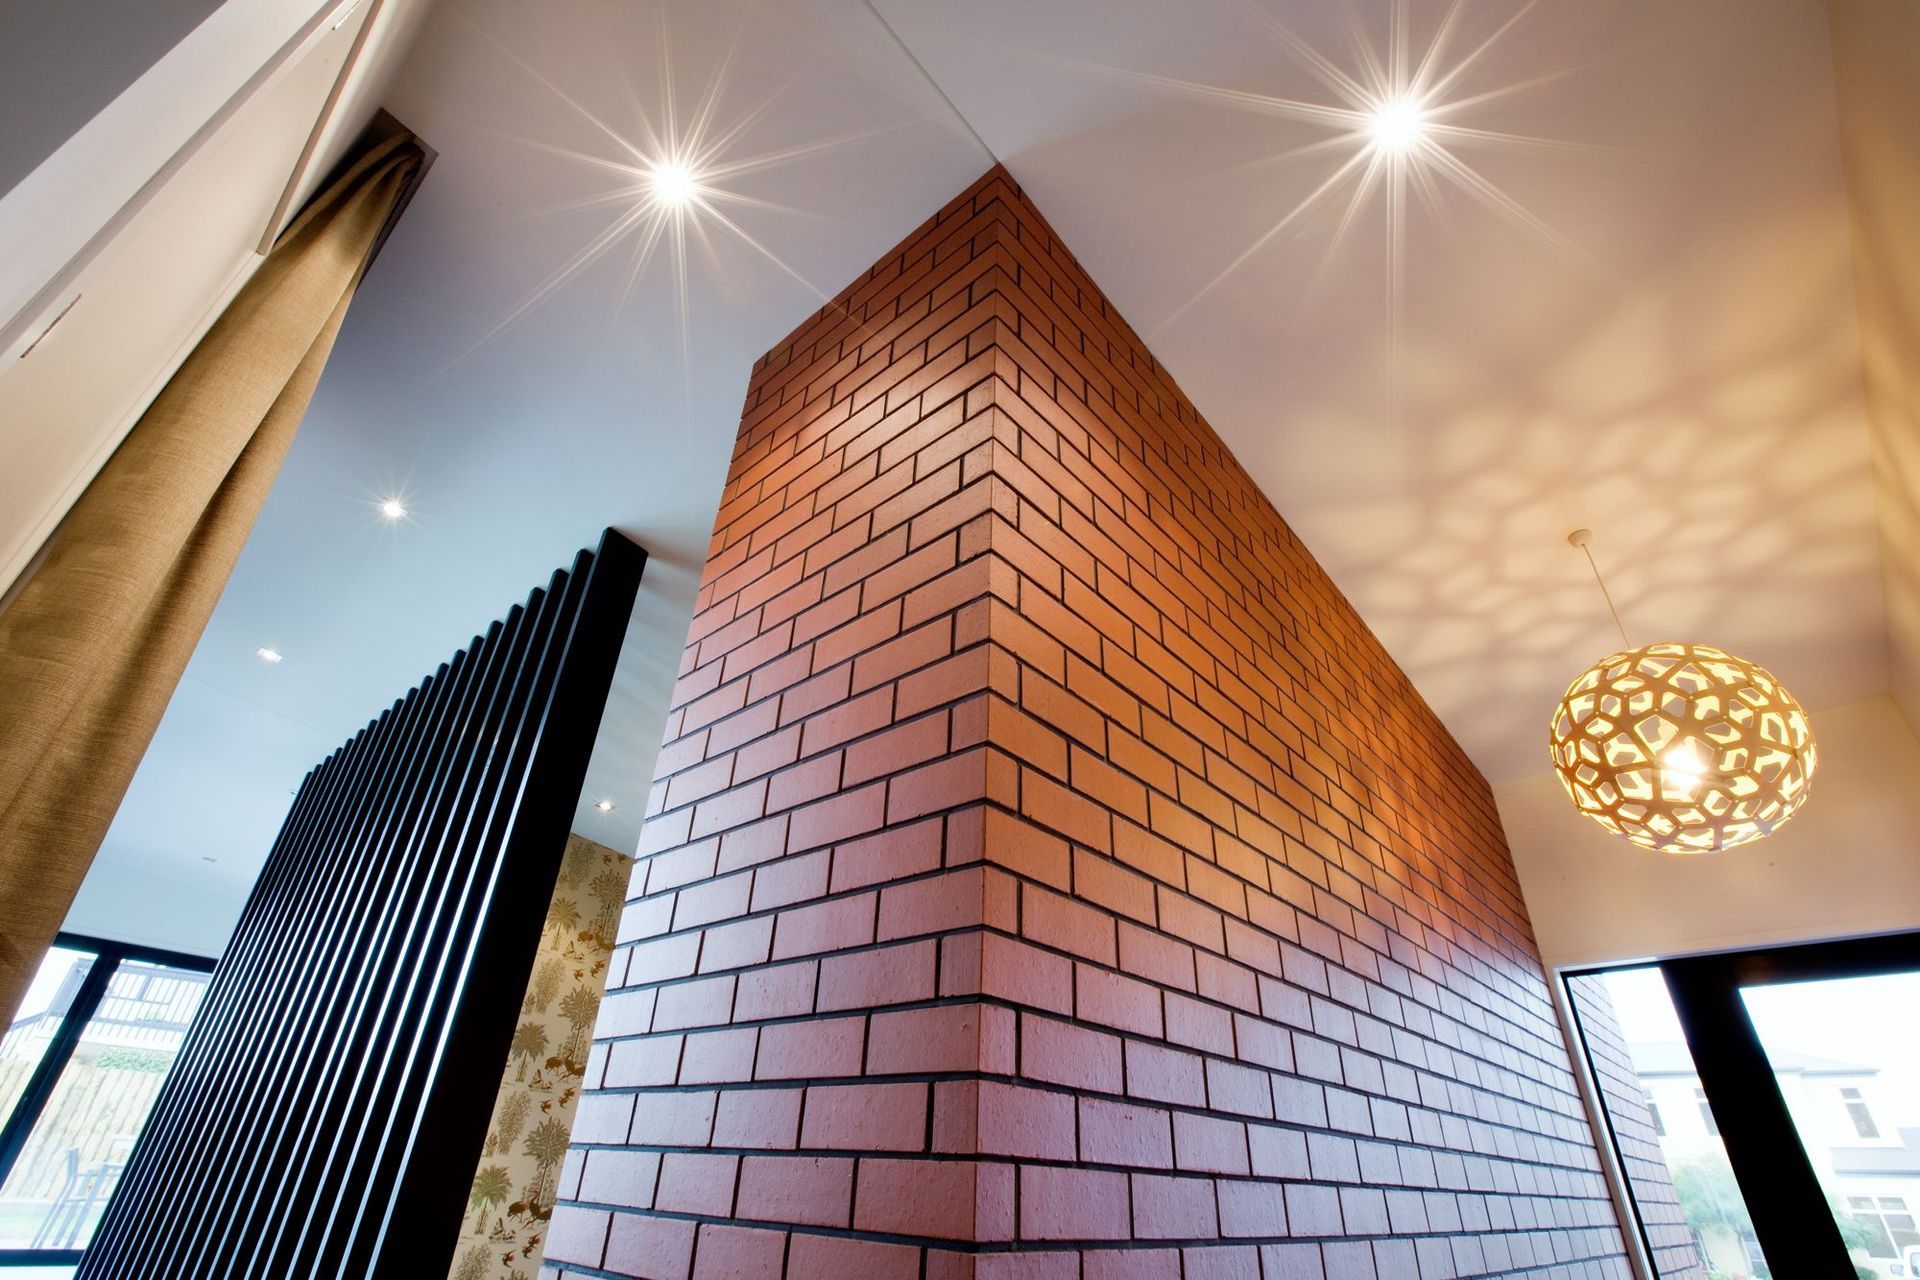
The rose amongst the thorns – a black cedar clad throw back to the 60’s, accentuated by a strong red brick spine, sitting in the midst of urban mediocrity
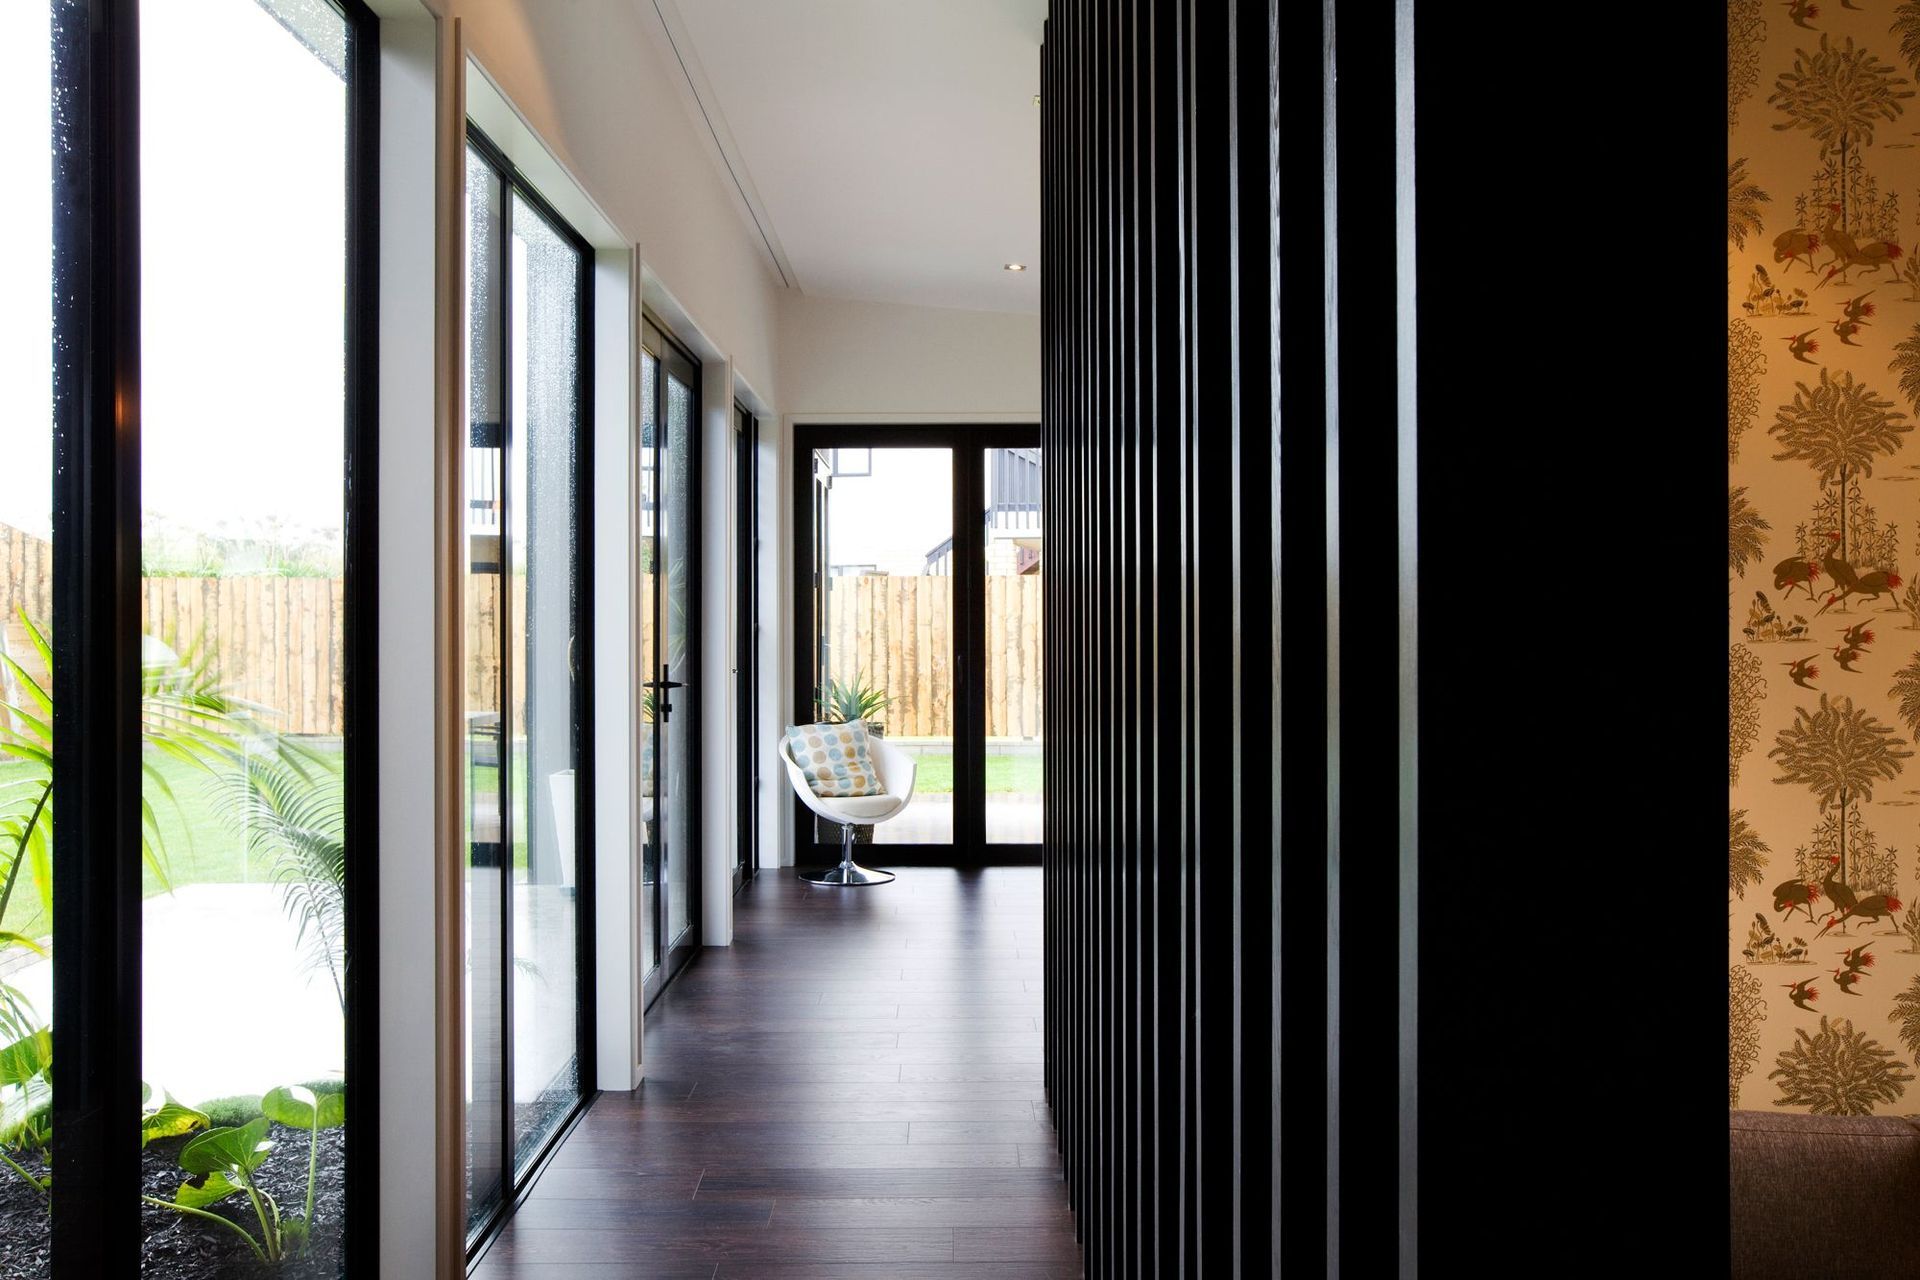
The exterior intentionally stark, broken up by concentrated glazing, providing light and view points for the occupants
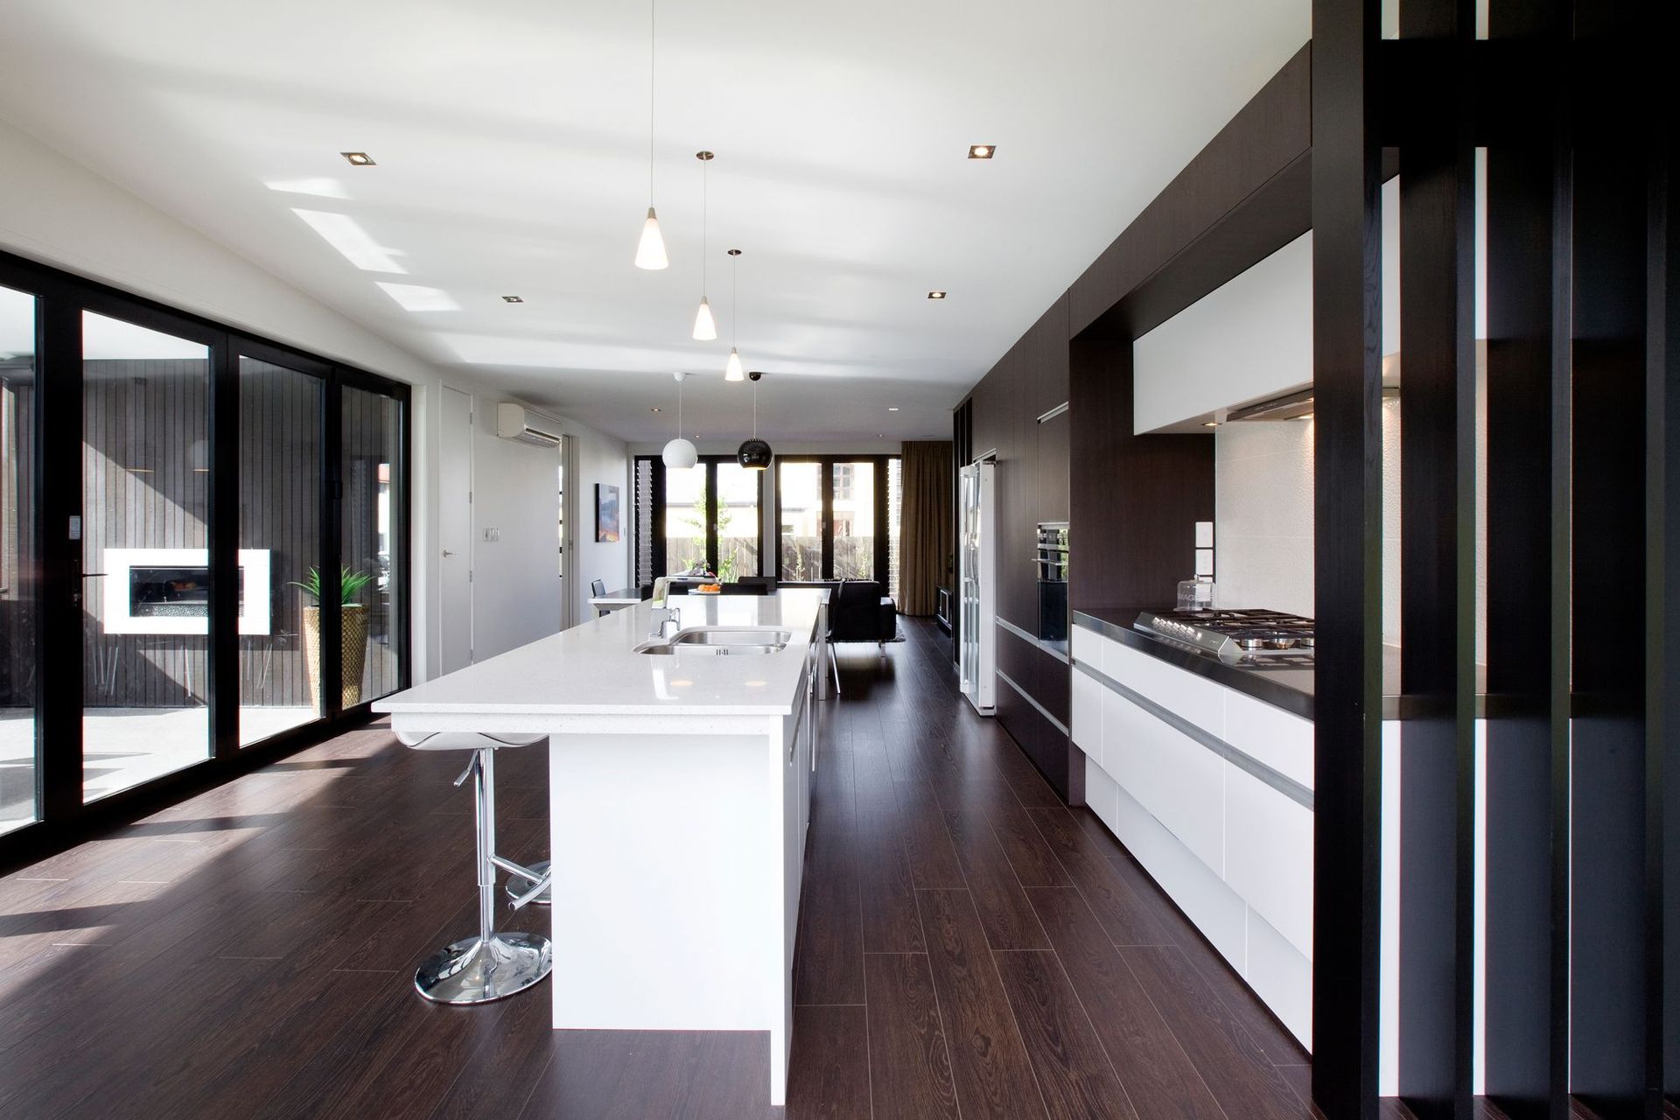
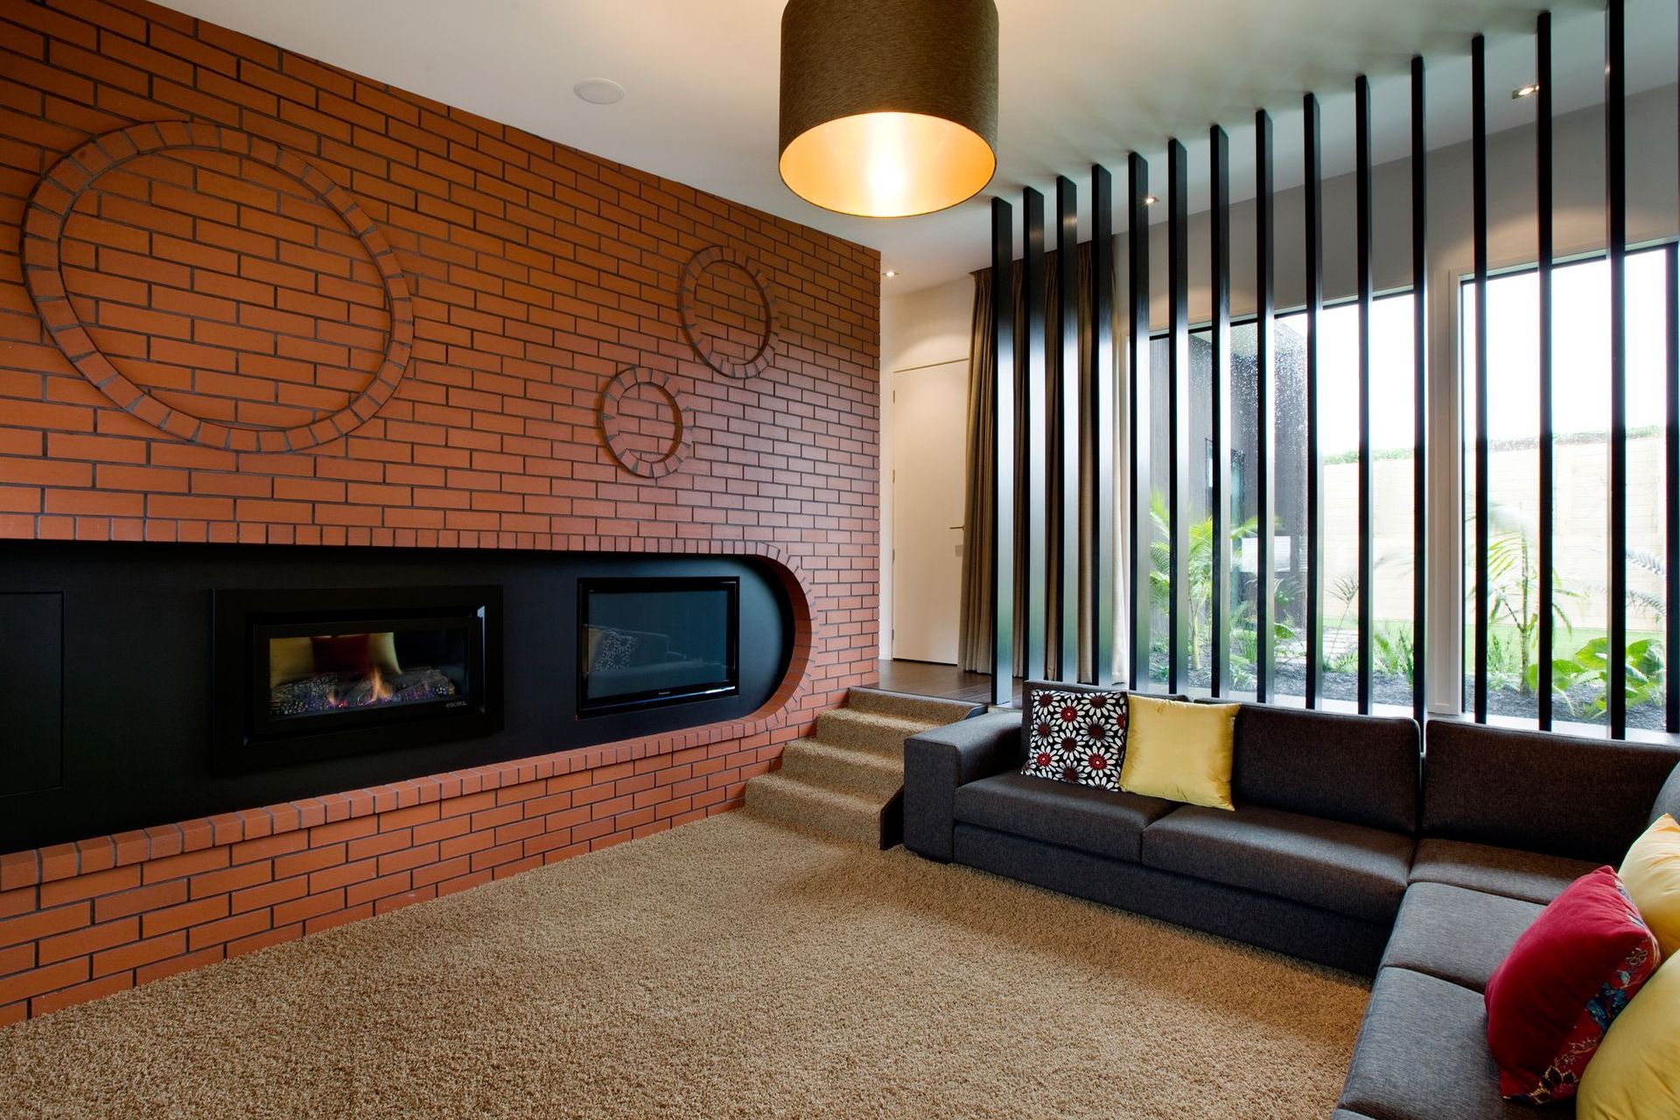
With a solid spine of red brick transfers into the dwelling, setting up the transition to the sunken lounge, divided by feature cedar slats running floor to ceiling, giving connection and separation
Like this Project?
Hire Noel Jessop Architecture
The products behind the project
Two products specified into this build from two suppliers, verified ArchiPro members. Tap through to specifications, suppliers and lead times.


Professionals used in
this project
The practices and trades credited on this project.







More projects from
Noel Jessop Architecture
Other work by Noel Jessop Architecture, across every category they build in.


More in
Residential
Everything else in Residential, from every practice on ArchiPro.


Next Project
Keep scrolling