Project team
- ArchitectCarter Williamson Architects
- PhotographerBrett Boardman
A reimagined 1860s workers’ cottage featuring a dramatic rear addition with a striking brise soleil, seamlessly blending old and new with light-infused spaces, a private garden terrace, and innovative materials that enhance living quality.
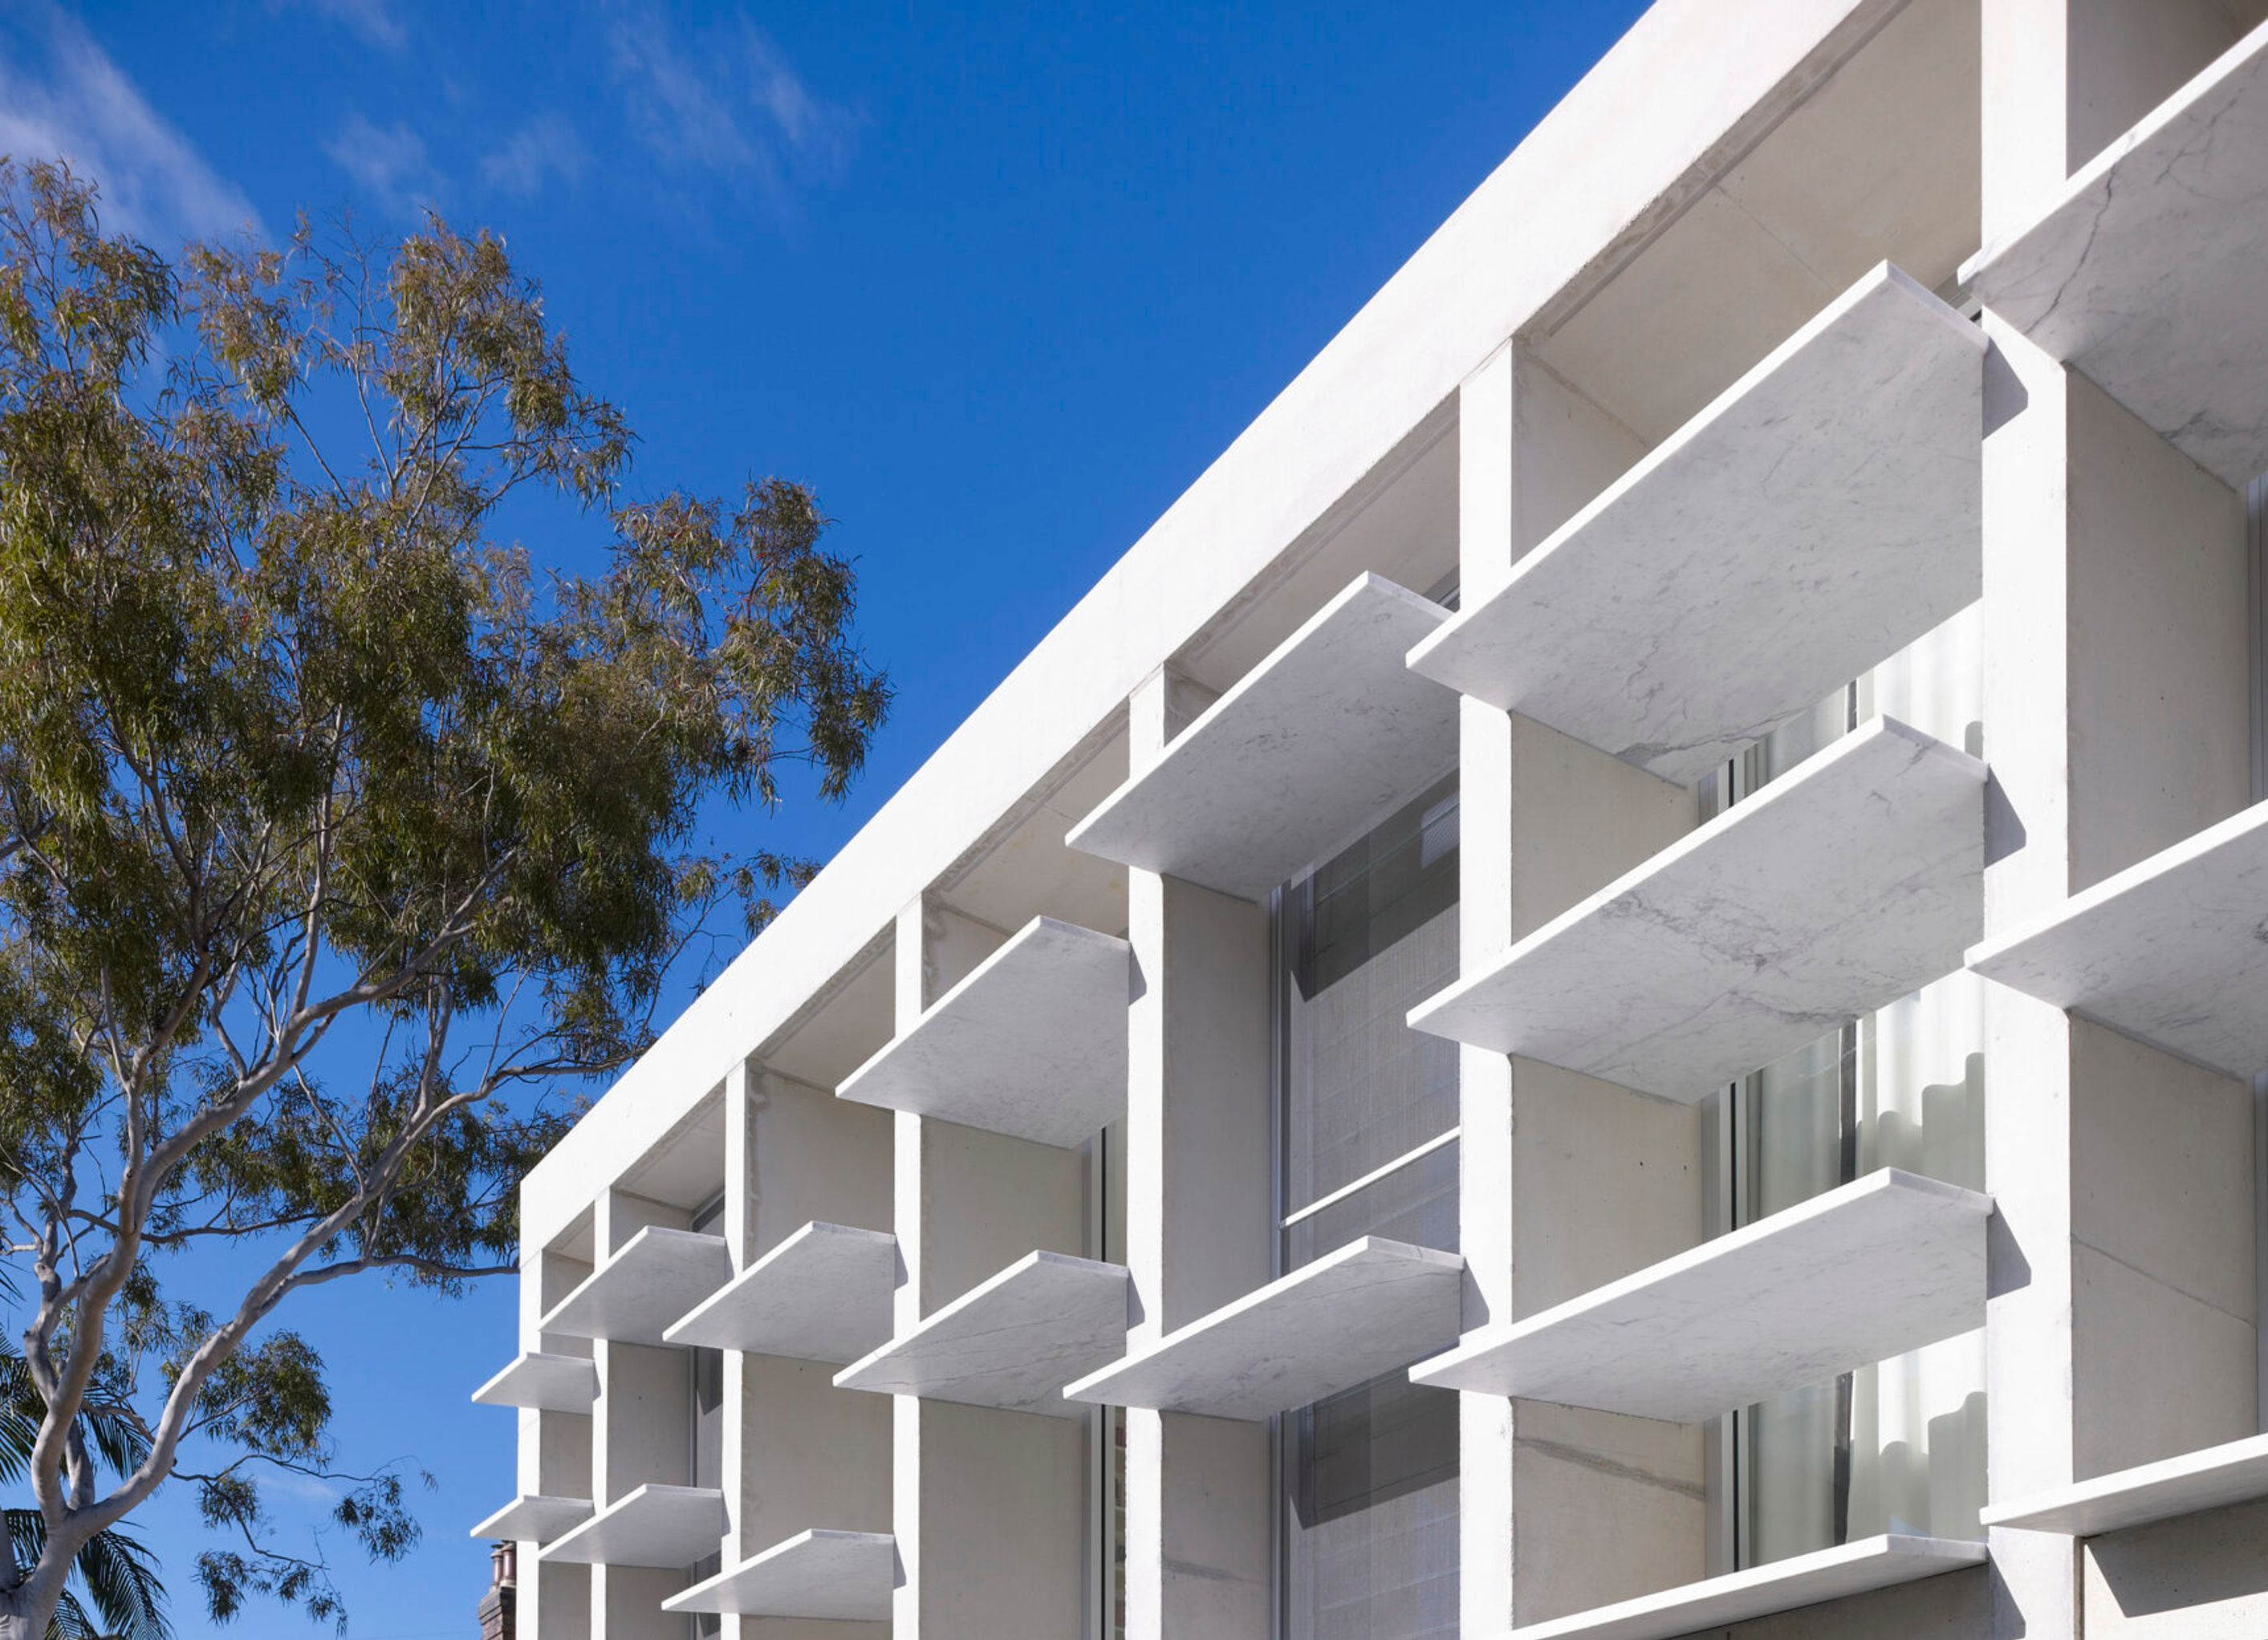
An 1860s workers’ cottage is reimagined with a dramatic rear addition, unseen from the preserved street frontage. Beyond a polite weatherboard facade, its series of lofty, light-infused spaces unfold in contrast to the original rooms. The rear facade is a tour de force of concrete banding with marble blades – a brise soleil - brilliantly opening the house to light.
The extension houses a new open-plan kitchen and living area, extending out into a private garden terrace. A light well and two-storey void connect the old and new sections, signalling a tectonic shift in materials and spatial quality. A timber staircase leads to new bedrooms and a mezzanine overlooking the living area. Beside it, a striking red-lacquered screen echoes the intricacy of the brise soleil. The rear facade’s strong concrete banding is tempered with fixed louvres of marble that filter and attenuate the north sun in summer while allowing it to penetrate deeply during winter.
Photography: Brett Boardman


Professionals used in
this project
The practices and trades credited on this project.


More projects from
Carter Williamson Architects
Other work by Carter Williamson Architects, across every category they build in.


More in
Extensions
Everything else in Extensions, from every practice on ArchiPro.


Next Project
Keep scrolling