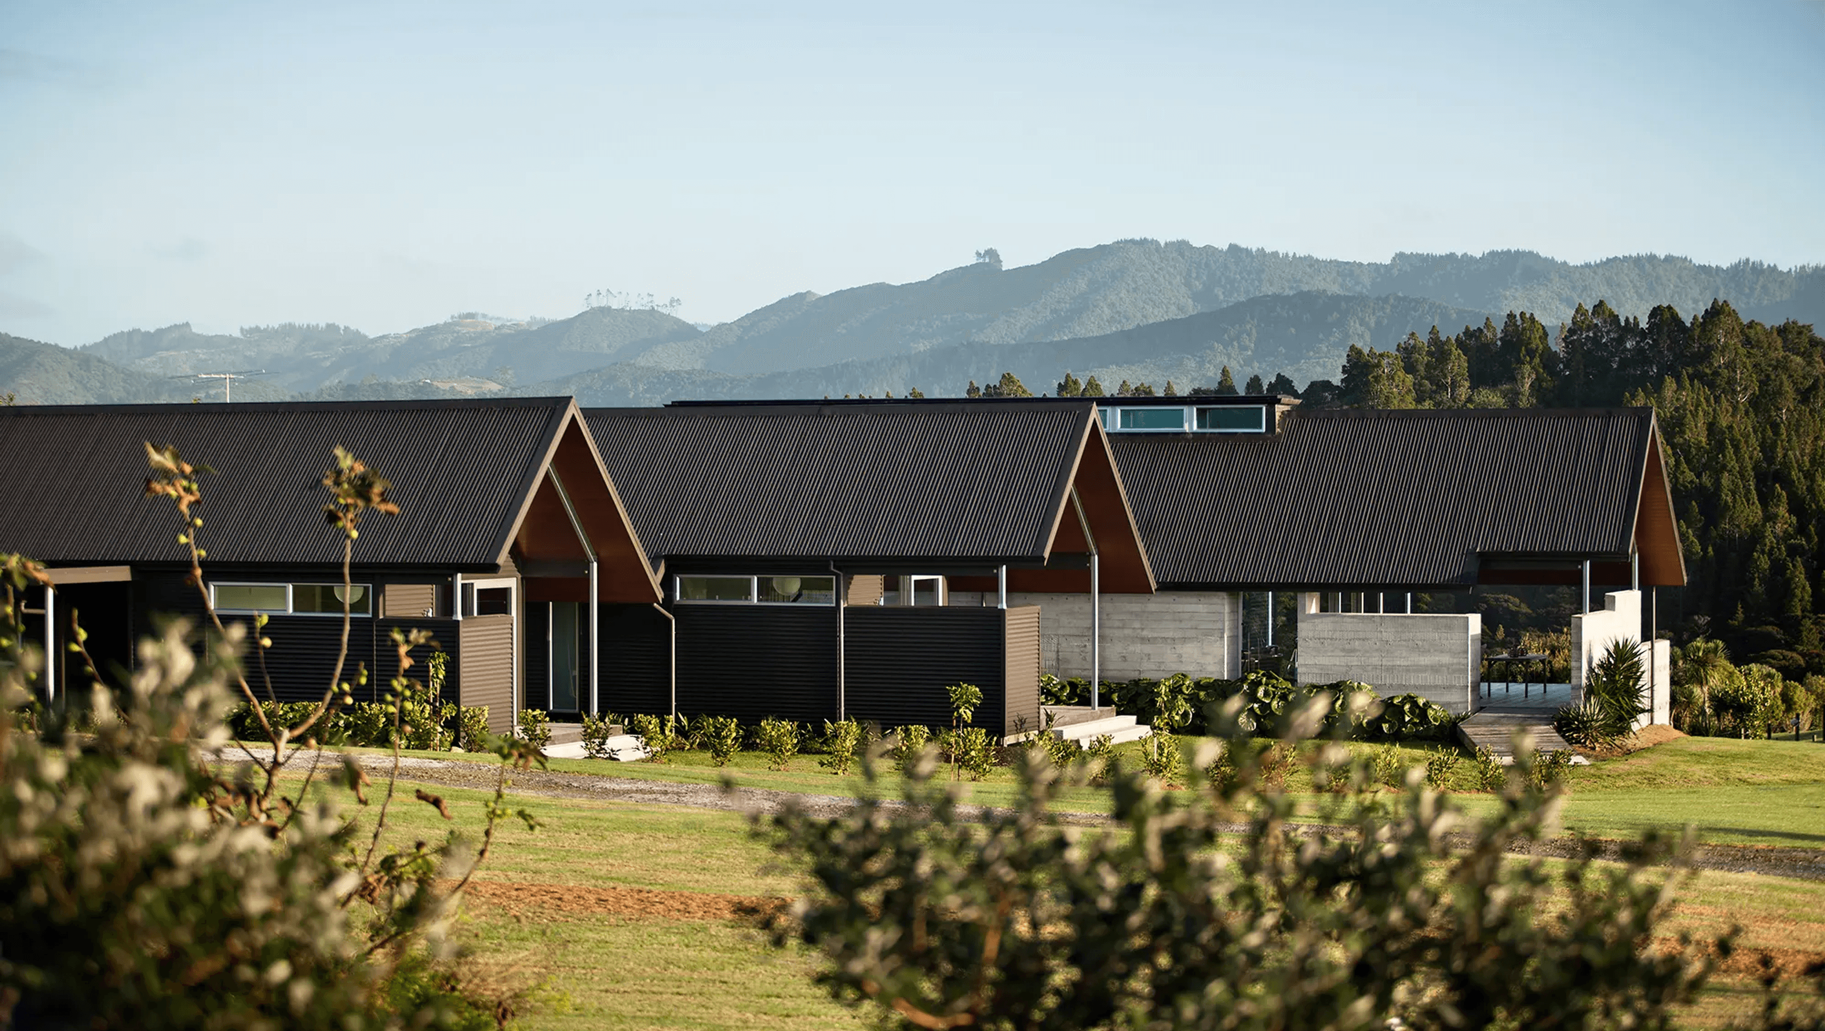
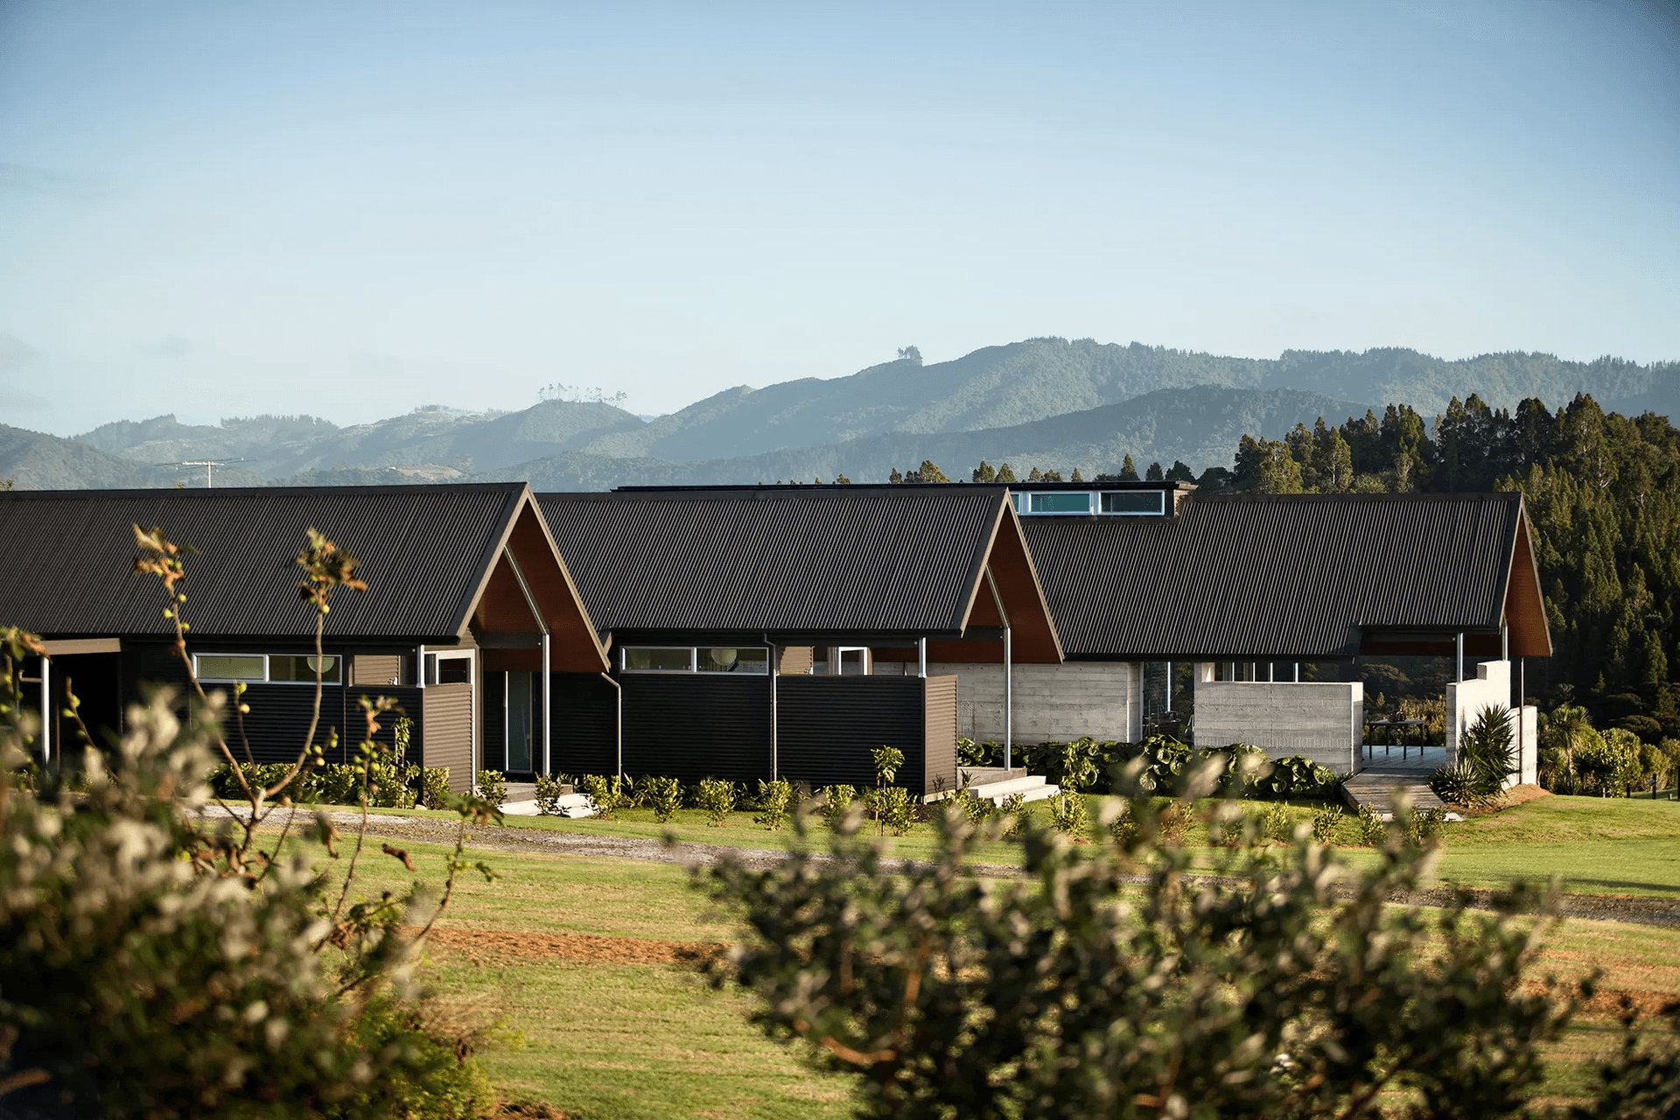
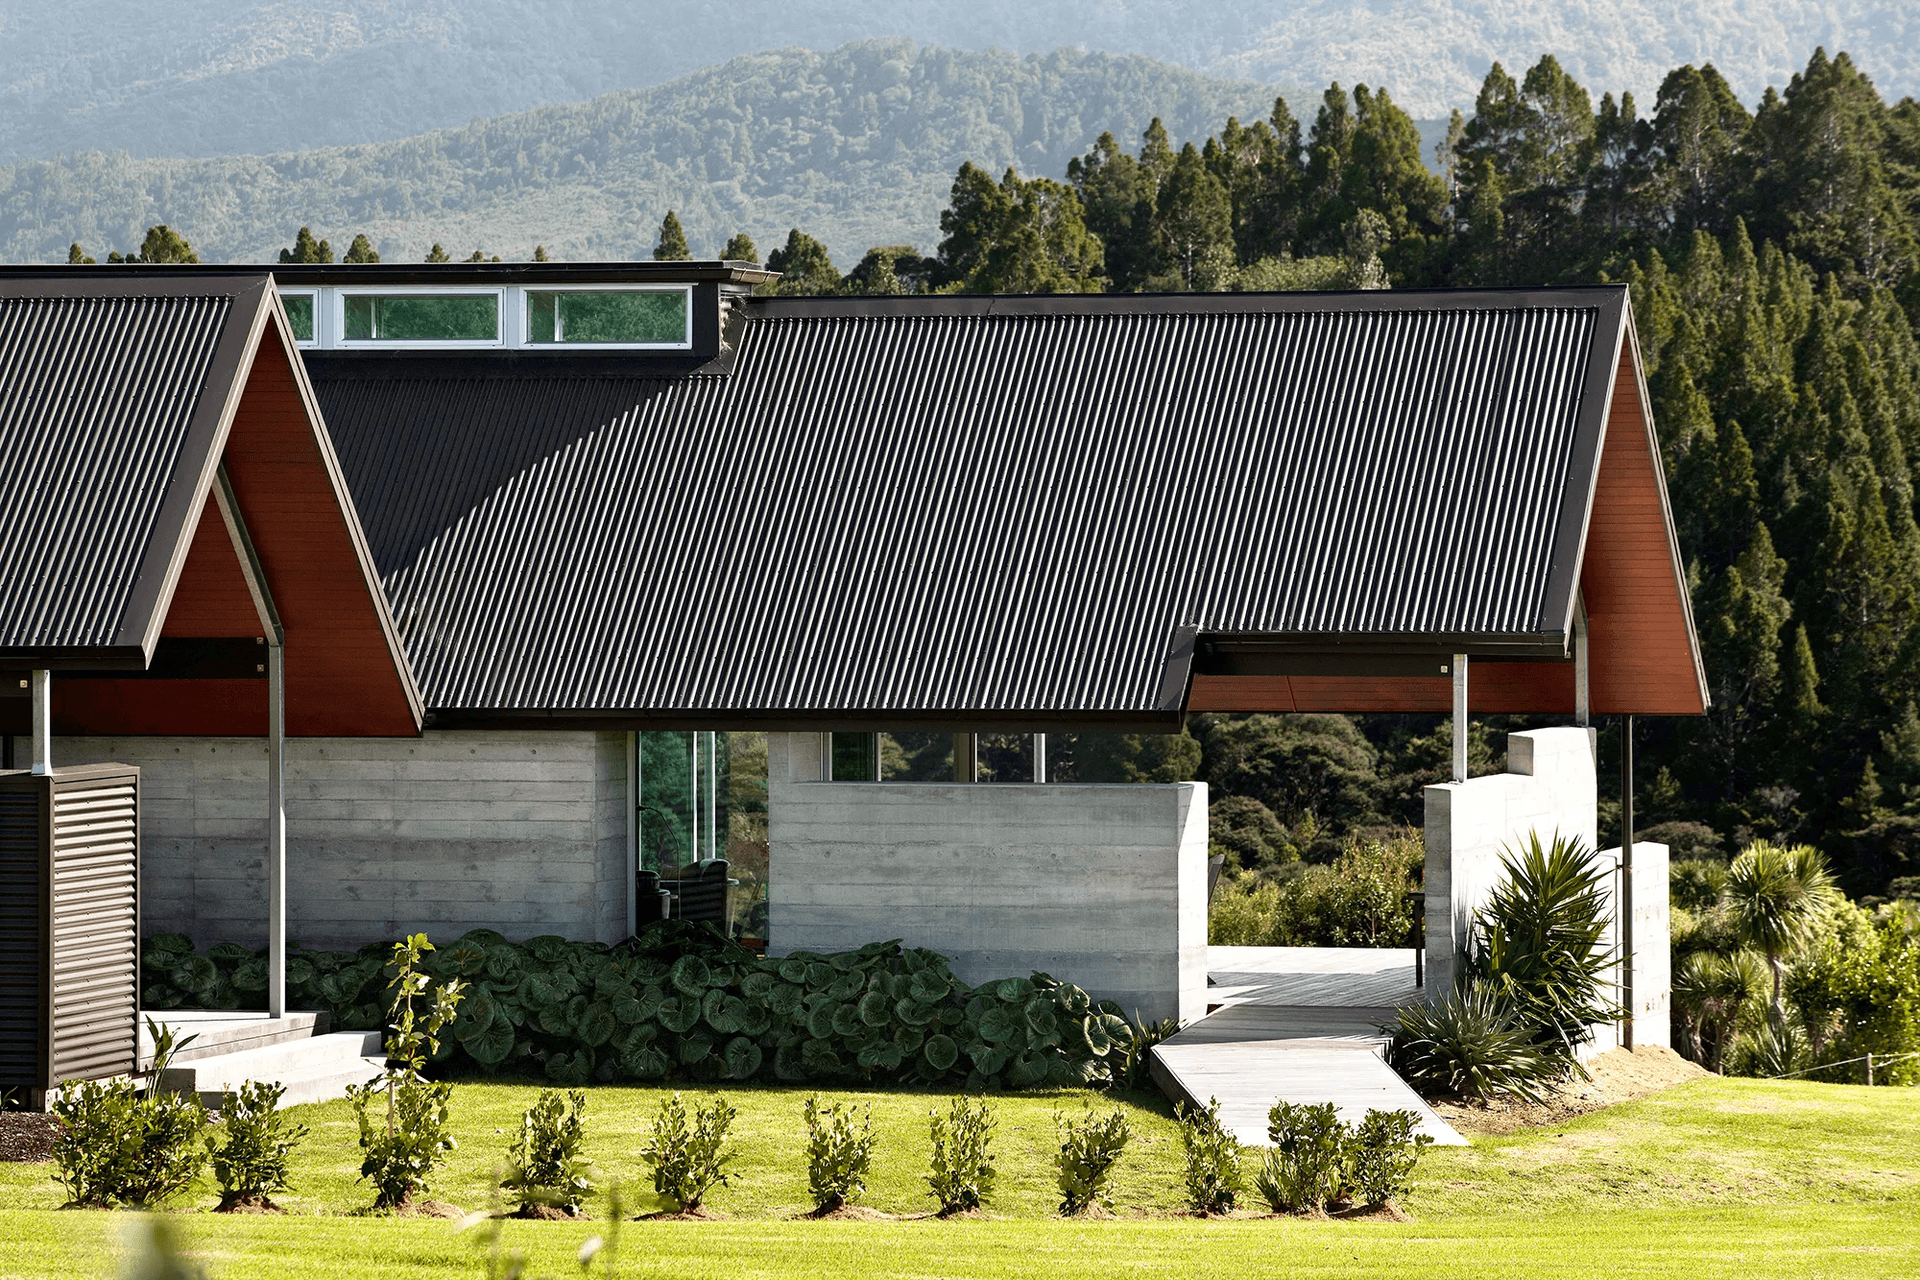
Thoughtfully designed family home in Mangawhai, featuring accessible spaces, three interconnected pavilions, and a striking insitu concrete wall that embodies the essence of a historic farmhouse.
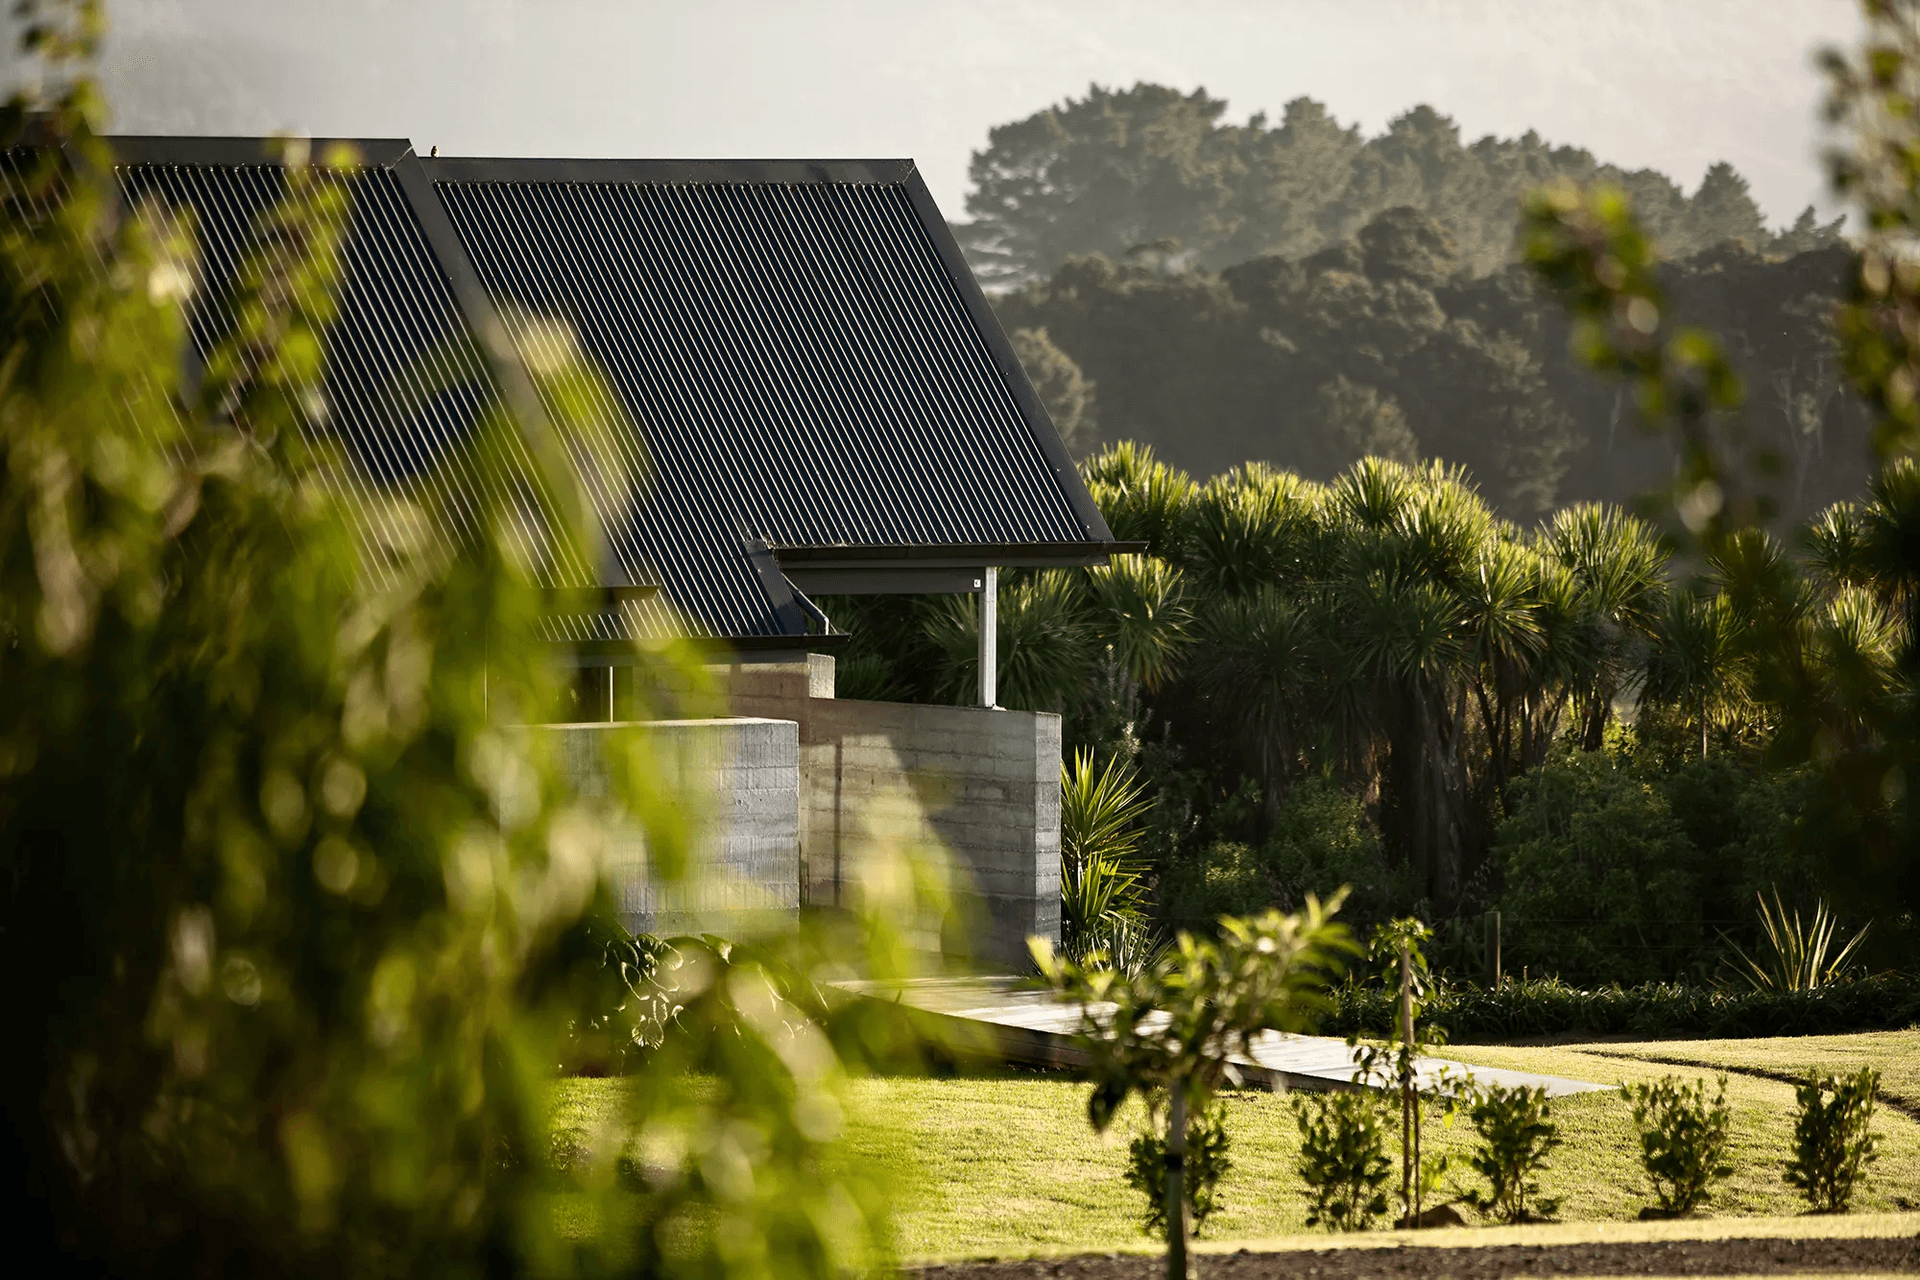
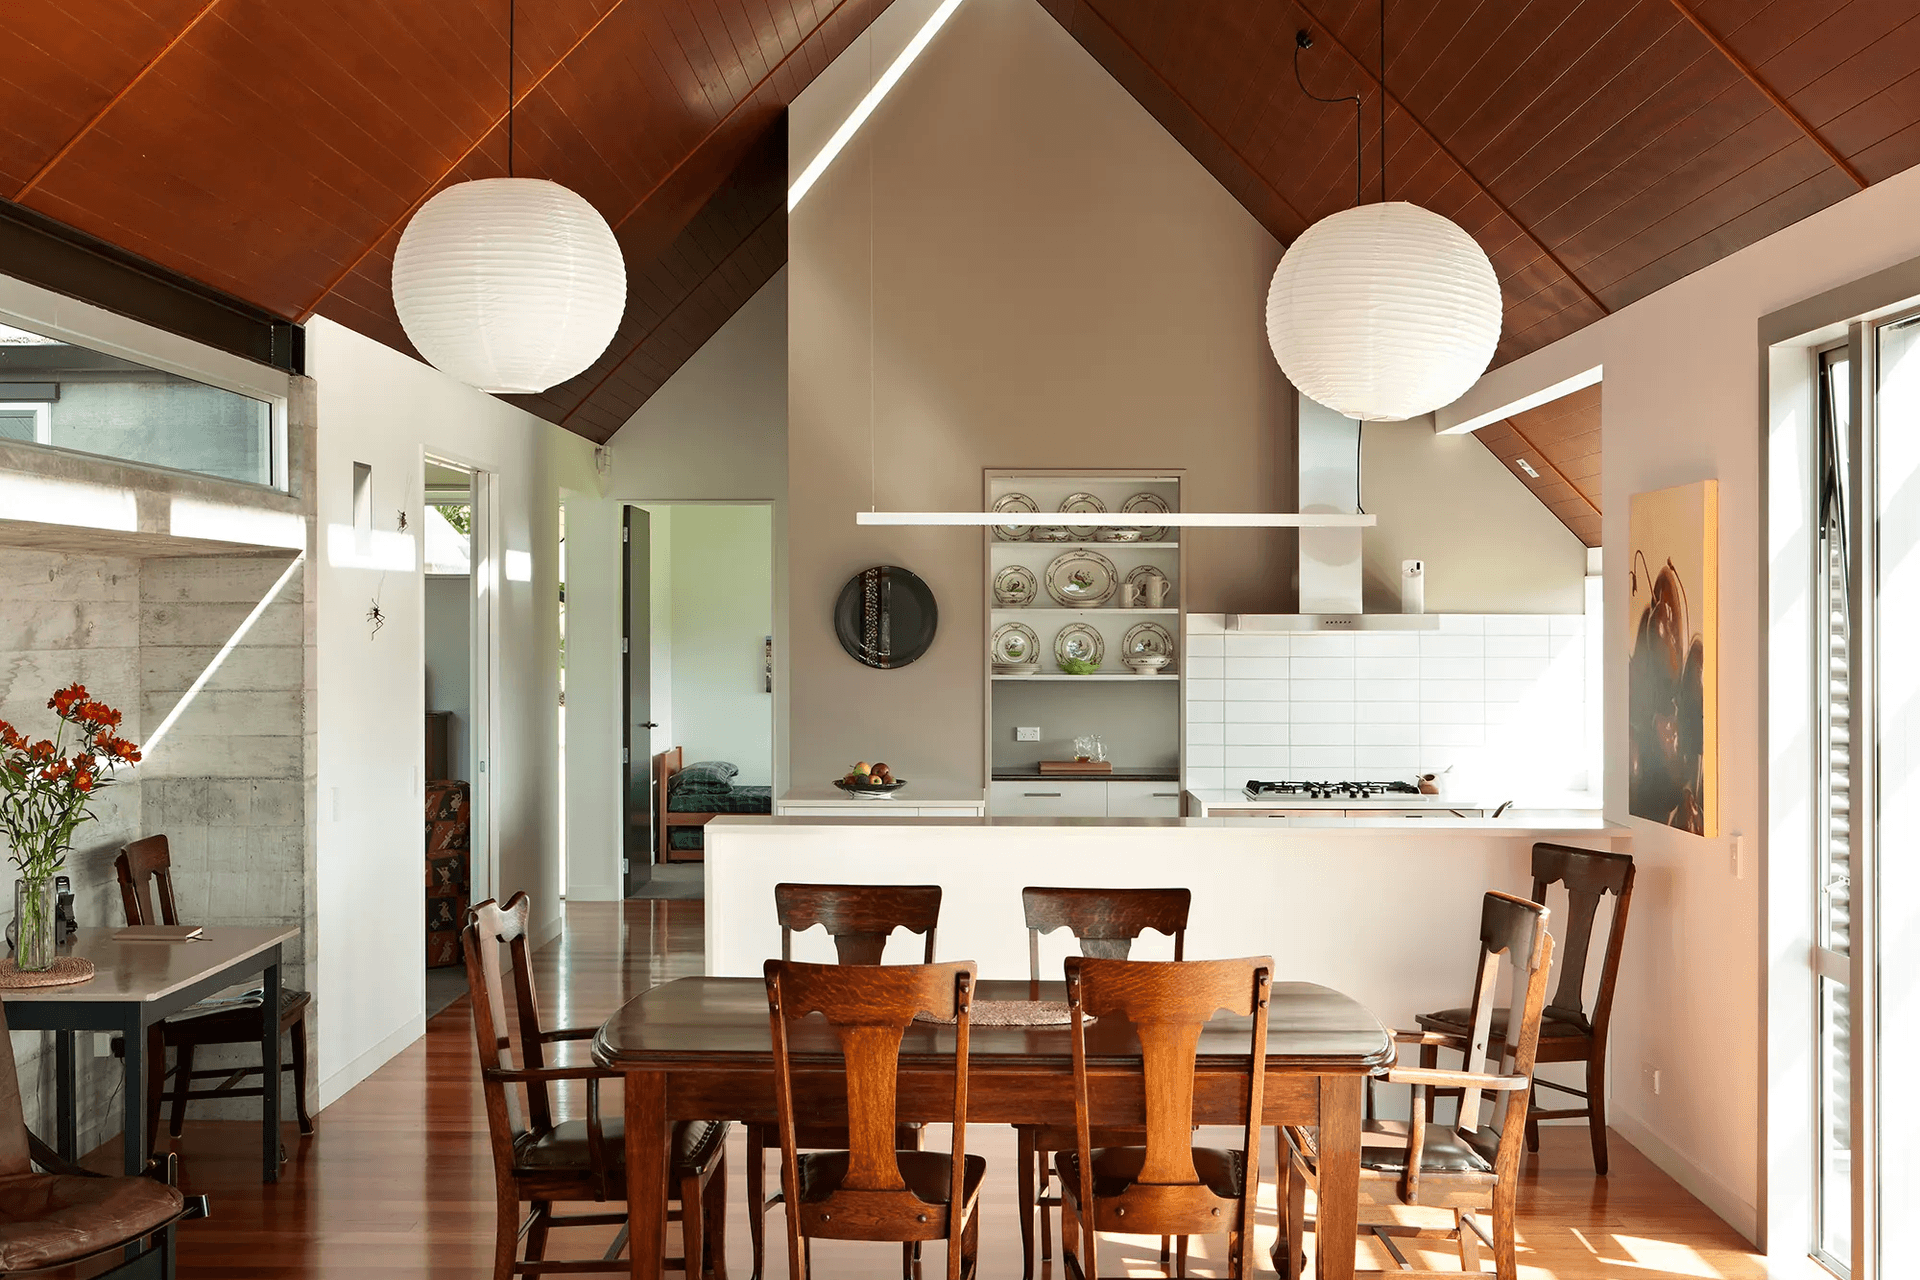
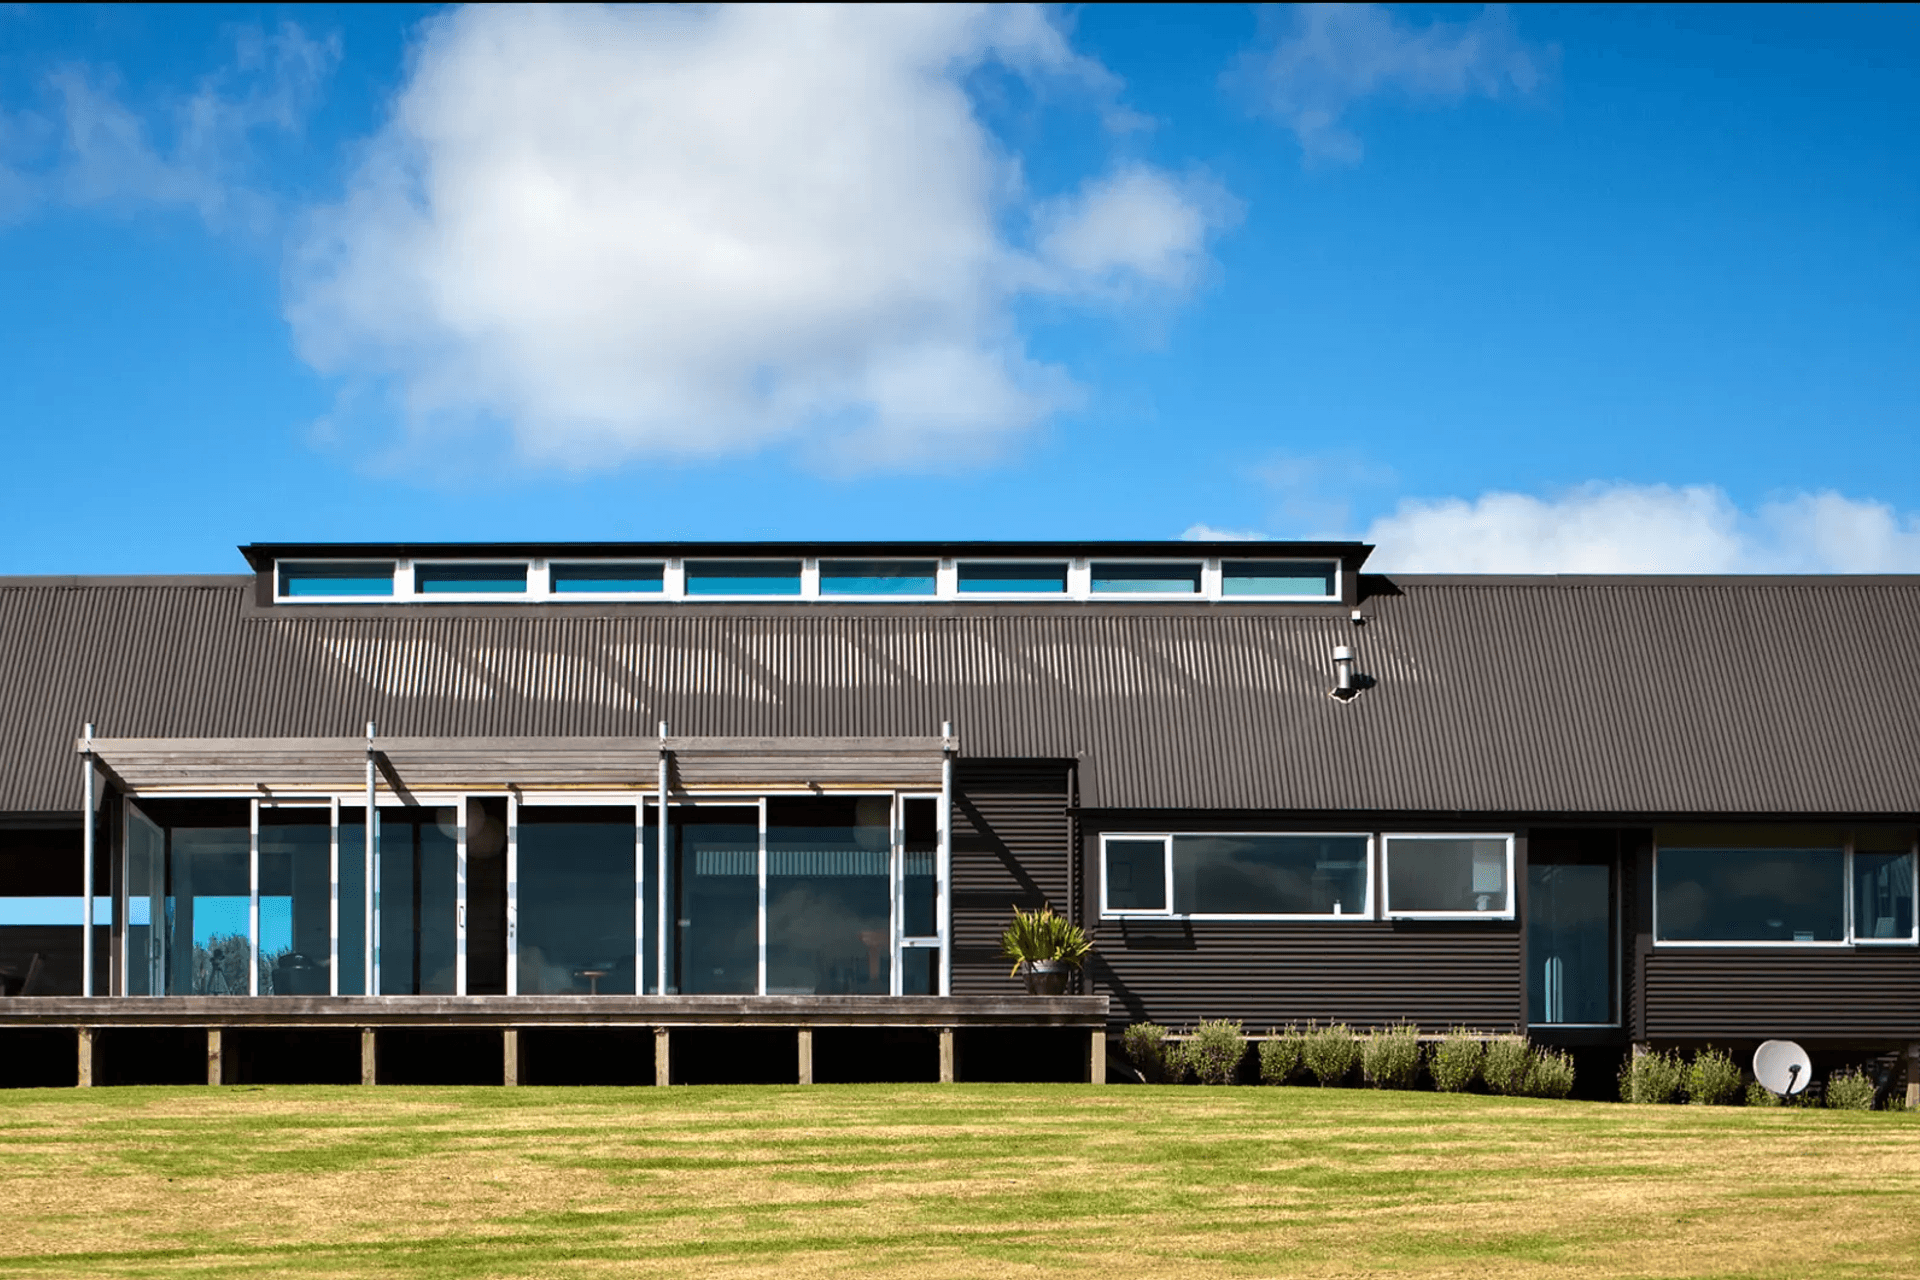
Our clients required a family home that they could live in without it feeling too big, and accommodate regular visits from their children and family. The rooms and circulation areas were also designed to be an appropriate size to suit wheelchair and disabled persons access. This meant that ramps and easy access routes played a prominent part in the Architecture of the building. Three pavilions joined together with a linking corridor. The home sits lightly on a paddock, which was previously a potato farm. The house faces North towards the Brynderwyn Hills, on a peaceful rural setting.
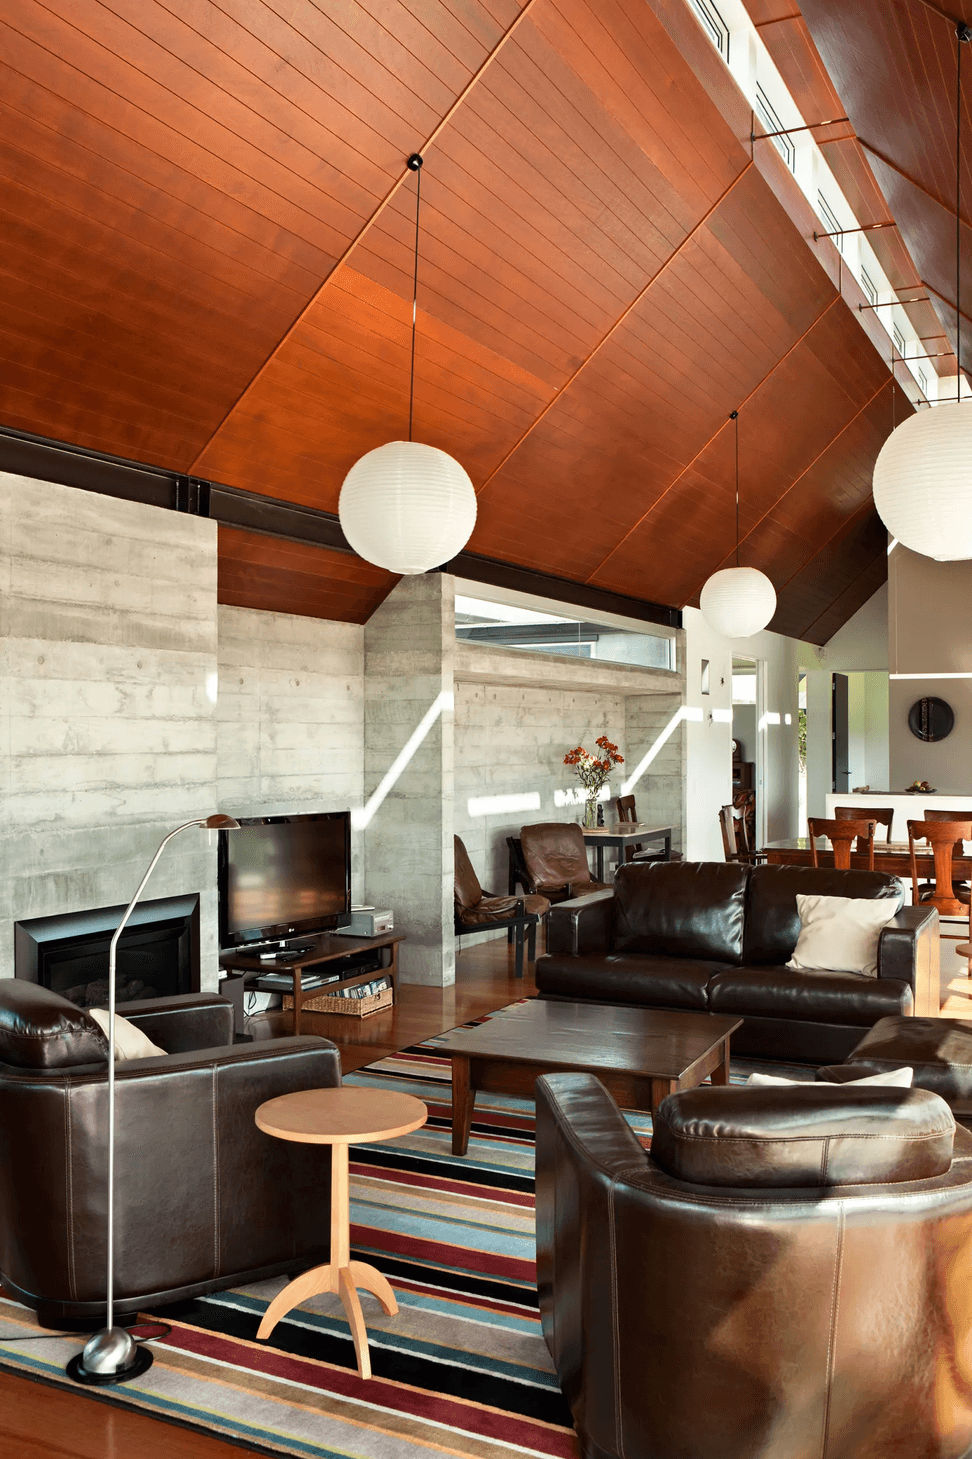
The Tara Crest home is anchored by a long Insitu concrete wall that houses the lounge storage, the fireplace to the living area, and supports sheltered seating to the outside area all within the third pavilion. The idea of the wall being that it acts as the ‘ruin’ you often see when passing a site were a farmhouse once used to be, and the house had fallen away over the years. The ruin has kept the secrets, and has shared the memories of good and not so good times of the occupants.
Location: Mangawhai
Year Completed: 2011
Awards:
- BEST Awards Bronze: Residential
Like this Project?
Hire Wingates
Professional Reviews
Professionals used in
this project
The practices and trades credited on this project.

More projects from
Wingates
Other work by Wingates, across every category they build in.


More in
Single House
Everything else in Single House, from every practice on ArchiPro.


Next Project
Keep scrolling