
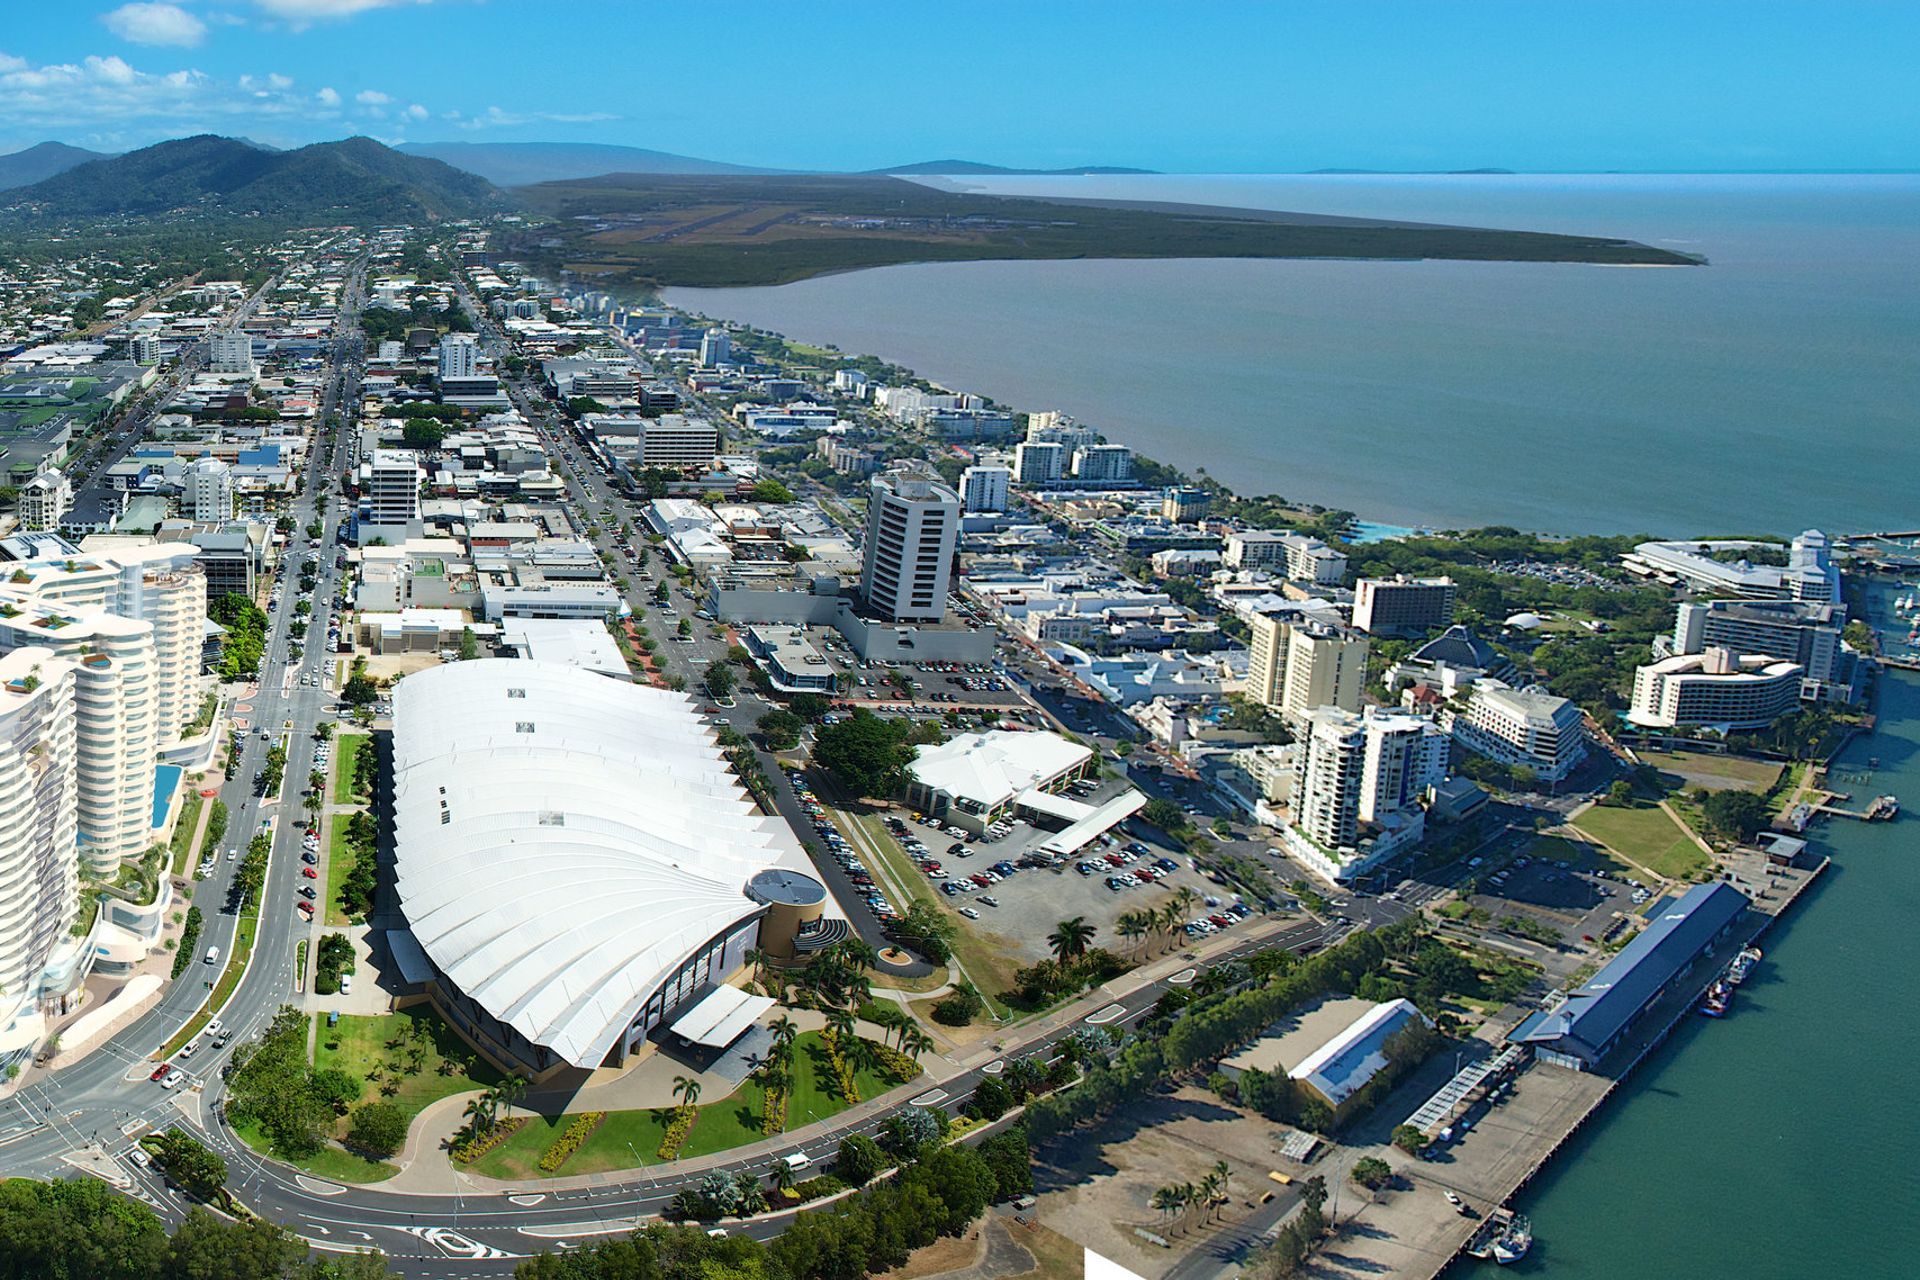
C3 Tower 3 is a boutique mixed-use development featuring 795 apartments, including 1, 2, and 3-bedroom units, along with penthouses. The design embraces tropical urbanism, offering rooftop amenities and a 12-meter high landscape podium with commercial retail space.
C3 Tower 3
A boutique mixed-used development with 795 apartments including 1,2,3 bedroom units and penthouse apartments. The design capitalises on the site, which allows for the tallest buildings in the city under current building height restrictions.
C3 brings tropical urbanism to Cairns with rooftop bars, restaurants and sky lounges. The 12 metre high landscape podium features swimming pools, gym and other lifestyle amenities. The podium provides 3500m² of commercial retail space.
Photography and Render: TPG Architects

Like this Project?
Hire TPG Architects
Professionals used in
this project
The practices and trades credited on this project.

More projects from
TPG Architects
Other work by TPG Architects, across every category they build in.


More in
Mixed-use Spaces
Everything else in Mixed-use Spaces, from every practice on ArchiPro.


Next Project
Keep scrolling