

Project team
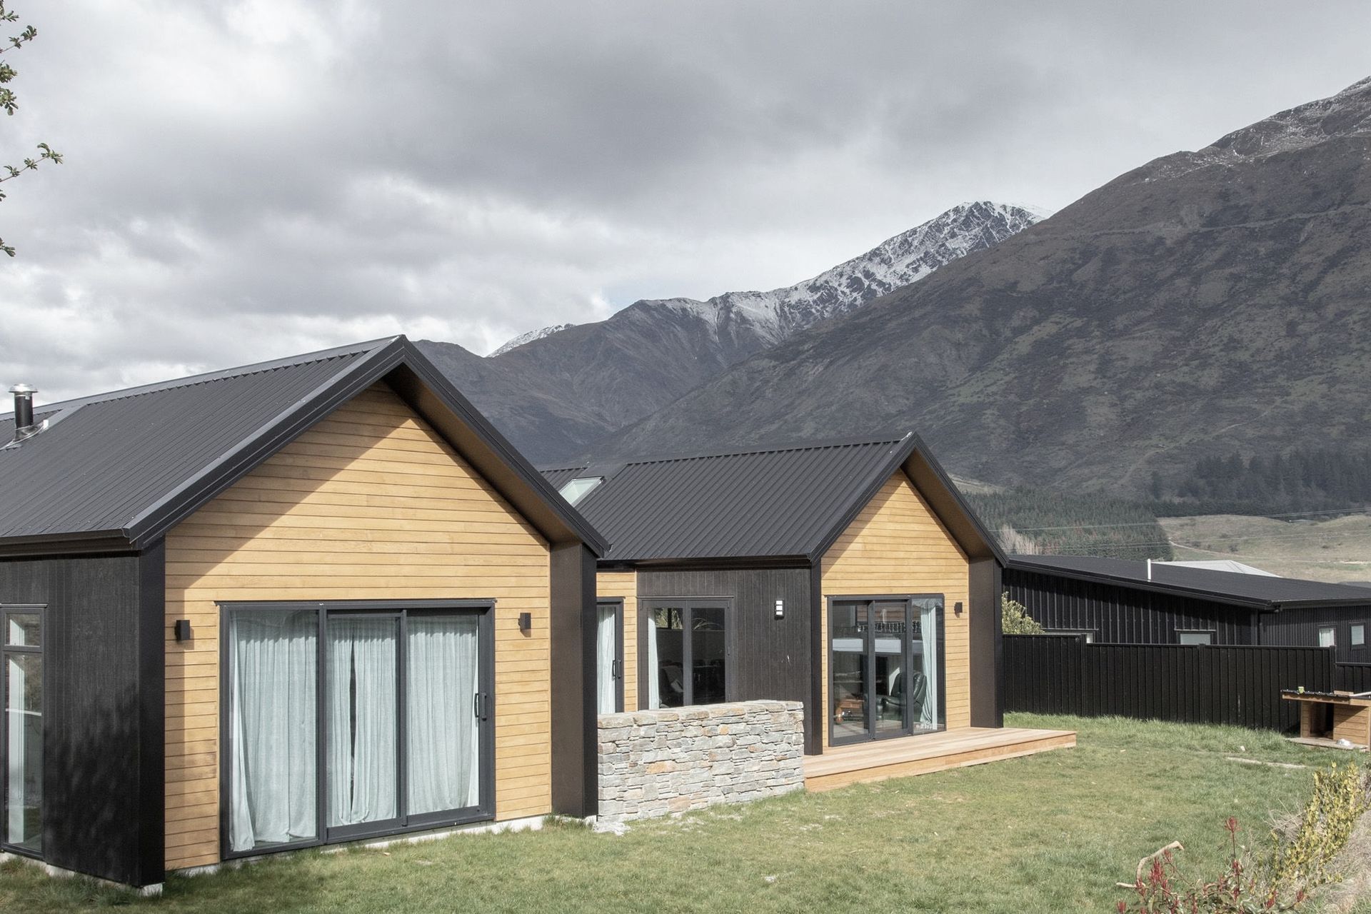
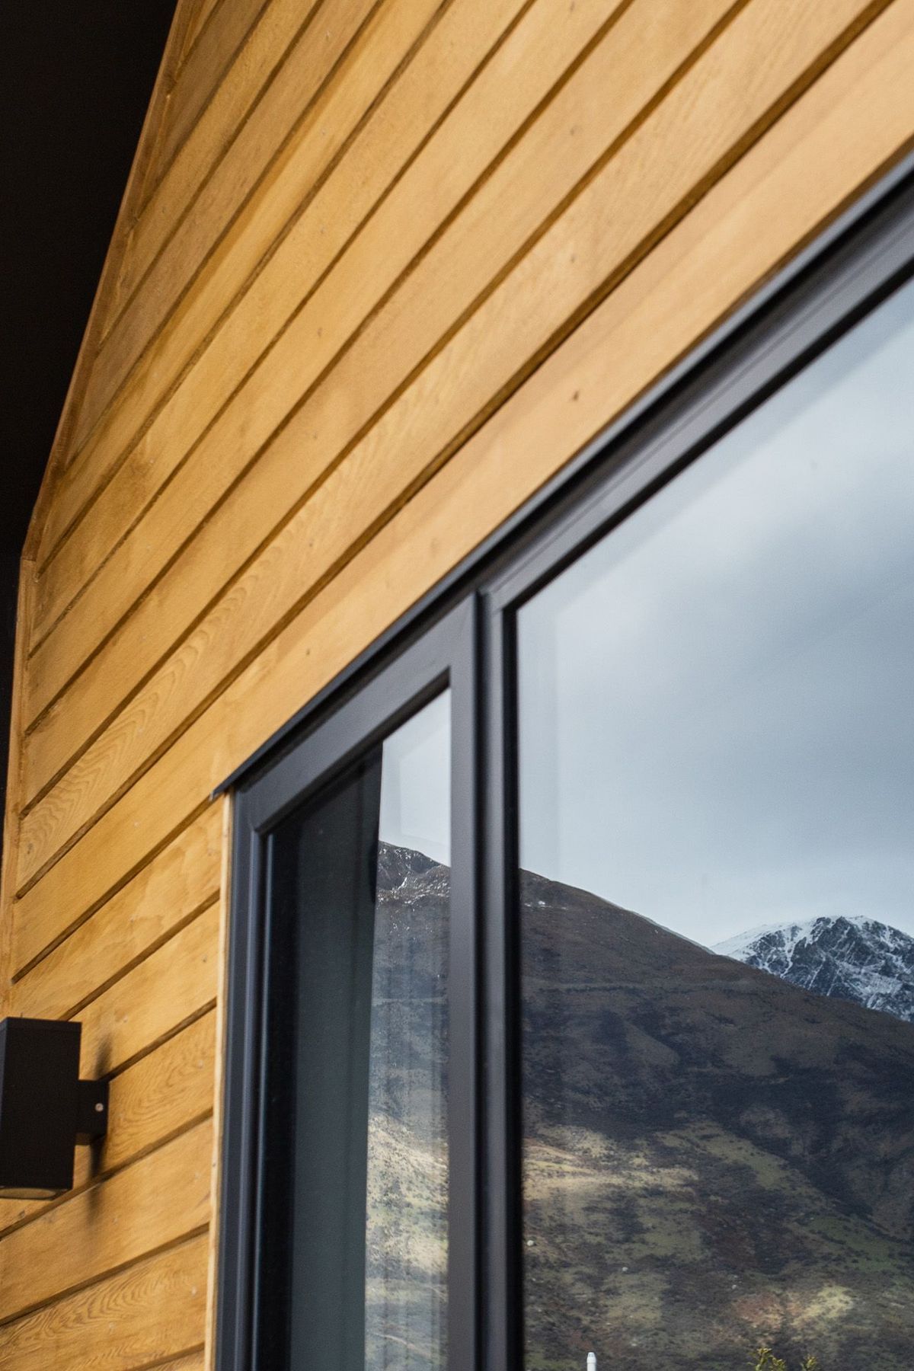
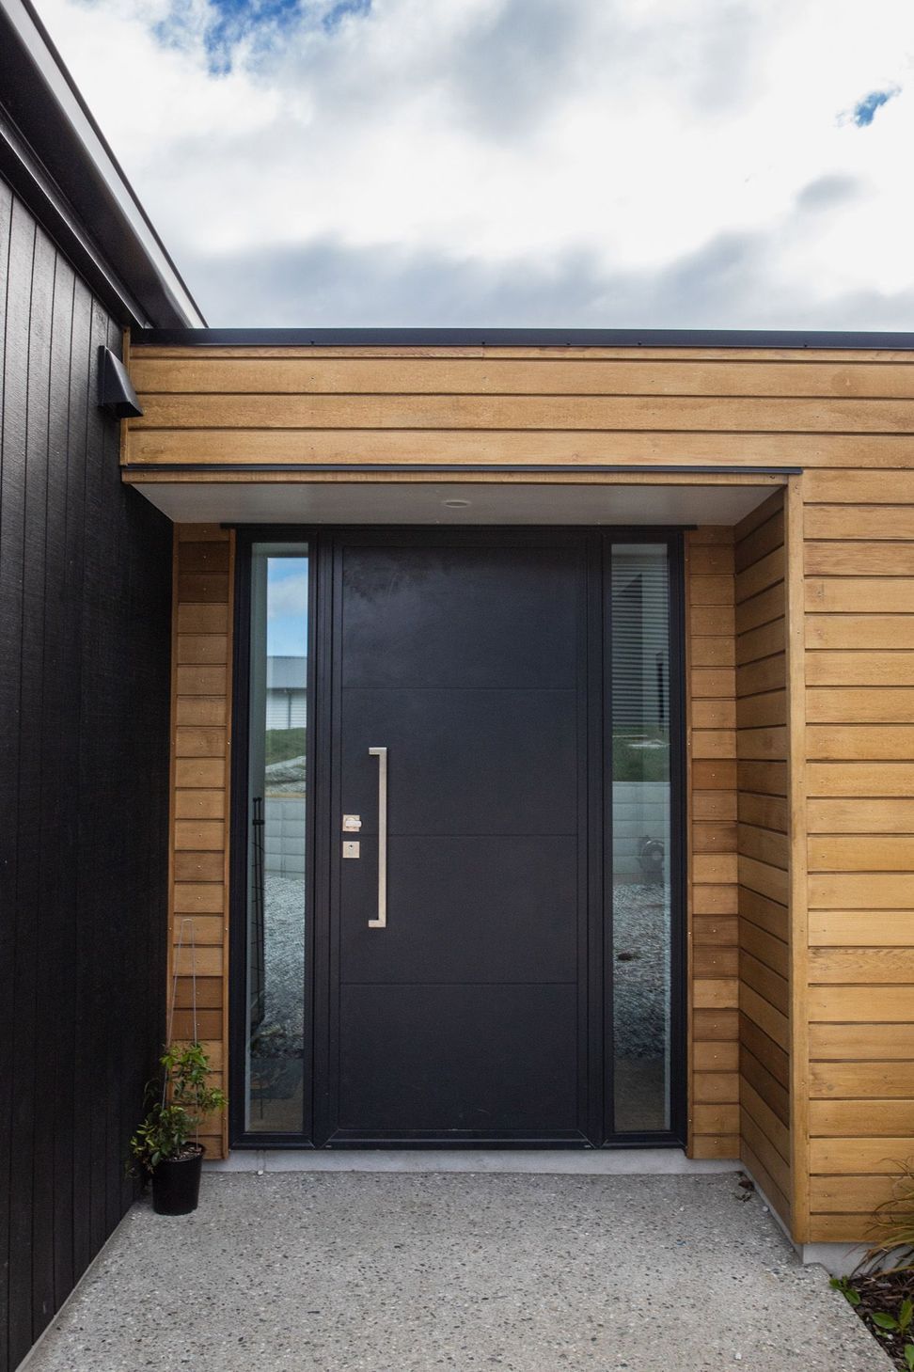
A contemporary 4-bedroom double pavilion home designed by ADQ Architecture, featuring an open plan living area with scissor trusses, a seamless flow to the Grapa deck, and a striking exterior of black Shadowclad and Horizontal Cedar weatherboard.
Architectural new build designed by ADQ Architecture.
A modern 4 bedroom double pavilion style first home designed by ADQ Architecture with an aim of optimising both social and family living.
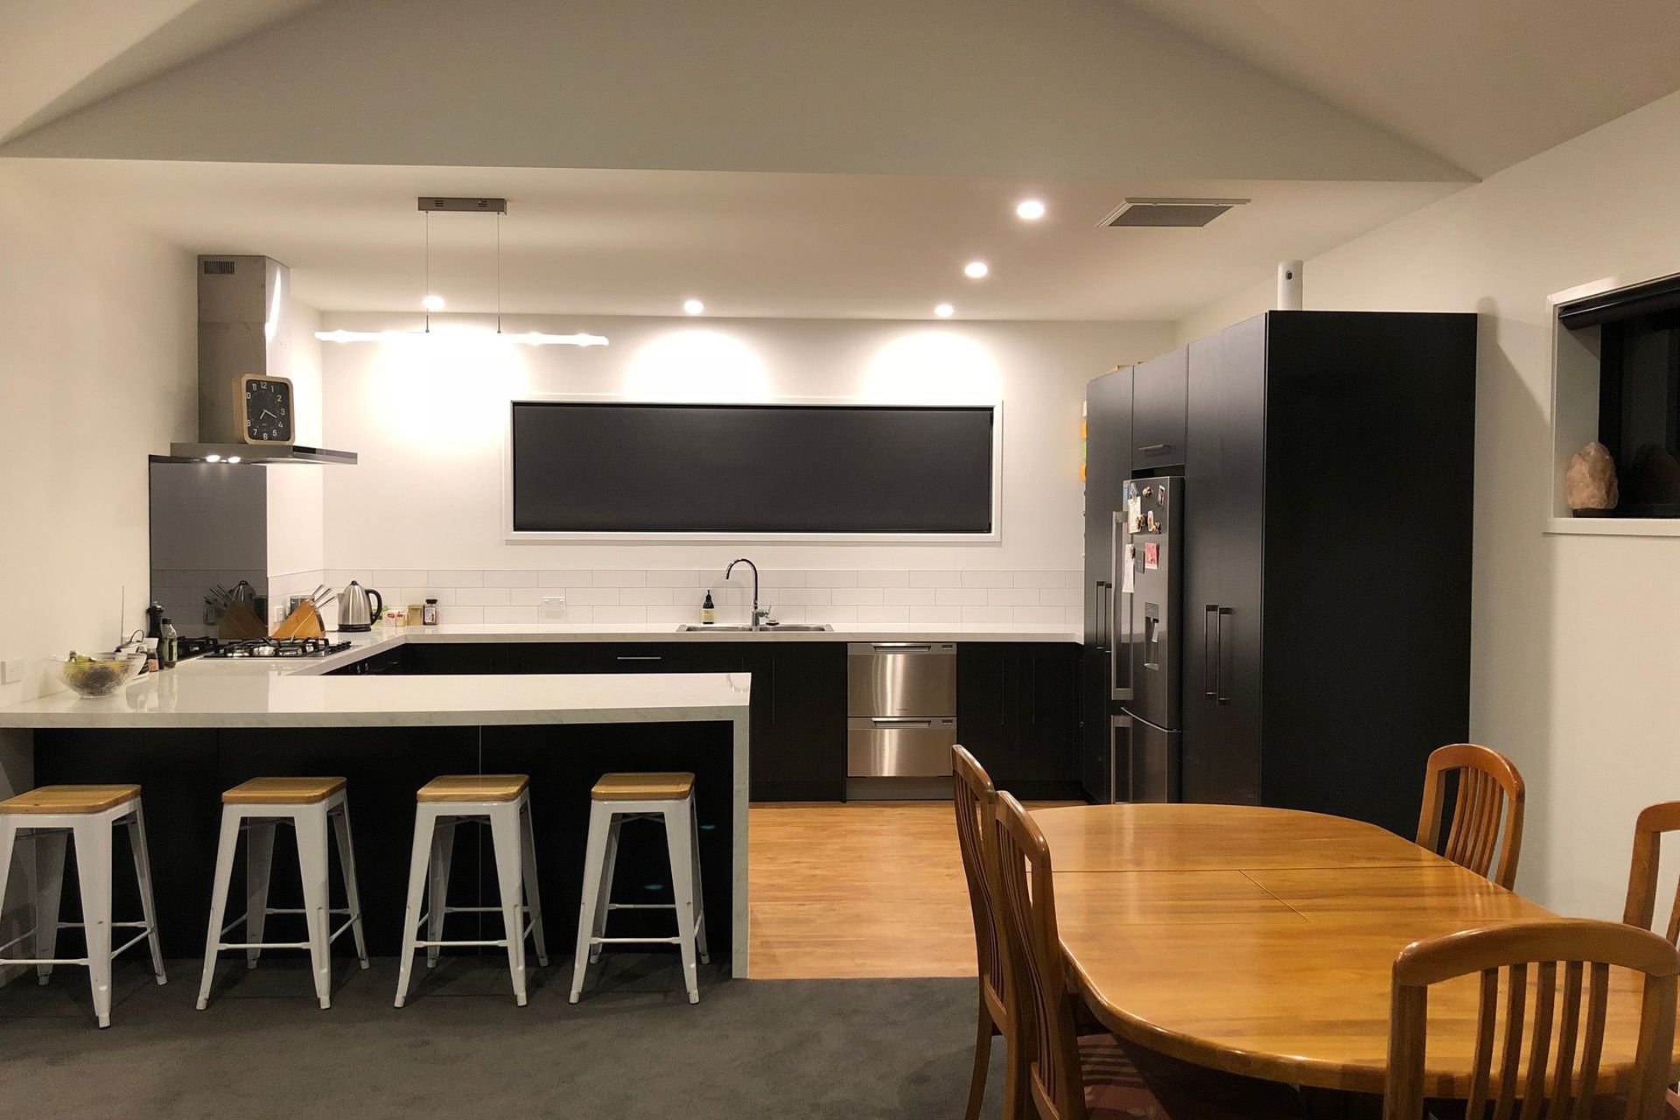
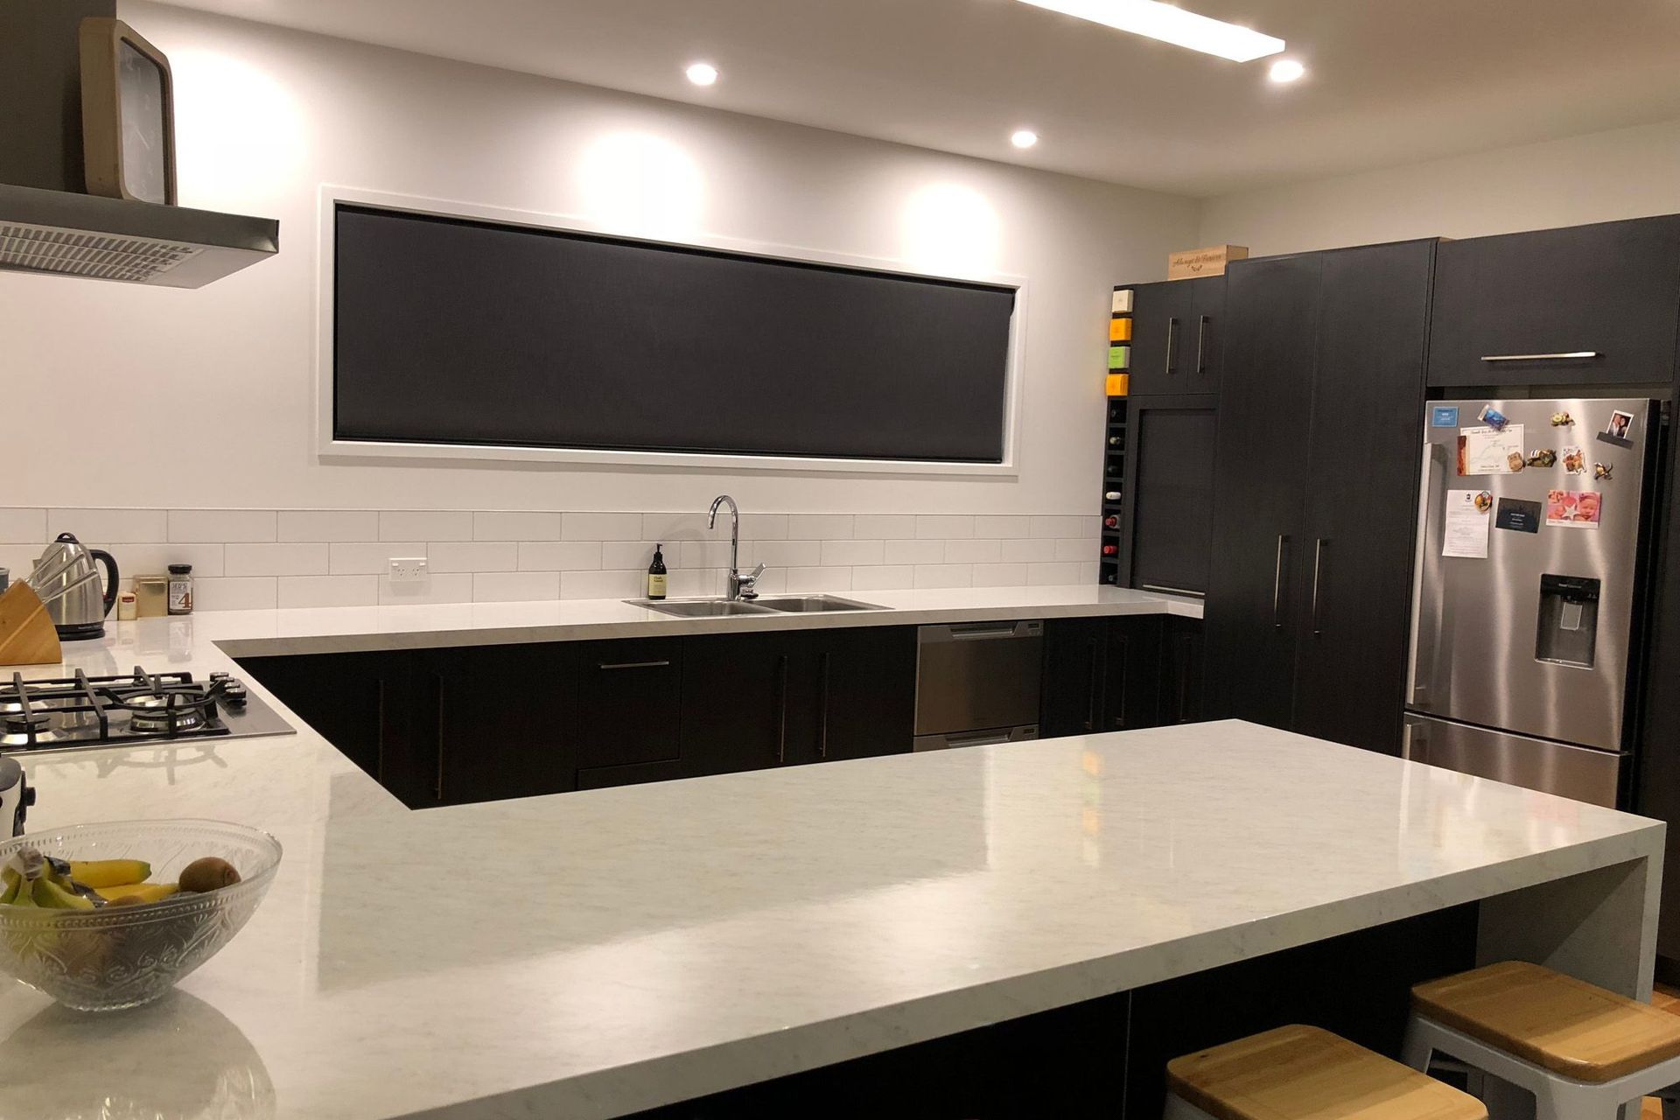
The open plan kitchen, living dining area is built with scissor trusses creating a grand and spacious feel. It is positioned perfectly to capture the evening sun on the Grapa deck which flows into both the separate media room and main living area. Clad in black Shadowclad and Horizontal Cedar weatherboard.
Like this Project?
Hire YBL Building
Professionals used in
this project
The practices and trades credited on this project.



More projects from
YBL Building
Other work by YBL Building, across every category they build in.


More in
Single House
Everything else in Single House, from every practice on ArchiPro.


Next Project
Keep scrolling