
Project team
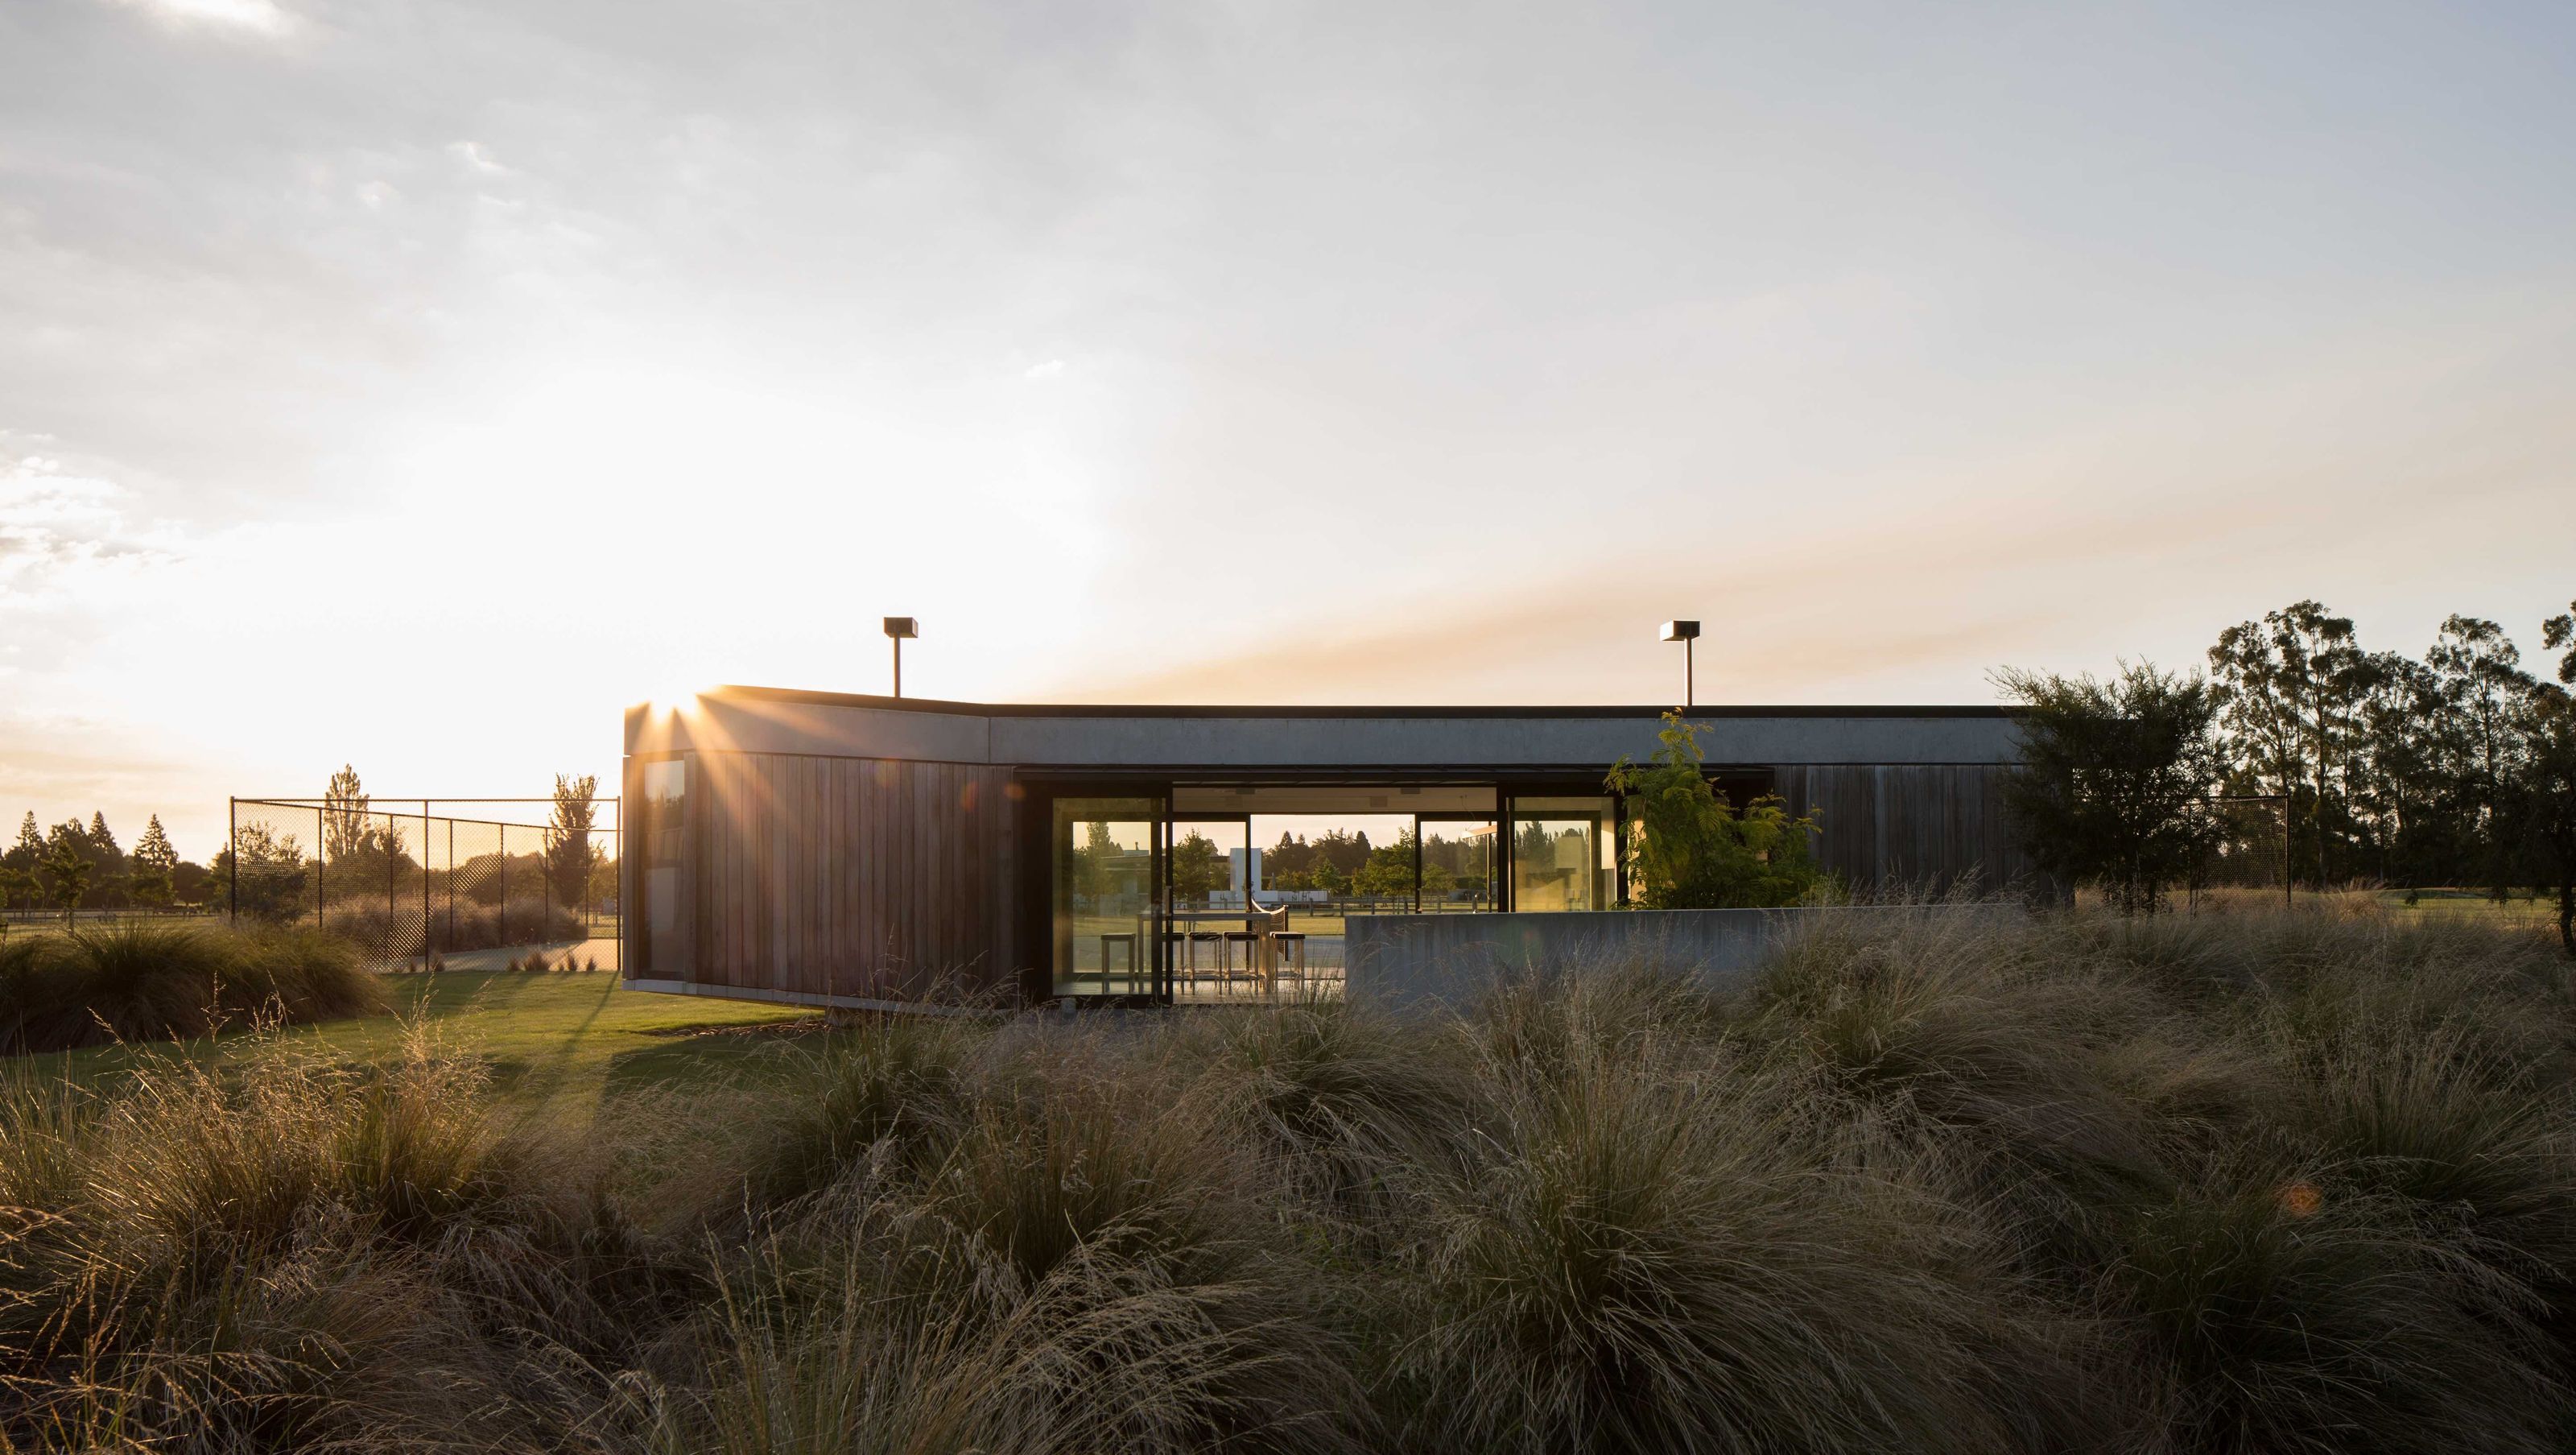
A community-focused tennis pavilion at Carters Estate, featuring a blend of post-war architectural elements and modern amenities, including kitchen and bathroom facilities, designed to enhance the outdoor experience by the pond and boardwalk.
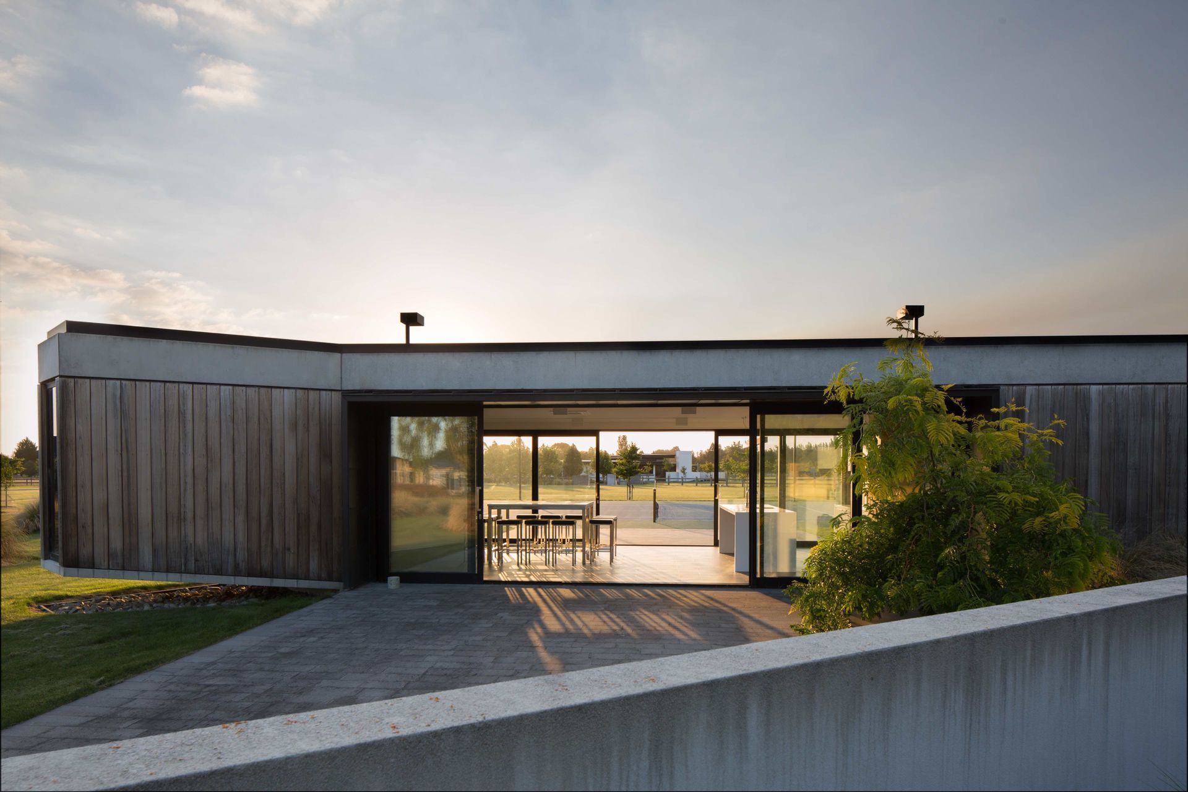
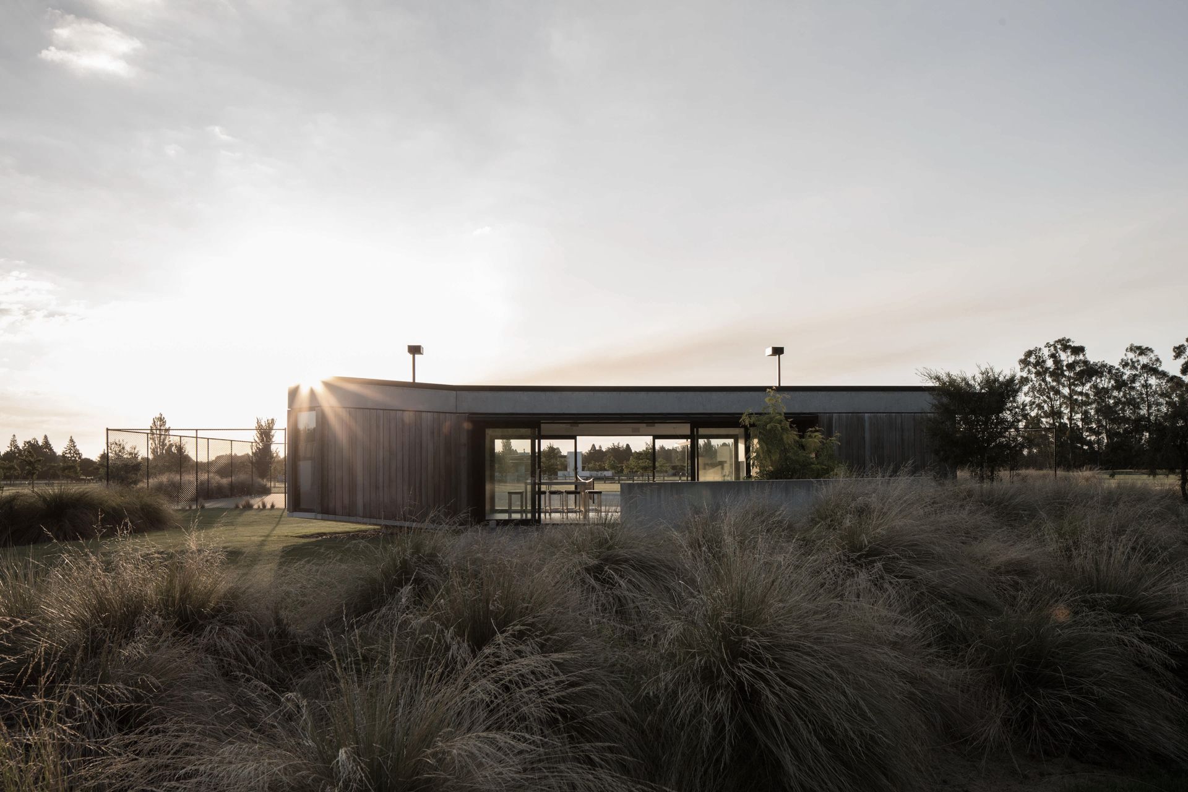
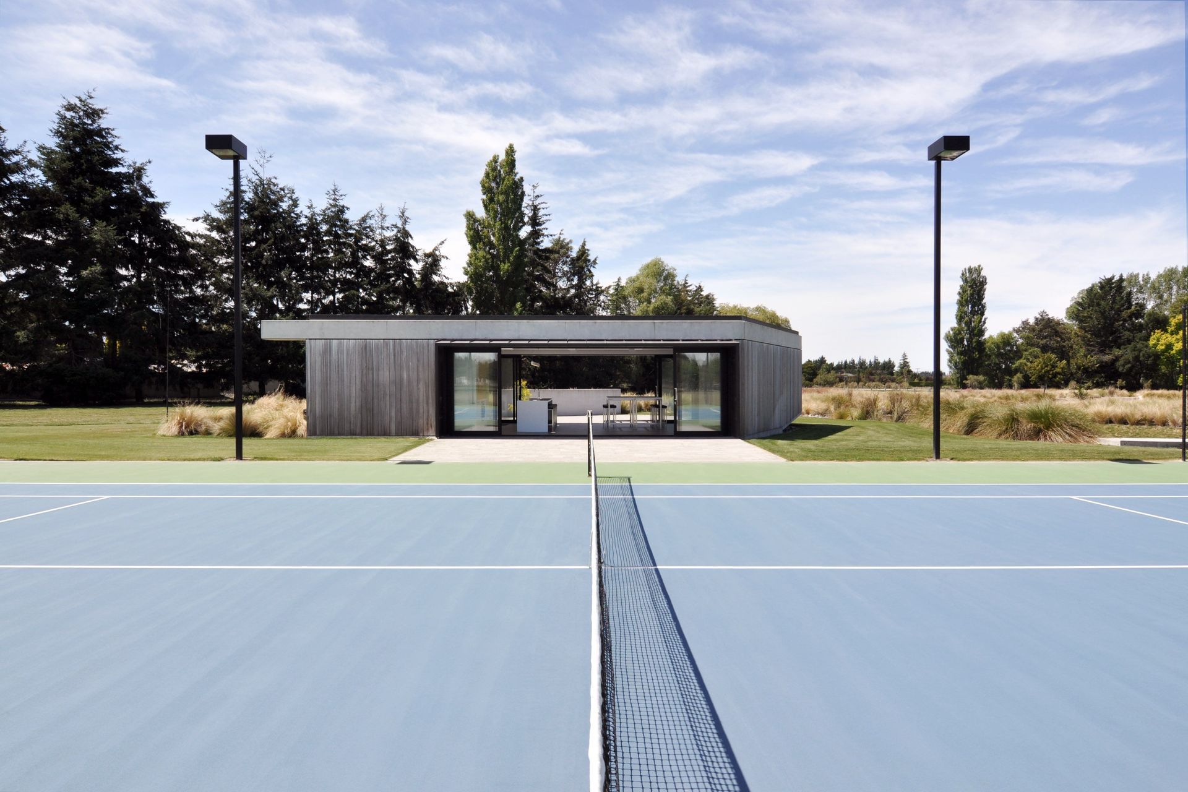
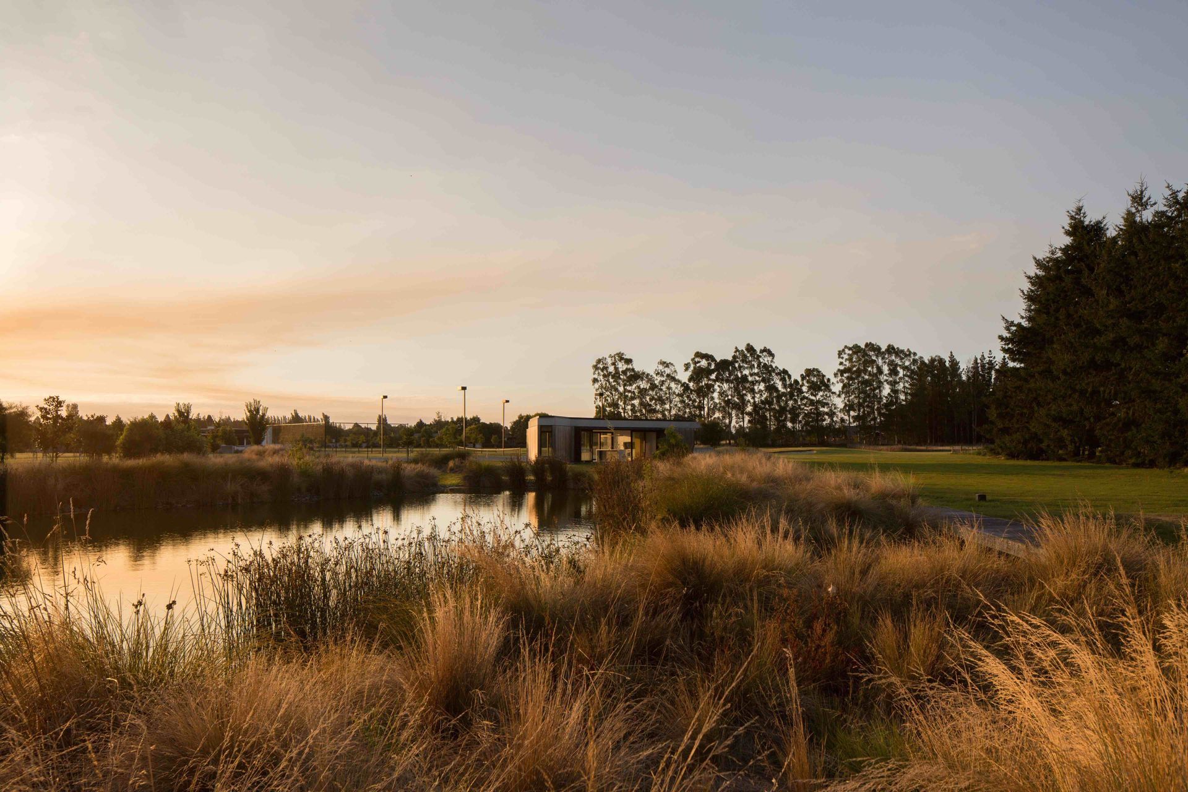

The pavilion serves as a common facility at the core of the Carters Estate Subdivision on the outskirts of Ashburton. It provides a place for residents to meet, enjoy the boardwalk and pond, have a game of tennis or practice their golf short game.
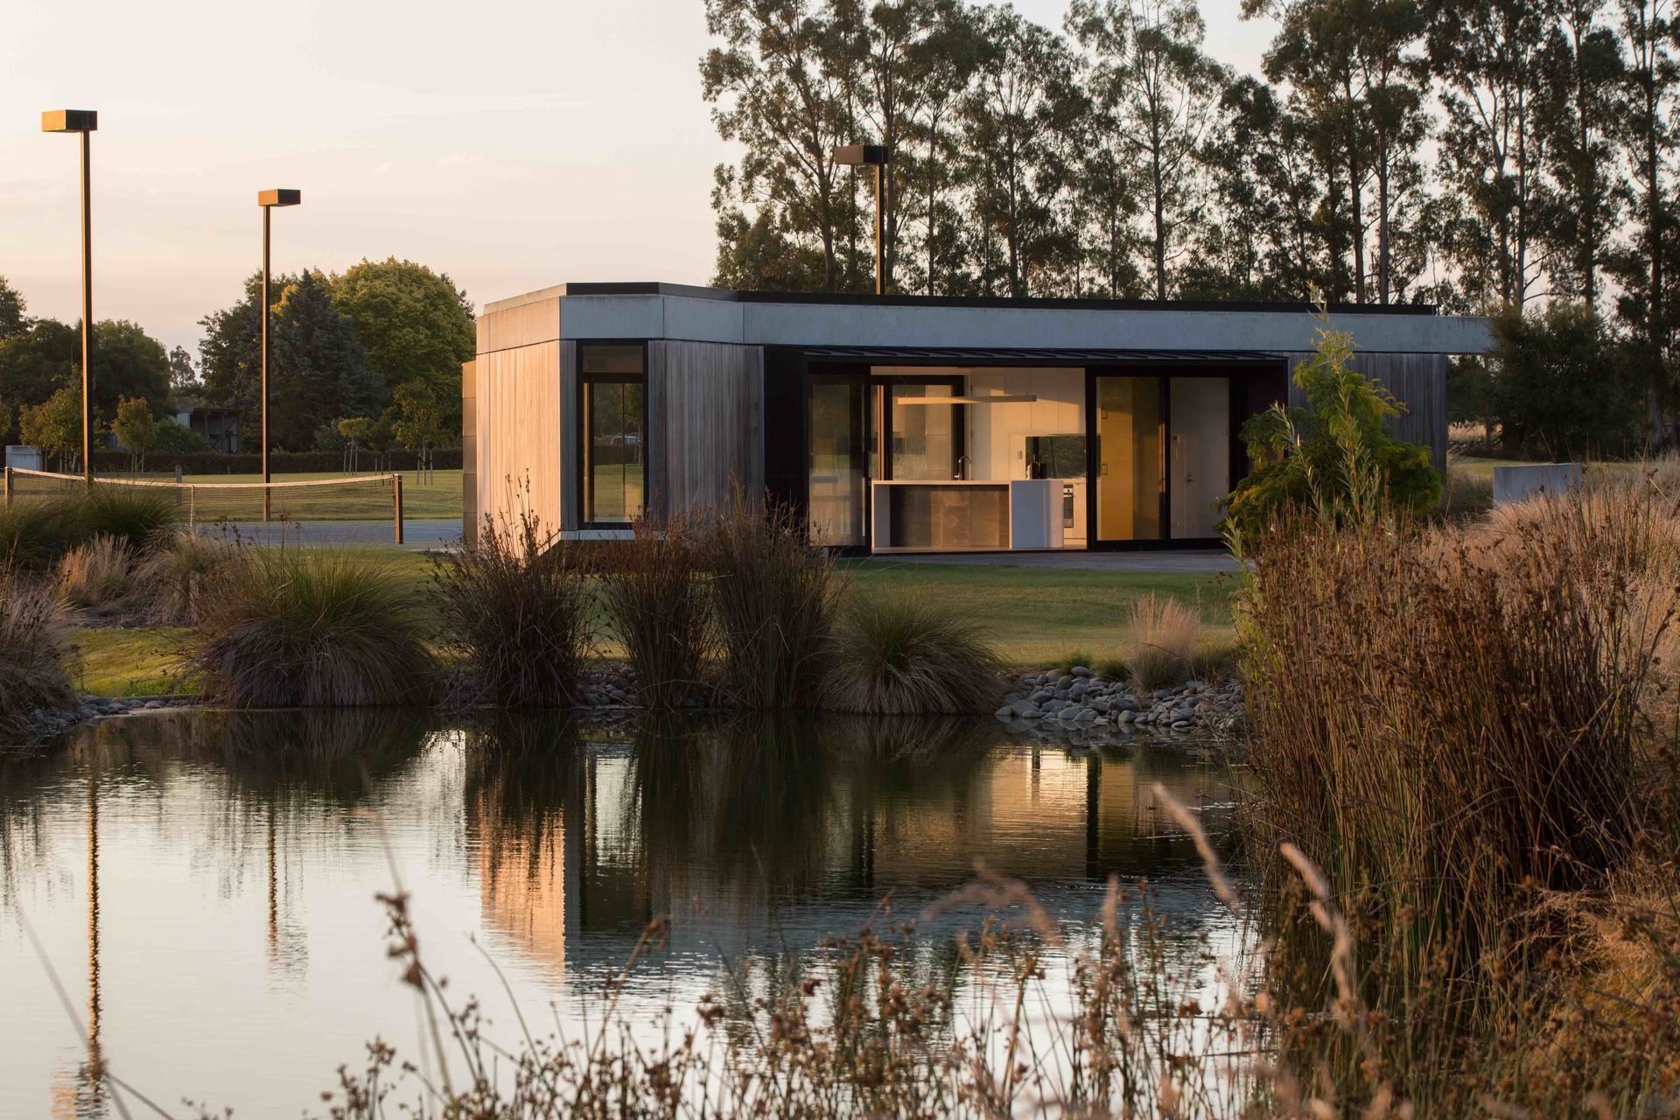
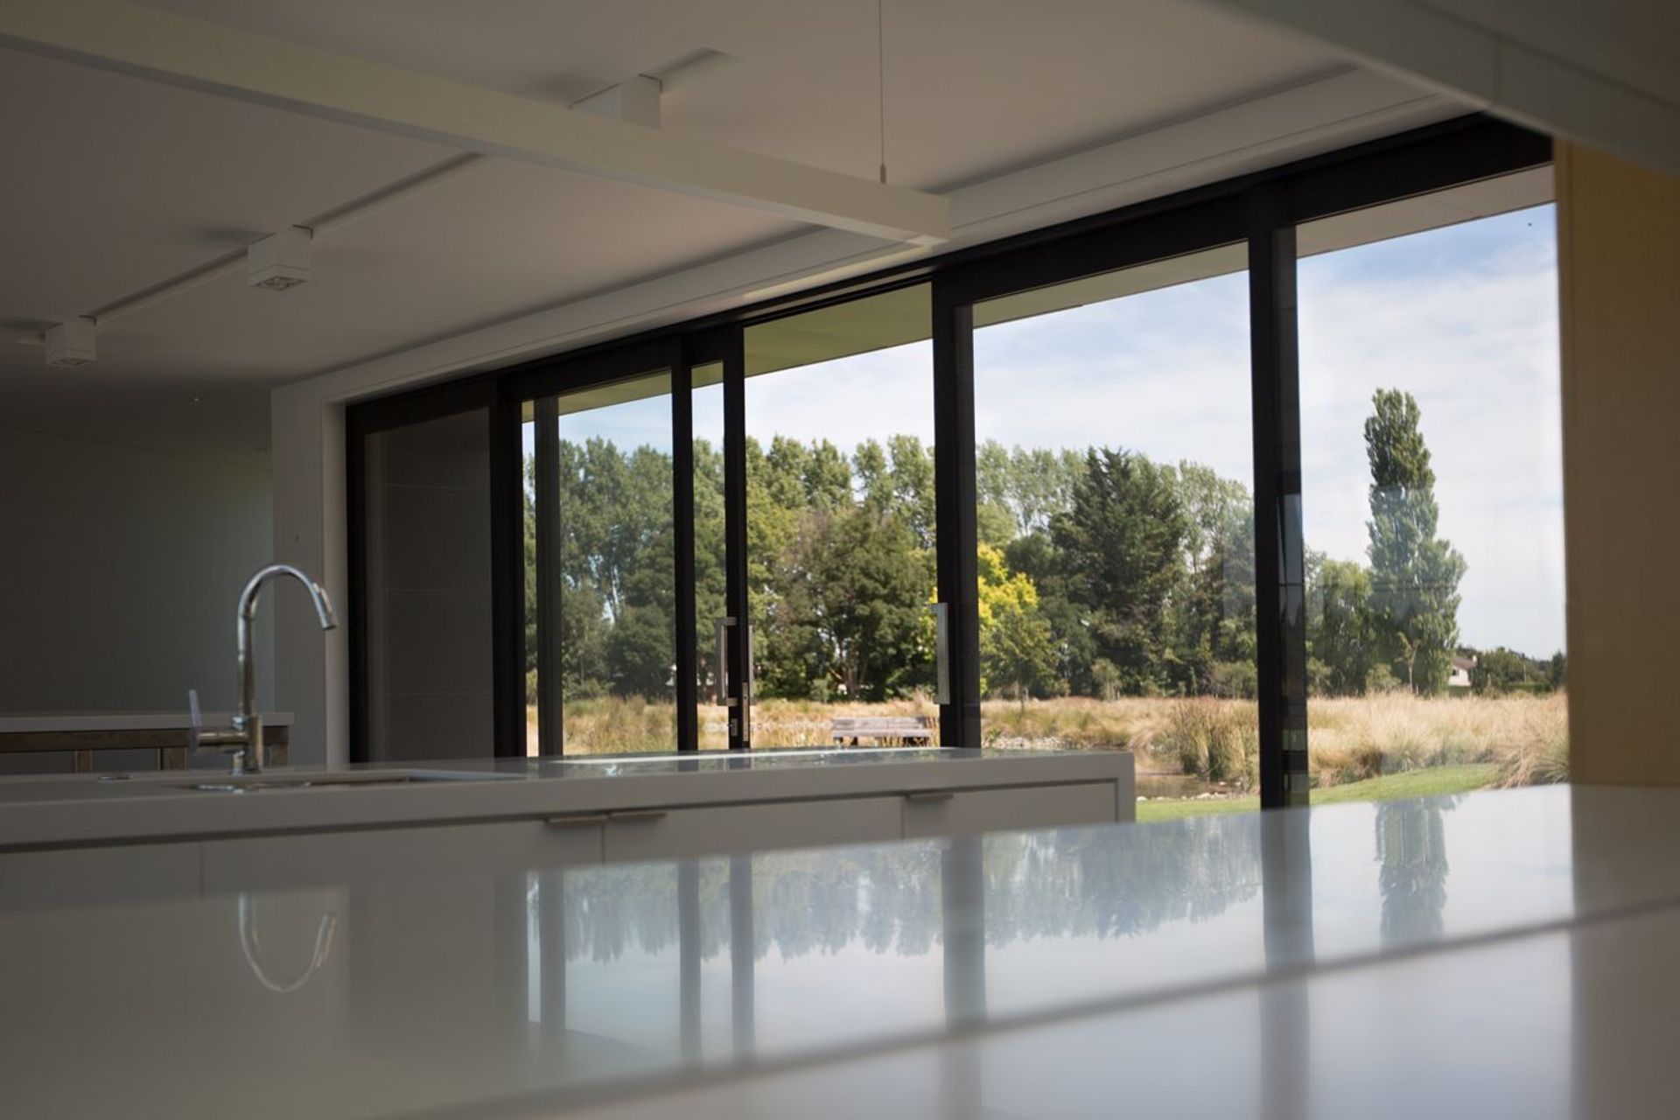
The pavilion provides kitchen and bathroom facilities in conjunction with storage for maintenance equipment for the common areas of the sub division
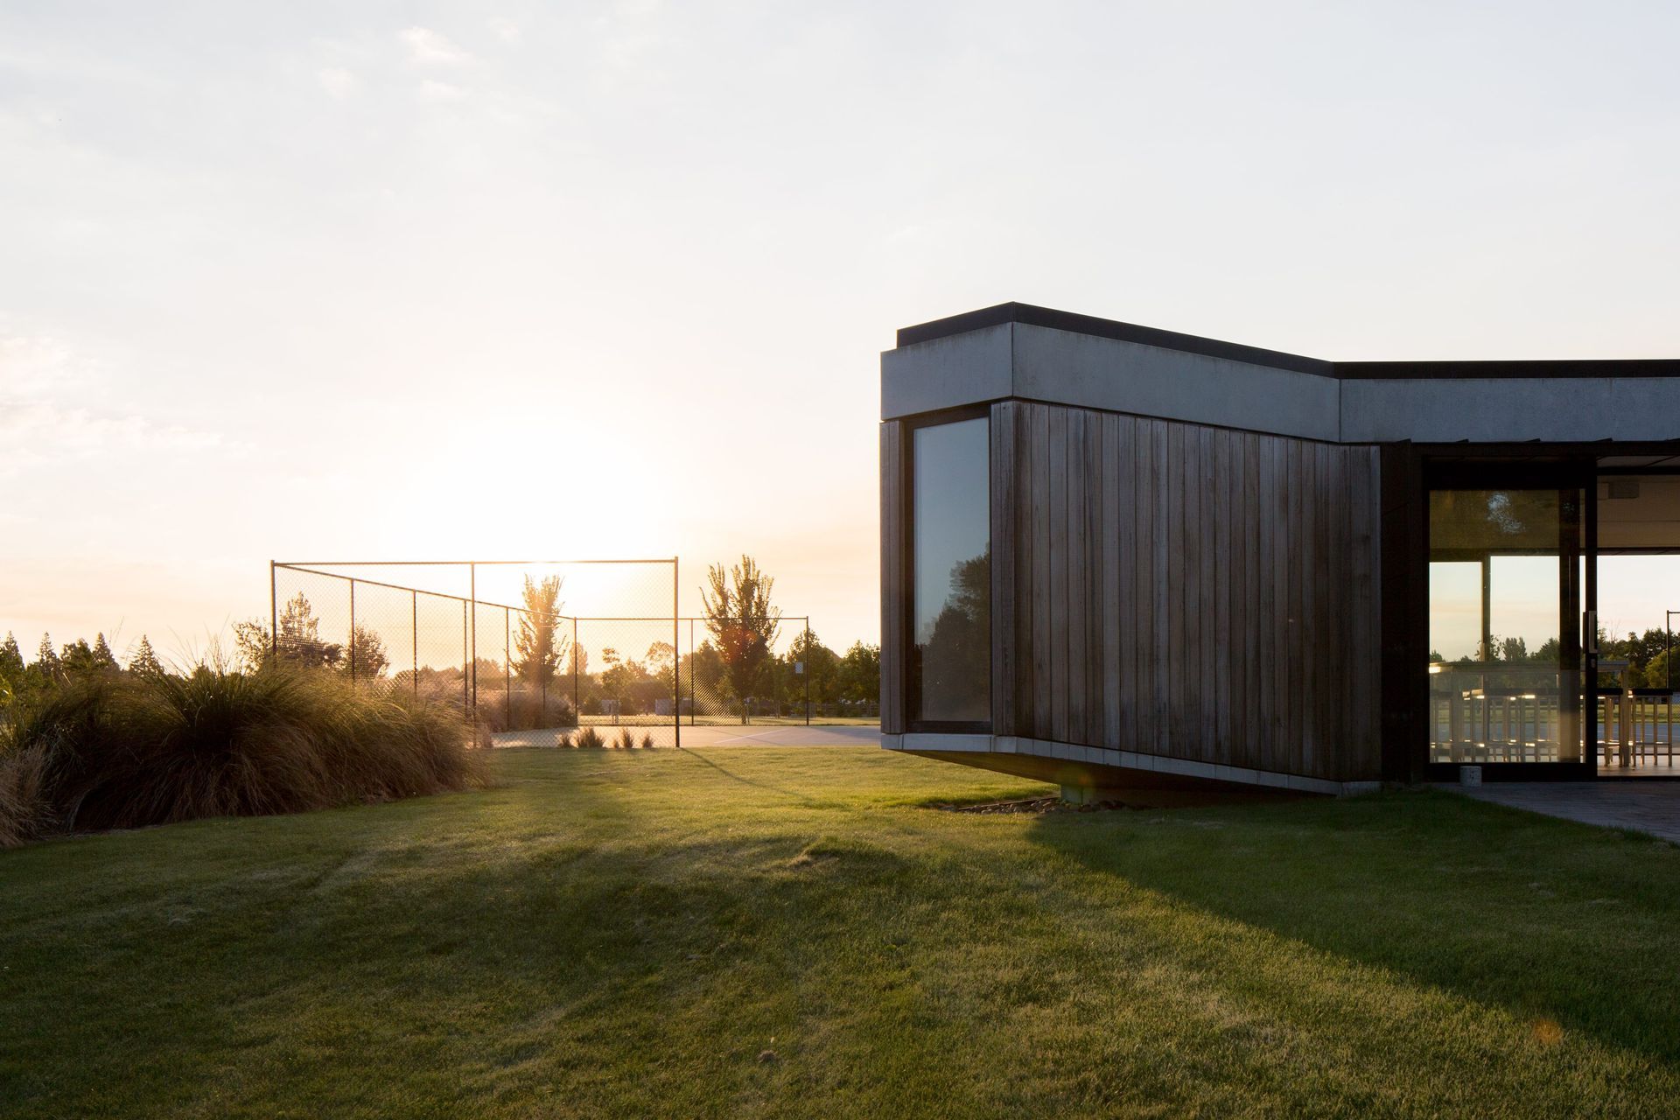
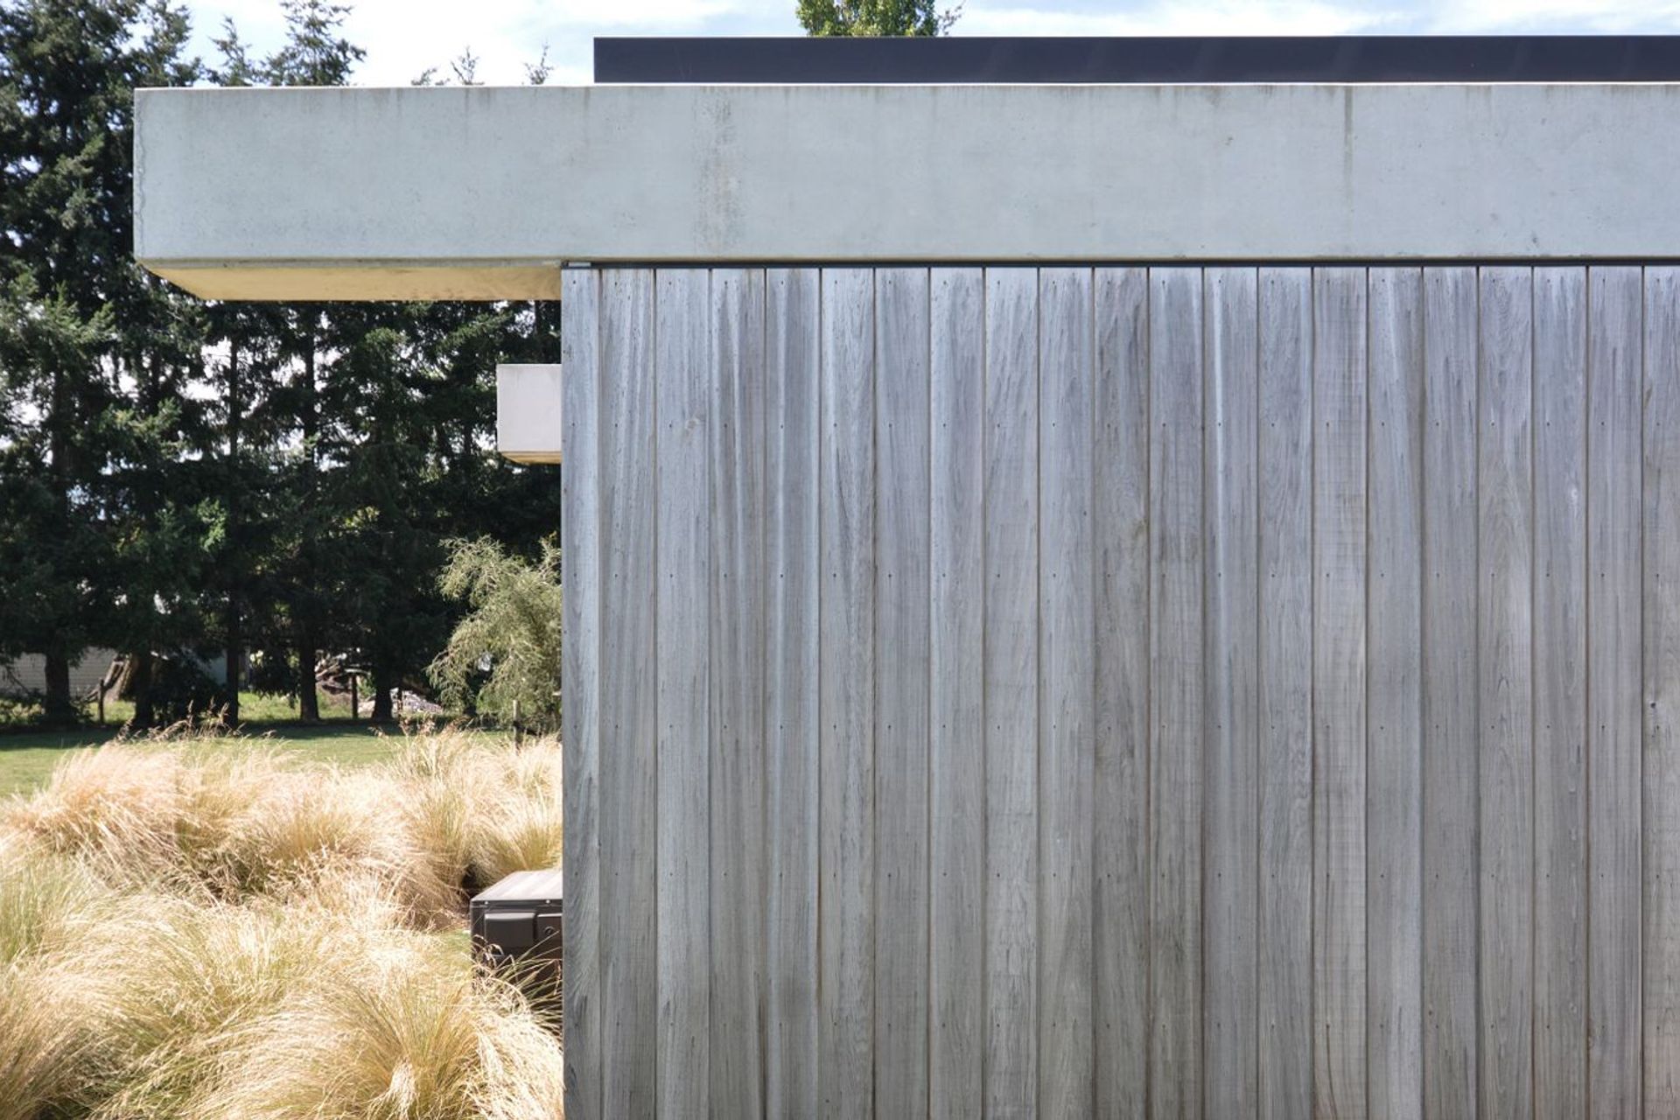
Continuing with the design philosophy of the Carters Estate Subdivision we chose to form the building as a throwback to Canterbury's rich post war architectural canon of work in concrete. Here shuttered concrete walls are inverted, the timber (cedar) shuttering remains and is topped by a heavy concrete perimeter beam which cantilevers out past the façade forming twin gutters that spill rainwater freely into sumps hidden within the landscaping
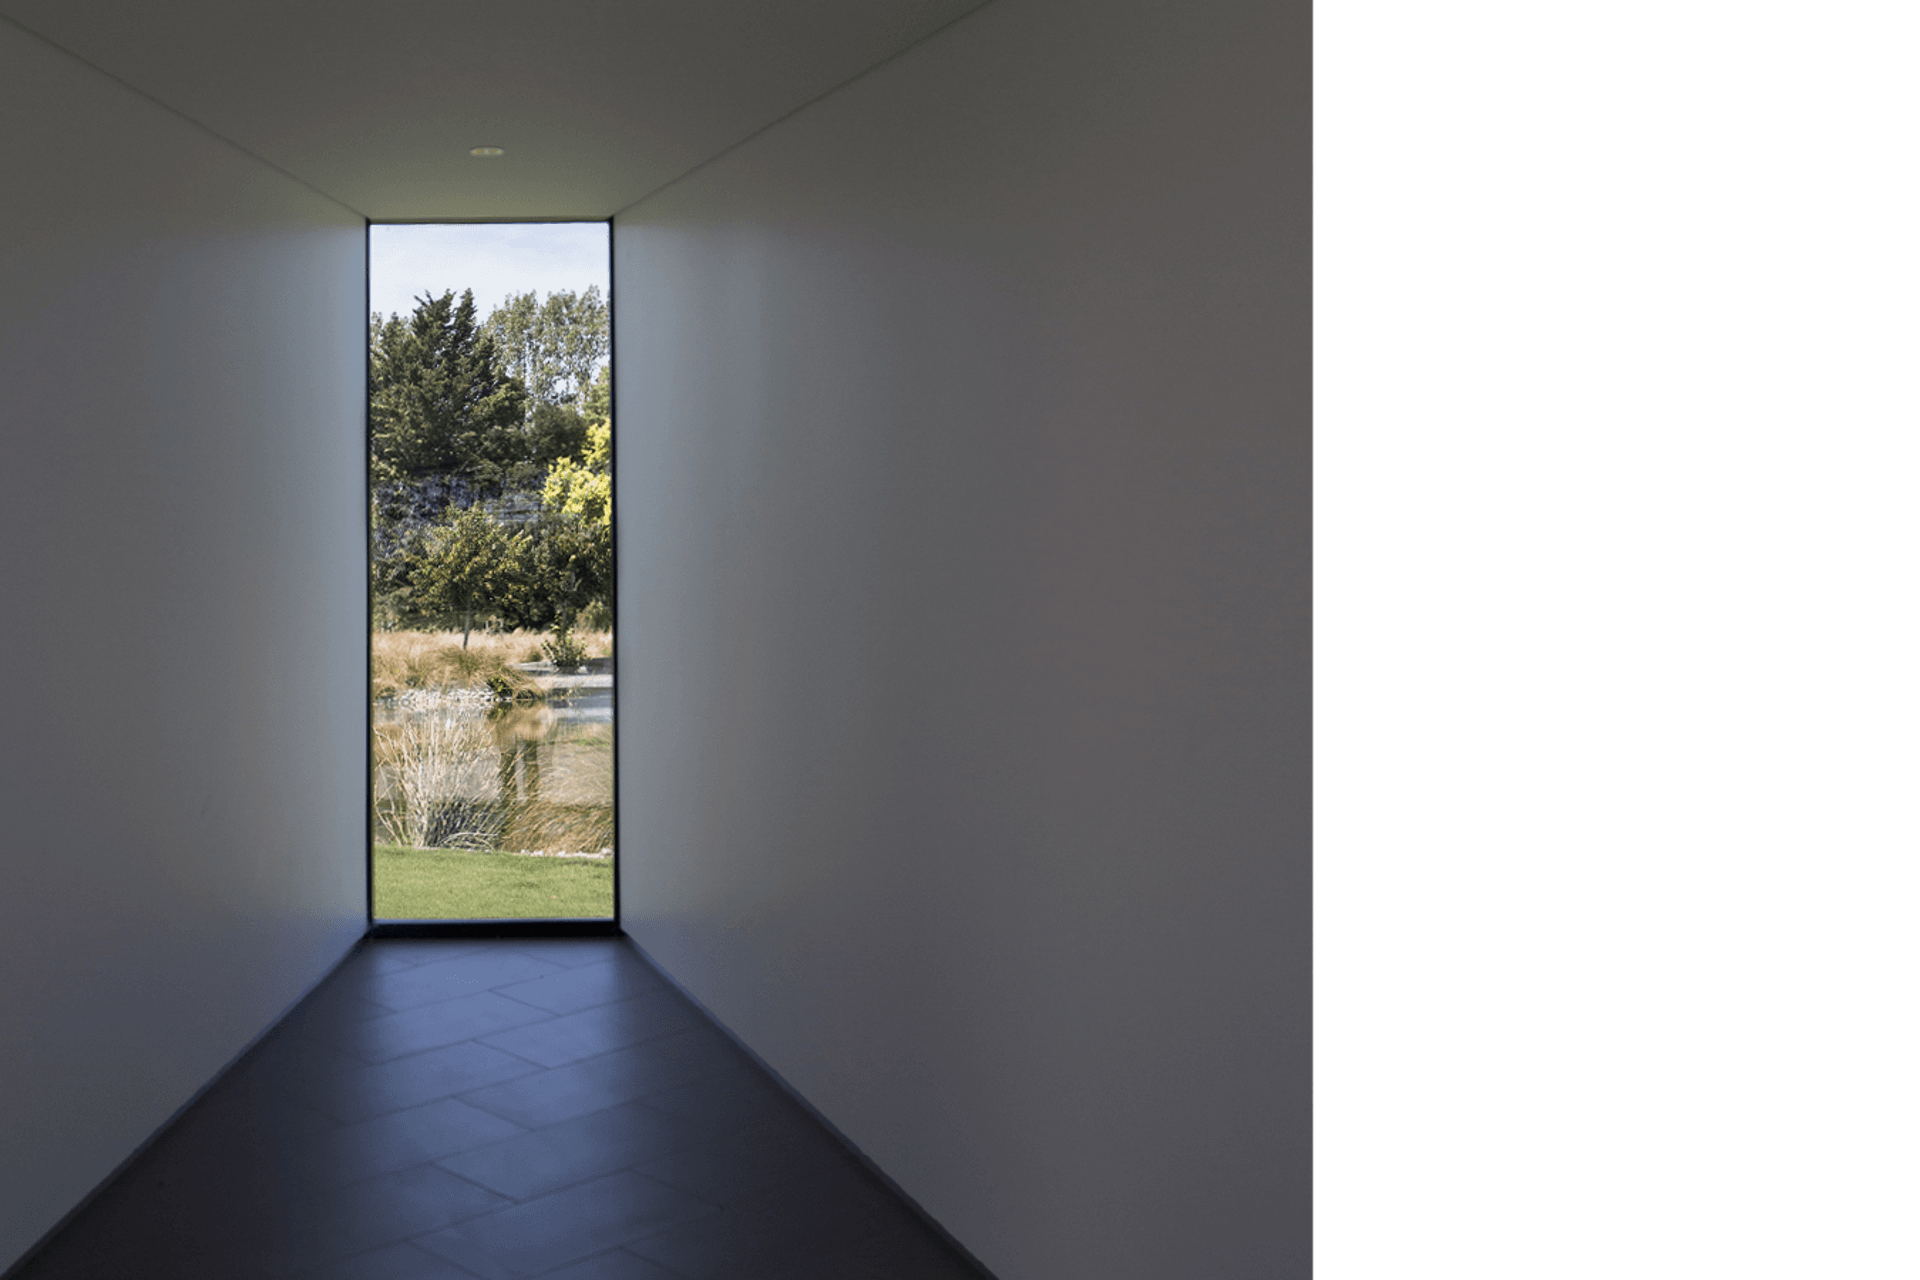
The form of the building is a ‘cast character’ derived from a sectional 'in between' residual space in the Christchurch Town Hall. This found space provided a tapered framed view of the pond and boardwalk. The floor of the pavilion ramps off the ground towards the window to engage the viewer with the building and the water in the distance.
Photos by Hazel Redmond Photography.
Like this Project?
Hire prau
Professional Reviews
Professionals used in
this project
The practices and trades credited on this project.



More projects from
prau
Other work by prau, across every category they build in.


More in
Public and Cultural
Everything else in Public and Cultural, from every practice on ArchiPro.


Next Project
Keep scrolling