Project team
Product Suppliers
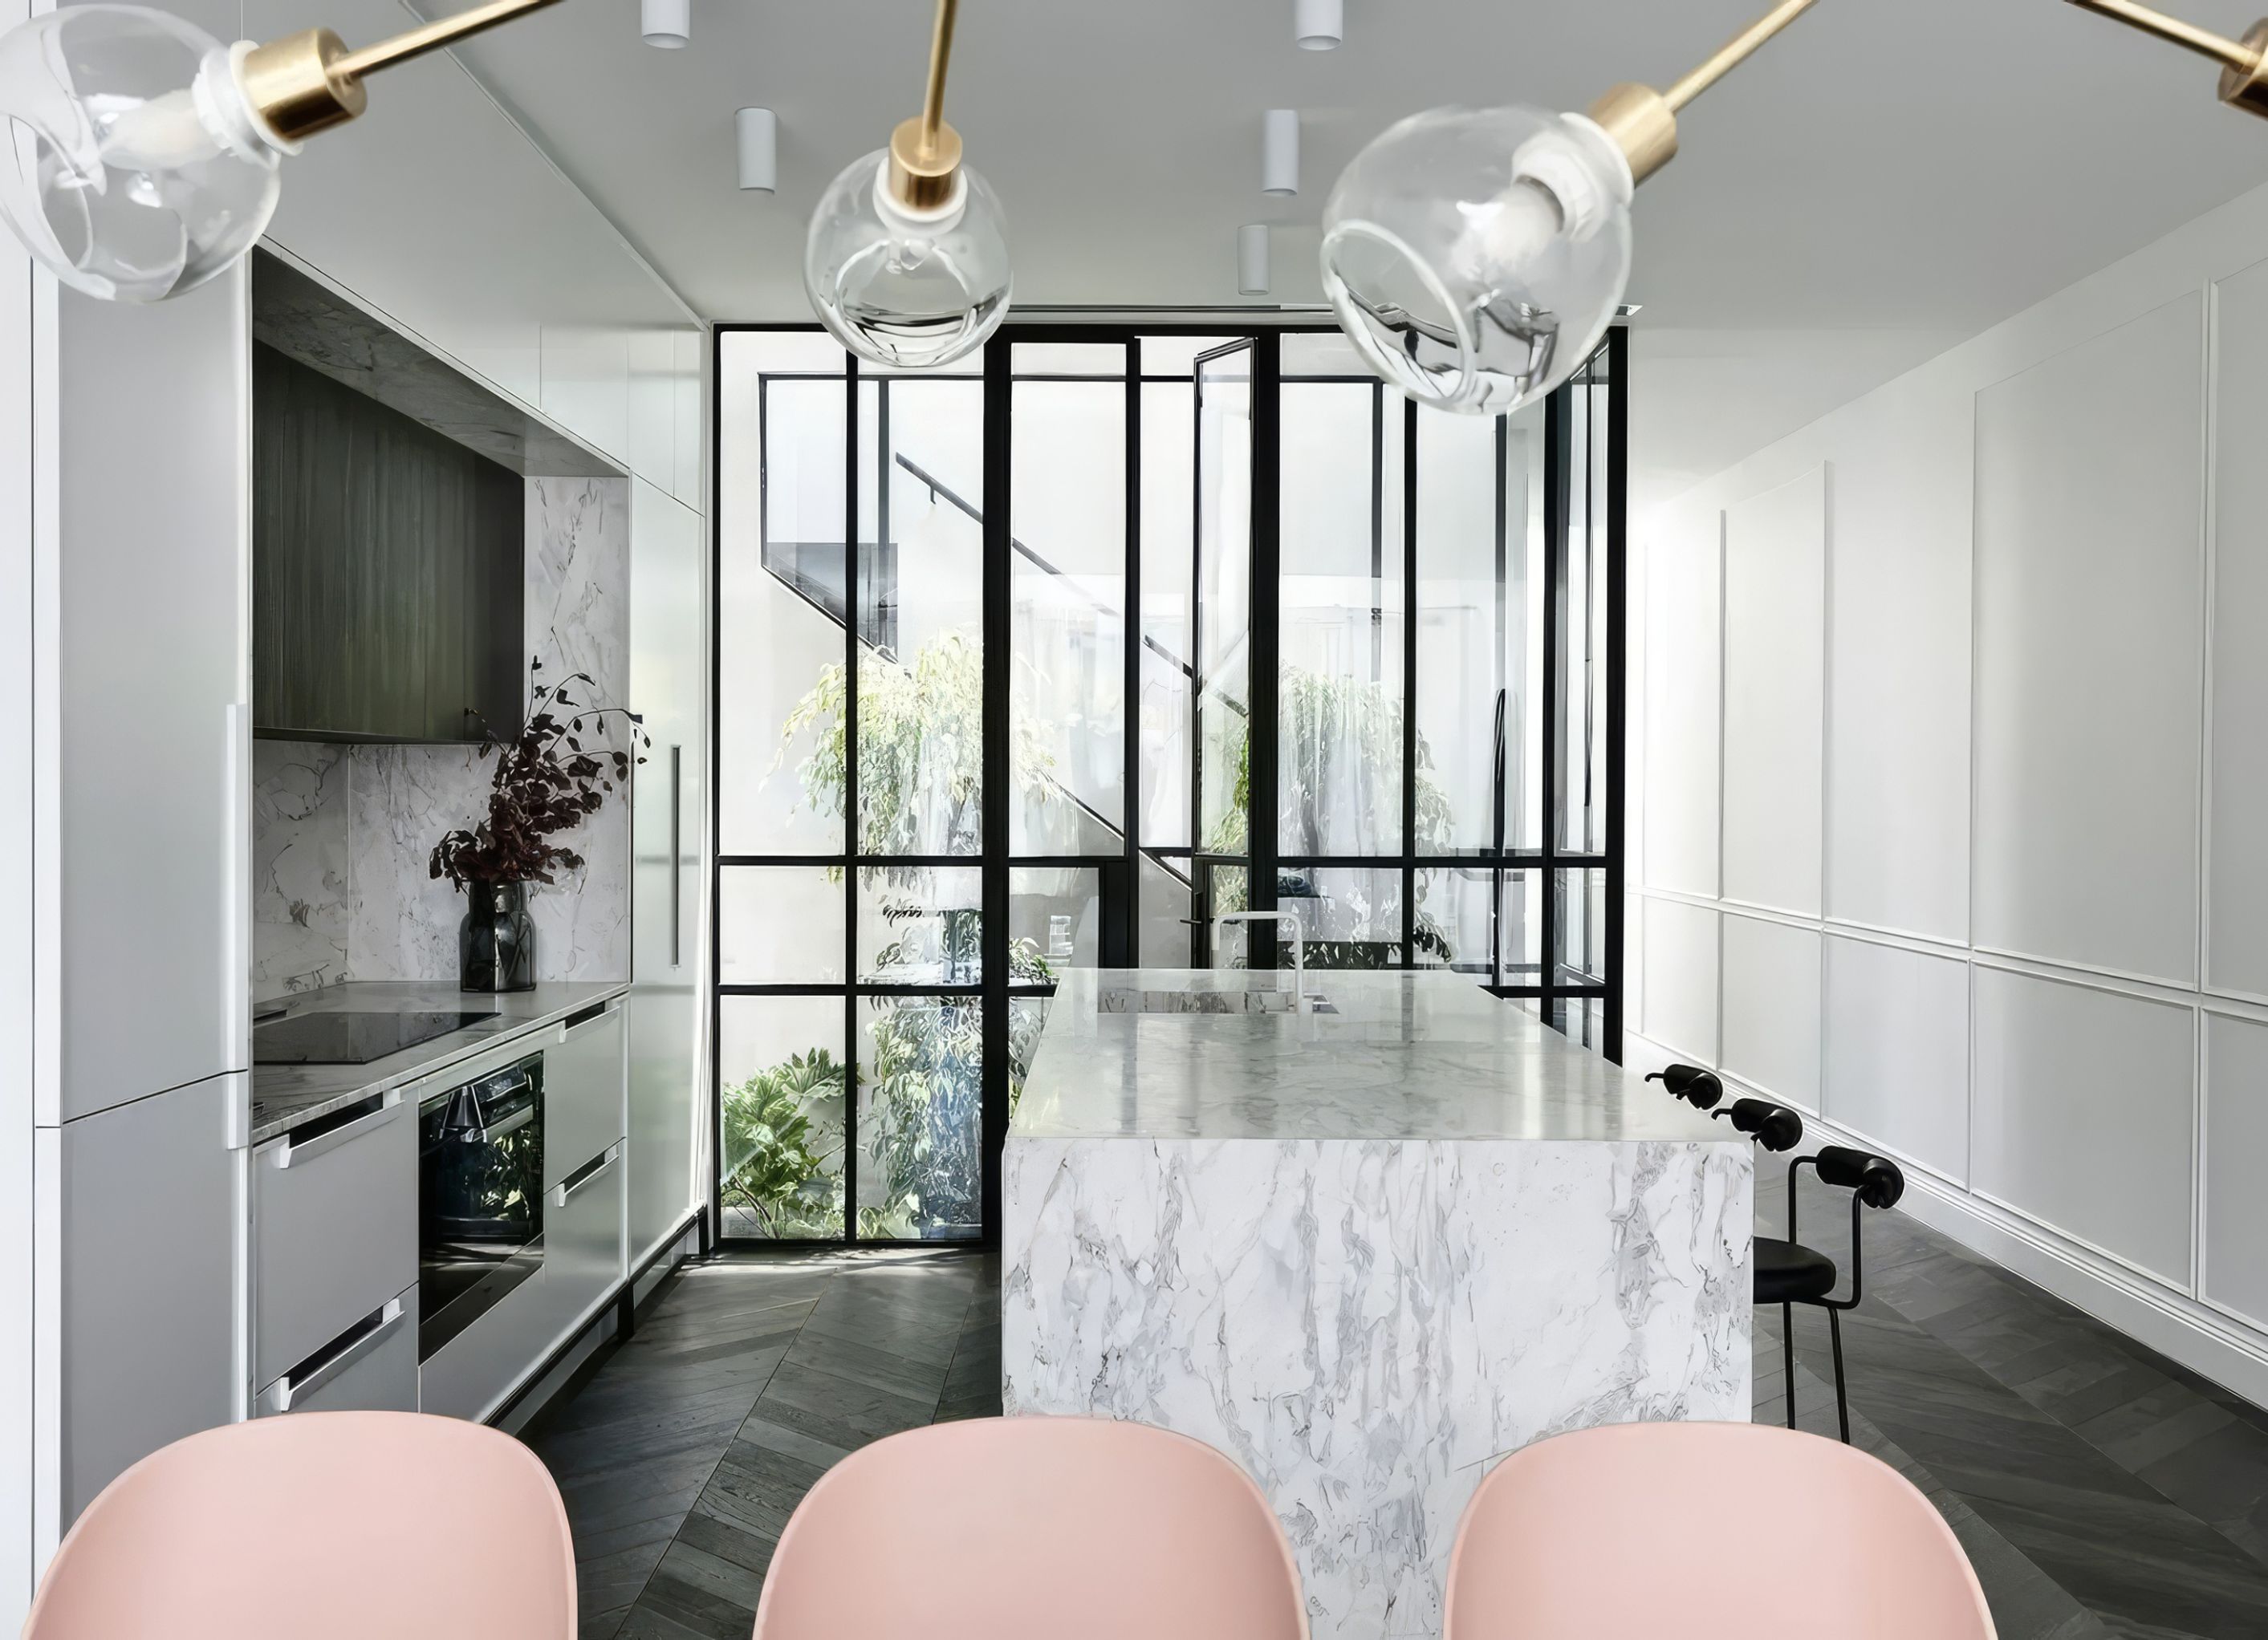
Located in Carlton, an inner-northern suburb of Melbourne, Casa Atrio by Biasol is a Victorian-era terrace house with a classic Italianate-style exterior that conceals a contemporary Parisian apartment-style interior. At the heart of the home is a soaring, plant-filled atrium that fills the previously dark, two-storey space with natural light.
To make the most of this spectacular feature, the interior fit-out is characterised by a bright, light-reflecting palette – think white-painted living spaces with French-style wall panelling, bespoke joinery in a matching finish, and an elegant marble waterfall kitchen benchtop.
The scheme is grounded by the dark, pewter-grey of Tongue & Groove solid engineered European oak floorboards in the Otta colour, which has brown undertones that add warmth to the space.
The stairs are also crafted from Otta timber boards, with solid stair nosings that create a seamless transition between the different architectural elements and zones within the home.
The Classic Grade textured finish of the floorboards creates a subtle patina for a sophisticated yet relaxed appearance. The boards have been set in a Chevron Parquetry pattern that echoes the harmonious fusion between old luxury and contemporary charm in this decadent family home.
Project Type: Residential
Designer: Biasol
Timber Species: European Oak
Colour: Otta
Format: Chevron
Grade: Classic
Style: Textured
Application: Flooring, Stairs


Professional Reviews
The products behind the project
One product specified into this build from one supplier, a verified ArchiPro member. Tap through to specifications, suppliers and lead times.

Professionals used in
this project
The practices and trades credited on this project.


More projects from
Tongue & Groove
Other work by Tongue & Groove, across every category they build in.


More in
Renovations
Everything else in Renovations, from every practice on ArchiPro.


Next Project
Keep scrolling