Project team
- ArchitectCornthwaite Architects
Product Suppliers
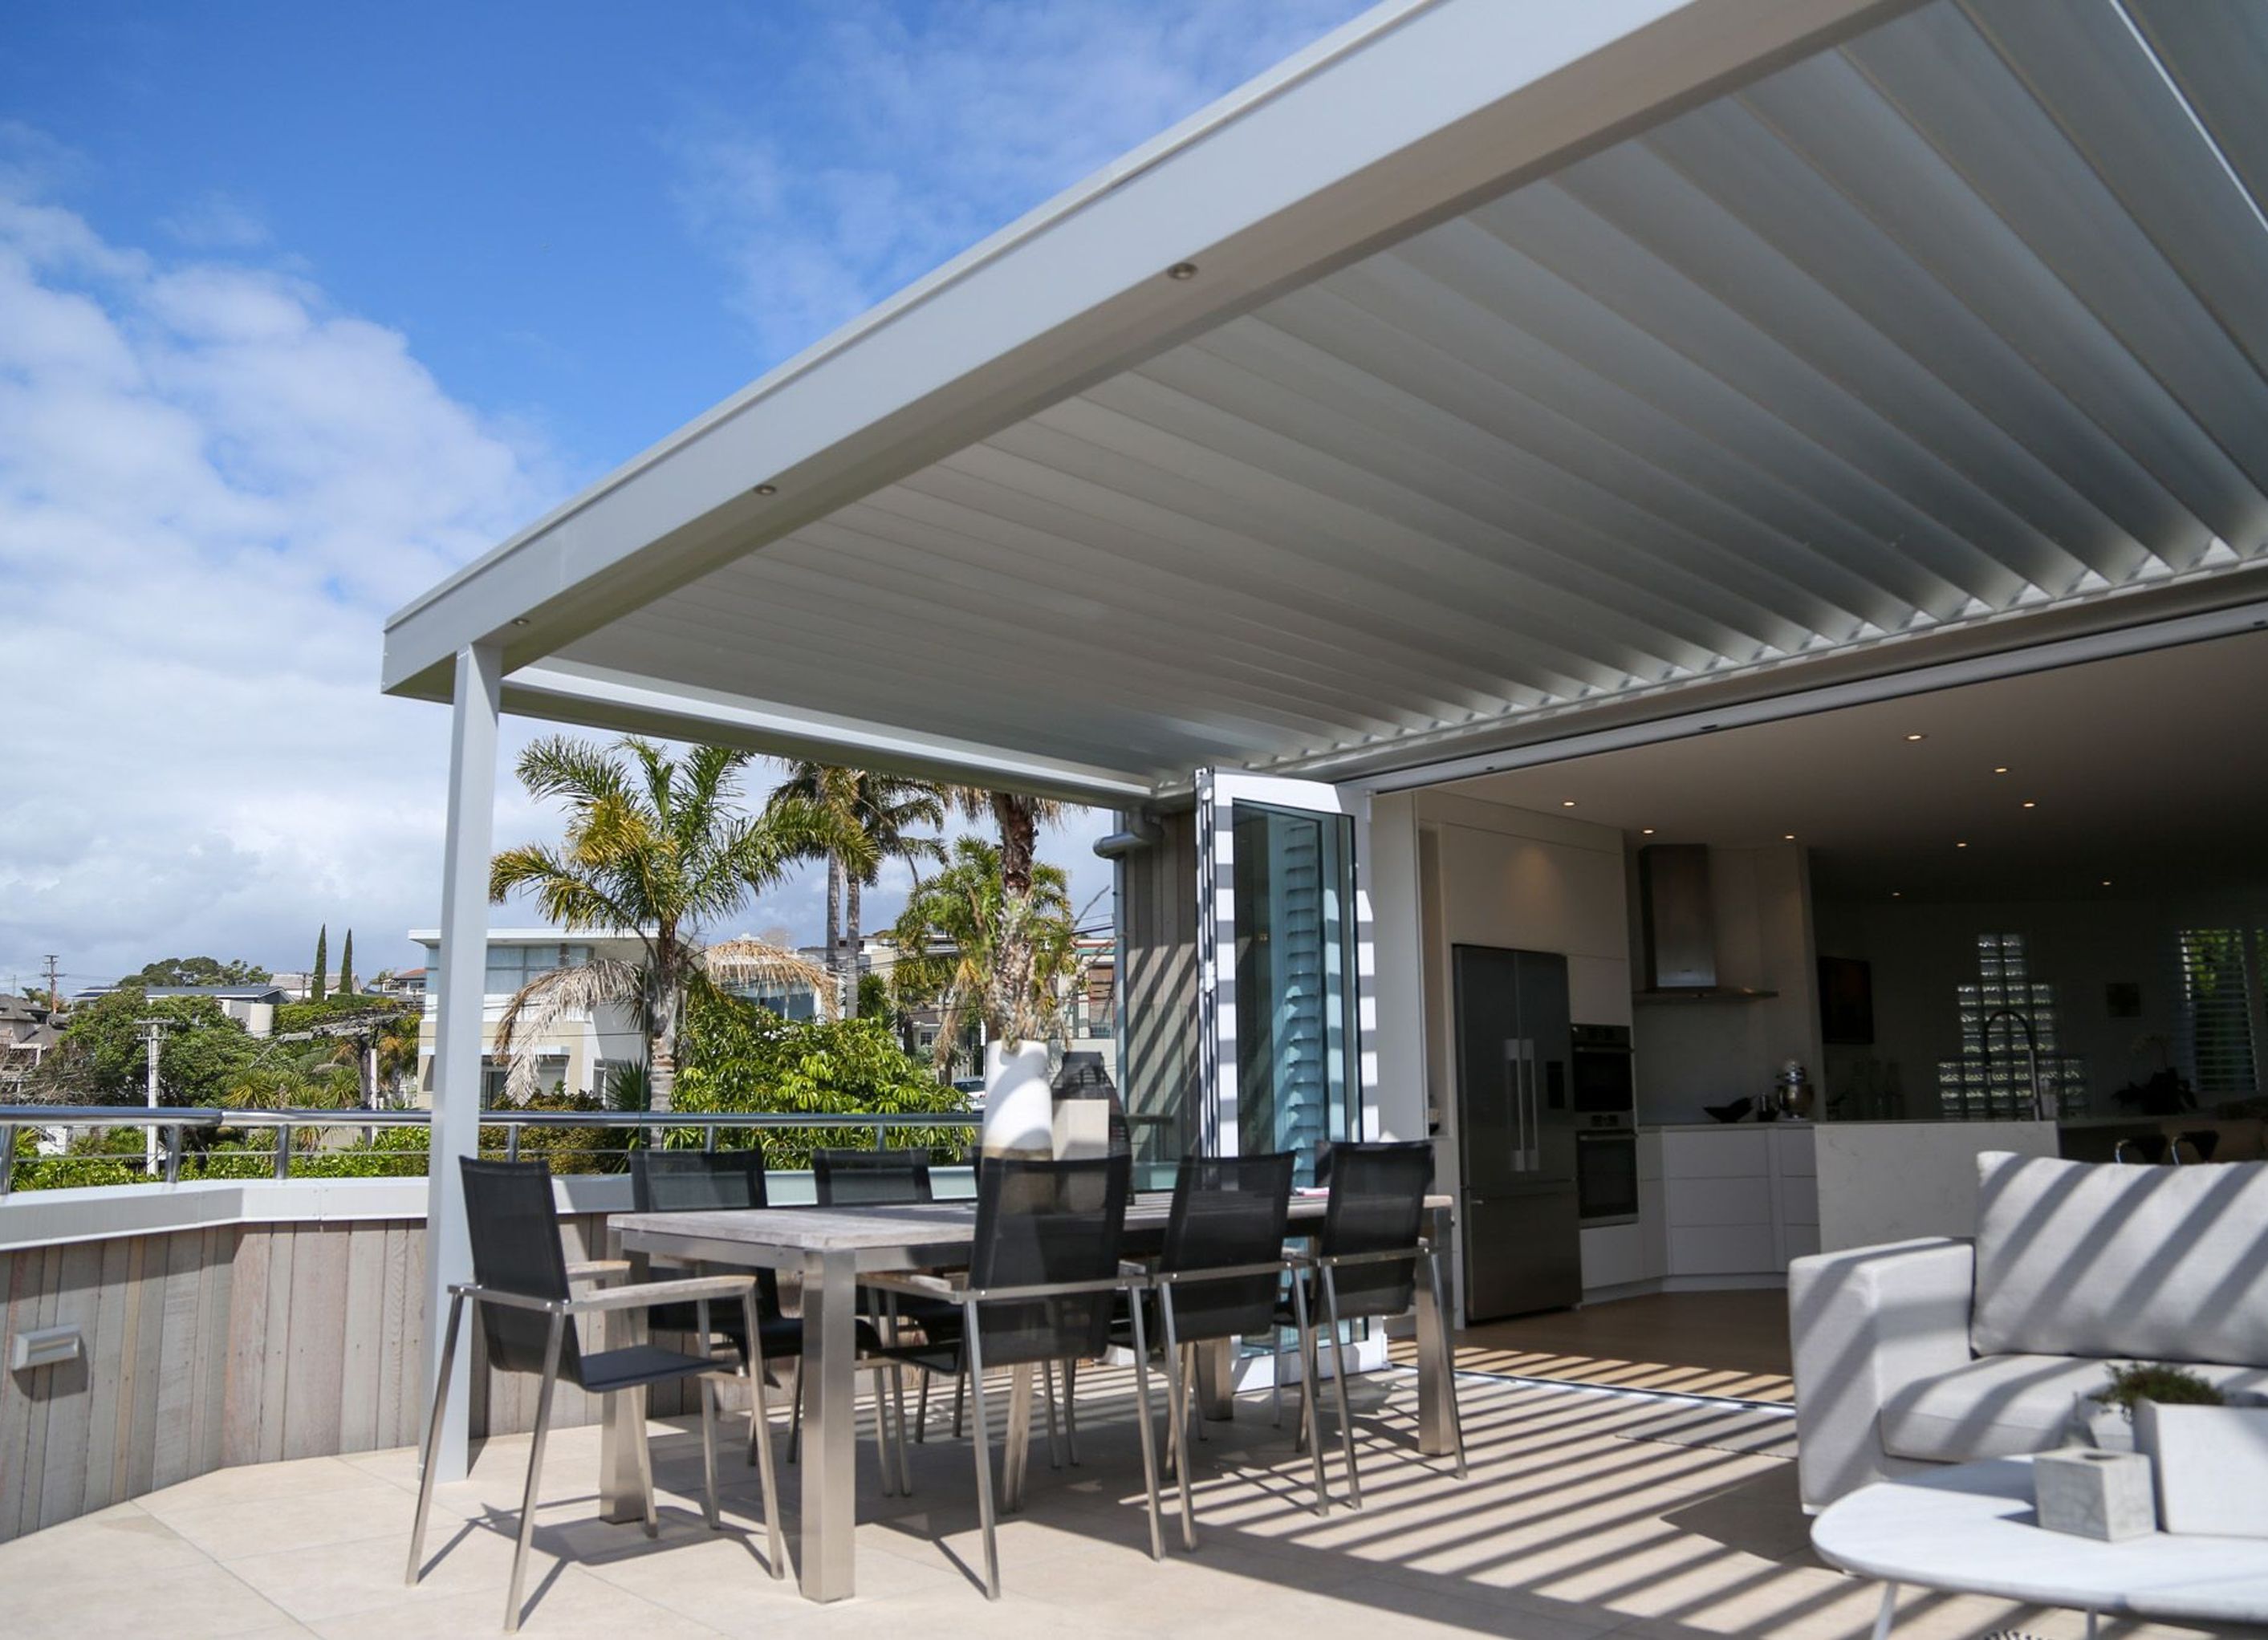
Exterior refurbishment and alterations to a 1990s two-storey home, featuring membrane roofing, cedar cladding, kitchen fitouts, and enhanced living spaces with a roof deck, completed in 2019 by Project Architect John Cornthwaite.
Exterior refurbishment + alteration to c.1990s two storey home.
Membrane roofing, cedar cladding, kitchen fitouts, living space + roof deck alterations.
Project completed on 2019.
Project Architect - John Cornthwaite


The products behind the project
Two products specified into this build from two suppliers, verified ArchiPro members. Tap through to specifications, suppliers and lead times.


Professionals used in
this project
The practices and trades credited on this project.






More projects from
Cornthwaite Architects
Other work by Cornthwaite Architects, across every category they build in.


More in
Residential
Everything else in Residential, from every practice on ArchiPro.


Next Project
Keep scrolling