
Merging old and new, Charles Street Residence by DX Architects transforms a double-fronted heritage Victorian dwelling in Richmond. The existing facade has been restored, while a contemporary double-storey rear addition sits in marked contrast.
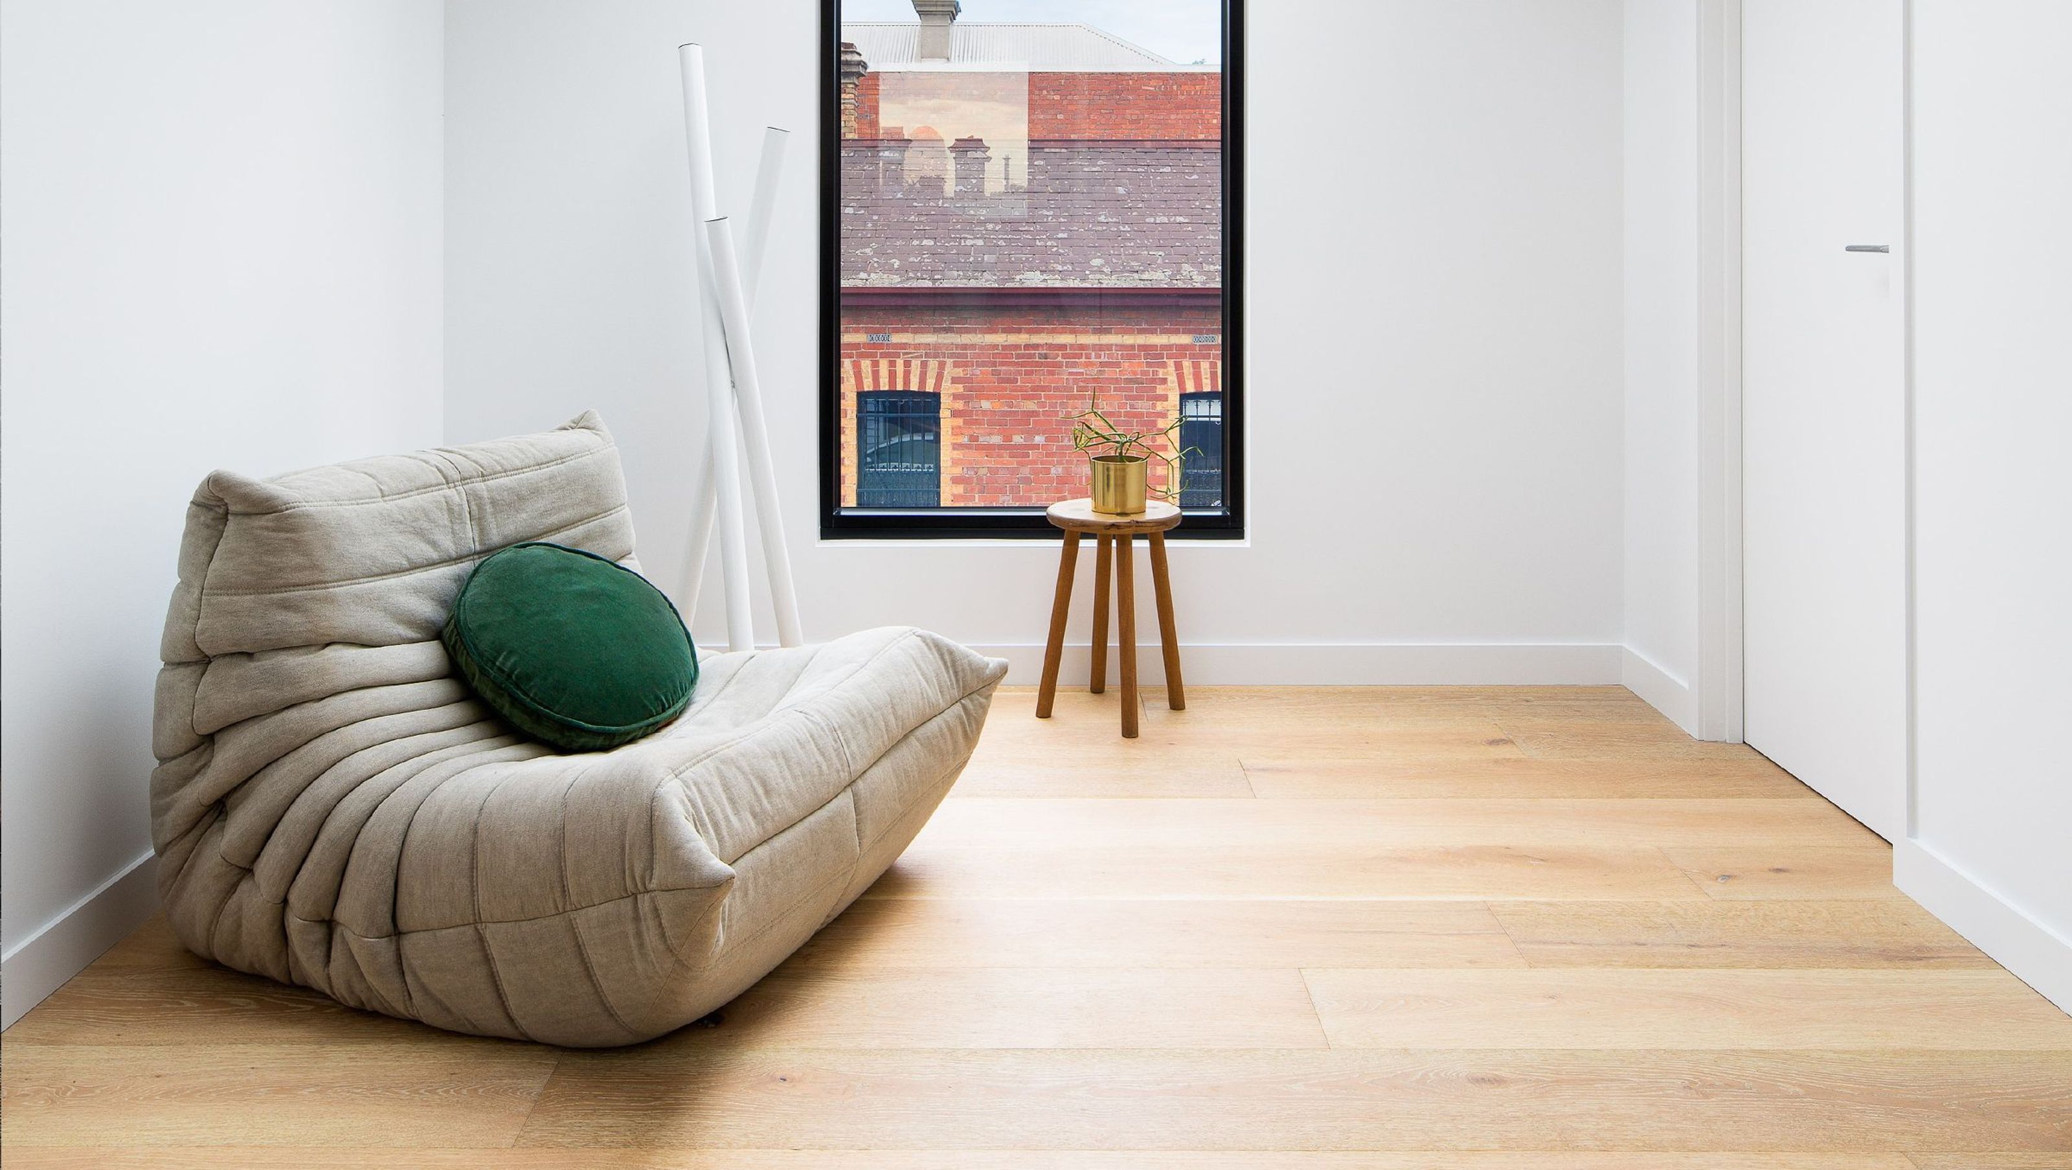
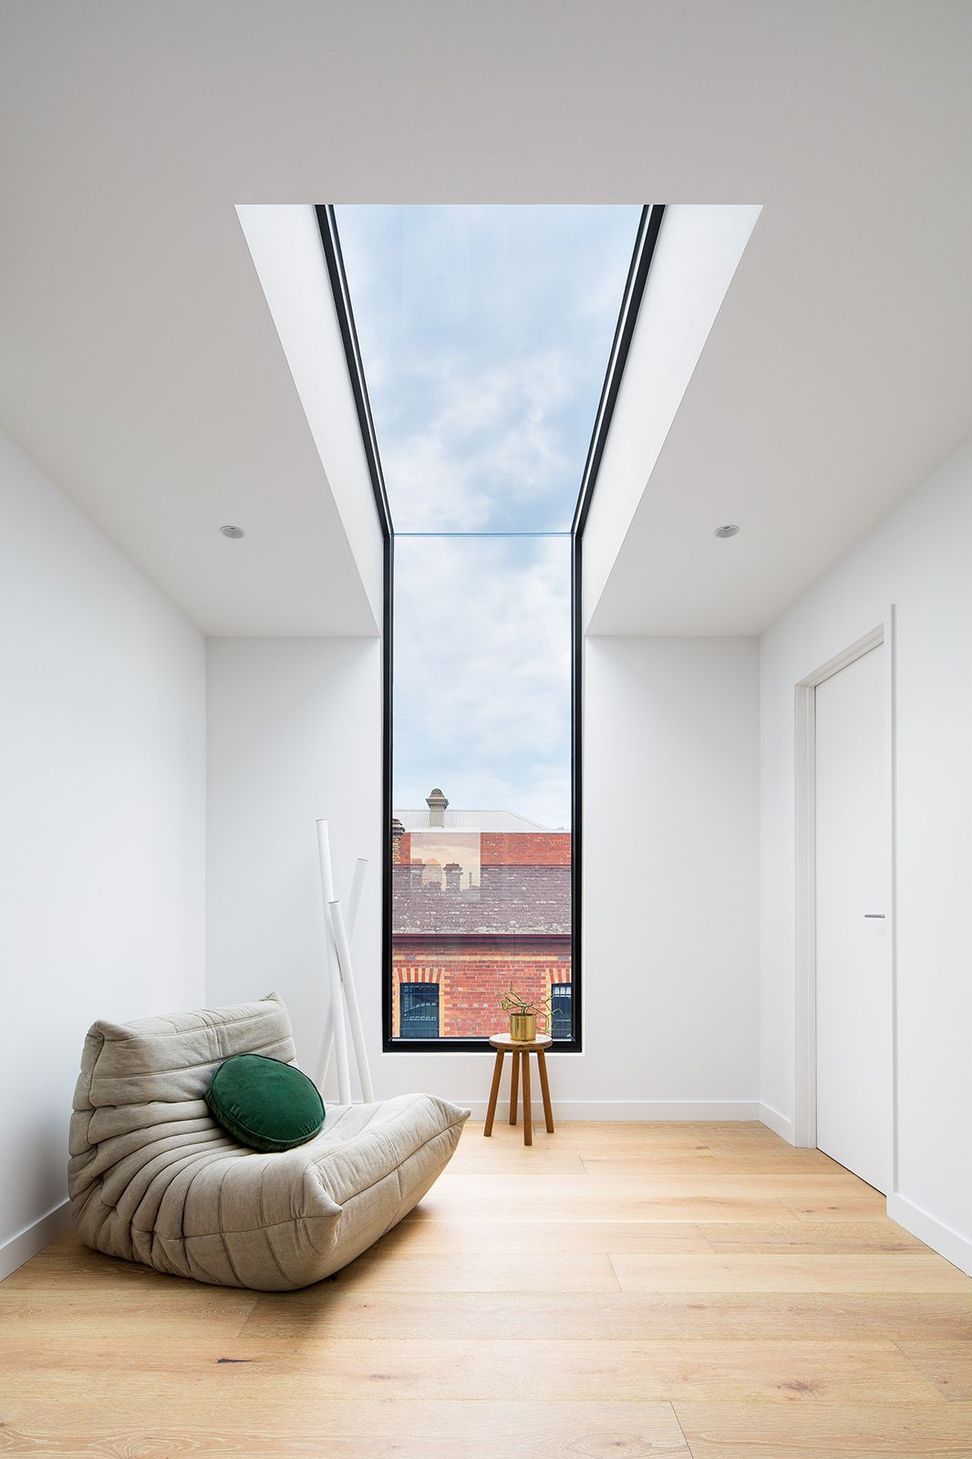
The bold brick wall on the side boundary juxtaposes the heritage features at the front and creates an impressive street presence that maintains privacy for the residents. A clever all-in-one window and skylight slices through this brick wall and wraps around the flat roof, framing the view and inviting sunlight into the first-floor rumpus room.
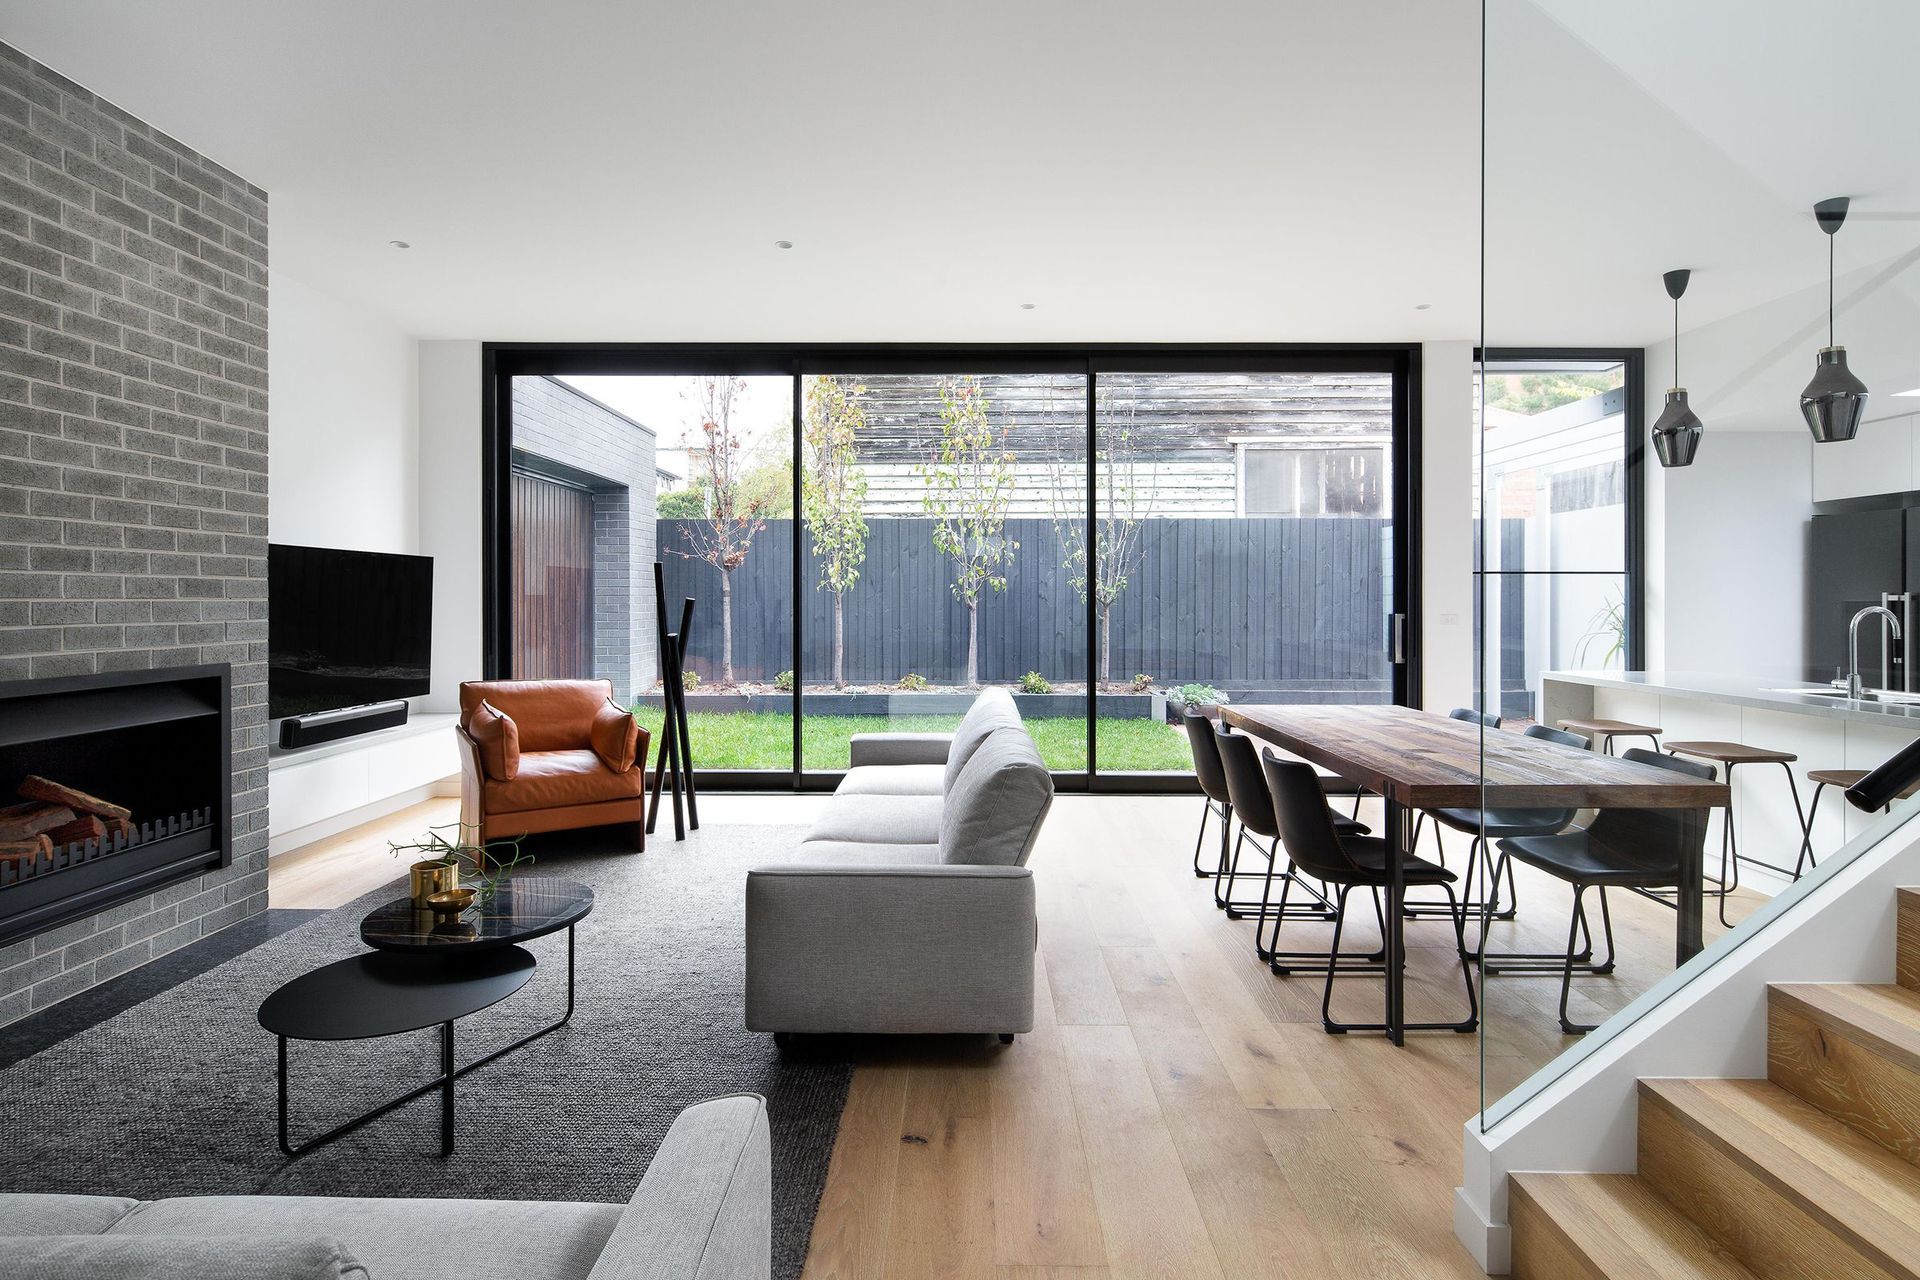
In keeping with this connection between interior and exterior, the ground-floor living space flows directly into the expansive outdoor entertaining area through double-glazed, aluminium-framed doors with a carefully detailed setdown threshold.
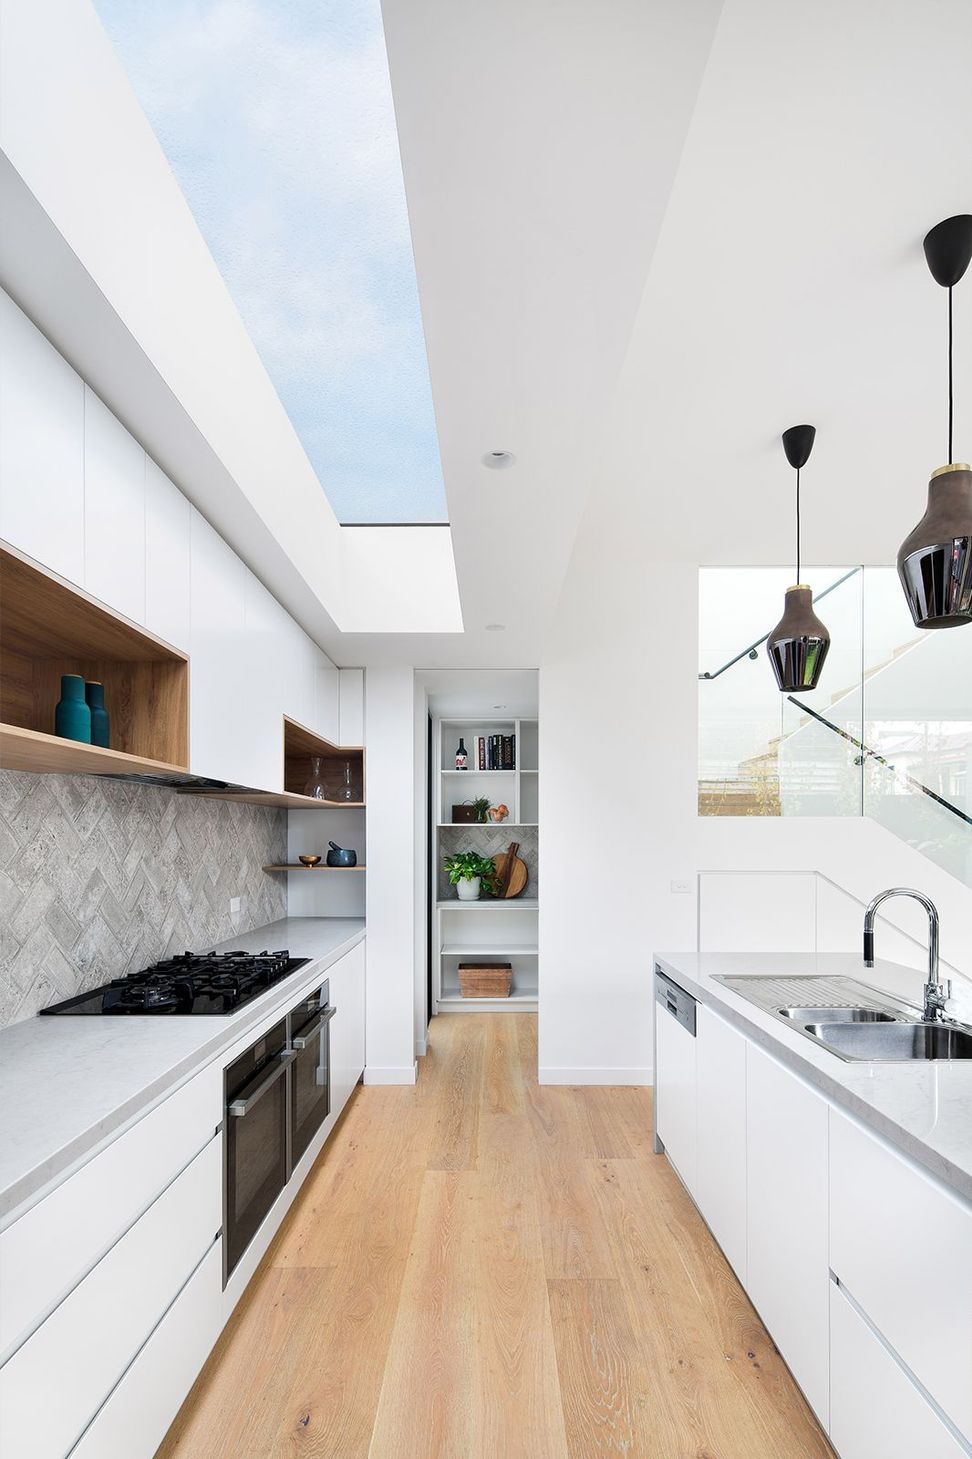
Throughout the interior, stripped-back Scandinavian style is celebrated think white-painted walls, an exposed mottled grey brick fireplace, and Tongue & Groove solid engineered European oak timber flooring in the Alpacca colour, which continues seamlessly up the stairs.
The golden honey tones of the timber floorboards add warmth to the space, while the grey accents and deeply wire-brushed, lime-washed grain give the flooring depth. This unique character is key to achieving the sophisticated sense of weathered luxury that enhances the minimalist interior.
- Building style
- Contemporary
Like this Project?
Hire Tongue & Groove
Professional Reviews
The products behind the project
One product specified into this build from one supplier, a verified ArchiPro member. Tap through to specifications, suppliers and lead times.

Professionals used in
this project
The practices and trades credited on this project.

More projects from
Tongue & Groove
Other work by Tongue & Groove, across every category they build in.


More in
Renovations
Everything else in Renovations, from every practice on ArchiPro.


Next Project
Keep scrolling