
Tags
Project team
Architecturally designed two-storey home in Christchurch, featuring passive solar design and energy-efficient details, maximizing natural light and minimizing environmental impact.
Location: CHRISTCHURCH, NZ
Year: 2017
House: 210m2
Site: 386m2
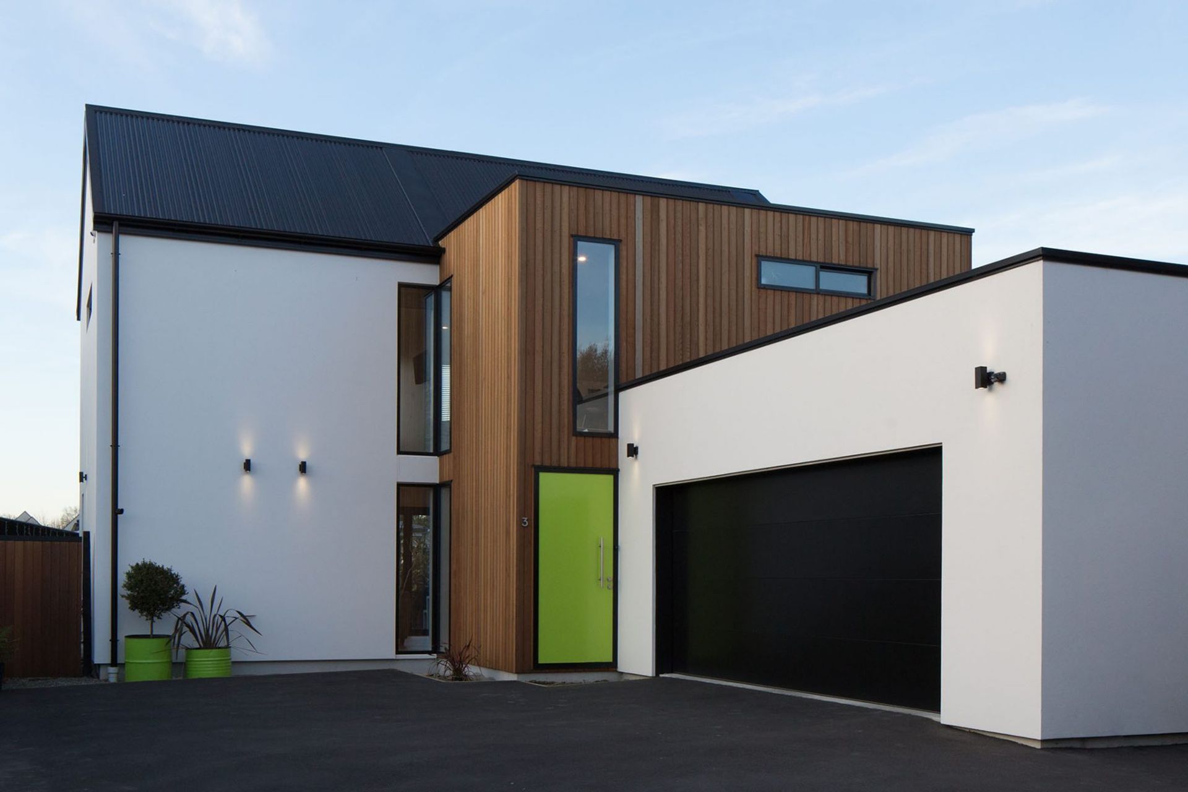
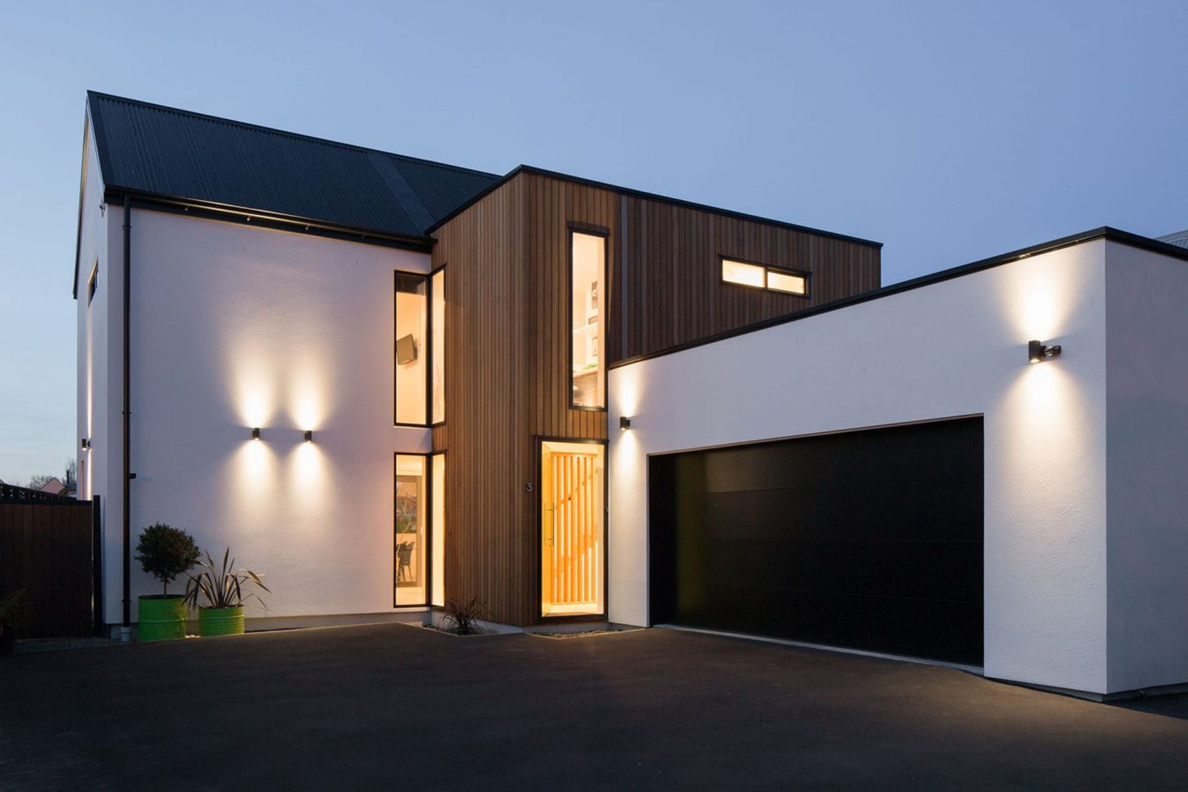
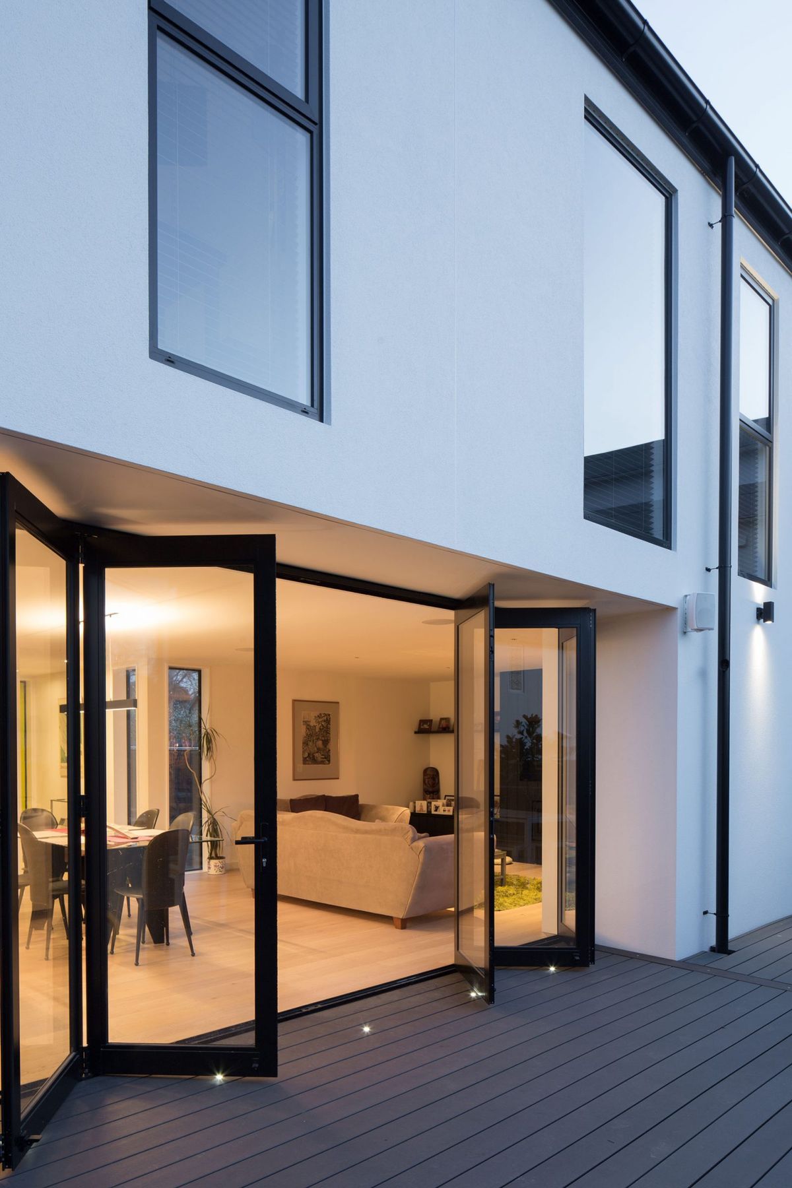
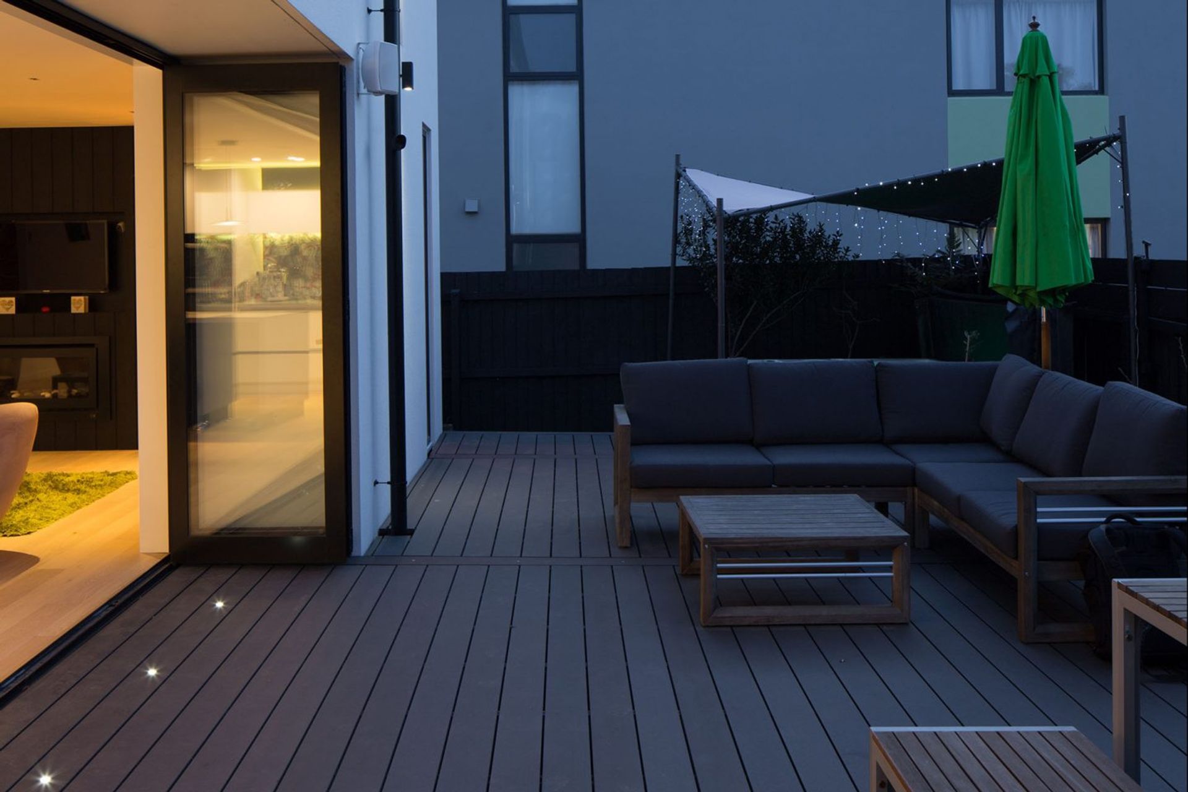
This two storey architecturally designed, the site-specific house provides an ideal living environment for its clients and incorporates passive solar design and energy conserving details to ensure year-round efficiency and sustainability.
This two storey architecturally designed, the site-specific house provides an ideal living environment for its clients and incorporates passive solar design and energy conserving details to ensure year-round efficiency and sustainability.
Positioned on a challenging rear section the 500m2 includes driveway access with the living to the north
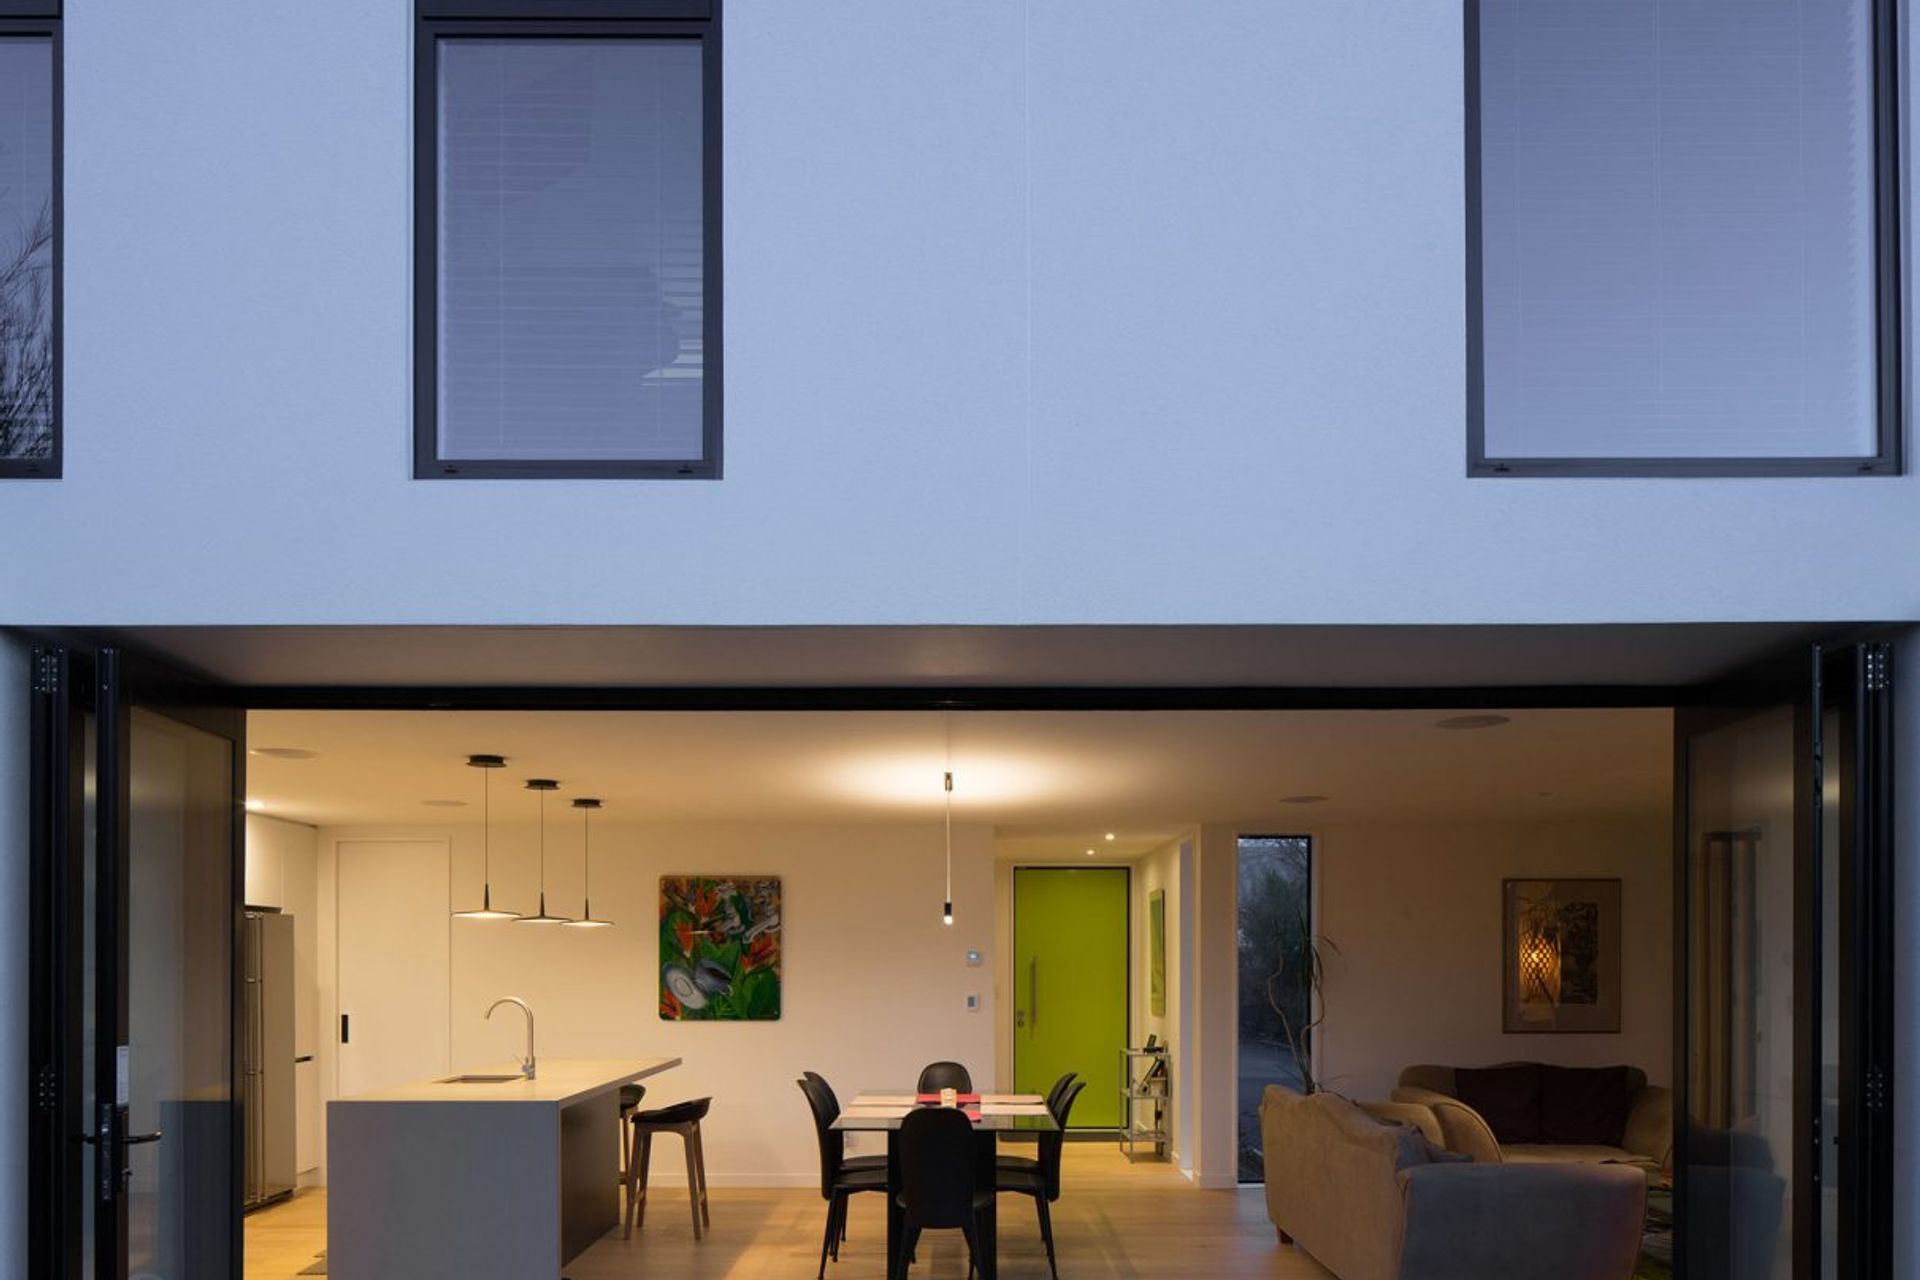
Use of standard stud height and extensive full height glazing allows maximum passive solar energy gain while enhanced customisation ensures an effective thermal envelope and reduced energy consumption.
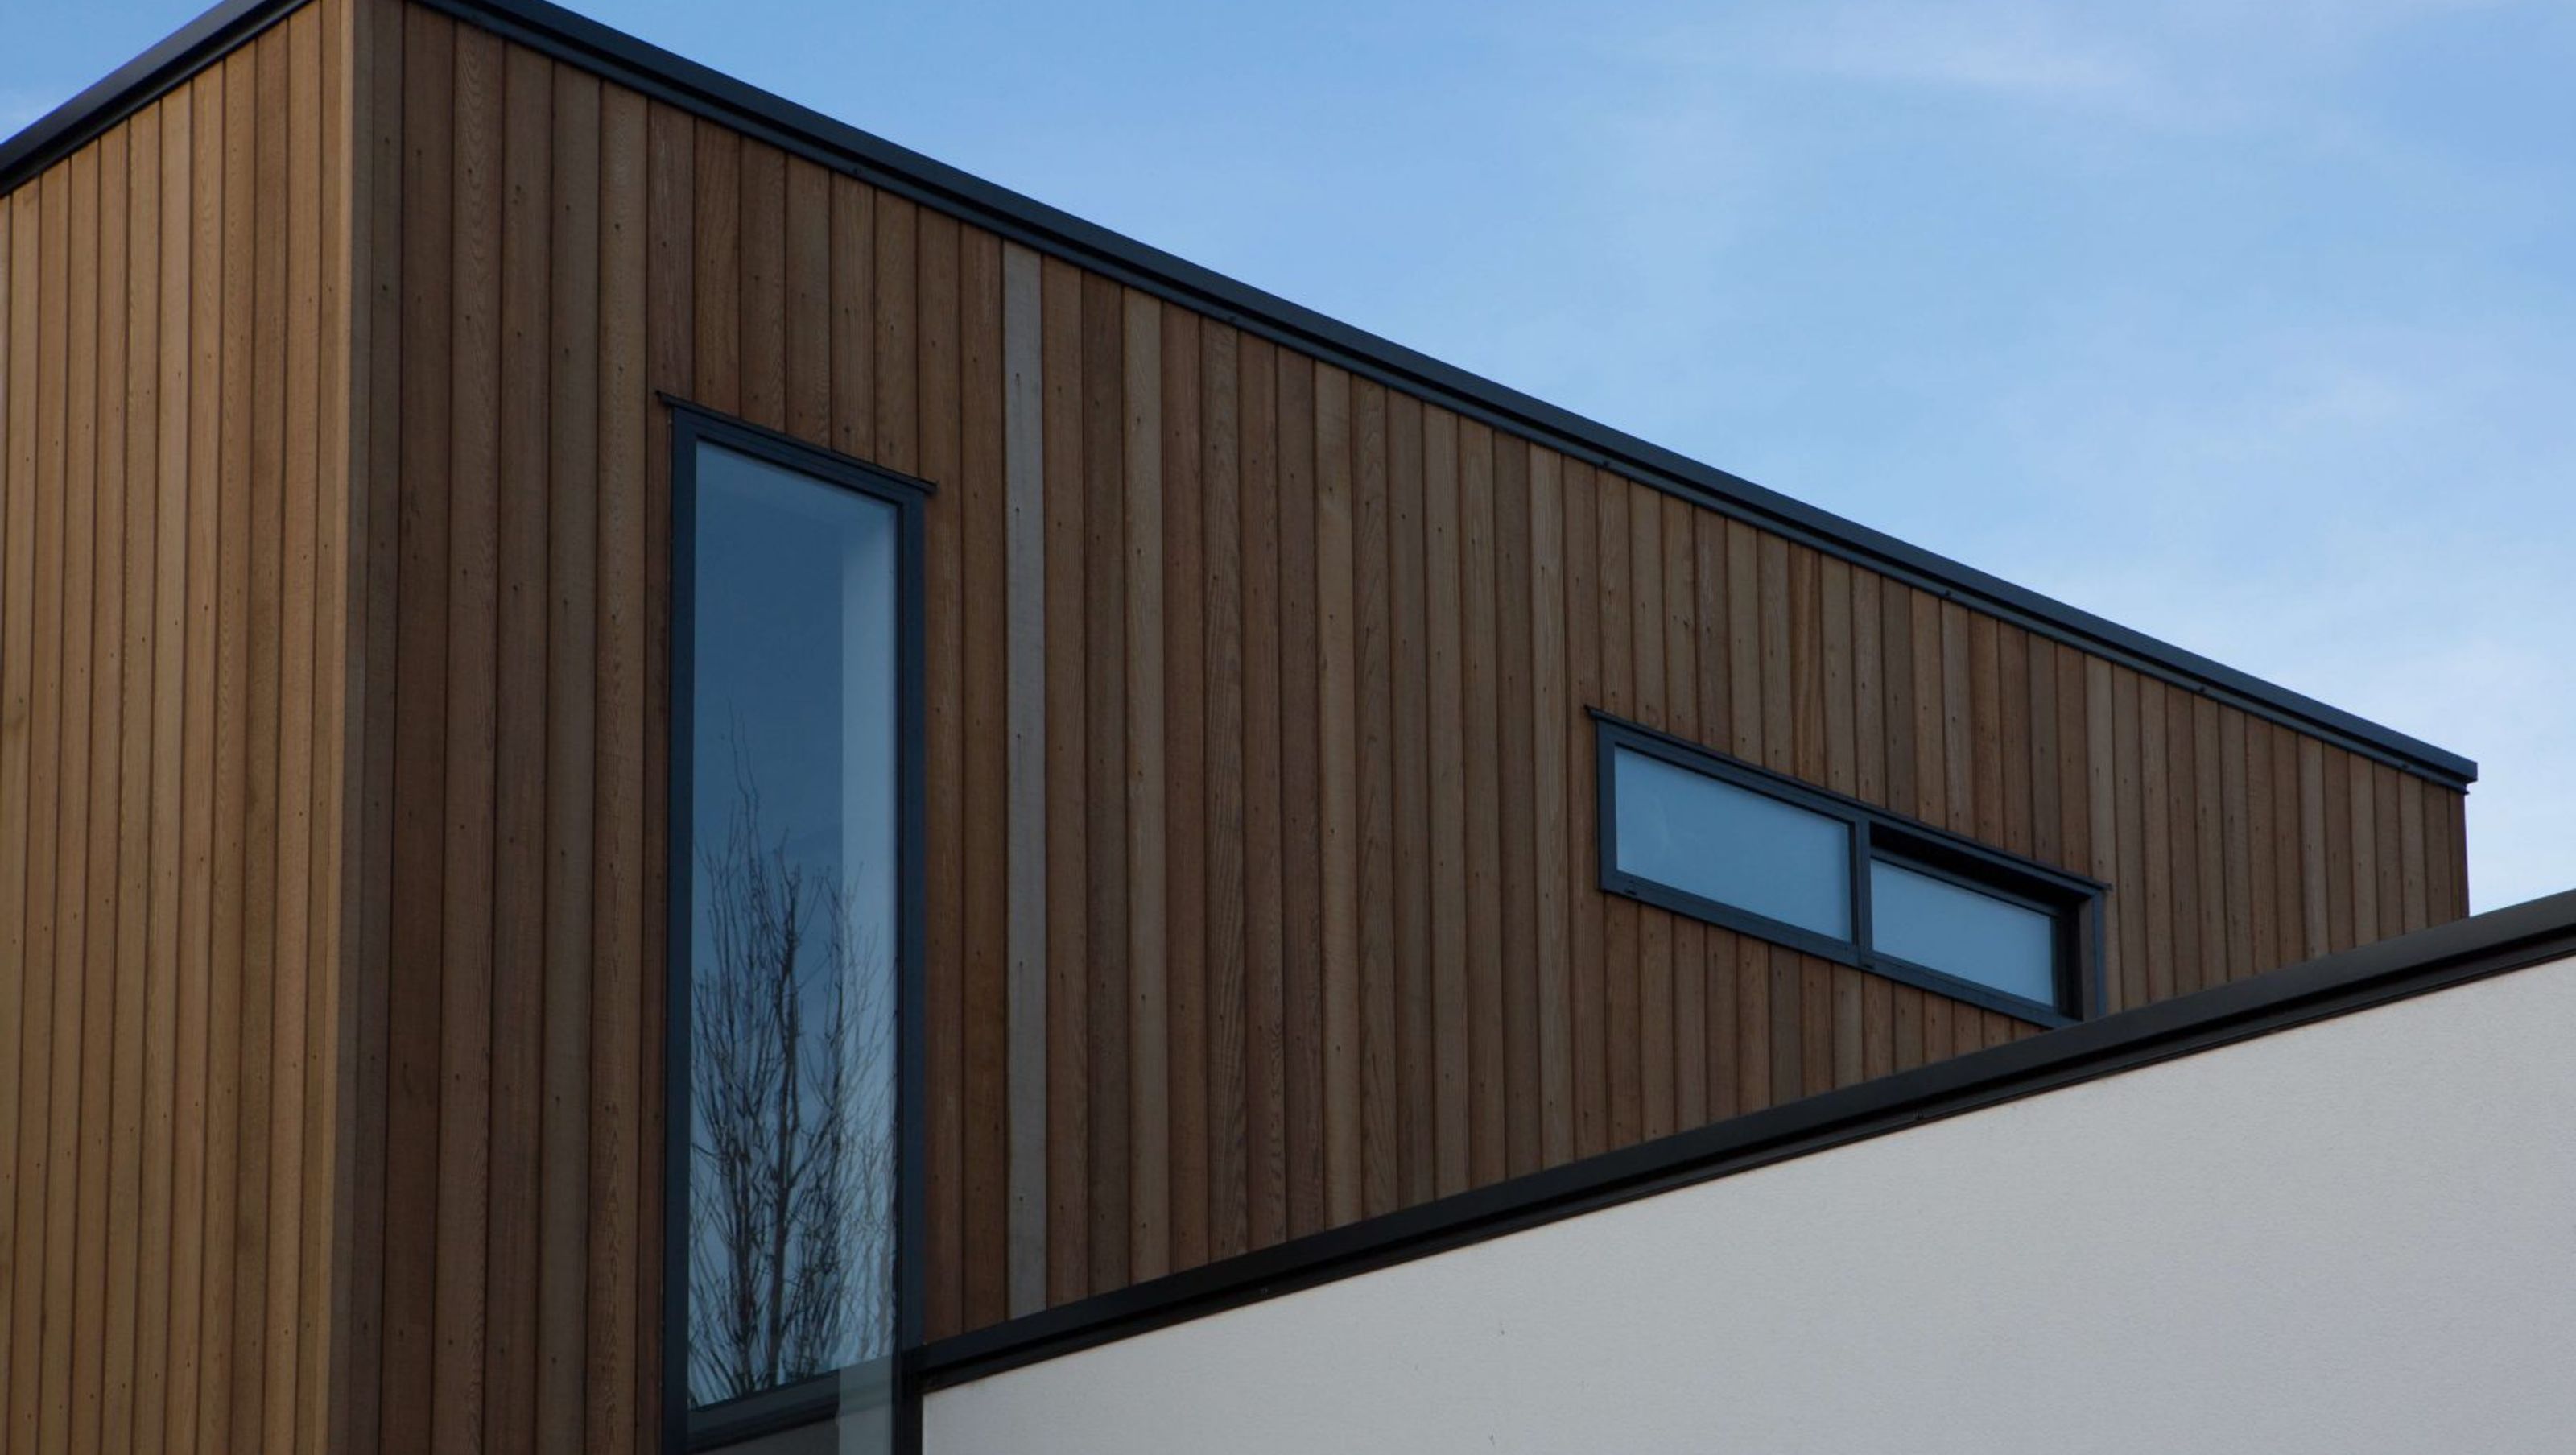

Clad with a mix of durable complimentary materials including cedar and aerated concrete panels, the environmental footprint is minimised and construction times reduced.
Like this Project?
Hire Dwell Homes
Professionals used in
this project
The practices and trades credited on this project.

More projects from
Dwell Homes
Other work by Dwell Homes, across every category they build in.


More in
Single House
Everything else in Single House, from every practice on ArchiPro.


Next Project
Keep scrolling