
Project team
Refurbishment of Clemenger BBDO's office space in the seismically upgraded Huddart Parker Building, featuring innovative shared areas and dynamic workspaces to reflect the evolving advertising industry.
1000sqm / Wellington
Following the 2013 earthquake in Wellington, Clemenger decided to relocate its businesses to the recently seismically upgraded and refurbished Huddart Parker Building in Post Office Square.
The two floors totalling 1000m/sq of office hold 3 commercially connected but separate
companies.
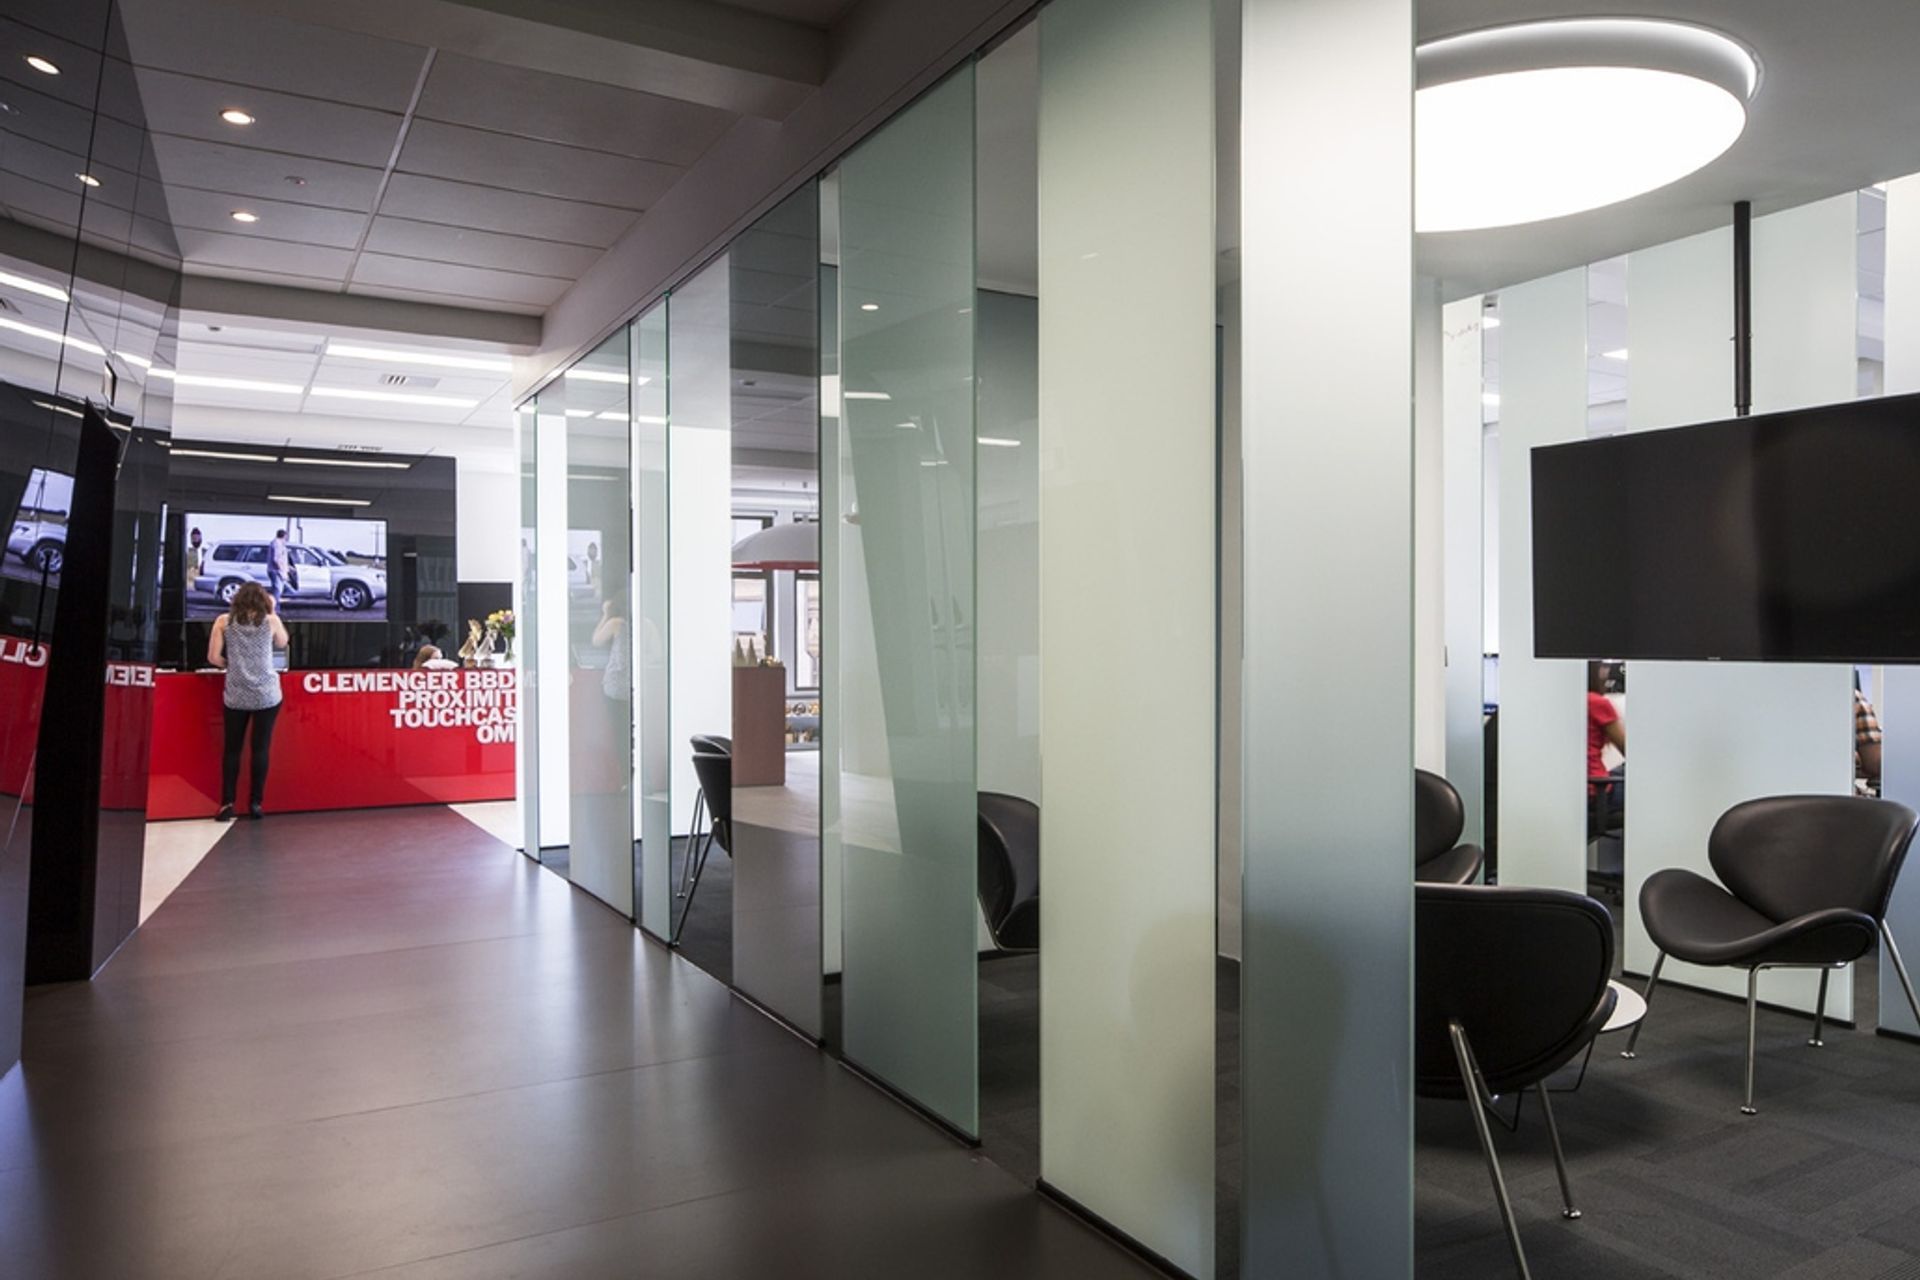
This required individual offices but with shared reception, social and client and internal meeting spaces.
The client brief focused around the change in the advertising industry towards digital devices and technological media. Clemenger wanted clients to immediately understand their acknowledgement of this and their ability to deliver.
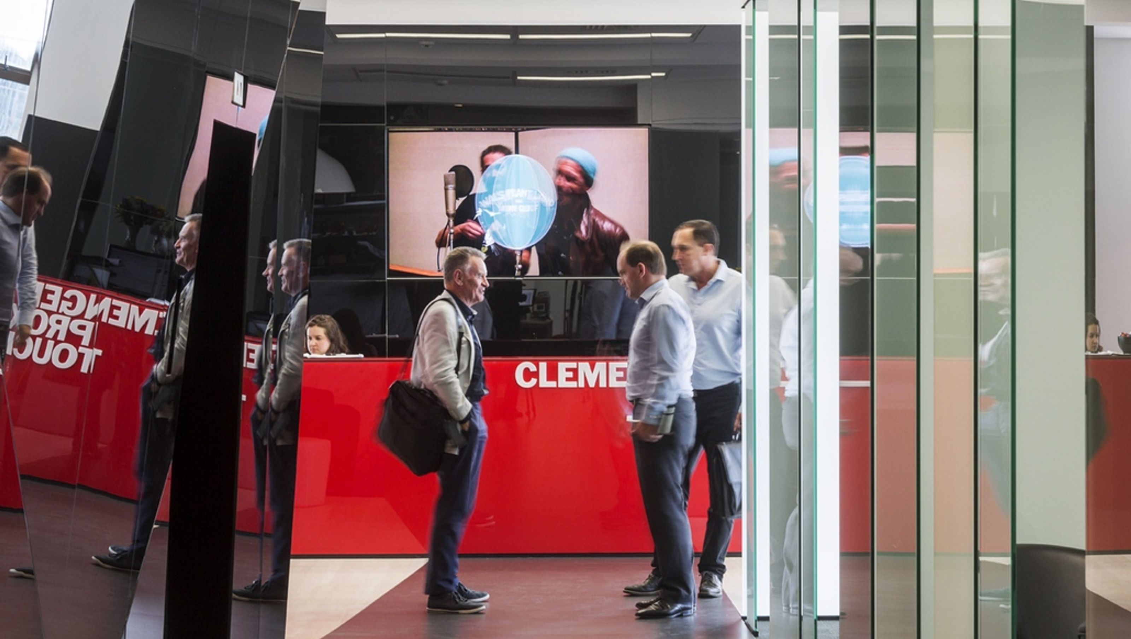
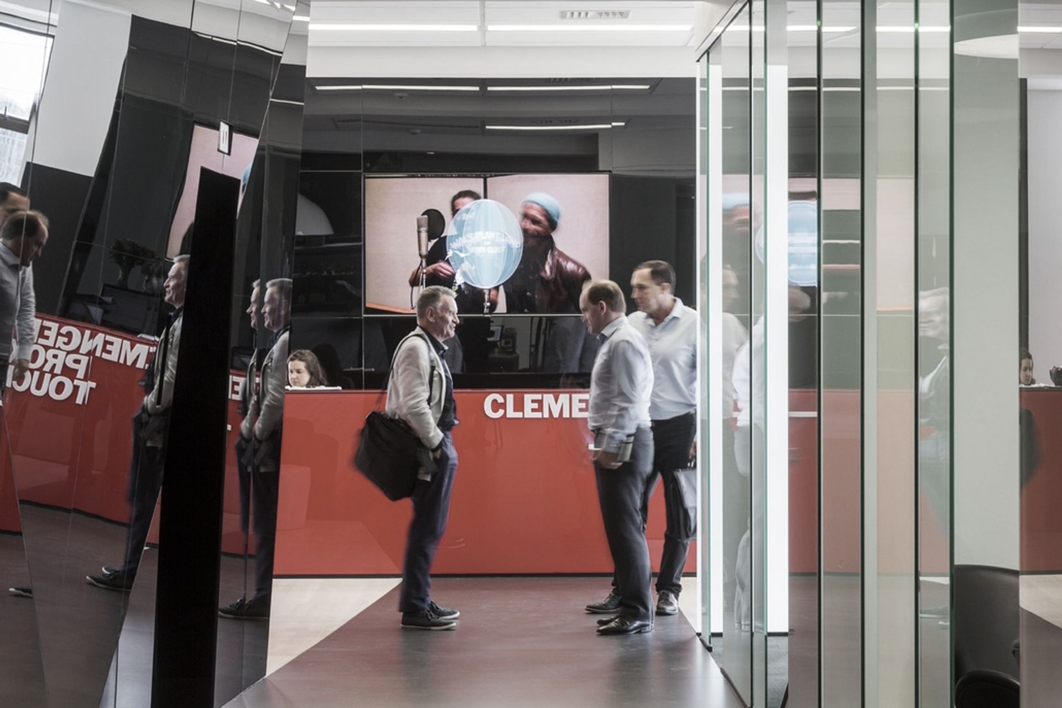
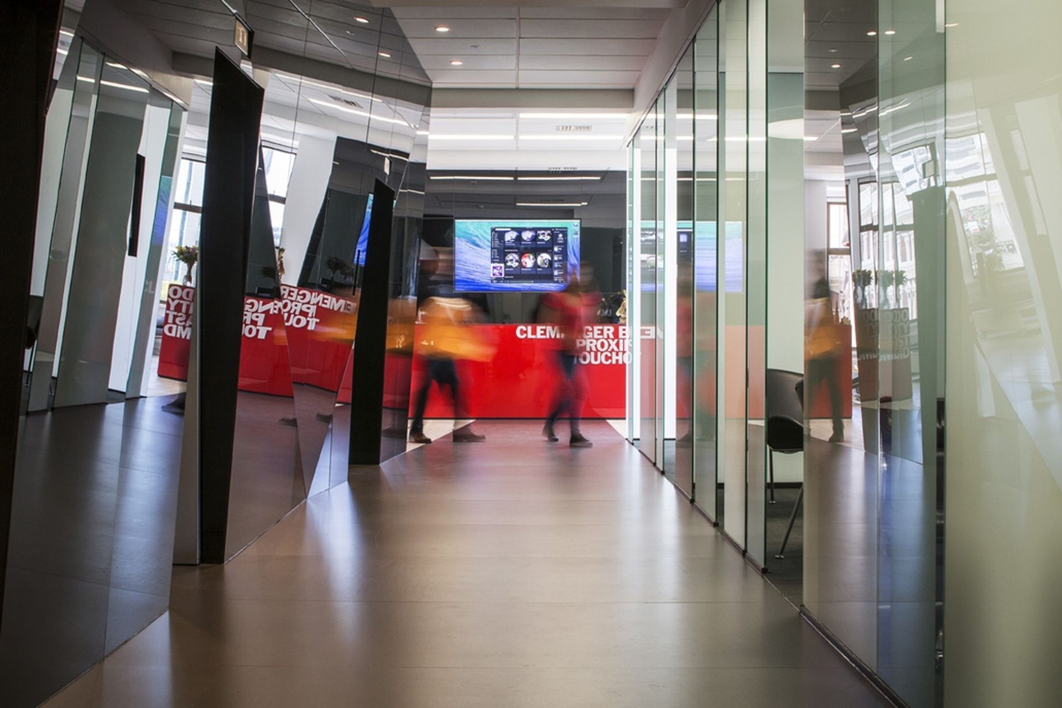
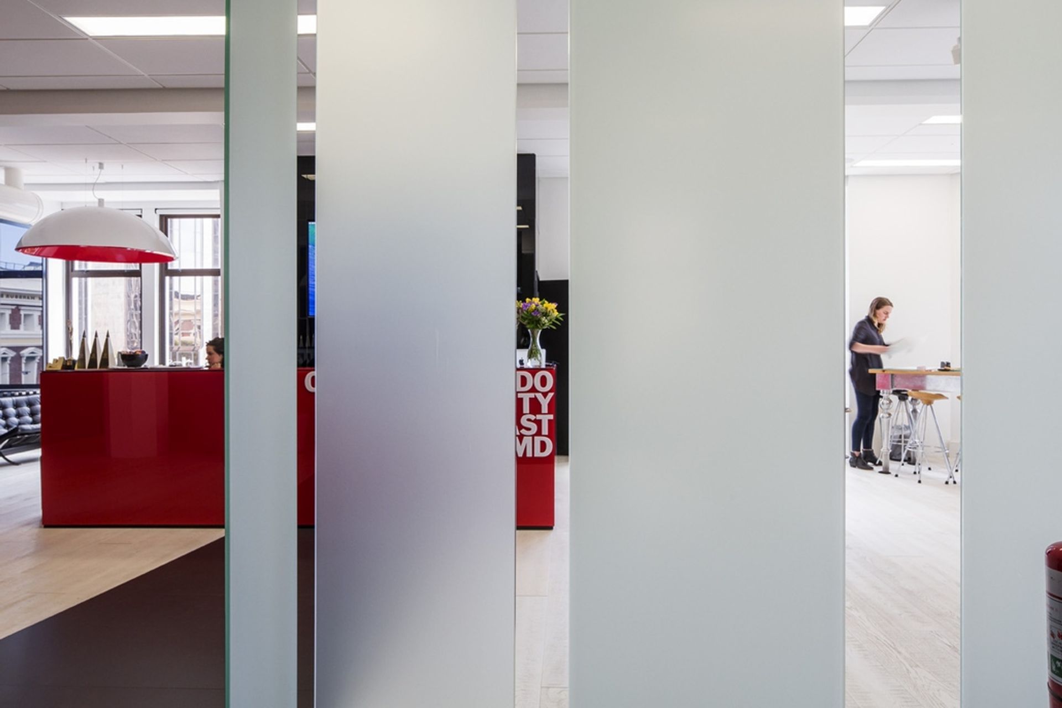
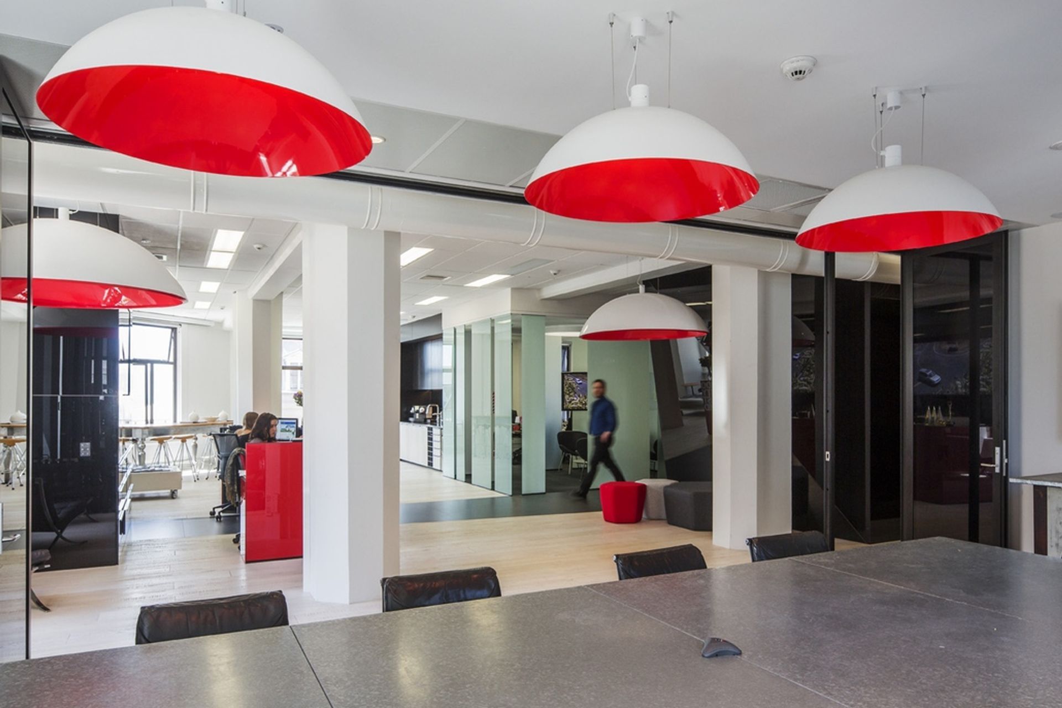
We developed a concept where the level 2 reception and arrival represents the universal device which is becoming the dominant marketing ‘platform’. White being the central shared meeting rooms and breakout spaces and black reflecting the work. Black has been fractured to give a feeling of action in a dynamic space. The white shared space has been opened up to allow visual connection through to the office across the meeting space encouraging the feeling of shared space whilst giving a snap shot of the work environment from arrival.
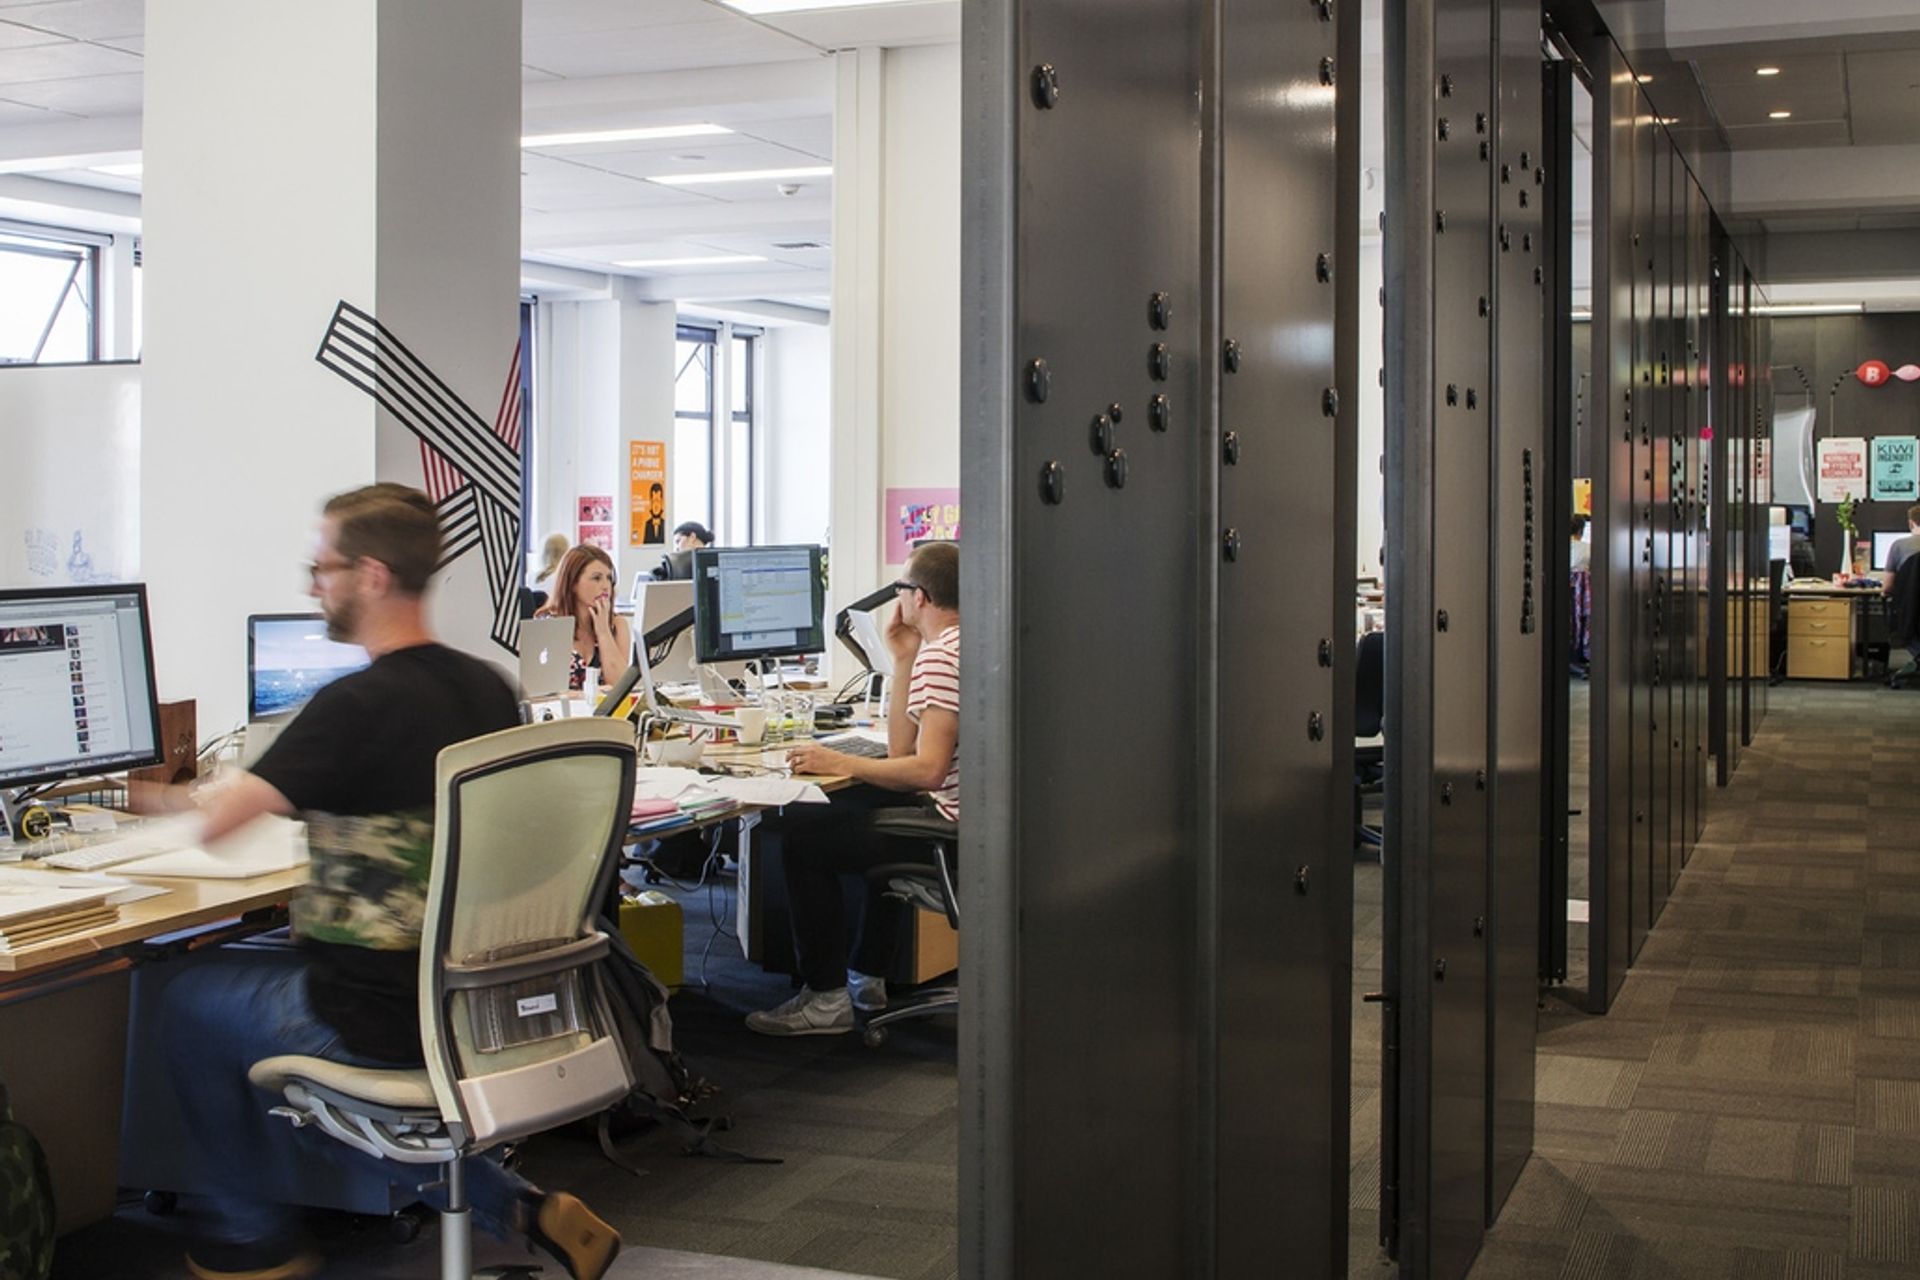
Level 3 is dedicated to the Clemenger BBDO & Proximity Creative’s, Studio & Account management zones. They wanted to encourage the concept of sharing across the zones. Sharing being work space and the work itself. This was achieved through the installation of 15m long benches which accommodate 60% of the staff along with a continuous steel working wall for presentations, pin ups and crits located directly along the shared circulation space. Sliding screens allow flexibility of wall space whilst again retaining the connectivity through to the workspace.
Like this Project?
Hire RTA Studio
Professionals used in
this project
The practices and trades credited on this project.

More projects from
RTA Studio
Other work by RTA Studio, across every category they build in.


More in
Commercial
Everything else in Commercial, from every practice on ArchiPro.


Next Project
Keep scrolling