
Project team
- Nixon Homes
- Dickey Bird
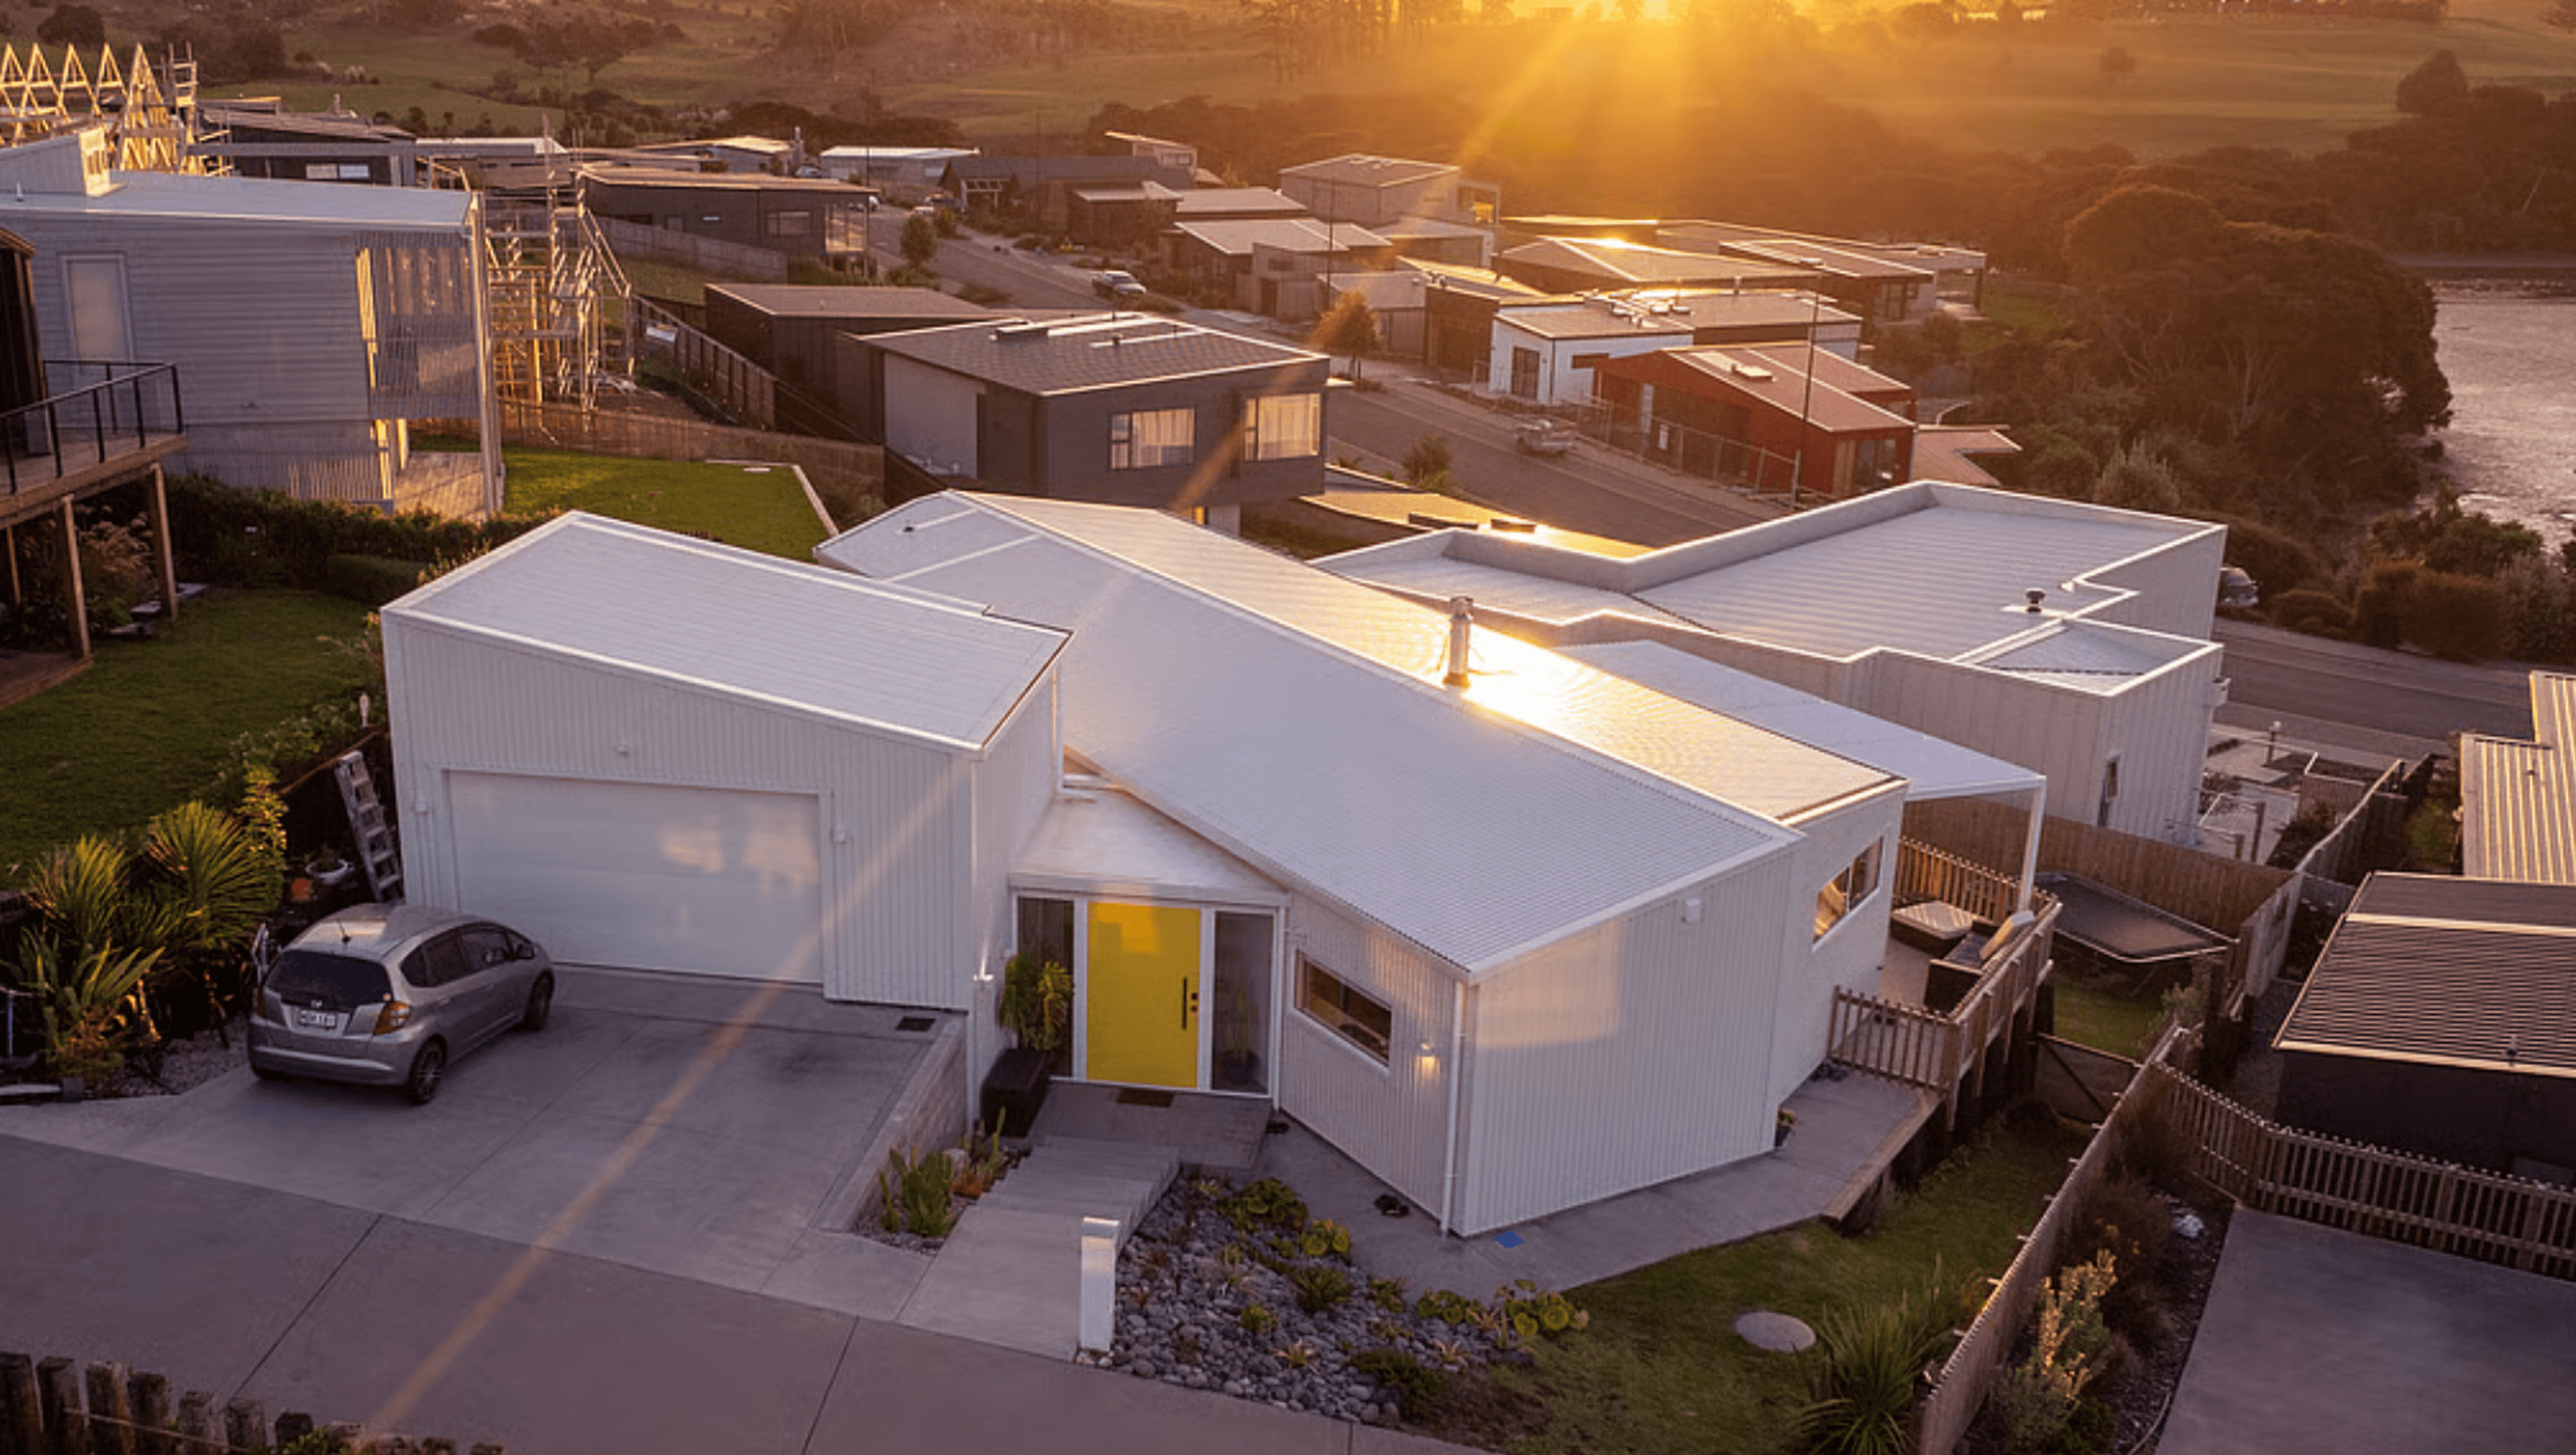
A light-filled family home in Rangitahi Peninsula, designed around relaxed coastal living, functionality and connection, with open-plan spaces, natural materials and a strong relationship to its sloping site.
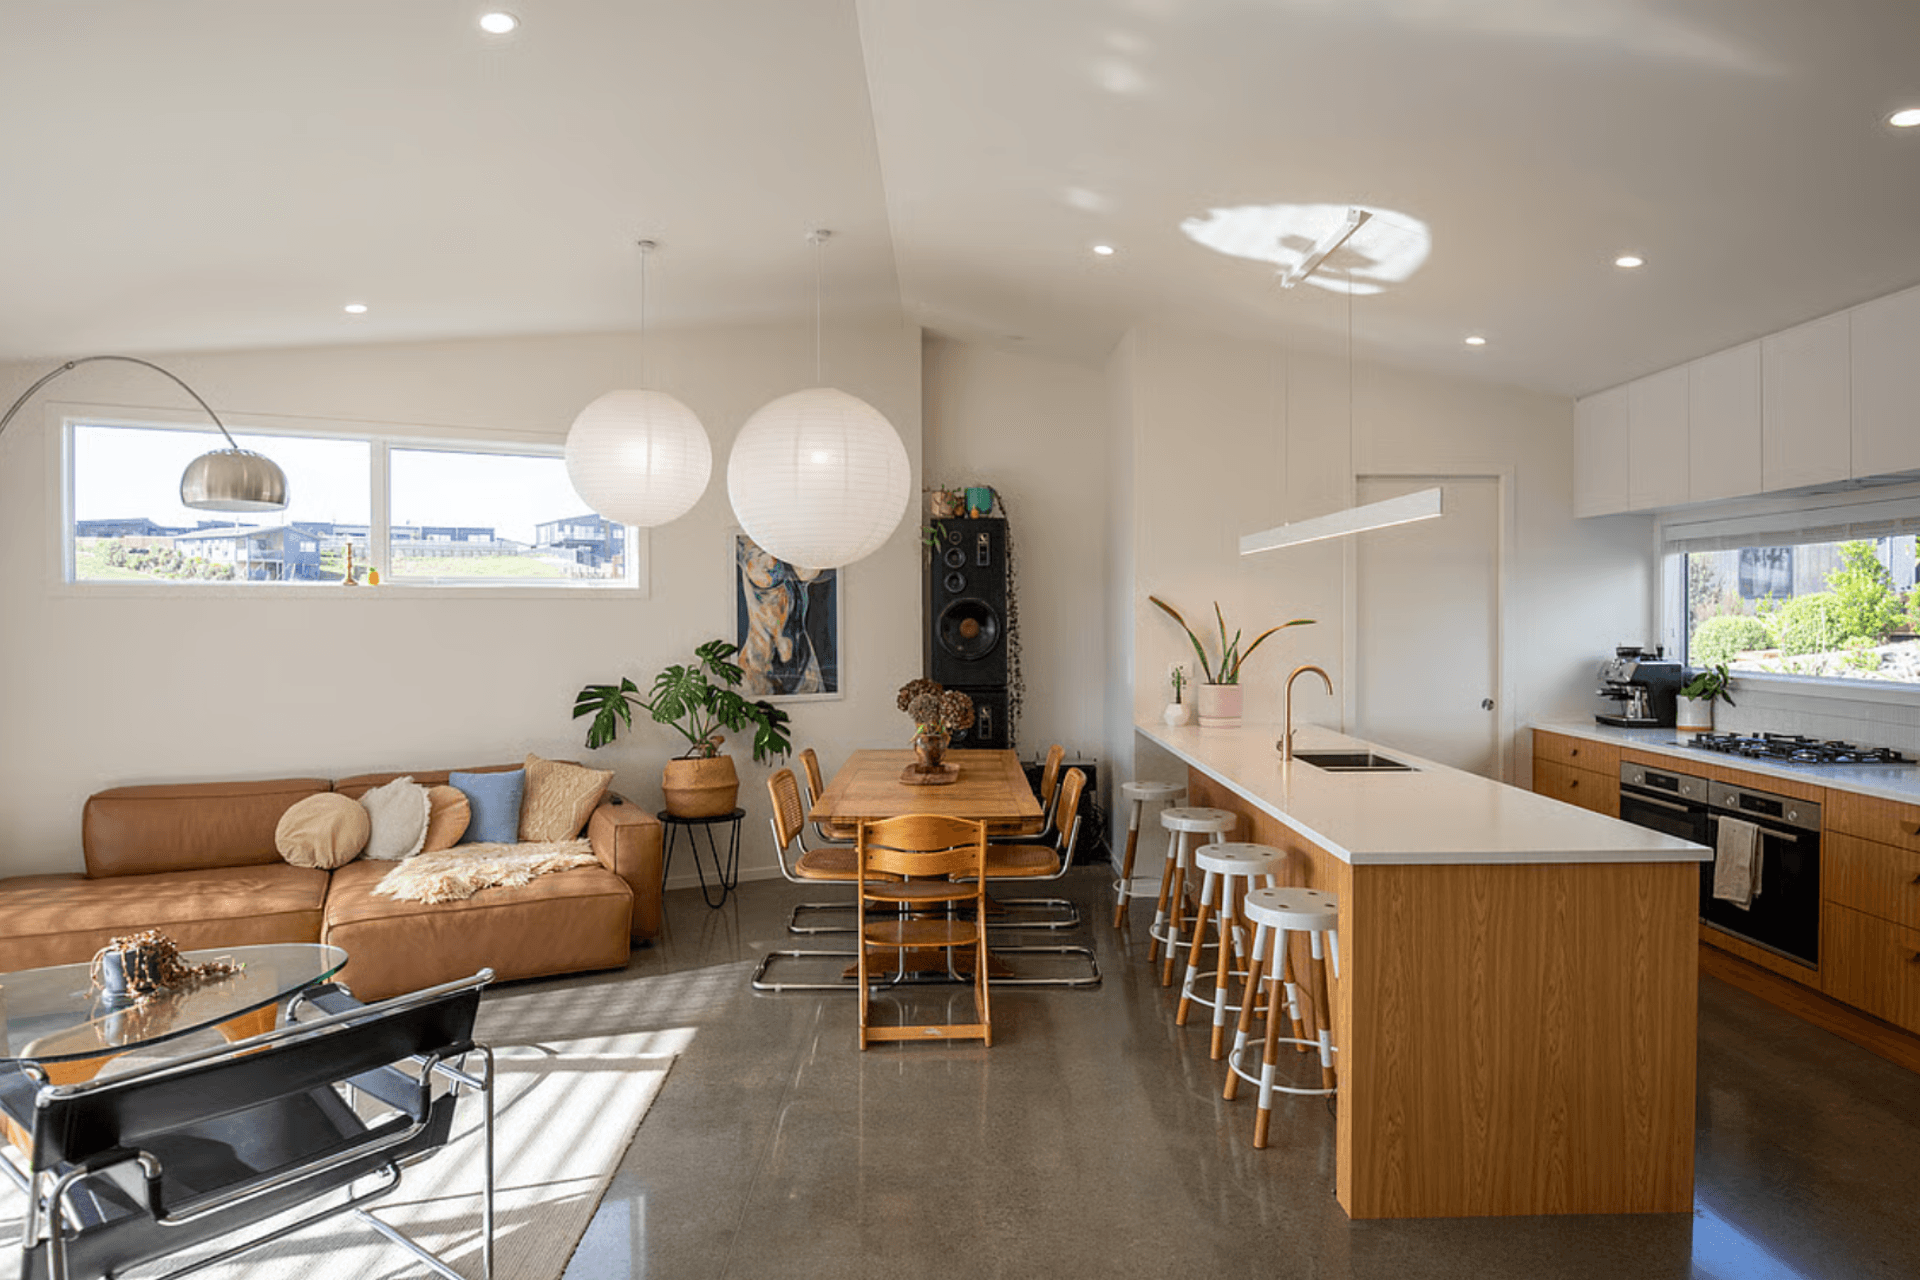
Designed for a busy family of five, this Rangitahi Peninsula home balances everyday practicality with relaxed coastal living. The homeowners wanted a space that felt open, warm and easy to live in, with enough room for their three boys while still creating a strong sense of connection throughout the home.
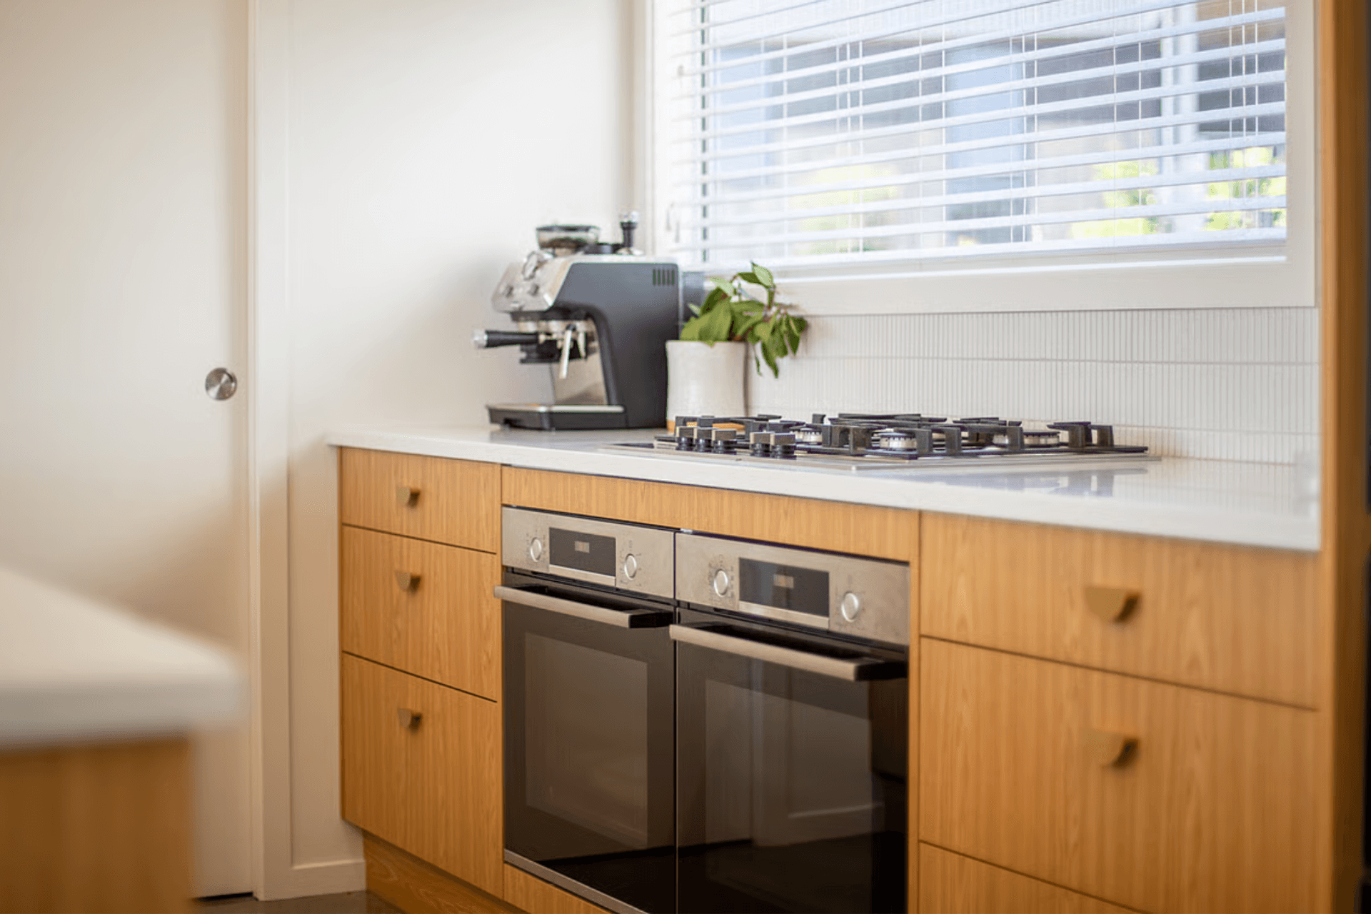
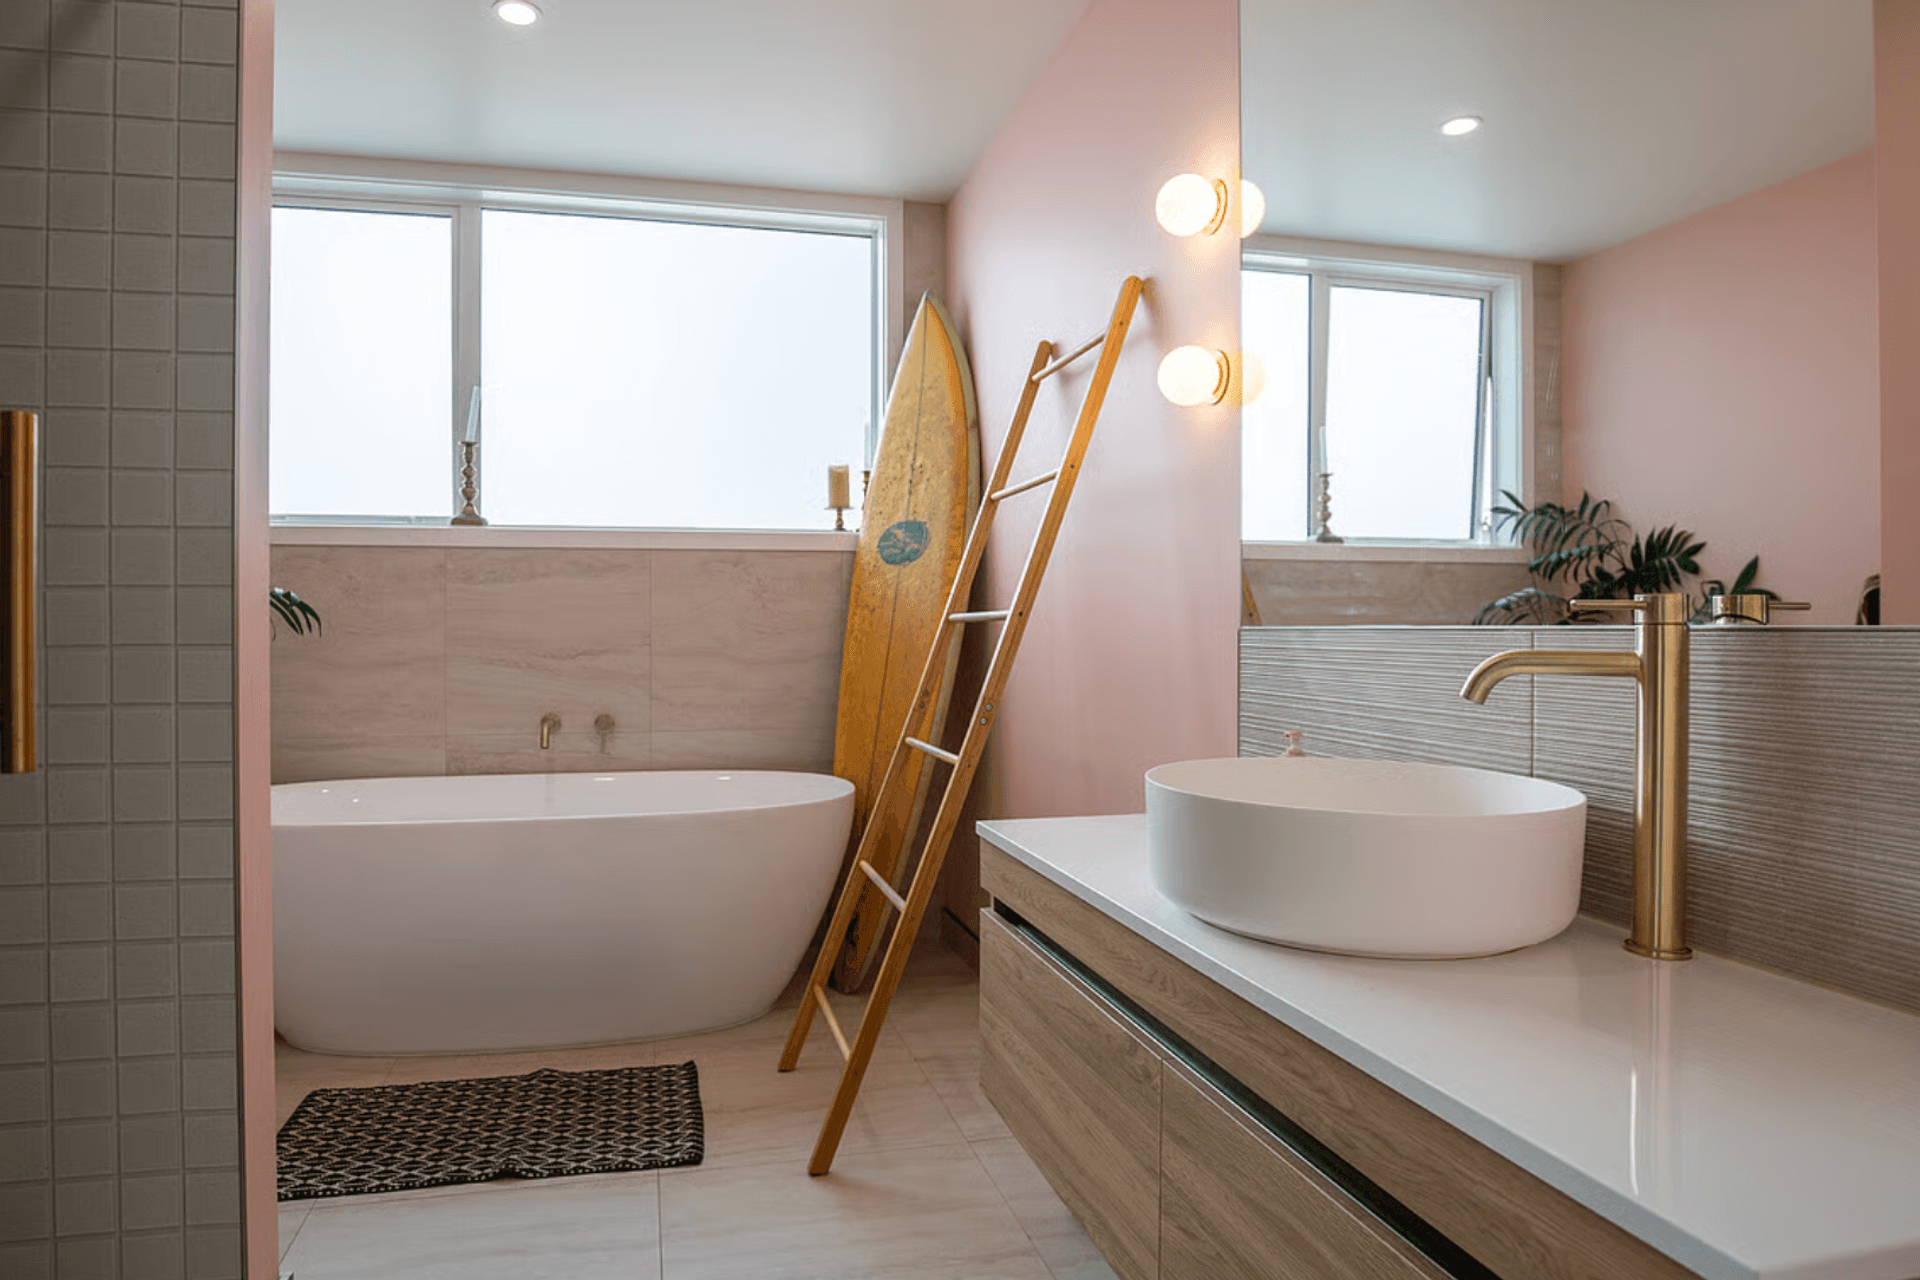
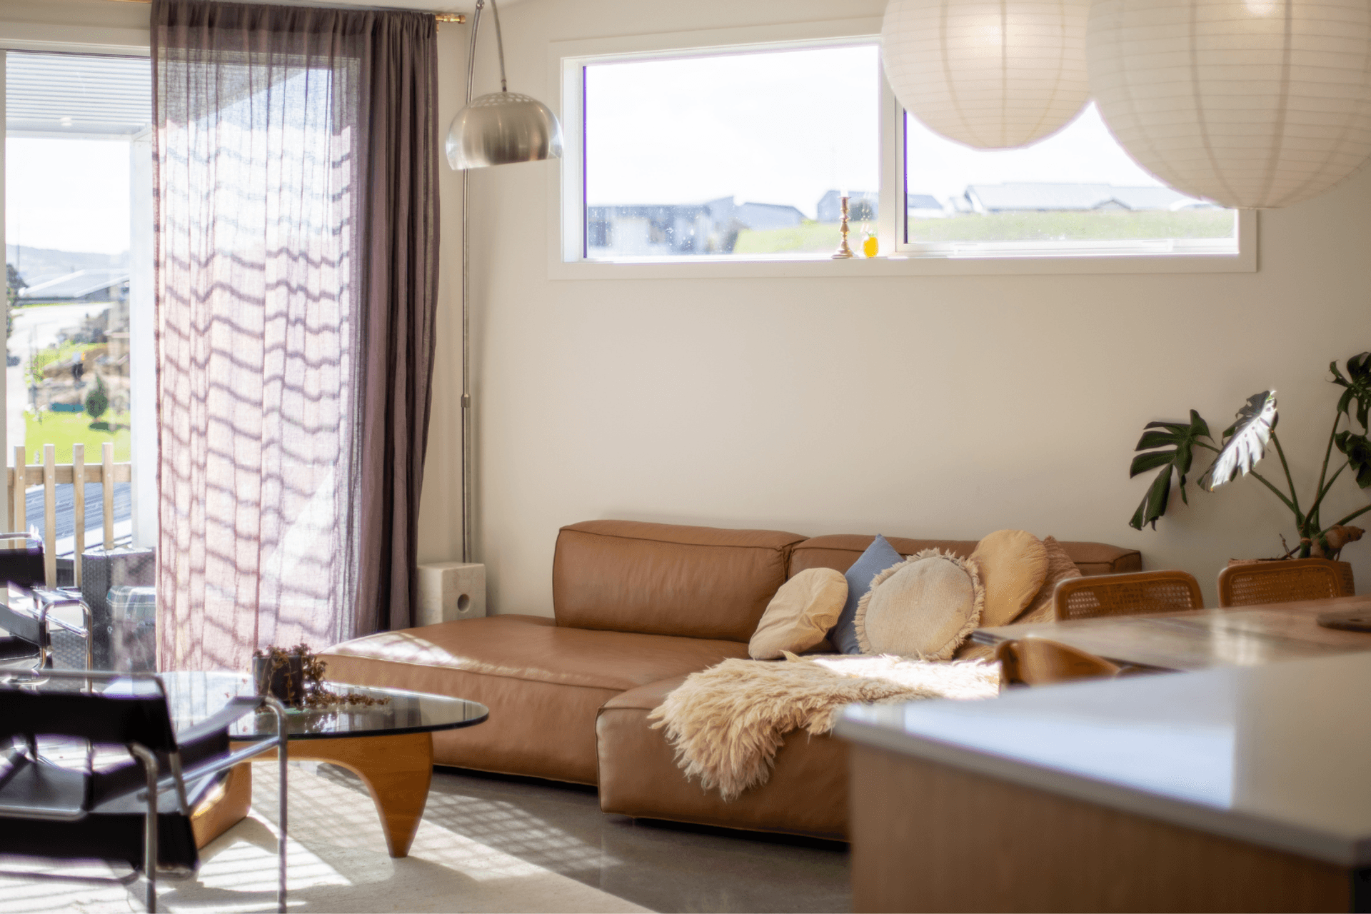
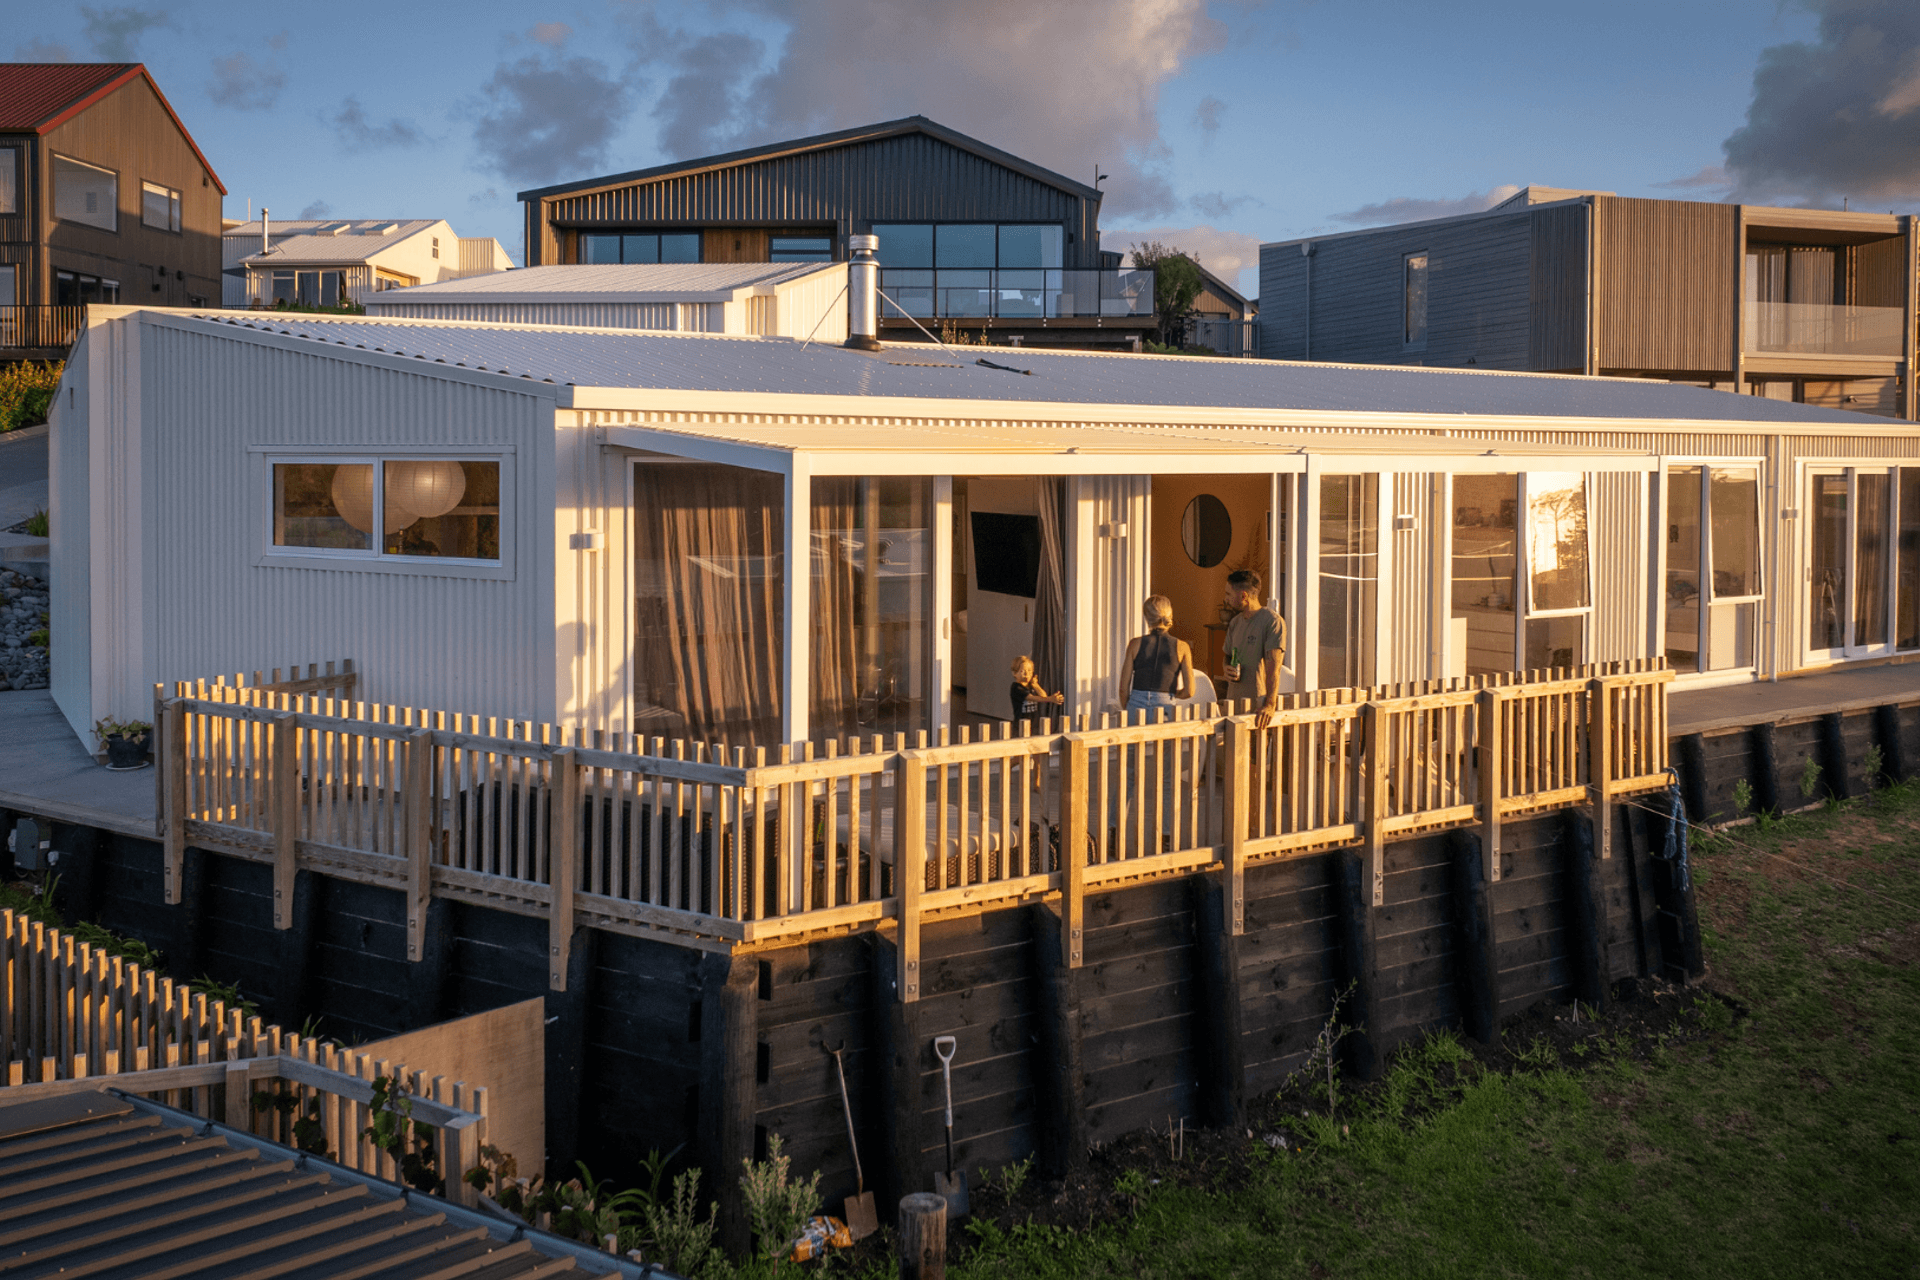
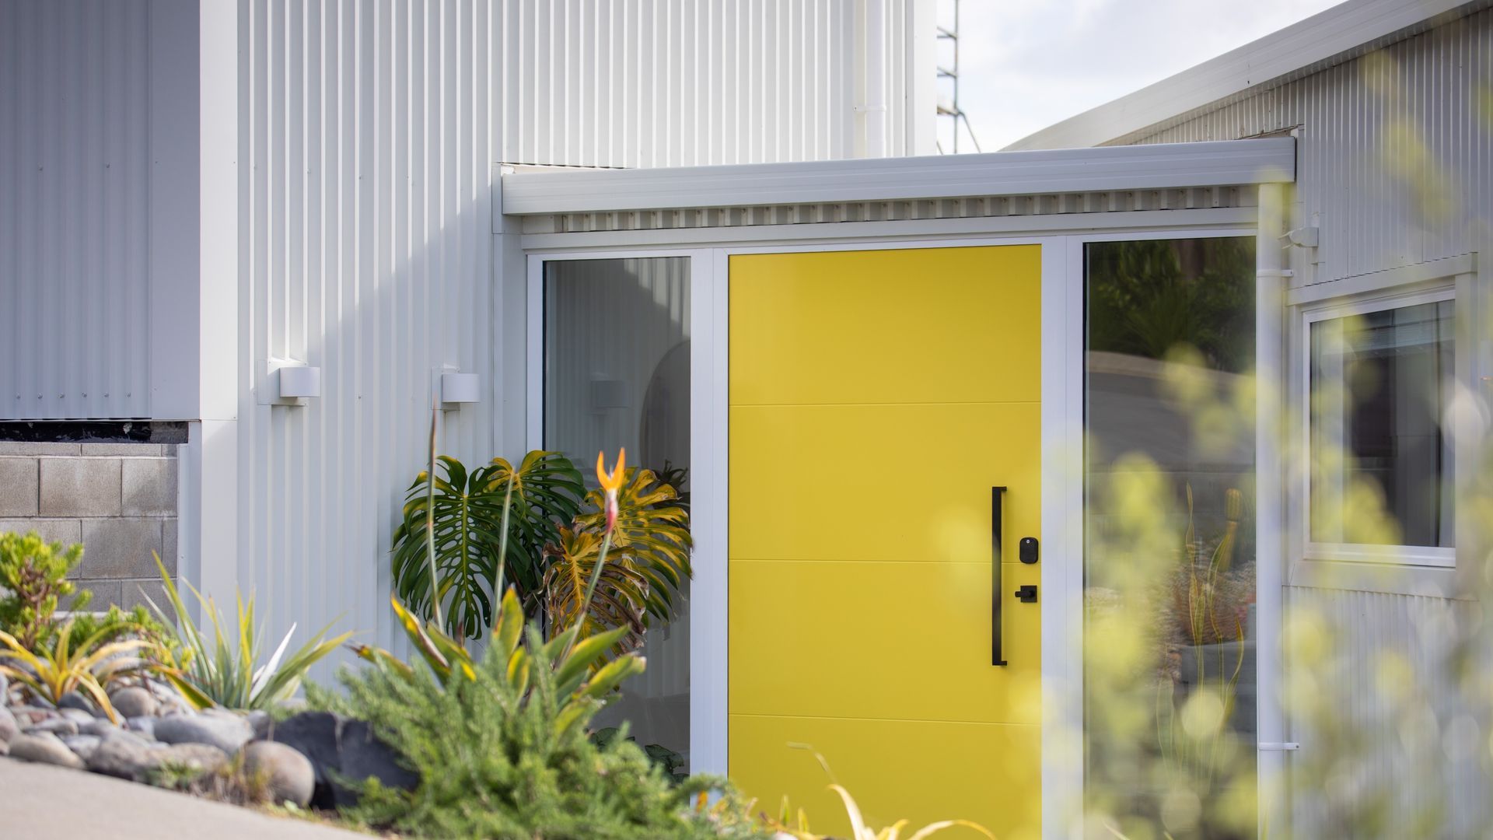
The north-facing design makes the most of natural light and sunshine, while open, flowing living spaces create an effortless connection between the interior and outdoor areas. Concrete flooring, natural materials and earthy, timeless finishes give the home a relaxed feel, complemented by bold touches of colour that reflect the family’s personality.
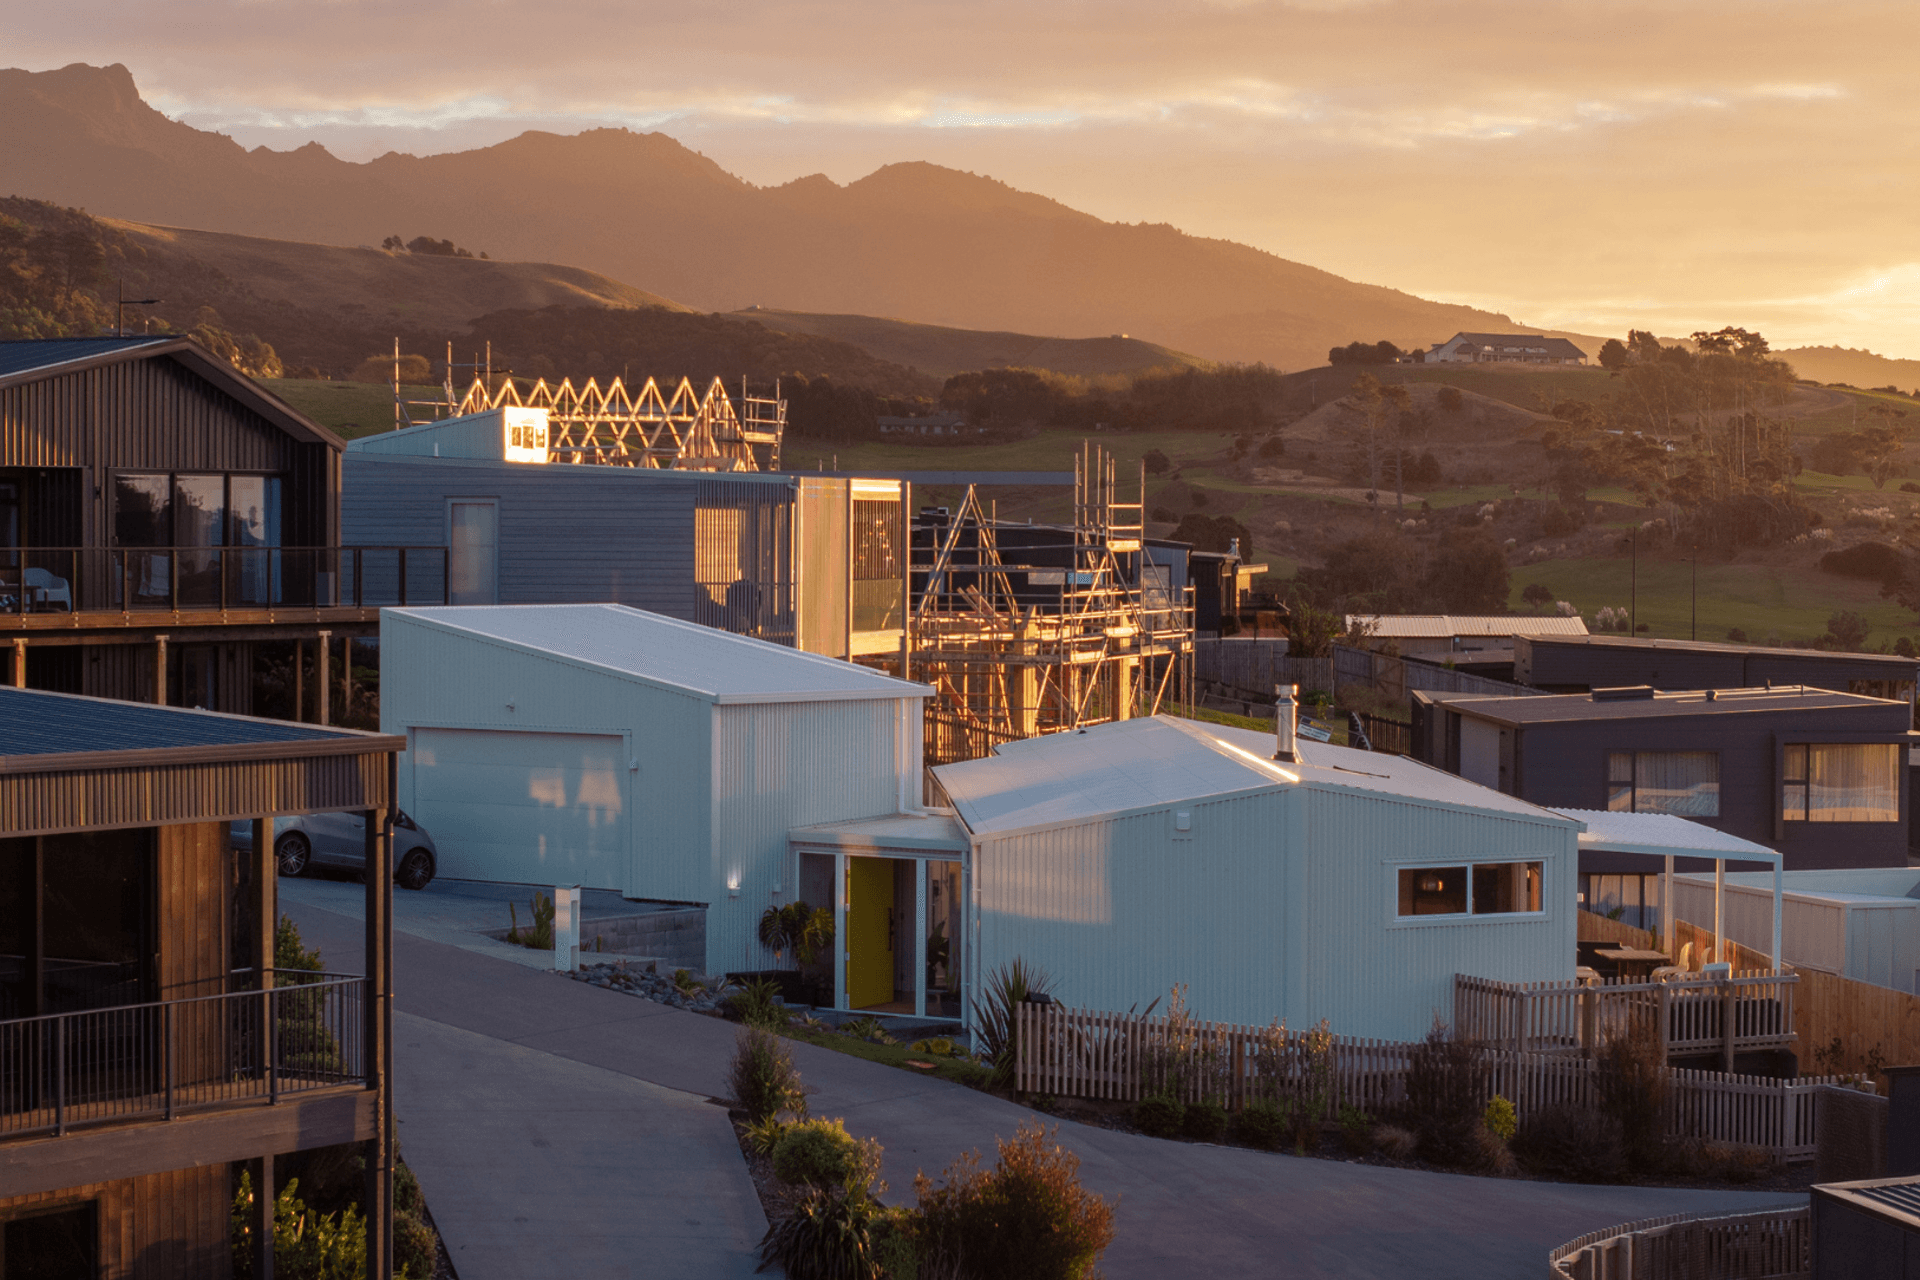
Careful consideration was also given to the contour of the sloping site and surrounding environment, ensuring the home sits comfortably within its Rangitahi setting. The result is a warm, functional and highly personal family home designed for beach life, entertaining and everyday living.
- Completed
- 2024
- Price range
- $0.5m - $1m
- Building style
- Contemporary

Like this Project?
Hire Nixon Homes
Professionals used in
this project
The practices and trades credited on this project.

More projects from
Nixon Homes
Other work by Nixon Homes, across every category they build in.


More in
Single House
Everything else in Single House, from every practice on ArchiPro.


Next Project
Keep scrolling