Project team
- Nixon Homes
- InHouse
- TROY CONSTABLE
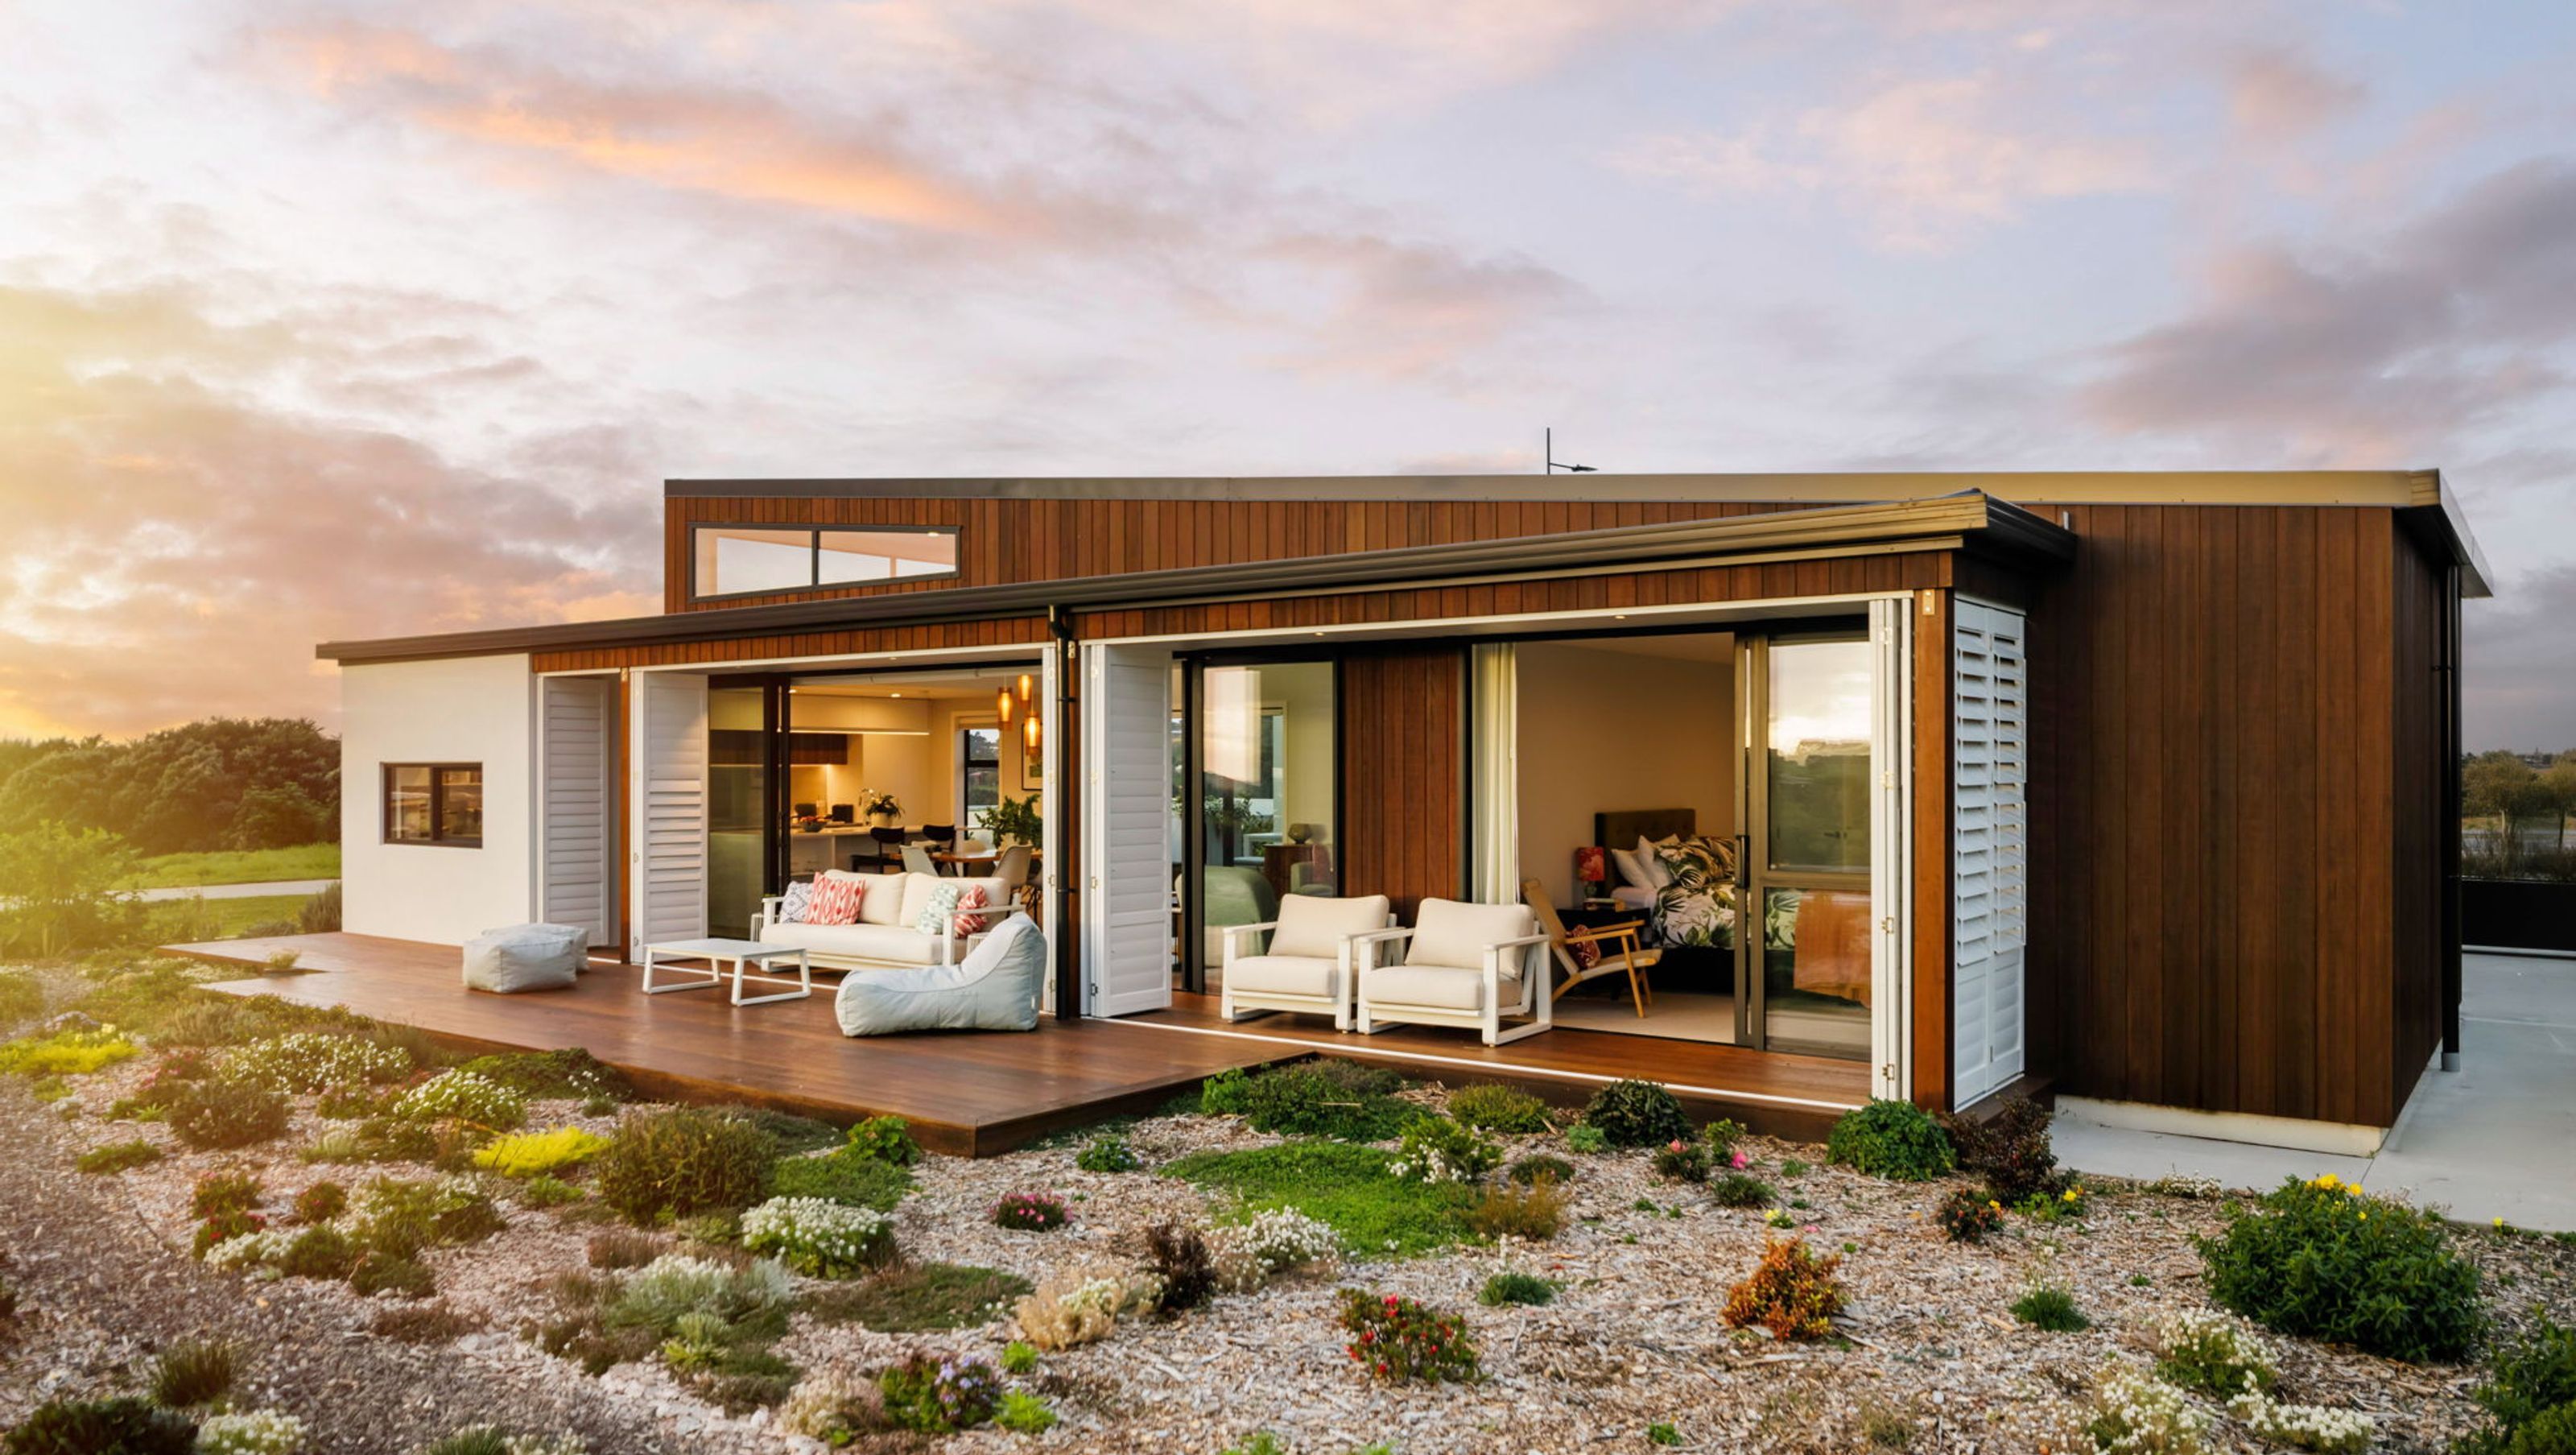
A modern, low-maintenance retreat designed for retirement, featuring open-plan living, seamless indoor-outdoor flow, and thoughtful architecture that prioritizes comfort and style.
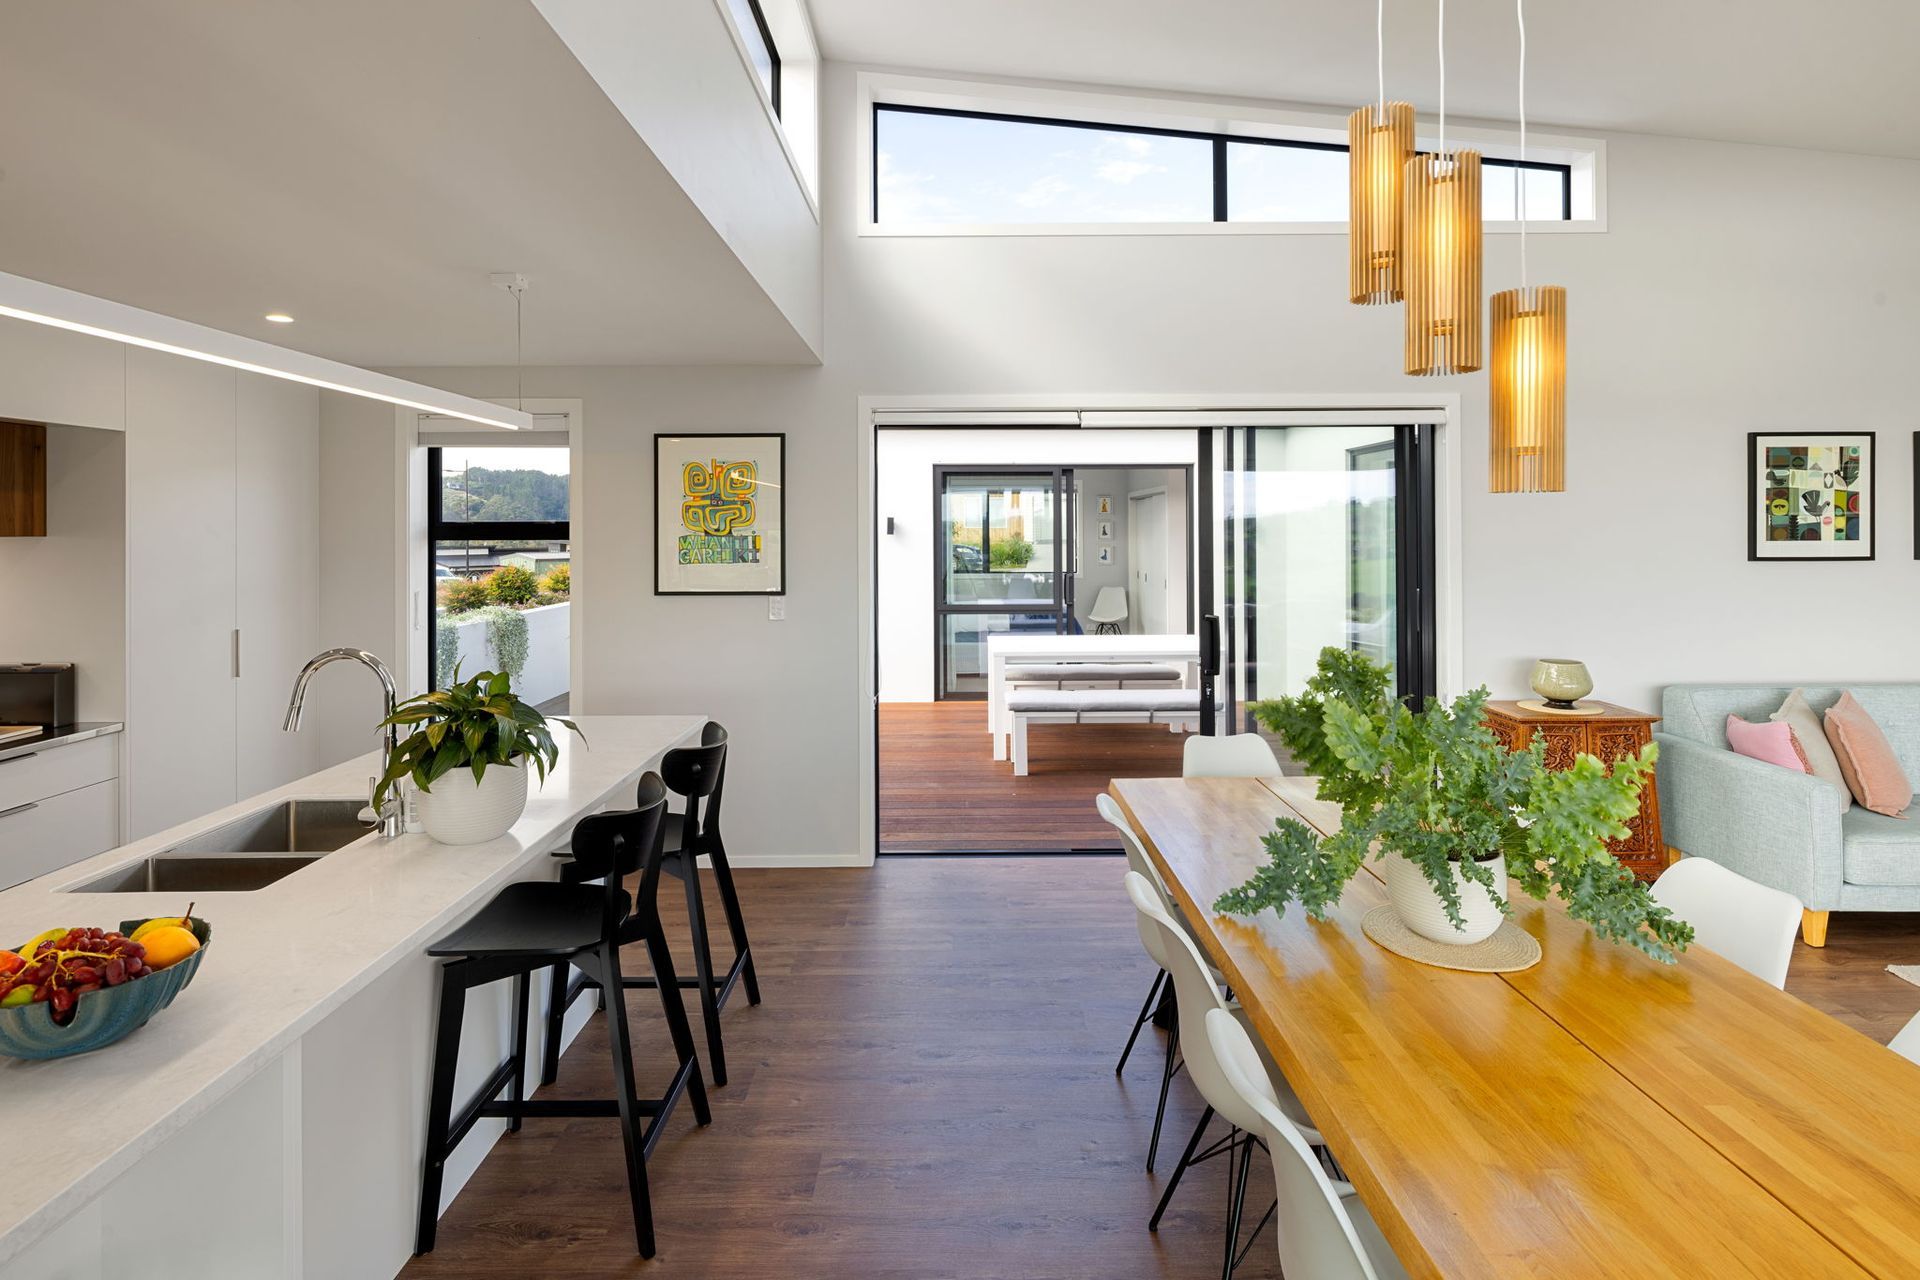
This home was designed as a low-maintenance, high-lifestyle retreat for retirement. With a compact footprint, it delivers thoughtful architecture, guest-ready spaces, and easy indoor-outdoor flow. Full-height glazing fills the open-plan living area with light, while neutral tones and timber accents create a calm, modern feel.
The kitchen is efficient yet social, and a sliding door reveals a quiet office. The main bedroom opens to the deck and features a tiled ensuite, while two additional bedrooms share a generous bathroom. Clad in vertical timber and pale plaster, with clean lines and landscaped borders, this is a modern rural retreat built to last.
- Completed
- 2024
- Price range
- $0.5m - $1m
- Building style
- Modern
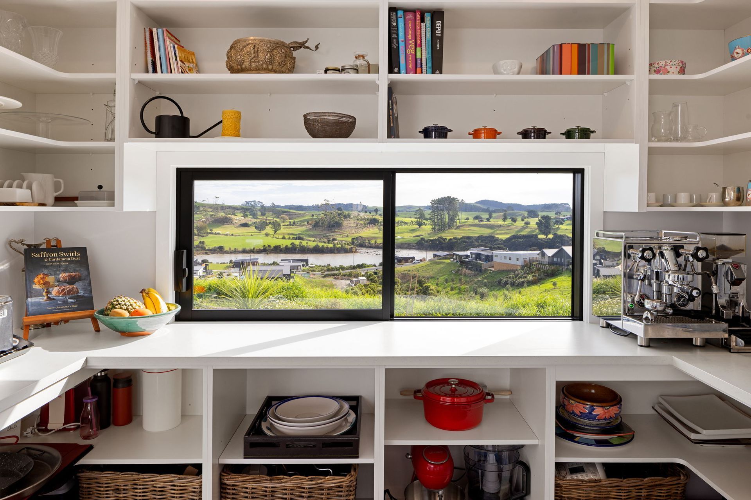
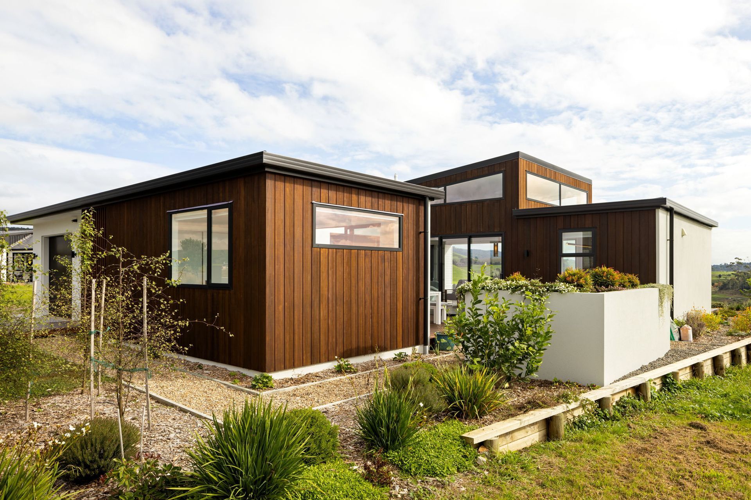


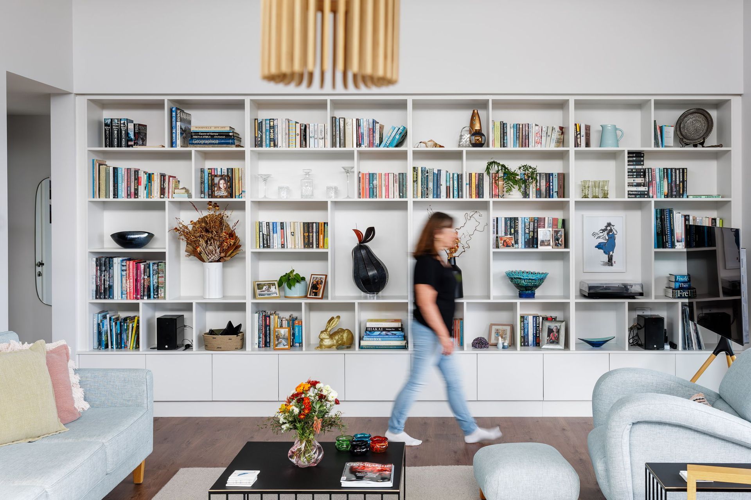
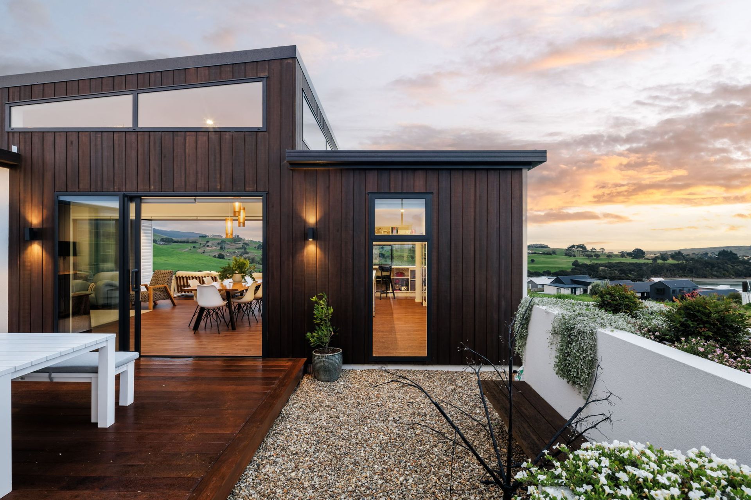
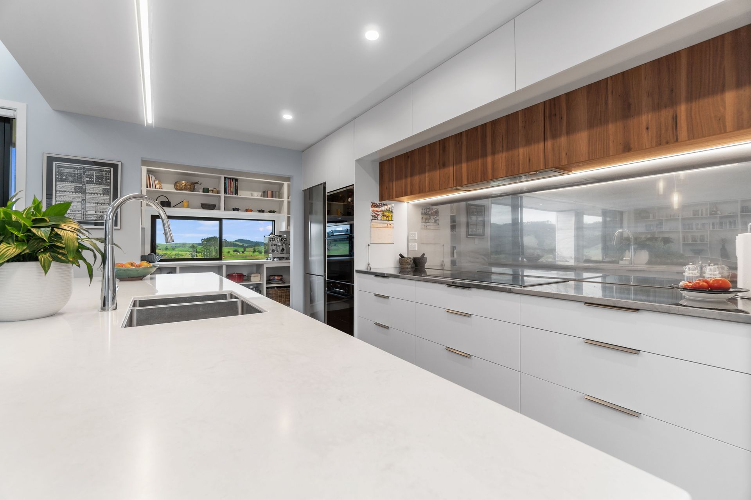
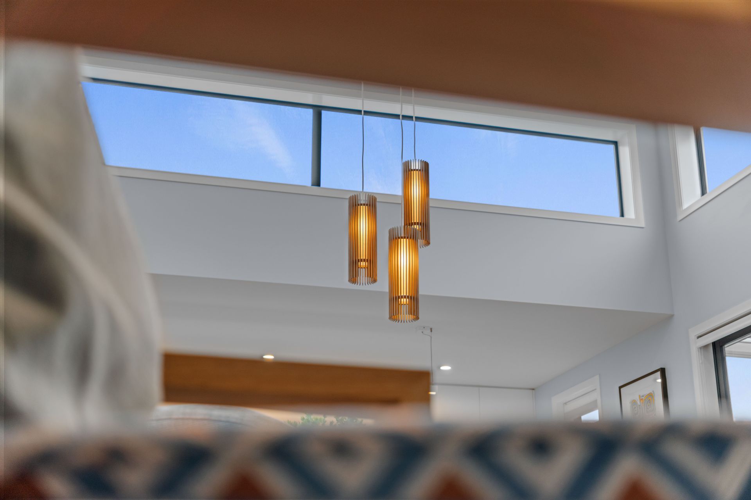
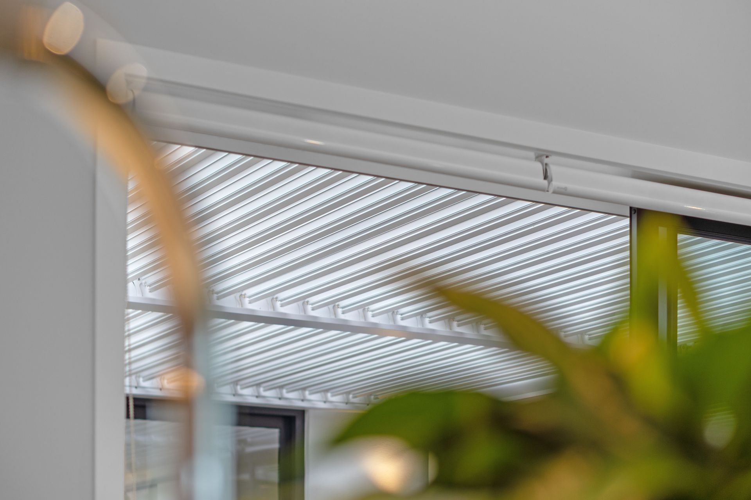
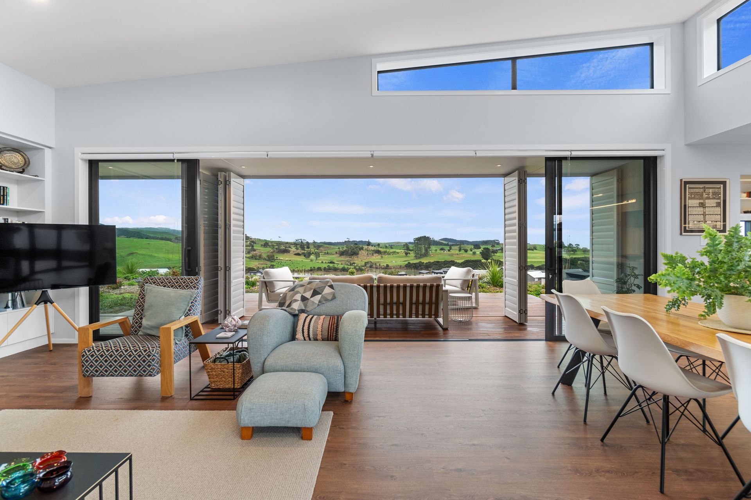
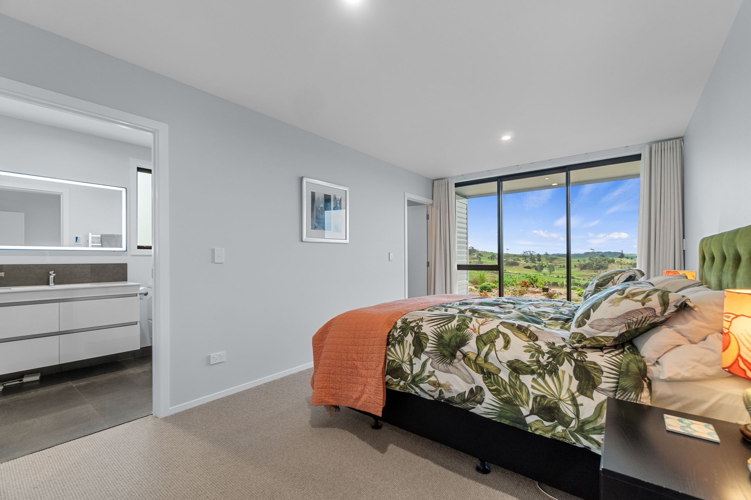
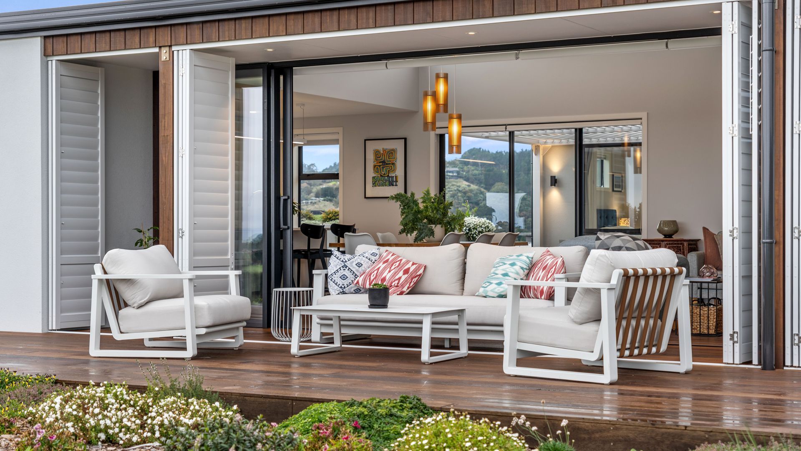
Some sites speak for themselves. When our clients first stepped onto this elevated Rangitahi section, the panoramic views across the water made the decision easy.
The next step? Finding a builder who could honour the landscape and bring their architectural vision to life. After meeting with several contenders, Nixon Homes stood out for our considered approach, attention to detail, and ability to balance design ambition with buildability. Together, we embarked on a collaborative process that turned a dream into a carefully crafted reality.
A year after moving in, we sat down with the homeowners to reflect on their building journey — and to hear how life on the peninsula is unfolding, one sunrise at a time.
Awards
Regional Gold
Master Builders House of the Year
Regional Category Winner
Master Builders House of the Year
Like this Project?
Hire Nixon Homes
Professionals used in
this project
The practices and trades credited on this project.

More projects from
Nixon Homes
Other work by Nixon Homes, across every category they build in.


More in
Urban
Everything else in Urban, from every practice on ArchiPro.


Next Project
Keep scrolling