

Project team
Product Suppliers
Contemporary coastal retreat designed for flexibility and comfort, featuring stunning views, durable materials, and energy-efficient solutions, completed in 2024.
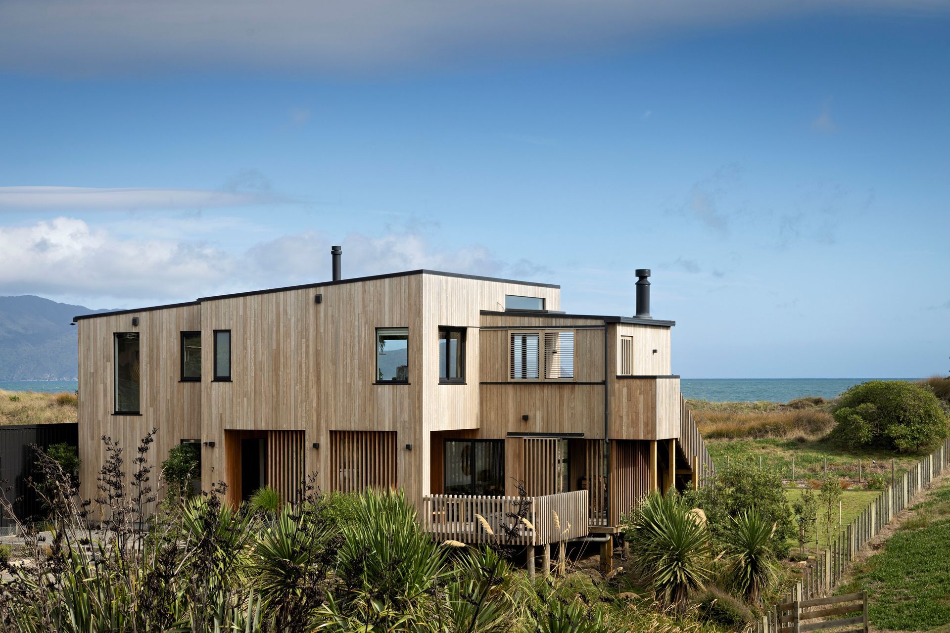
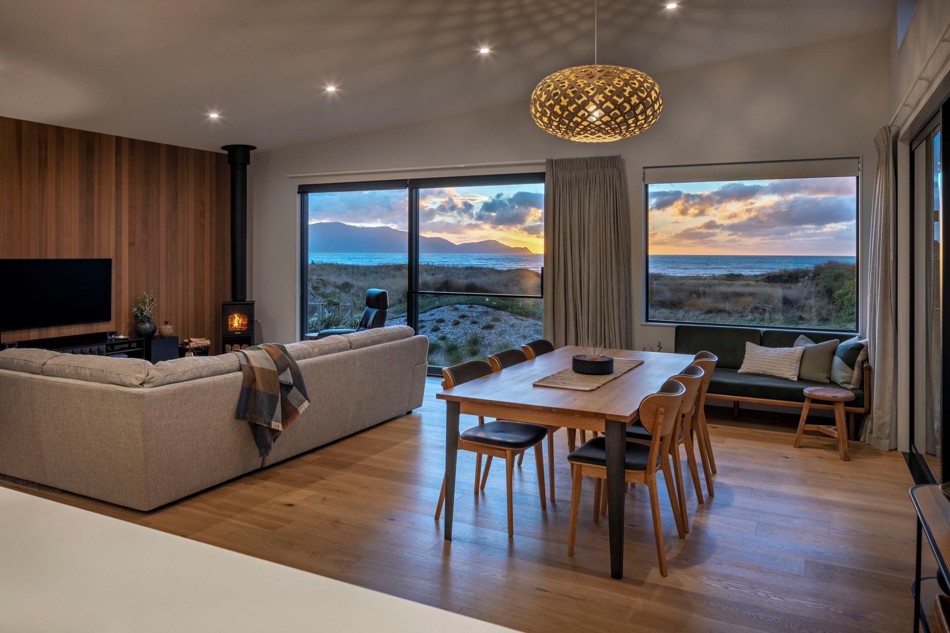
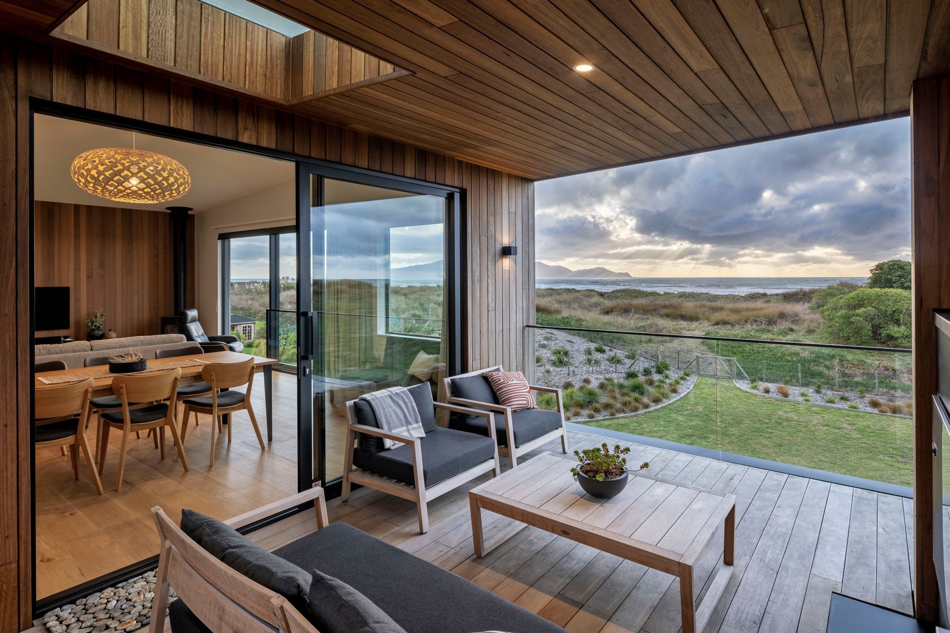
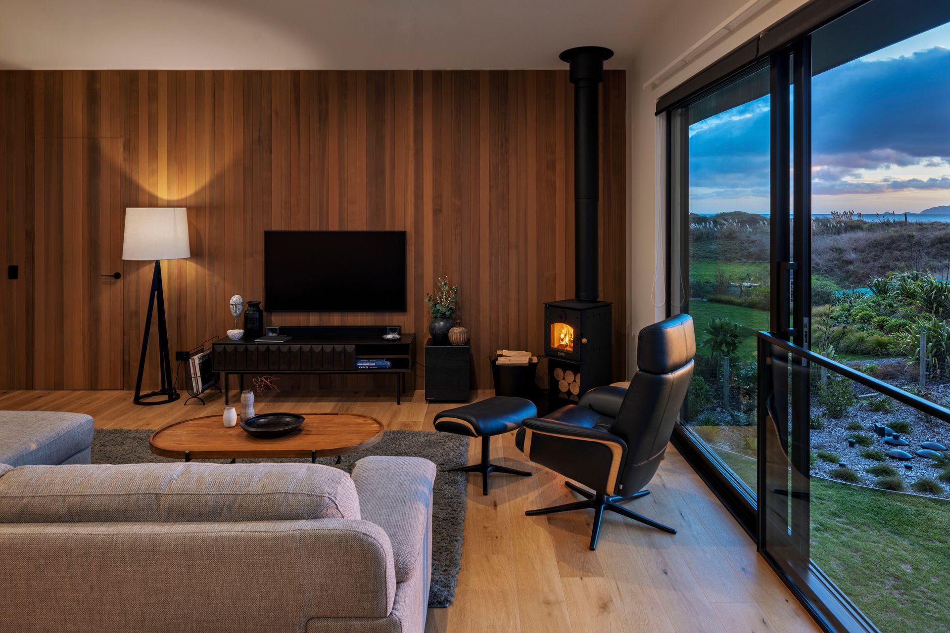
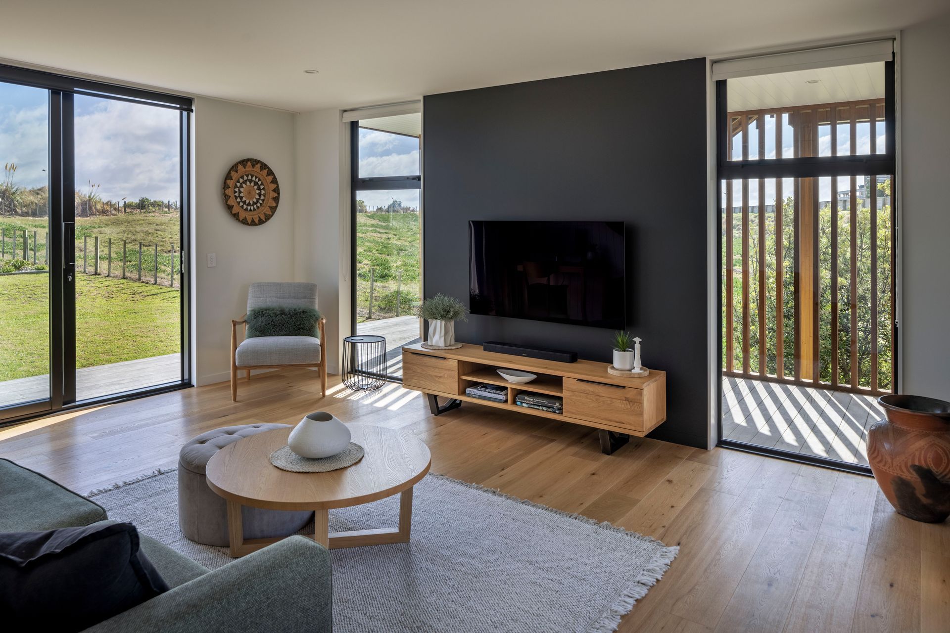
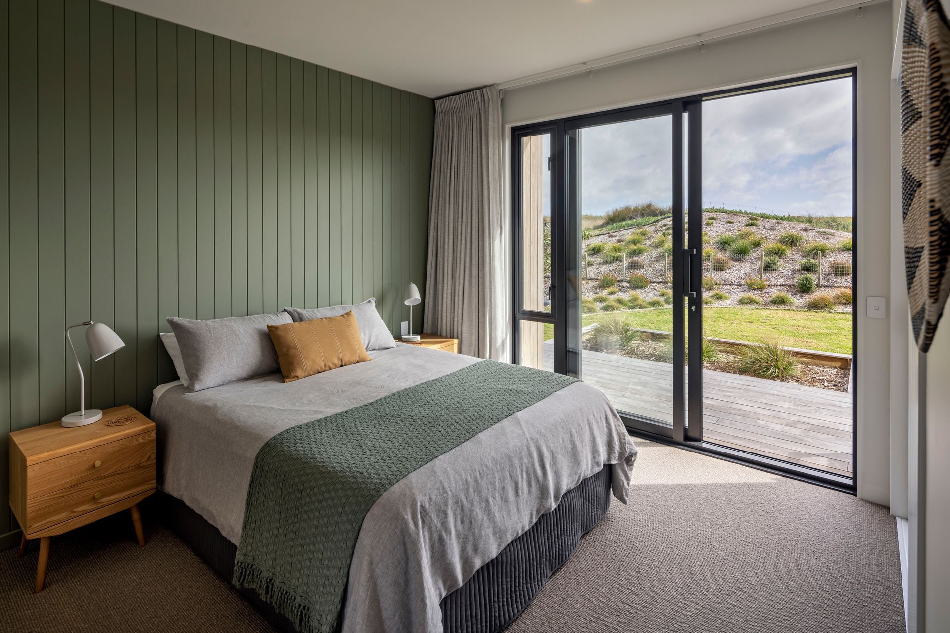
A house that celebrates timber and artisan carpentry skills with a carefully crafted response to the site and its immediate environment. Commissioned as a home to enjoy retirement years, the design was required to allow flexibility for a couple's everyday living but accommodate family and friends during holidays. Starting with a vacant site, the design needed to navigate covenants and council restrictions governing maximum heights, boundary and coastal setbacks, and easements to a protected wetland. Views (especially from the first floor) are magnificent with Coastal views looking towards Kāpiti Island as an immediate focus, but also further away to the South Island, north to Mt Ruapehu & Mt Taranaki, and east to the Tararua Ranges. Rather than create a glass box, the design took a more considered approach with careful window placement, shutters on the deck, and room orientation to enjoy the various outlooks.
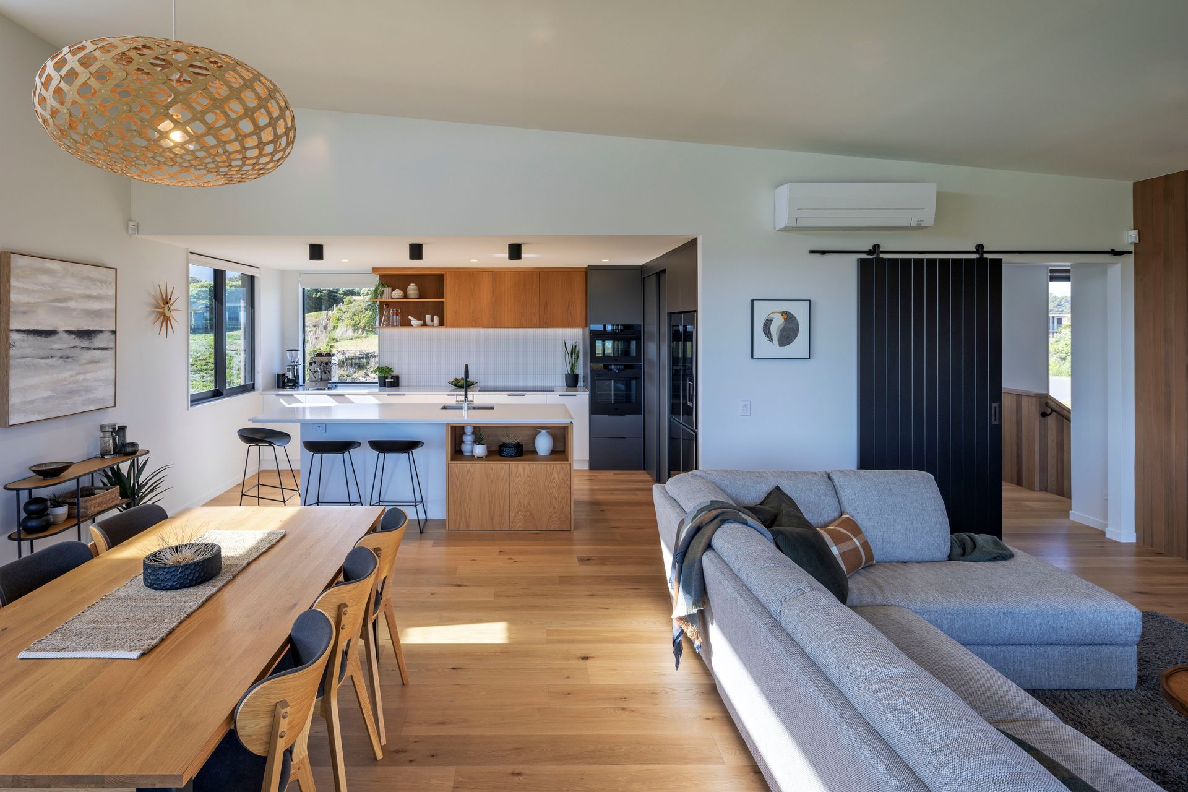
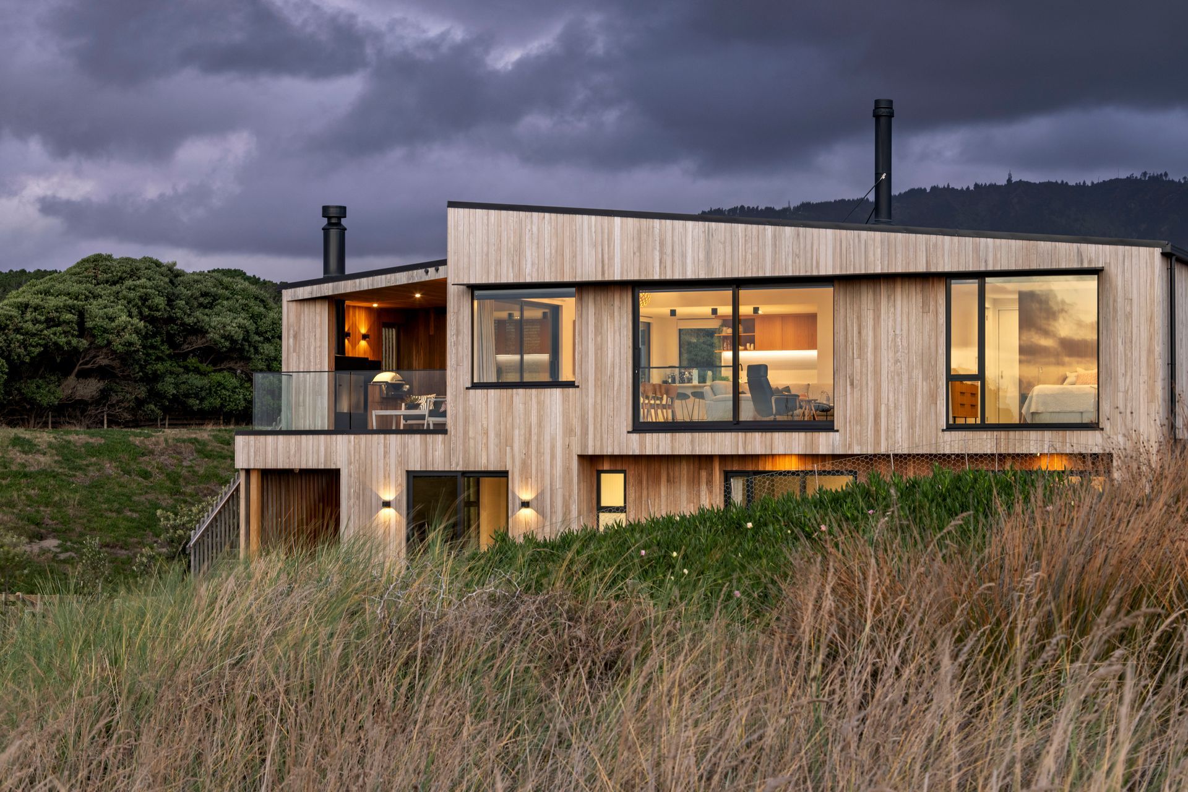
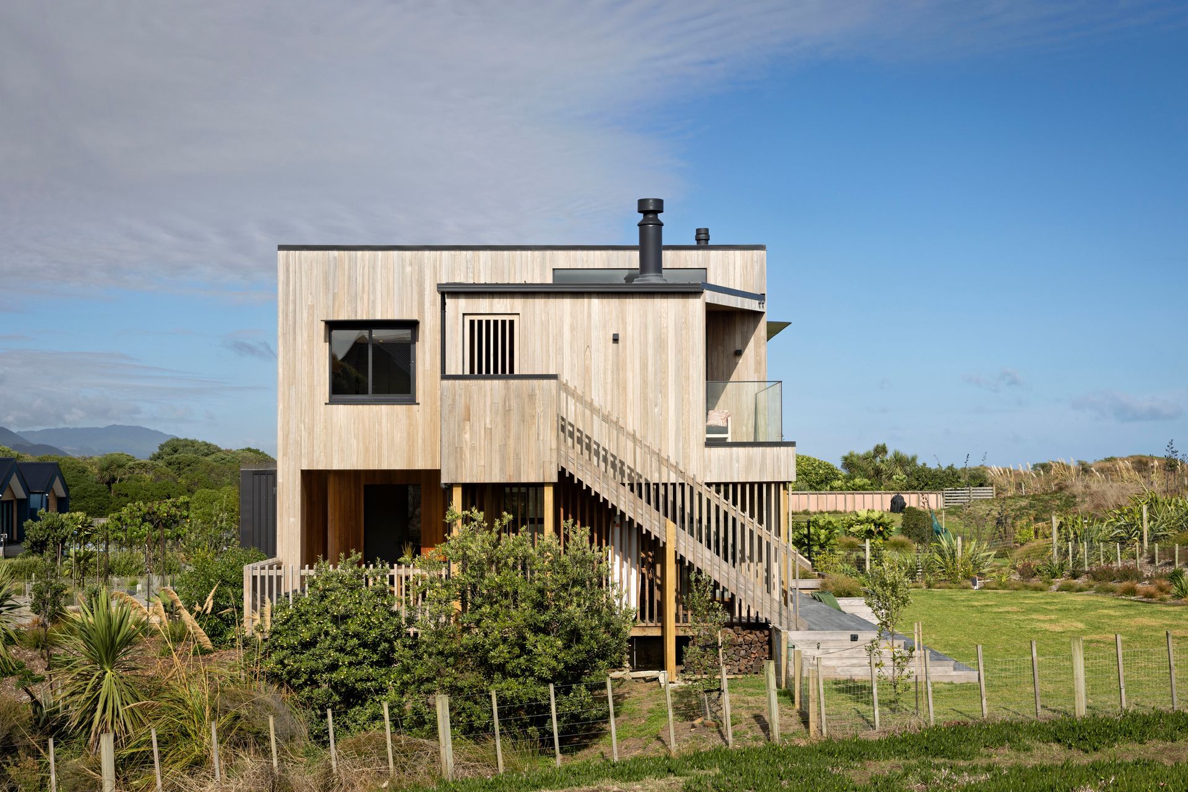
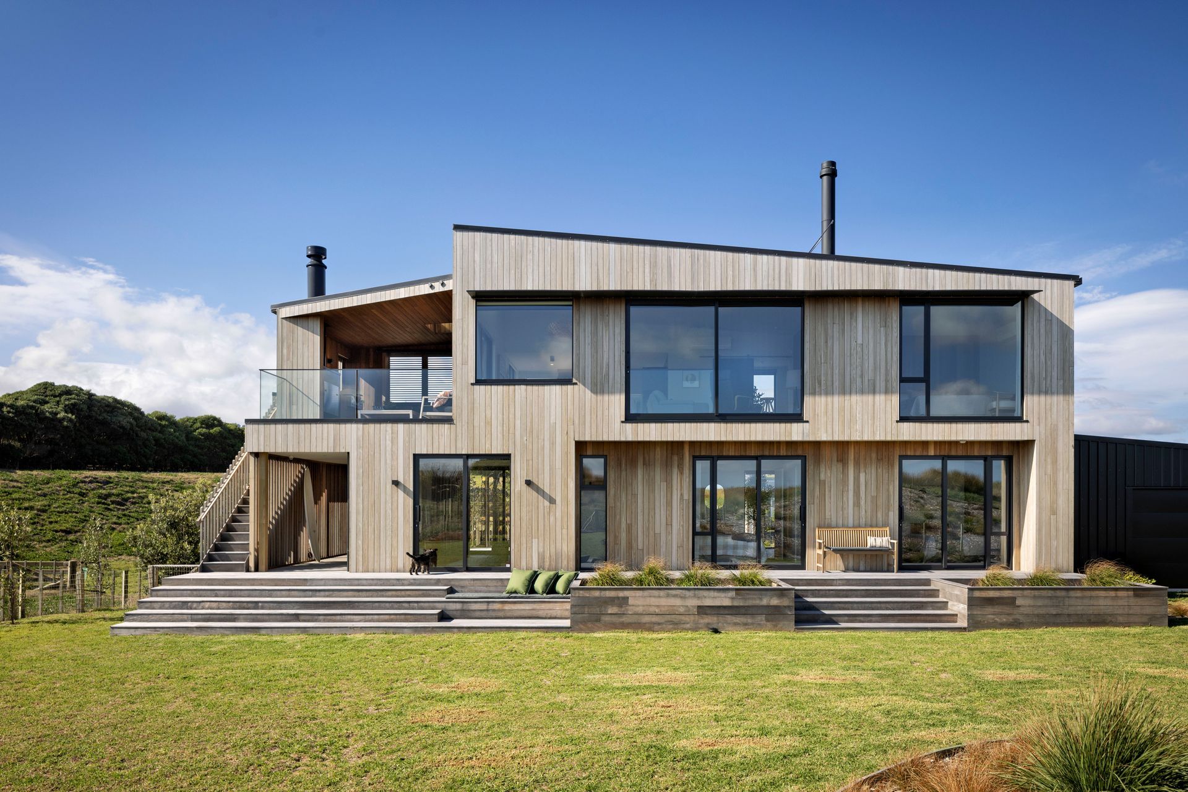
The clients’ brief for simplicity, durability, and natural materials is reflected in the design based on a rectangular form, which was extruded to create areas of interest, shelter, and circulation. A low roof was essential for the house to be built up to the maximum height limit to capitalise on the outlook over the dunes.
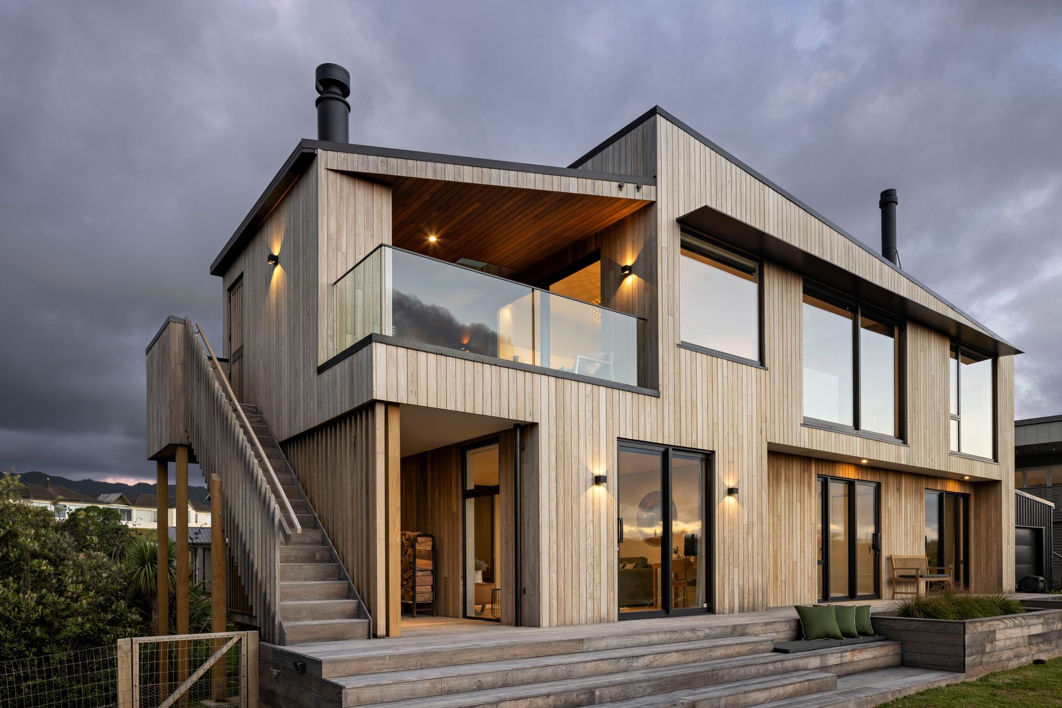
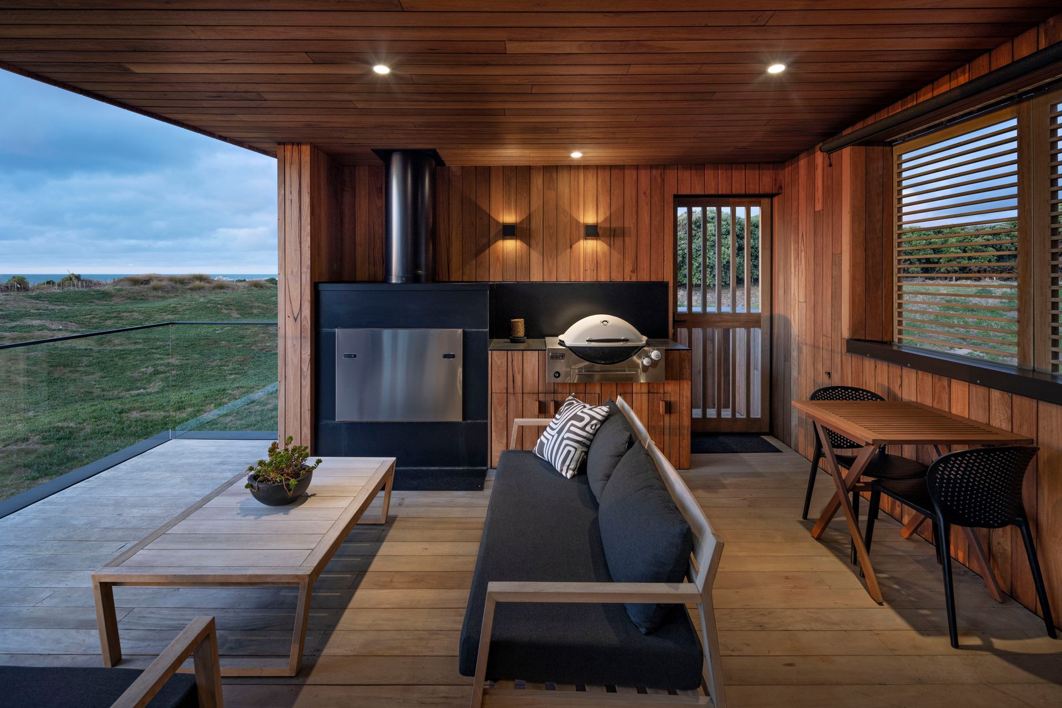
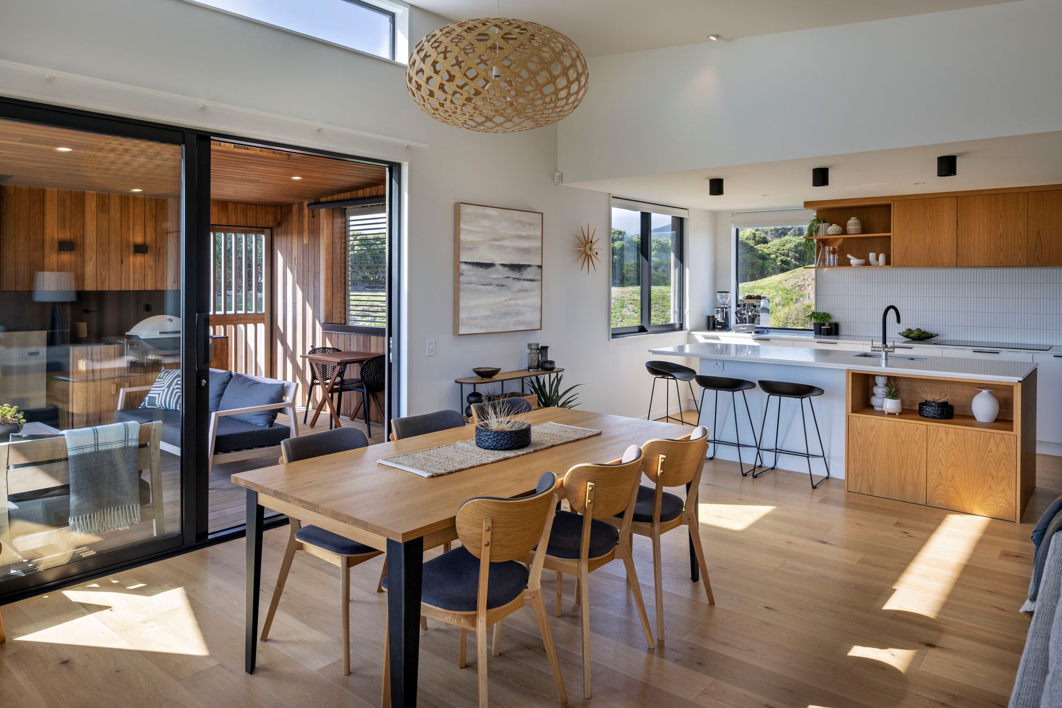
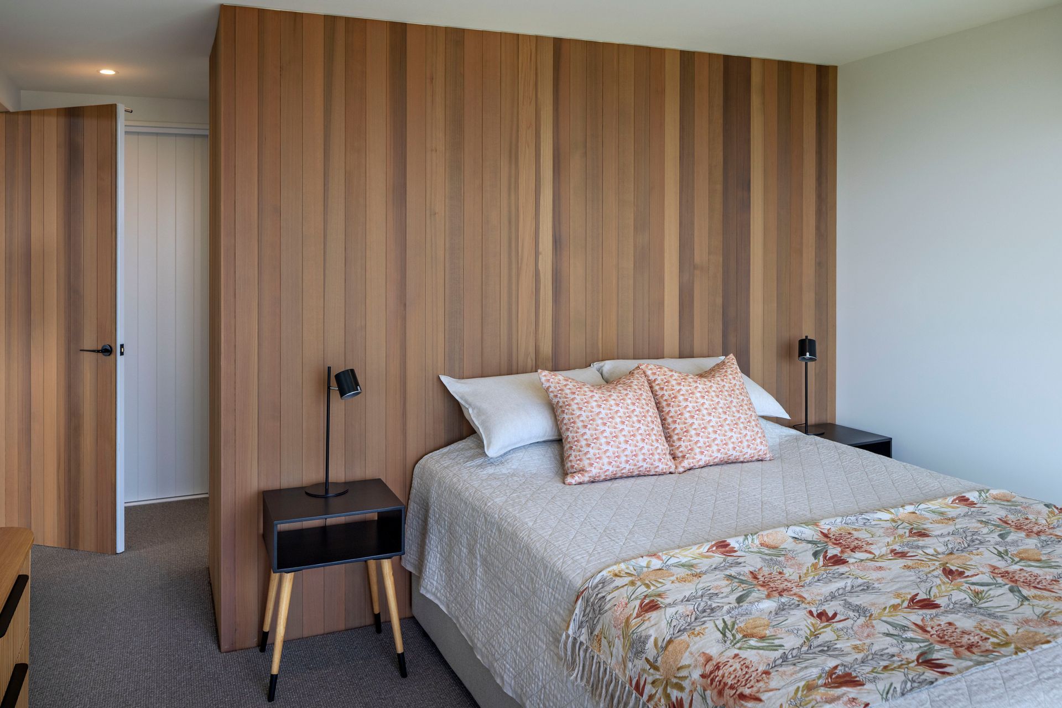
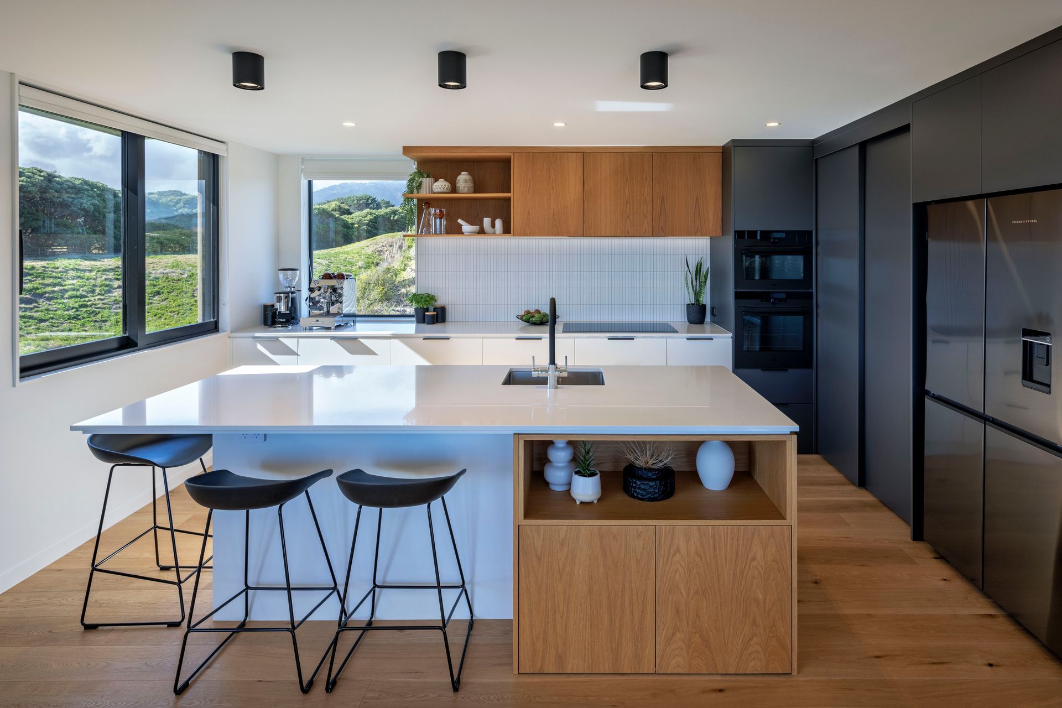
Living areas and the main bedroom are deliberately located on the first floor for apartment-style living. The internal living space seamlessly extends out to a covered balcony, where al-fresco dining and living can be enjoyed with a built-in fire and BBQ.
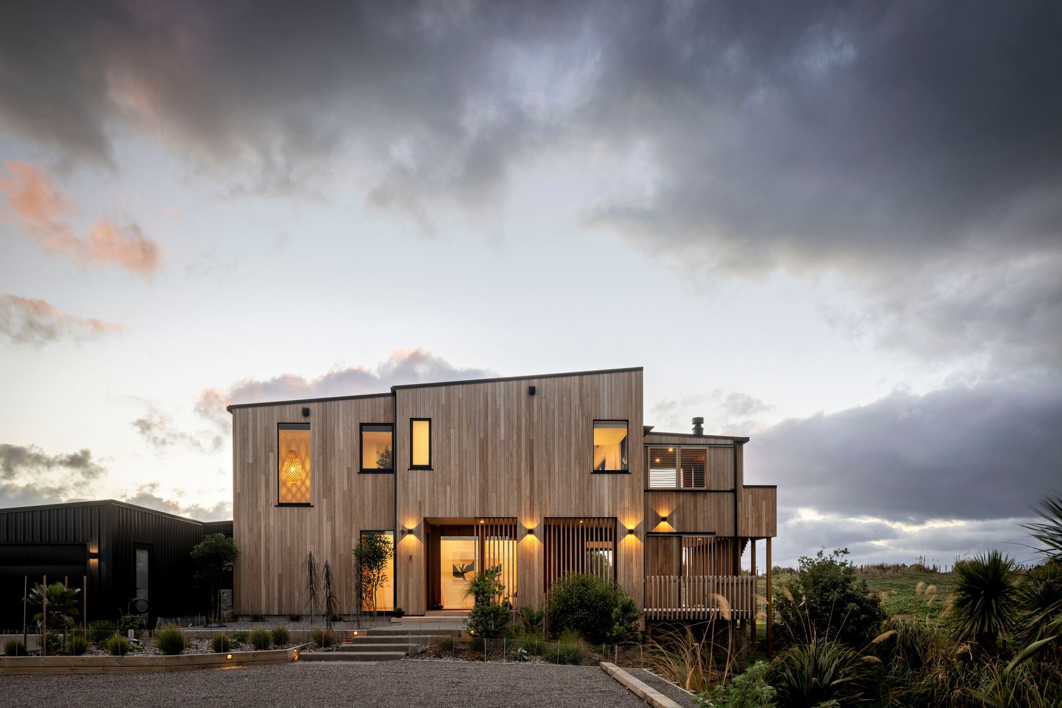
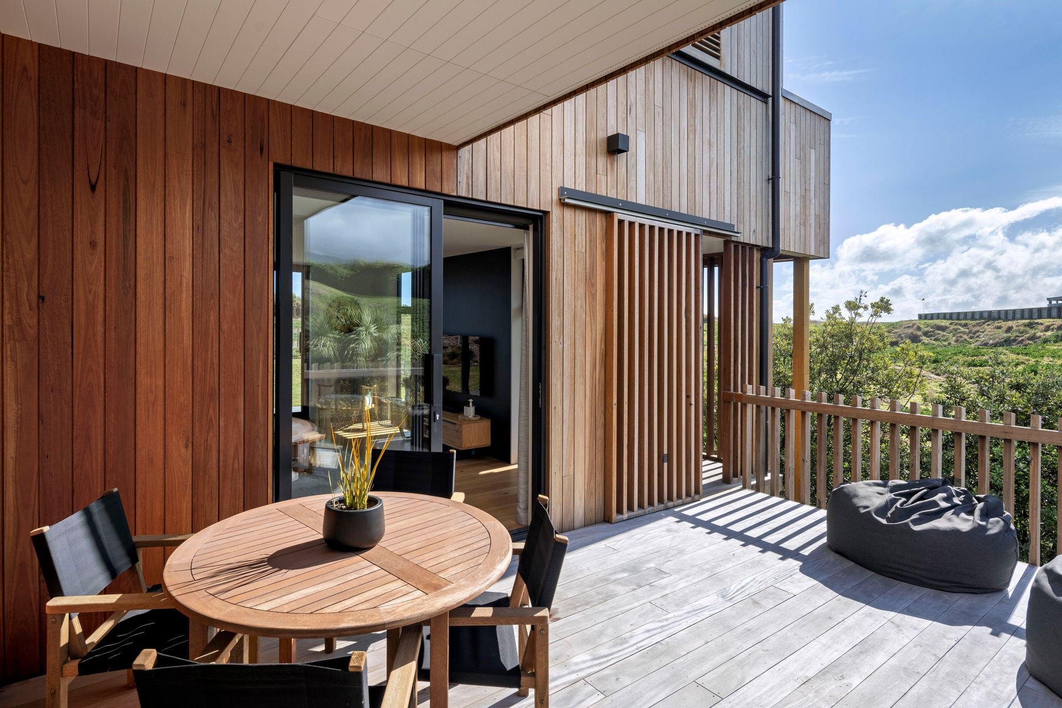
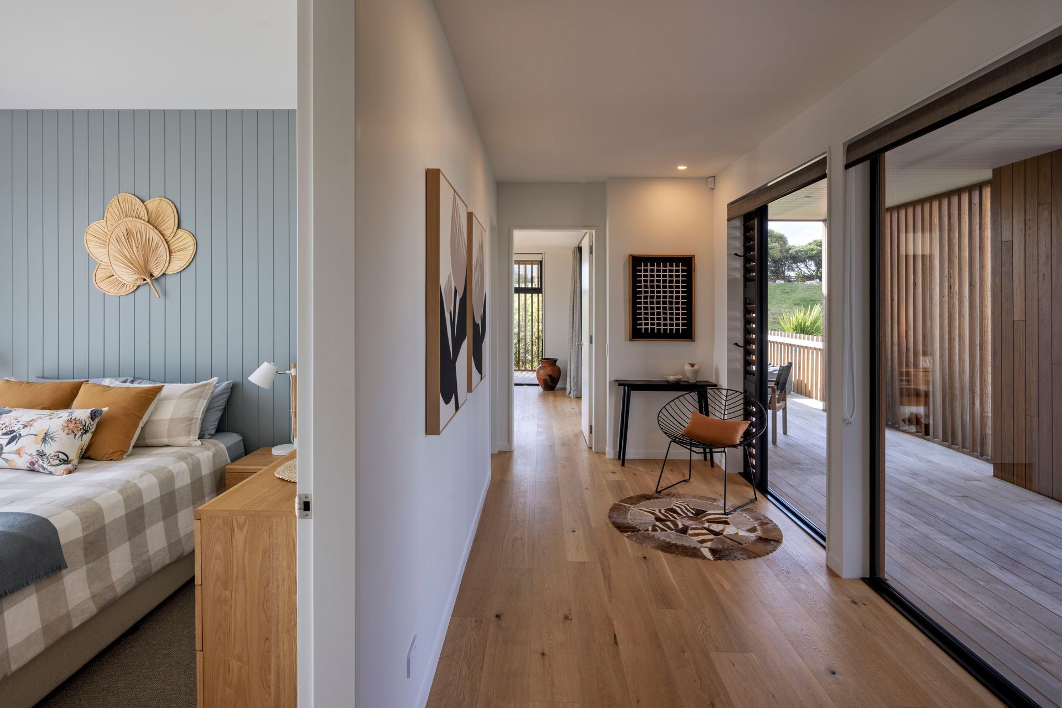
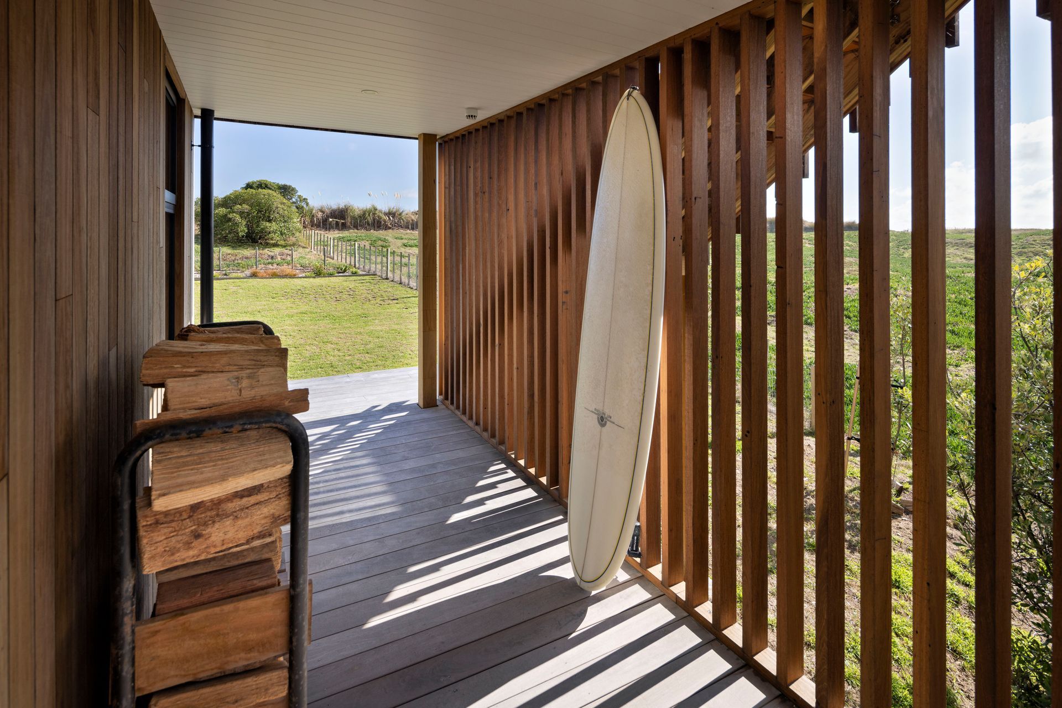
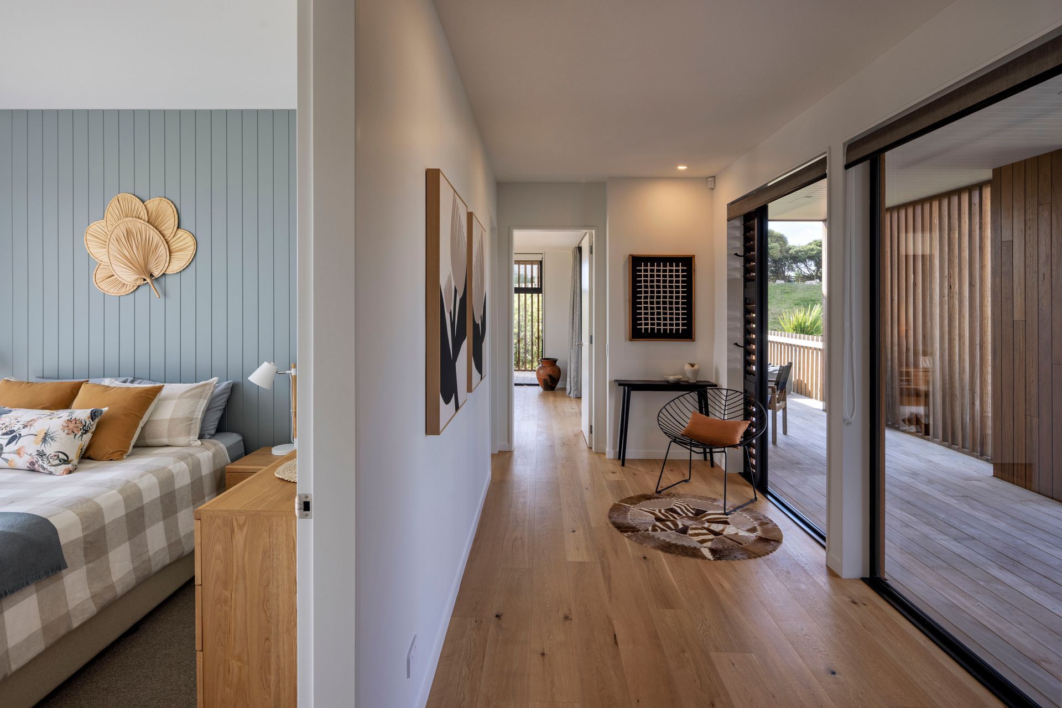
At ground level, the single-width tandem garage ensures that the main house layout can comfortably fit within the site restrictions. Only needing to fit one car, the rest of the space adequately stores kayaks, bikes, fishing gear, and general items. An additional door at the rear provides access for beachside outdoor activities. Generous decking ensures multiple spaces for relaxing in the shelter or sun. The bedrooms offer comfortable accommodation for guests, and the multipurpose games room is the holiday hub.
External material selection was deliberately timber, and Blackbutt was chosen for its aesthetic and durability properties. This contrasts with a utilitarian approach to the garage clad in long-run Colorsteel. The garage's Flaxpod matt colour discreetly fades into the background, allowing the house's timber form to be fully celebrated. Refinements to the material palette include the wide aluminum eyebrow over selected windows, timber slatting and shutters, and a section of glazed balustrade.
The home requires very little heating. A simple wood burner provides direct ambient heat to the living space, while a heat pump in the Living room and Games room adequately and efficiently provide on-demand heating and cooling.
The building exceeds NZBC/H1 energy efficiency requirements by 24%. 140 wall framing with R4.0 insulation provides a very balanced solution. The window details were specifically developed and designed by our practice, incorporating thermally broken aluminum joinery (with low-E glass and argon-filled double glazing) recessed back to the framing line to increase thermal efficiency and weathertightness while also complementing the design aesthetic.
- Completed
- 2024
- Building style
- Contemporary
Awards
Regional Commended
ADNZ
Gold
Master Builders House of the Year
Like this Project?
Hire AD Architecture
Professional Reviews
The products behind the project
Two products specified into this build from two suppliers, verified ArchiPro members. Tap through to specifications, suppliers and lead times.


Professionals used in
this project
The practices and trades credited on this project.









More projects from
AD Architecture
Other work by AD Architecture, across every category they build in.


More in
Beach House
Everything else in Beach House, from every practice on ArchiPro.


Next Project
Keep scrolling