
Project team
- Hulena Architects
- Kallan Macleod
Product Suppliers
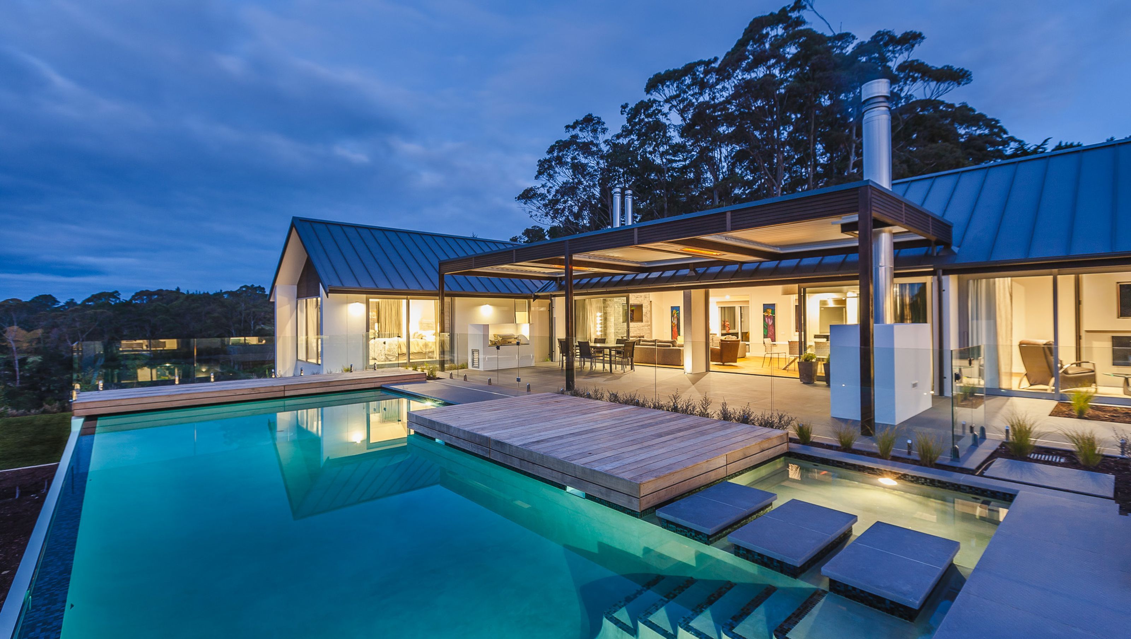
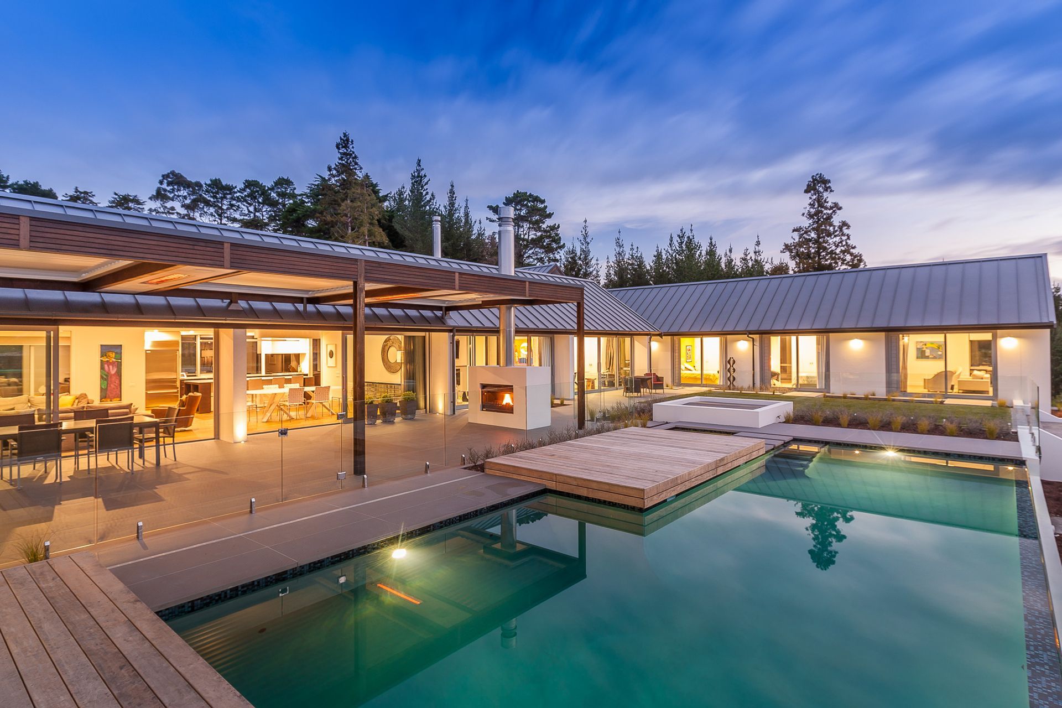
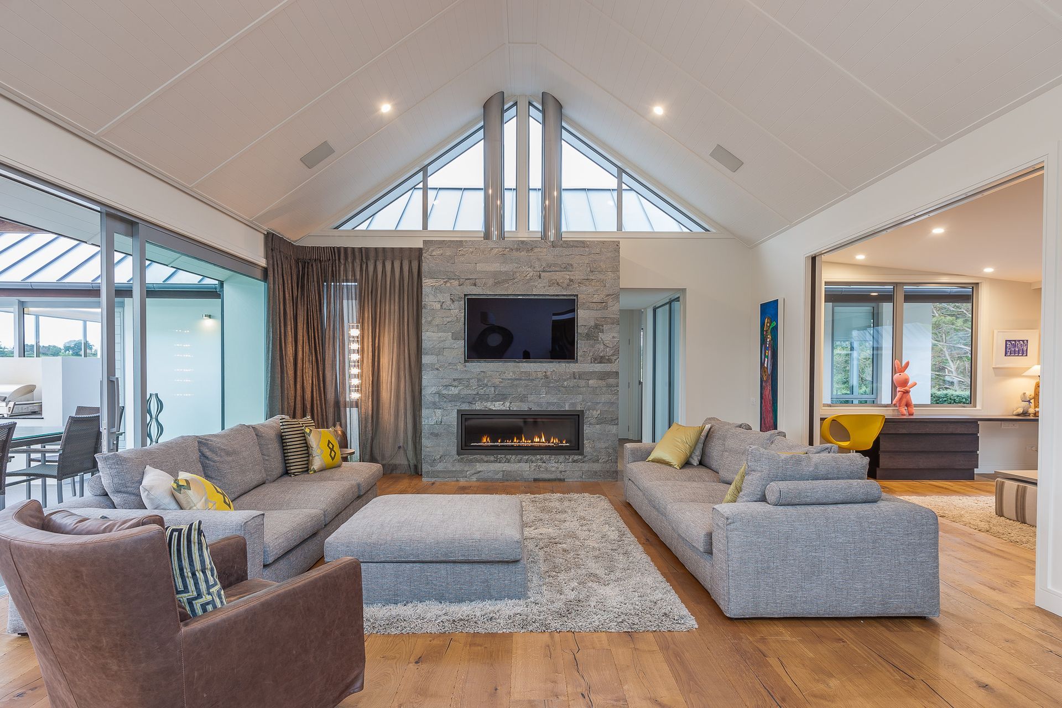
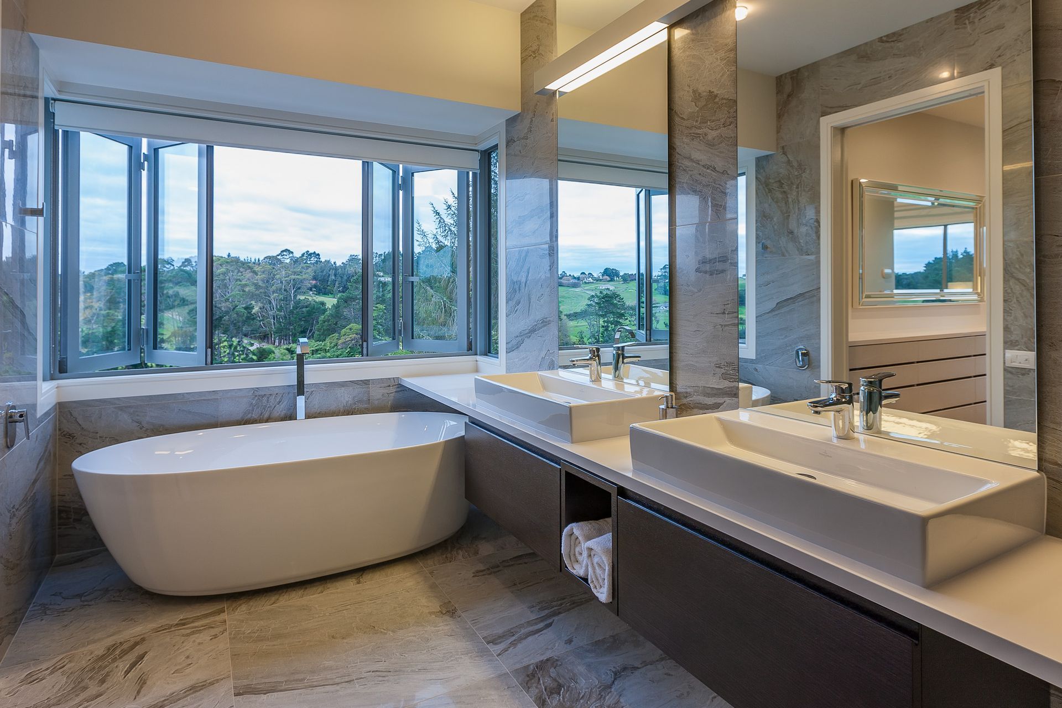
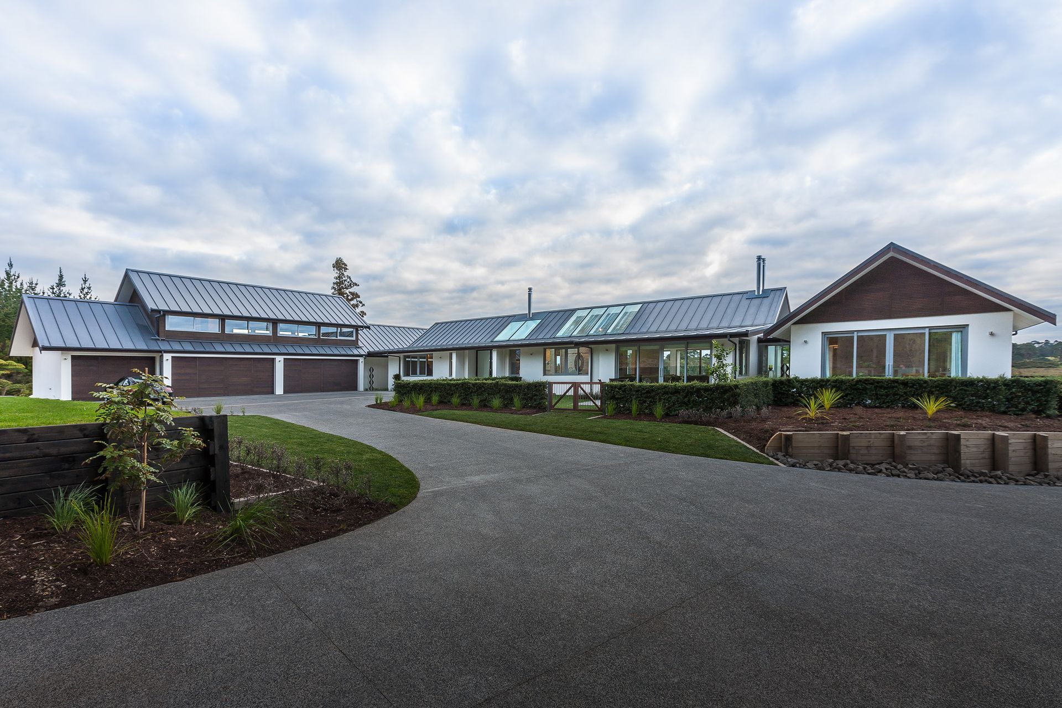
Contemporary H-shaped farmhouse with distinct adult and children wings, expansive living areas, generous outdoor spaces, outdoor fireplace, infinity pool, and breathtaking valley views, creating an ideal family-friendly rural residence.
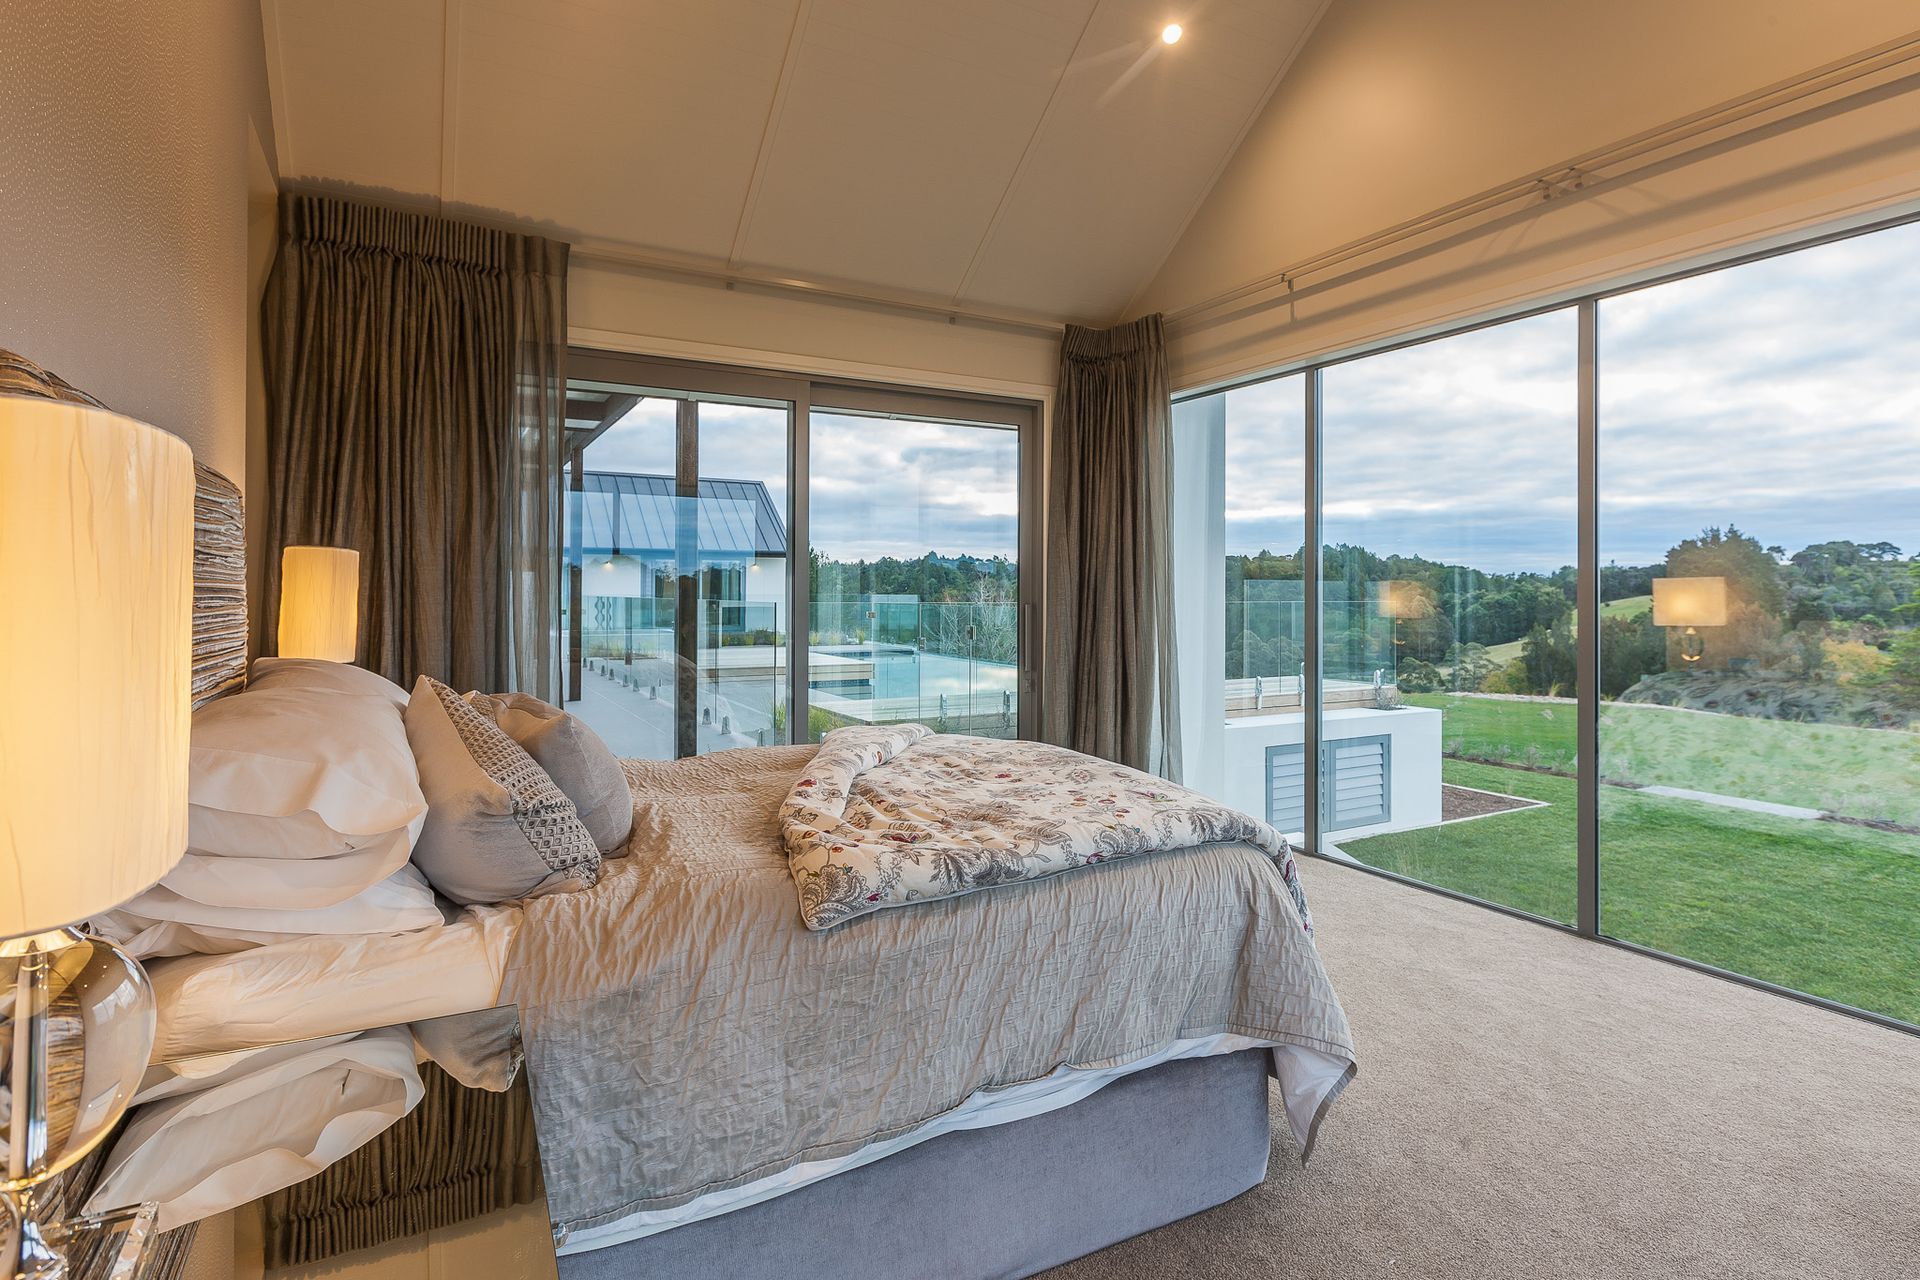
A sleek, sophisticated H-shaped farmhouse featuring two separate bedroom wings separating adults and children, connected by expansive living areas. These three spaces are articulated as separate buildings.
Generous outdoor spaces, an outdoor fireplace and infinity pool extend living and open the home up to panoramic valley views, providing an enviable family-friendly rural residence.
- Building style
- Contemporary


Like this Project?
Hire Hulena Architects
The products behind the project
One product specified into this build from one supplier, a verified ArchiPro member. Tap through to specifications, suppliers and lead times.

Professionals used in
this project
The practices and trades credited on this project.


More projects from
Hulena Architects
Other work by Hulena Architects, across every category they build in.


More in
Single House
Everything else in Single House, from every practice on ArchiPro.


Next Project
Keep scrolling