

Project team
- COS Design
- Tim Turner
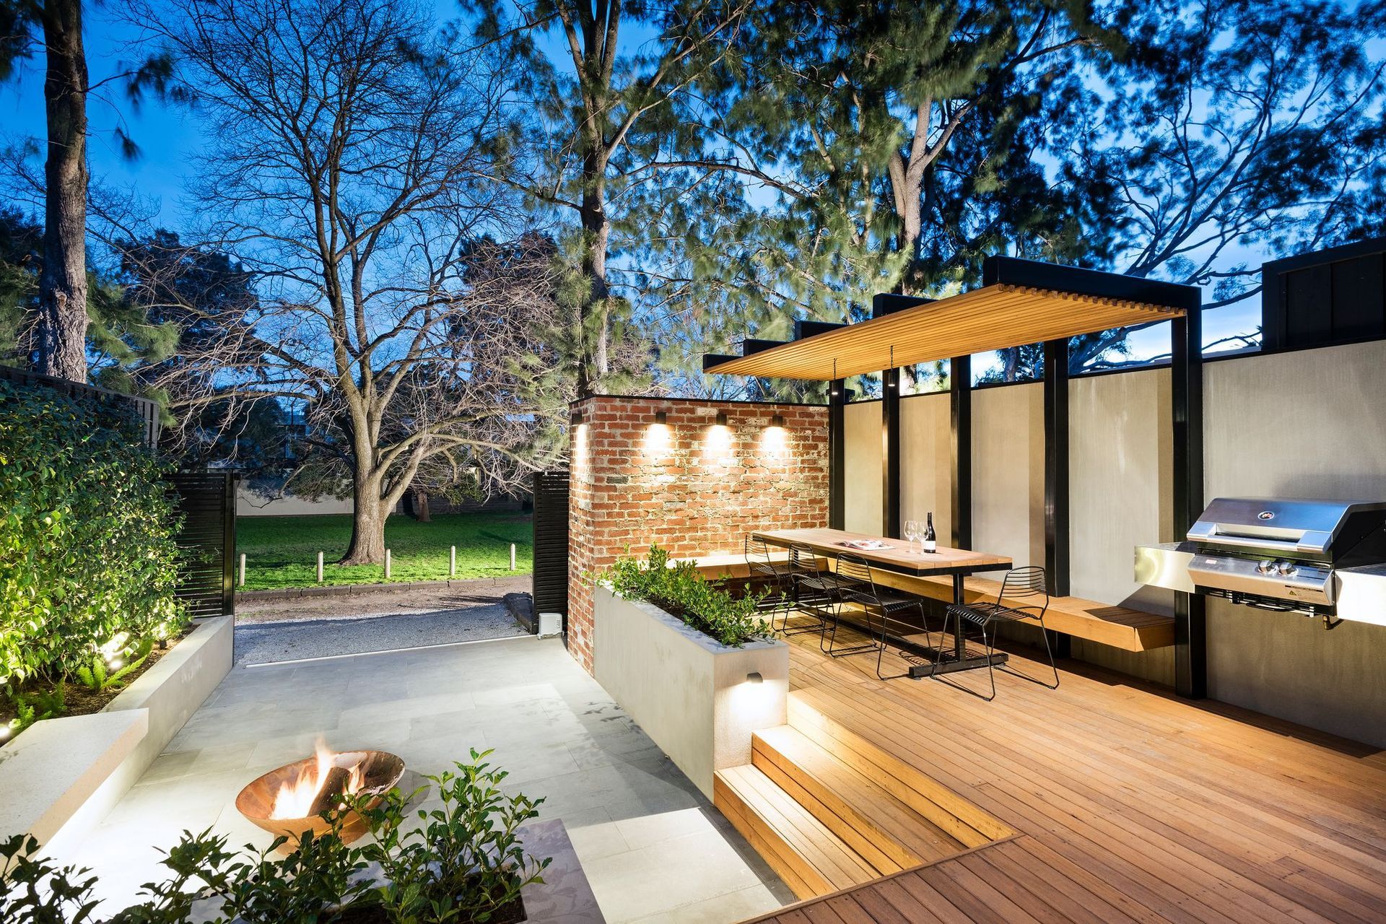
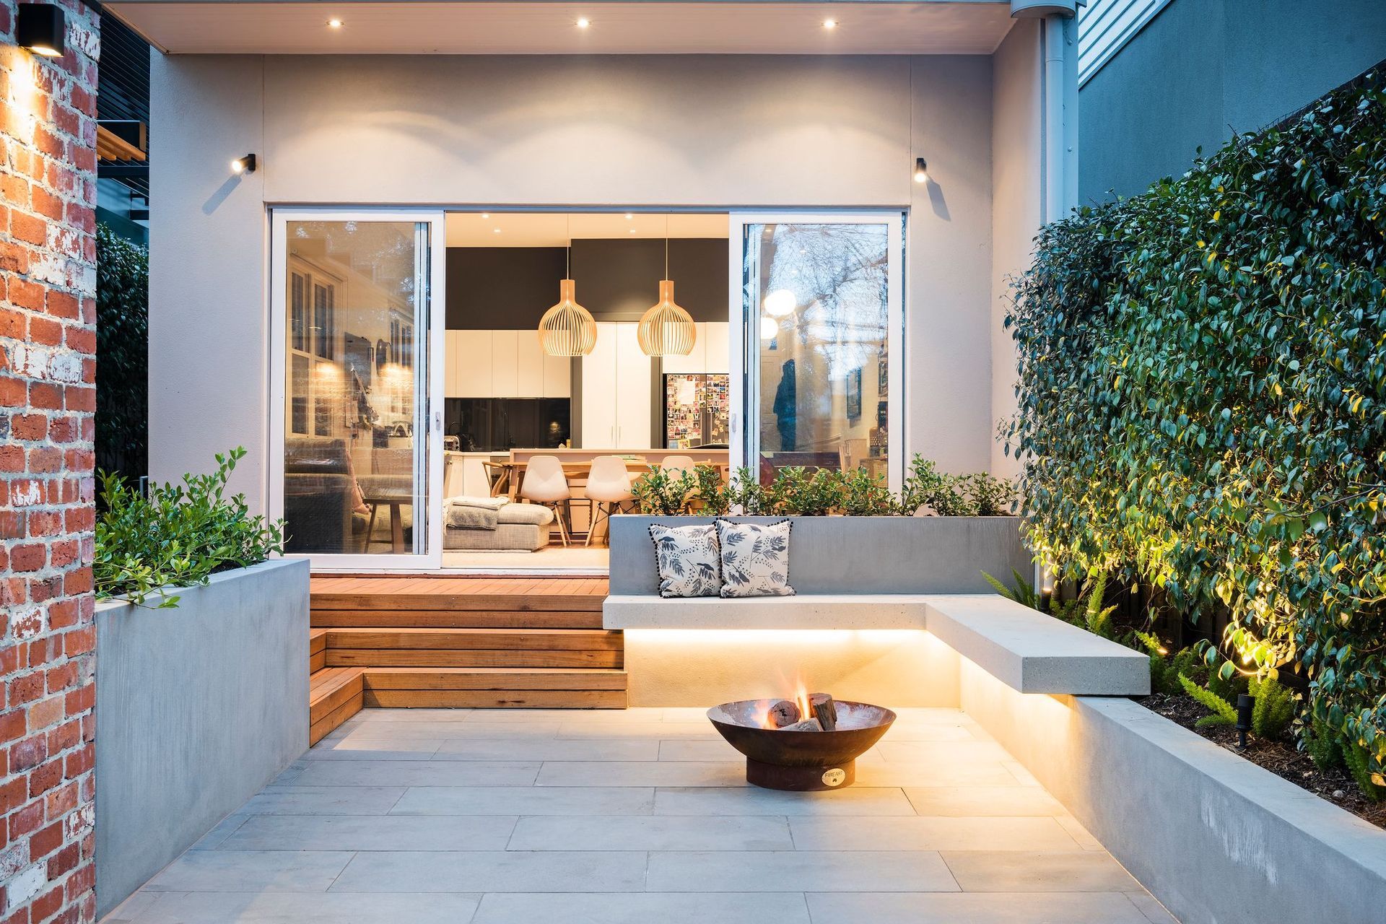
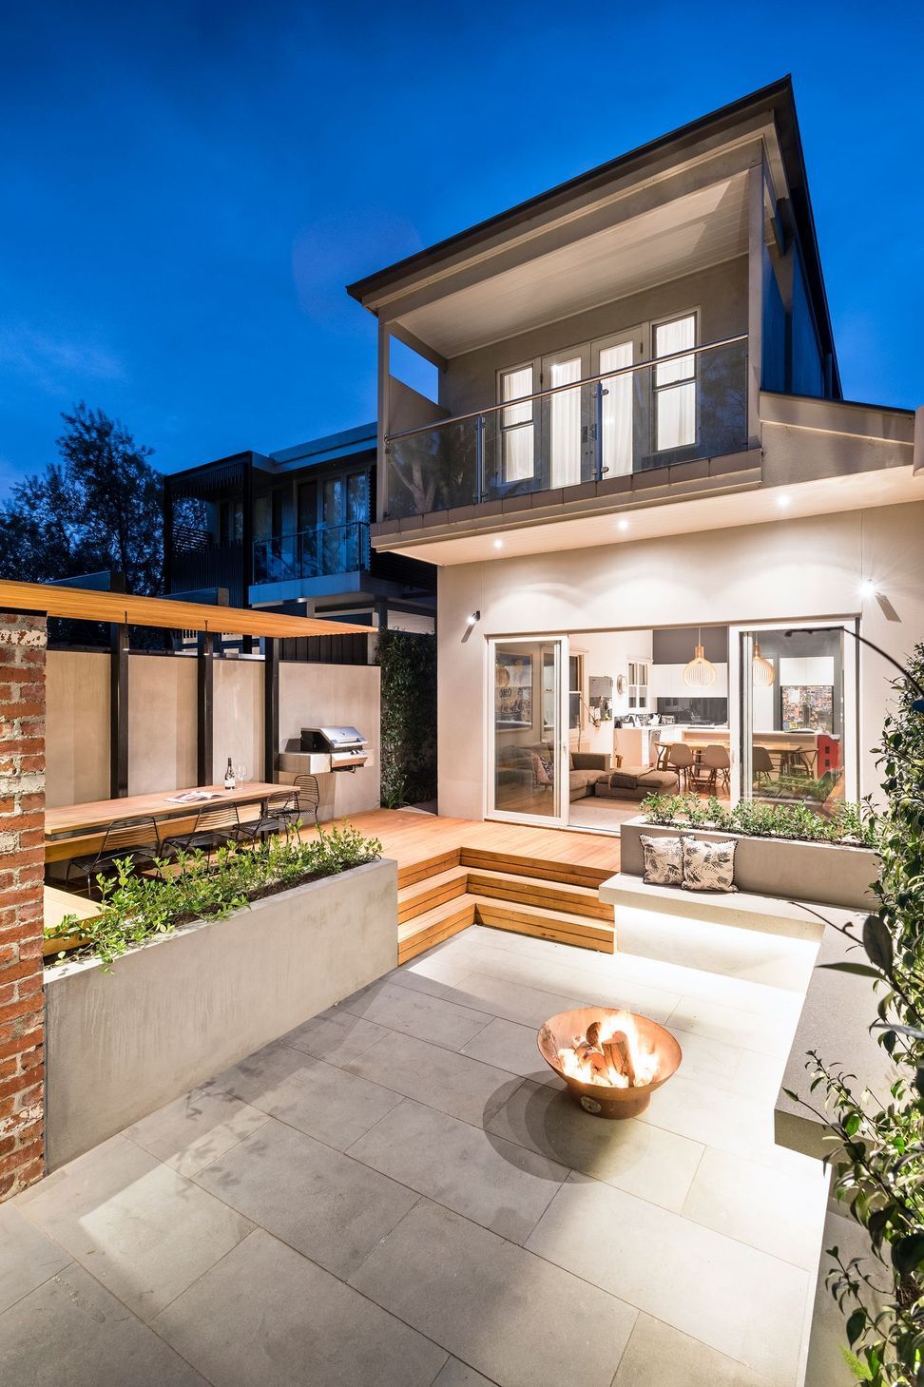
A compact yet functional courtyard in Melbourne, featuring innovative design elements that maximize space, including dual-purpose seating, integrated storage solutions, and a cantilevered arbor for shade, all contributing to a stylish and open atmosphere.
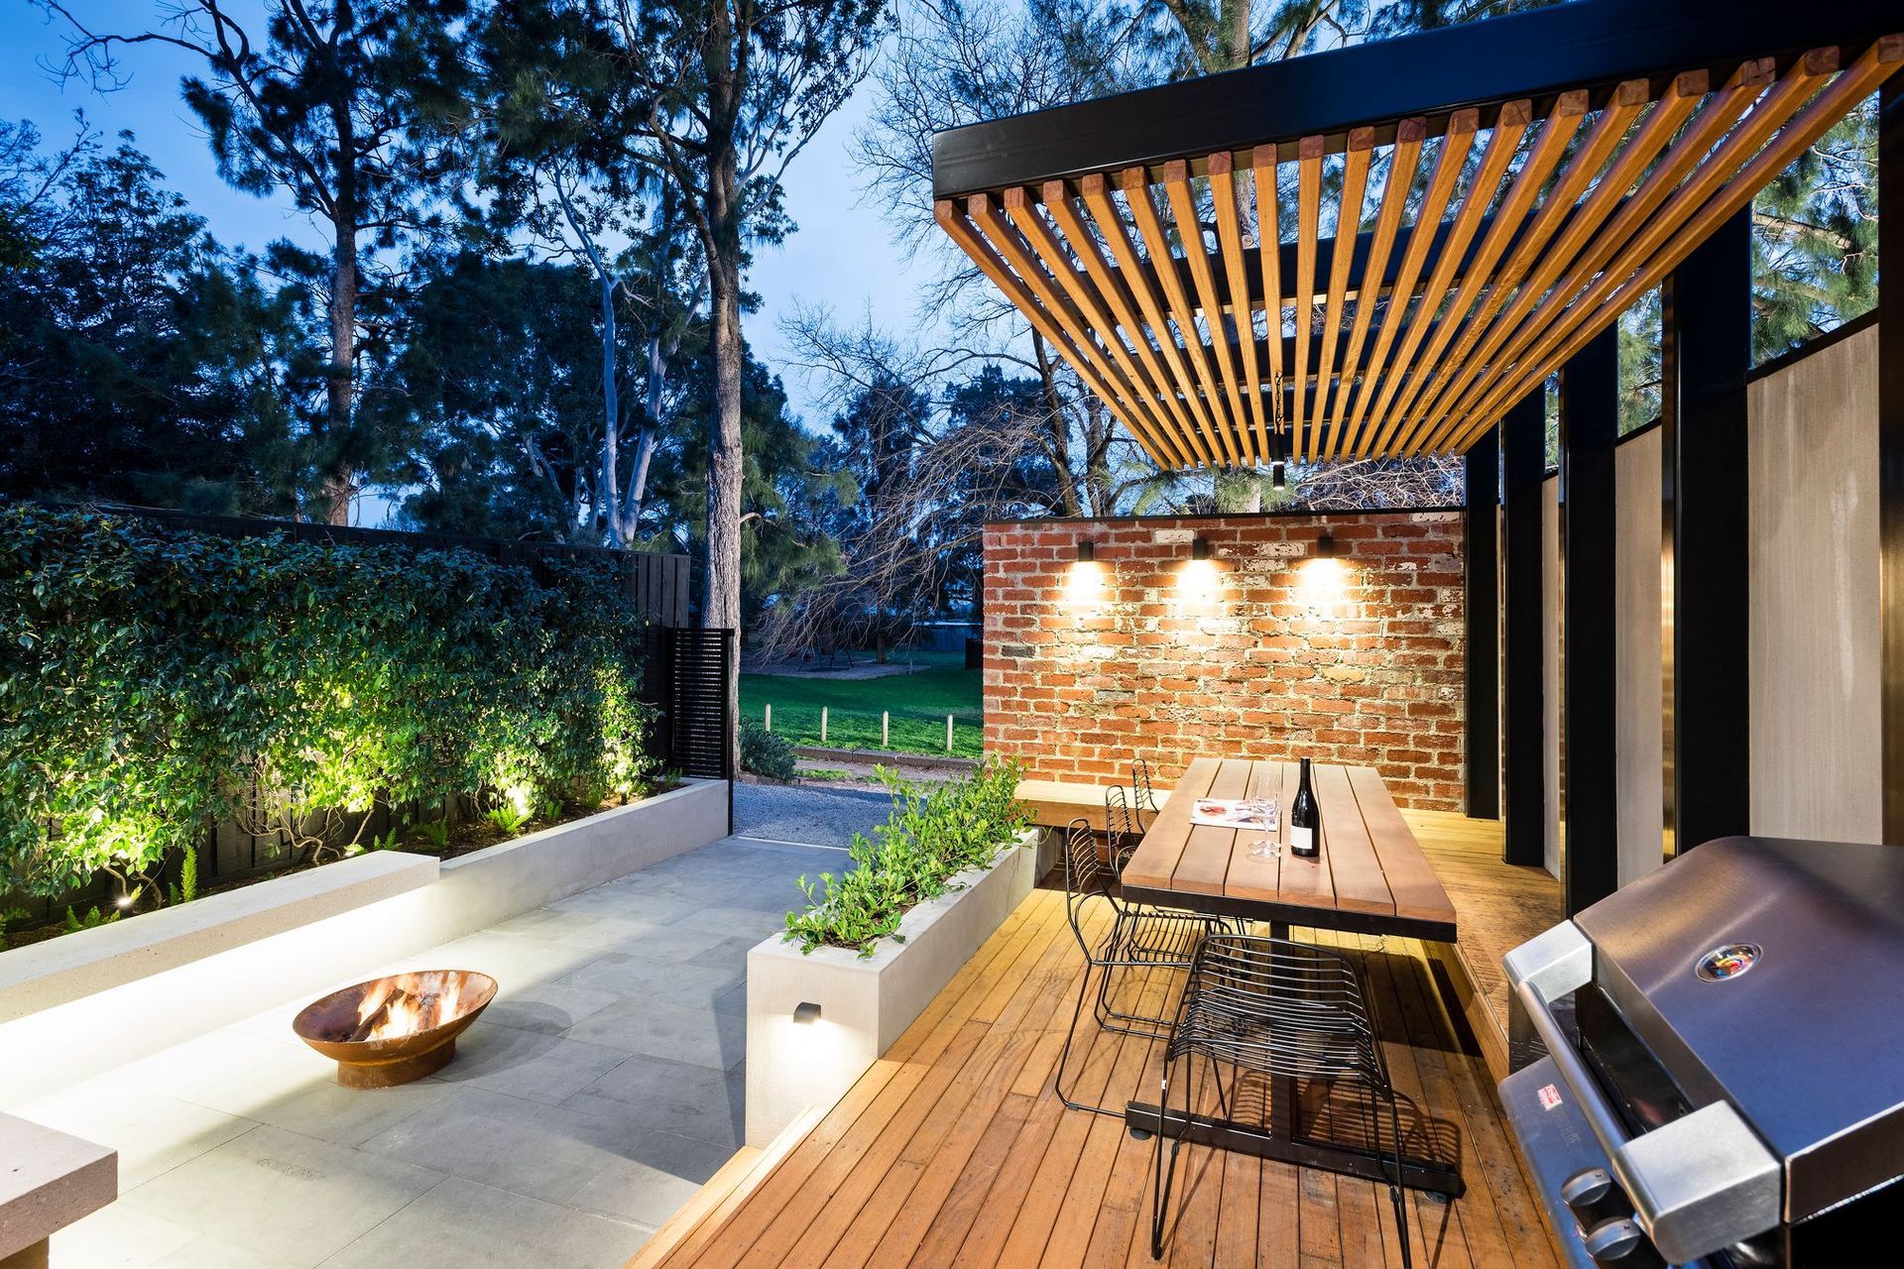
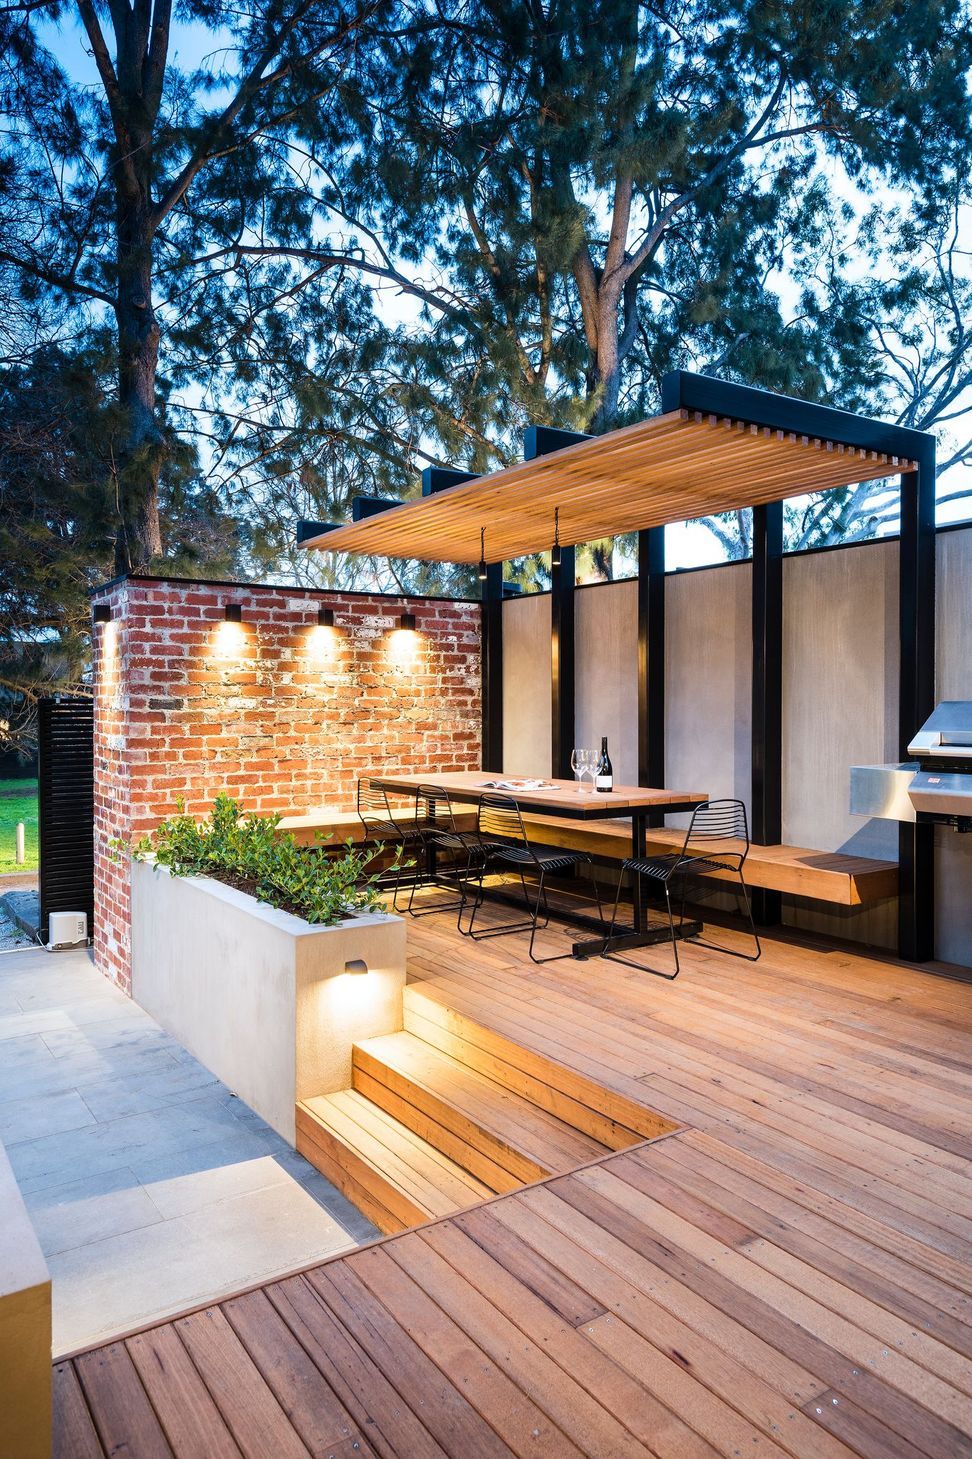
Located in the inner eastern suburbs of Melbourne this compact little rear courtyard packs a functional punch well above the space it occupies. Careful design considerations were made to try and create garden elements that serve as doubled functional items. Retaining walls that become bench seats with raised garden beds doubling as back rests. Feature brick walls that also screen out garden sheds and high demand storage areas, steps that can also double as informal seating along with large open paved areas that offer off street car parking when required all combining to make this space super functional with architectural style and visual impact from the main living zones of the terrace home.
The cantilevered arbor offers shade from the harsh westerly setting sun while also providing a sense of intimacy for the home owners. The minimalist floating BBQ bench helps minimise bulk and along with the placement of the main structural elements all being to the perimeters of the site, this multi award winning little courtyard maintains a real sense of expanse and openness with a strong sense of place and grounding.
Like this Project?
Hire COS Design
Professionals used in
this project
The practices and trades credited on this project.

More projects from
COS Design
Other work by COS Design, across every category they build in.


More in
Landscaping
Everything else in Landscaping, from every practice on ArchiPro.


Next Project
Keep scrolling