

Project team
Product Suppliers
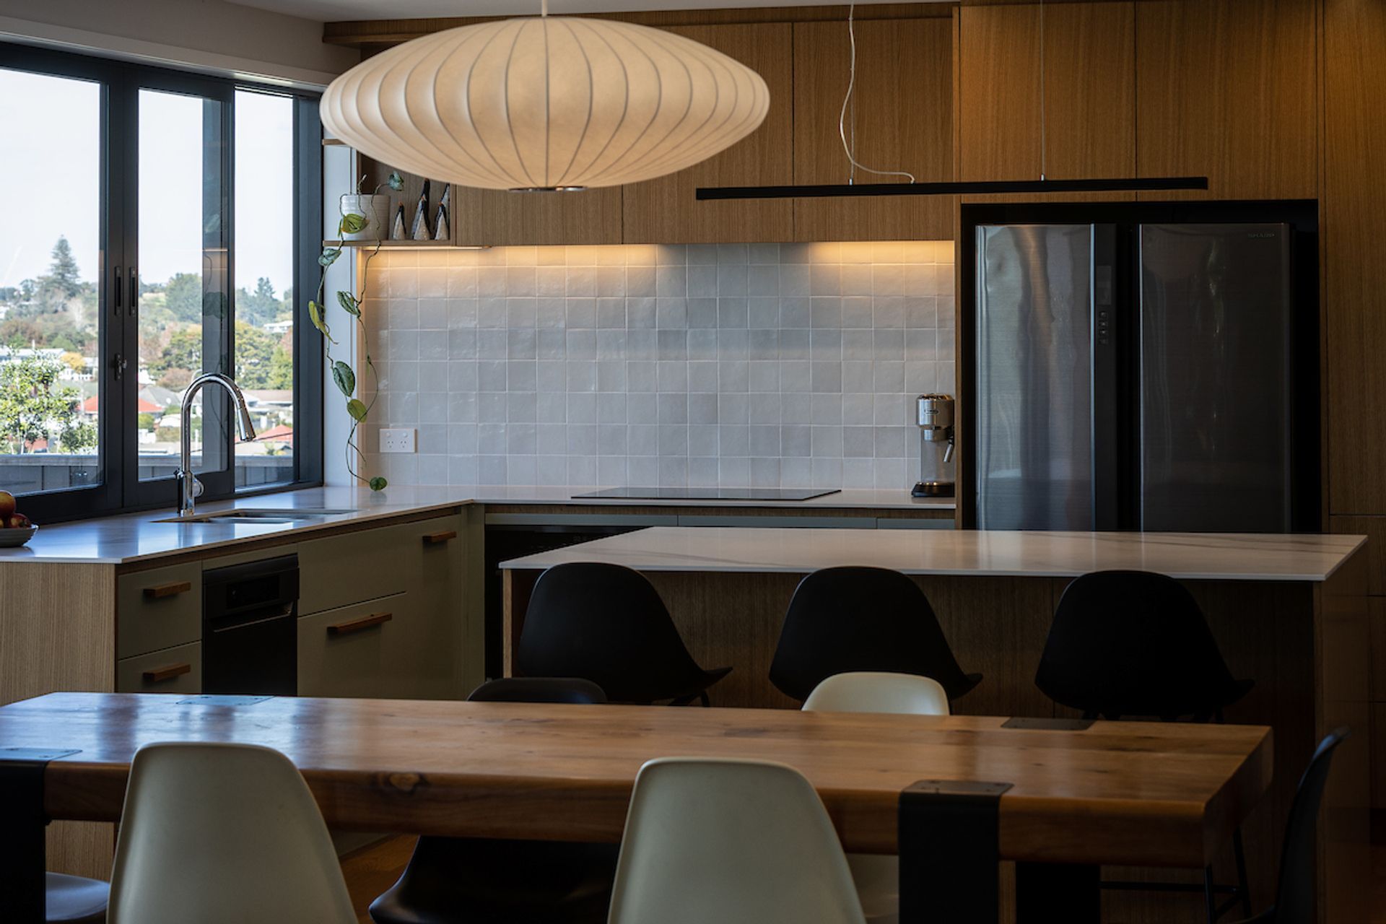
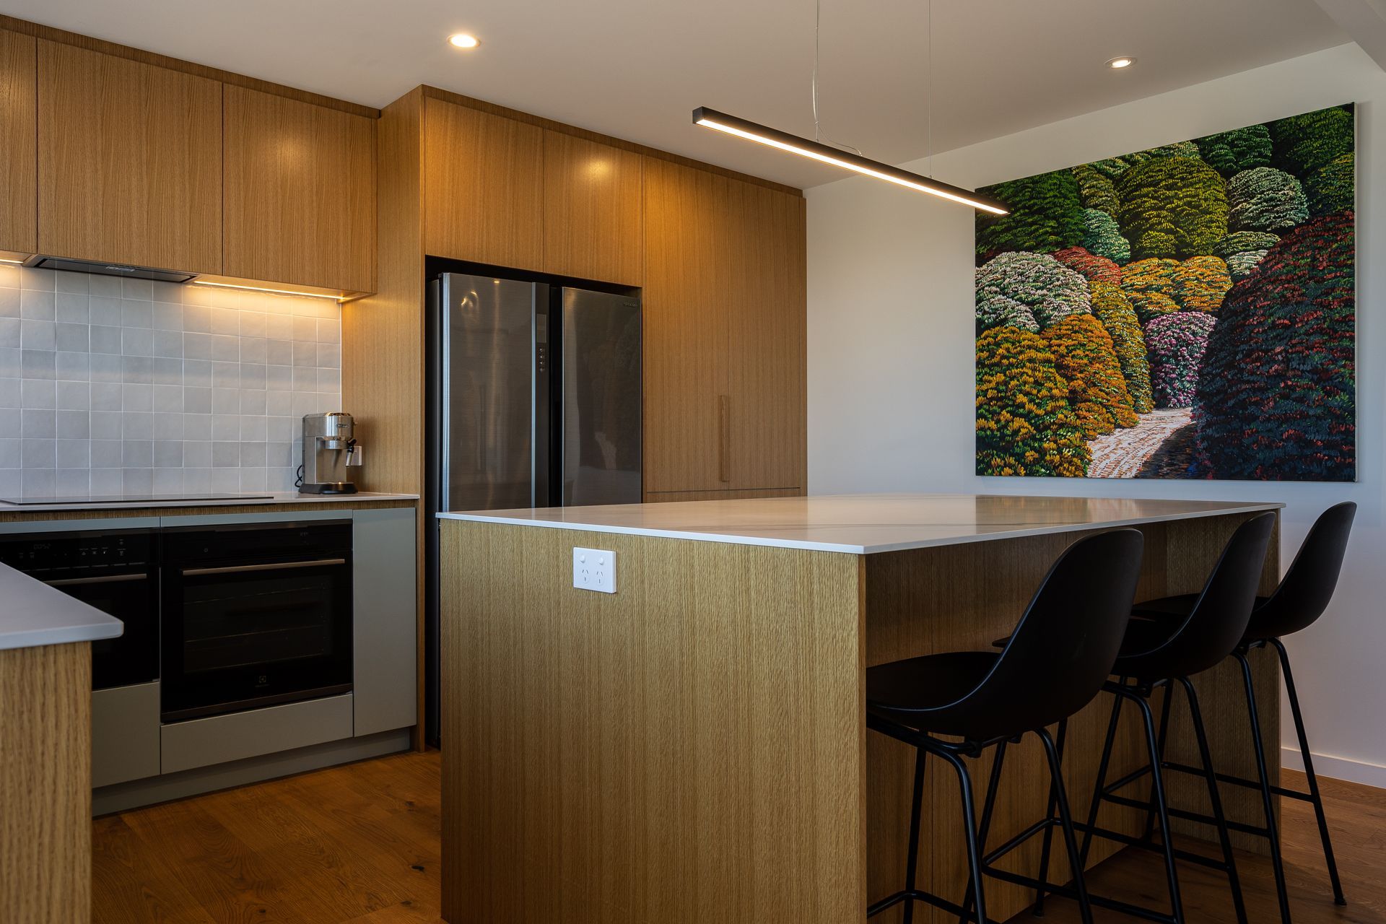
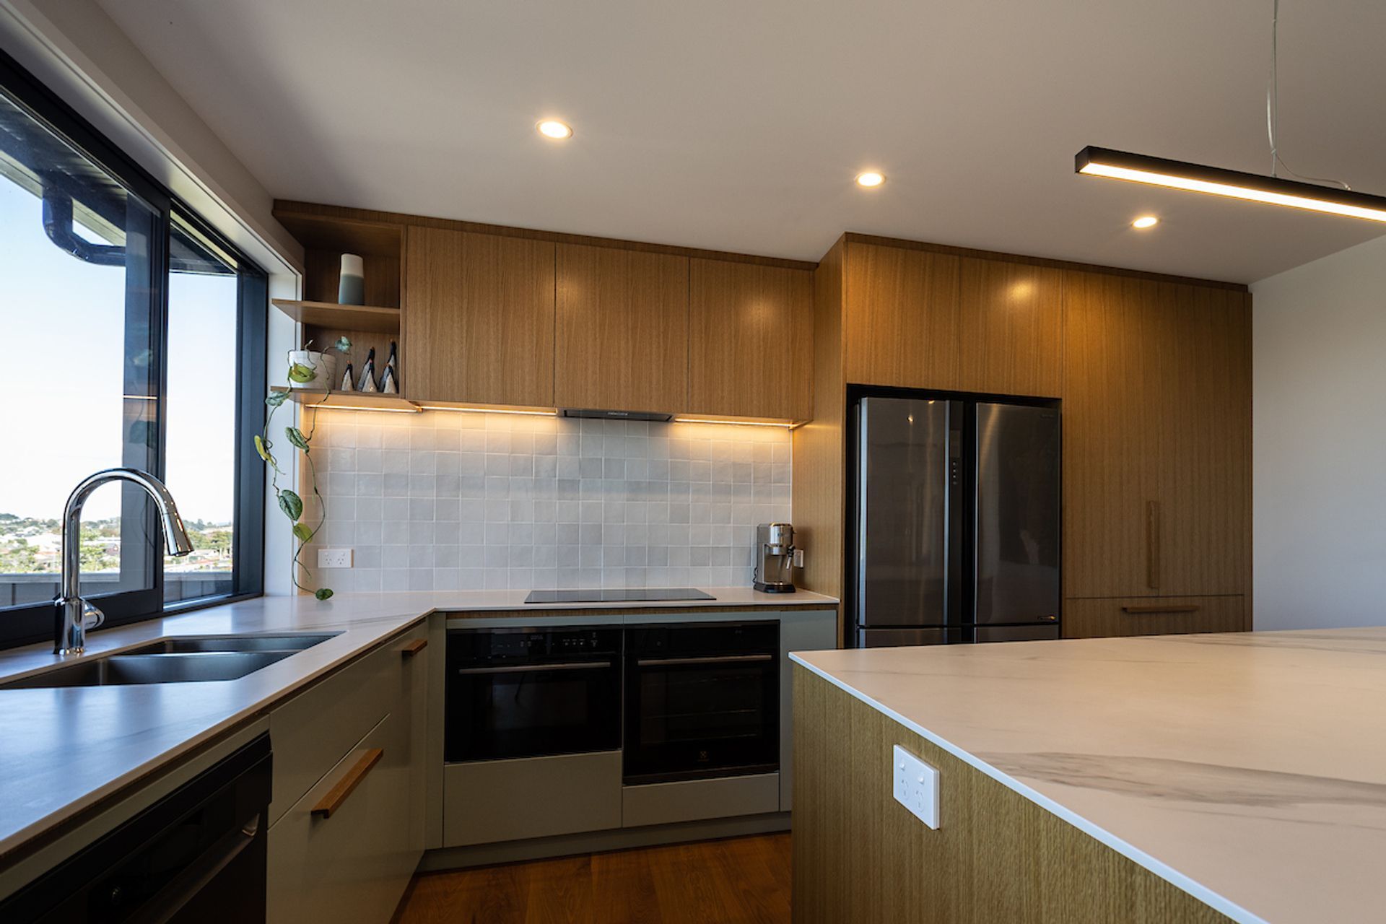
A vibrant home renovation transforming a U-shaped kitchen into a functional perimeter bench and island, enhancing the flow between dining and living spaces with custom details and a cohesive color palette.
It has been a pleasure to work with this family on their home renovation, listening to their ideas and helping them shape the space of their daily life.
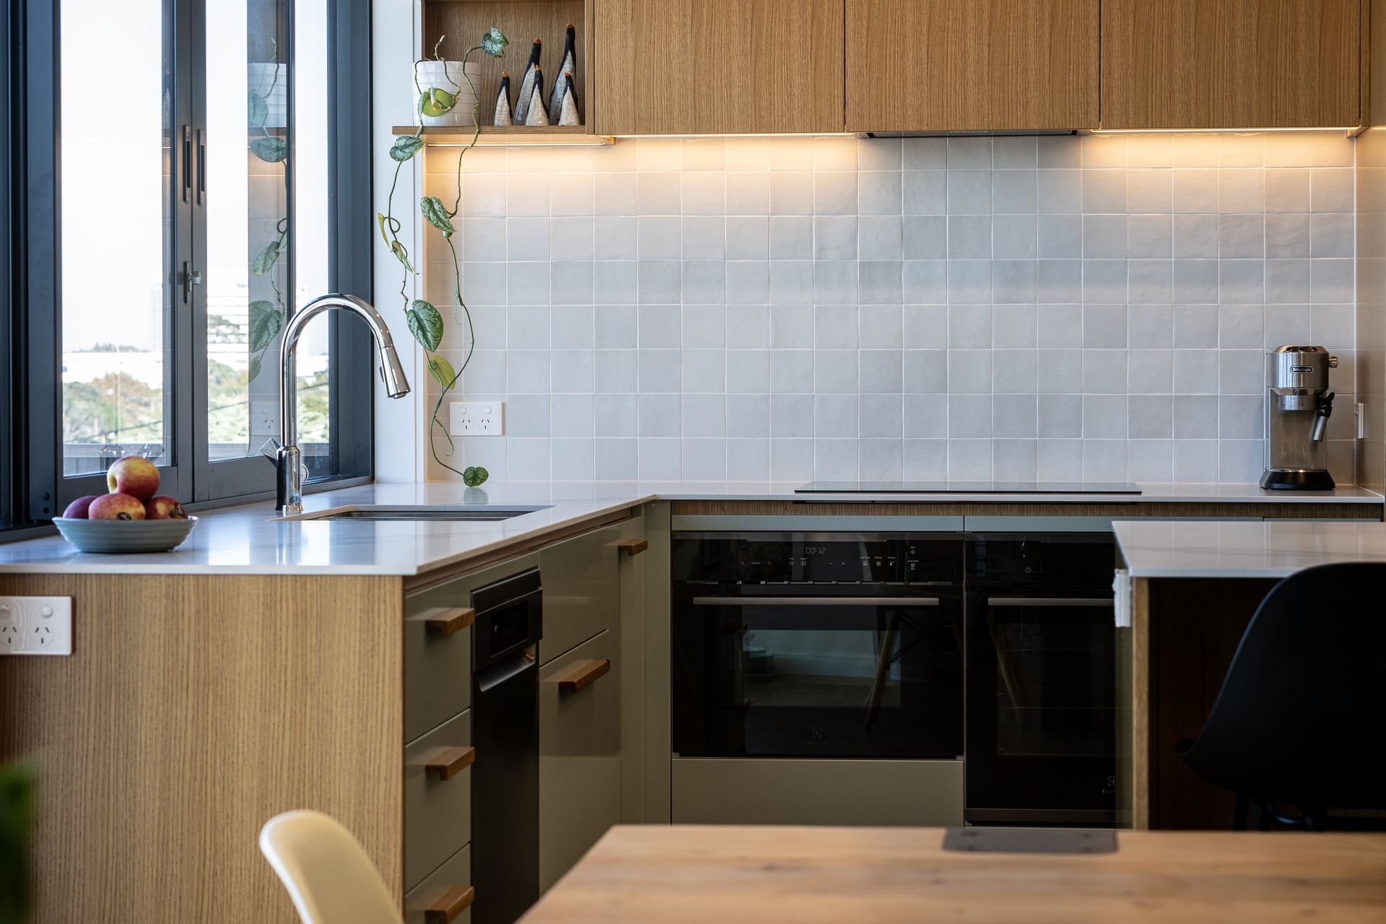
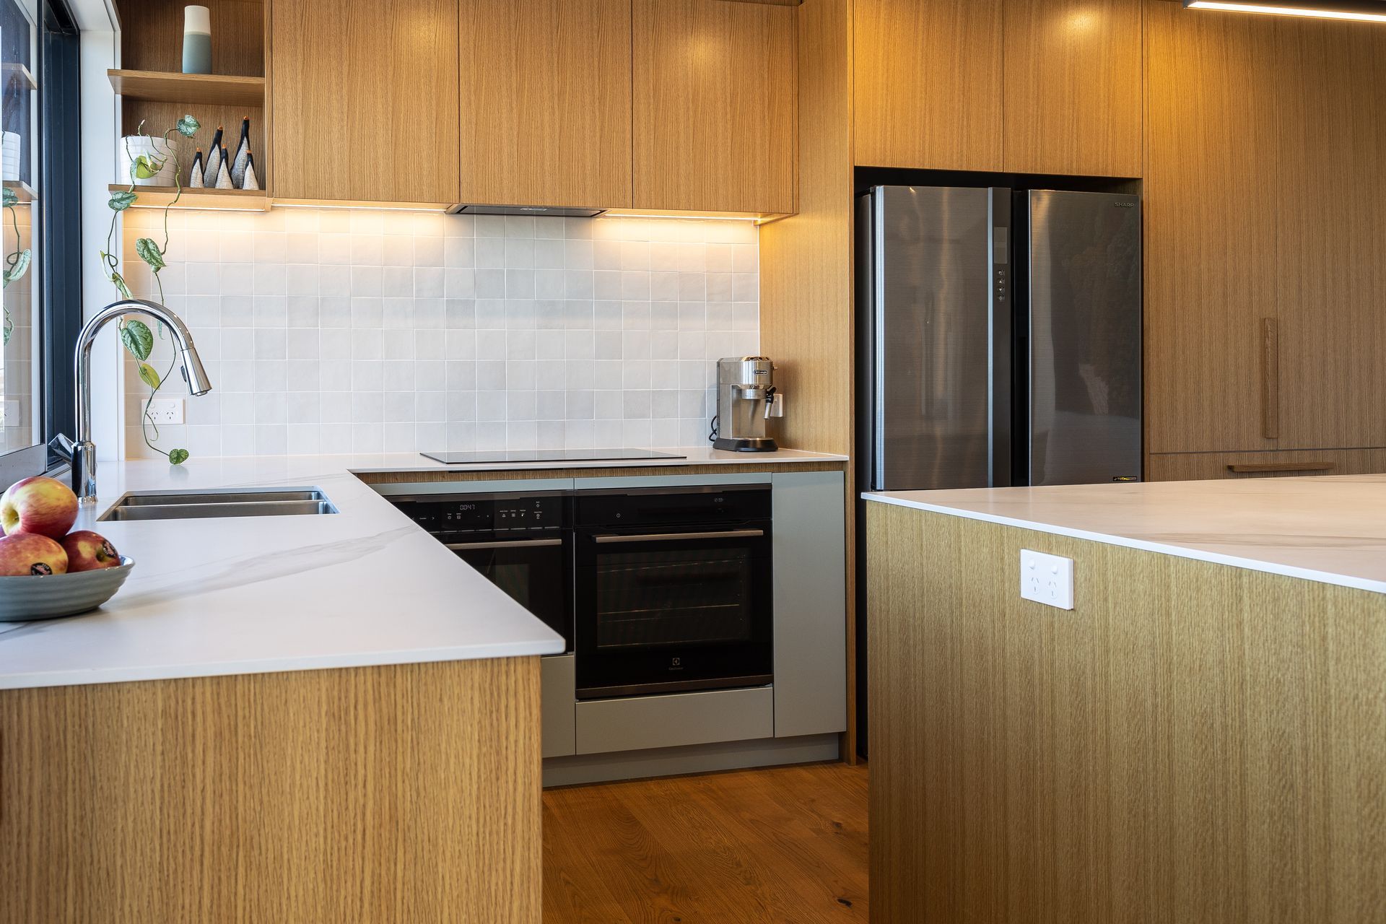
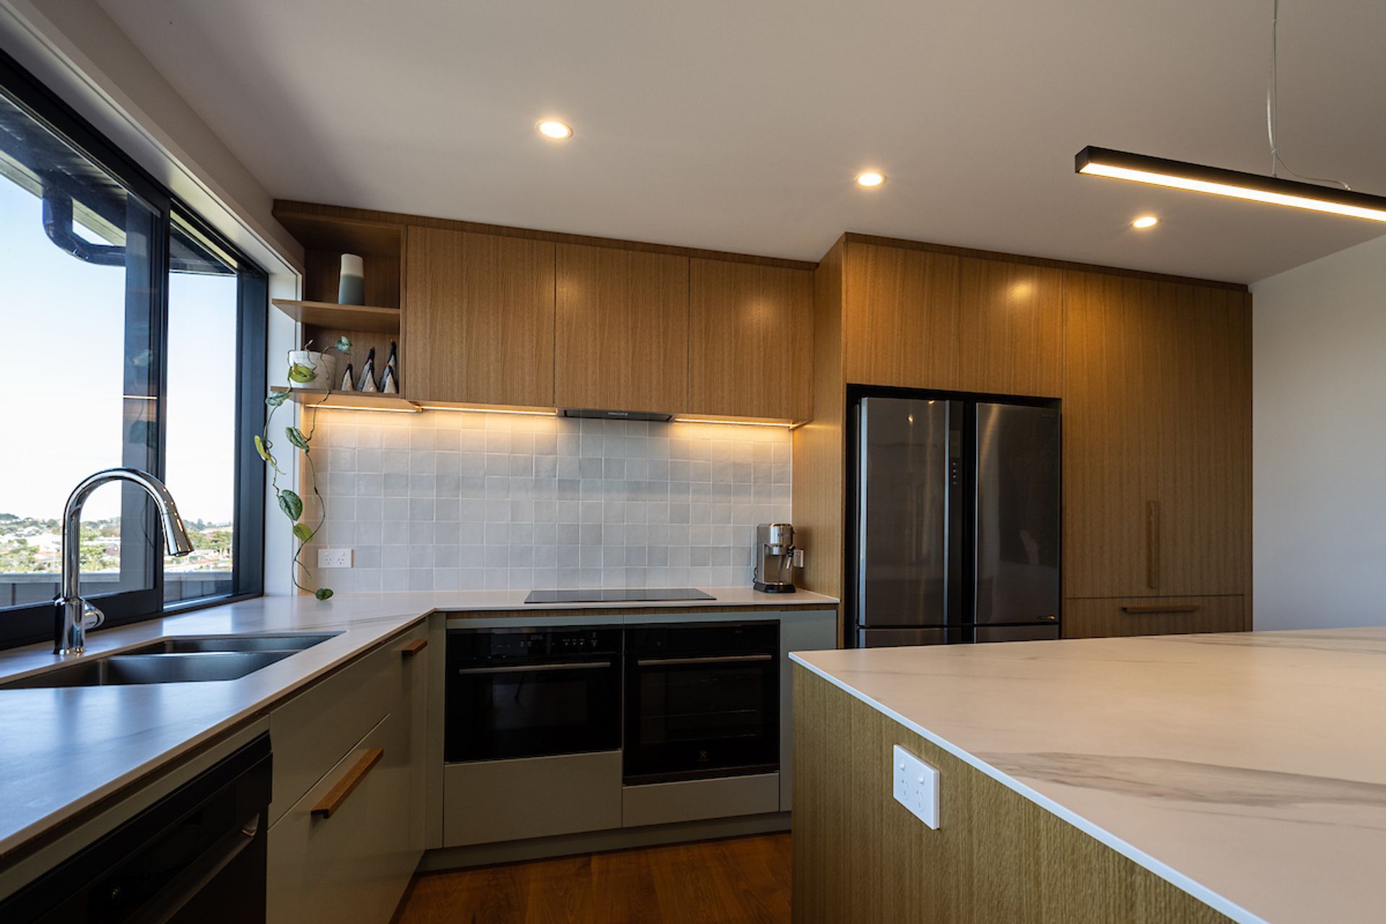
They were looking to converting the existing U shaped kitchen into a perimeter bench & island. A completely new wall/window layout has been created and the kitchen area has been incorporated to the dining and living. The result is a bright and airy living space, where the kitchen is functional and the workflow runs smoothly around the island.
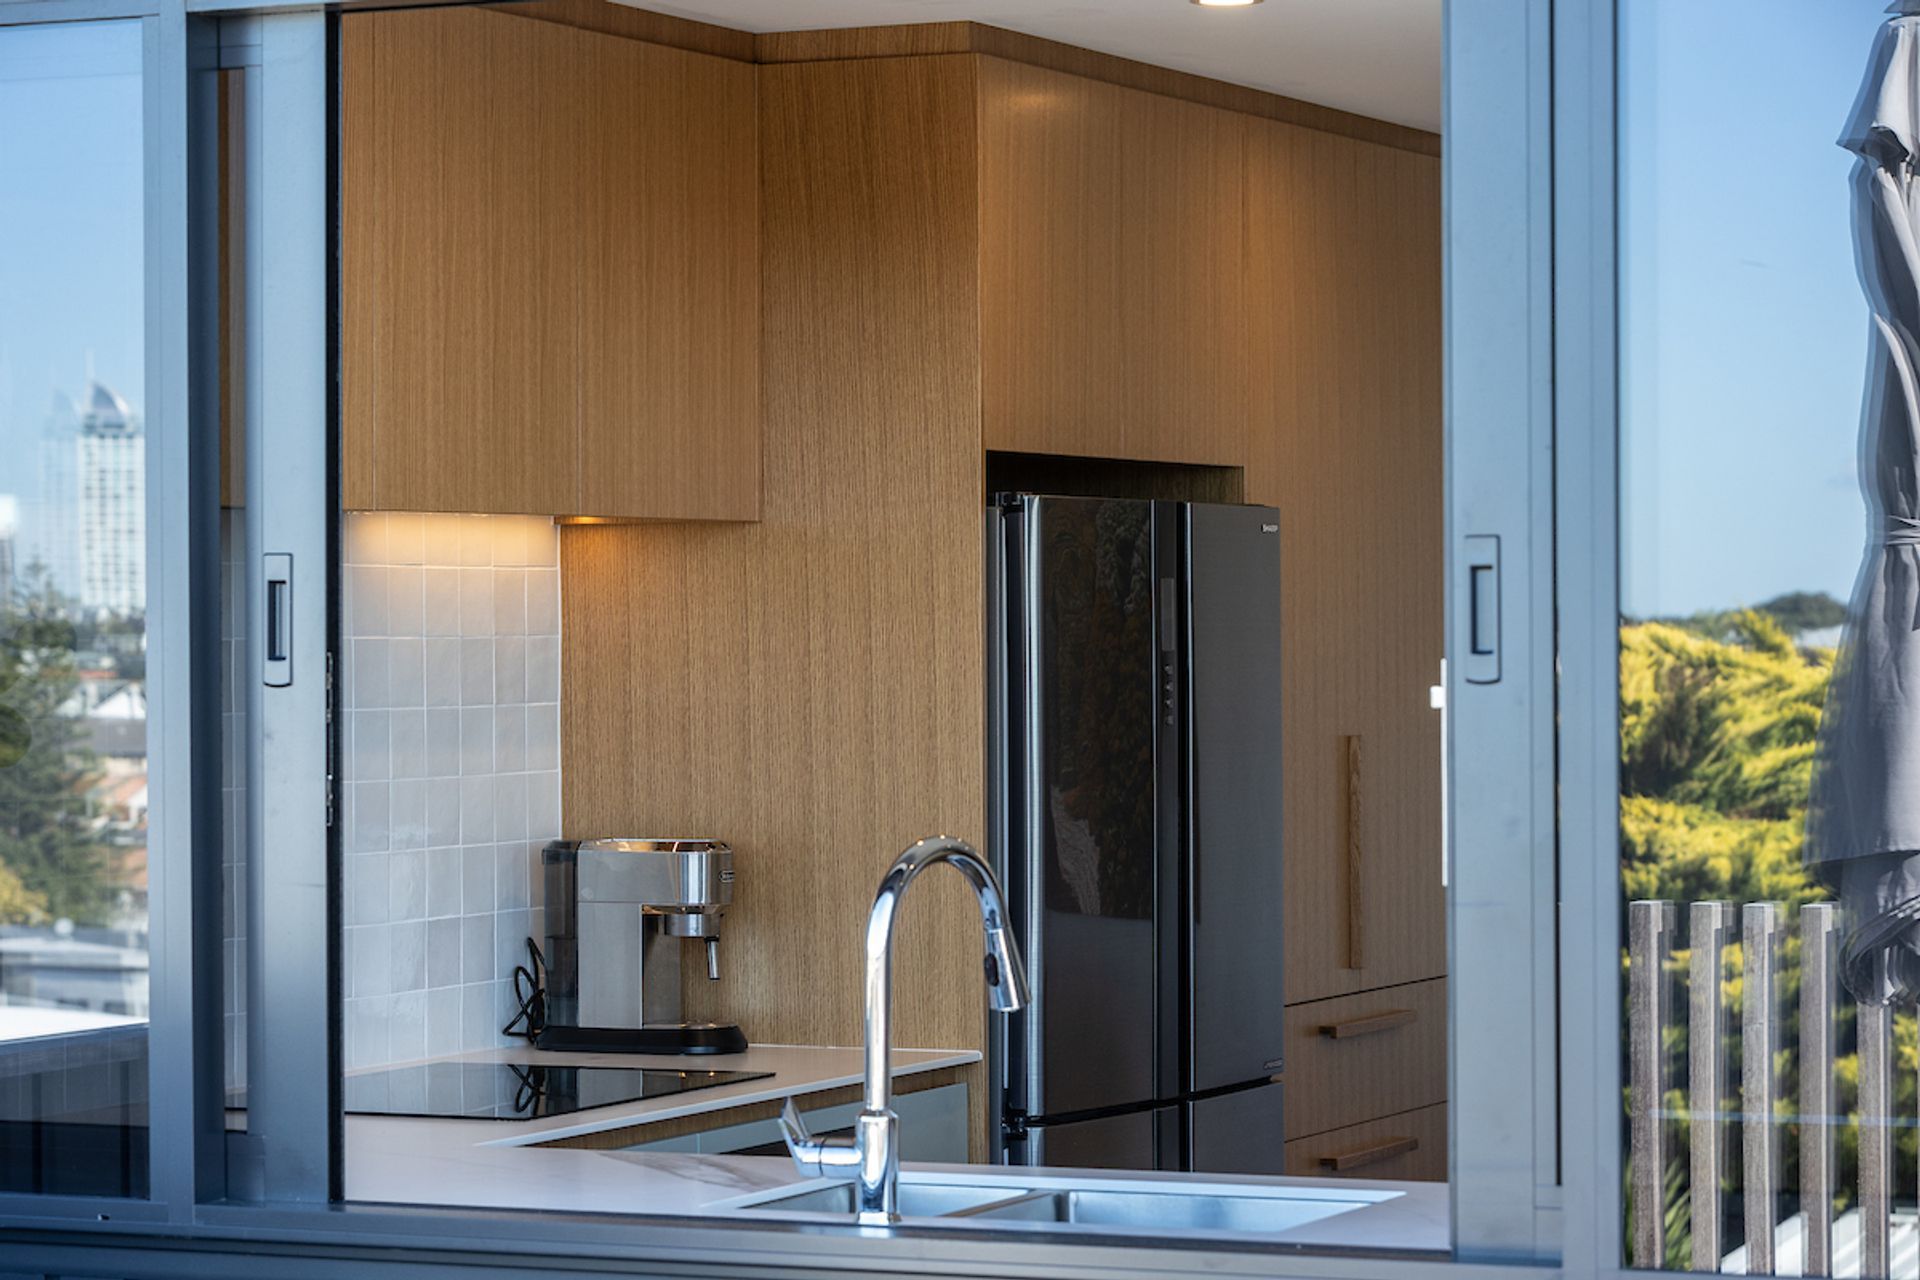
A compact pantry alongside the fridge gives room for the coffee station and for small appliances to be concealed when not in use.
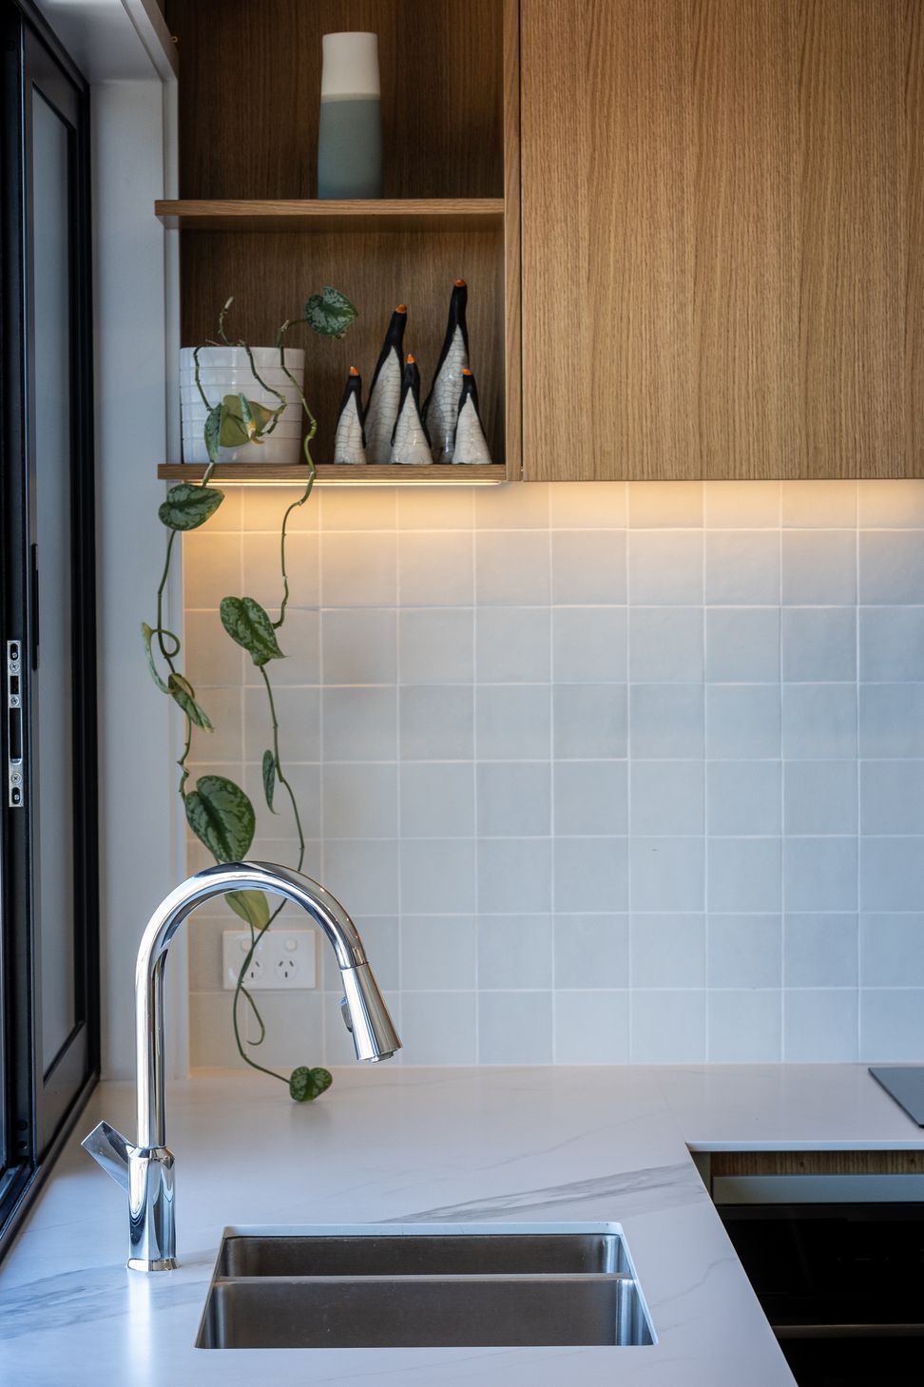
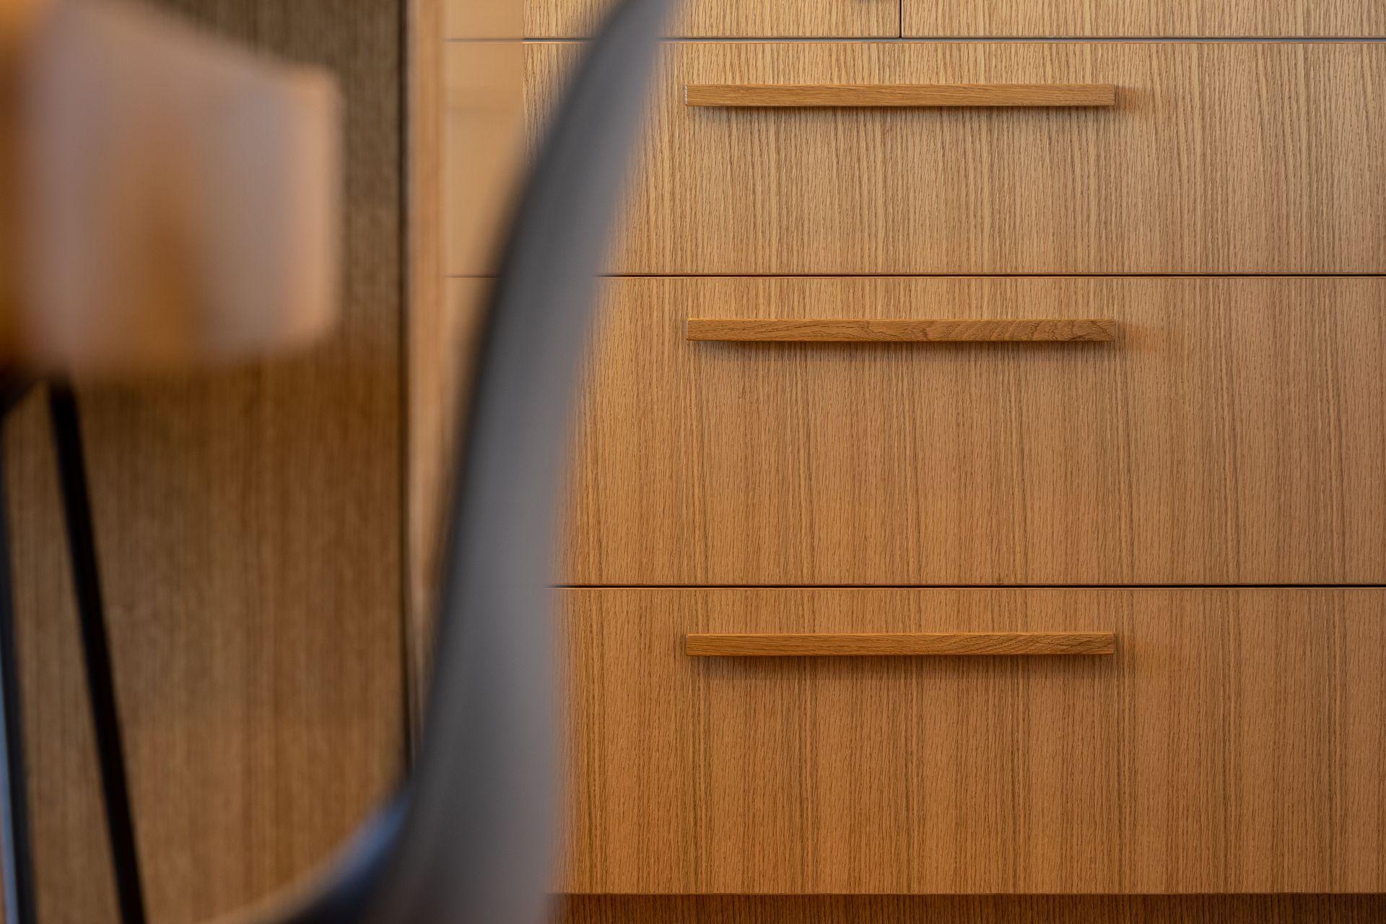
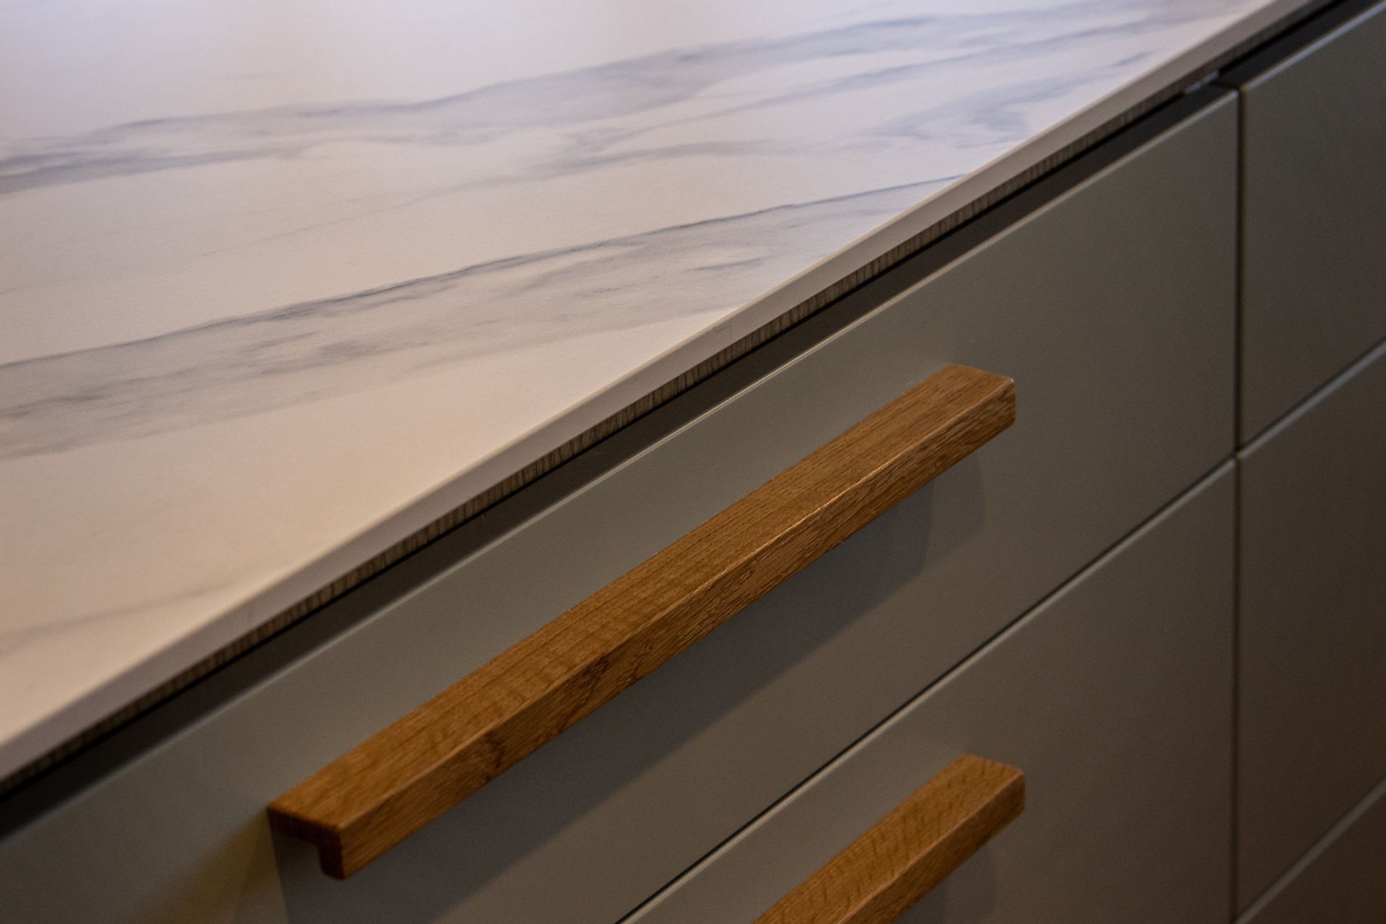
The clean but warm design, and custom made details like the timber handles, reflect the Retro style of the original furniture in the living. The lacquer finish on the cabinetry makes possible to choose unique colours and shades, giving consistency to the interior colours throughout the home.
Photo Credit - Subzero Images
Like this Project?
Hire Kitchen Link
Professional Reviews
The products behind the project
One product specified into this build from one supplier, a verified ArchiPro member. Tap through to specifications, suppliers and lead times.

Professionals used in
this project
The practices and trades credited on this project.



More projects from
Kitchen Link
Other work by Kitchen Link, across every category they build in.


More in
Renovations
Everything else in Renovations, from every practice on ArchiPro.


Next Project
Keep scrolling