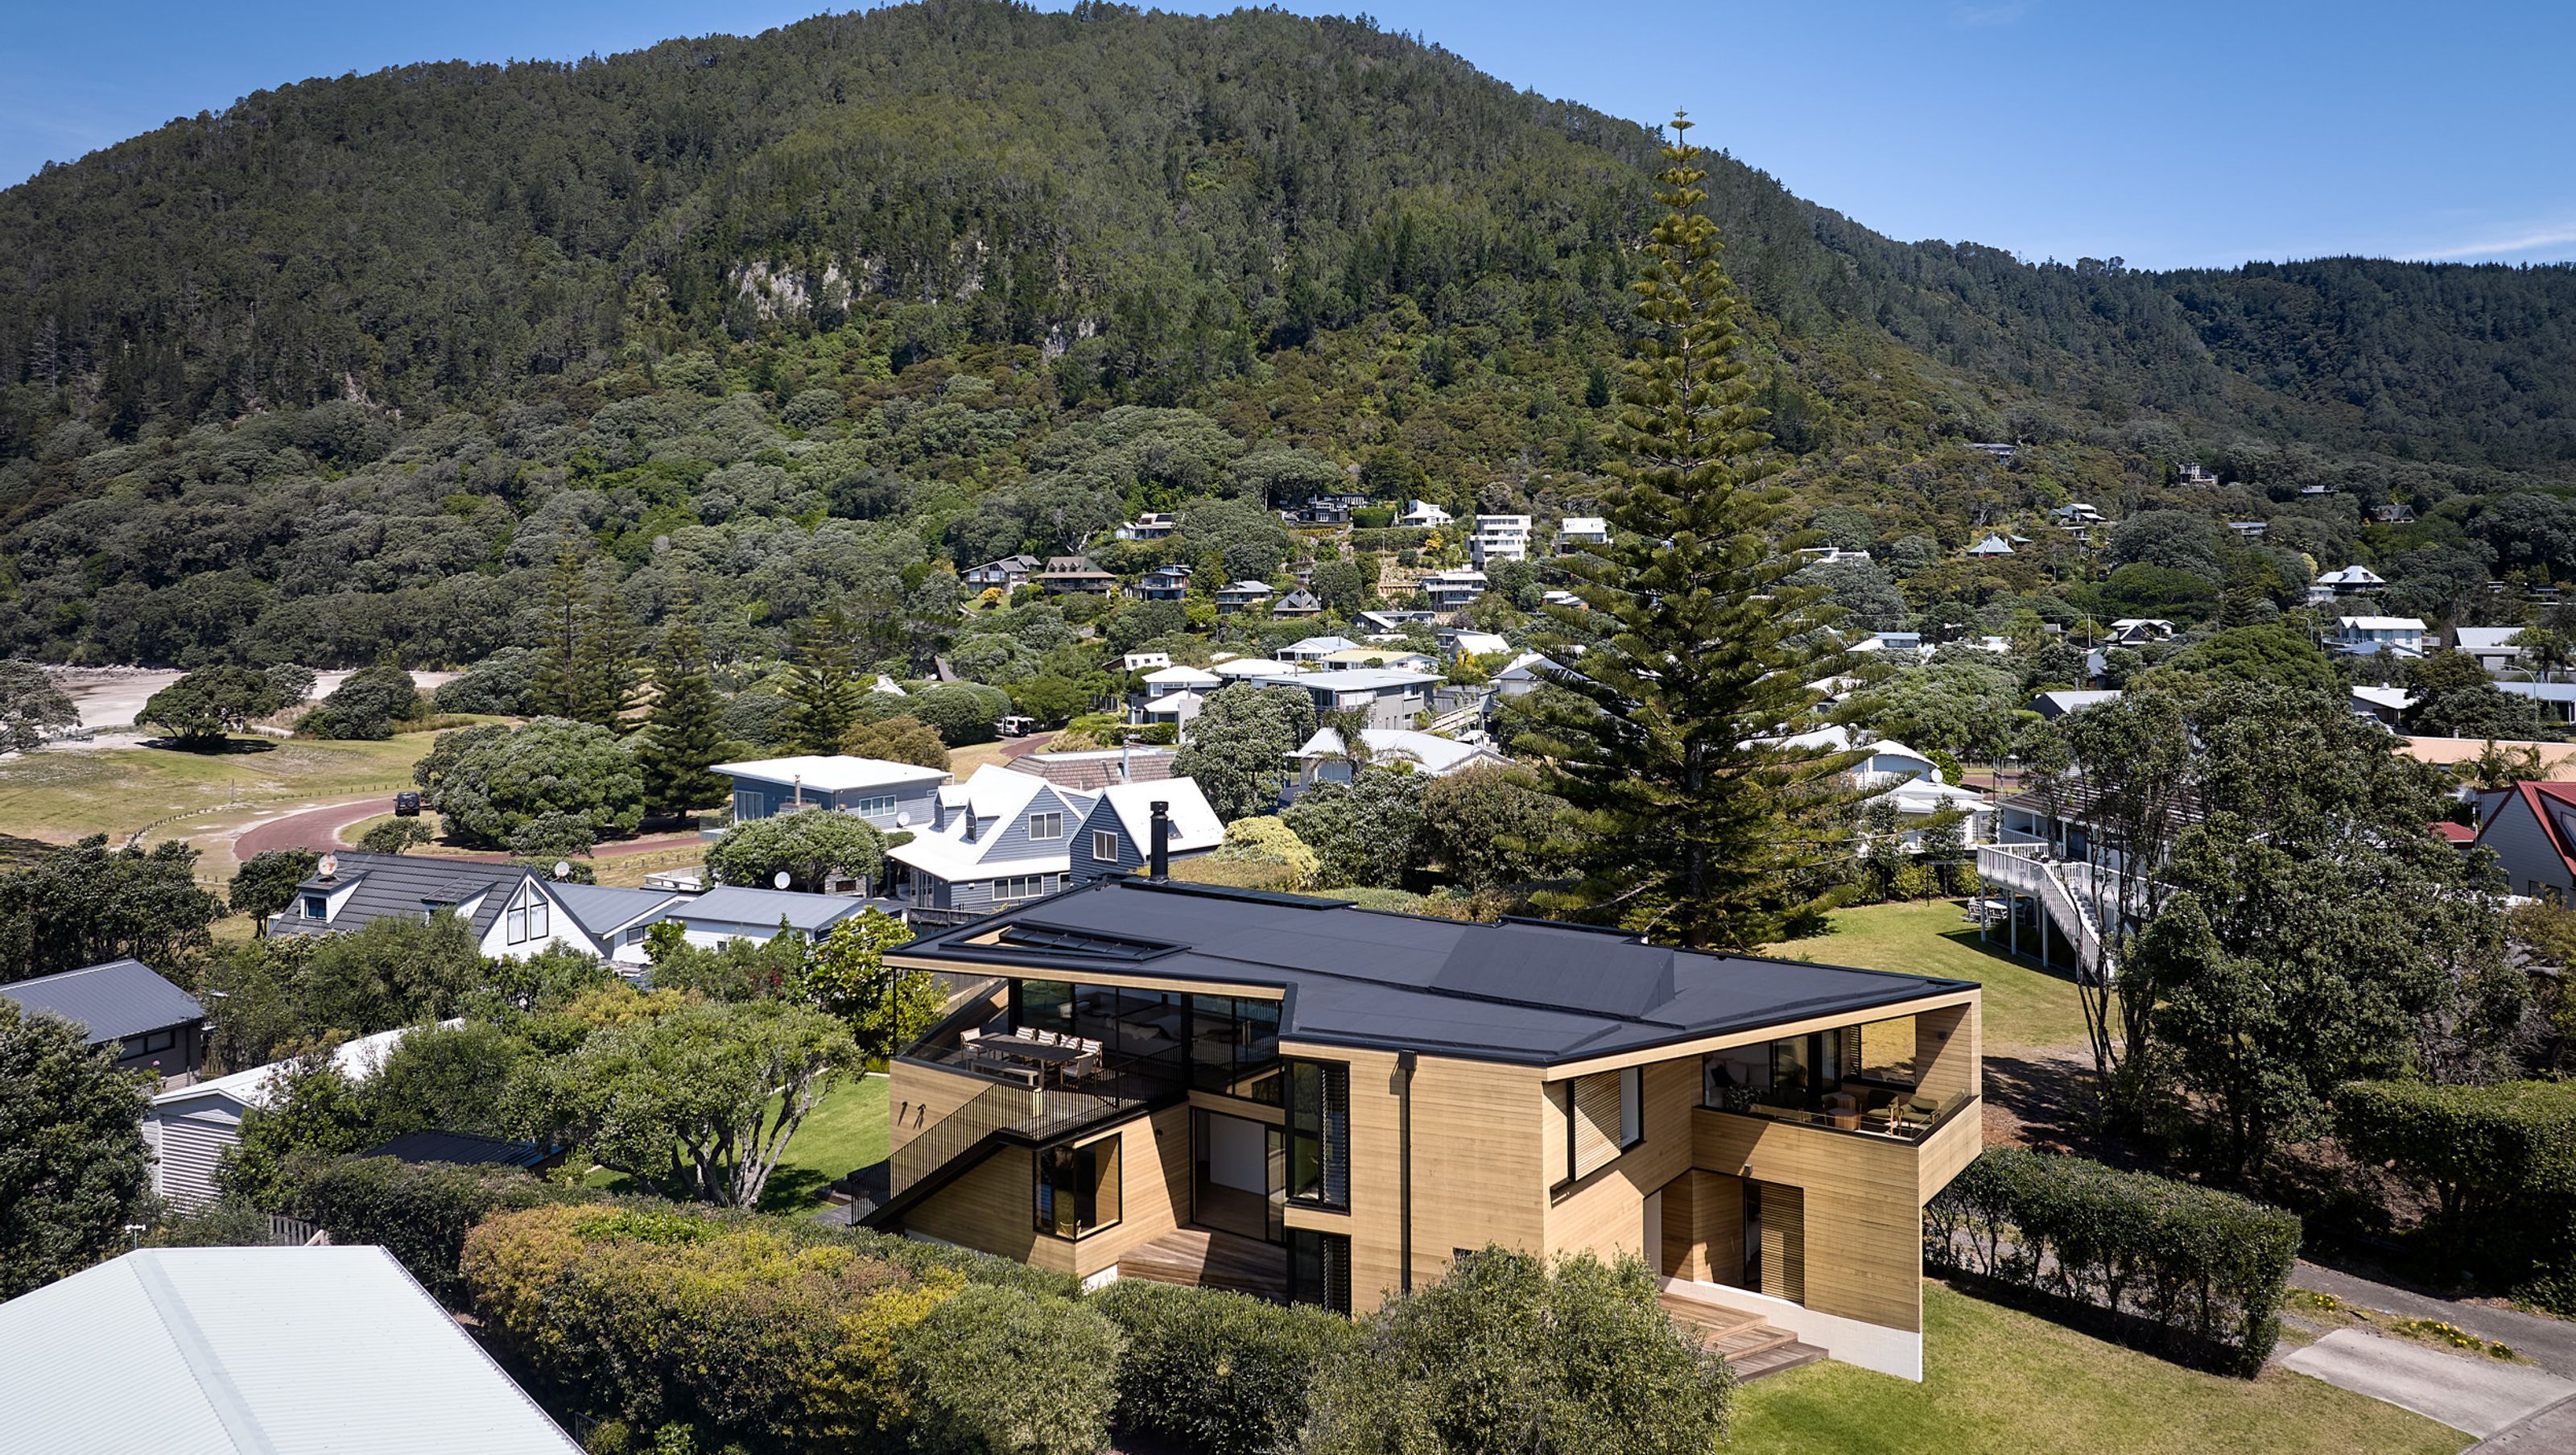

Contemporary holiday home designed for family gatherings, featuring stunning sea views, spacious decks, and a playful roof form, completed in 2023 near Pauanui Beach.
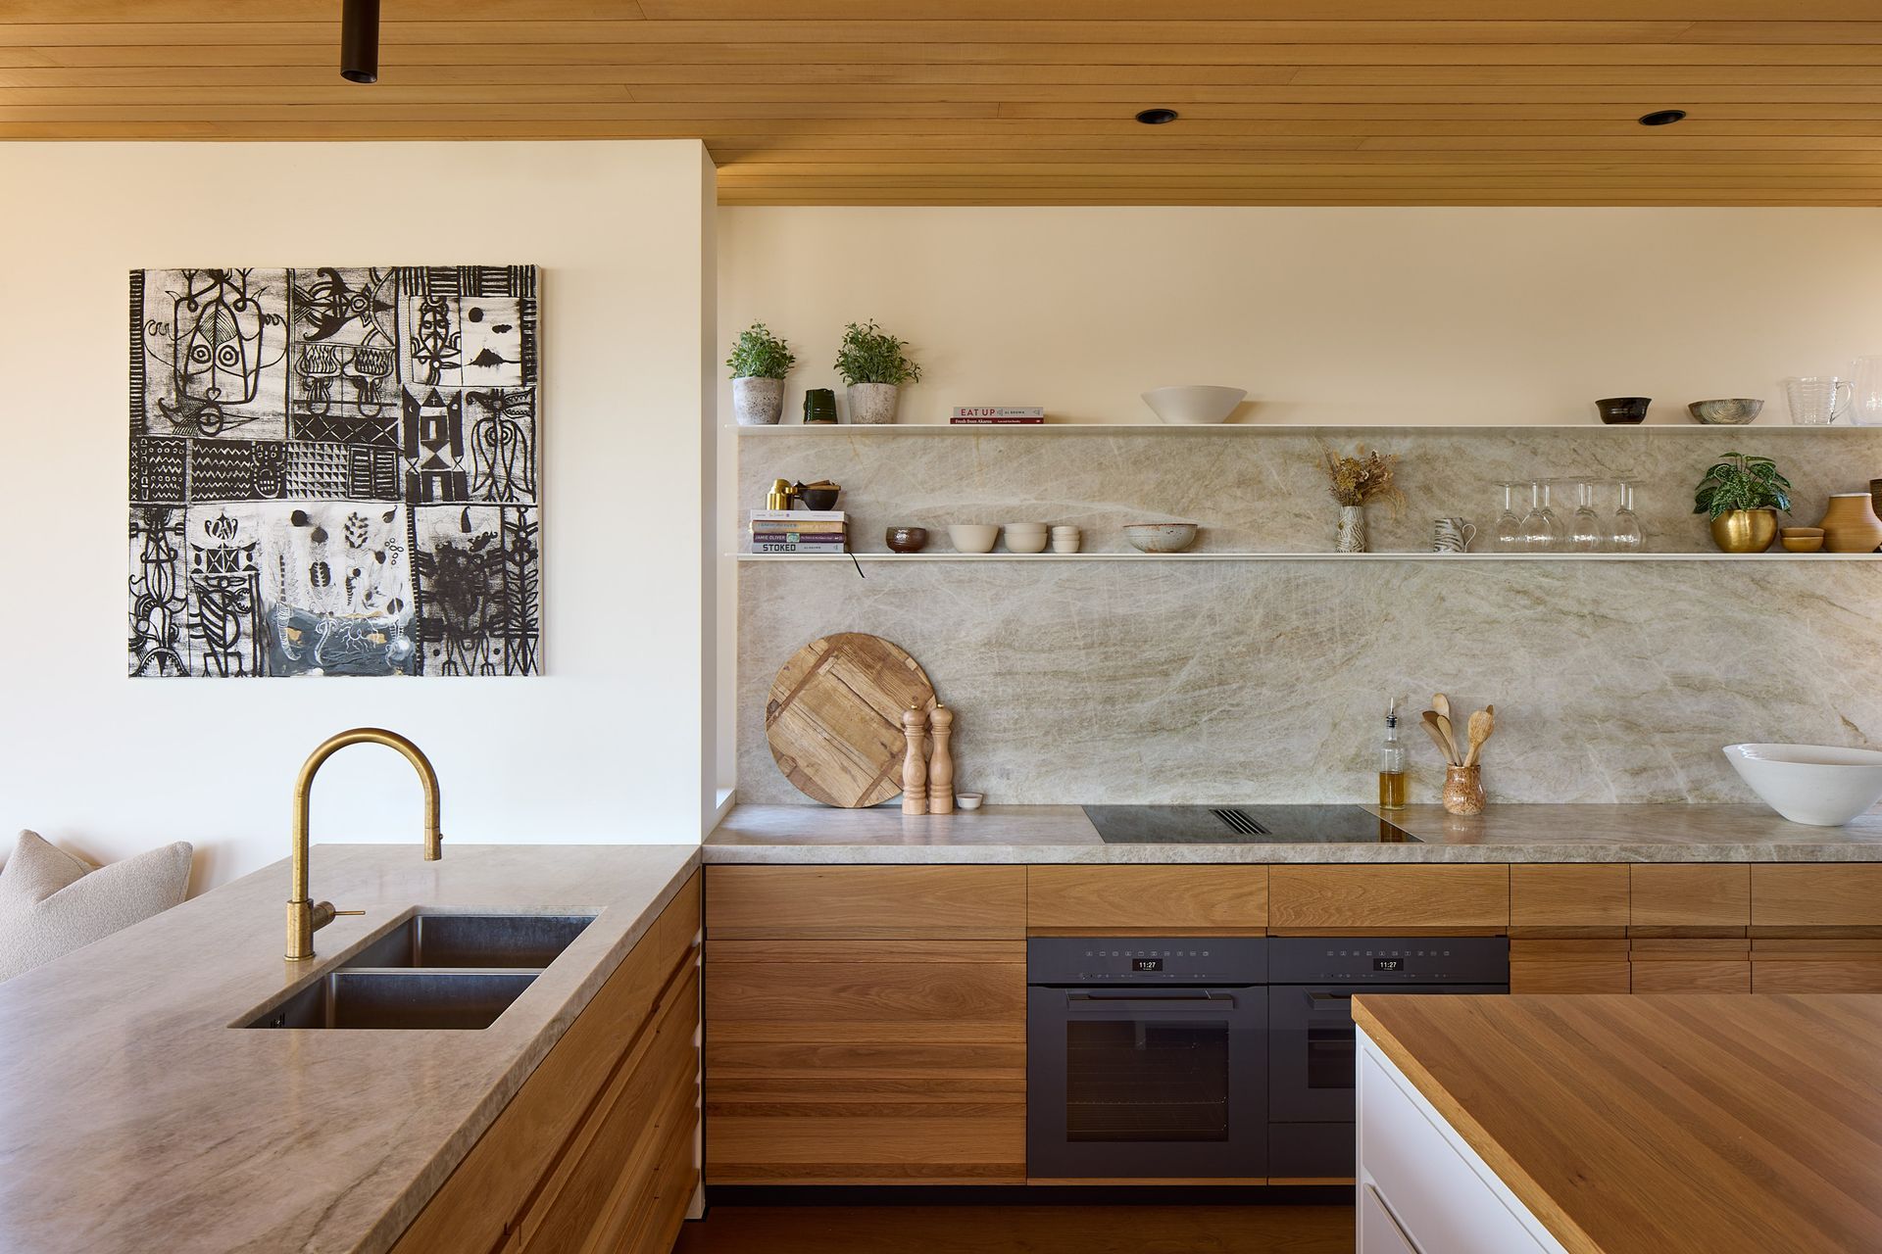
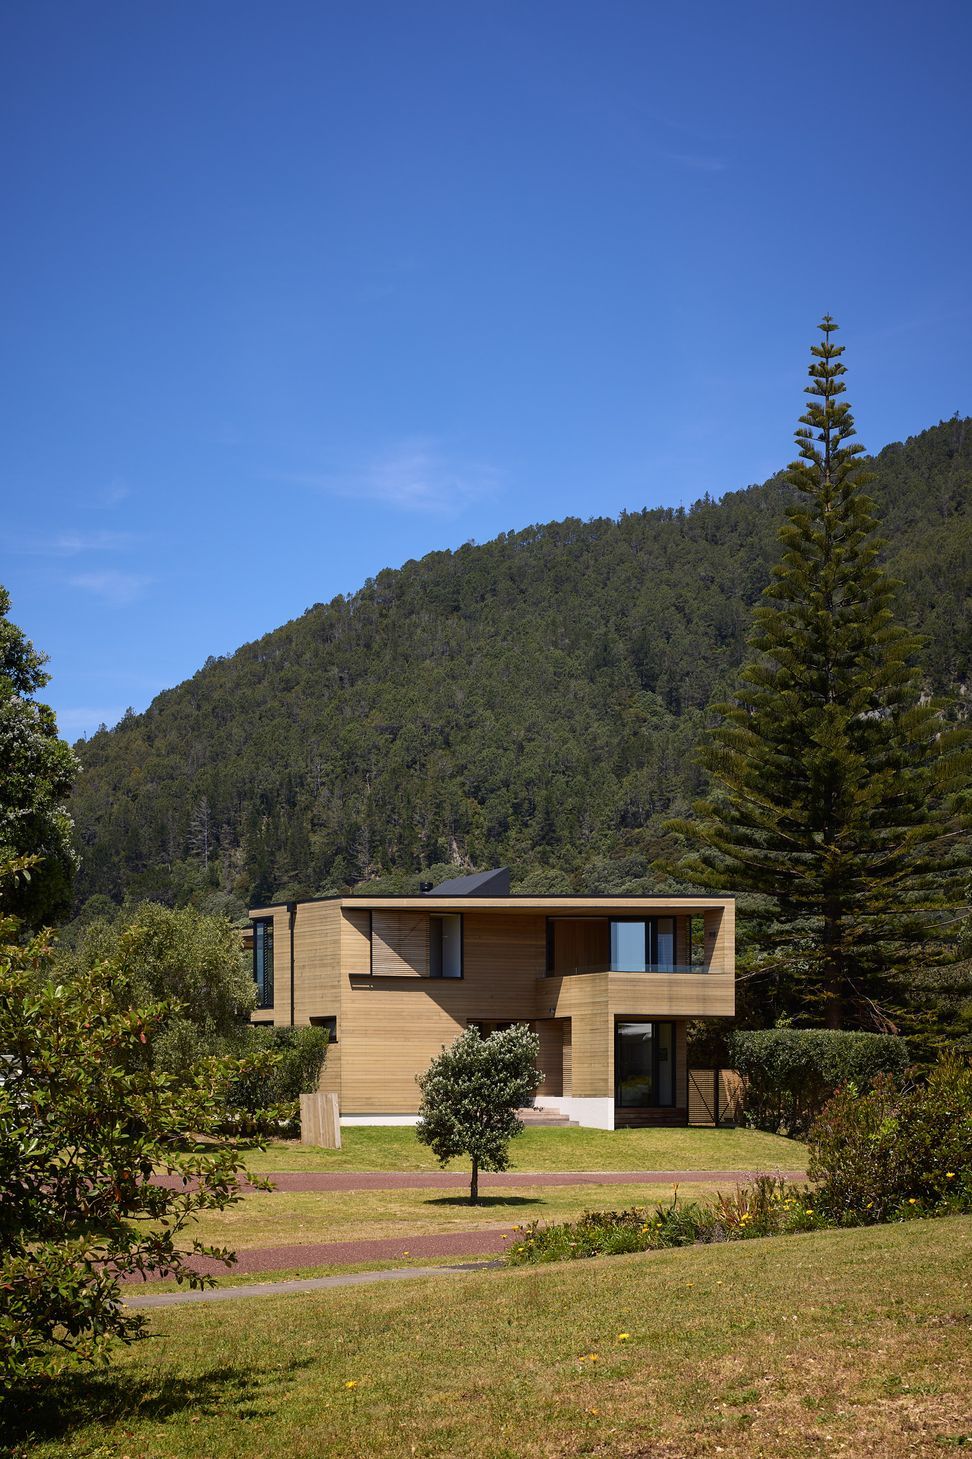
The Coromandel House is a new holiday home, located adjacent to Pauanui Beach and below the Pauanui Mountain. The brief was to replace a tired bach, which the family had enjoyed for many years, with a newly built house able to accommodate the family with several adult children and their friends.
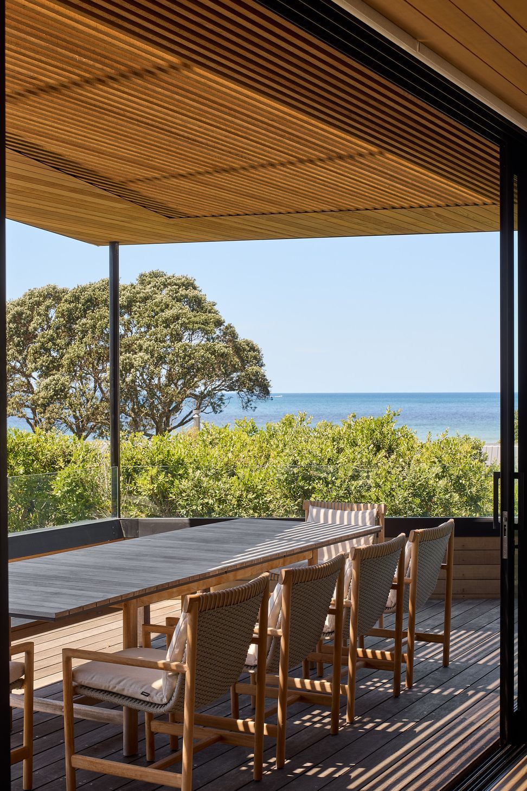
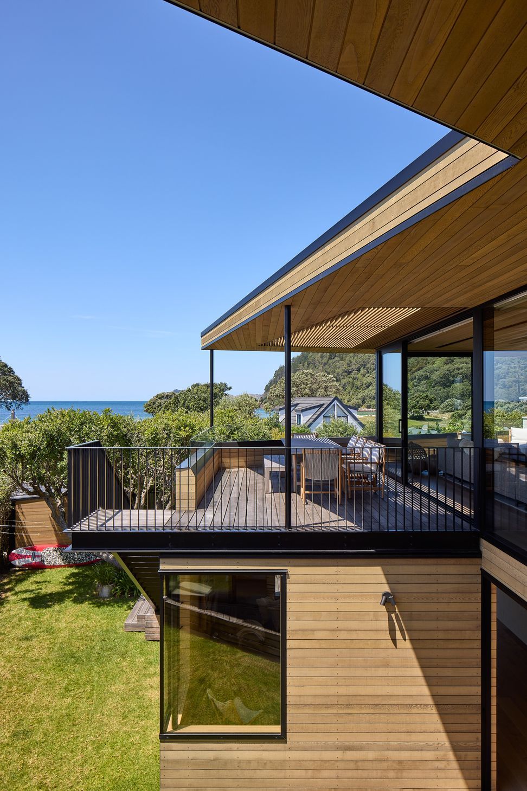
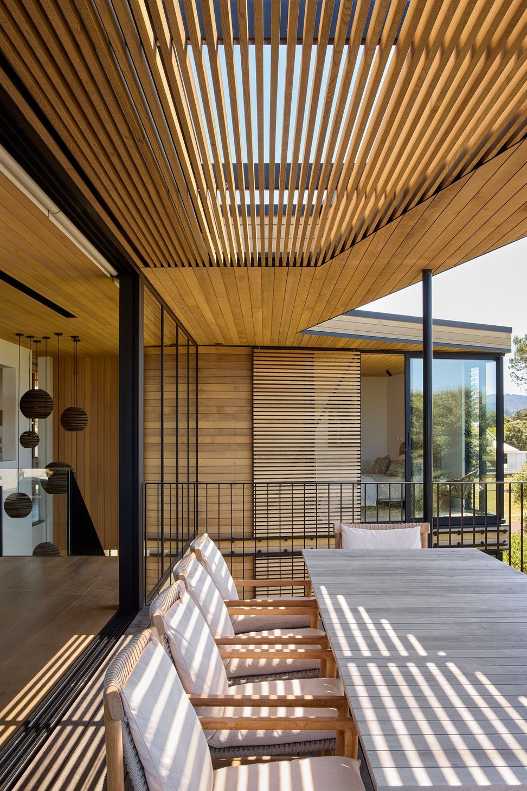
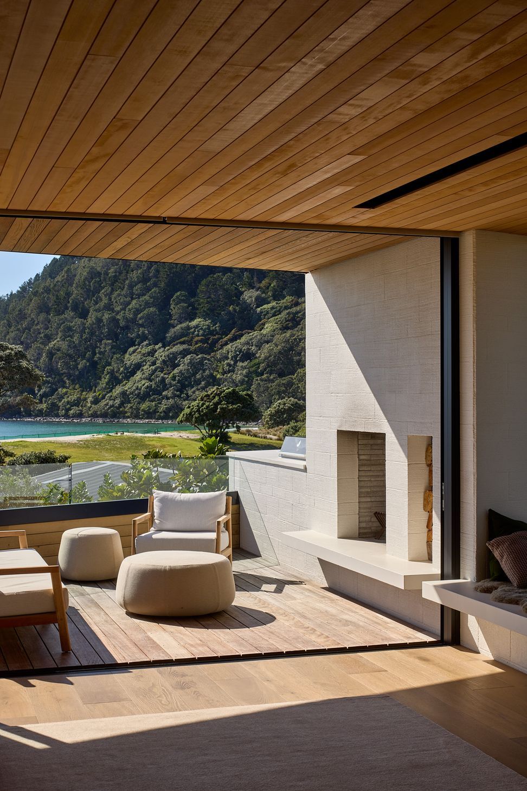
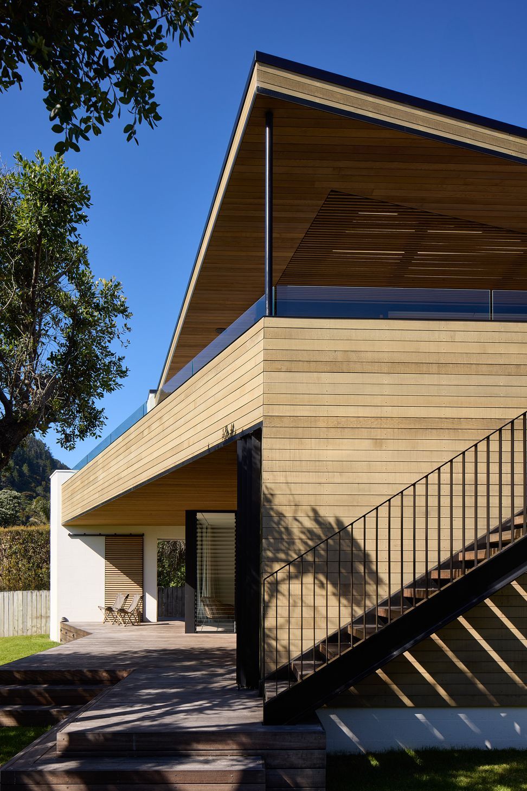
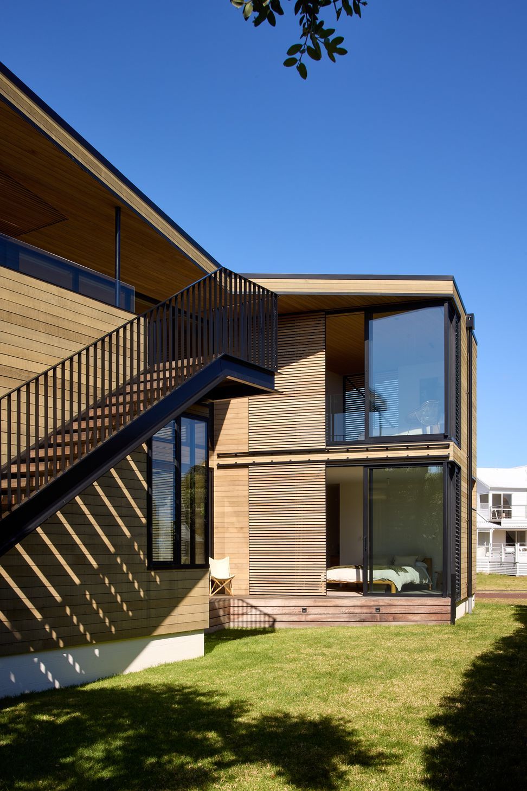
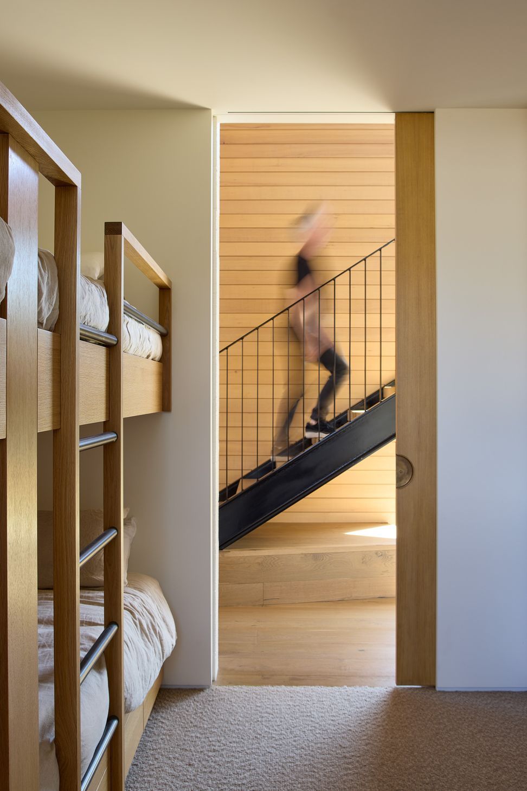
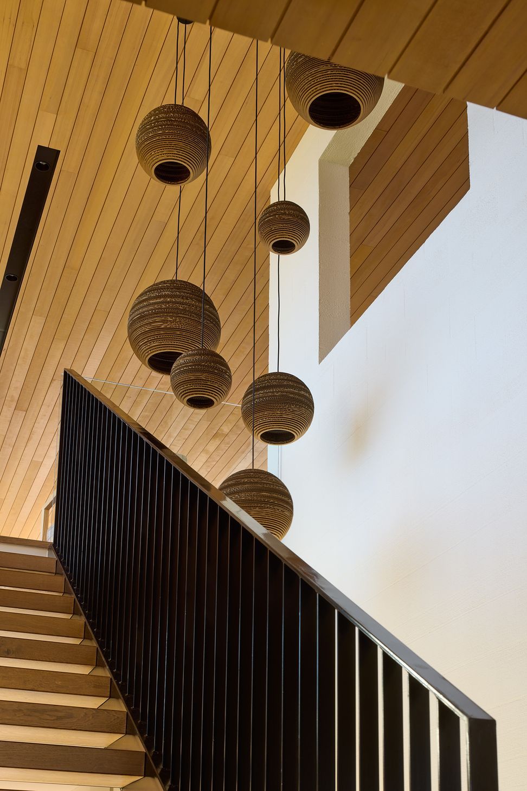
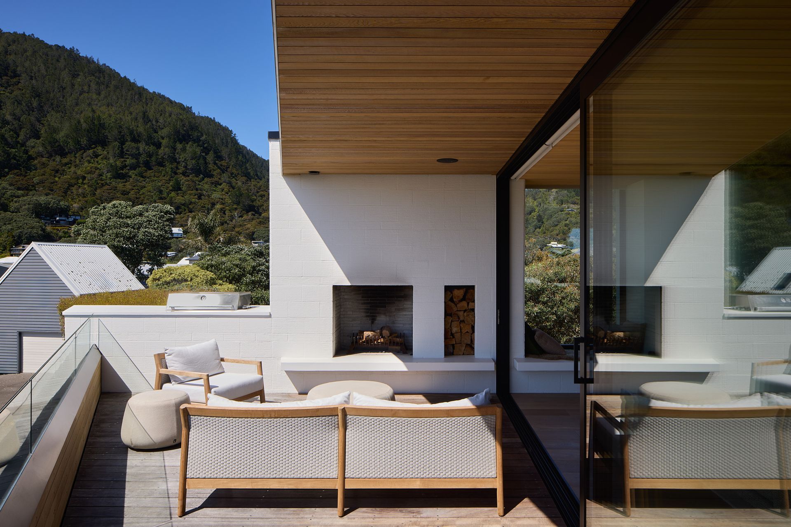
The design places the primary living areas and primary bedroom on the upper level, to gain views to the sea over the roof of neighbouring homes. The lower floor houses several guest bedrooms and a second living area, with all spaces connecting directing onto generous exterior deck spaces. In keeping with the spirit of a bach, there is no garage, and the entry to the house is across a grassed yard onto a decked porch space. The upper level decks connect directly down via an exterior stair, leading to the garden and beach path beyond, enabling informal connections between all areas of the home.
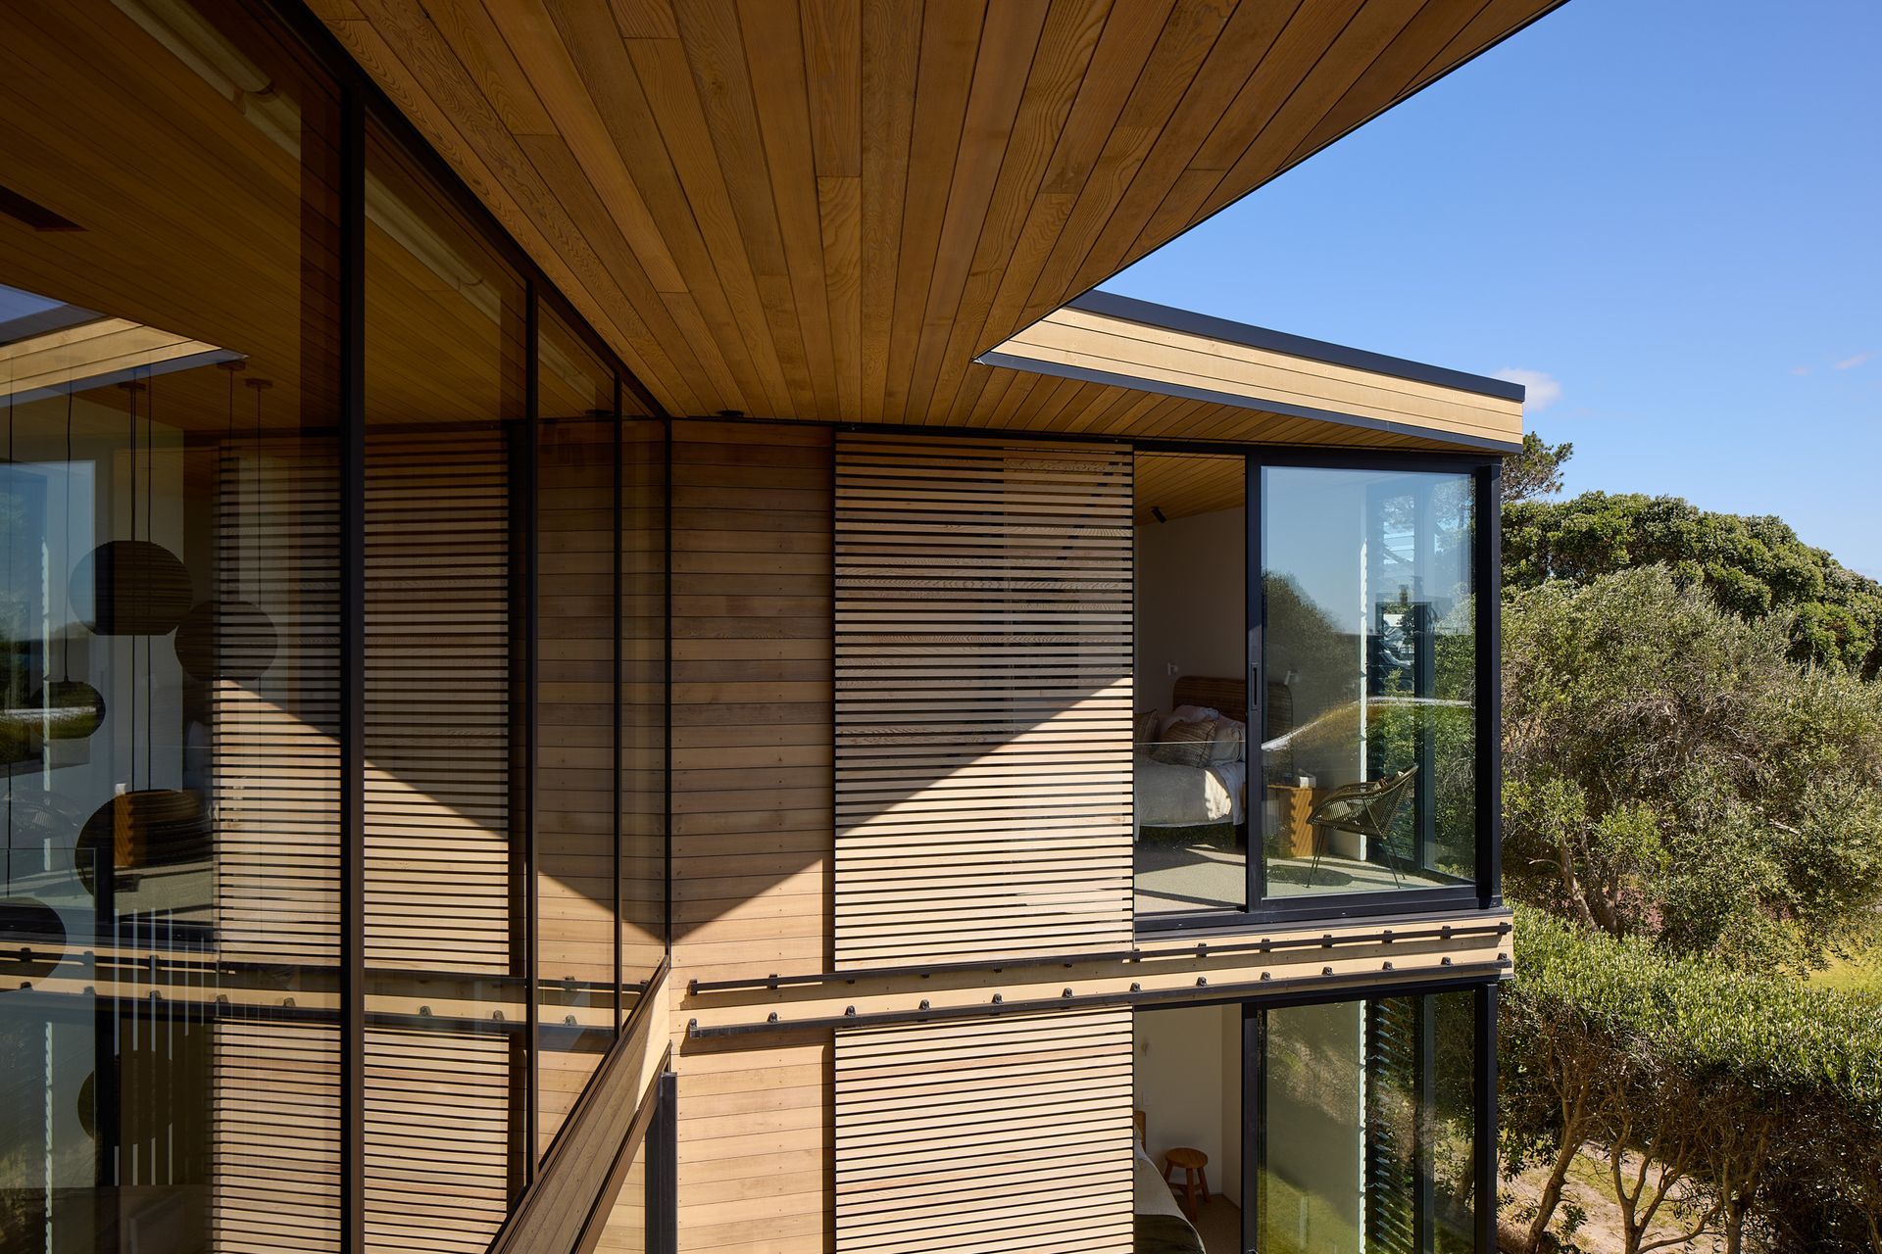
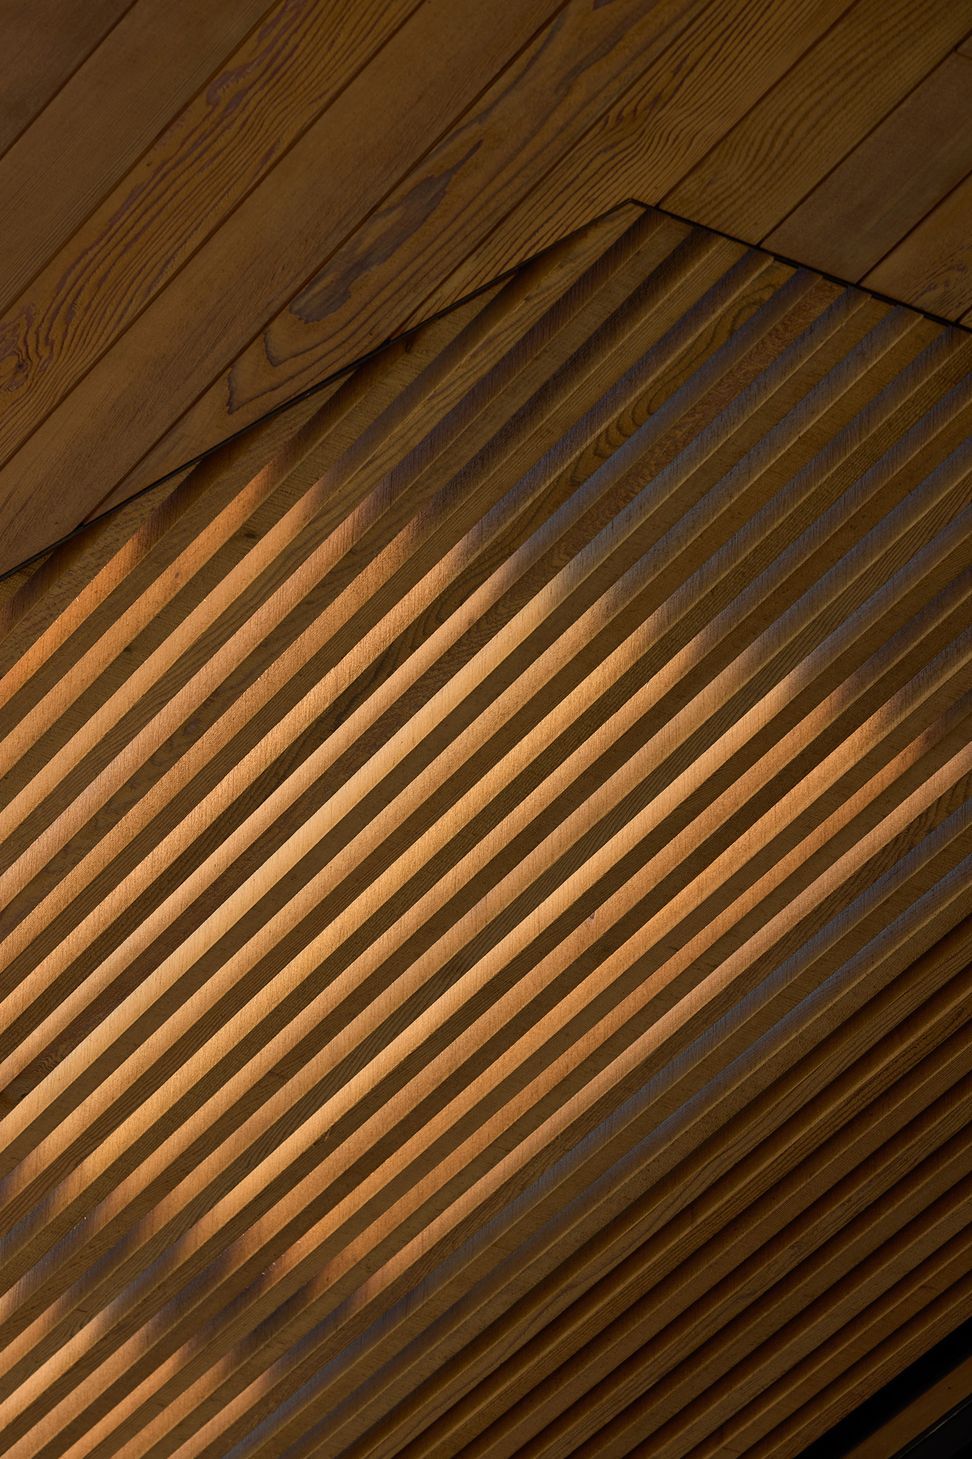

The building combines low maintenance materials of oiled cedar cladding with bagged concrete blockwork, both to the exterior and interior of the house. Slatted sliding timber shutters are used over bedroom windows to enable varying degrees of wind, light and privacy to each room.
While the roof form is flat, wide eaves splay out in a variety of angles, capturing the dramatic shapes of the adjacent hillside and giving a sense of playfulness to the house.
- Completed
- 2023
- Building style
- Contemporary

Awards
Waikato & Bay of Plenty Architecture Award Winner
NZIA
Like this Project?
Hire Julian Guthrie Architecture
Professional Reviews
Professionals used in
this project
The practices and trades credited on this project.



More projects from
Julian Guthrie Architecture
Other work by Julian Guthrie Architecture, across every category they build in.


More in
Beach House
Everything else in Beach House, from every practice on ArchiPro.


Next Project
Keep scrolling