

A thoughtfully designed retirement home in Arrowtown, featuring an art studio and rental accommodation, harmoniously blending stunning views of The Remarkables with innovative architecture and a collaborative design process.
The picturesque village of Arrowtown in Central Otago has been skyrocketing in popularity over the past few years and it has meant subdivisions with compact sites have been popping up all around the place, capturing the dusky hues of the majestic southern landscape.
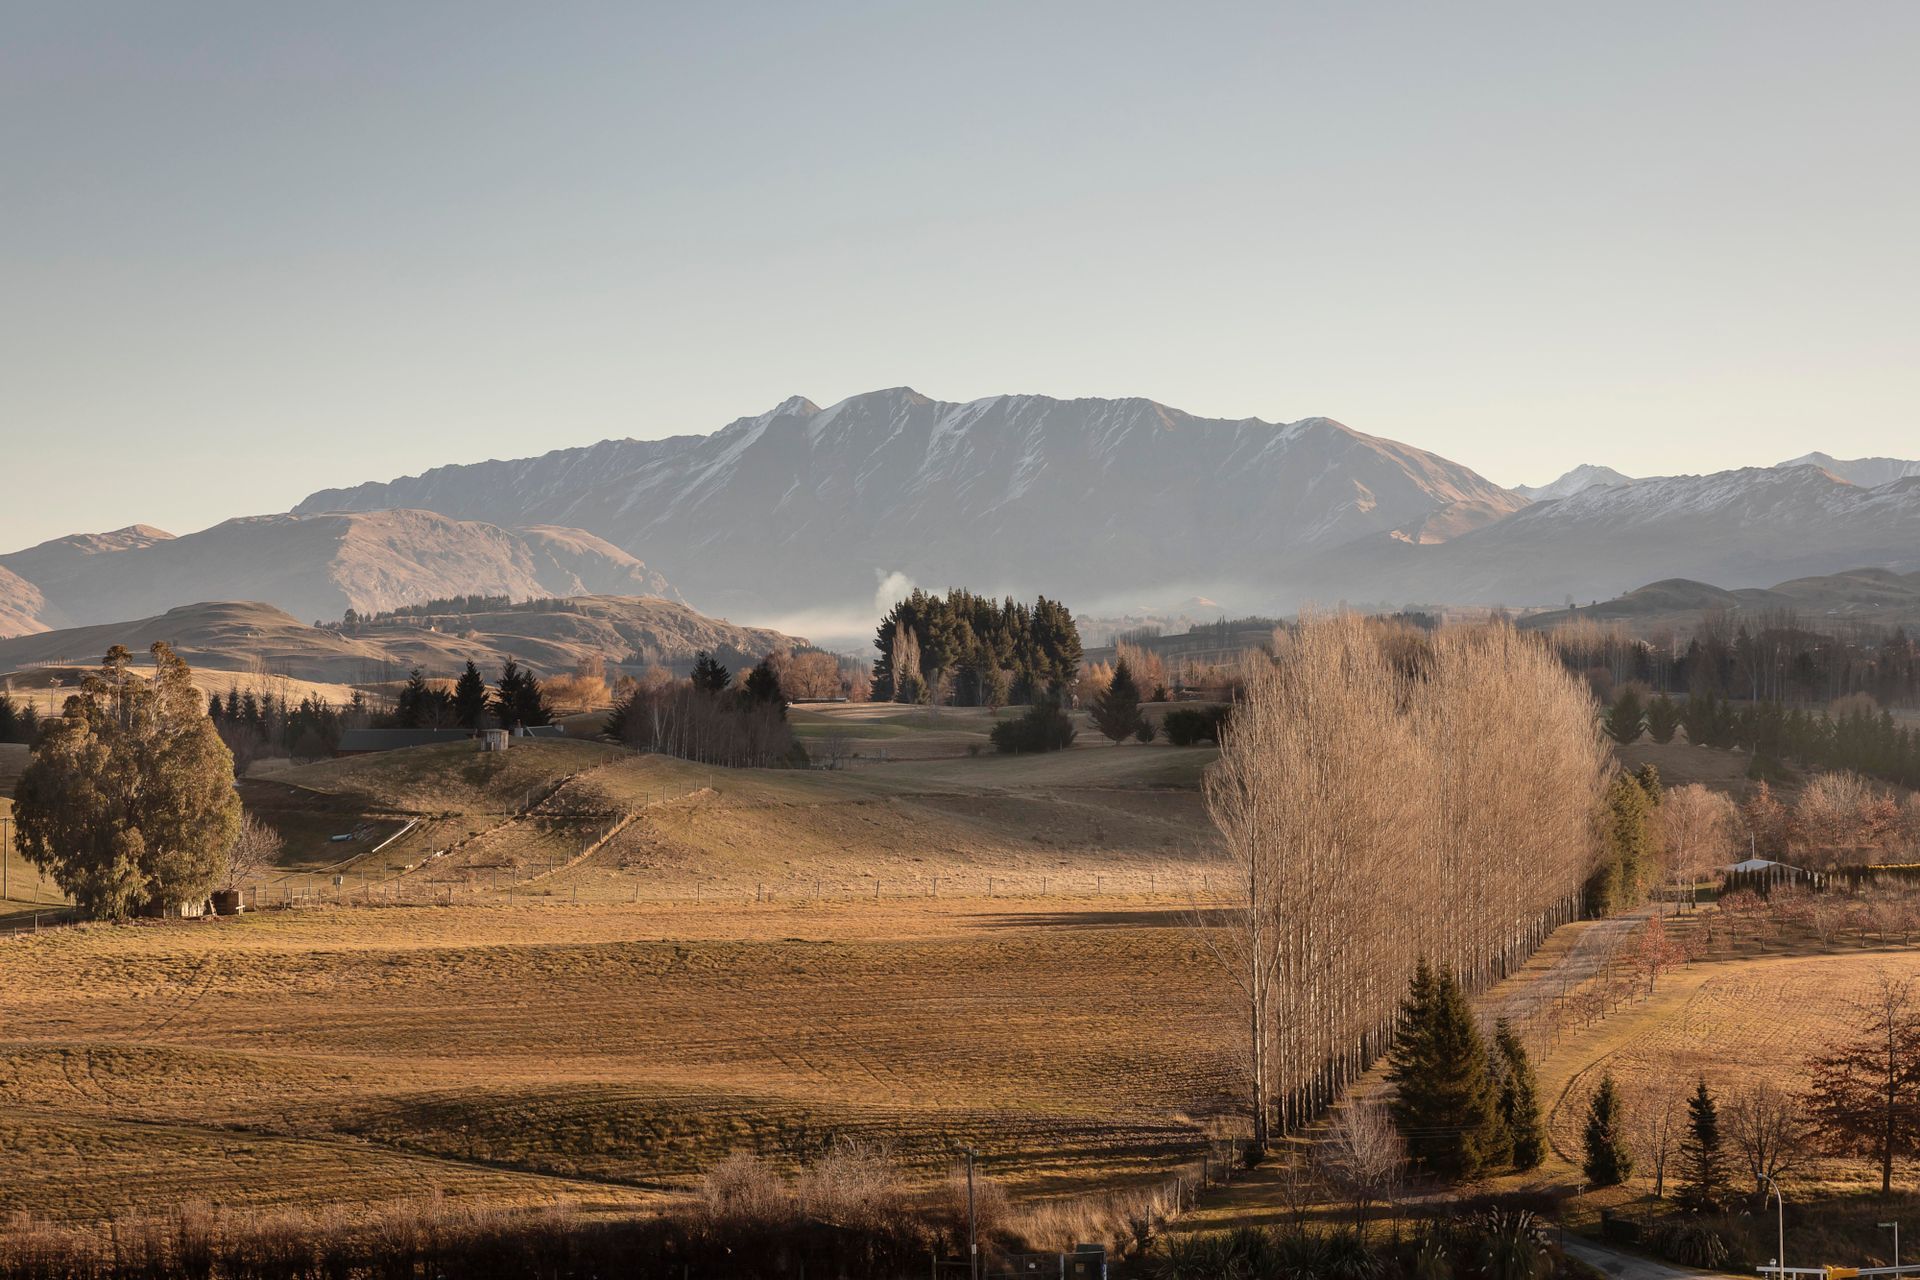
For one Arrowtown couple with grown children, a small site with views of The Remarkables allowed them to design their dream retirement home, including an art studio for the artist owner. But the couple were equally aware of how inaccessible housing has become to people across New Zealand, so part of their brief included separate accommodation ideal for a rental.

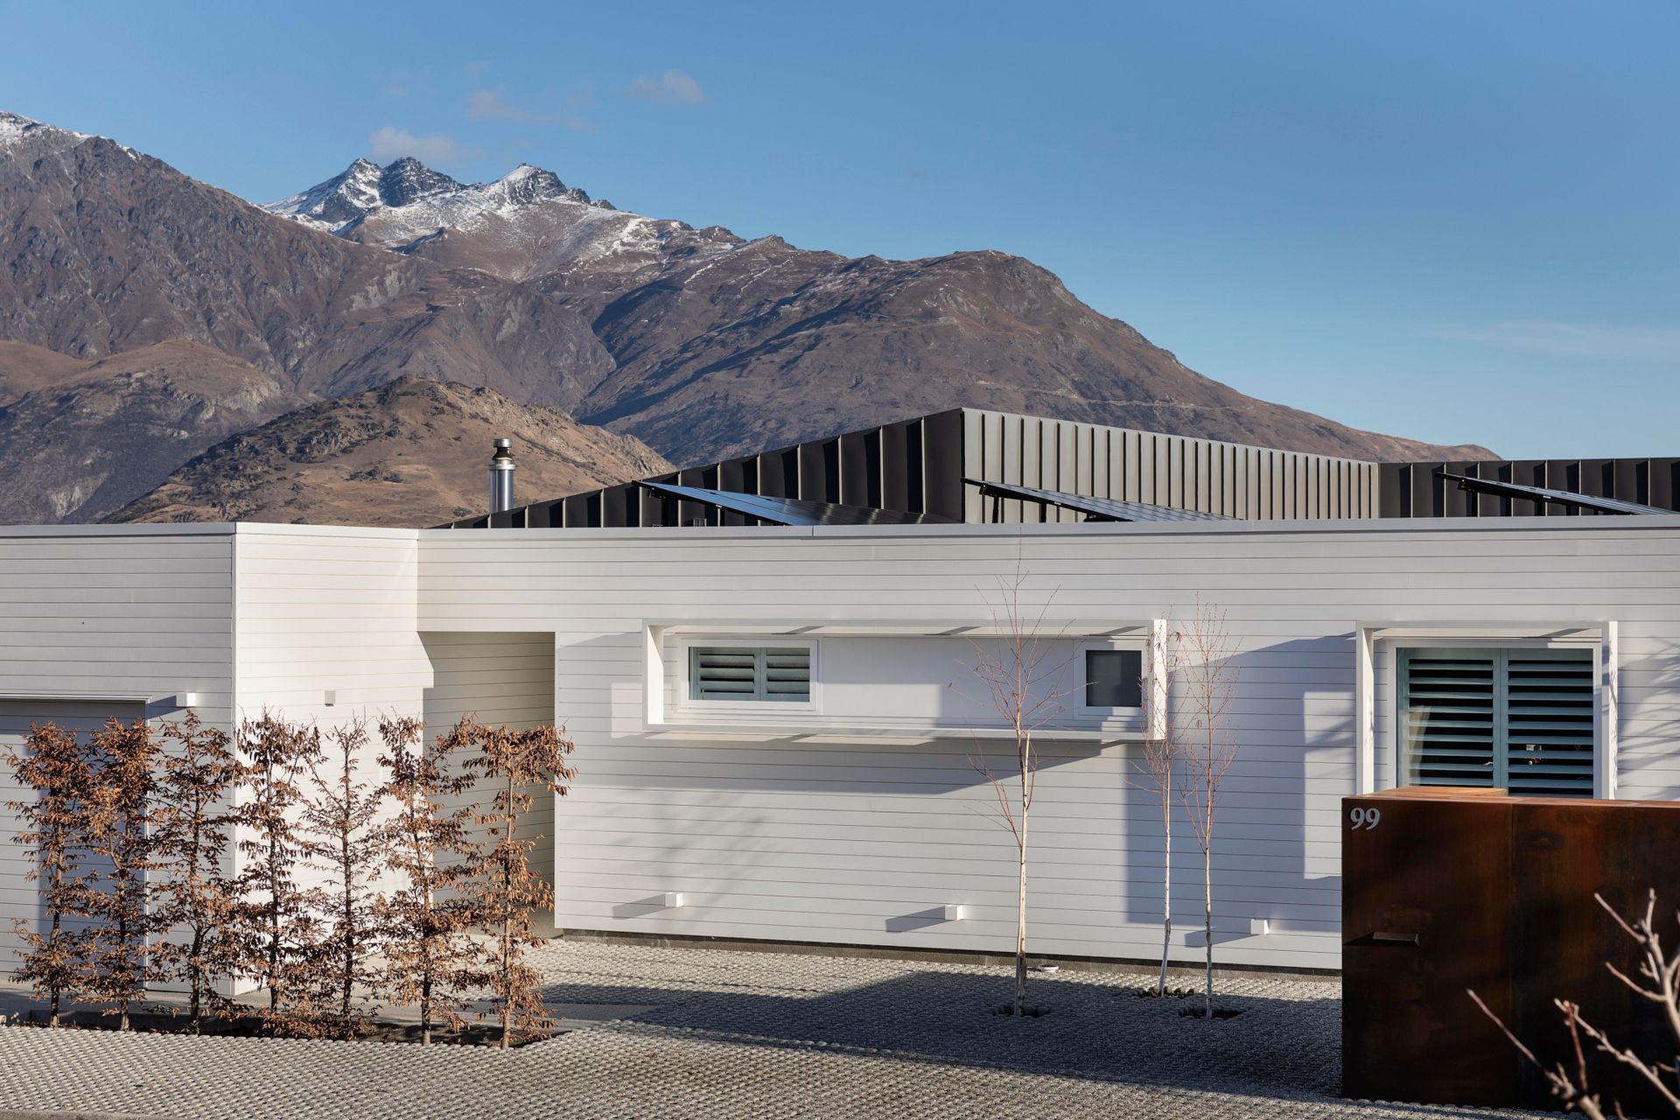
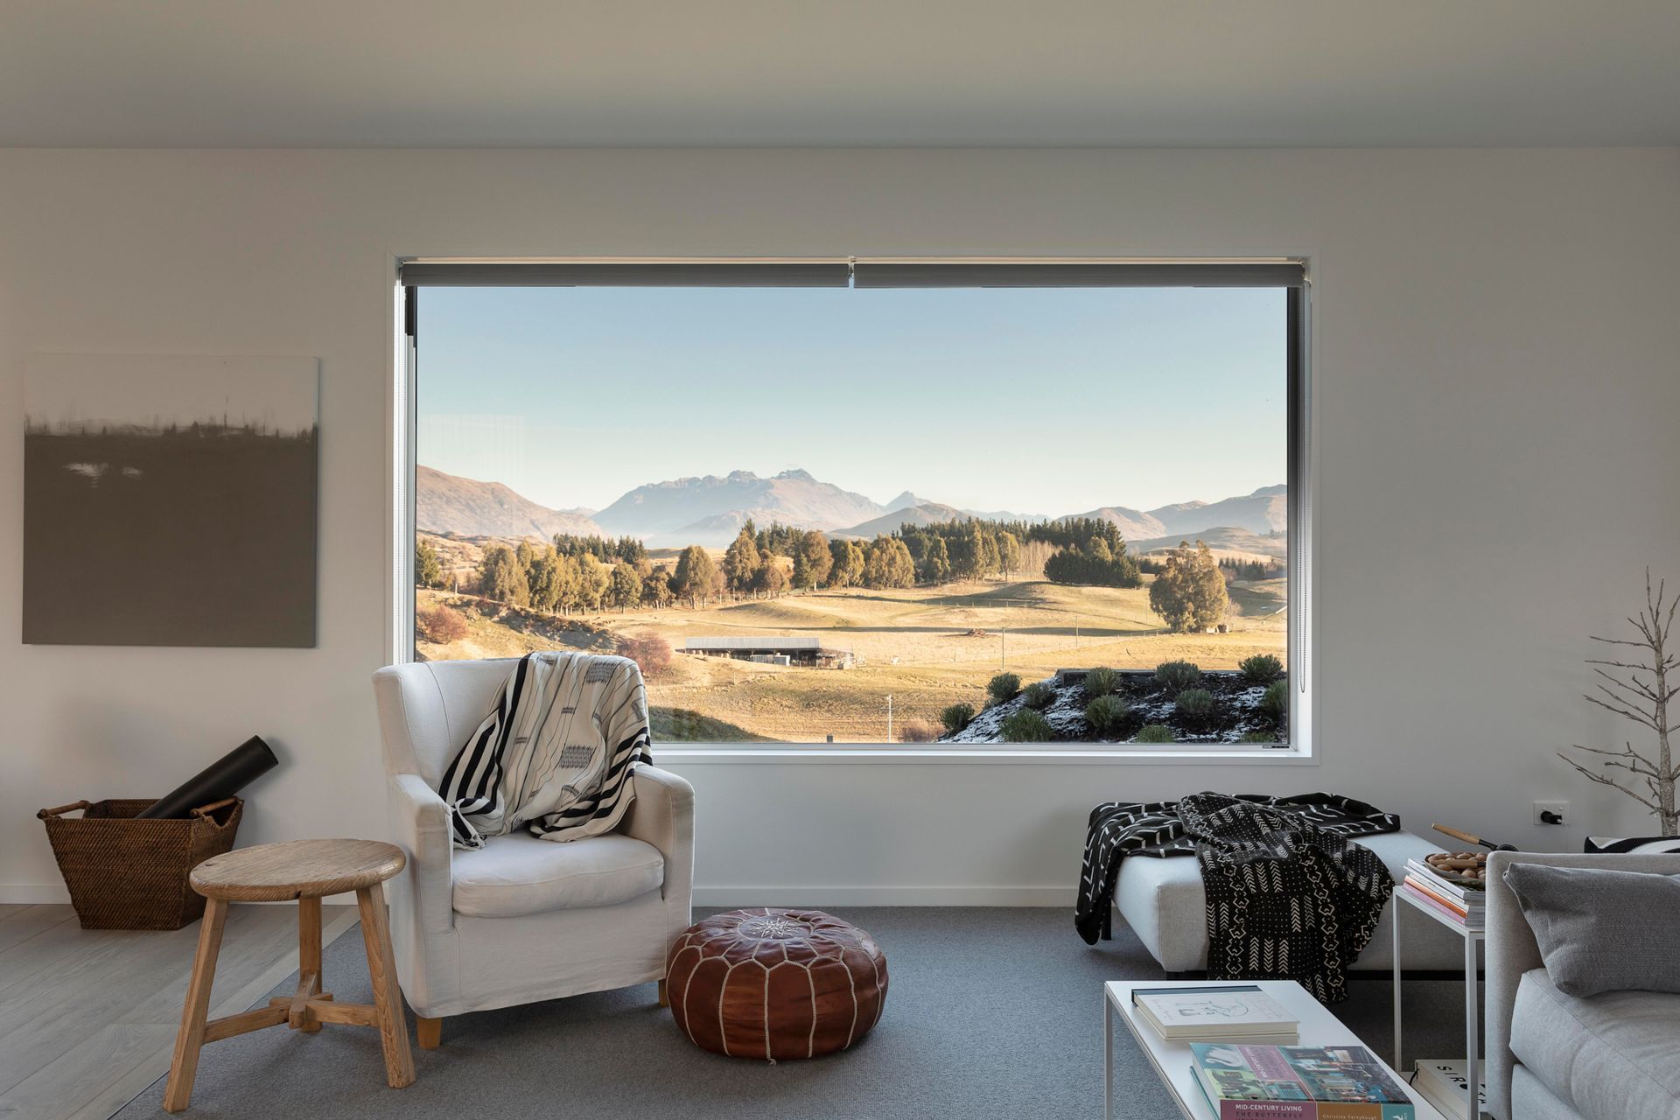
The parameters of the site meant that the south elevation faces an incredible view of The Remarkables, while the north-east faces the street. For Team Green Architects it meant designing right to the limits of the site, and carefully considering the placement of windows.
“The constraints of the site probably created the form as much as anything; the idea was to create privacy, but also capture as much of that view as possible and to get as much sun as we could into the building,” says architect Siân Taylor who worked alongside Mark Read and David Kohout to design the home.
Being an artist, of course, the owner had strong ideas on the look and feel of the design and Siân says the process of collaborating was highly enjoyable.
“Jane was really involved and she was an incredible client – she understood the site and the form and she was involved in the layout and aesthetic choices for both exterior and interior.”
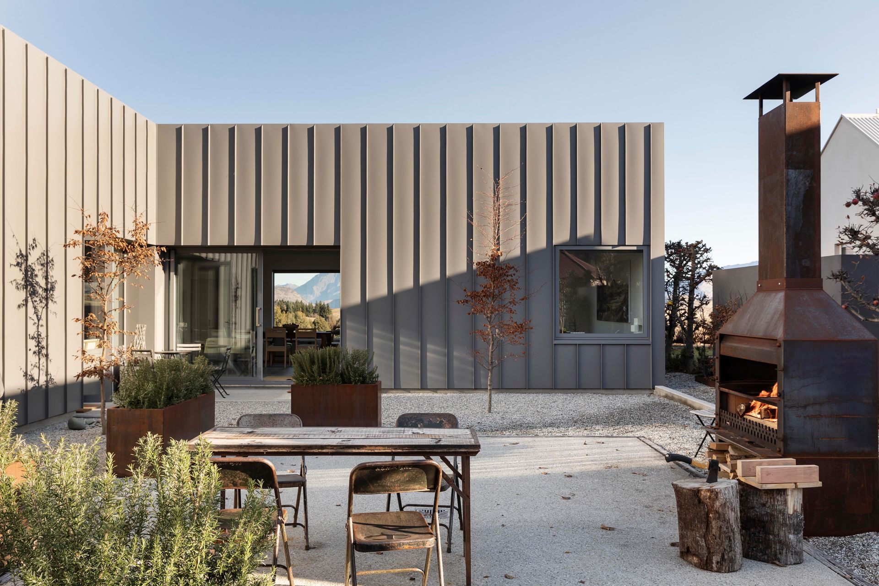
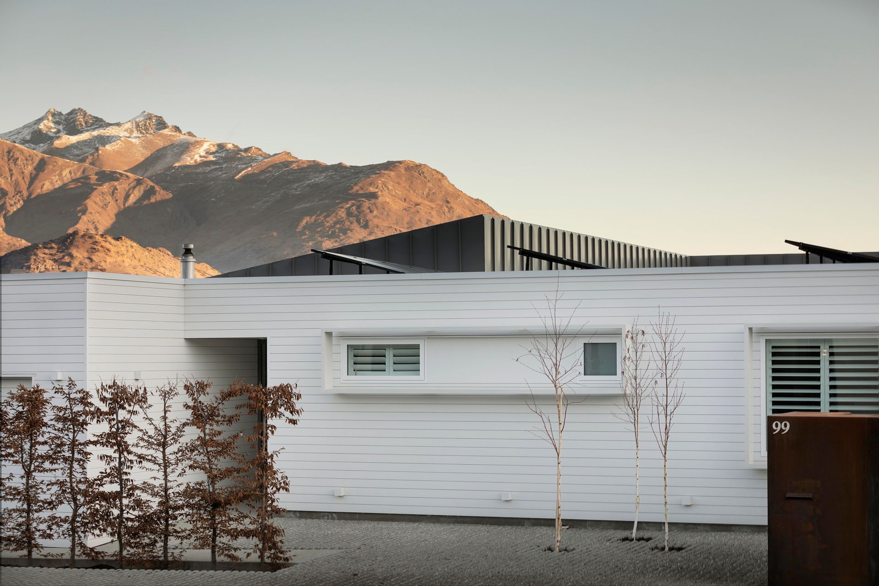
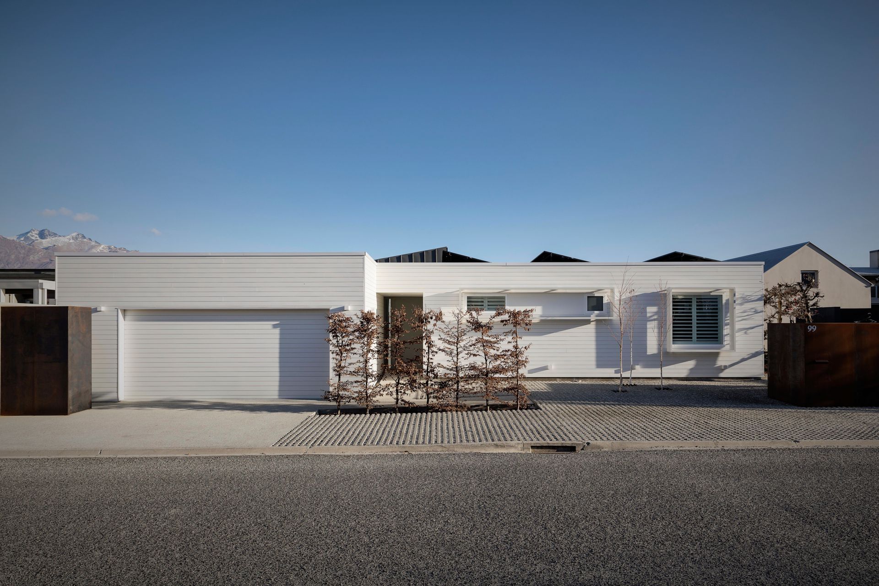
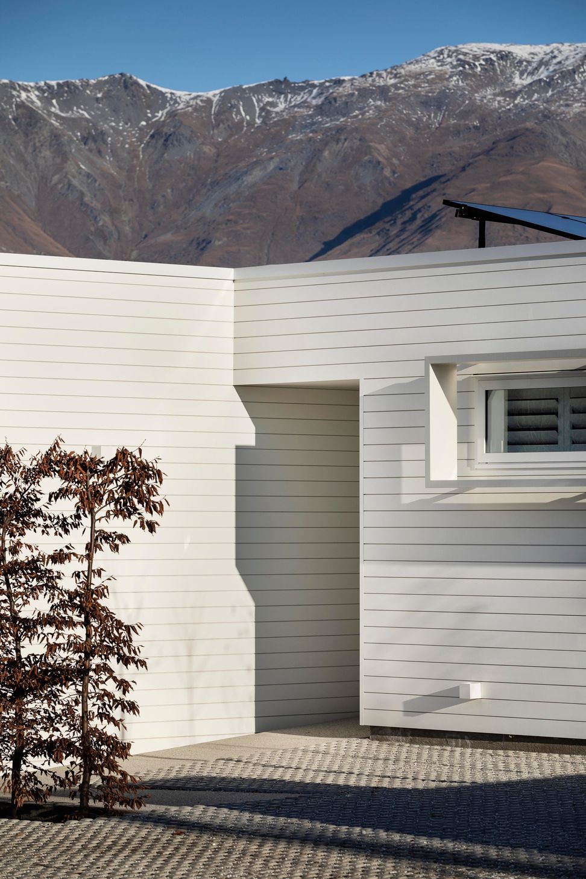
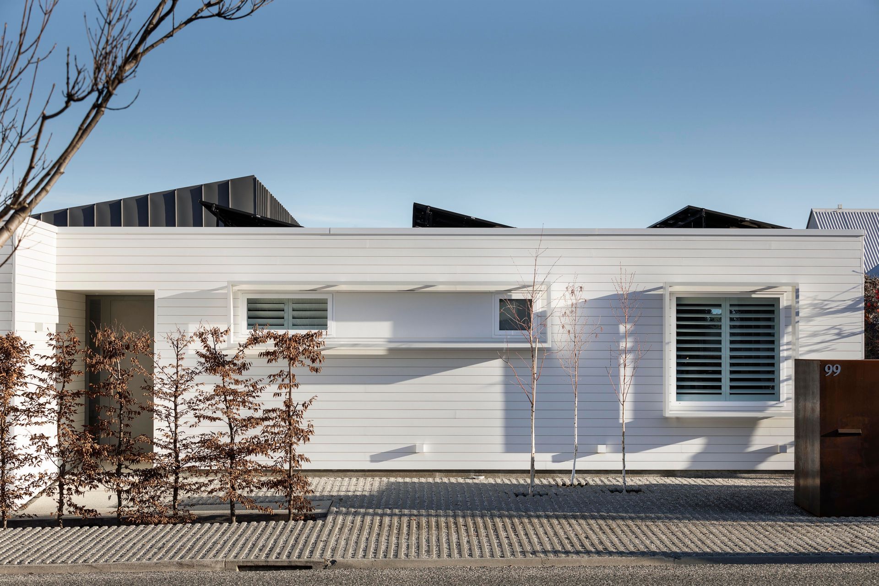
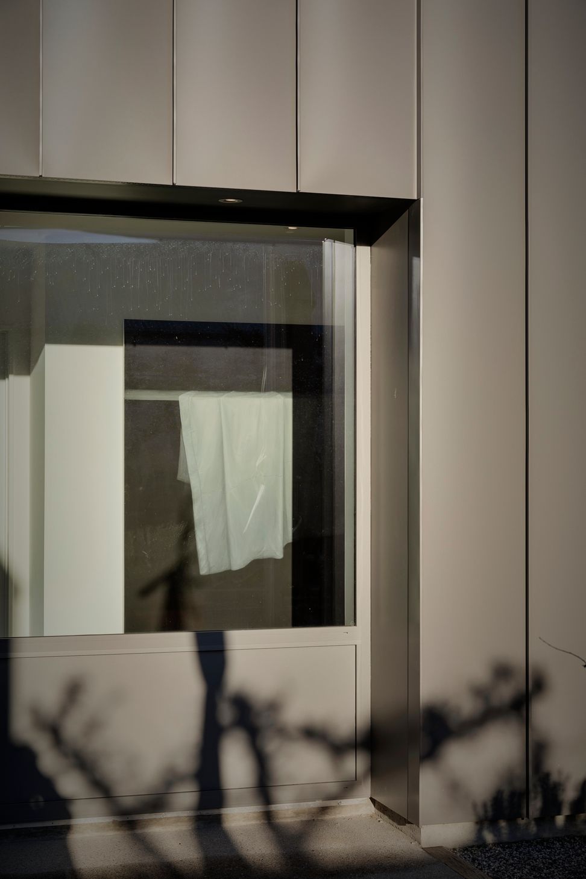

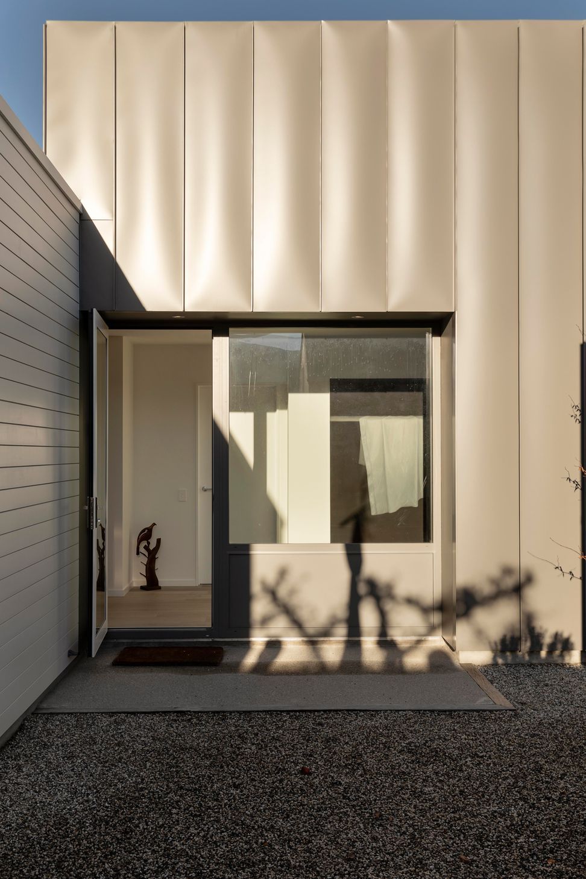

After much discussion and tinkering with the home’s layout, a plan was eventually approved that involved two adjacent forms with distinctly different materiality. The road-facing elevation comprises a bold white rectangle form with a flat roof, much like a plinth in an art gallery, while the form next to it features a different geometry and materiality – a pitched roof and muted grey cladding in a metal tray profile.
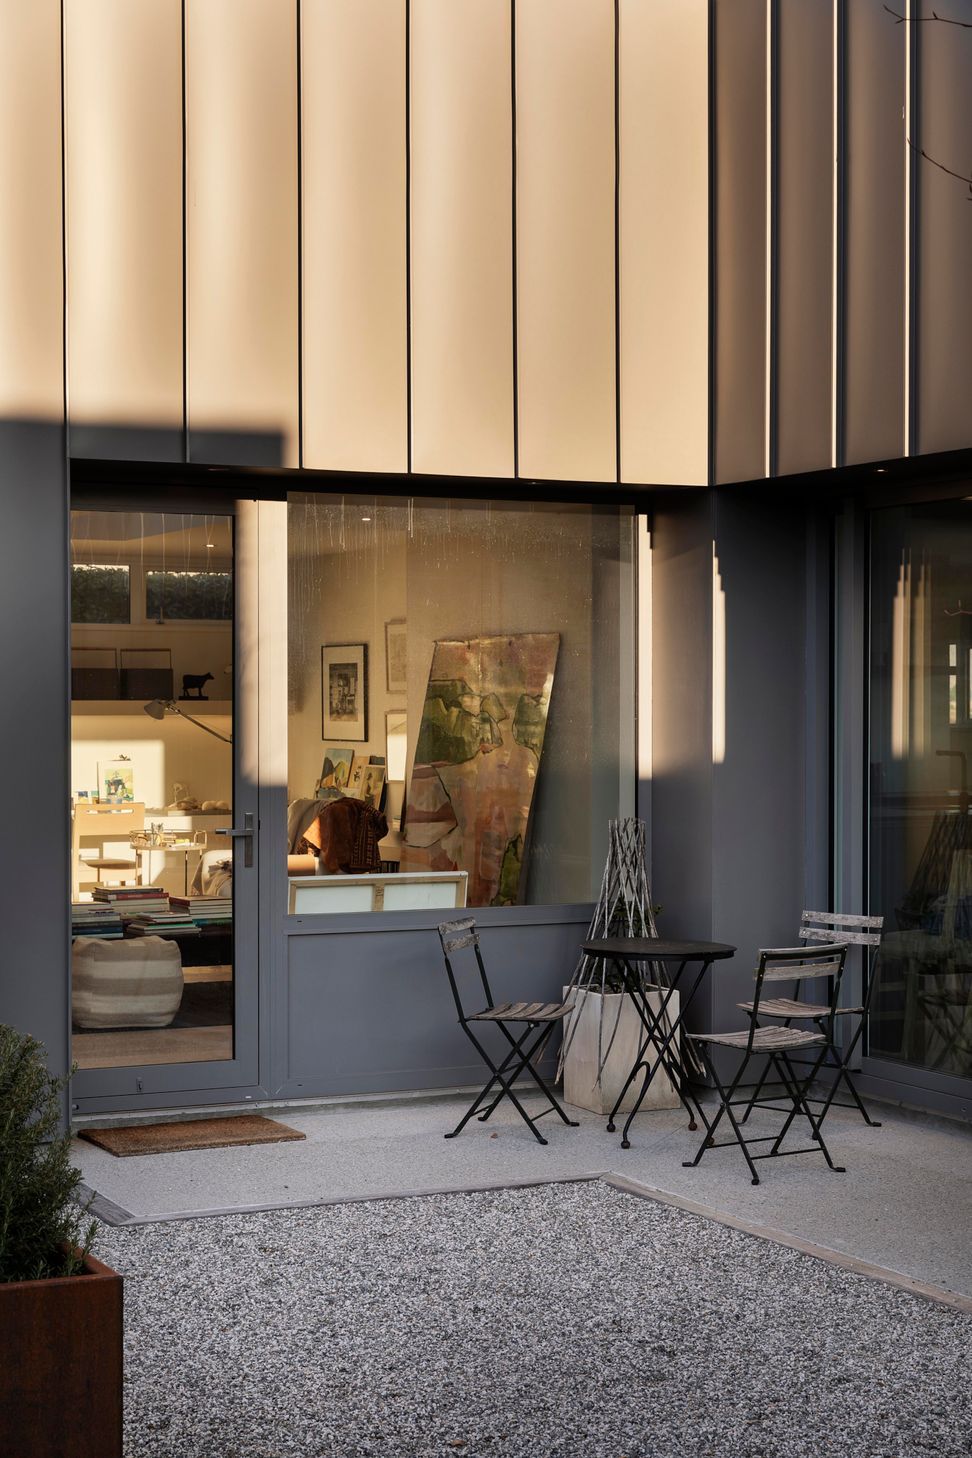
The Euro tray metal cladding is carefully mitred right into the roof for a unified materiality, and the joins are so artfully constructed that it presents as a sharp sculptural form.

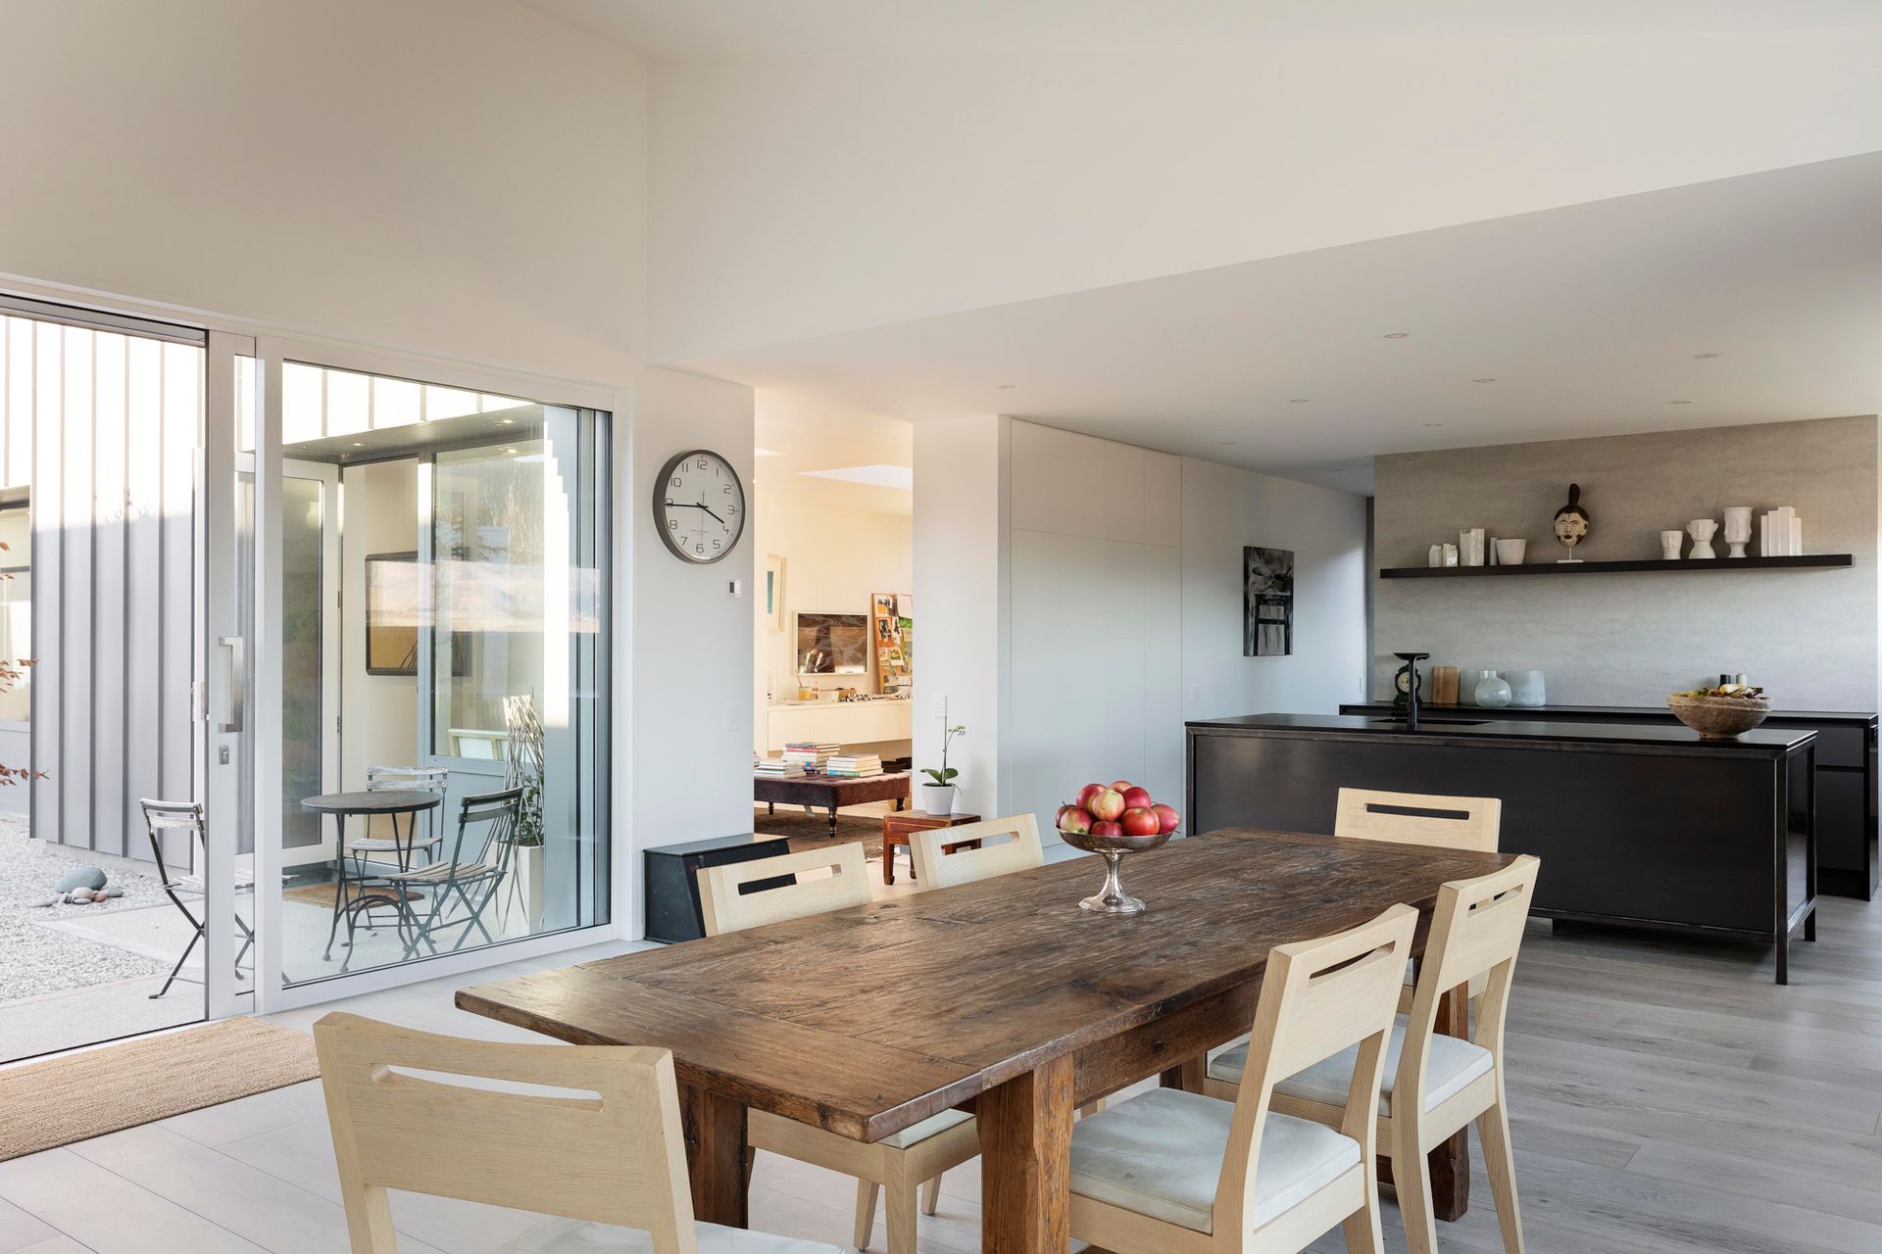
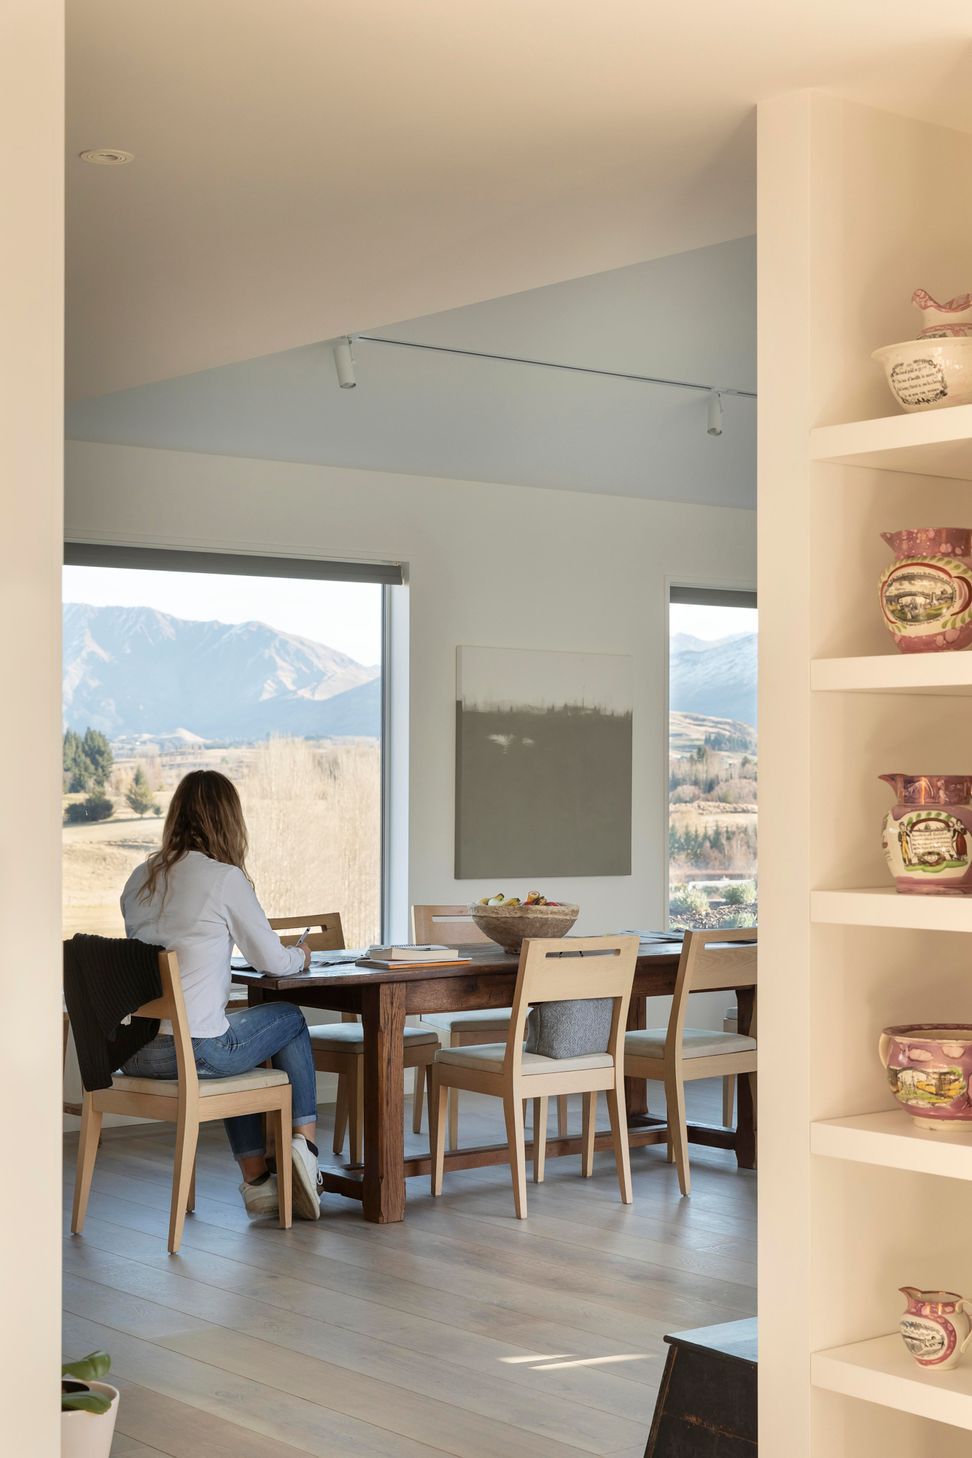
In contrast, the white plinth provides a privacy buffer against the street with white internal shutters to moderate the light, while the arrangement of the two forms creates a sheltered outdoor courtyard, where the site’s picturesque views can be seen right through the house via artfully placed windows.
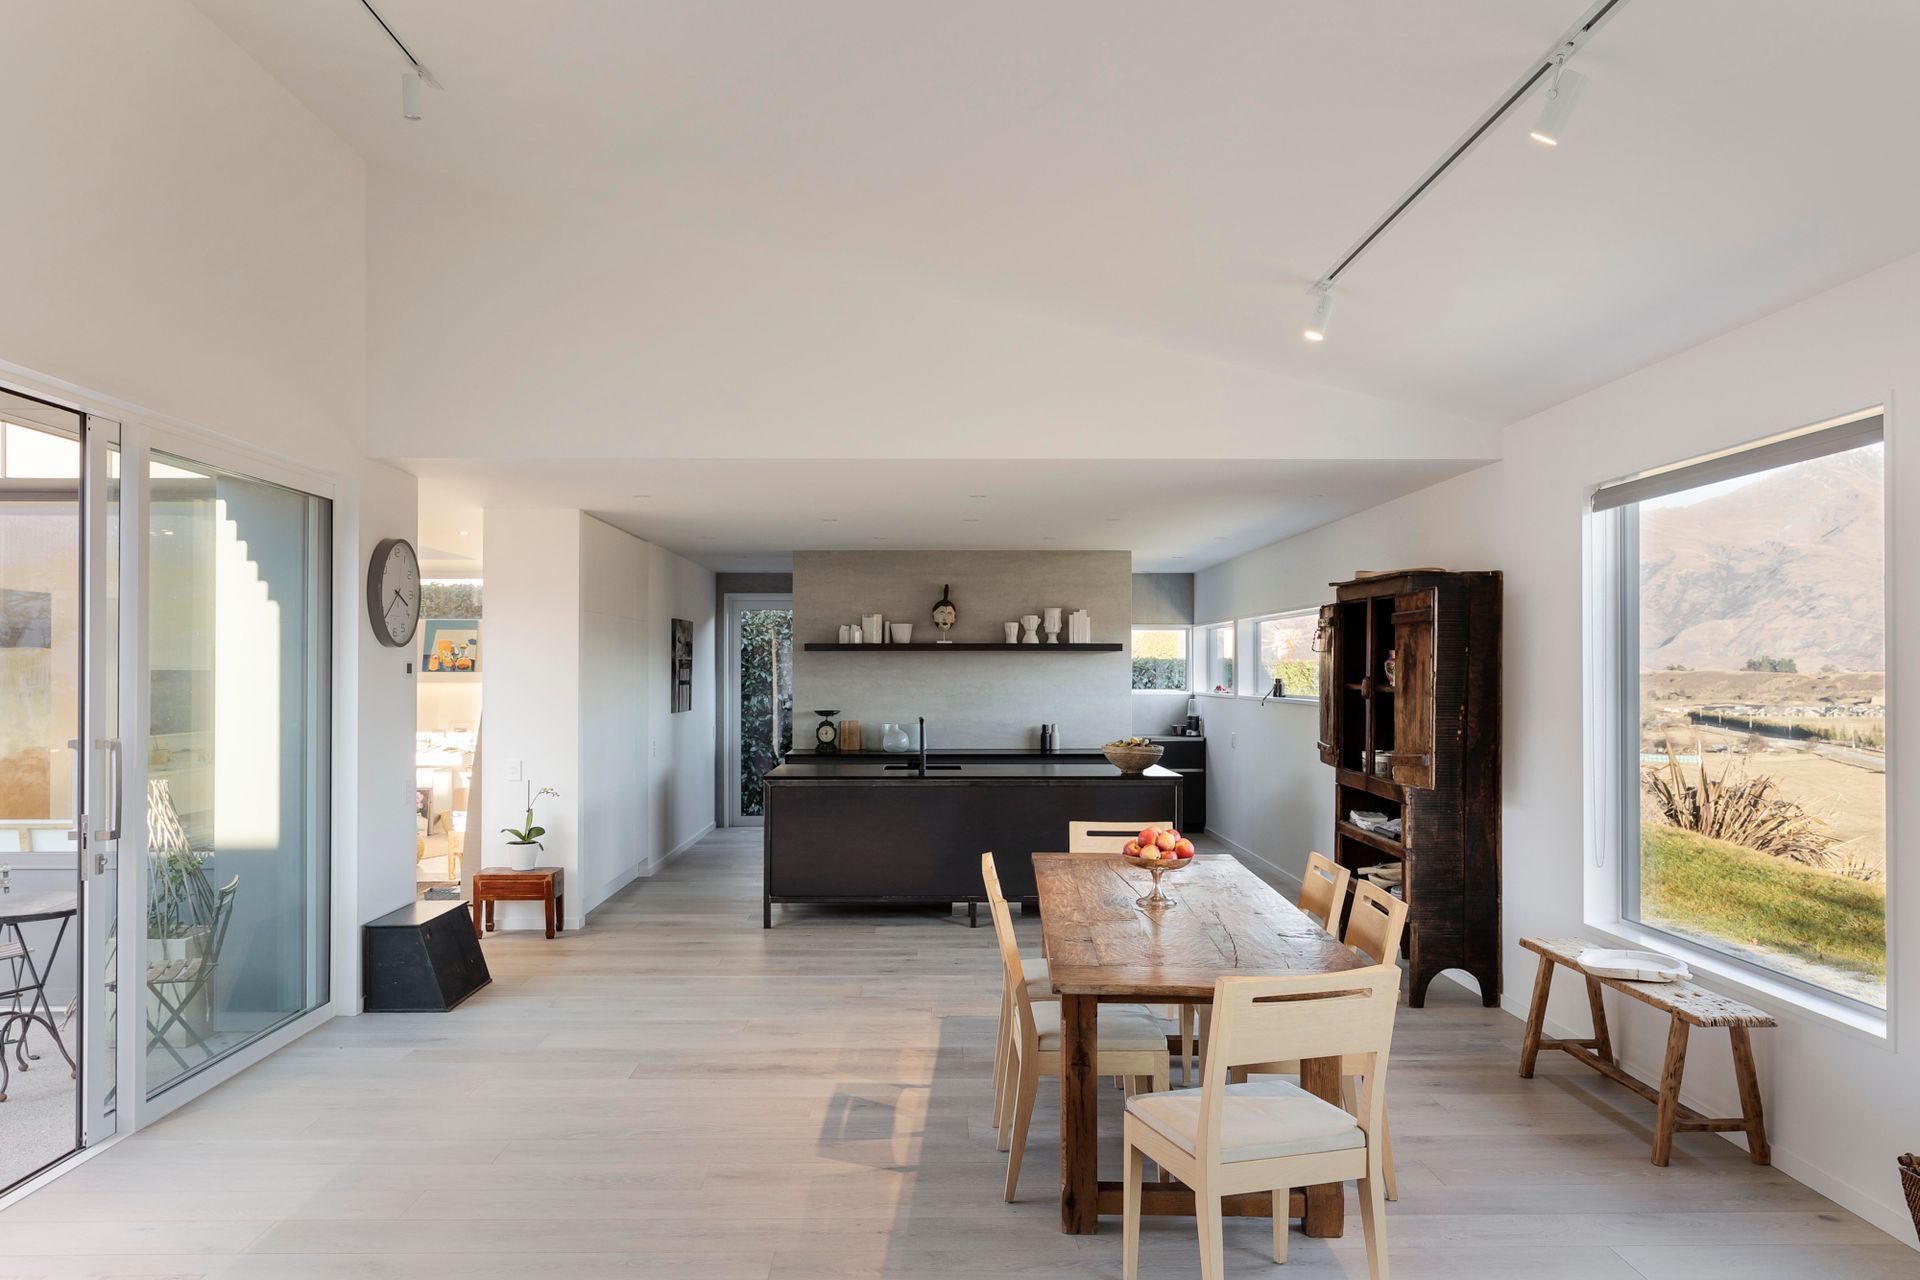
The reason for the different rooflines was due to the site recession plains as well as the requirement for solar panels, which needed to be orientated to the sun on the road-facing form, while the pitched roof allows extra height in the living spaces.
In spite of the compact size of the home, the diversity in shape and form allows a journey from the front door out to the living space and views.
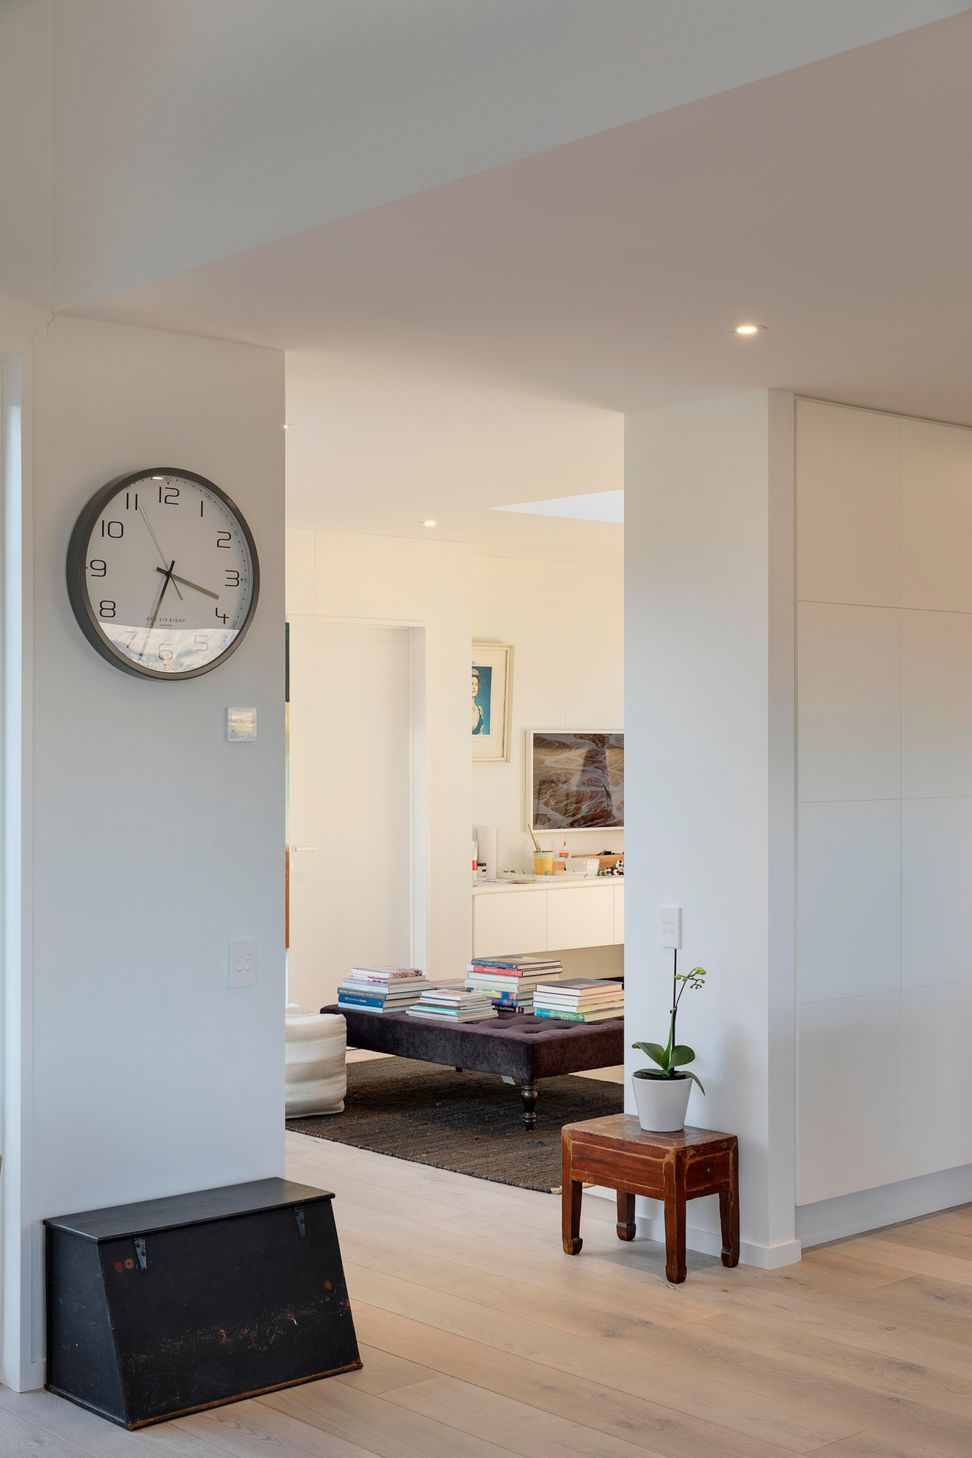
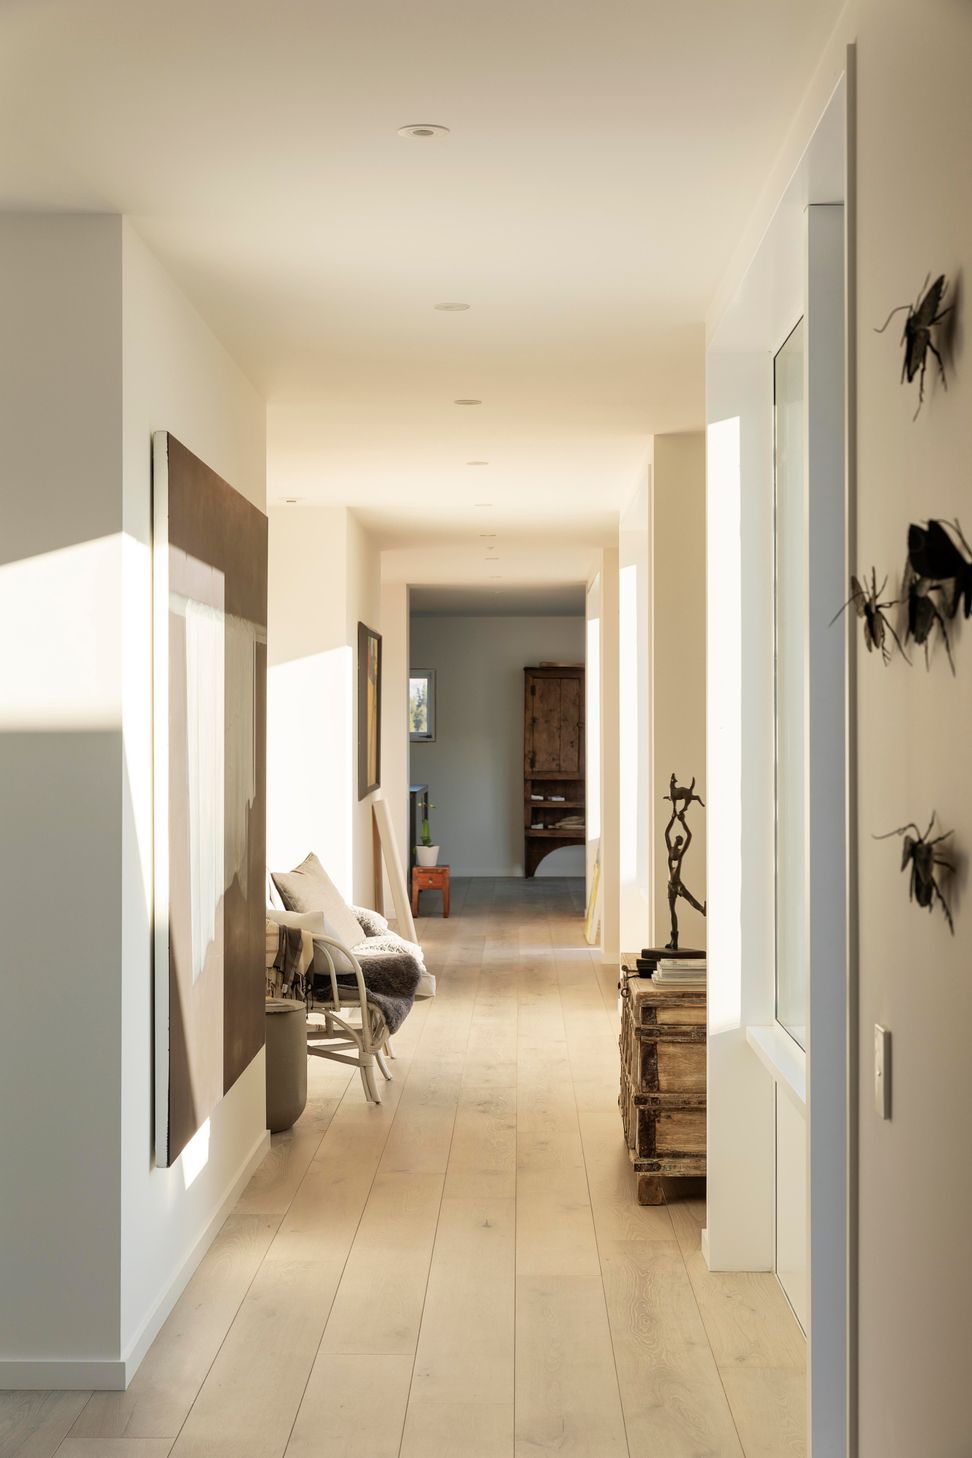
When you enter the house, the garage is to your left and you walk down a corridor; on one side is the bedroom and on the other side is the courtyard. The hallway acts as a beautiful gallery for all of the fine art the owner has collected.

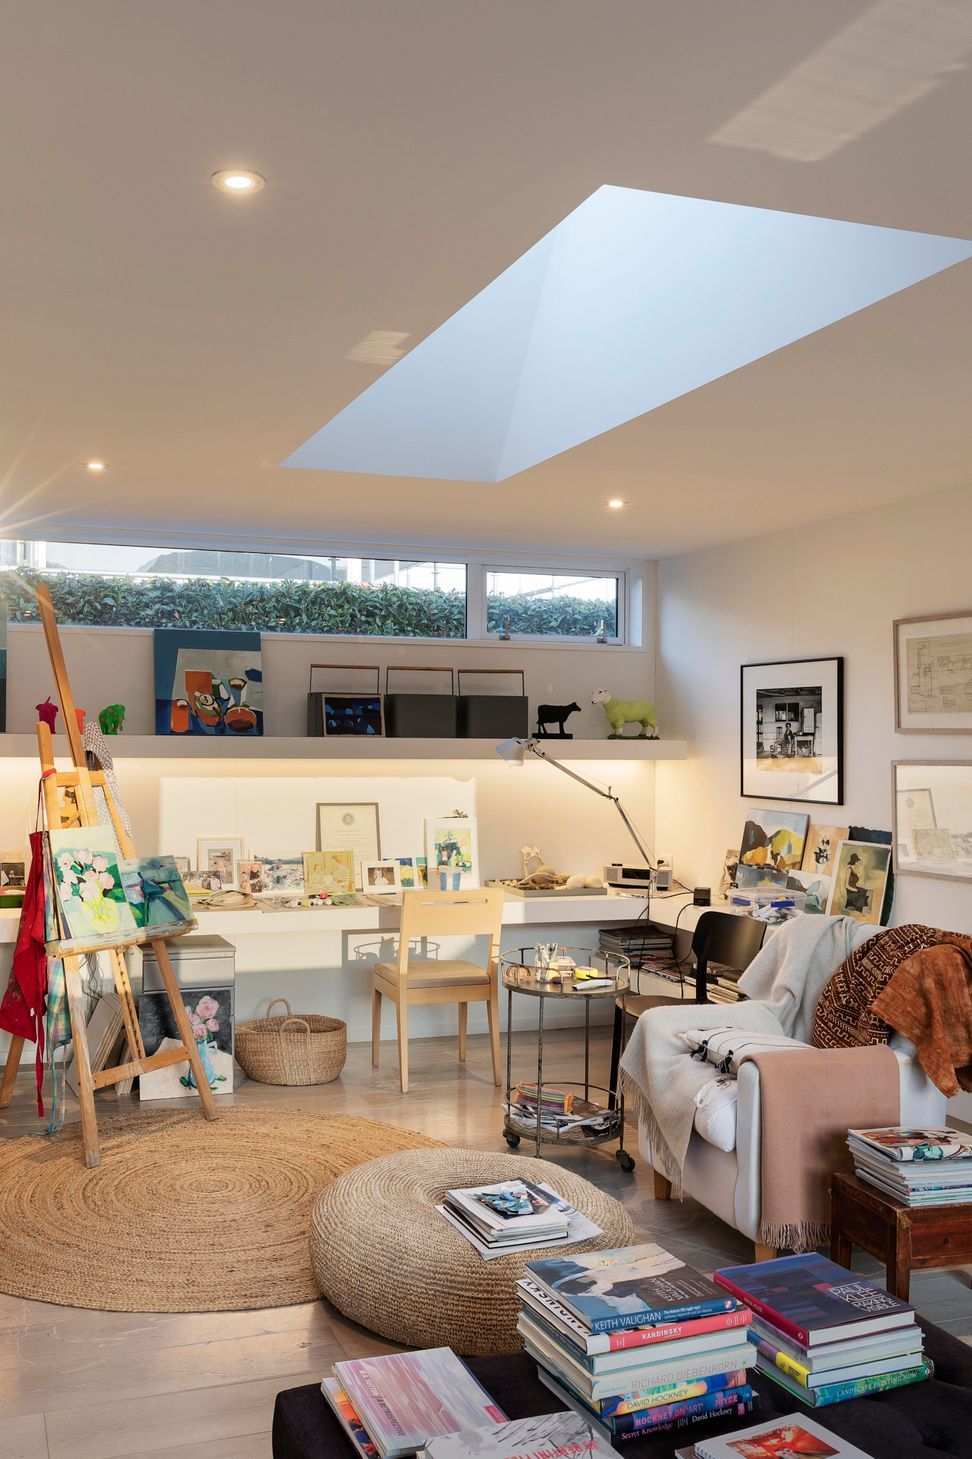
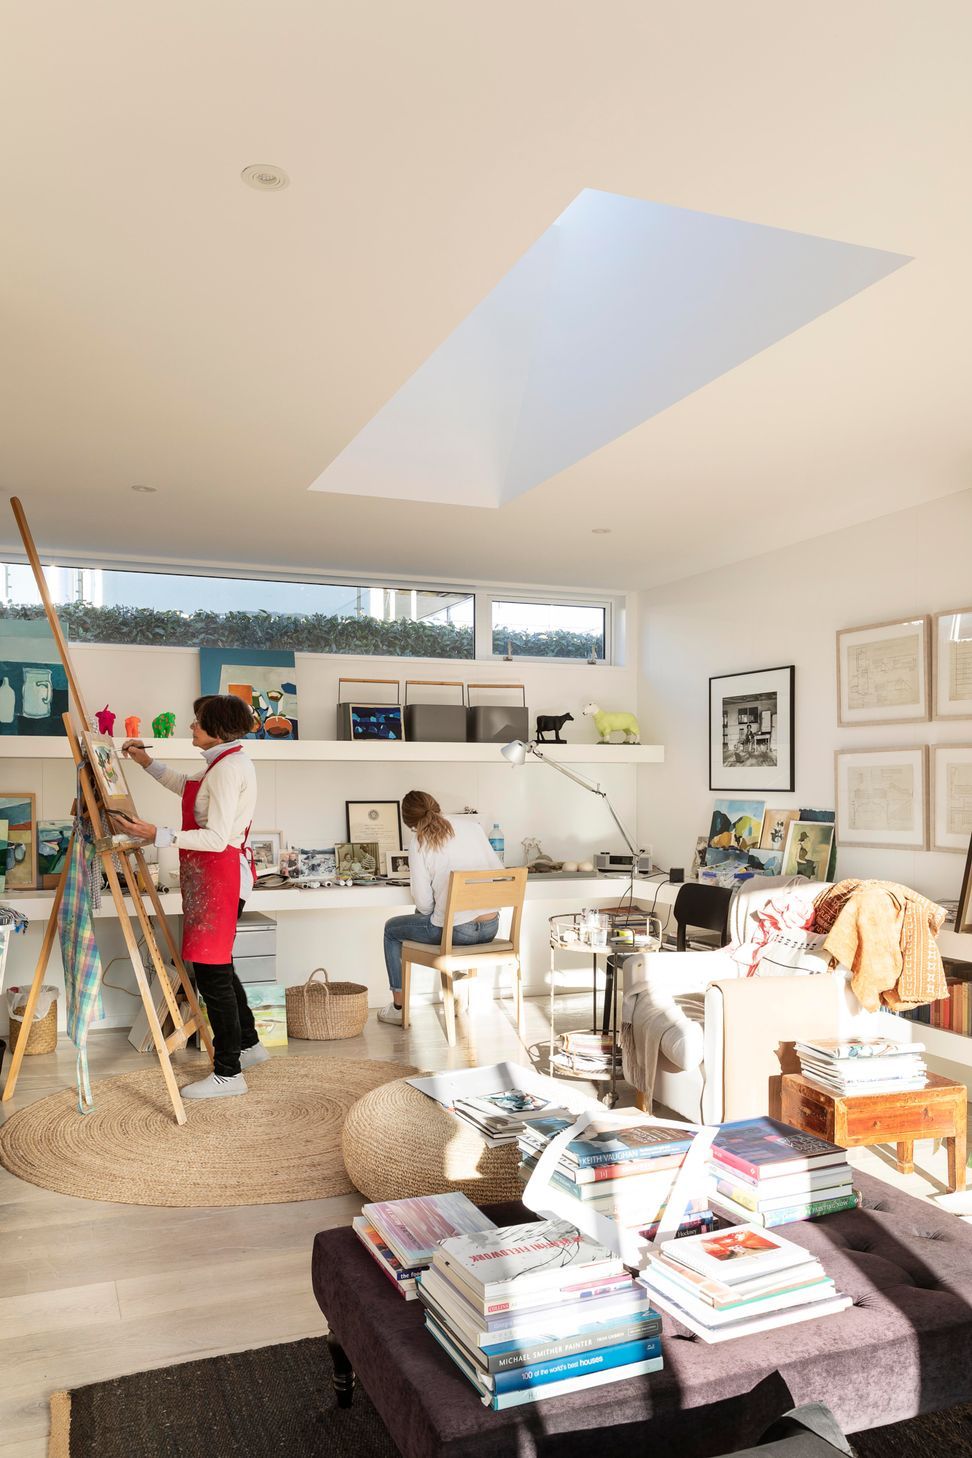
On the right before the living space sits the art studio, which connects easily with the heart of the home.
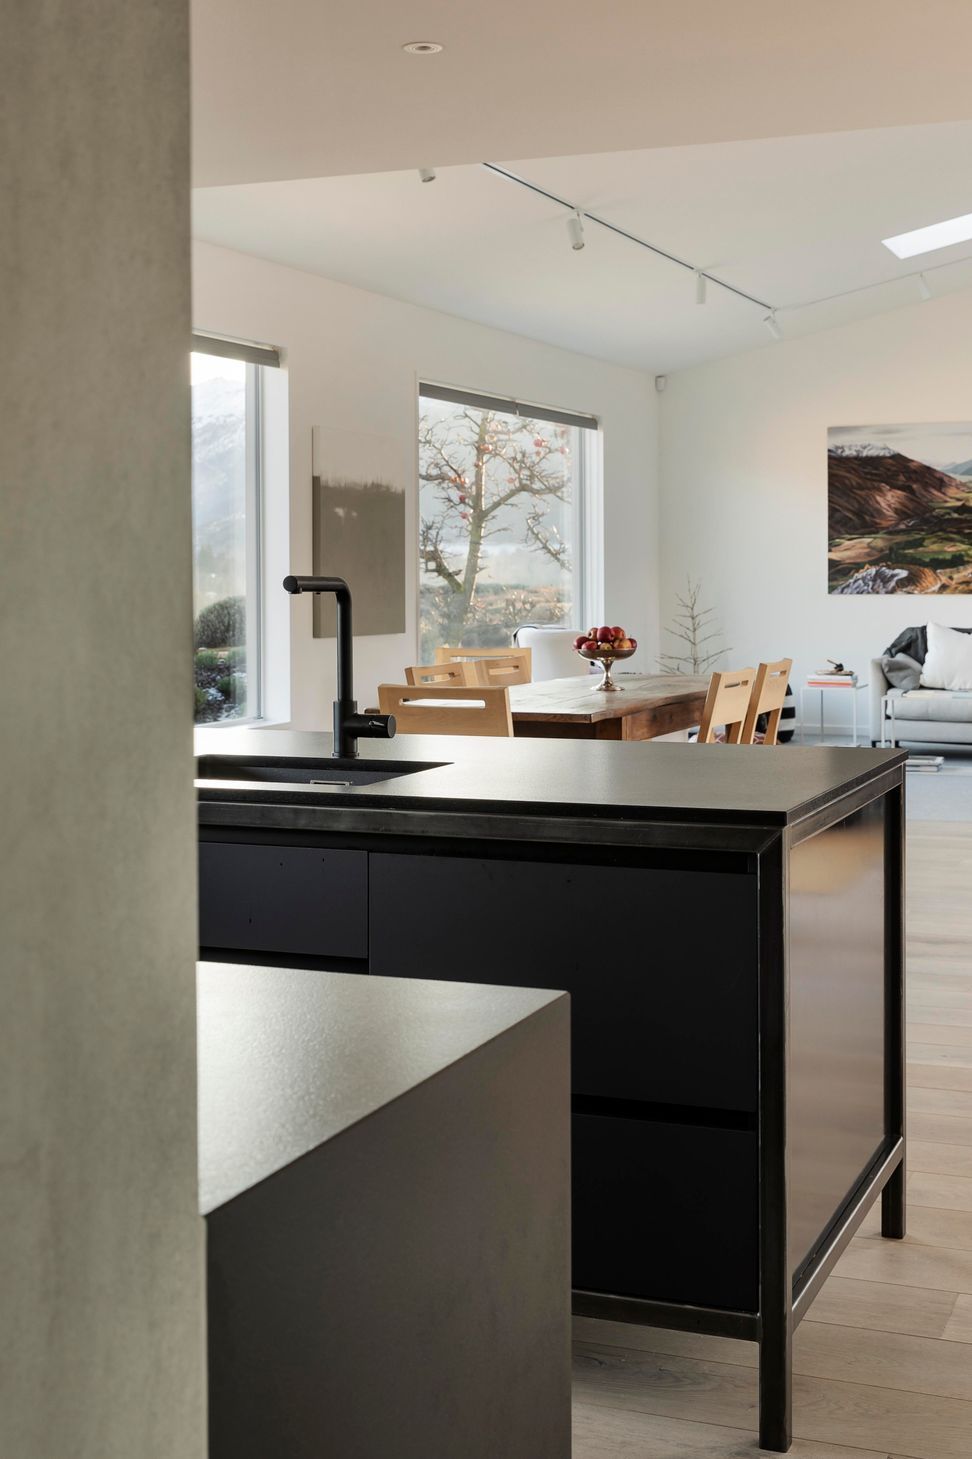
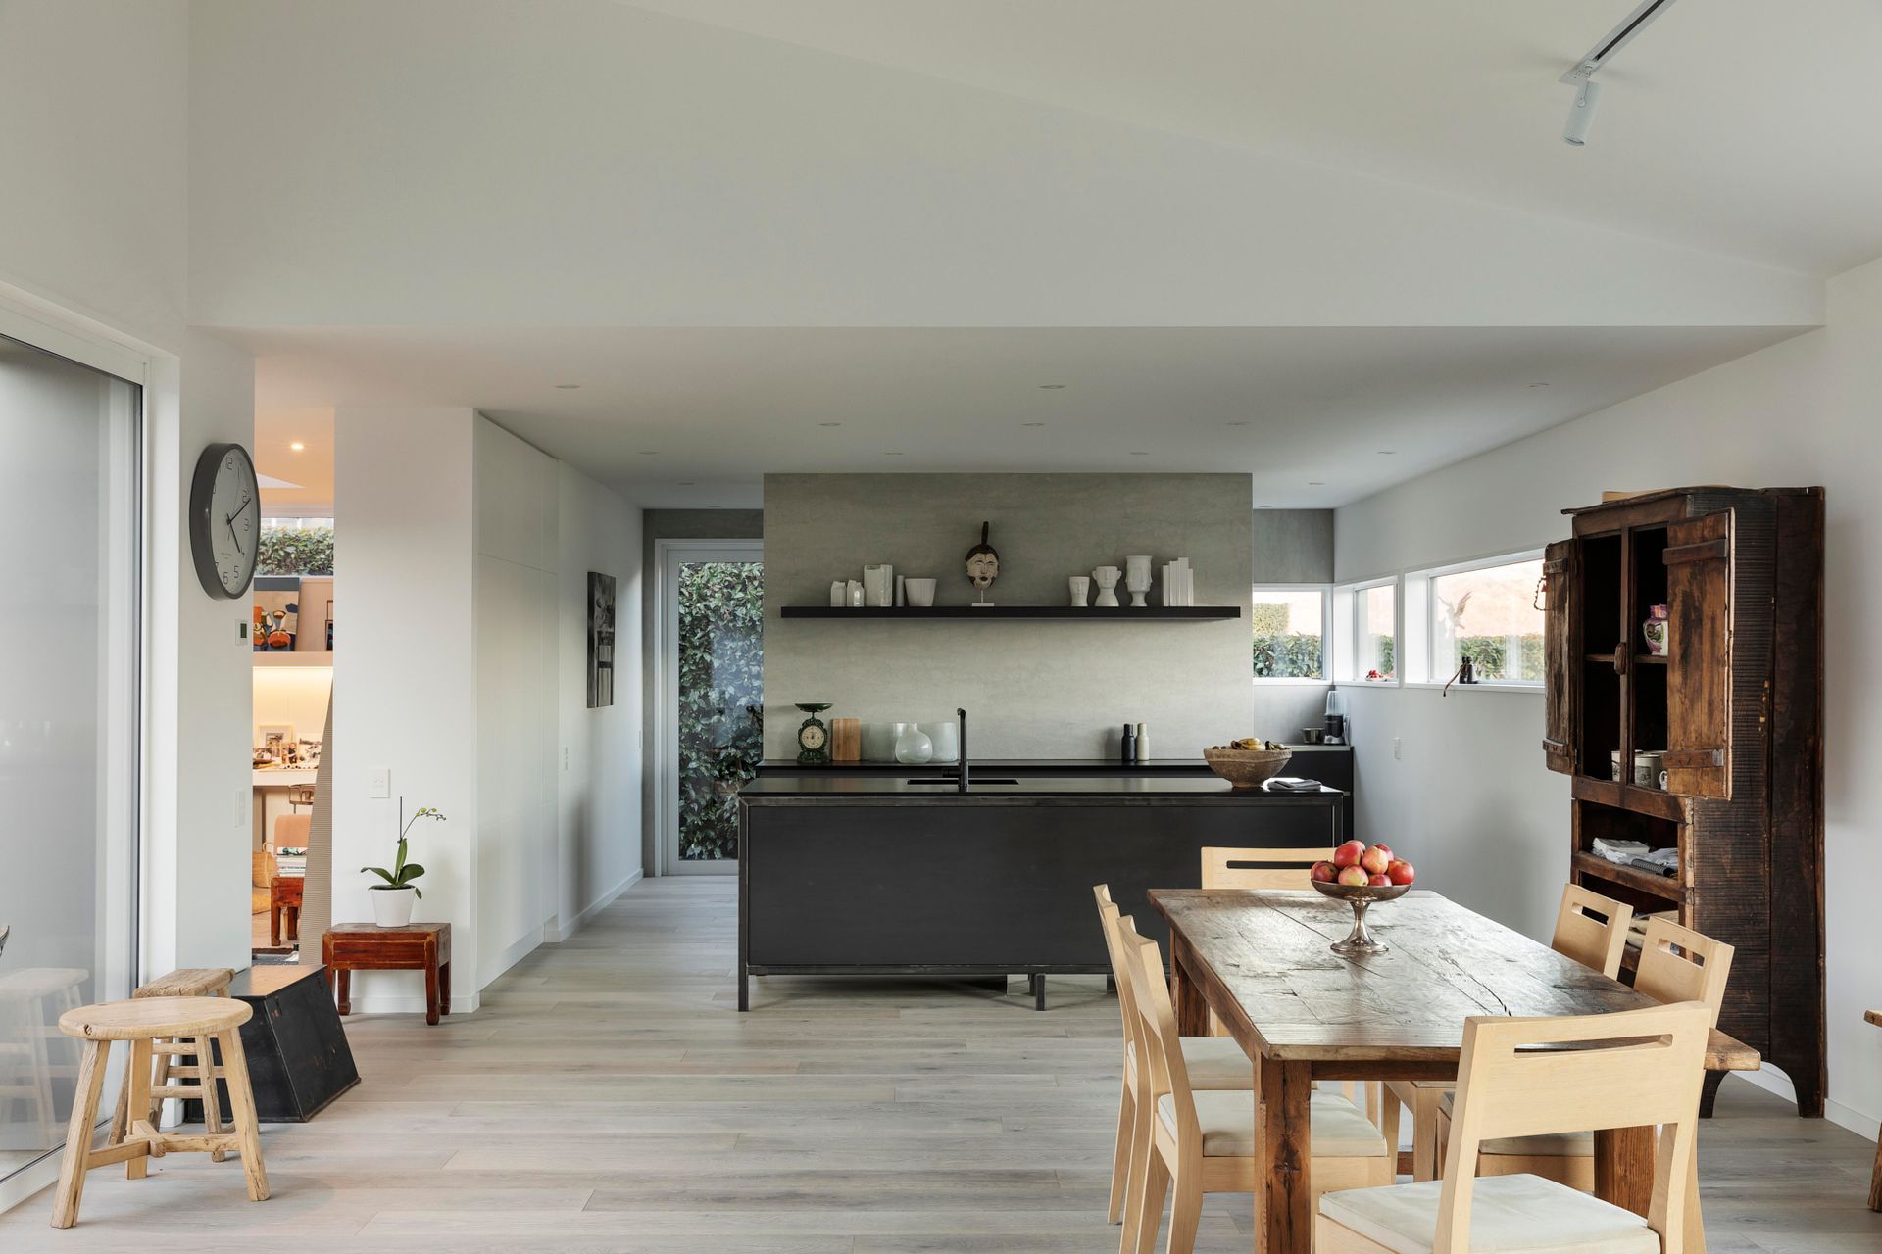
“Jane basically spends her time there and then in the kitchen making stuff and it's brought all that art and creativity right into the centre of the home, which is great!”
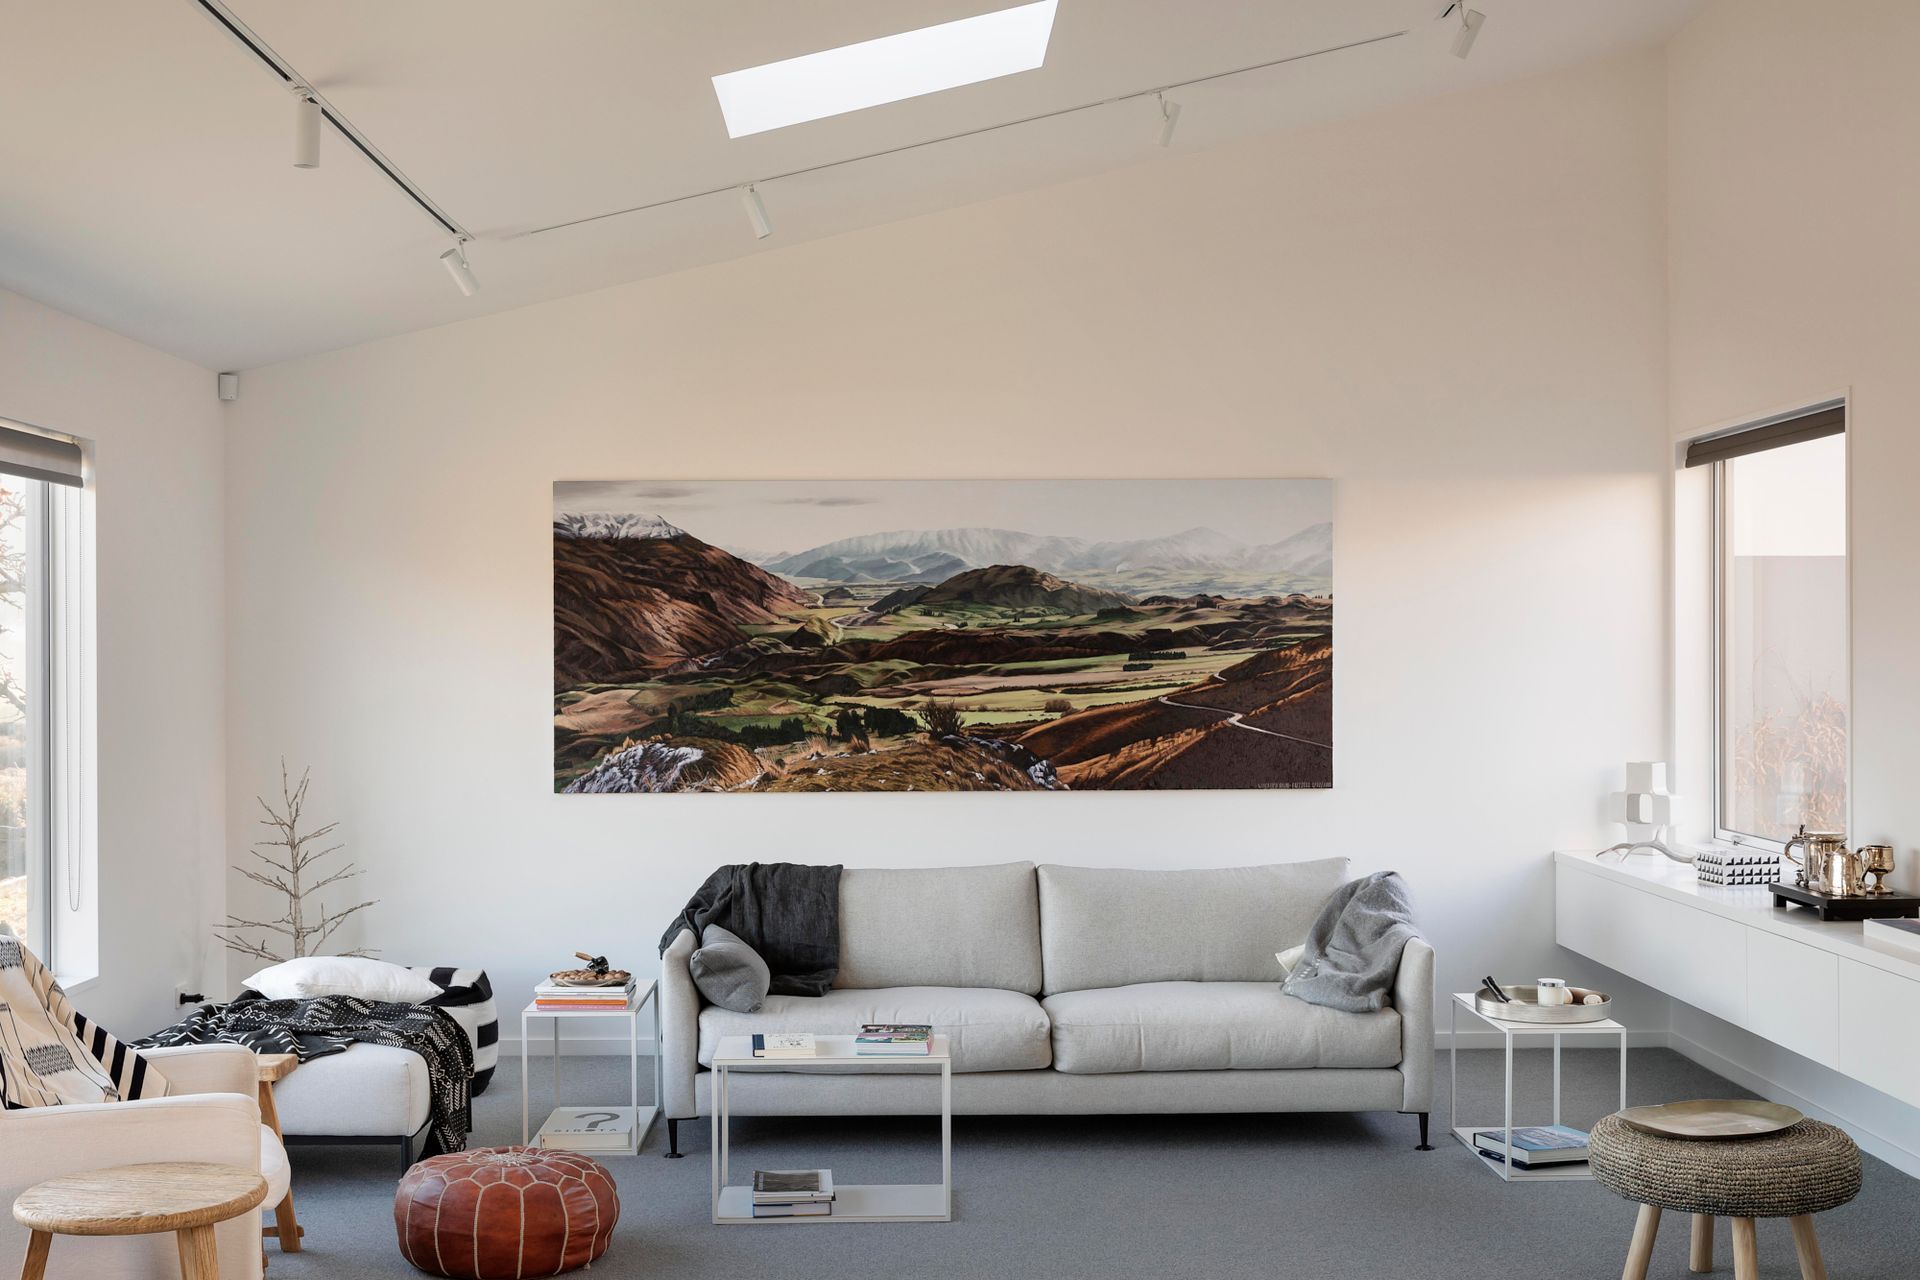
Jane’s paintings and the art works she has collected feature a broad spectrum of colour, but interestingly she didn’t want to bring much colour into the interior, preferring a neutral white backdrop to reflect light and to showcase the art.
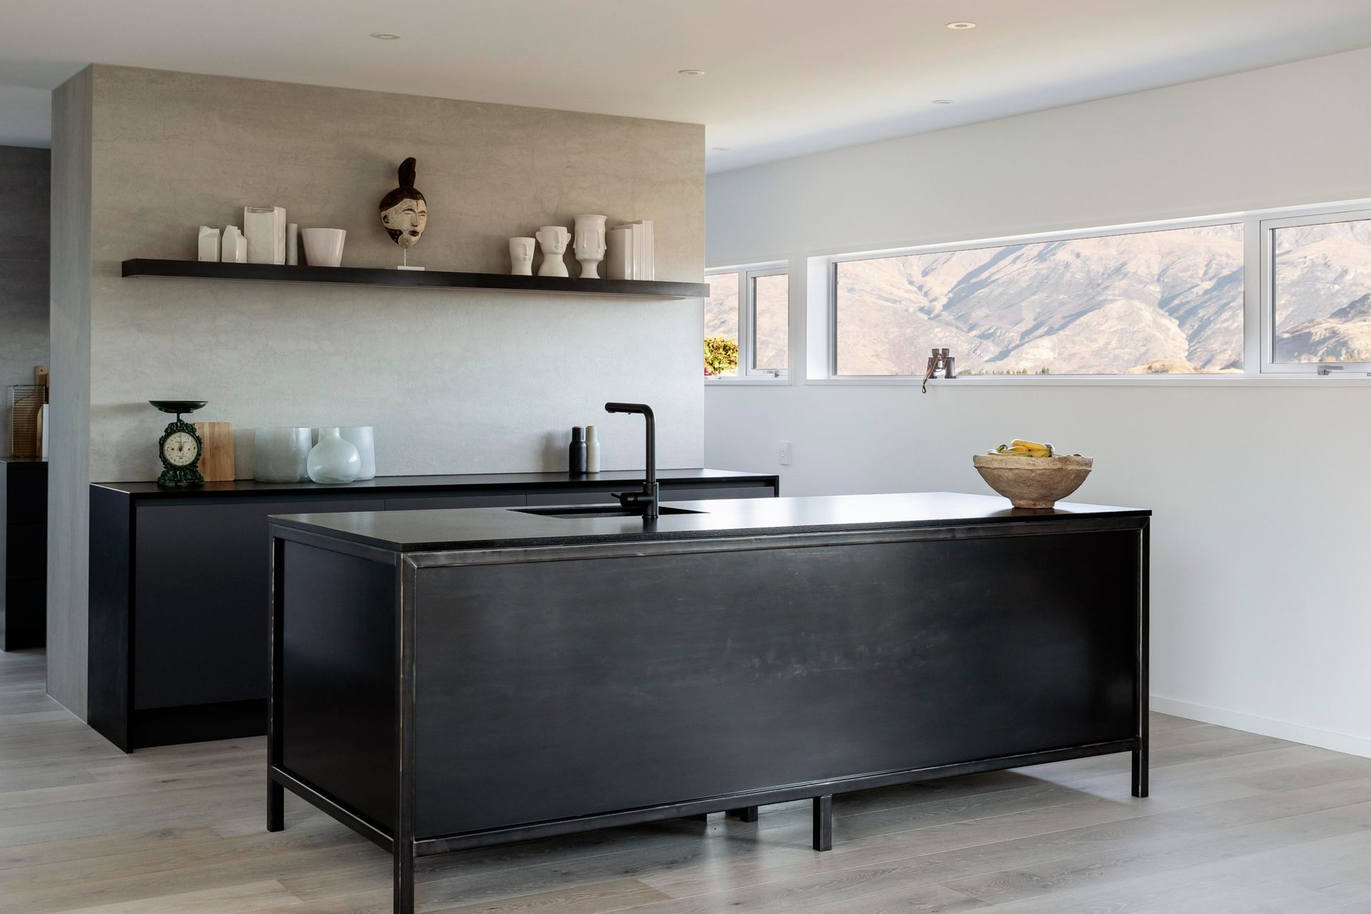
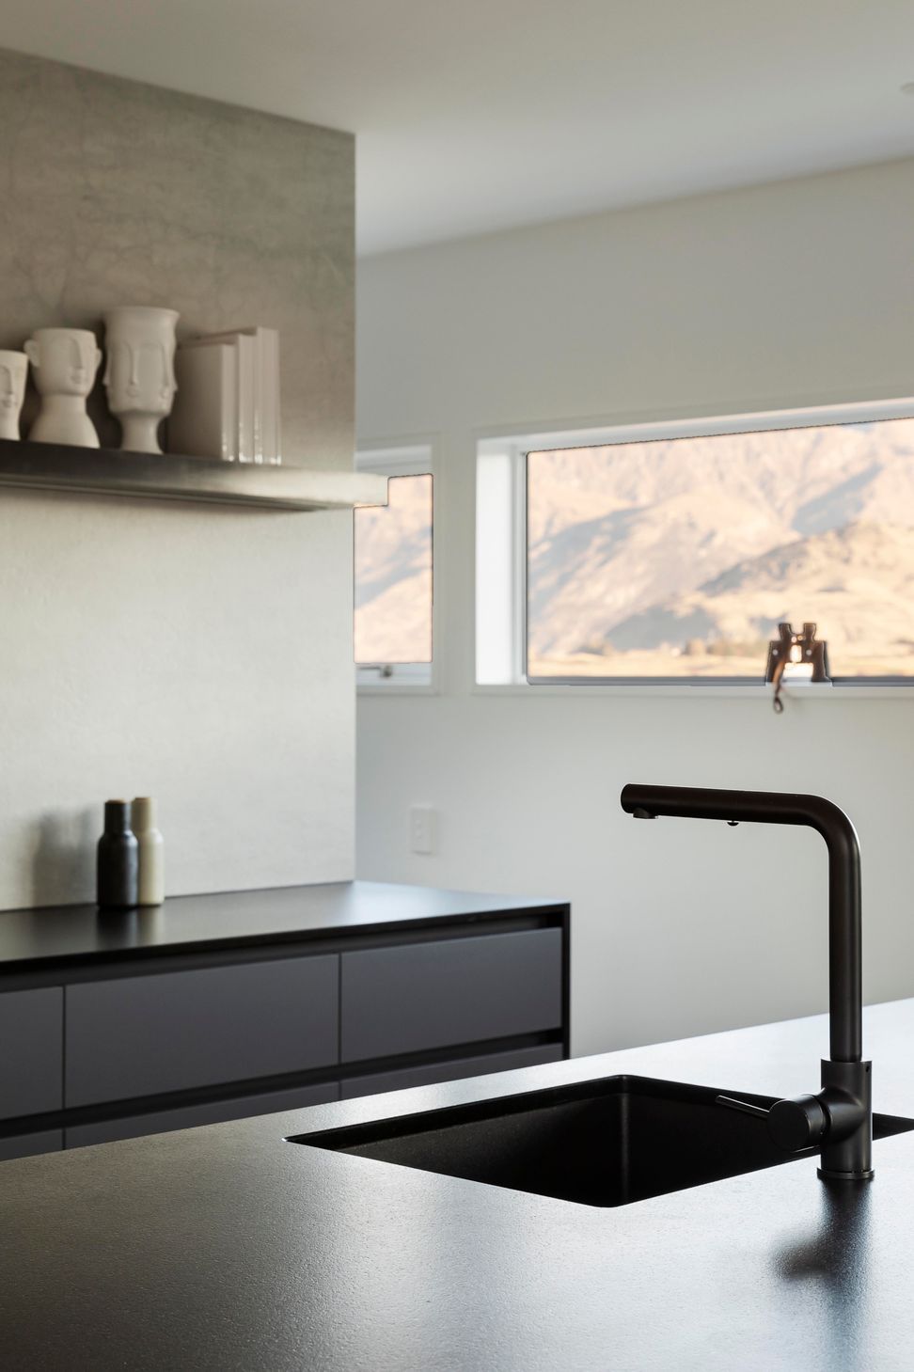
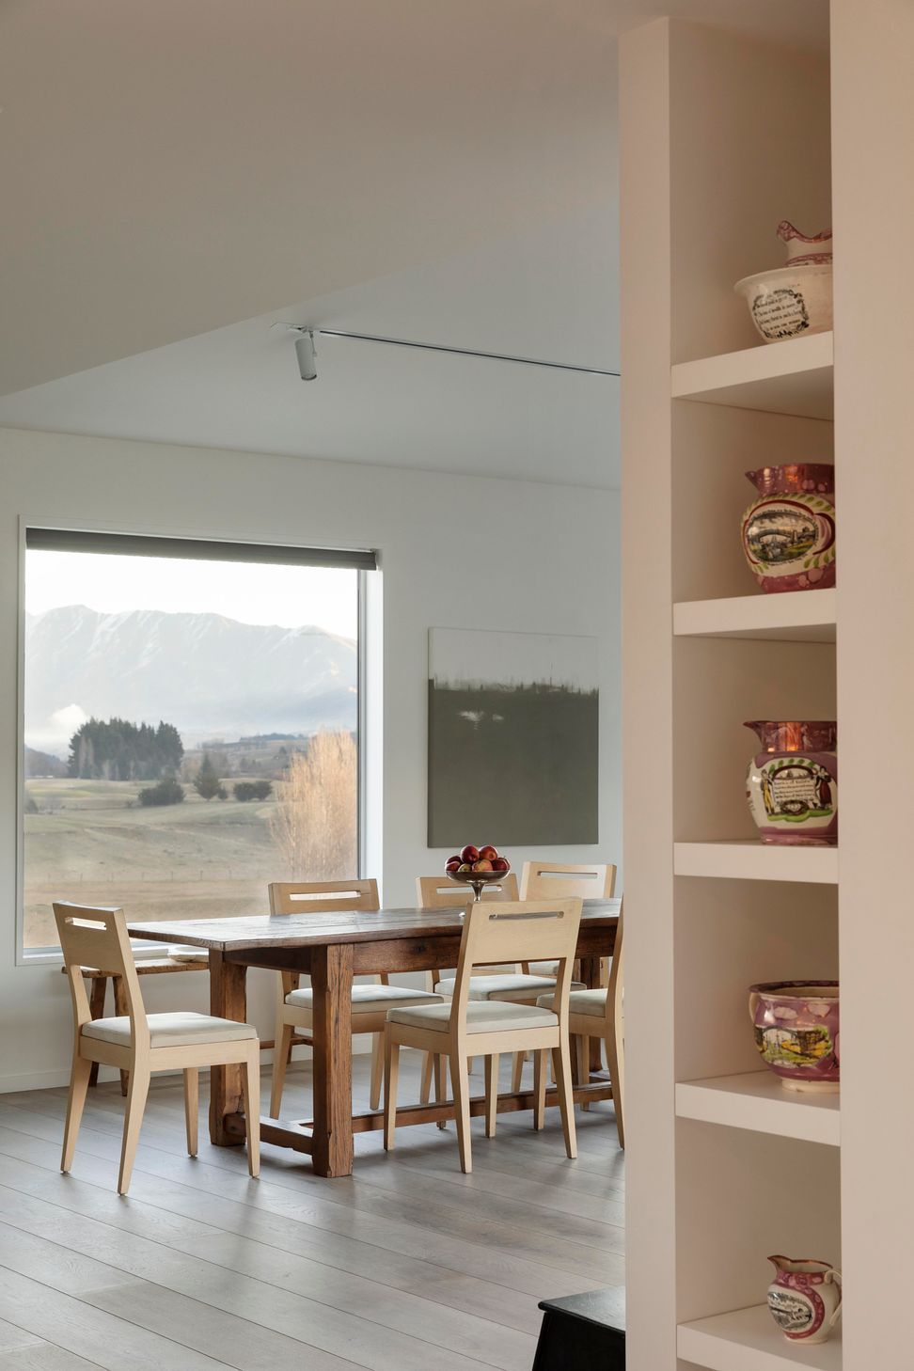
Funnily enough Siân says even the views were designed to be framed as art works, including a slot window at head height that runs from the kitchen round to the back of the scullery, perfectly framing The Remarkables as they change throughout the year.
Siân, Mark and David enjoyed collaborating with Jane on the project and they say that the stunning home is the result of a fantastic collaboration with an inspiring client.
“That’s often the case when you work with the most amazing clients. These guys were such awesome people to work with and the process was easy, which is what happens with a great client – it just falls into place.”
Photography by Sam Hartnett
- Building style
- Modern
Awards
Southern Awards – Housing
Te Kāhui Whaihanga New Zealand Institute of Architects
Like this Project?
Hire Team Green Architects
Professional Reviews
Professionals used in
this project
The practices and trades credited on this project.









More projects from
Team Green Architects
Other work by Team Green Architects, across every category they build in.


More in
Alpine House
Everything else in Alpine House, from every practice on ArchiPro.


Next Project
Keep scrolling