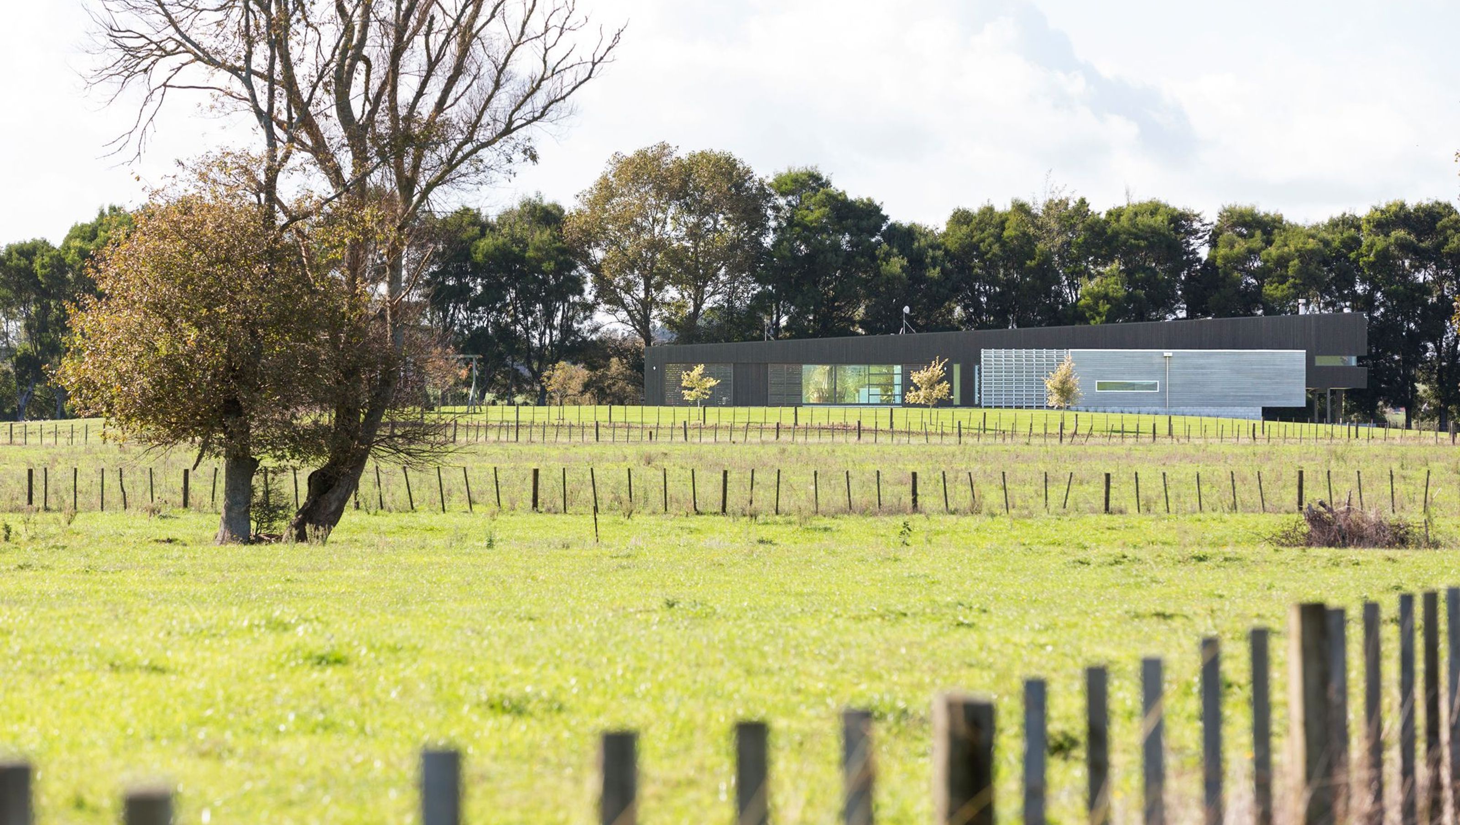
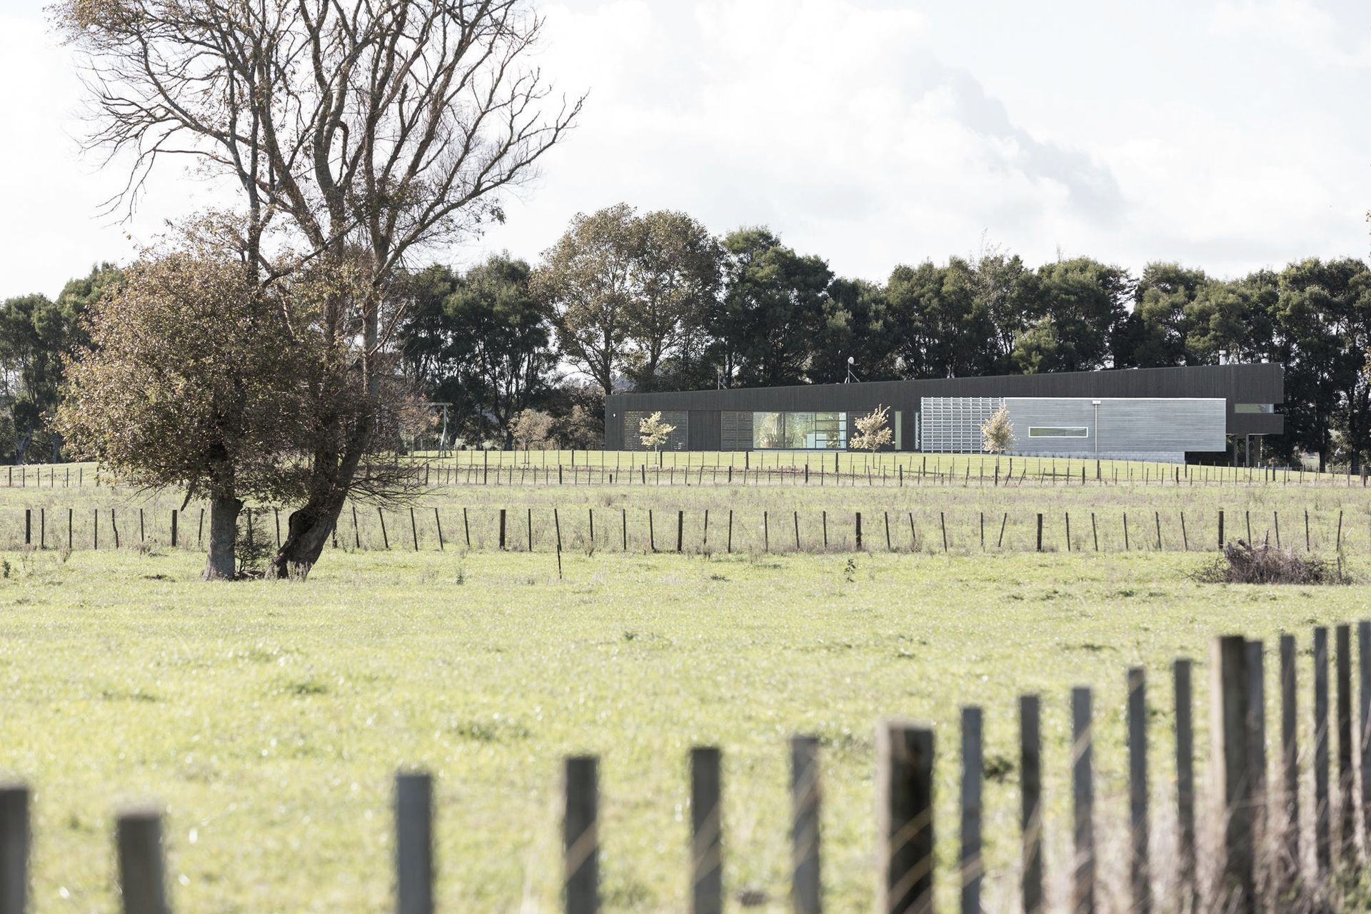
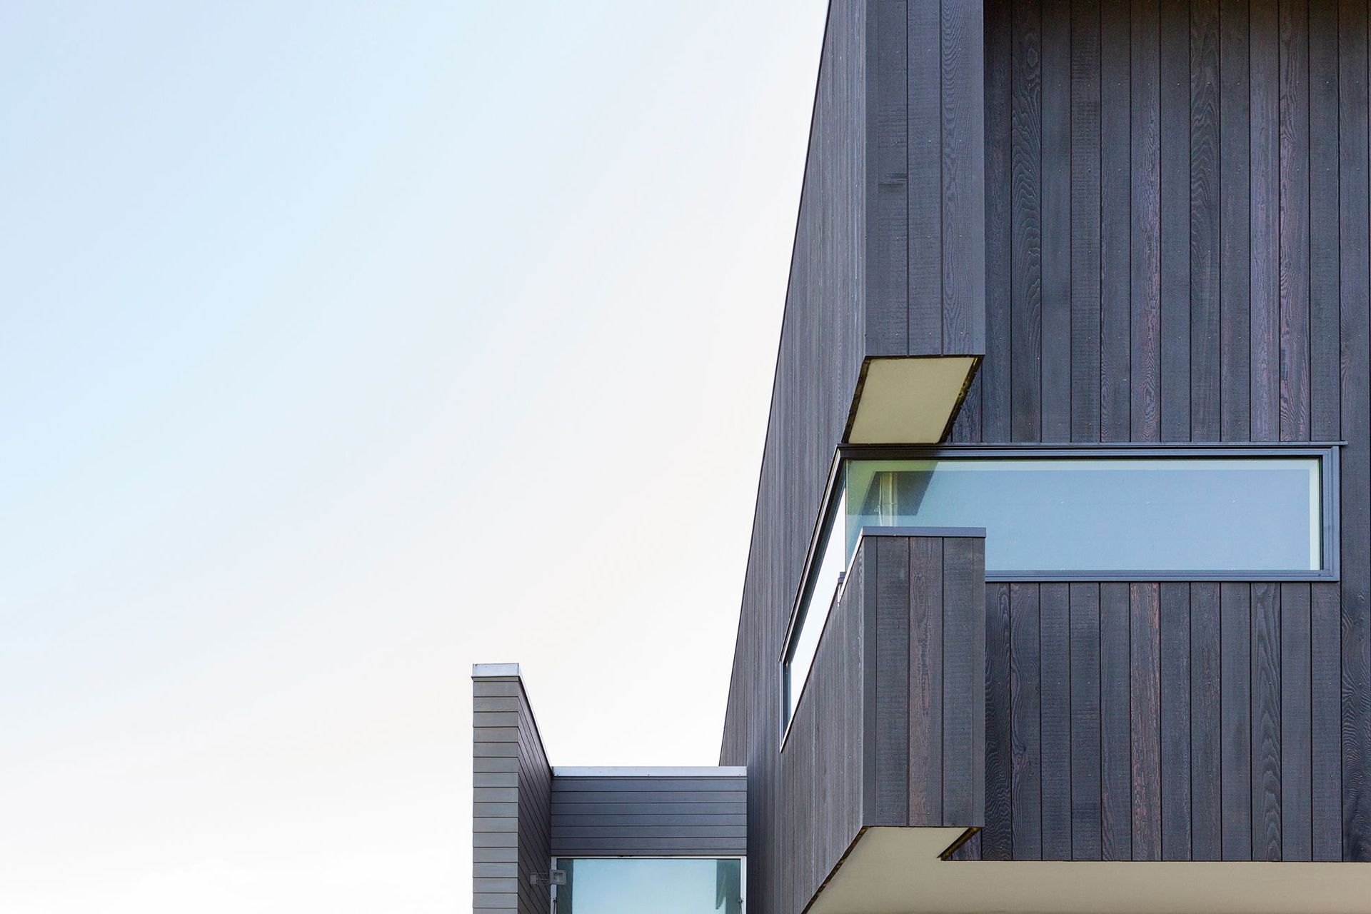
A contemporary country house seamlessly integrated into its rural landscape, featuring a minimalist black cedar structure with adjustable silver cedar screens, designed to enhance views while preserving the integrity of the original site.
Type & GFA – Residential, 280m²
Year completed – 2008
Positioned on the family farms original cow-shed location, the country house pitches off the Knoll of the site, maintaining the integrity of the original site with little disturbance to the land
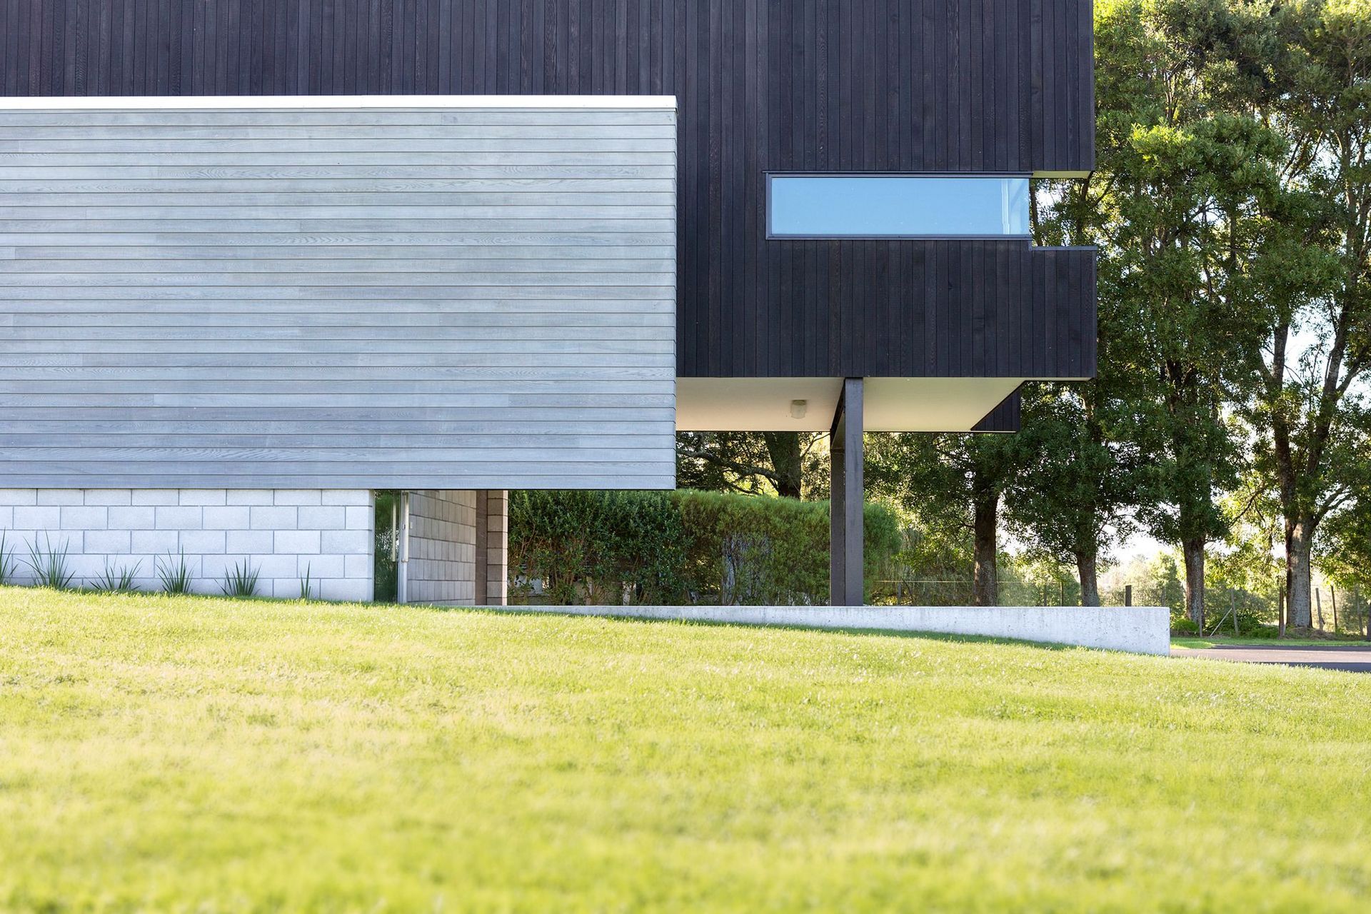
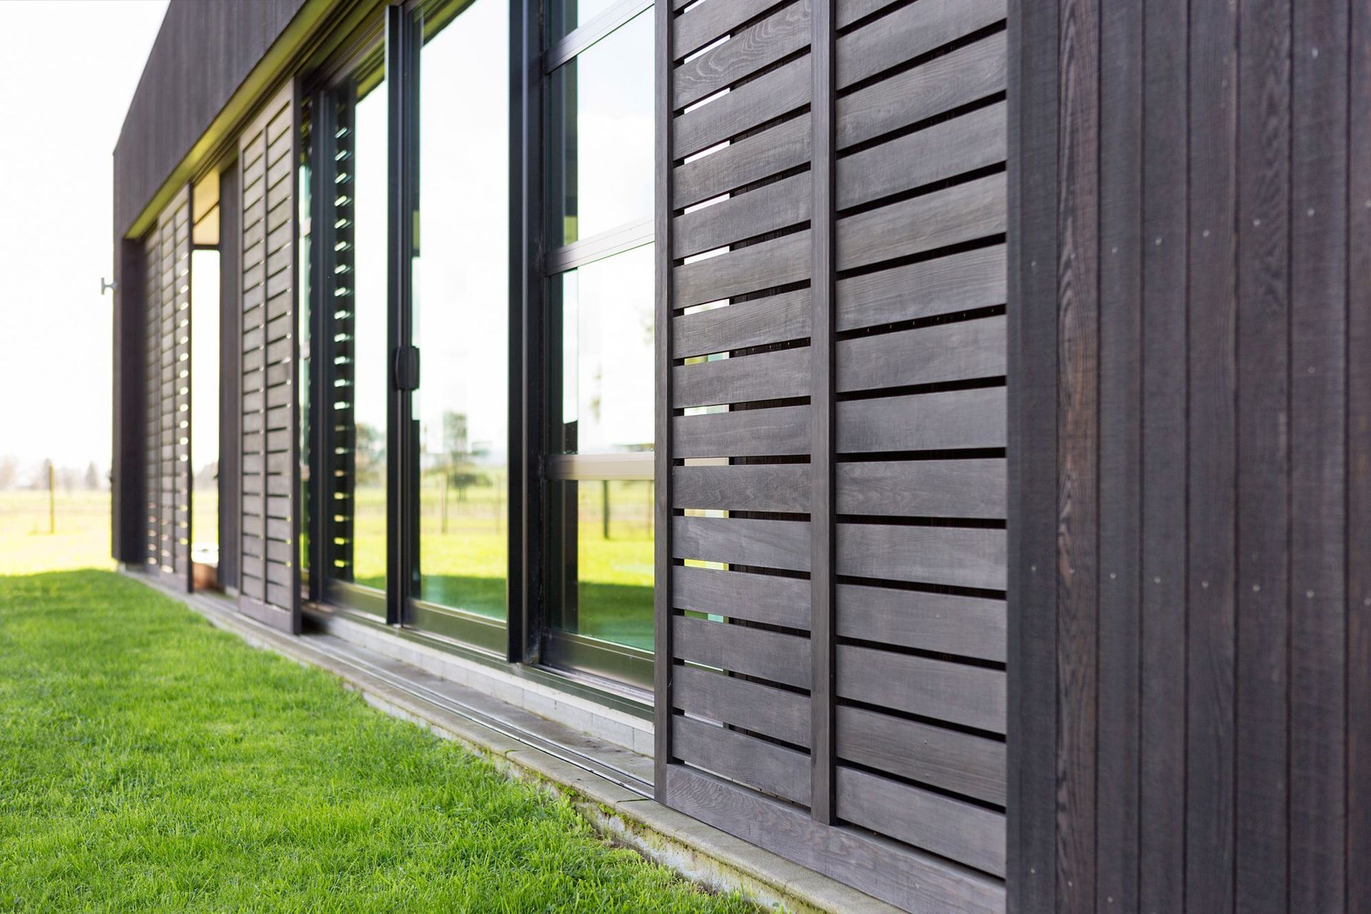
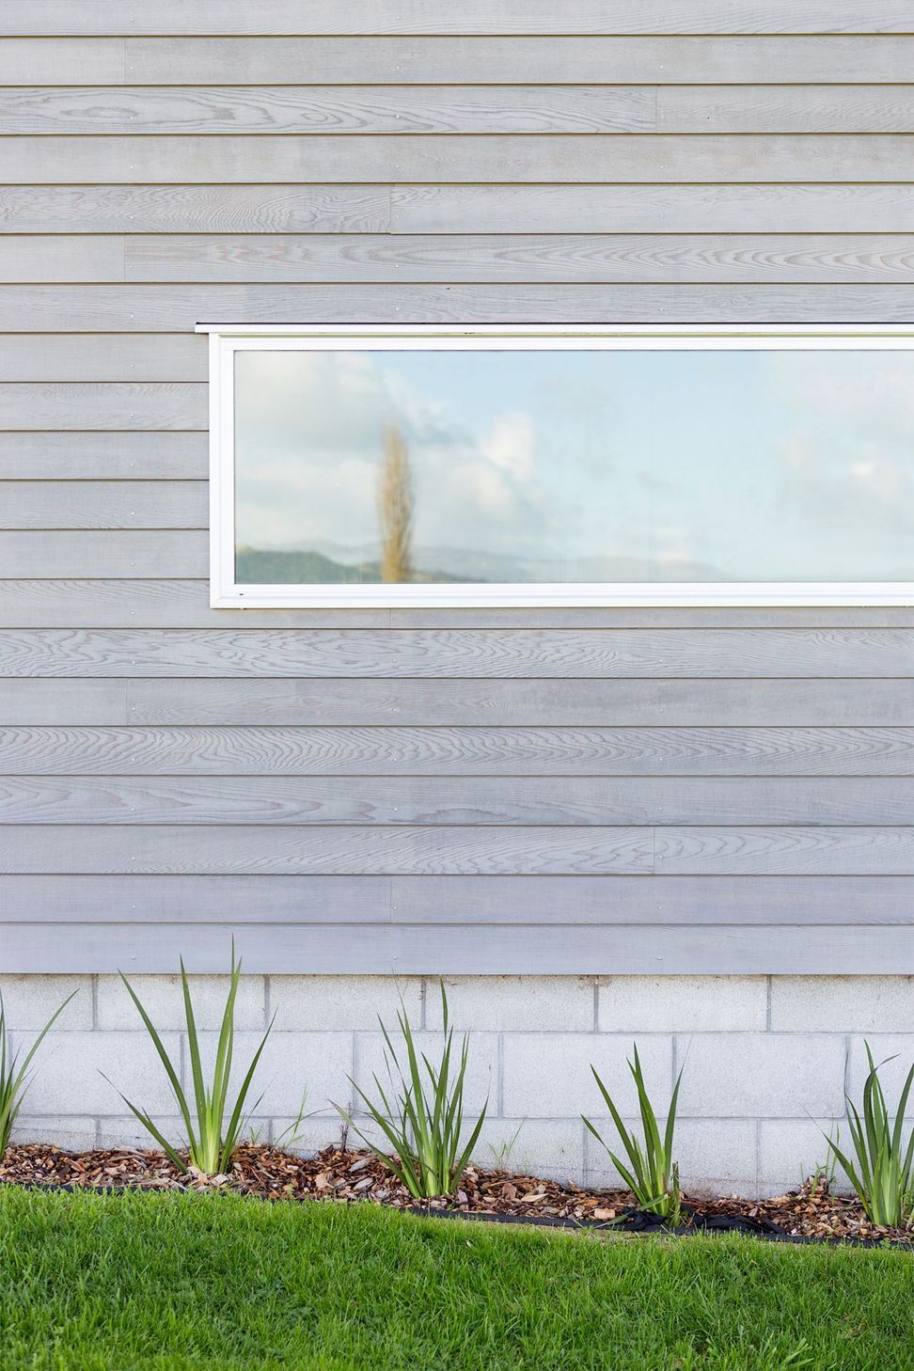
With a one room wide philosophy, a simple single black cedar structure accented by silver cedar screens floats on the site, providing visual connection to the east and to the western view while offering protection from the elements
Black sliding cedar screens provide texture to the large amounts of glazing while being adjustable to meet the occupant’s requirements in providing protection versus exposure to the farmland beyond
A dominant structure for a rural site although it sits perfectly amongst the natural back drop of existing paddocks and tree lines
Like this Project?
Hire Noel Jessop Architecture
The products behind the project
Five products specified into this build from two suppliers, verified ArchiPro members. Tap through to specifications, suppliers and lead times.


Professionals used in
this project
The practices and trades credited on this project.







More projects from
Noel Jessop Architecture
Other work by Noel Jessop Architecture, across every category they build in.


More in
Residential
Everything else in Residential, from every practice on ArchiPro.


Next Project
Keep scrolling