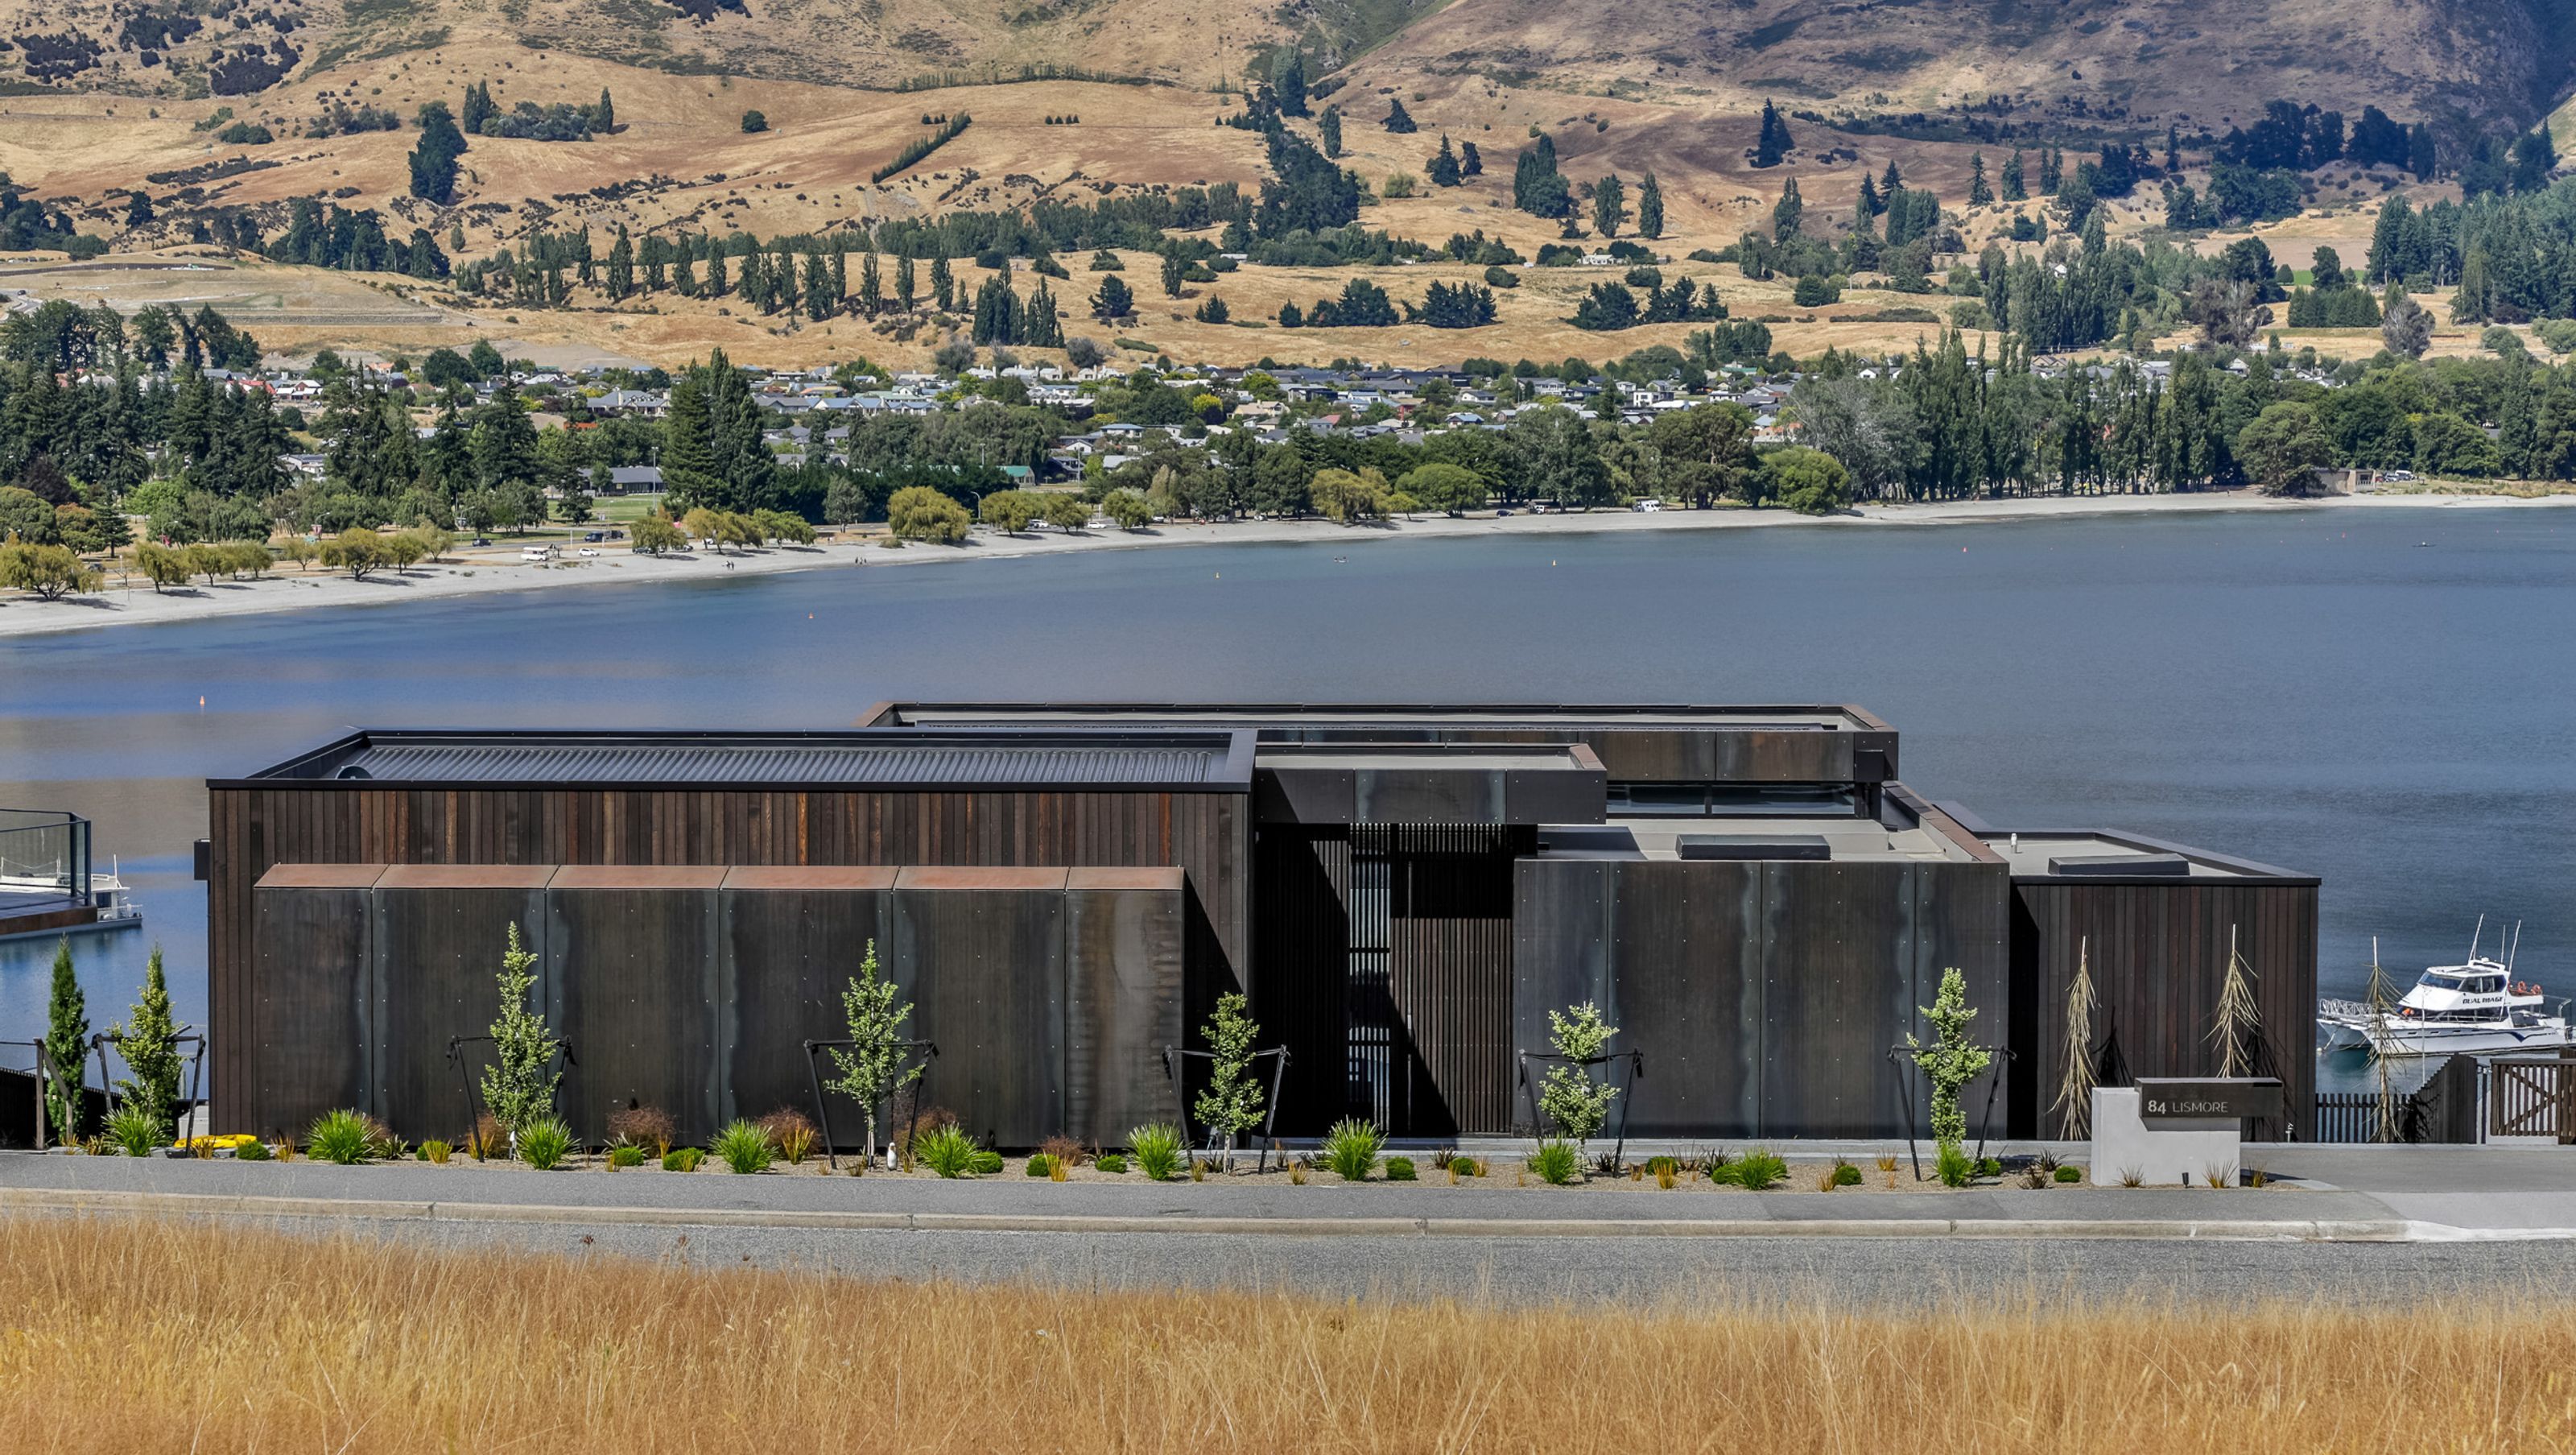

A modern home in Wanaka featuring a harmonious blend of privacy and open living spaces, designed for comfort and warmth.
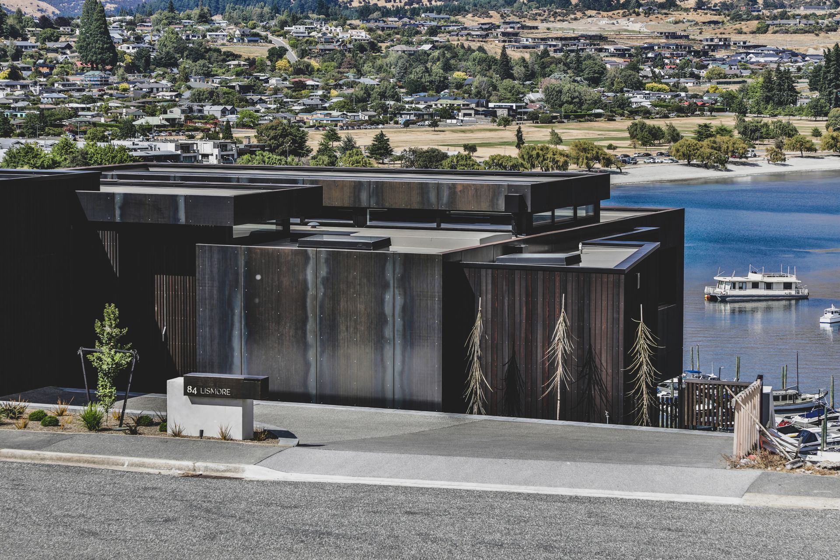
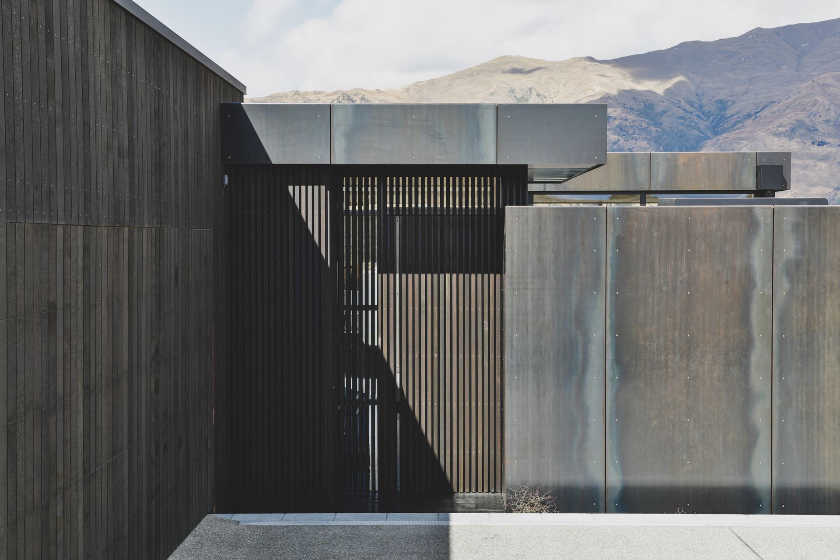
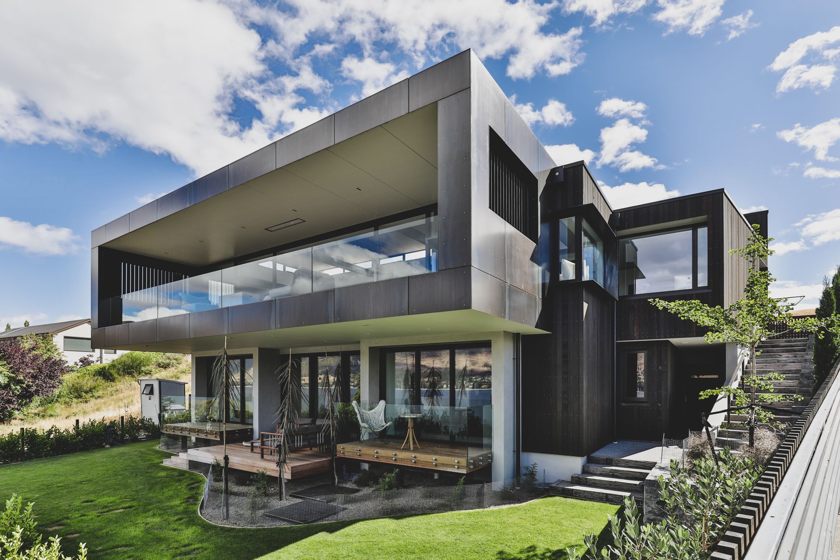
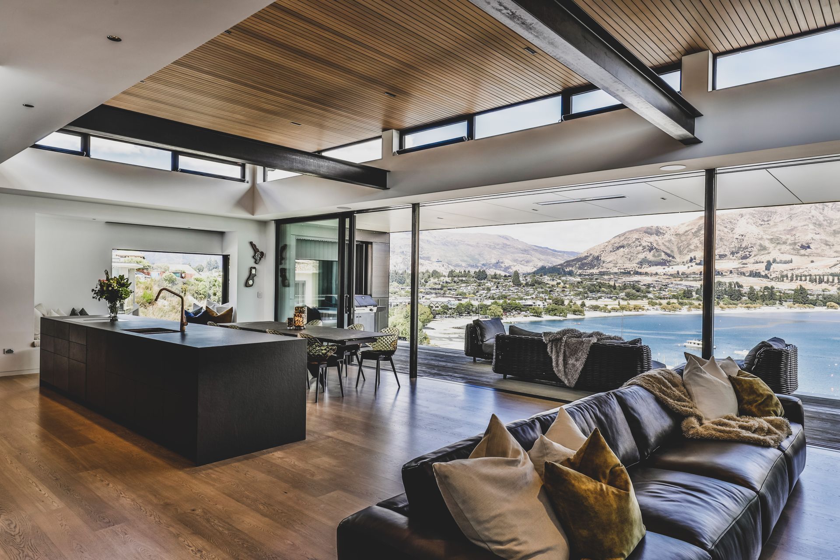
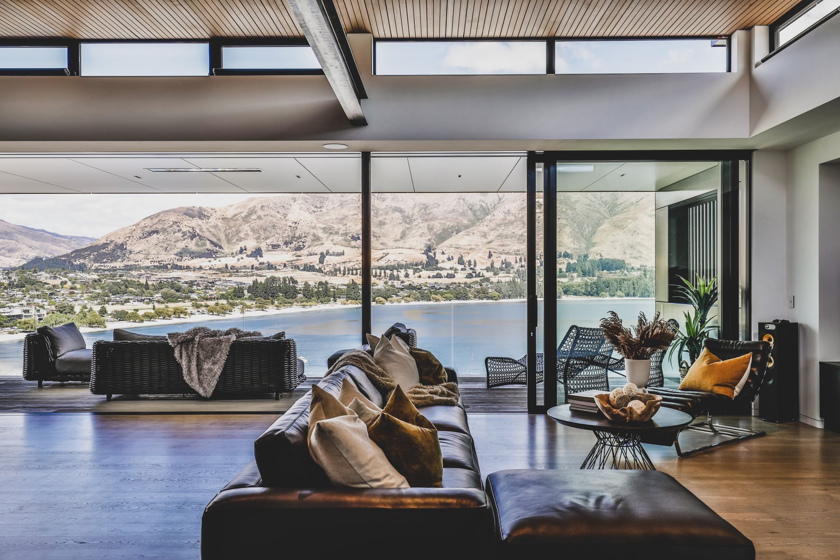
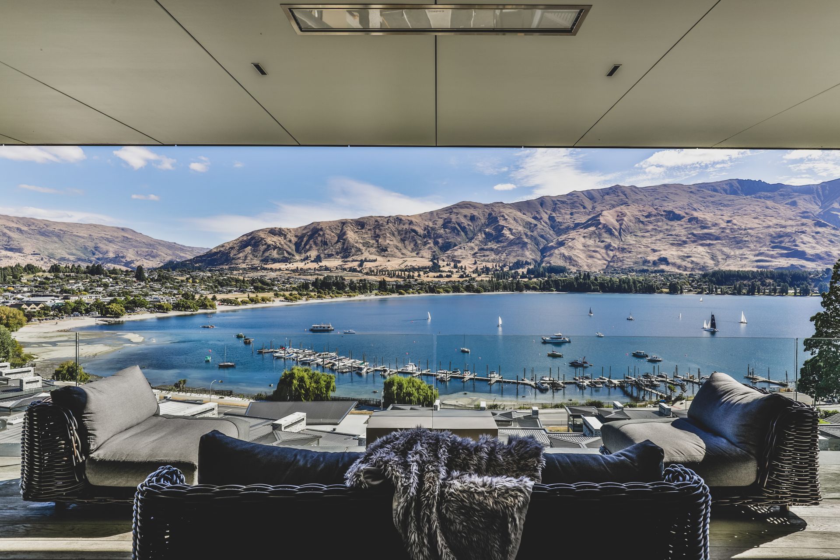
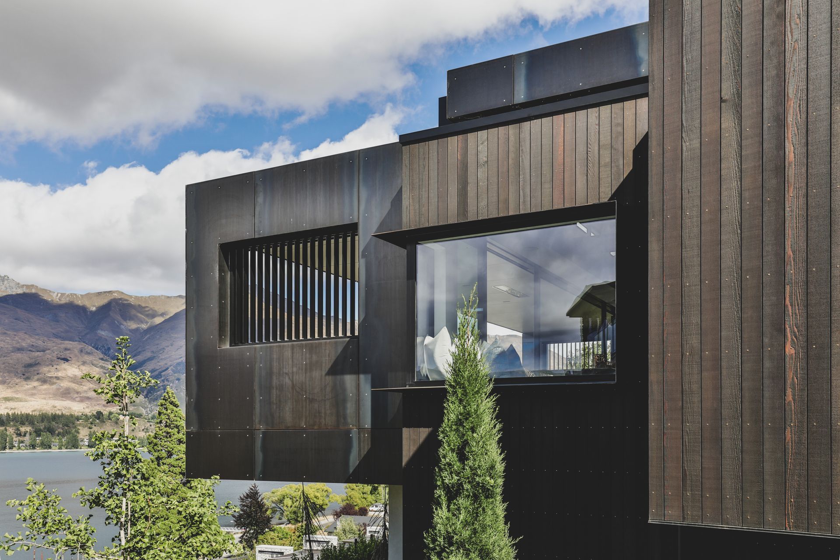
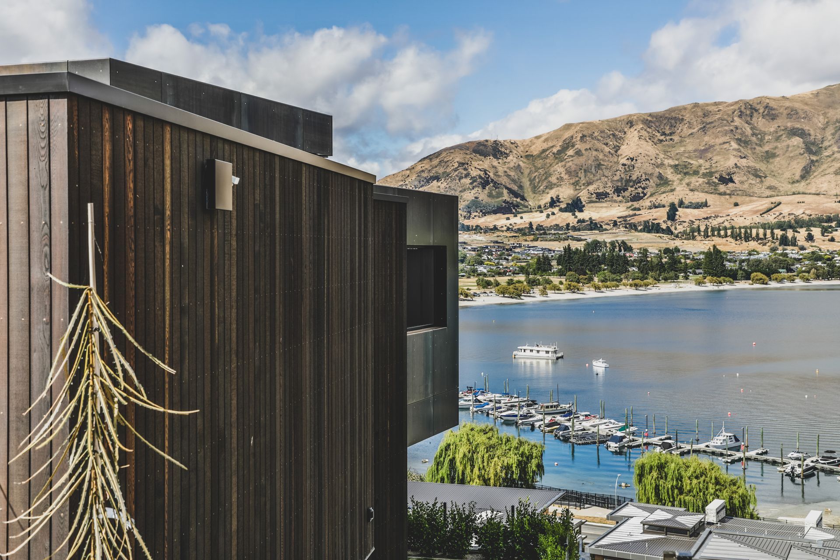
Sitting above Roys Bay in Wanaka, Lismore House appears as a collection of rectangular forms which turn their back to the street and open out toward the views across the bay and Roy’s Peak beyond. Dark steel and timber claddings draw on the natural palette offered by the site’s surroundings.
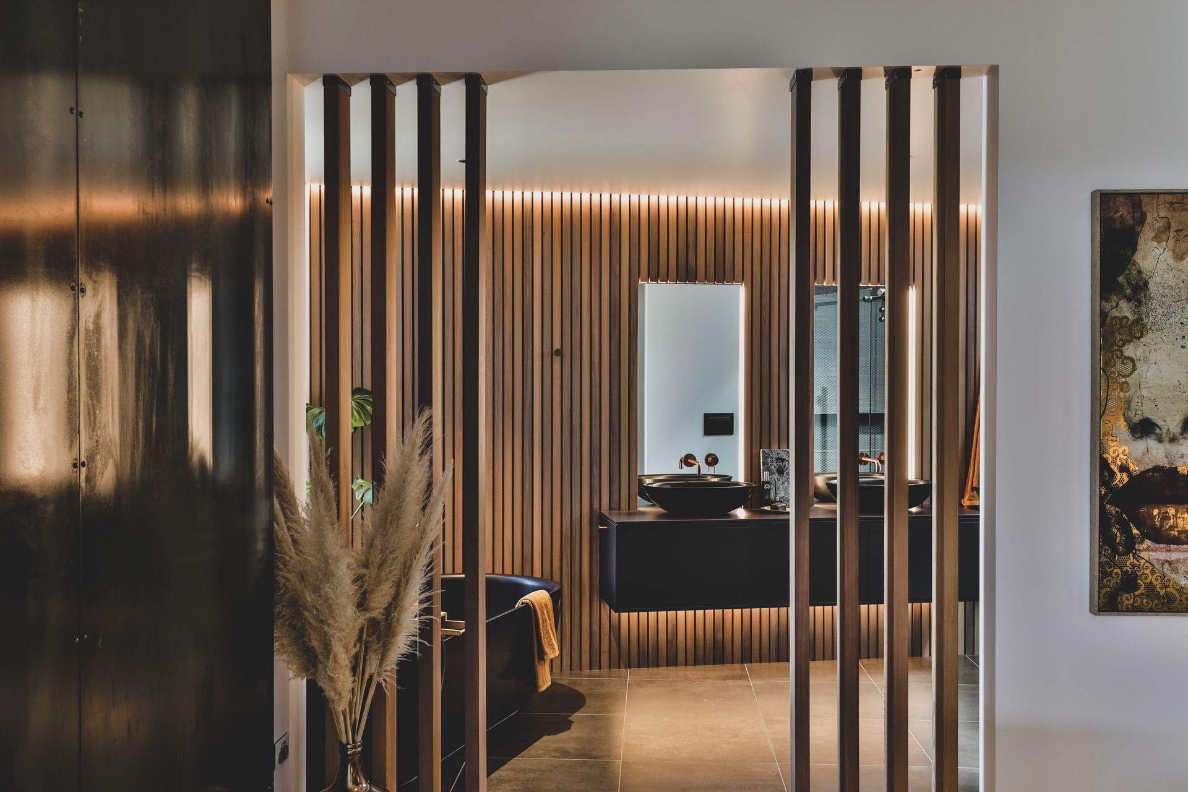
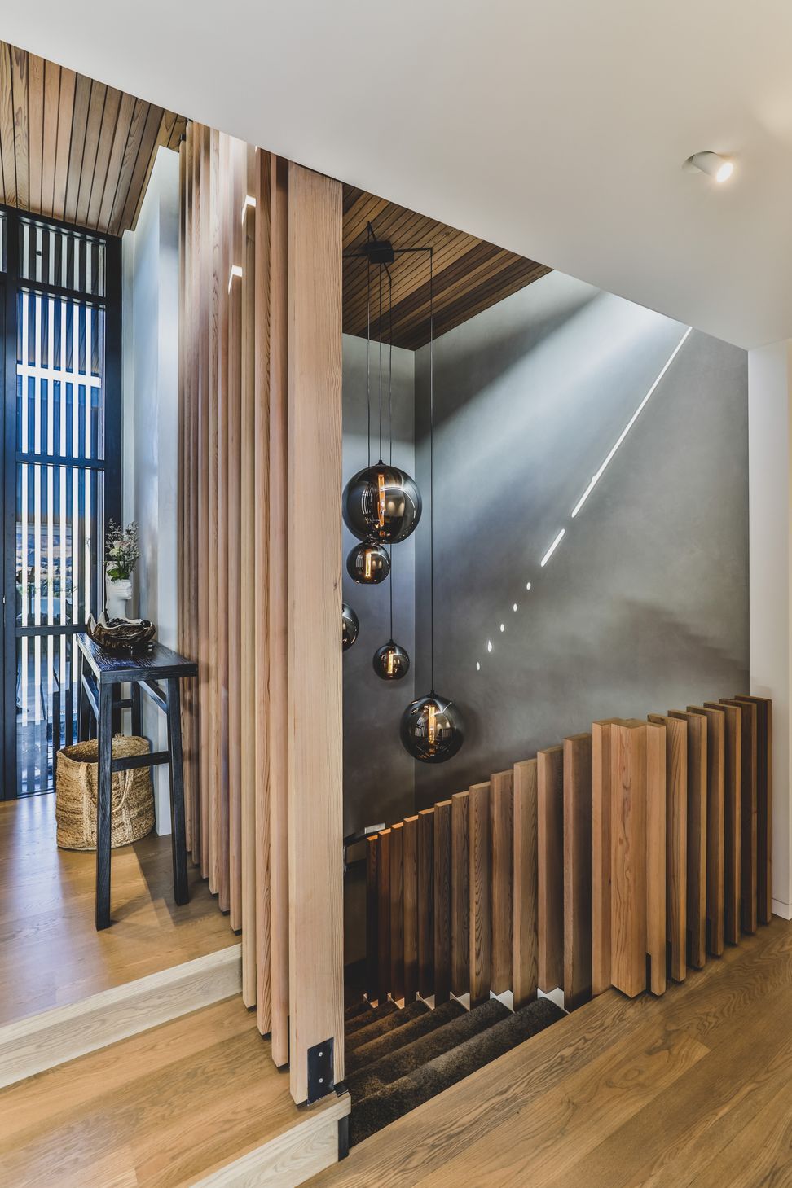
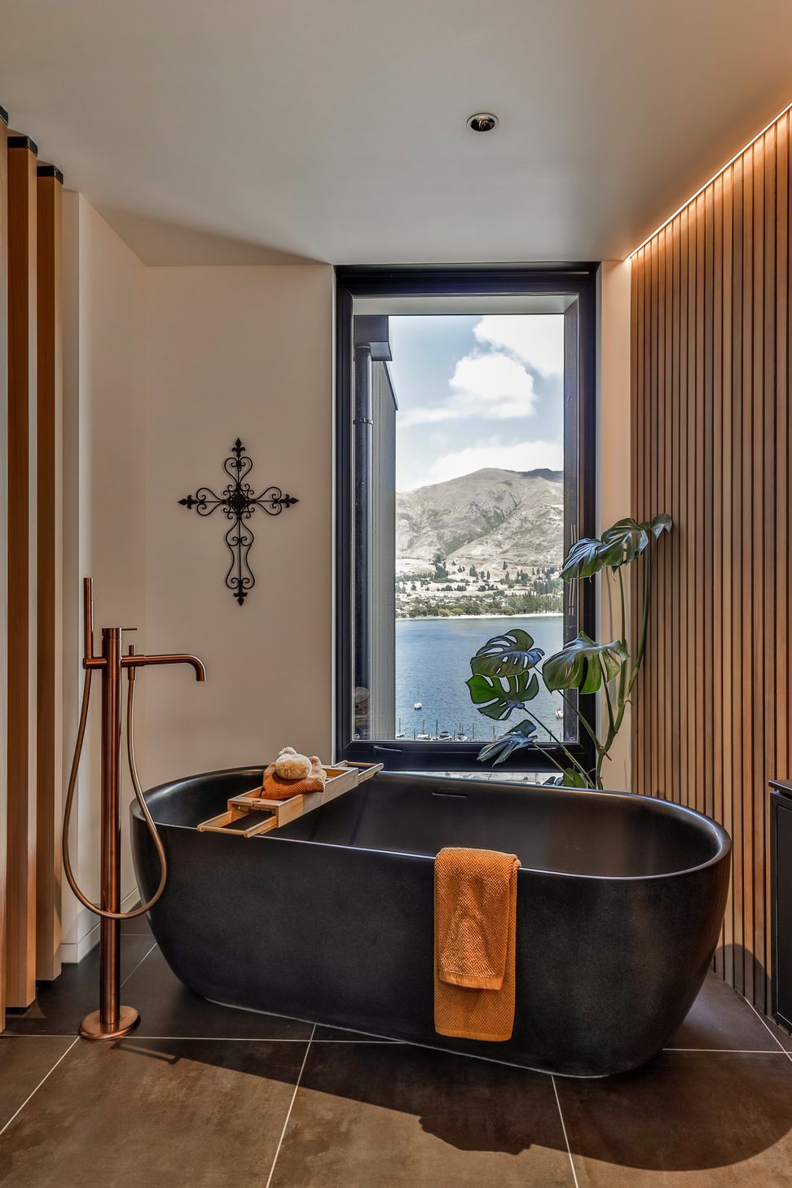
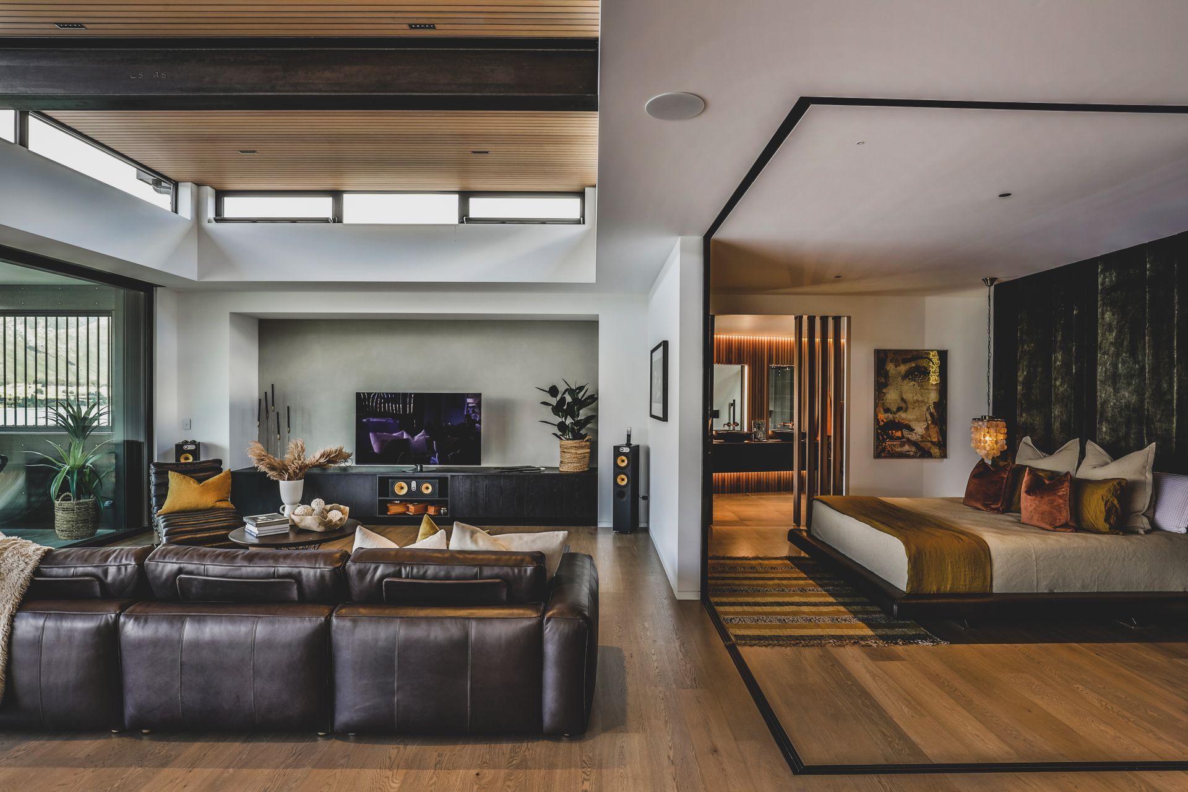
Once inside, the home opens through strategically placed openings to maximise on the views whilst maintaining a sense of privacy, comfort and warmth. Moments of privacy and release continue throughout the interior by use of vertical timber and steel screens, moveable walls and high level windows. Privacy and flexibility were important to the client, who wanted separate spaces for them and their teenage son and also for a separate flat which could be used for guests. Also important, was a sense of home, warmth and comfort within the building which becomes particularly appealing on a cold Central Otago day.
The property is divided into 3 zones. The upper level is occupied by open plan living spaces, a study, and the master suite. Flexibility and privacy is provided via carefully detailed heavy steel corner doors which disappear back into the walls when opened. The lower level has been split into a dedicated zone for their teenage son, as well as a separate 2 bedroom flat.
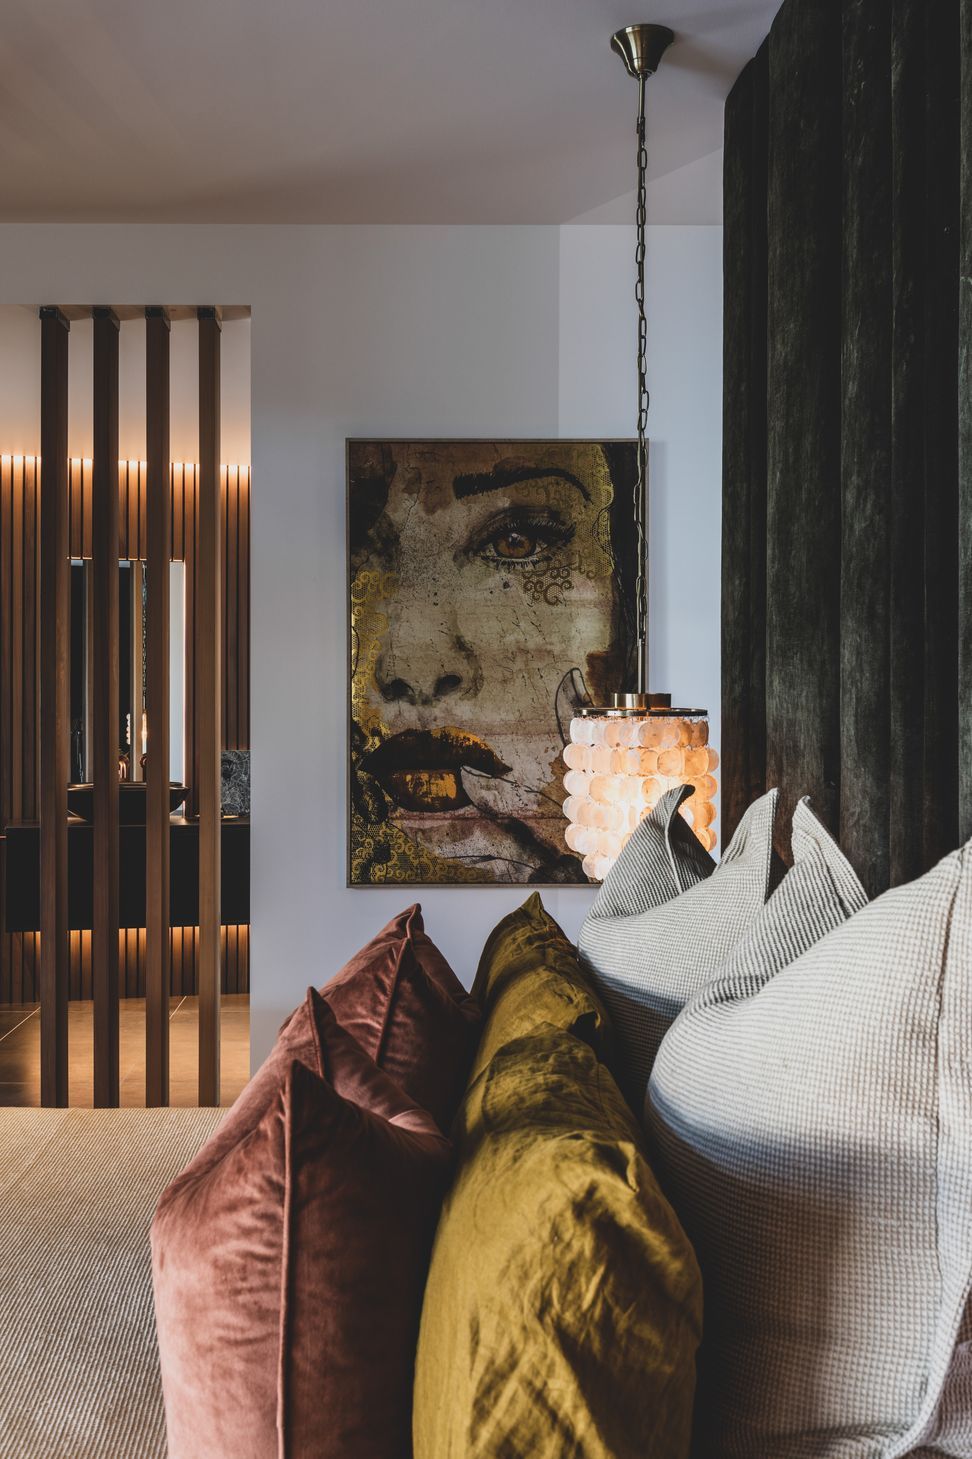
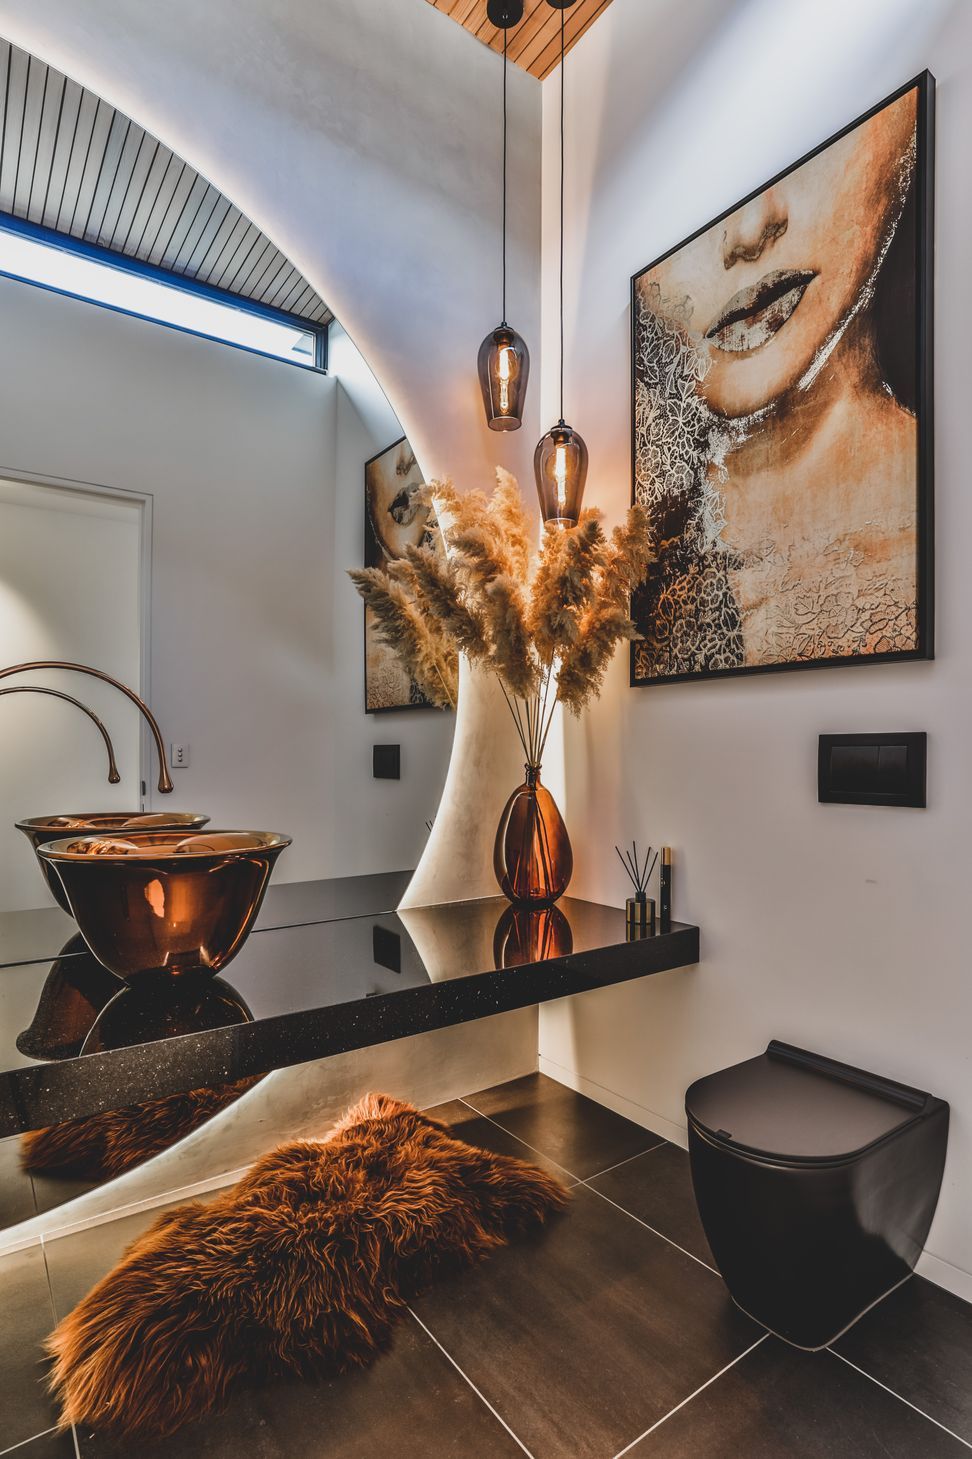
The project was a collaborative effort between designer, builder, and client, who brought an individuality to each interior space. The dark warm timber tones of the exterior are extended into the interior and offered a neutral canvas with pops of colour, texture and individuality to each of the spaces. An early collaborative approach was paramount to the project and has culminated into a well-functioning home for the client to enjoy.
- Completed
- 2021
- Building style
- Modern
Awards
Finalist - DINZ Best Awards
DINZ - Best Awards
Like this Project?
Hire Threefold Architecture
Professional Reviews
Professionals used in
this project
The practices and trades credited on this project.









More projects from
Threefold Architecture
Other work by Threefold Architecture, across every category they build in.


More in
Lake House
Everything else in Lake House, from every practice on ArchiPro.


Next Project
Keep scrolling