

Project team
Product Suppliers
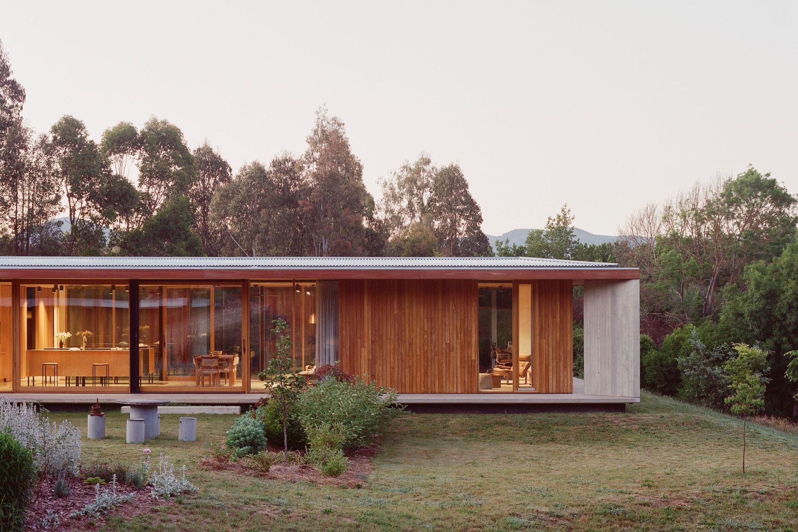
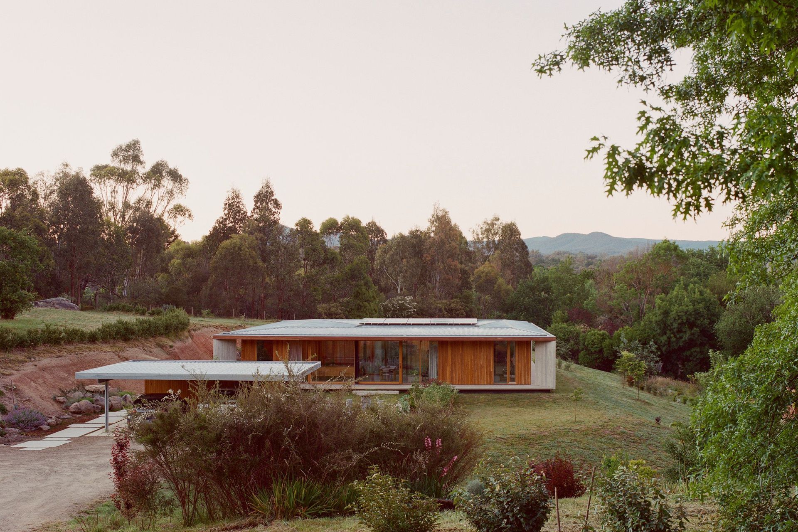
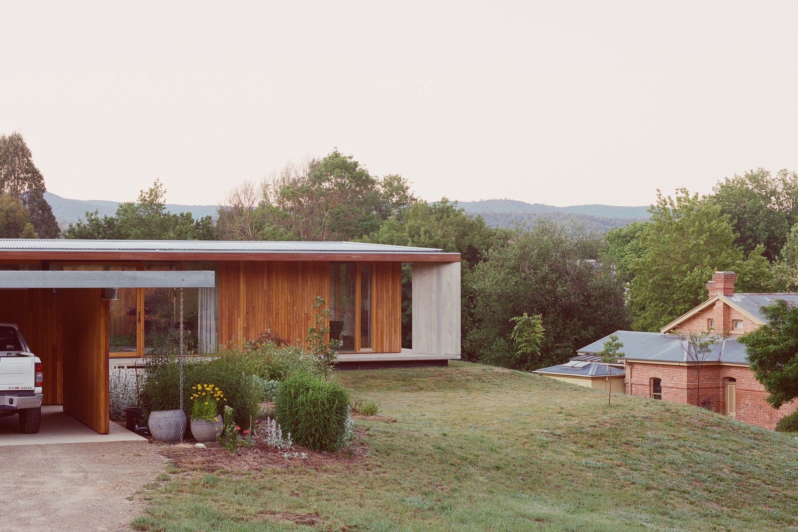
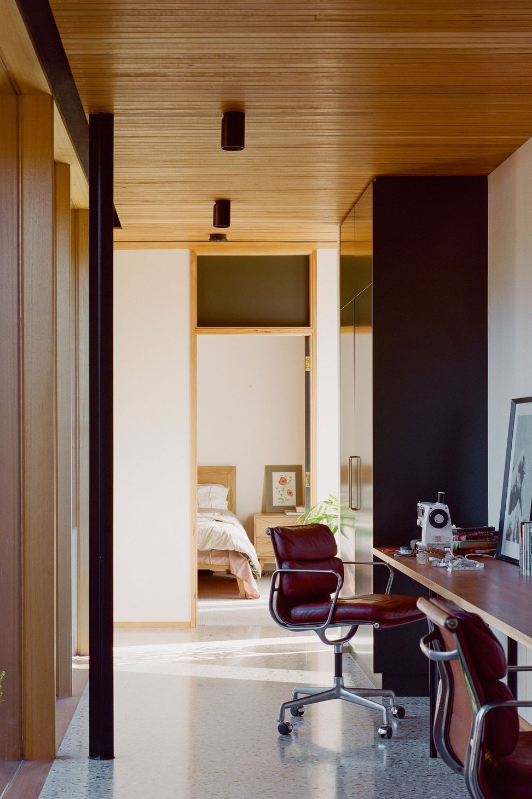
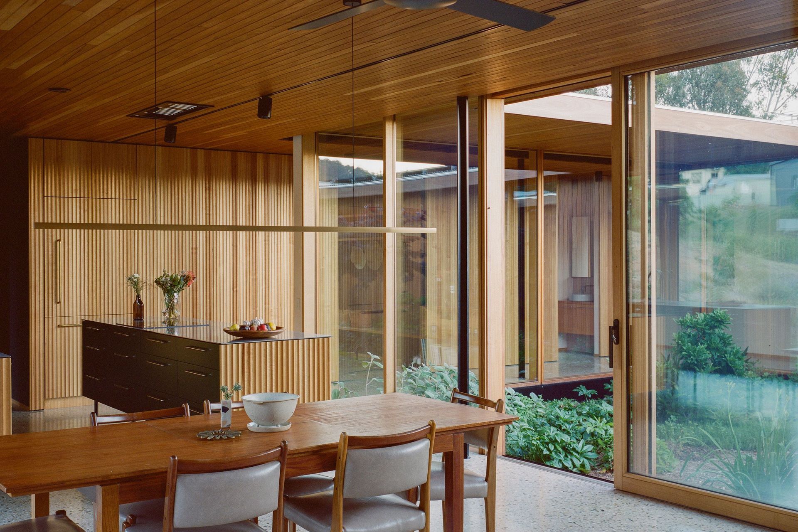
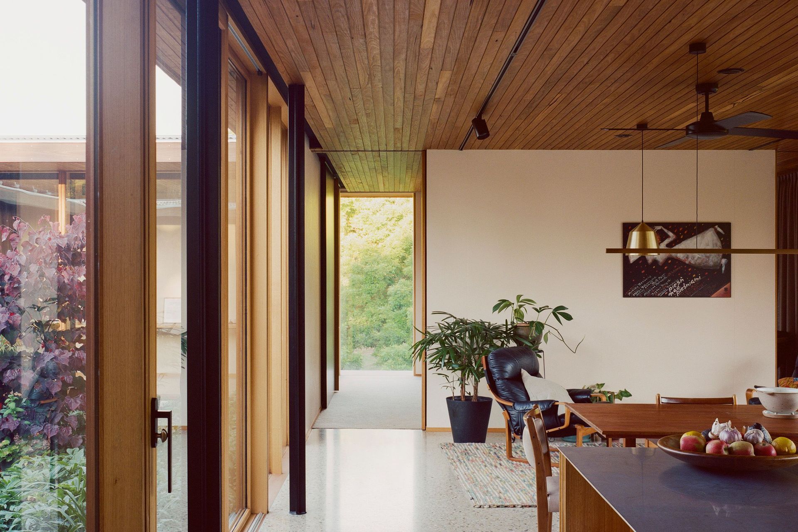
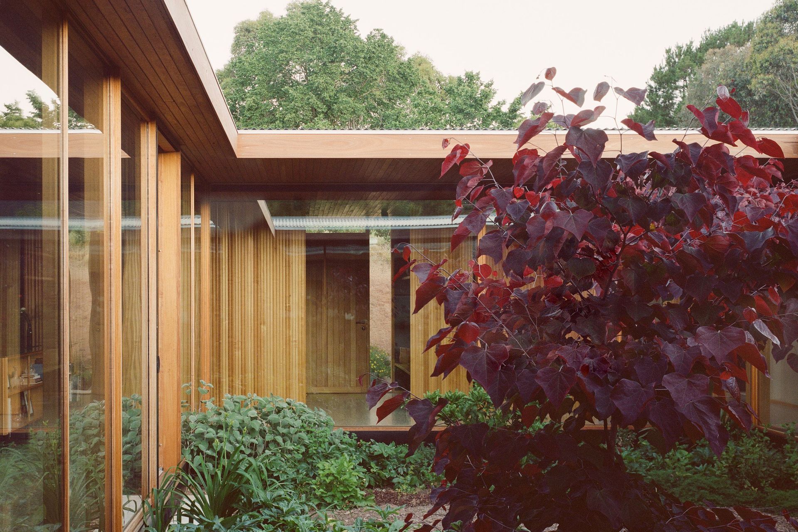
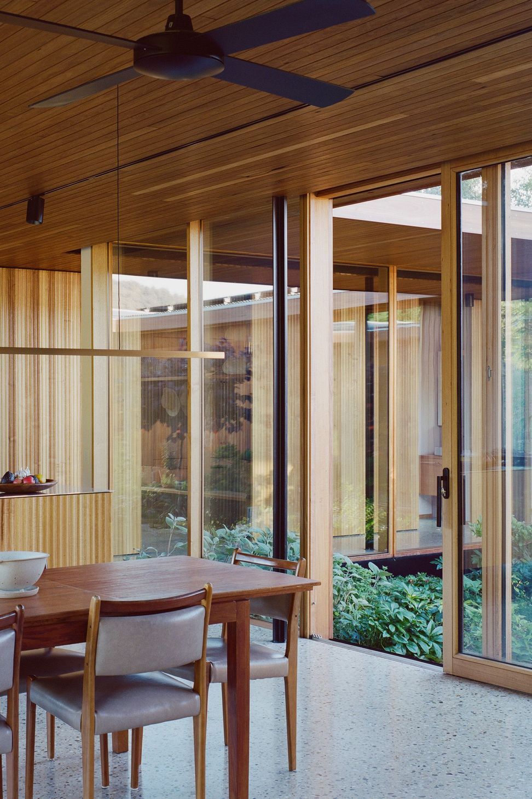
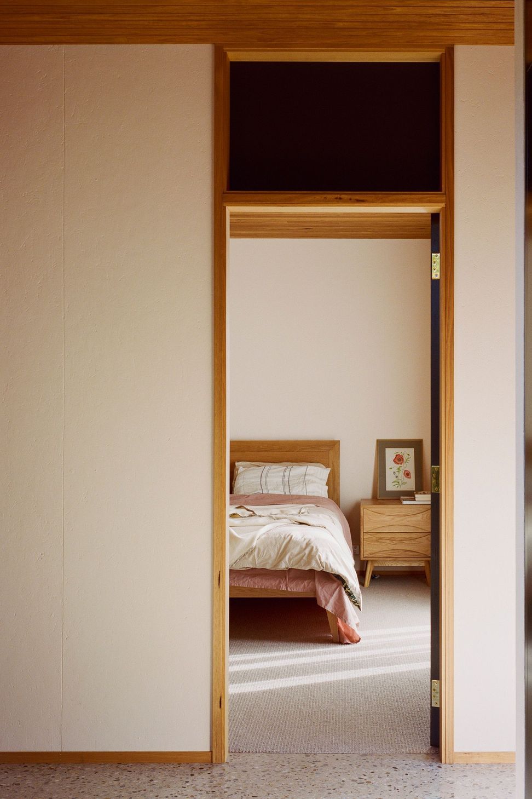
Court House: A retro-inspired home in Yackandandah, designed by Archier, featuring expansive glass walls and three Archetto Lift Slide doors that enhance natural light and air flow, centered around a tranquil landscaping area.
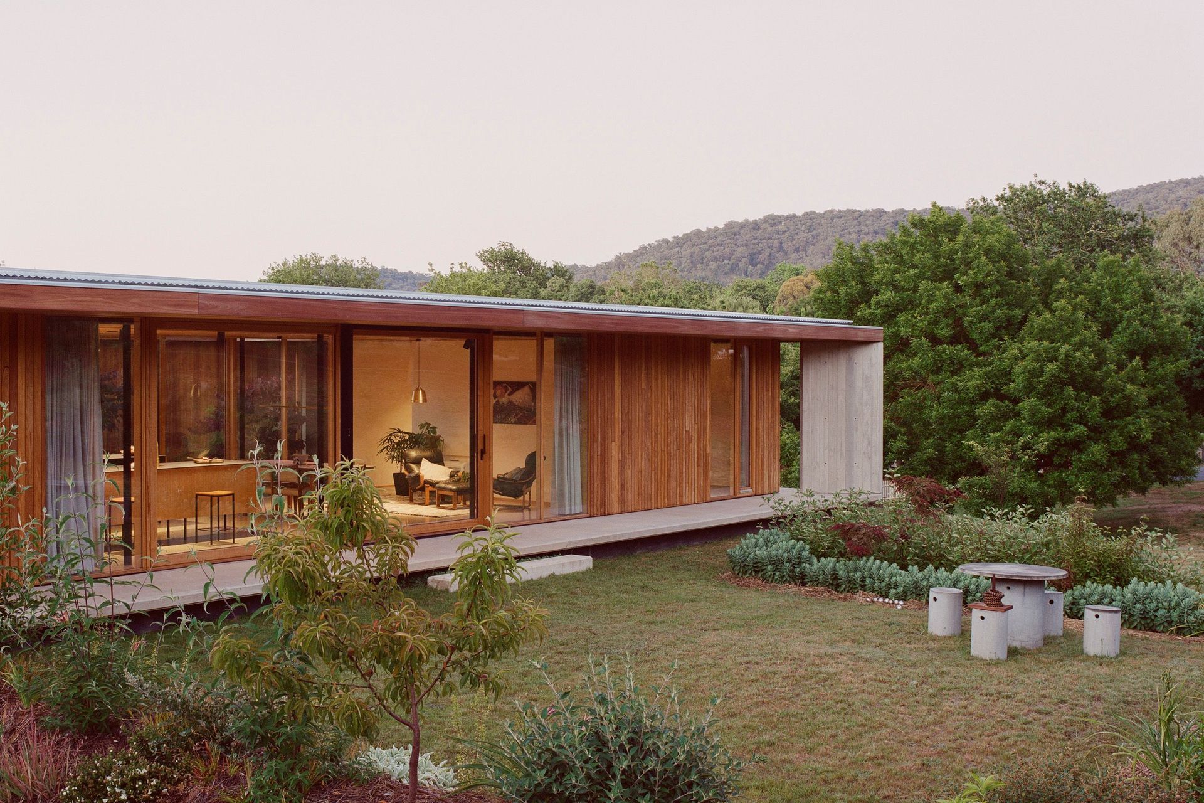
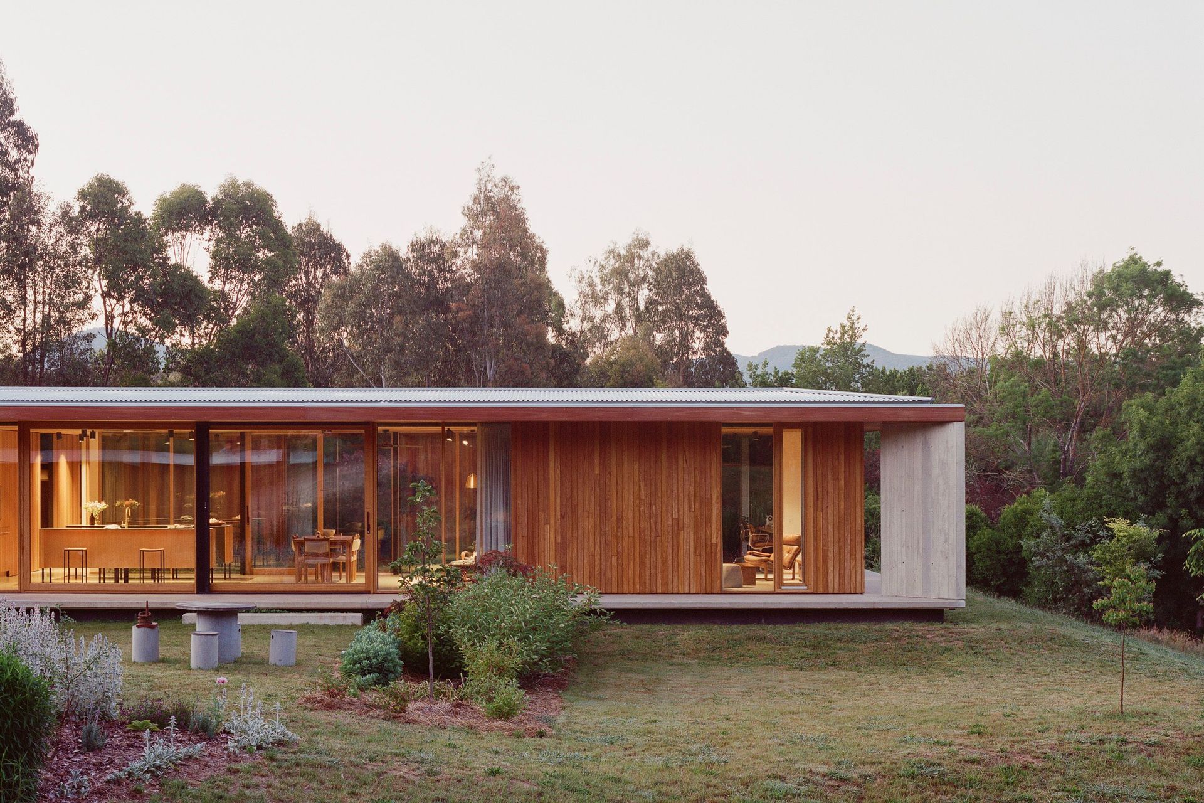
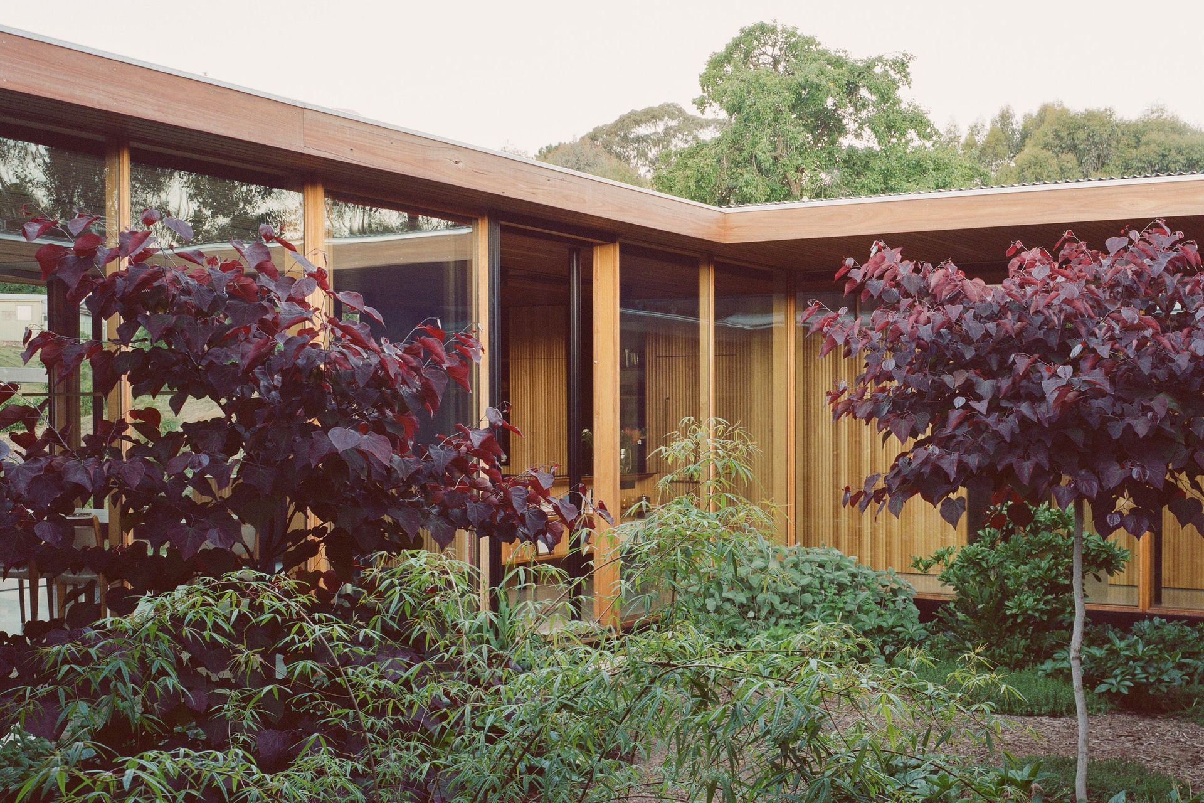
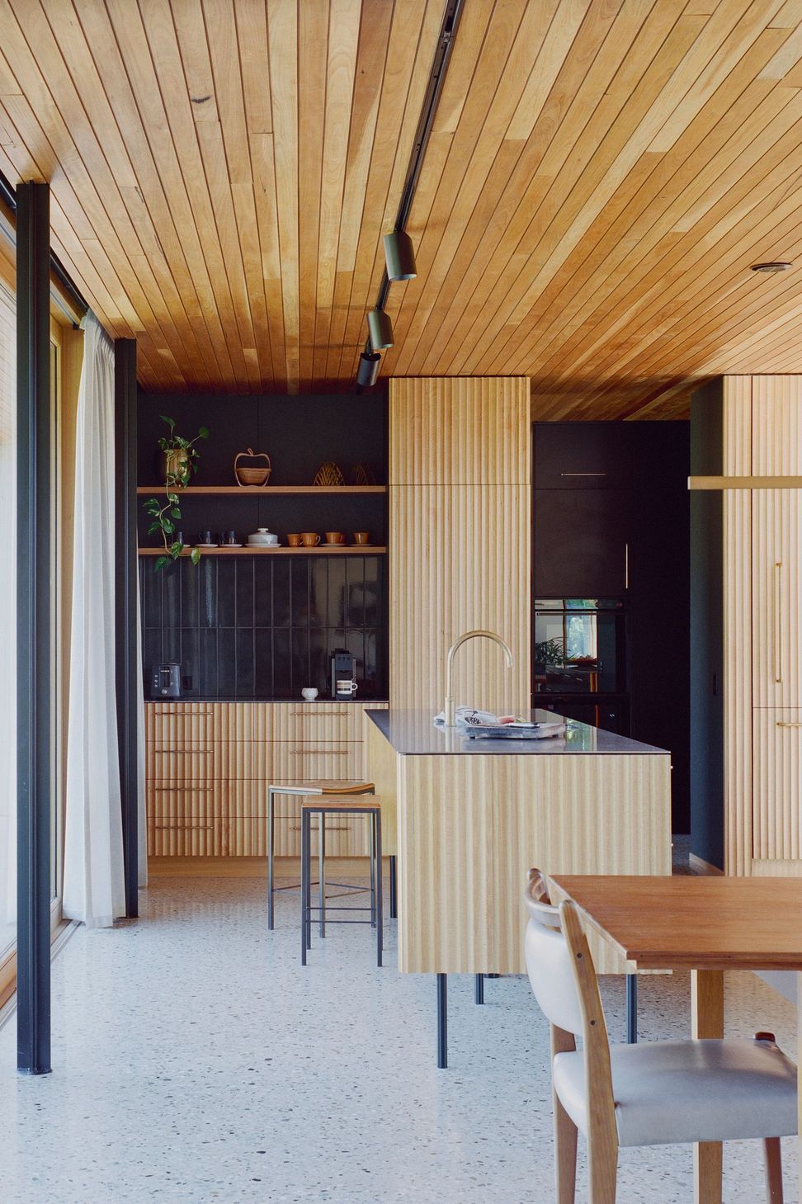
Located in the small town of Yackandandah, in North East Victoria, Court House is another retro inspired home designed by Archier.
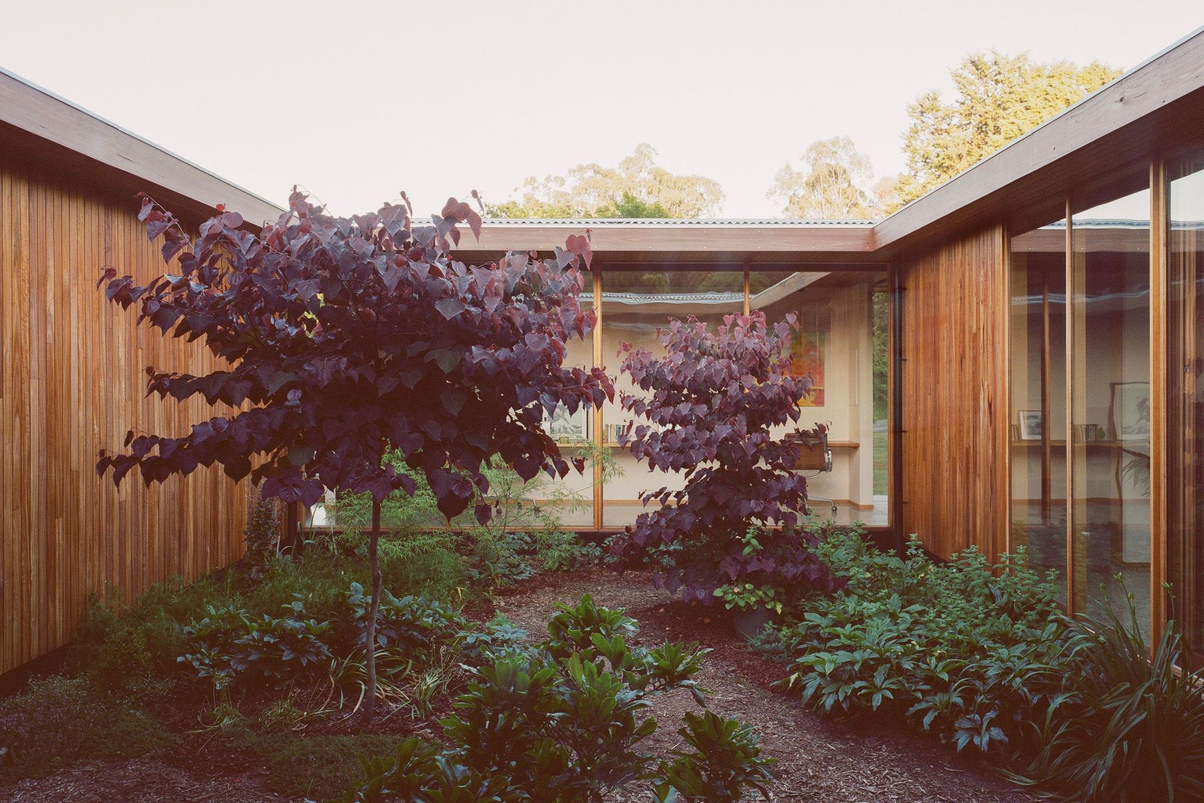
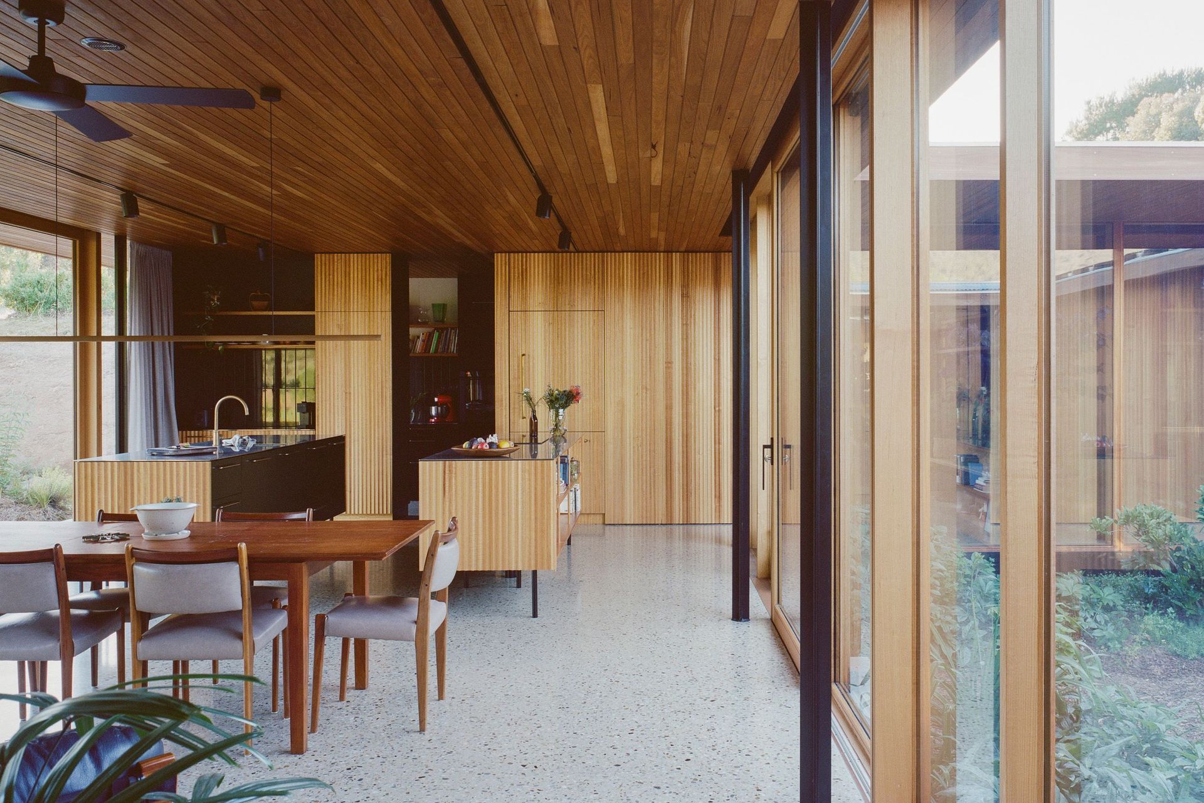
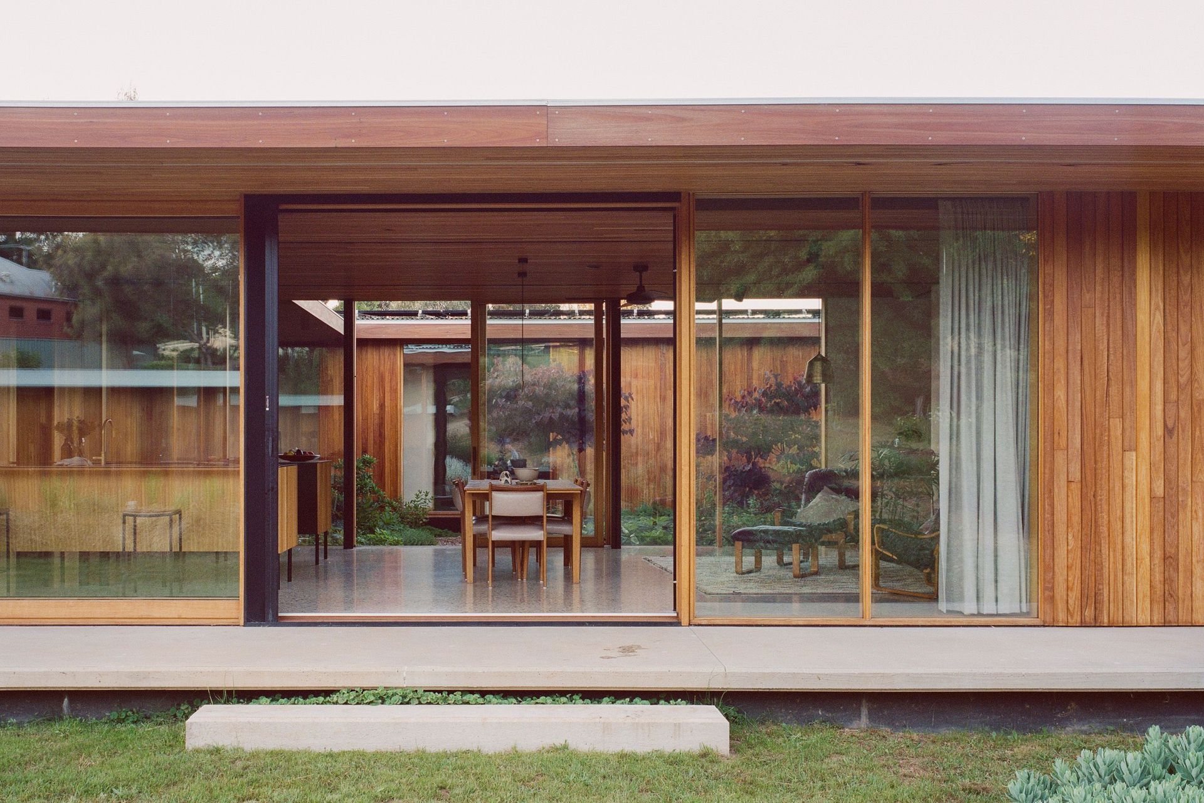
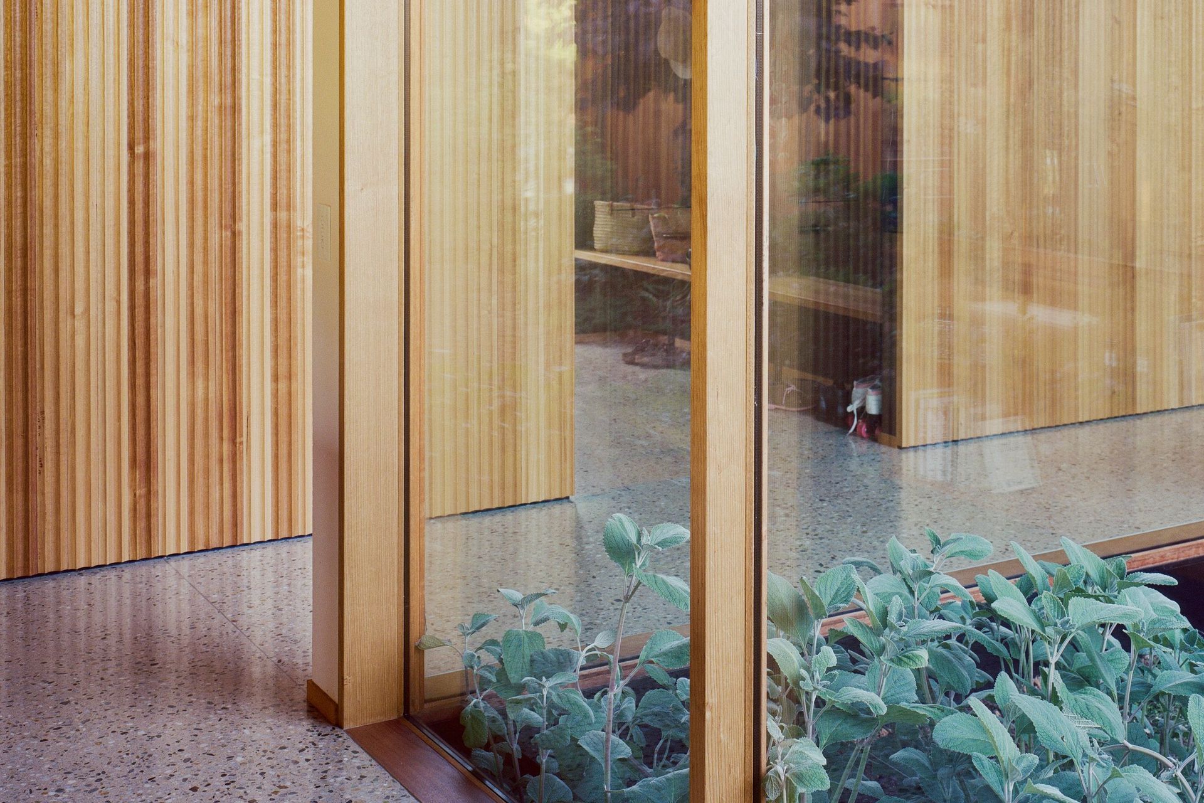
Designed to maximise natural light and breathtaking scenery, most of the walls of this home are filled with large panes of glass.
The home features three Archetto Lift Slide doors which allow the home to be opened up and filled with the clean, unpolluted air.
Nothing is more spectacular than how the home is constructed around a centrally located landscaping area which provides a sense of calmness to the home.
Product Selection:
Stain Colour: RAW, finished on site by client
Designed by: Archier
Built by: Sheringham Construction
Photographed by: Adam Gibson








Awards
National Highly Commended Residential Window/Glass Project
AGWA Design Awards
VIC State Highly Commended Residential Window/Glass Project
AGWA Design Awards
Like this Project?
Hire BINQ Doors + Windows
Professional Reviews
The products behind the project
Two products specified into this build from one supplier, a verified ArchiPro member. Tap through to specifications, suppliers and lead times.


Professionals used in
this project
The practices and trades credited on this project.


More projects from
BINQ Doors + Windows
Other work by BINQ Doors + Windows, across every category they build in.


More in
Single House
Everything else in Single House, from every practice on ArchiPro.


Next Project
Keep scrolling