

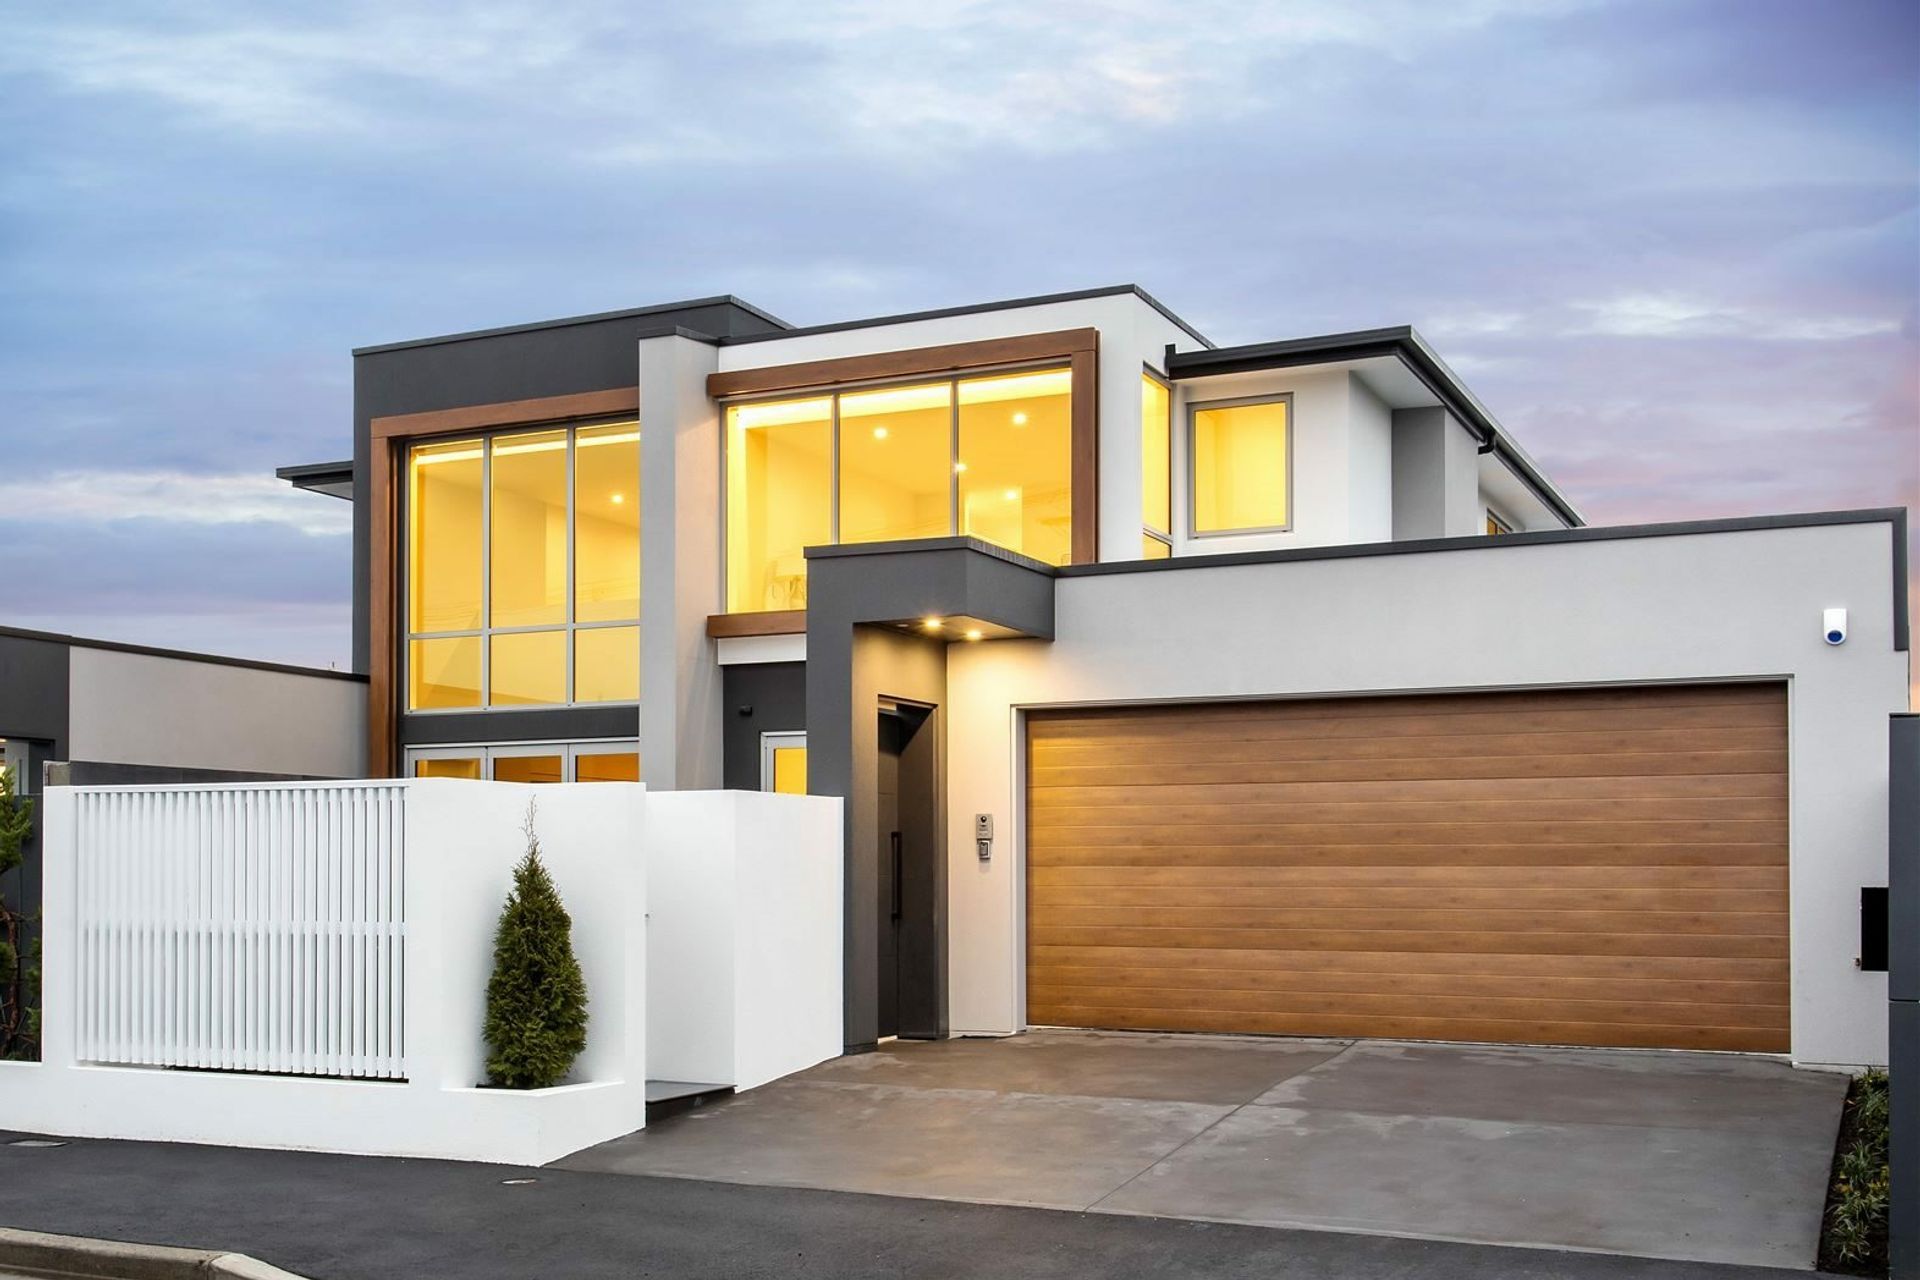
Innovative duplex design in Merivale, Christchurch, featuring two private homes with spacious living areas, ample natural light, and outdoor entertaining spaces, successfully navigating urban planning challenges to meet client needs.
Sometimes Bespoke needs to go into battle with a council to achieve the best result for our client. On this project the site is in the heart of Merivale, Christchurch, close to a busy street of bars and the Merivale Mall. Privacy was key.
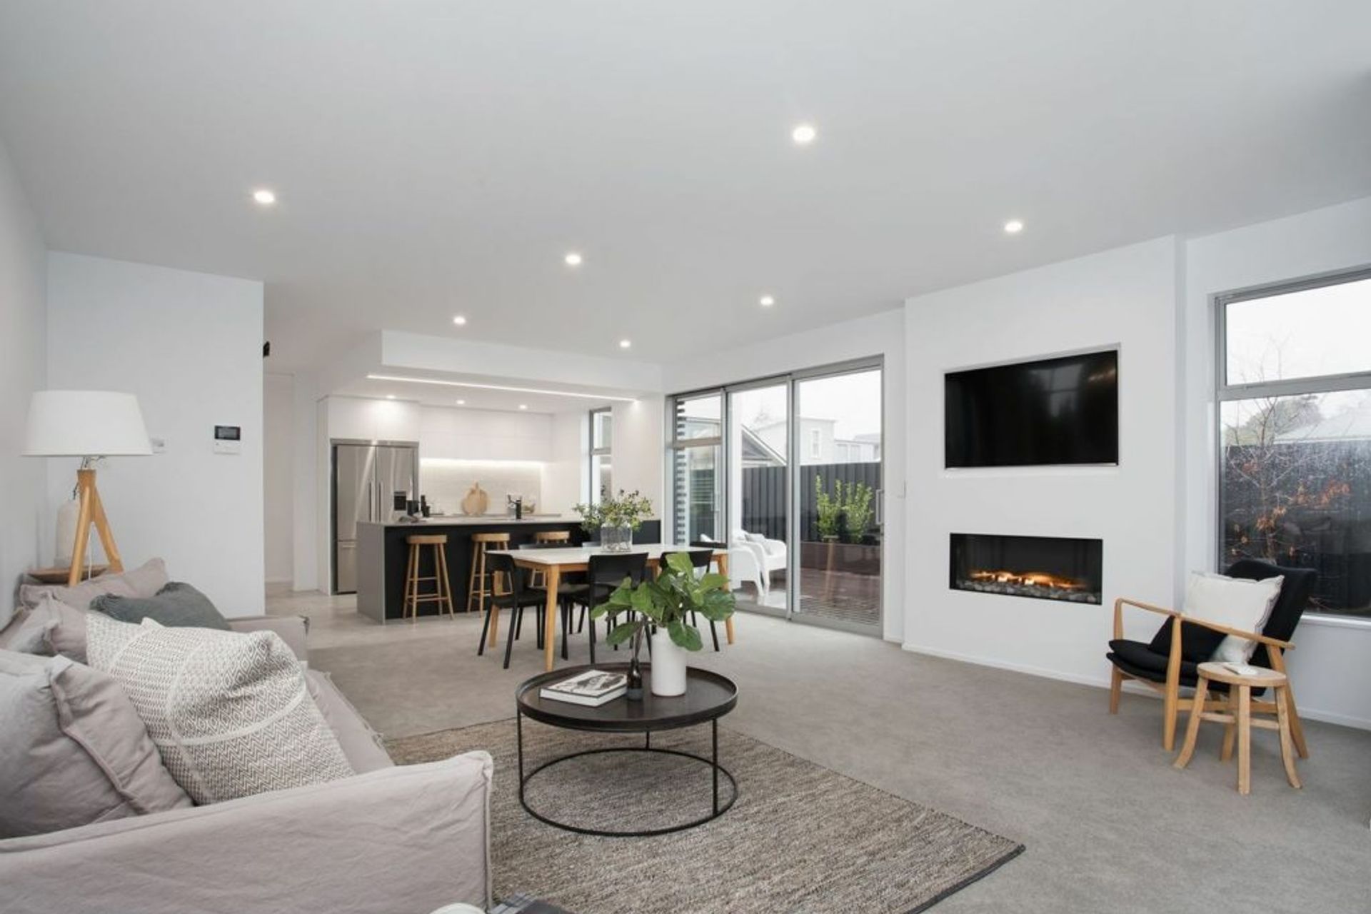
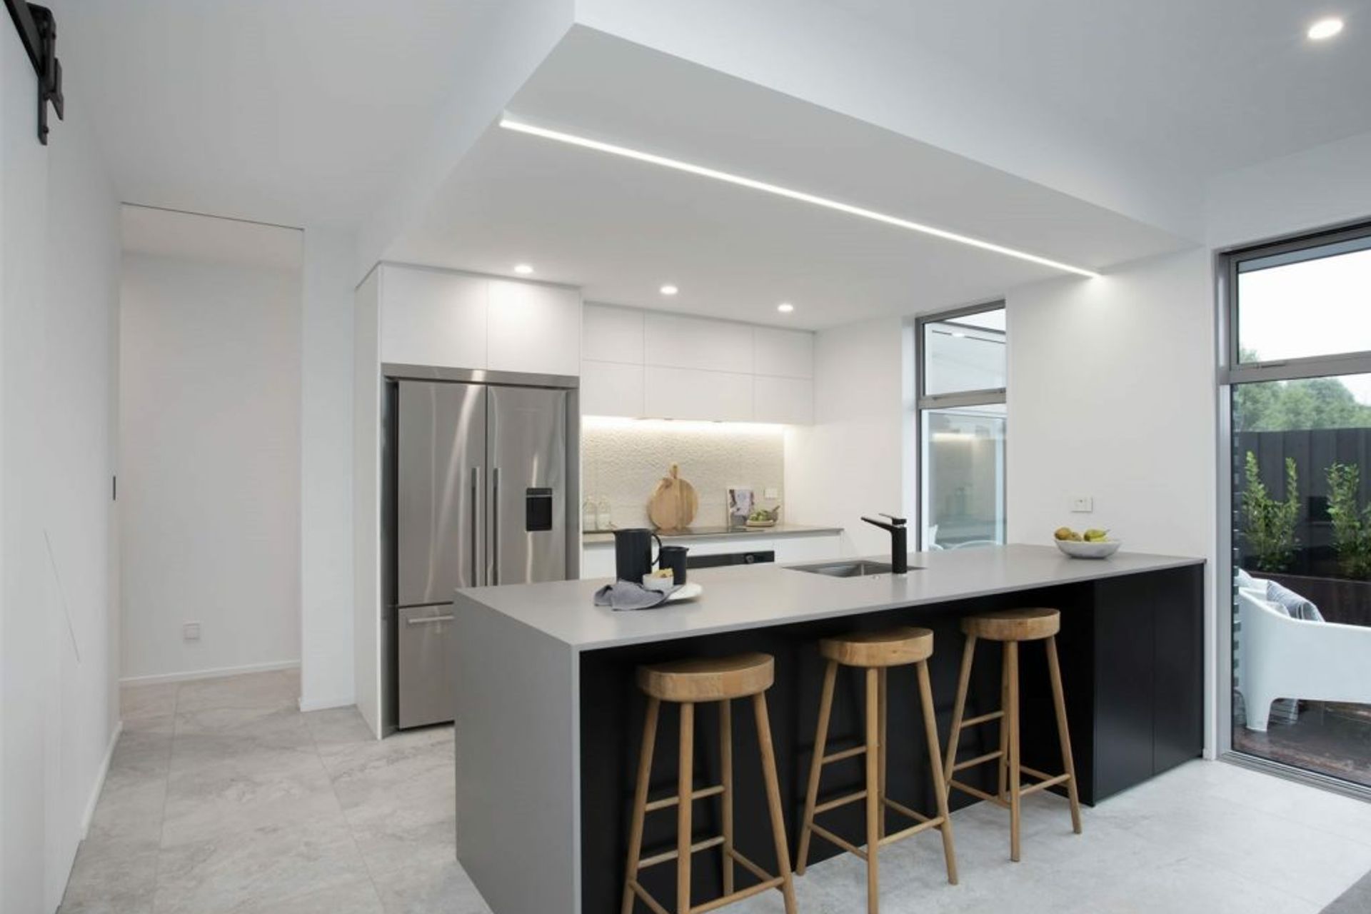
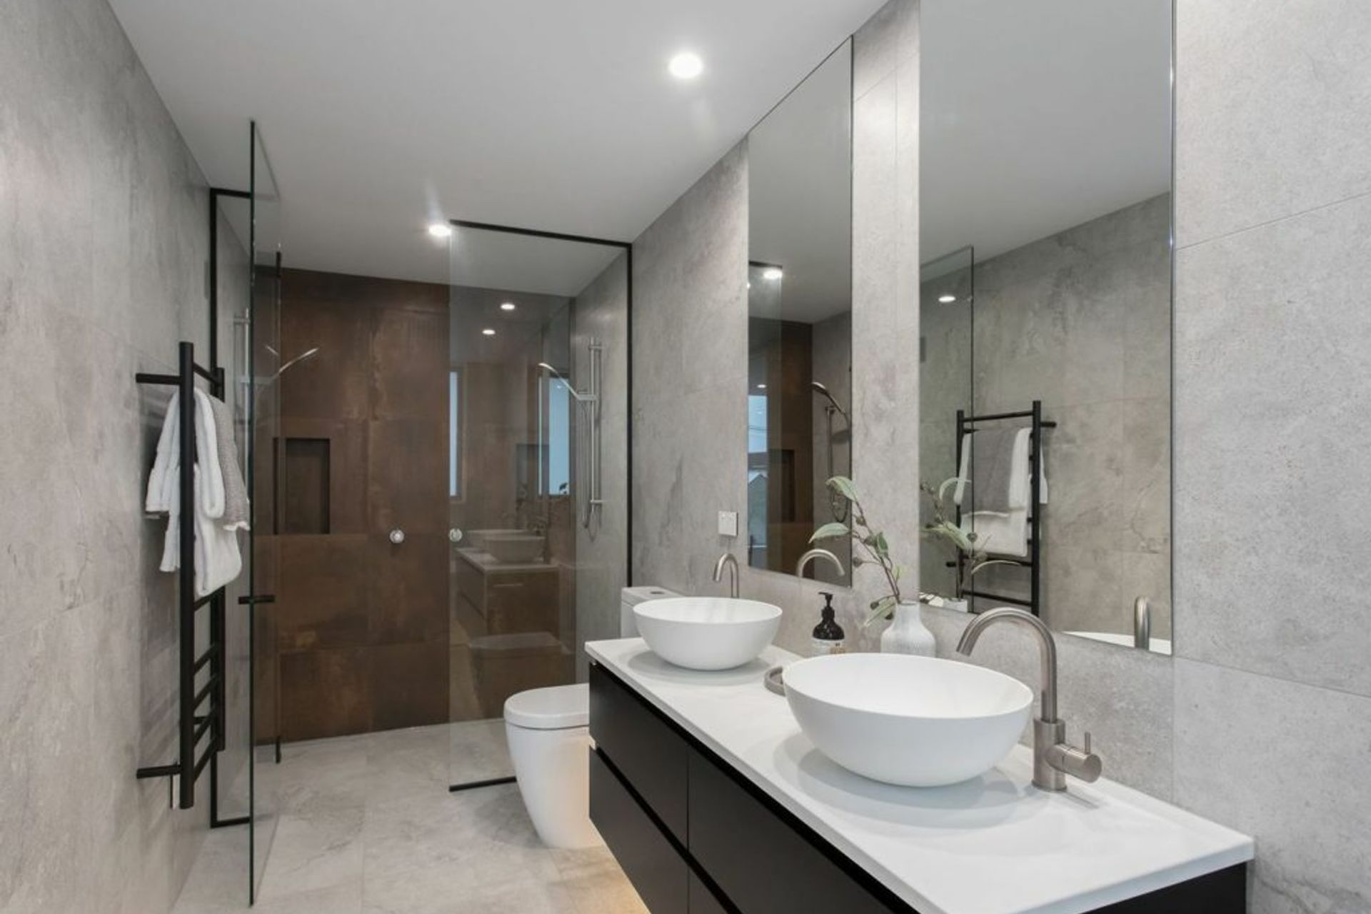
Our clients live with one foot in the warmth of Australia and the other in Christchurch to be near family. Their vision was for two units, one to live in and another to sell. Our design solution made the most of the site: two compact homes with 3 well appointed and large bedrooms for the grandchildren to stay, lots of natural sunlight and a sense of space. Outside, both houses have two living courts, a north facing court for all day living and entertaining and a secondary private court (both connected to the living space).
Our design complied with the requirements of the city plan but it didn’t comply with the urban planning rules. Sometimes rules are made to be broken.
The urban planner demanded we reduce the size of the garage and push the living room close to the street, which would have lost all privacy for the clients and given them no sunlight or north facing outdoor living. The homes would have felt compressed and unwelcoming. The planner couldn’t understand it is no good complying with rules if they make for a bad living environment.
Eventually our argument won the day and the council agreed to our design.
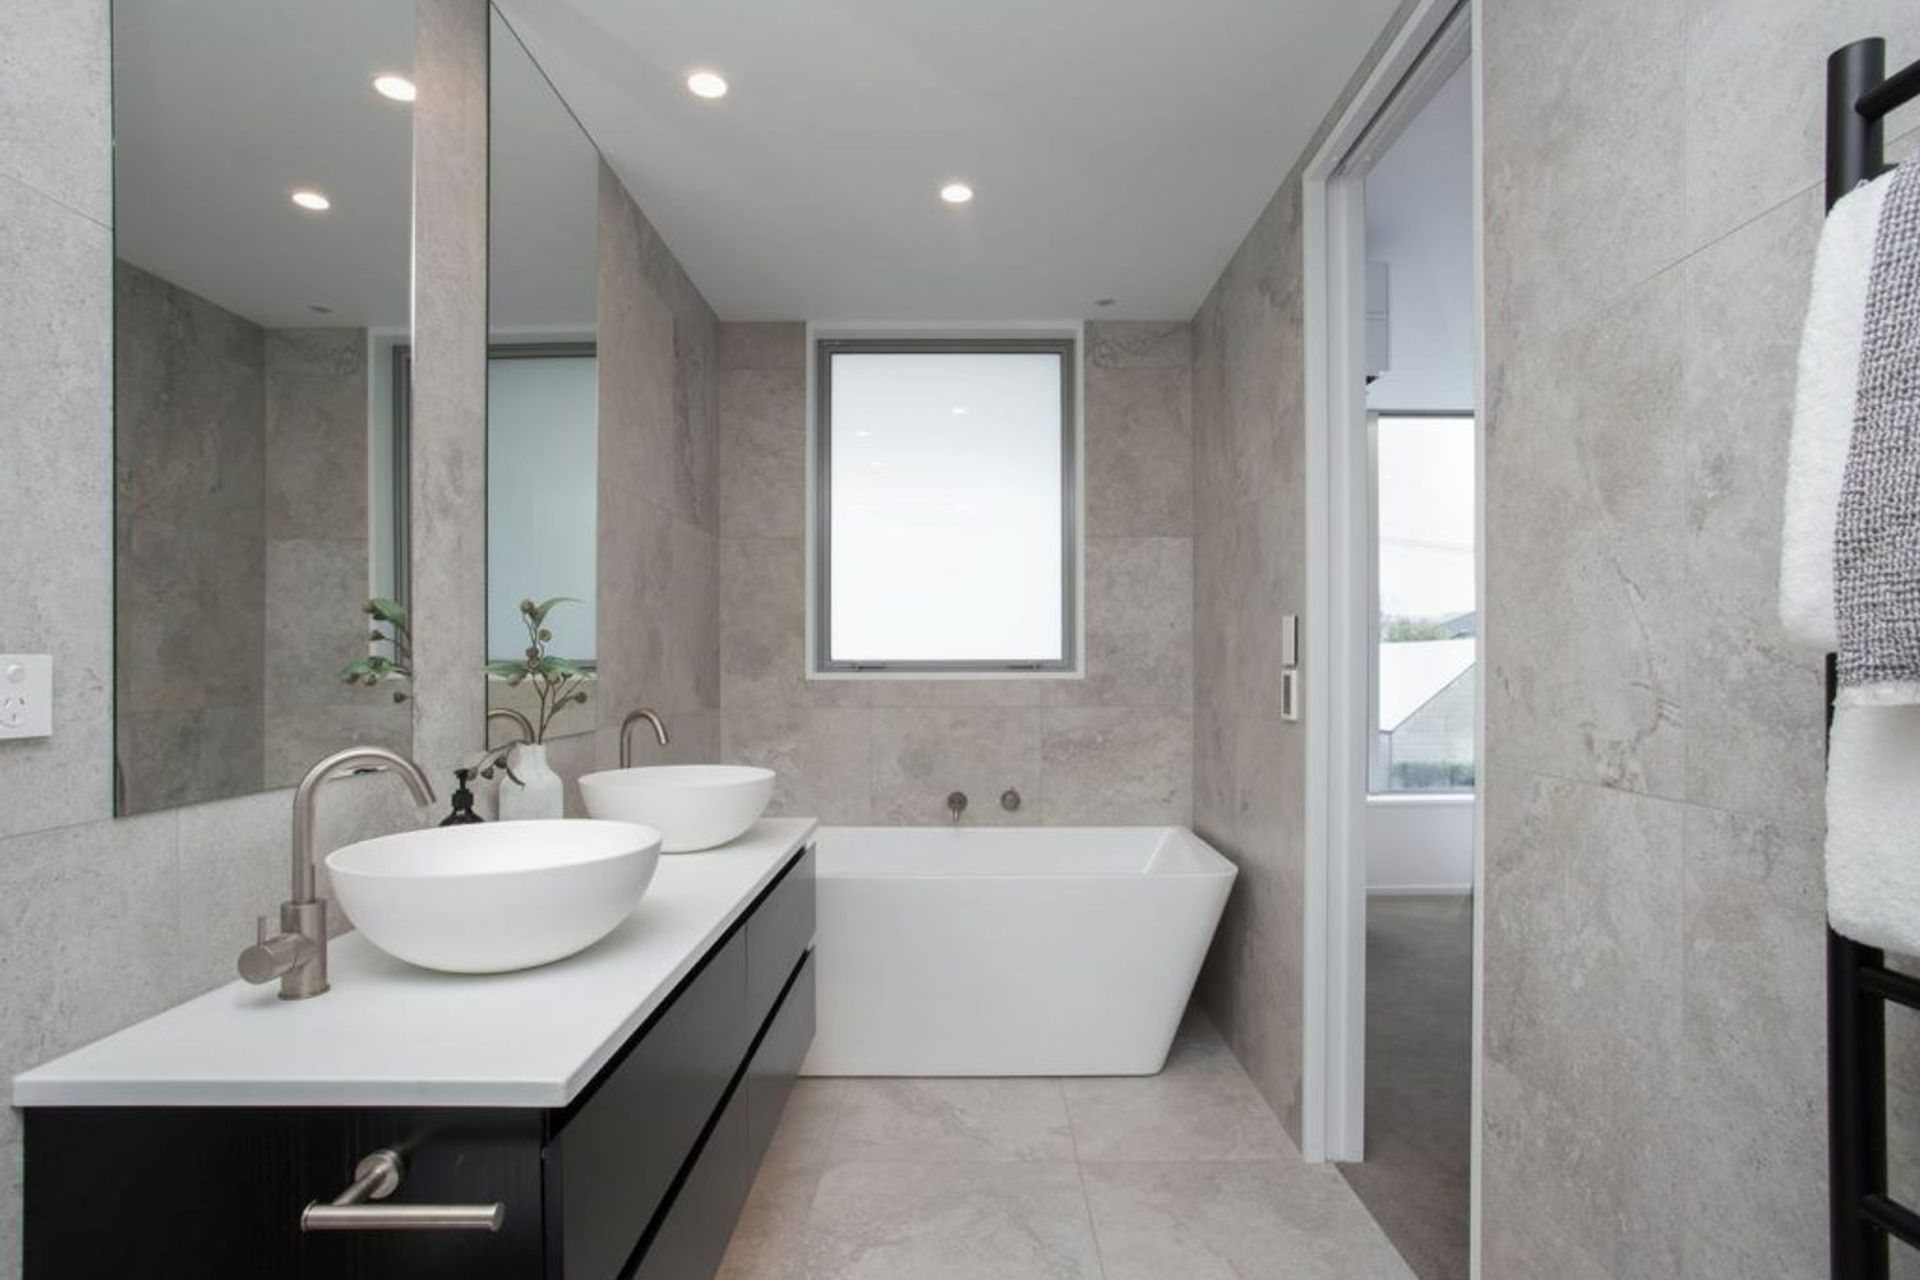
The result is a pair of homes, each with their own individual feel, privacy and great entertaining spaces. Good result, happy clients.
OUR CLIENTS SAY
“Our brief was a Duplex of lock and leave townhouses. The site was tight with our list of requirements plus we knew it wouldn’t comply with some council rules. Vincent and team fulfilled our brief extremely well and added some great exterior features that we wouldn’t have thought of. These features have been very well praised by people. Vincent worked alongside a town planner to overcome all the Council non-complying issues which wasn’t straight forward“
JOHN & DEBBIE FOWLER
Like this Project?
Hire Bespoke Architecture
Professional Reviews
Professionals used in
this project
The practices and trades credited on this project.

More projects from
Bespoke Architecture
Other work by Bespoke Architecture, across every category they build in.


More in
Single House
Everything else in Single House, from every practice on ArchiPro.


Next Project
Keep scrolling