

Project team
Product Suppliers
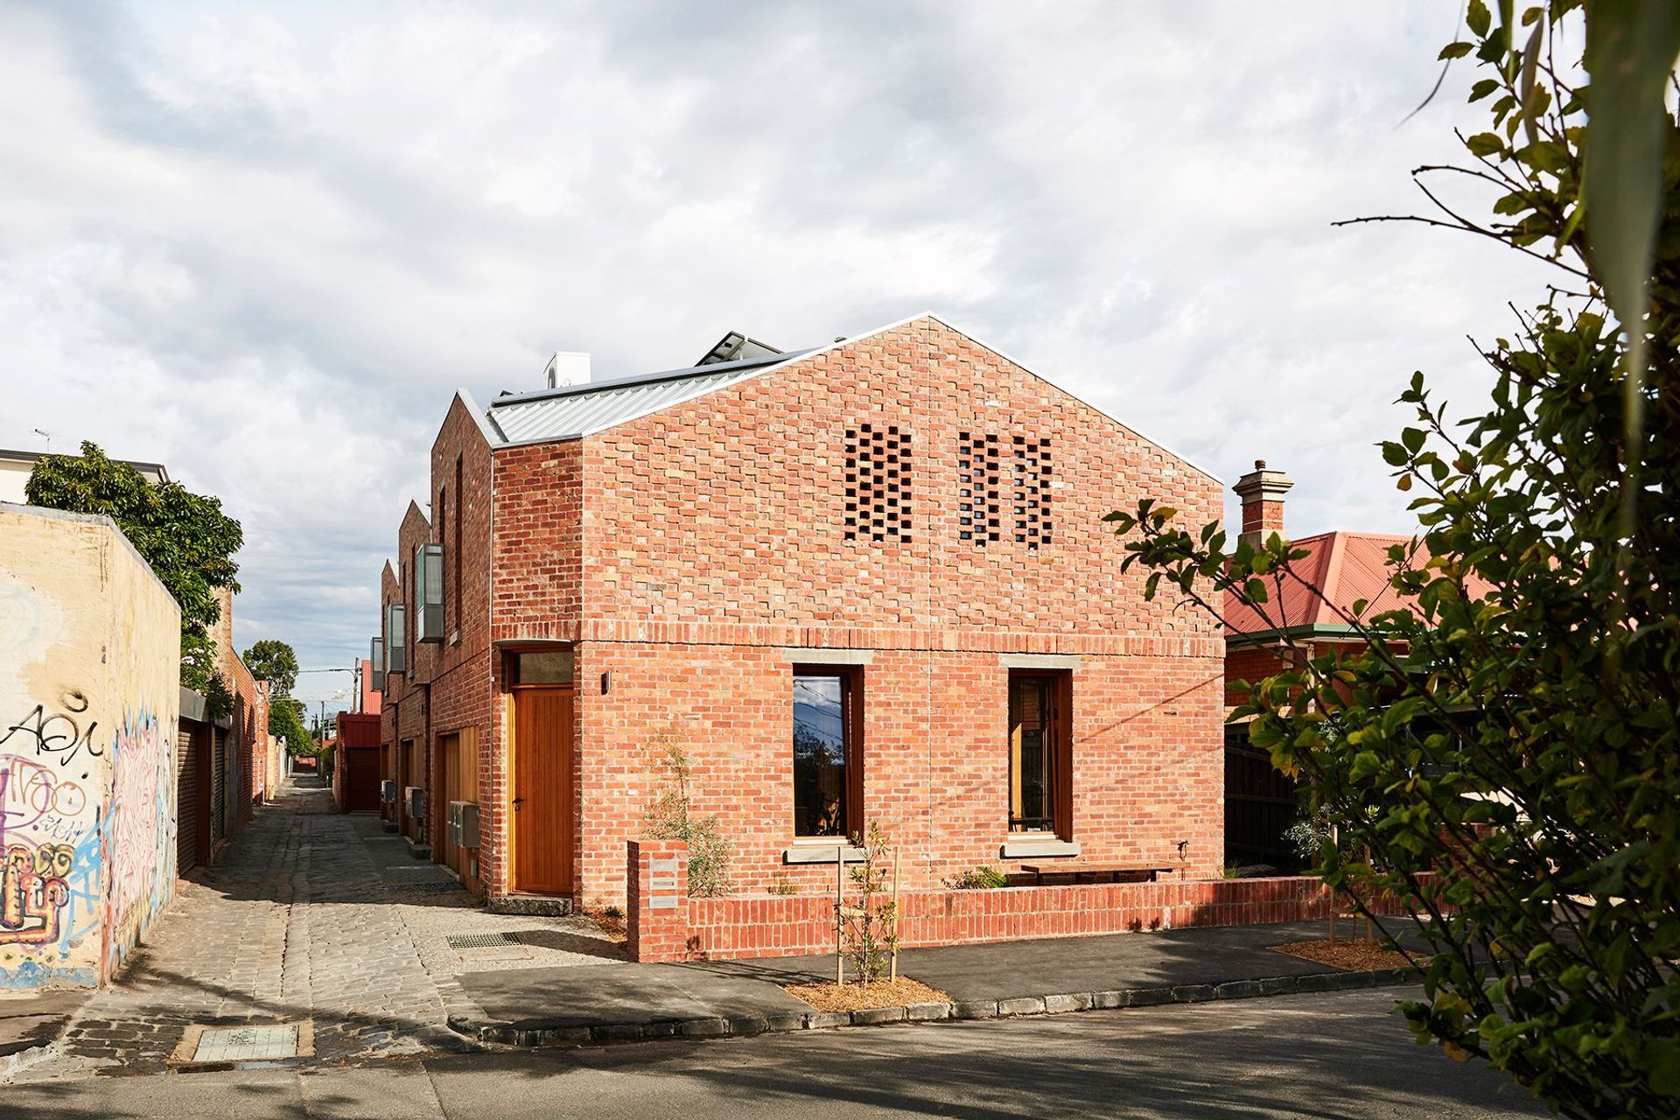
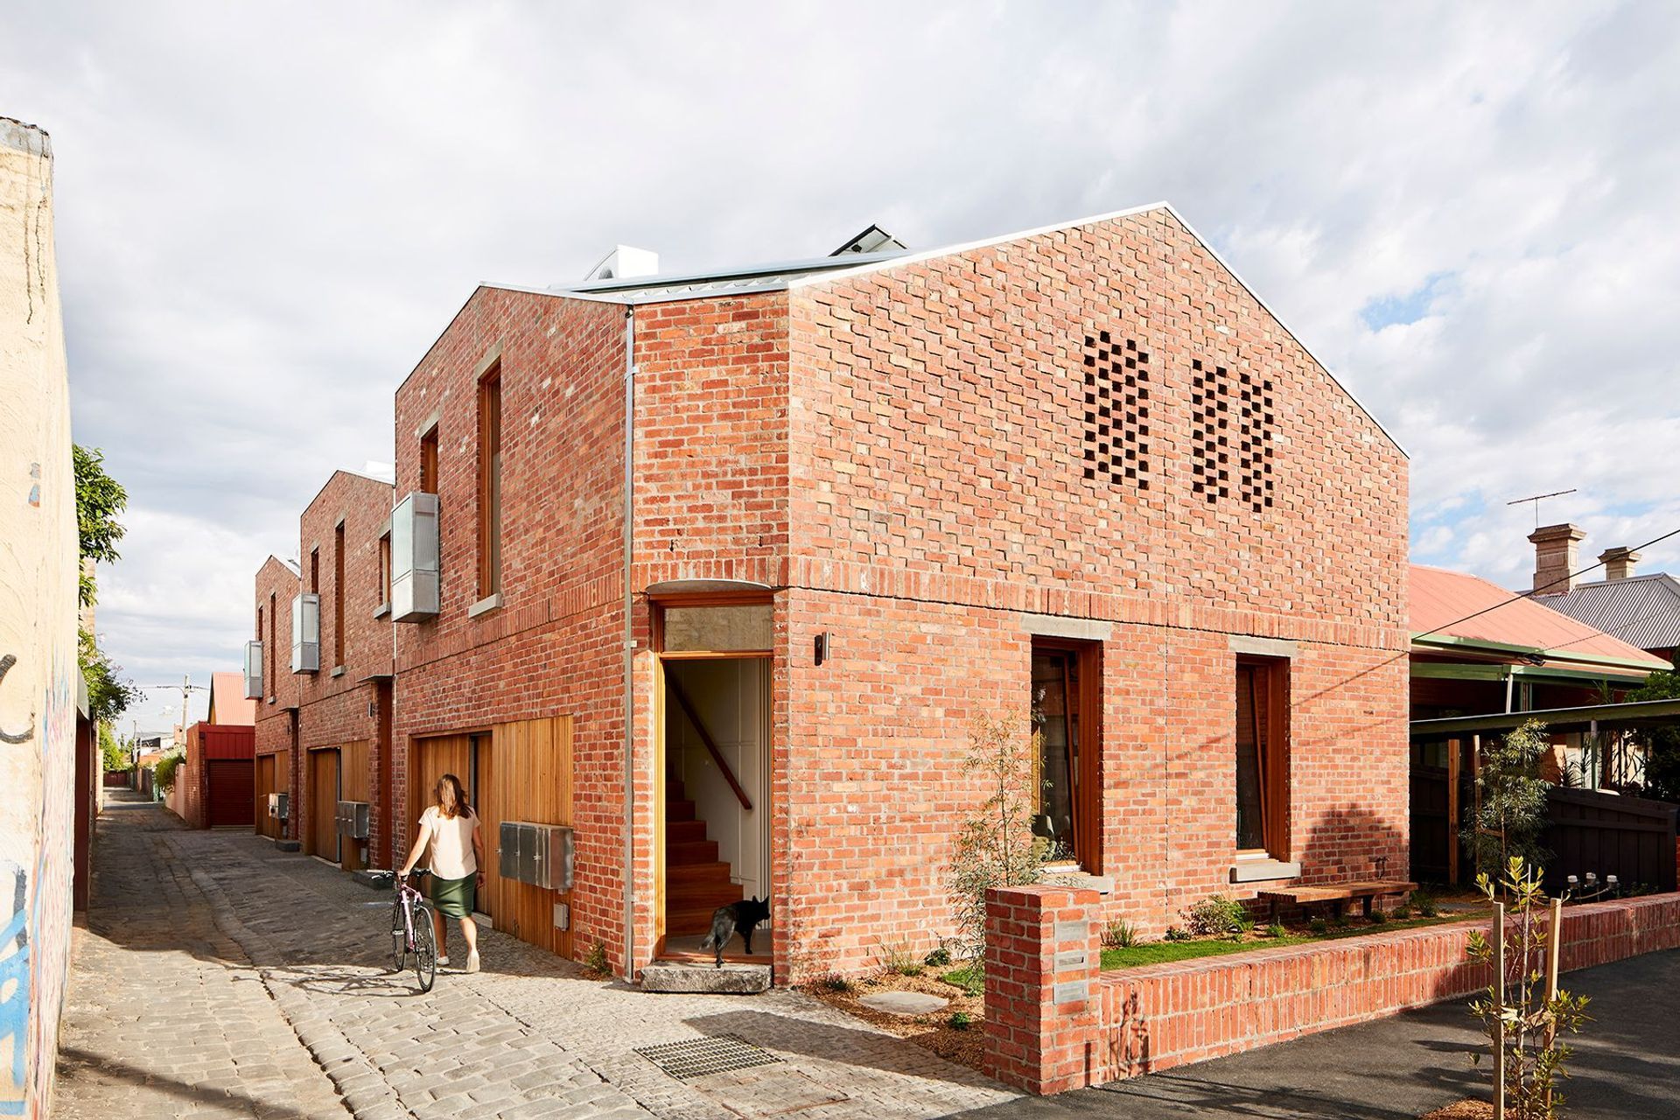
This project has been delivered in accordance with the principles of the deliberative development model known as Collaborative Development by HIP V. HYPE. The model allows for collaborators to come together and utilise the multi-disciplinary expertise of HIP V. HYPE and our close friends to create better quality, more sustainable and more financially accessible townhouse style homes in inner urban locations where property prices are increasingly forcing people out of the market.
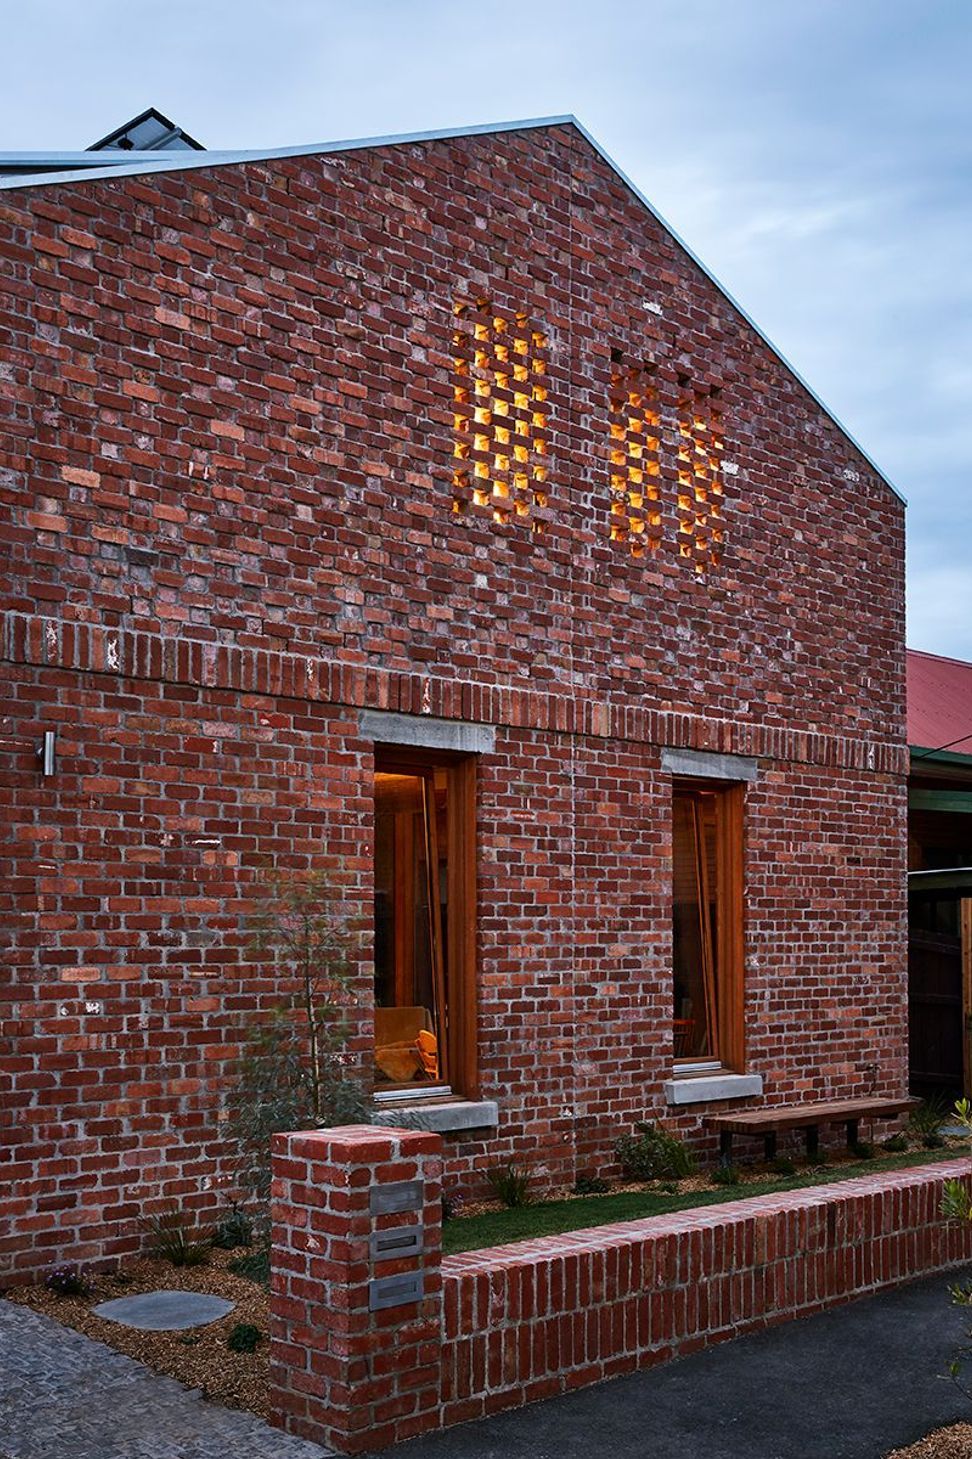
Each townhouse is split over two levels, and contains three bedrooms, two bathrooms, one car and considered circulation to ensure separation between public and private spaces - a key in maximising liveability in higher density living.
We have targeted a minimum environmental rating of 8 stars and fossil fuel free 100% electric green power.
Designed by: Archier
Enabled by HIP. V HYPE
Photography: http://www.tesskelly.net/
Product Selection:
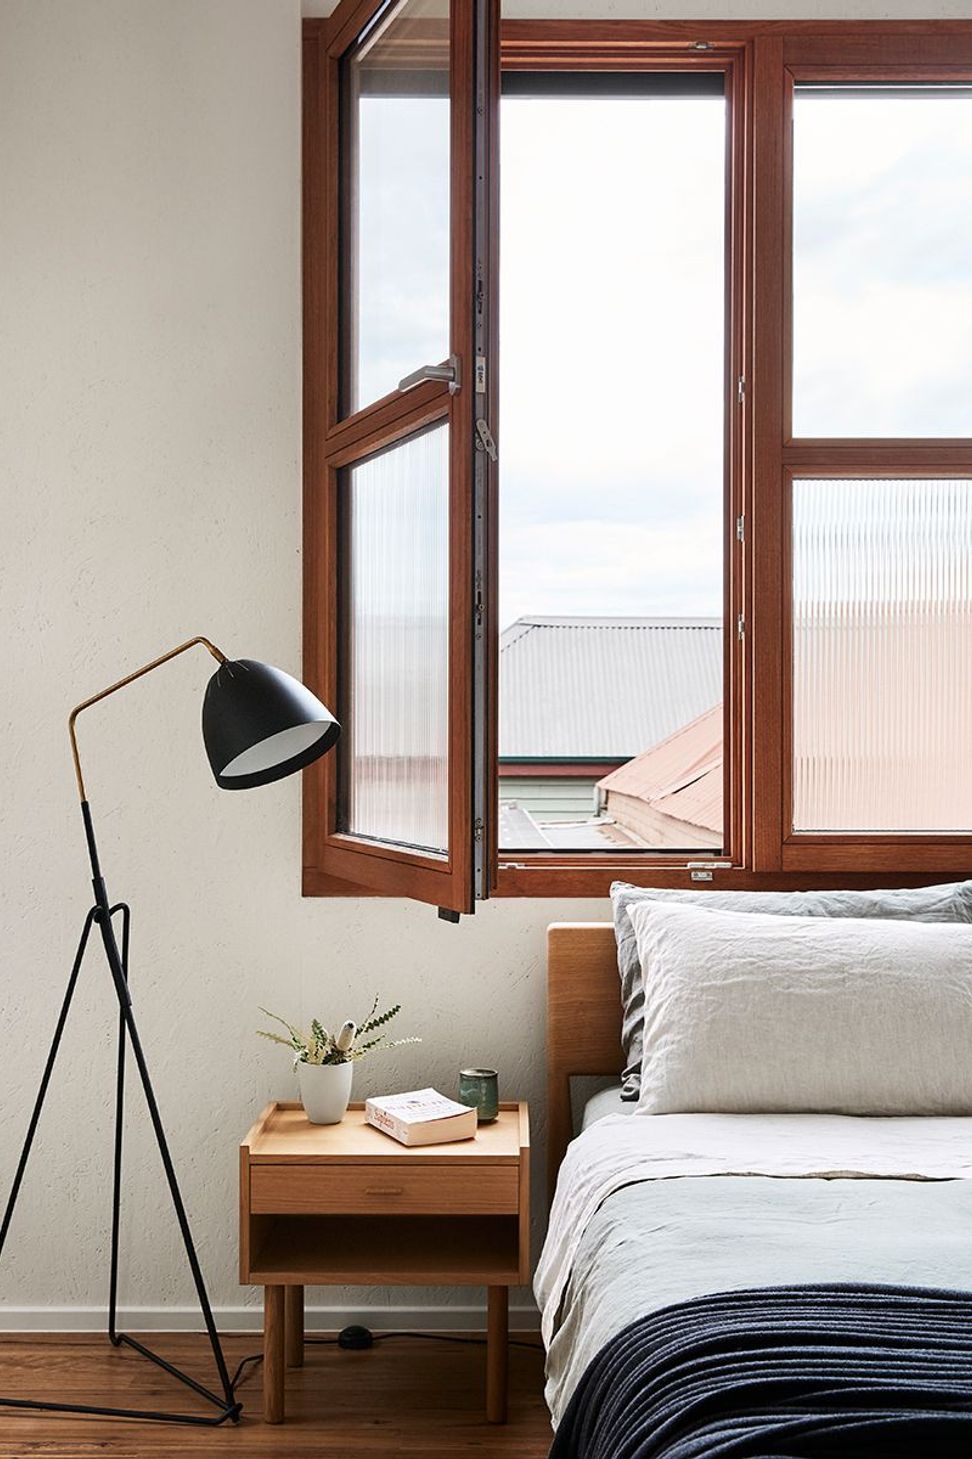
Stain Colour: RAW



Awards
VIC State Winner Residential Window/Glass Retrofit Project
AGWA Design Awards
Like this Project?
Hire BINQ Doors + Windows
Professional Reviews
The products behind the project
Two products specified into this build from one supplier, a verified ArchiPro member. Tap through to specifications, suppliers and lead times.


Professionals used in
this project
The practices and trades credited on this project.


More projects from
BINQ Doors + Windows
Other work by BINQ Doors + Windows, across every category they build in.


More in
Single House
Everything else in Single House, from every practice on ArchiPro.


Next Project
Keep scrolling