
Project team
Product Suppliers
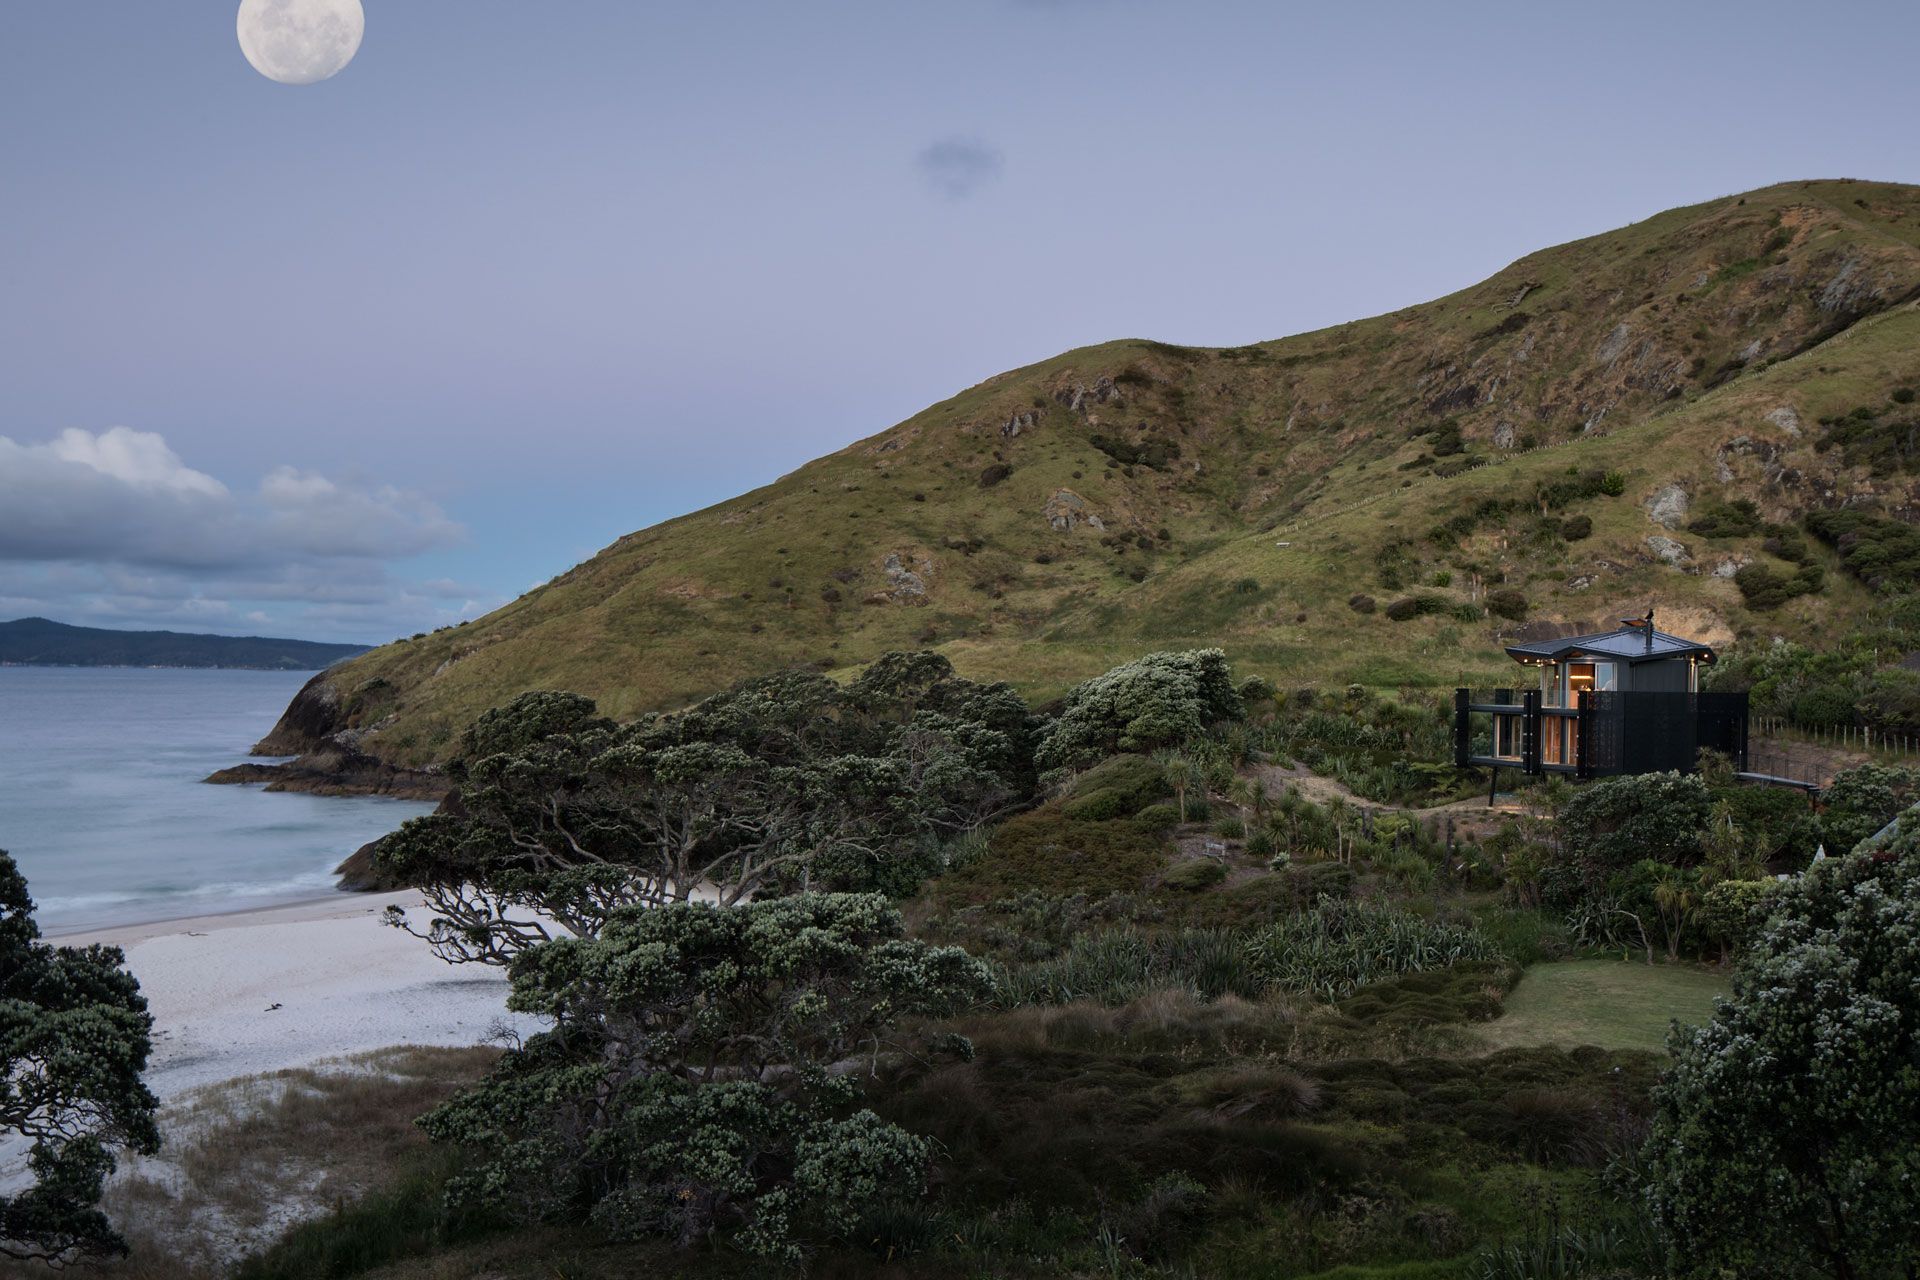
A sculptural retreat at Otama Beach, the DNA House features innovative bi-folding perforated metal screens inspired by the family's DNA, seamlessly blending indoor and outdoor spaces while offering stunning views and a unique connection to nature.
Otama Beach
- NZIA Local Award 2018 / Waikato Bay of Plenty
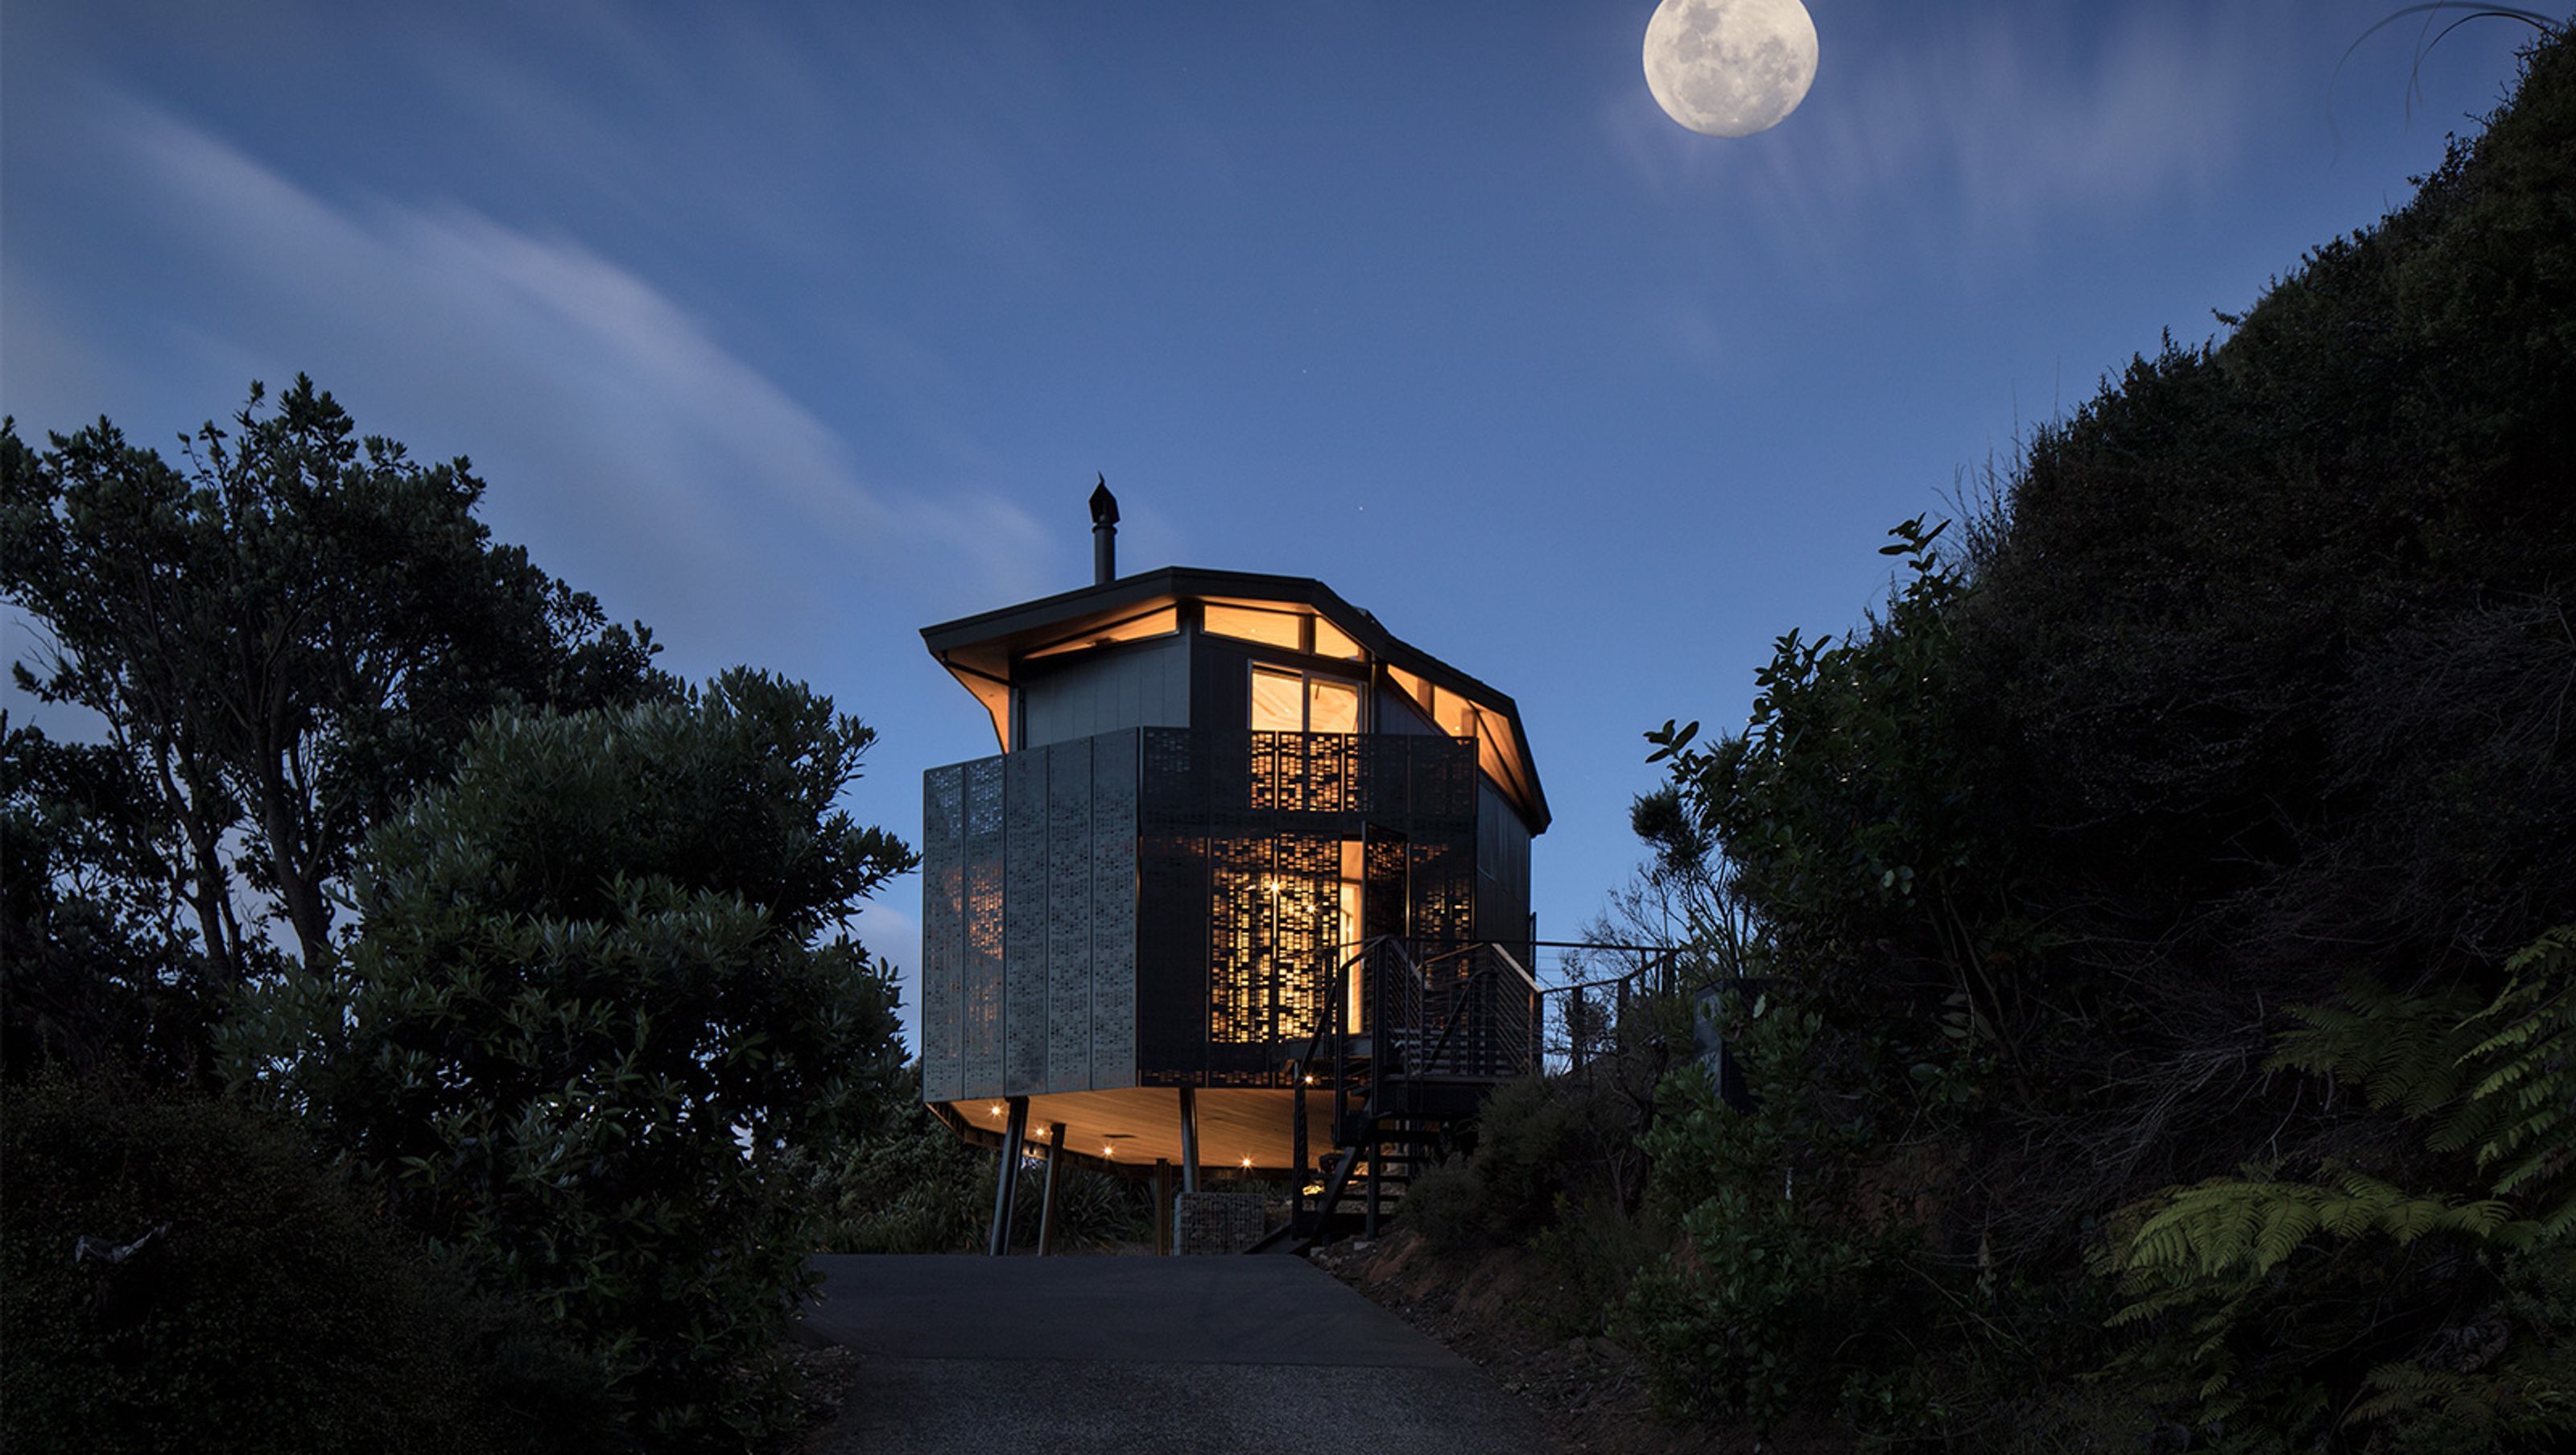
Designed as a retreat for a New York City based family, the DNA house is an exercise, in contrast, delight, strength, and elevation.
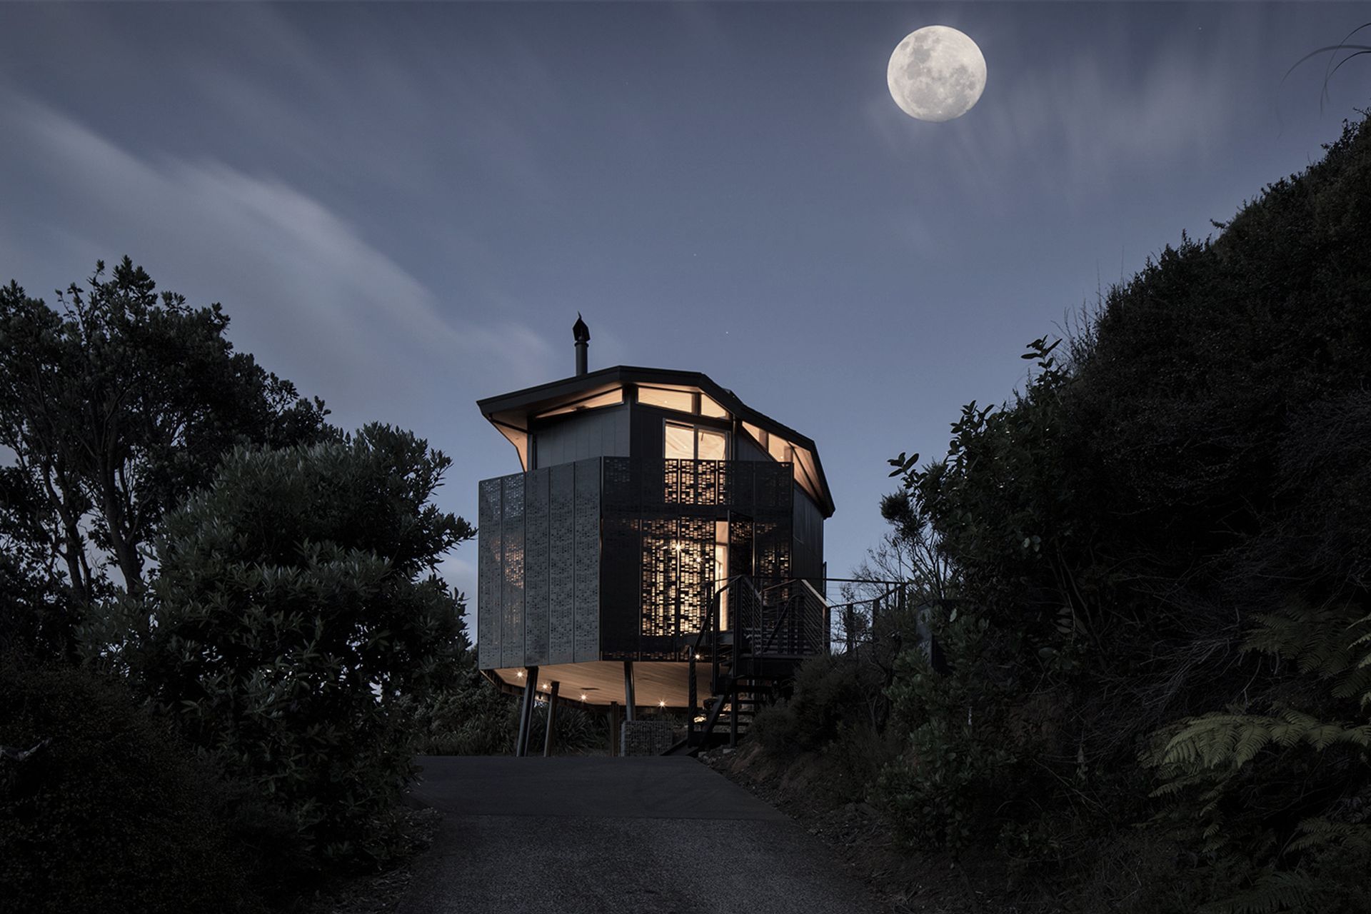
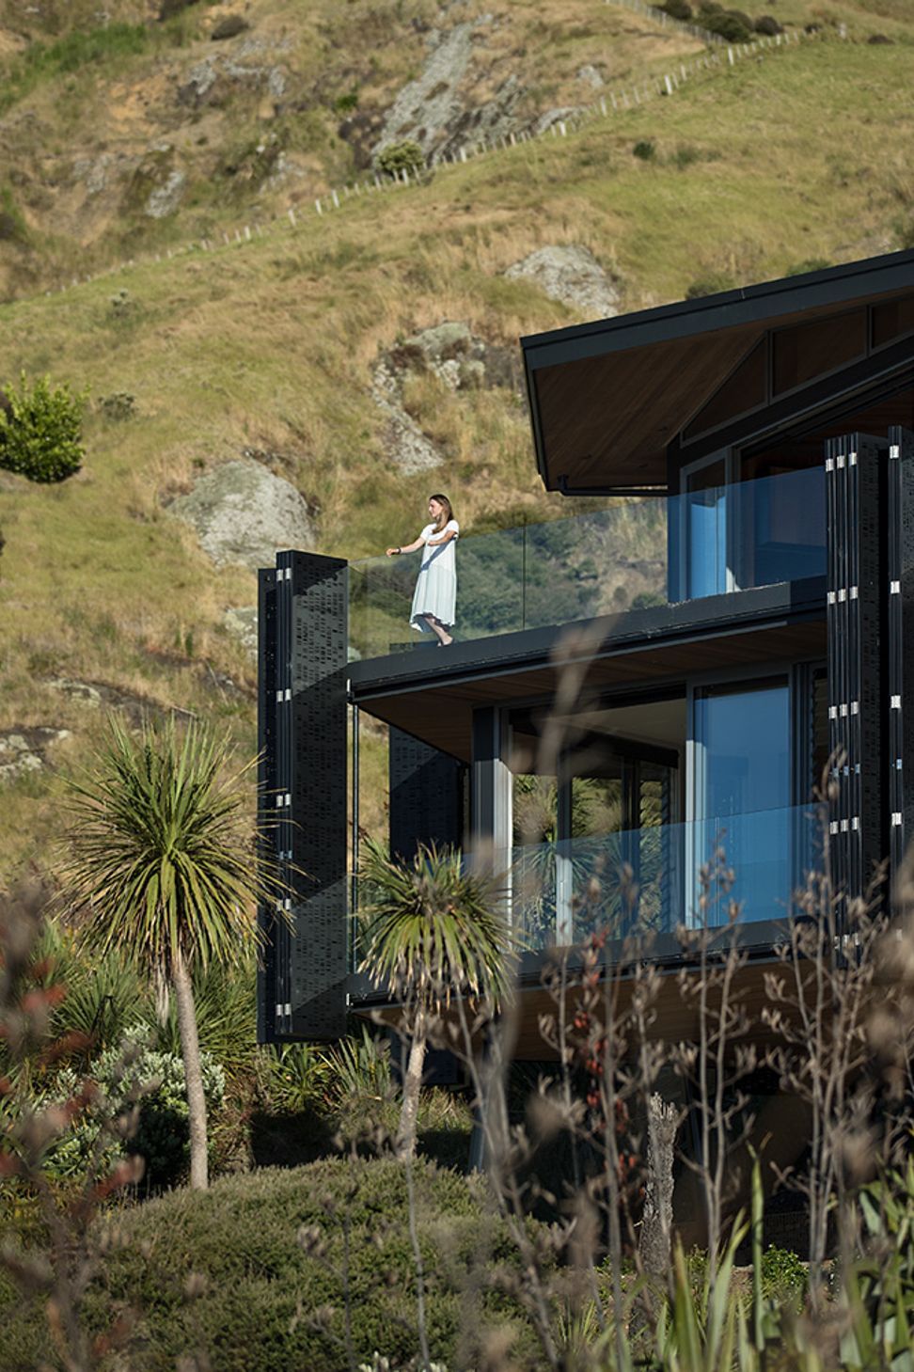
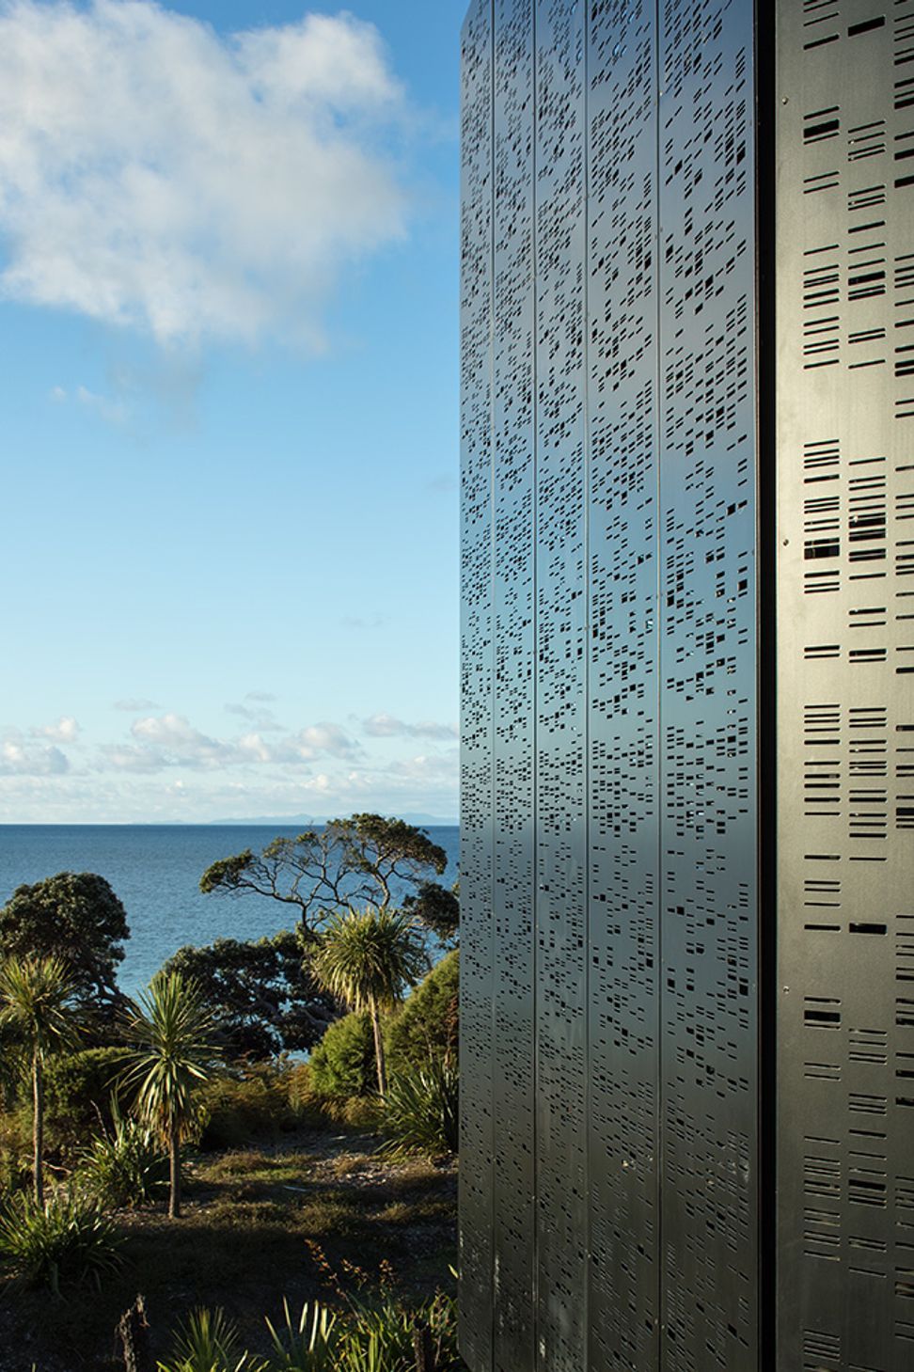
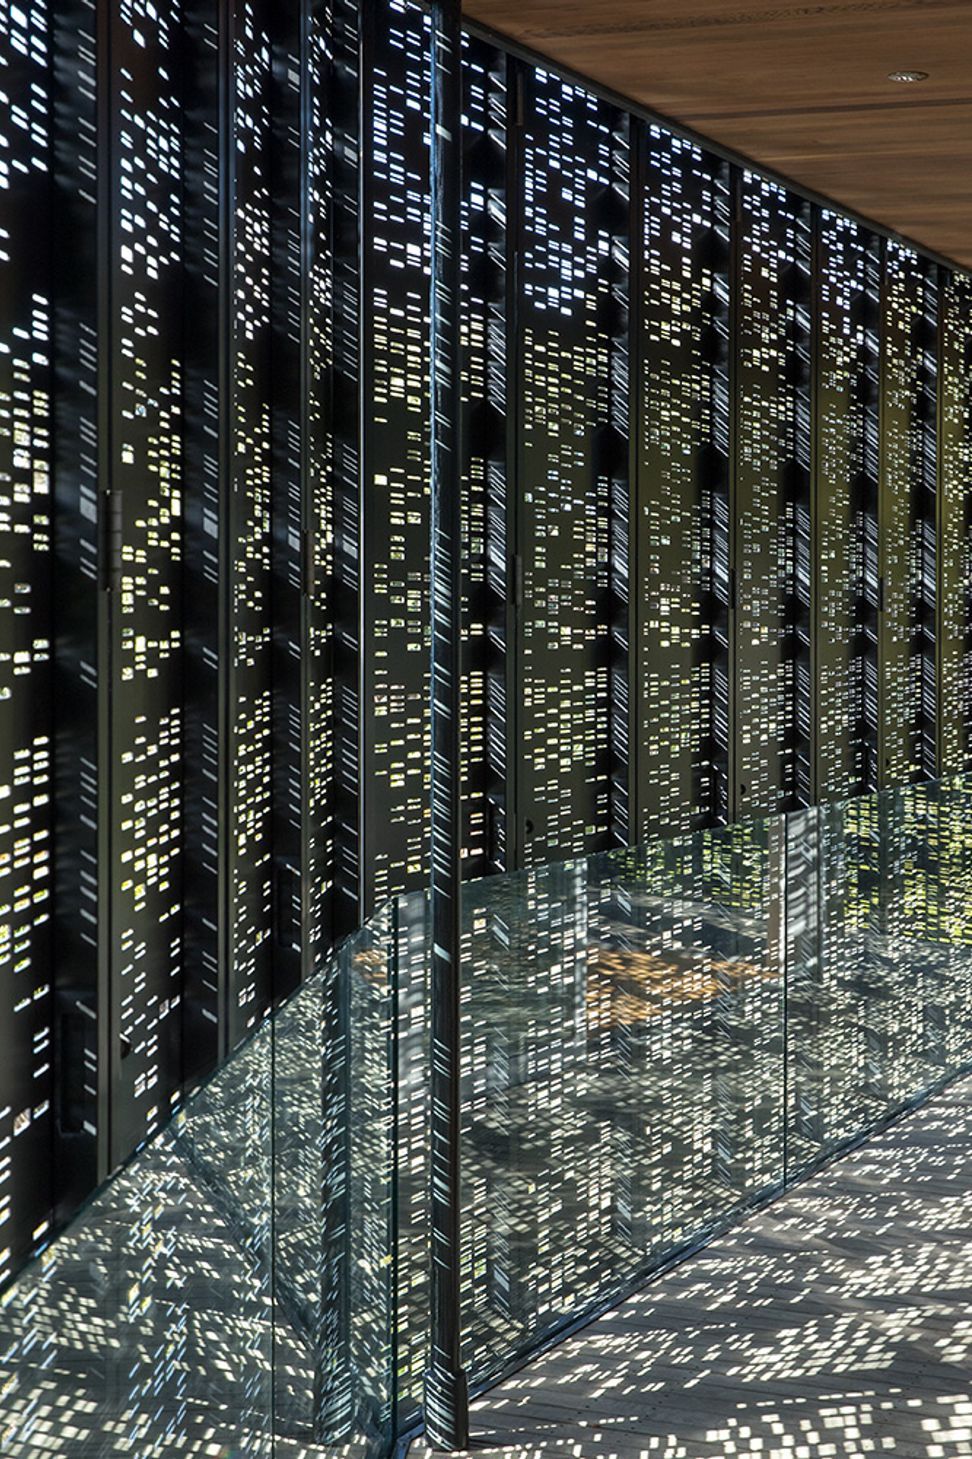
A series of bi-folding perforated metal screens surround the home, serving to filter light and provide an element of protection when the home is unoccupied. The DNA of the family was sampled and the coded patterns were then combined to form the delicately structured perforation pattern.
The house is at once sleekly recessive and boldly sculptural – having been described as an otherworldly form, having seemingly landed on the beach, opening and closing in concert with the lives of its travellers.
The experience of arrival to the front door and the lower level promenade is a continuation of the meandering journey taken from either the beach or from the road to the Otama settlement. A series of steps and ramps provide for more of a soft and easy journey and serve to elevate the arrival.
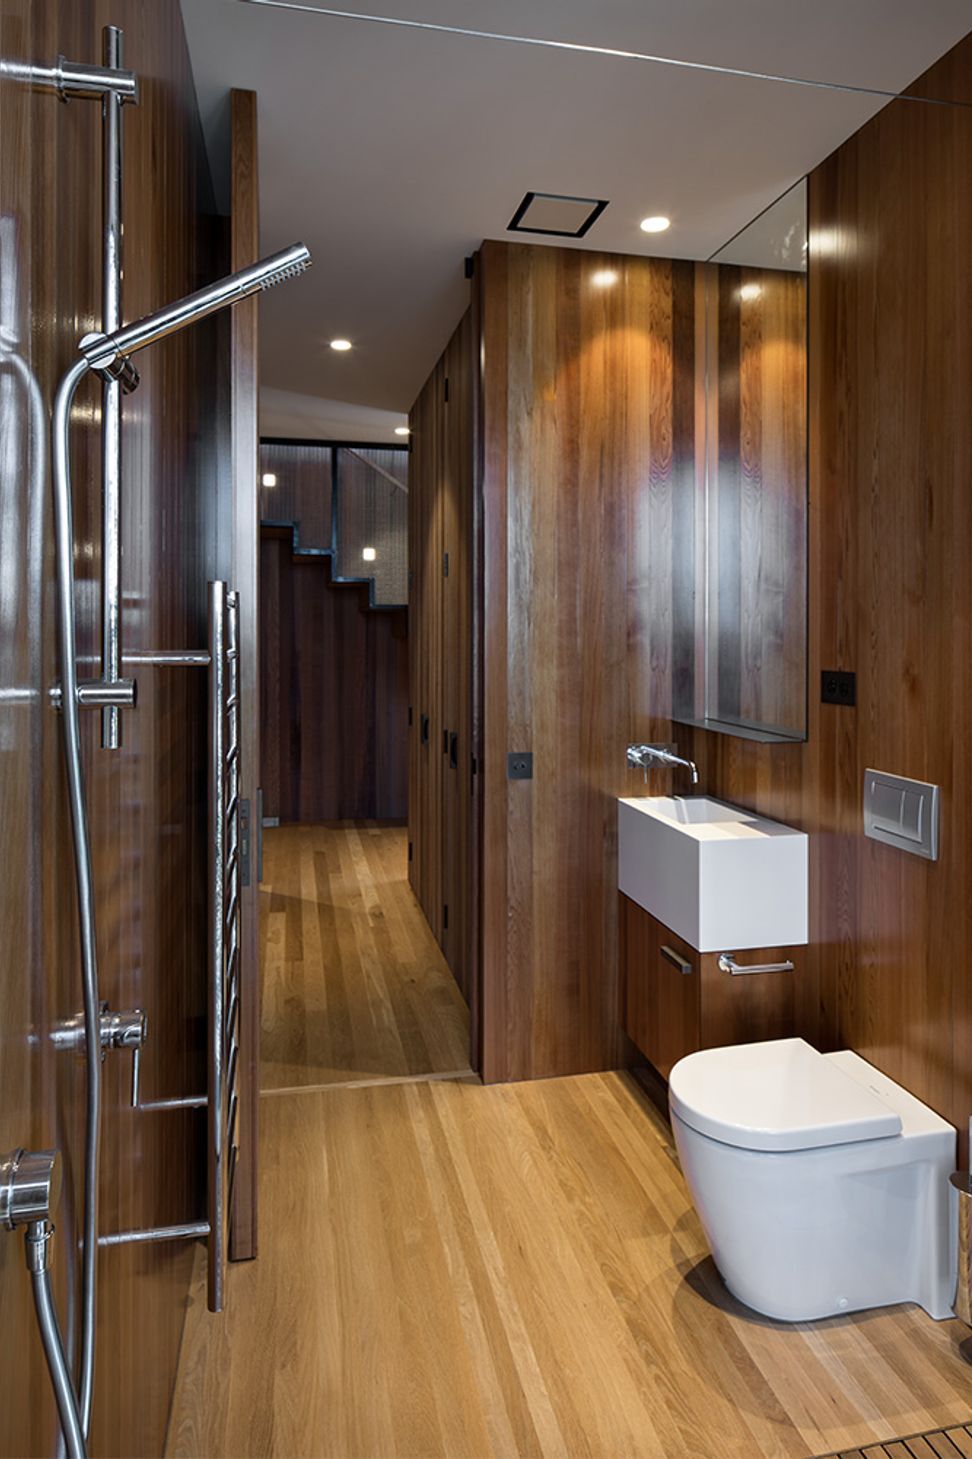
The lower level houses the two bedrooms and a bathroom for each. Timber lined walls provide warmth, softness and enclosure, with all spaces opening directly to the outside and the perimeter transitional space. A floor hatch with rope ladder access provides for an additional direct and energetic connection.
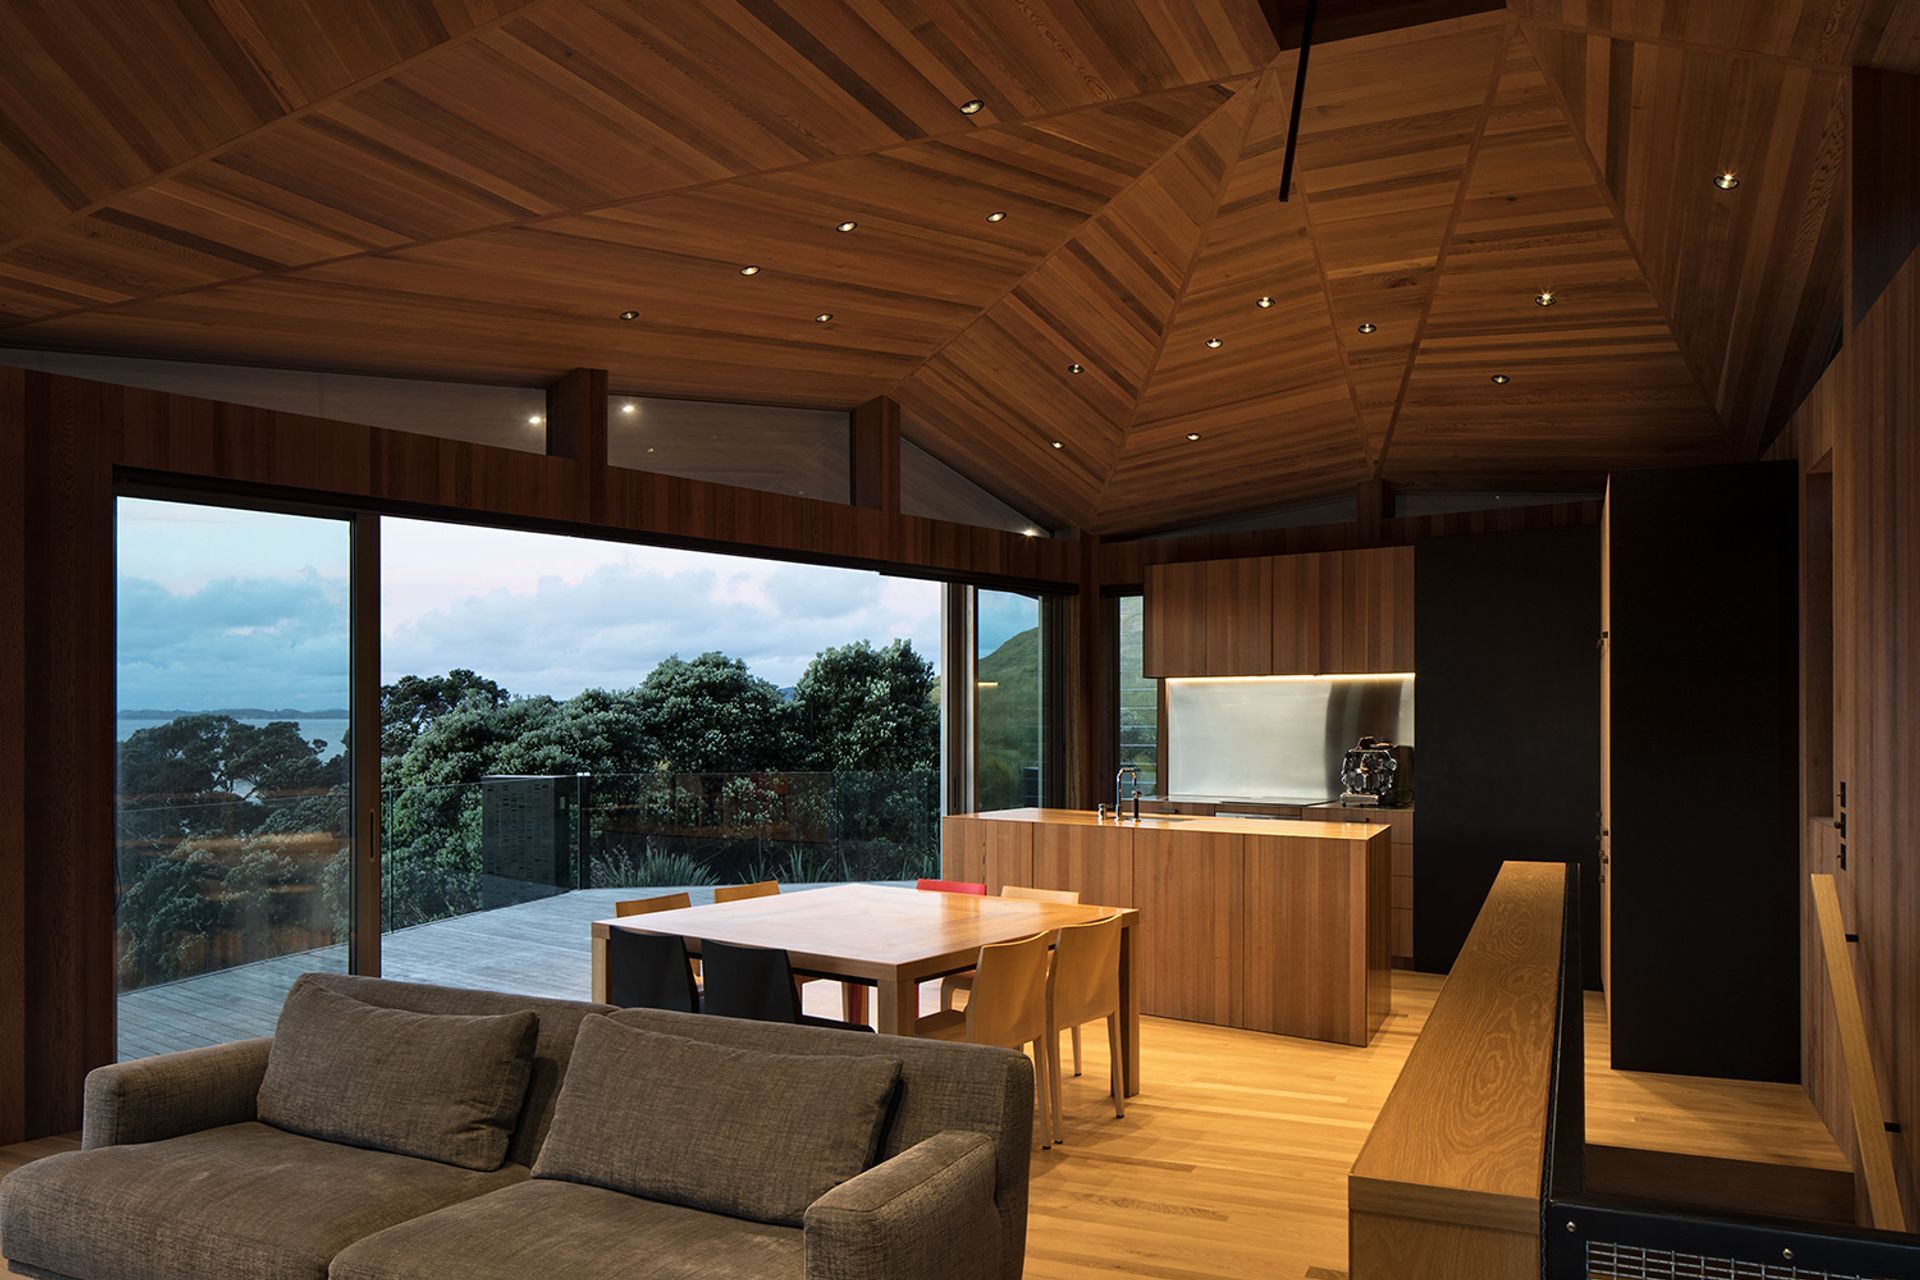
Ascending the steel framed suspended timber stair to the living zone above, an open plan layout is surrounded by generous roof overhangs, lifting to the views and helping to define the zones within, and the large deck. A roof hatch at the apex allows for a connection to the sky at night for stargazing.
Like this Project?
Hire Crosson Architects
The products behind the project
Three products specified into this build from one supplier, a verified ArchiPro member. Tap through to specifications, suppliers and lead times.


Professionals used in
this project
The practices and trades credited on this project.






More projects from
Crosson Architects
Other work by Crosson Architects, across every category they build in.


More in
Residential
Everything else in Residential, from every practice on ArchiPro.


Next Project
Keep scrolling