

A Wānaka workplace with an unprecedented Passive House Plus certification—a first in Aotearoa New Zealand.
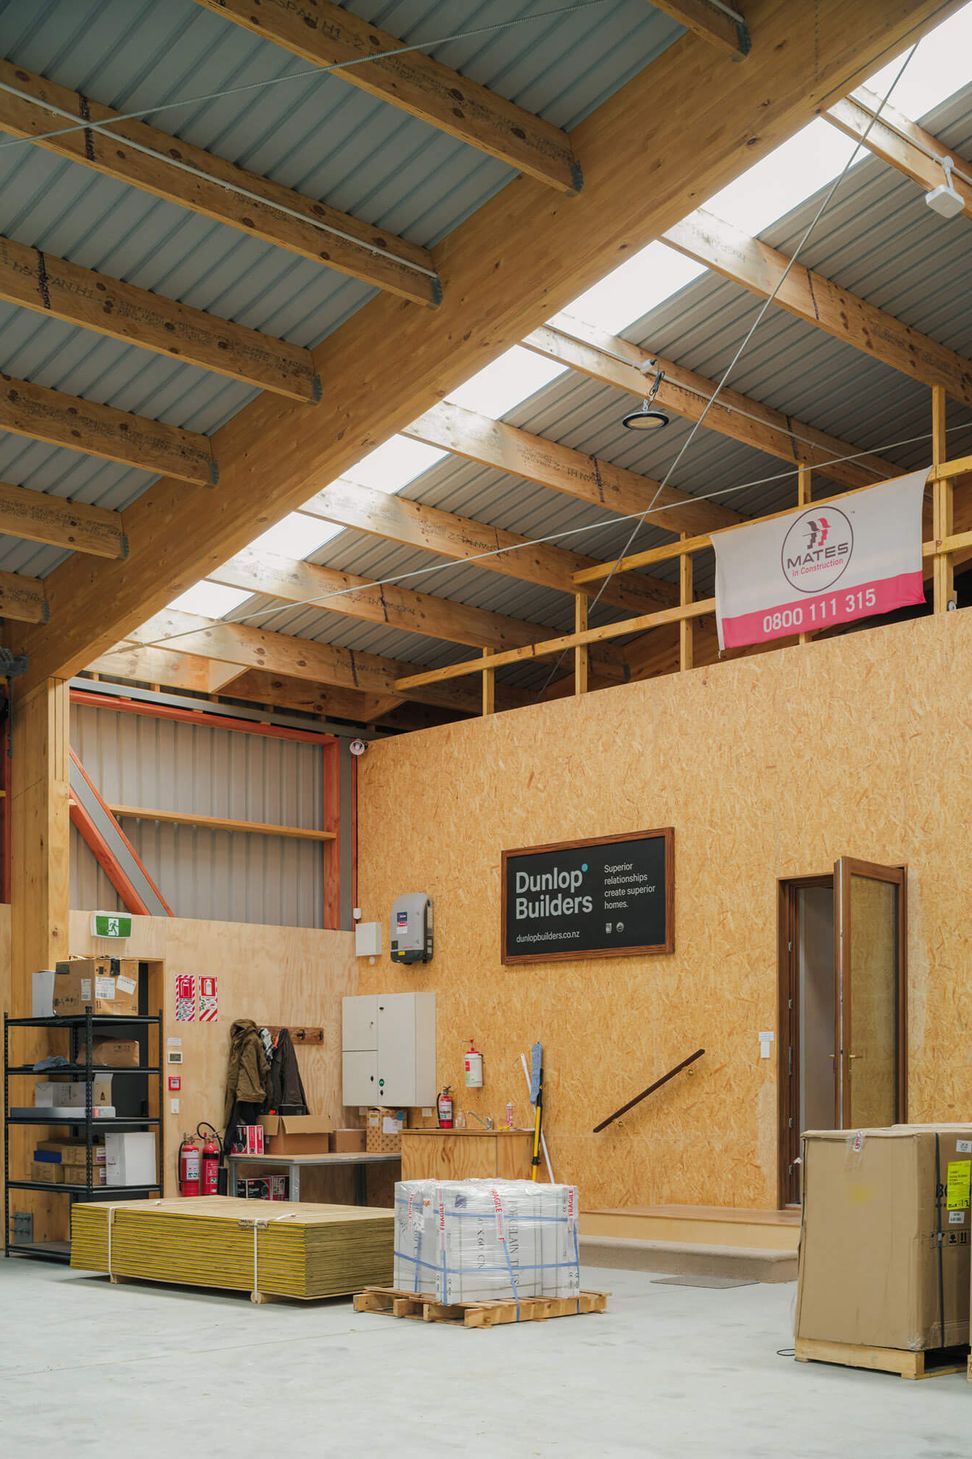
Dunlop Builders are smart, innovative craftspeople who recognise the imperative for more sustainable forms of construction. For the design of its own headquarters, it envisioned a low-carbon exemplar for future builds. For us, it was an opportunity to extend our experience in passive housing to commercial building, and elevate the ‘humble builder’s shed’ into a healthy, comfortable low-carbon workplace.
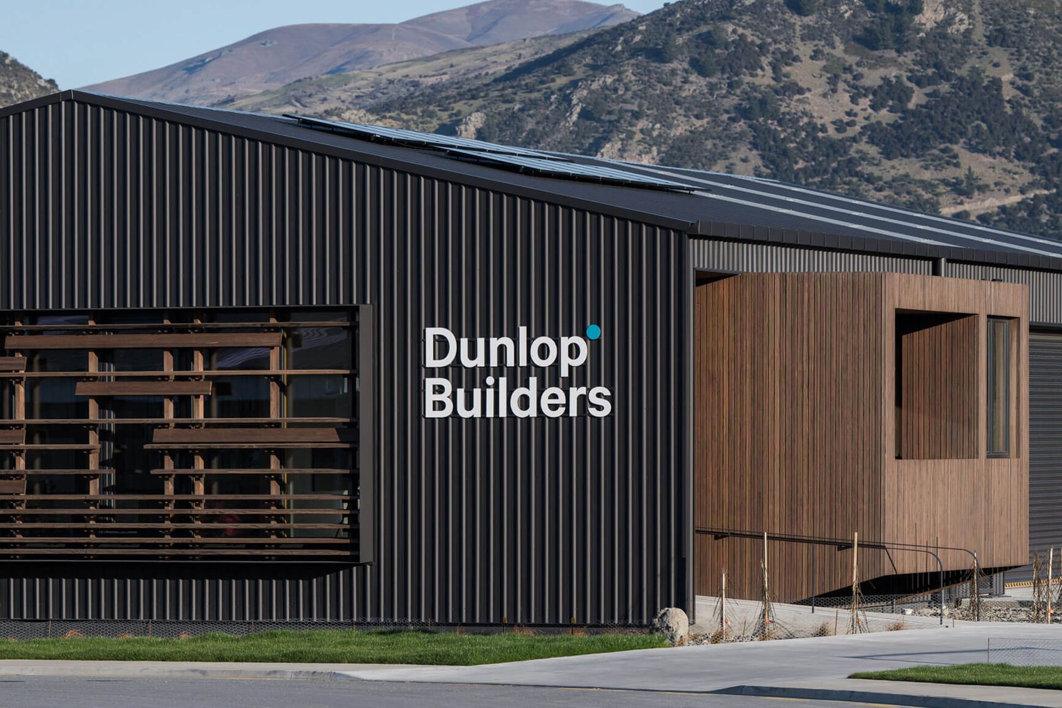
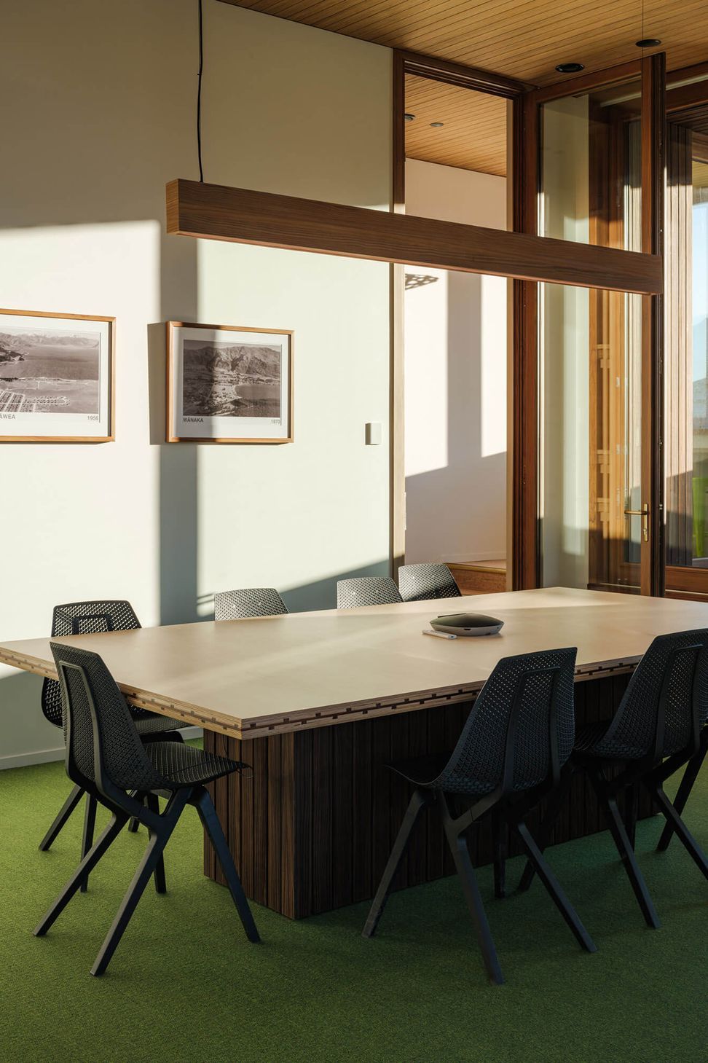
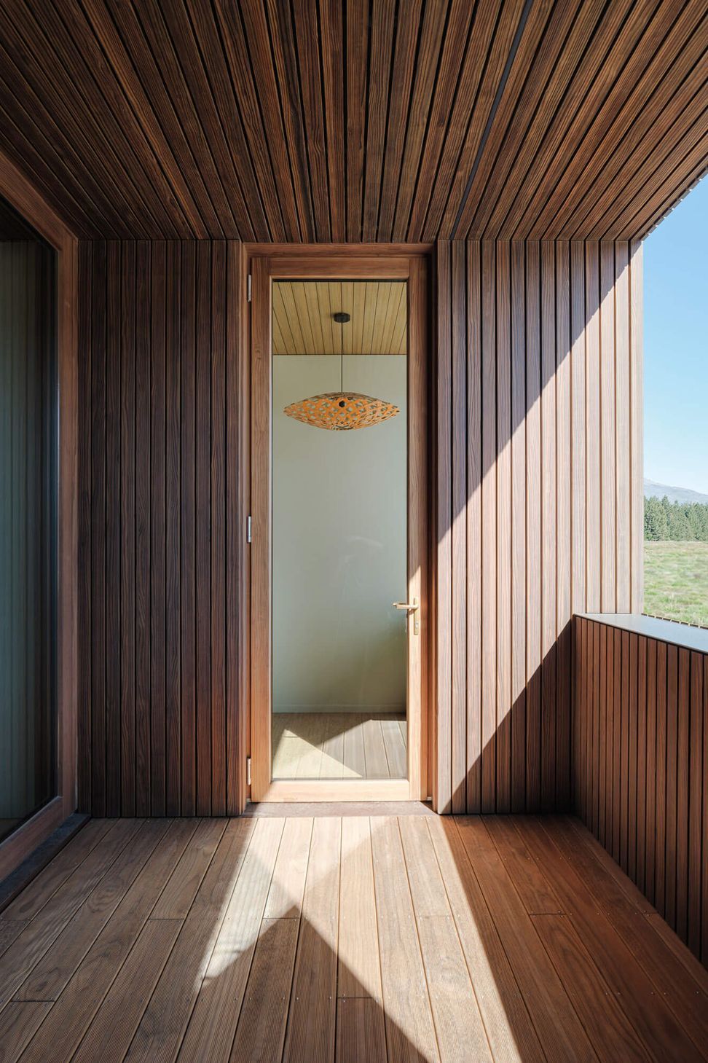
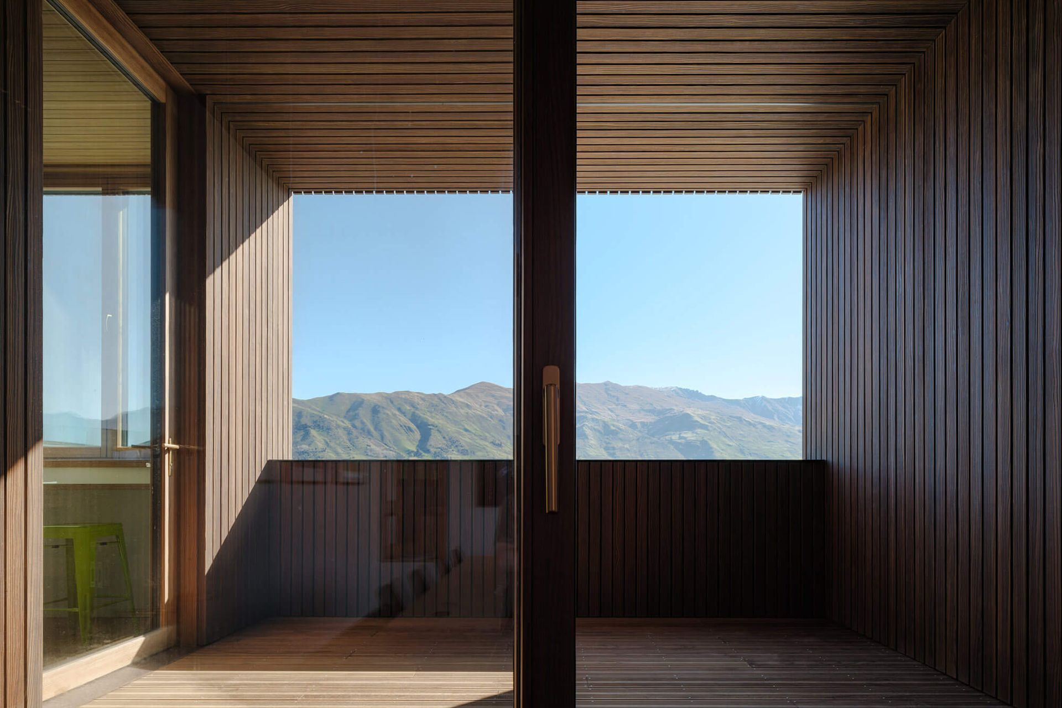
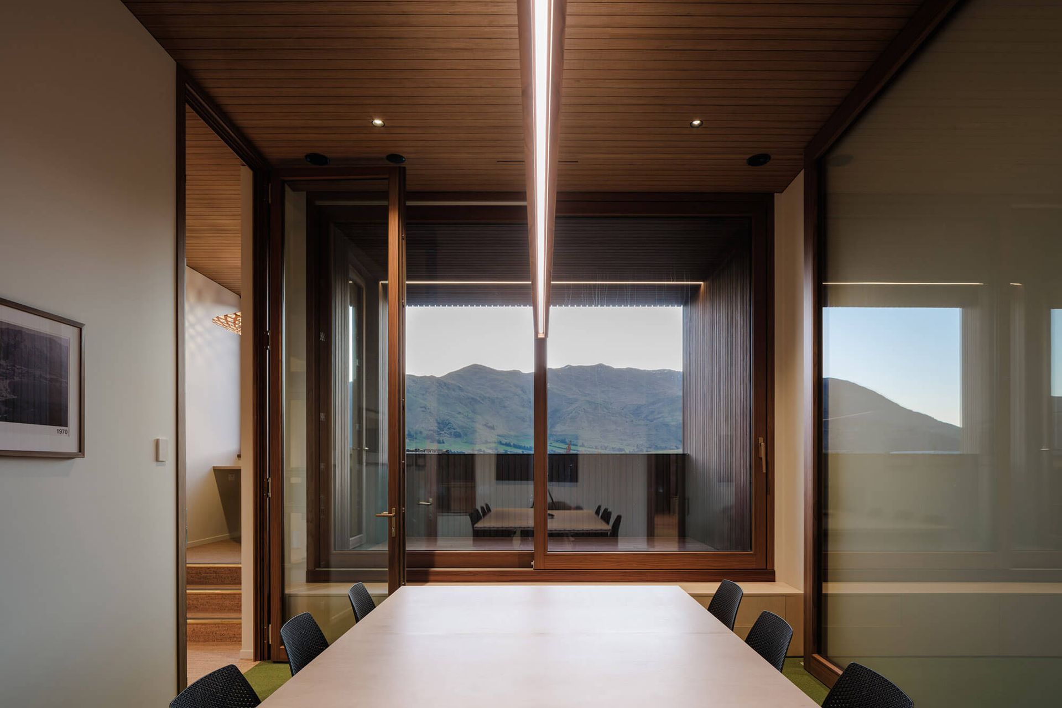
The Dunlop Hub, created in collaboration with practitioners at the forefront of sustainable design, is Aotearoa's first Certified Passive House Plus certified workspace. In terms of form, the gabled hub sits comfortably within the commercial strip’s language of tilt-slab concrete and steel portal buildings. Its architectural expression, however, is refined and detailed. A timber box within the larger form, or ‘box-in-box’, allowed the bespoke office space to be treated as a discrete form with a secure thermal envelope, and articulations of the box contribute to the building’s identity, especially the elevated timber-wrapped deck, a social space for people to enjoy the mountain views.
This project exemplifies our interest and expertise in sustainable building systems and material and waste reduction strategies, as well as our commitment to collaboration with expert partners, such as VIA Architecture, whose thermal modelling informed the decision making around building performance, glazing proportions and building services.
Some of the key sustainability elements include the combination of extensive solar and low-heating demand, ensuring energy independence. Ventilation is provided by a Steibel heat recovery system. Joinery is triple-glazed, argon-filled and timber framed. New rain gardens manage surface water, and just 2.5 skips of waste were sent to landfill, with 1.4 tonnes of cardboard, polystyrene and plastic recycled.
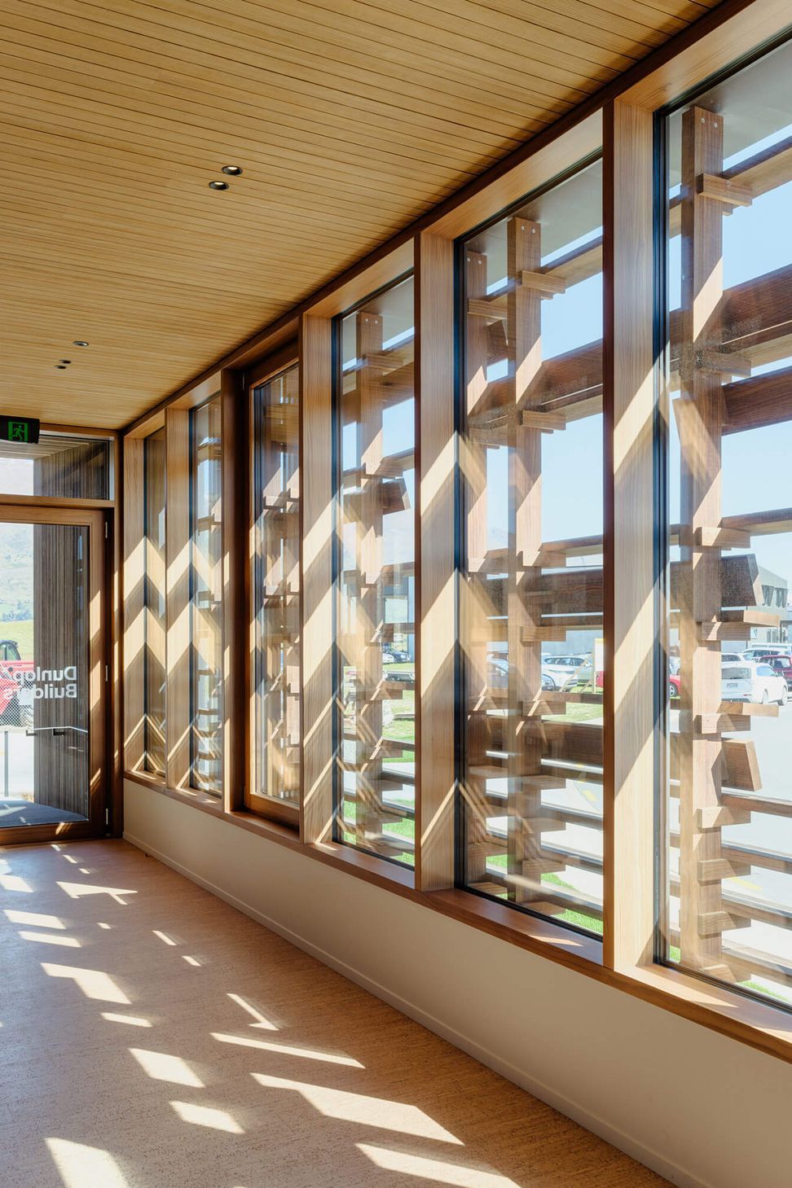
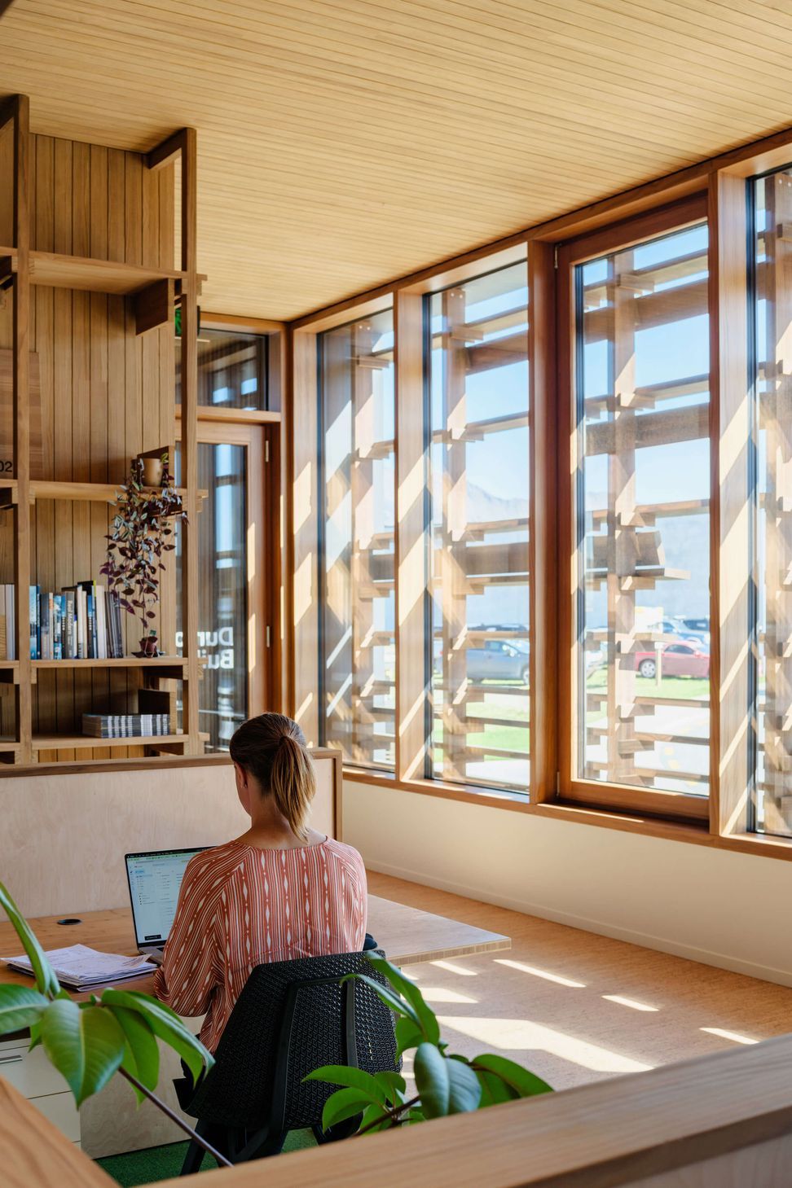
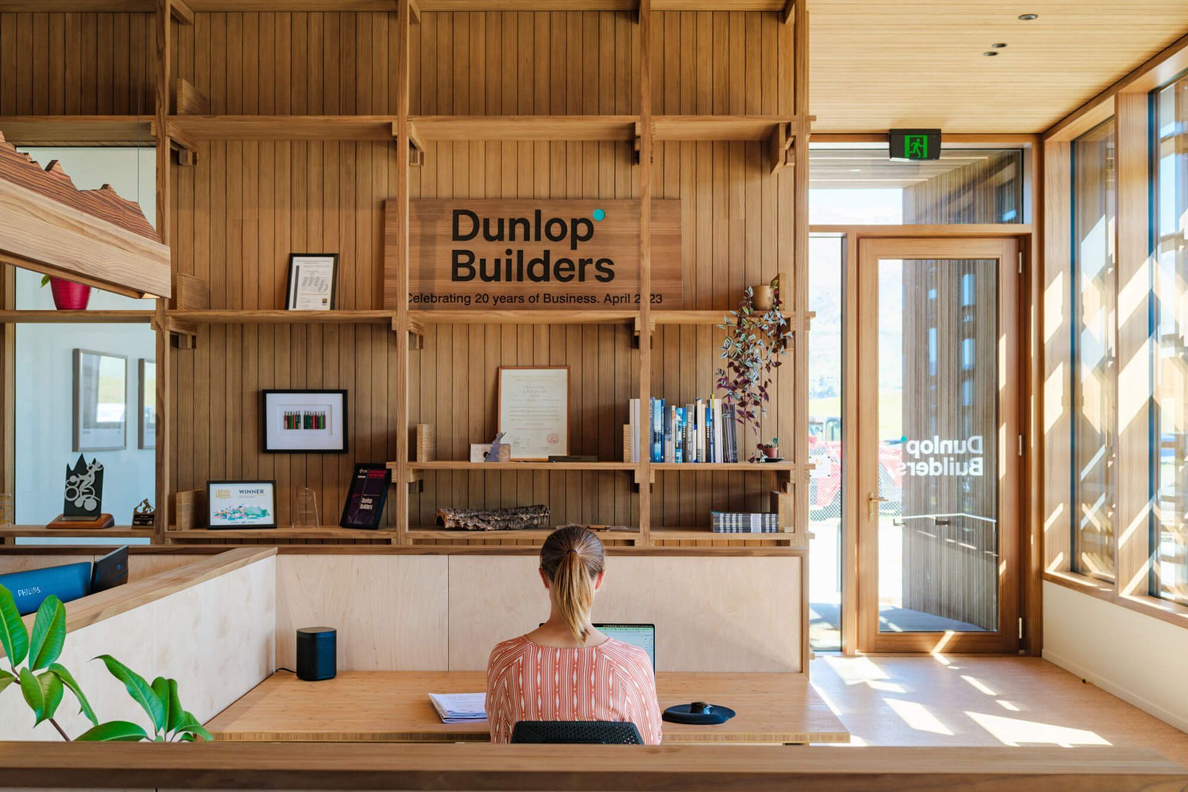
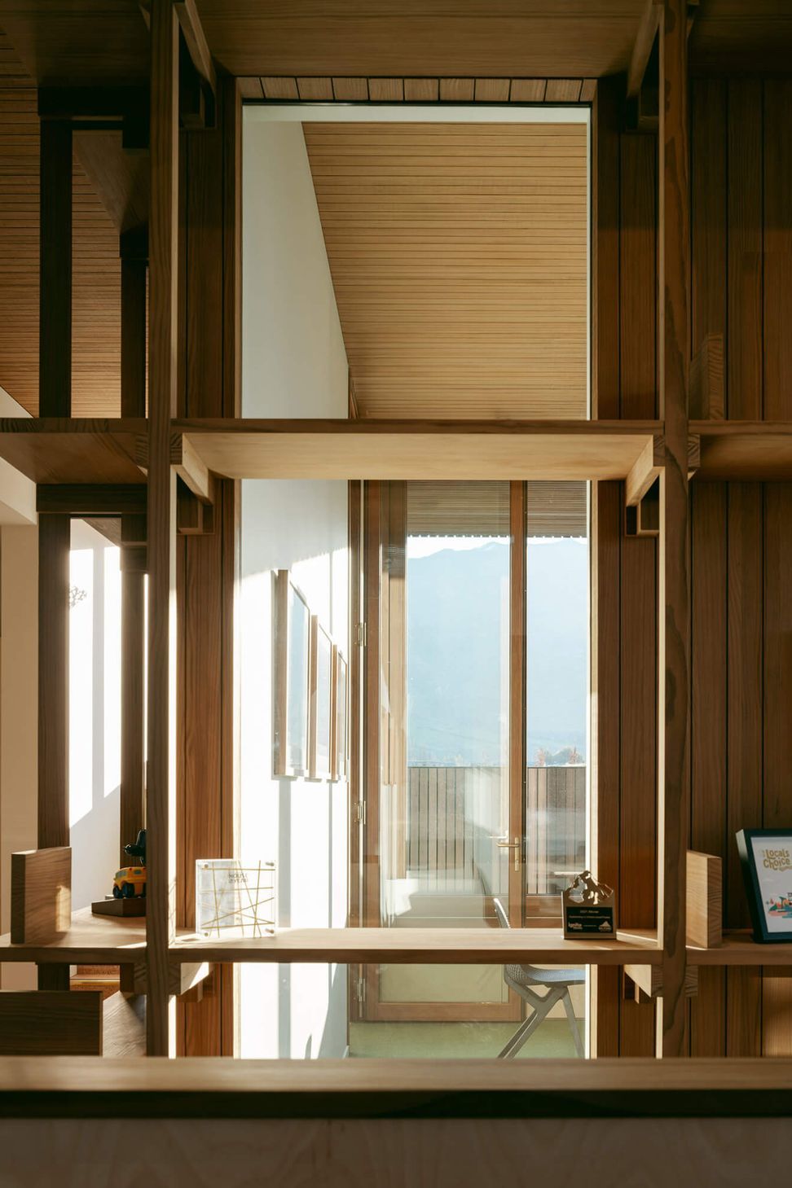
A central tenet of our practice is that sustainable buildings should also be beautiful buildings. As such, every design decision represents a consideration of carbon impact and aesthetic value. The facade louvre screen reflects our ongoing interest in designing with light. Modular and additive, it protects the interior from overheating and can be fine-tuned to improve building performance, if required. Concrete emissions were reduced by around 13% by using silica-fume embedded concrete, saving approximately 5.5–6 tCO2e of embodied carbon in the building slab. Weighty LVL posts and beams support the structure and throughout the office space, further commitment to the low-carbon credentials of timber is evident in the crafted shelving and cabinetry systems, furniture and tables, all of which contribute to a warm, welcoming and healthy environment.
In collaboration with Steven Lloyd.
- Building style
- Passive
Like this Project?
Hire Pac Studio
Professional Reviews
Professionals used in
this project
The practices and trades credited on this project.

More projects from
Pac Studio
Other work by Pac Studio, across every category they build in.


More in
Office
Everything else in Office, from every practice on ArchiPro.


Next Project
Keep scrolling