

Project team
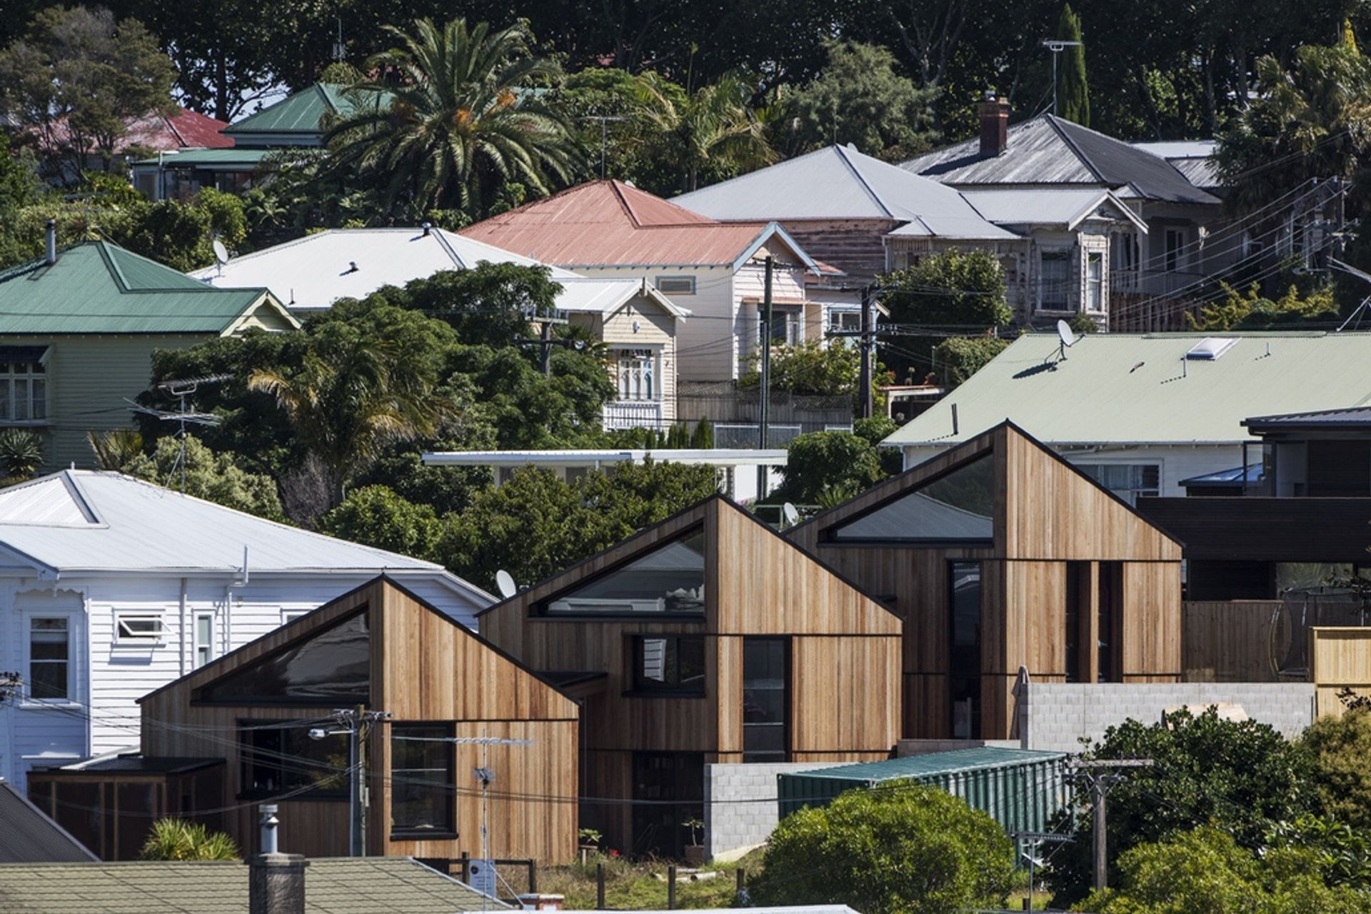
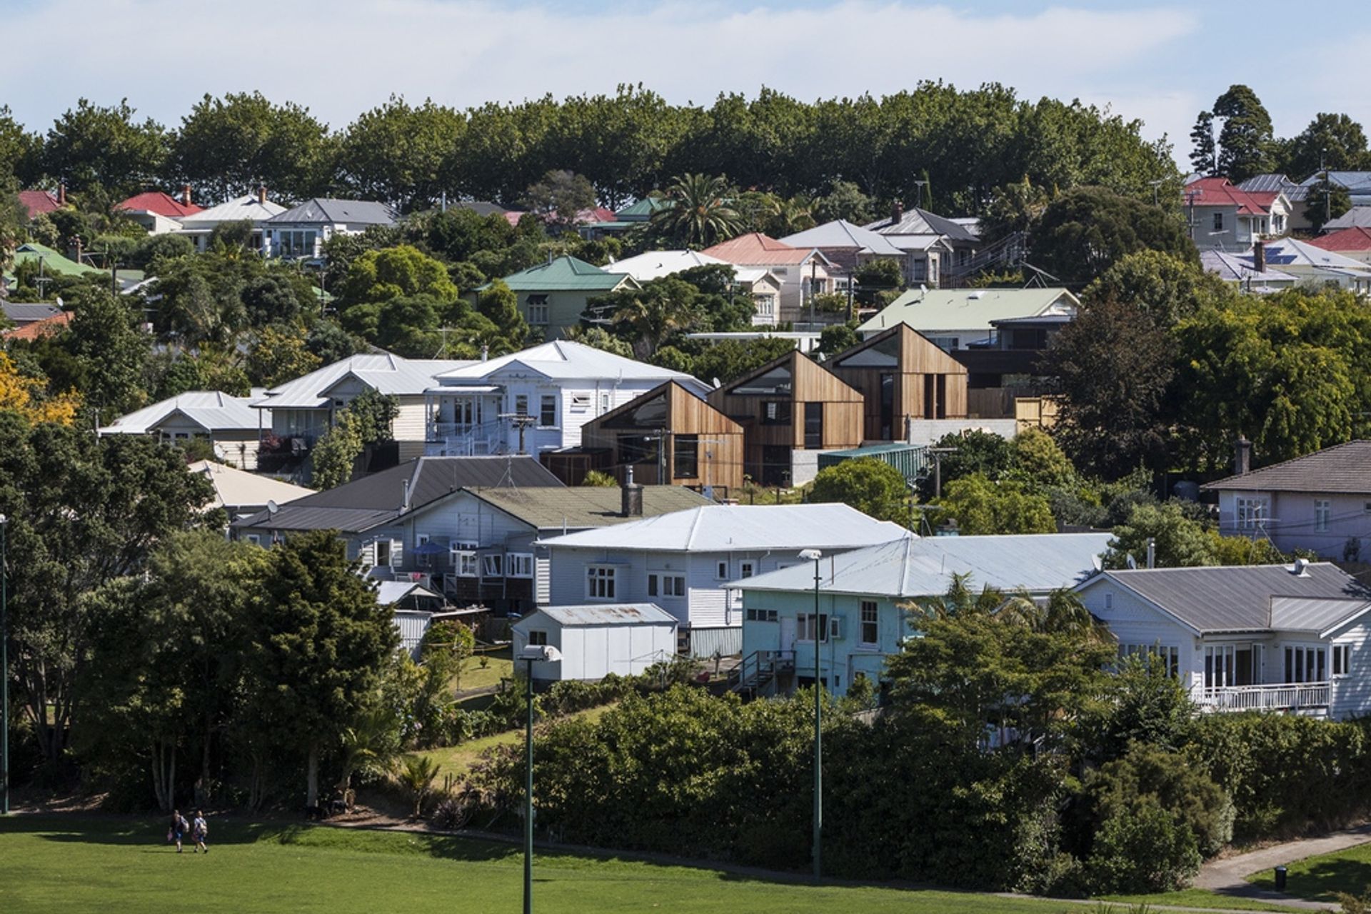
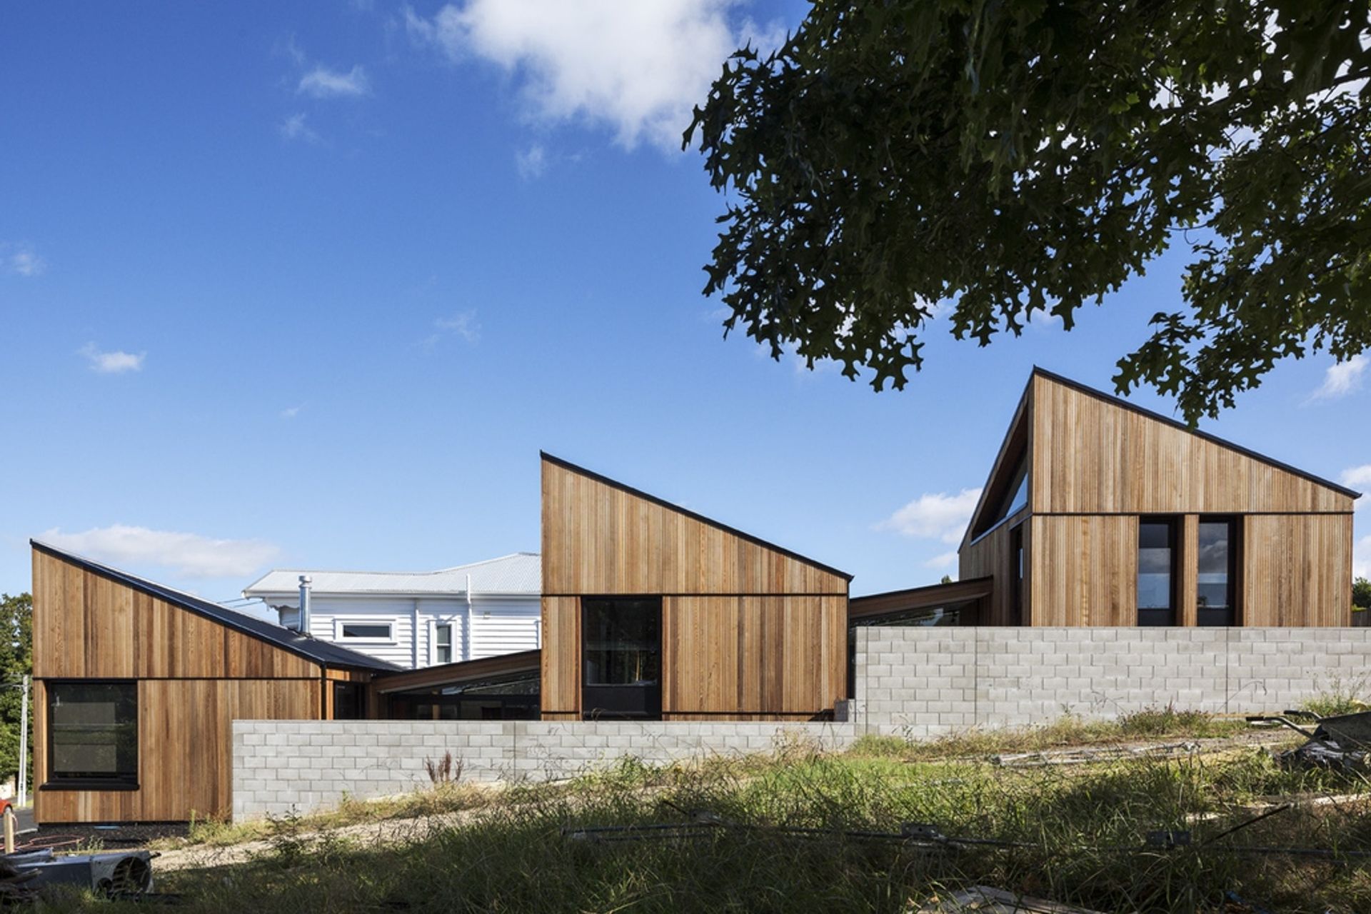
A contemporary family home designed on a 590sqm site, featuring an 'E'-shaped floorplan that harmonizes with the surrounding architecture and incorporates two garden rooms with adjoining courtyards, all set on a sunny north-facing slope.
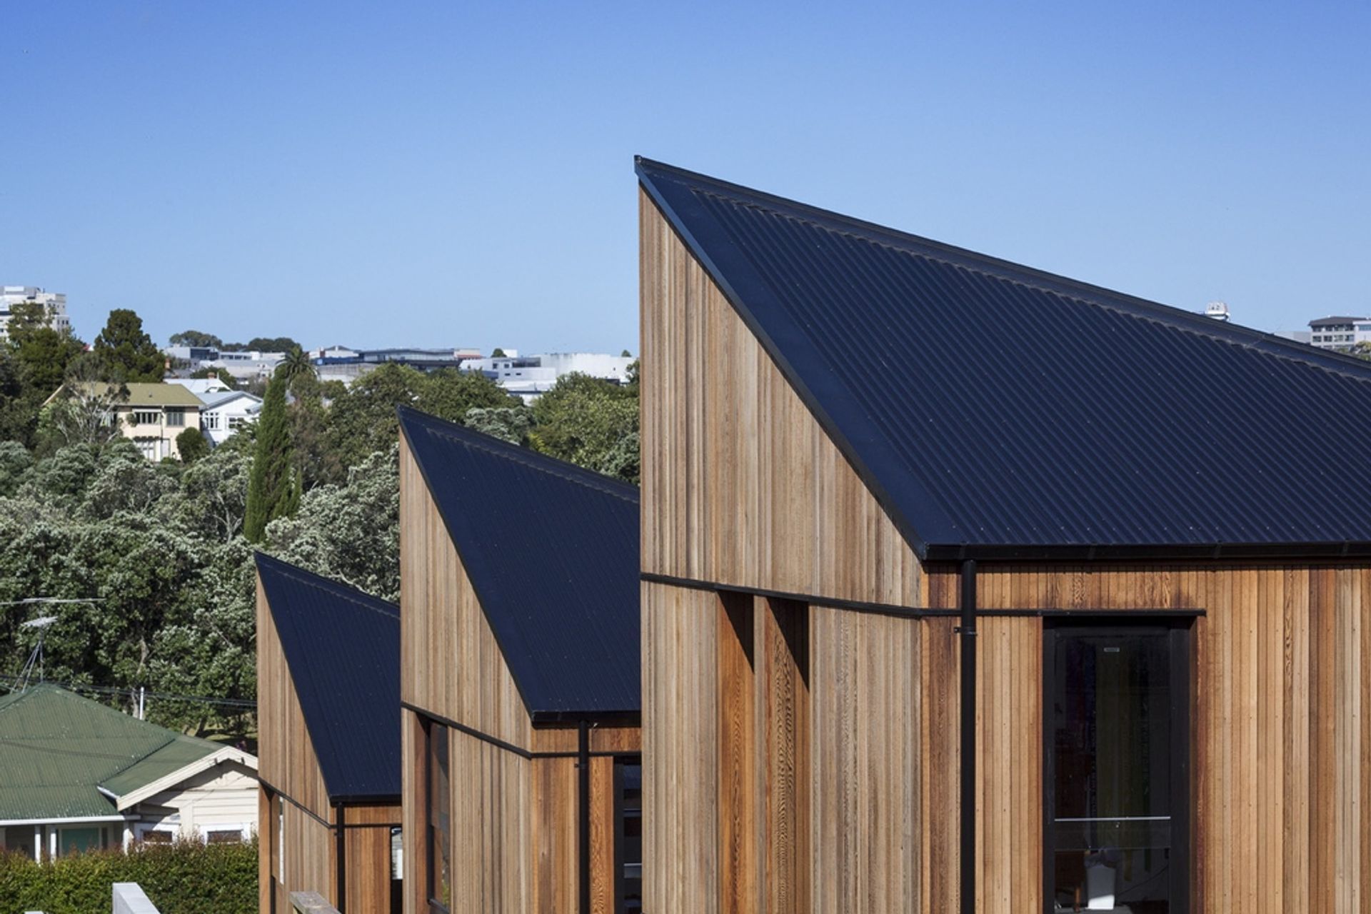
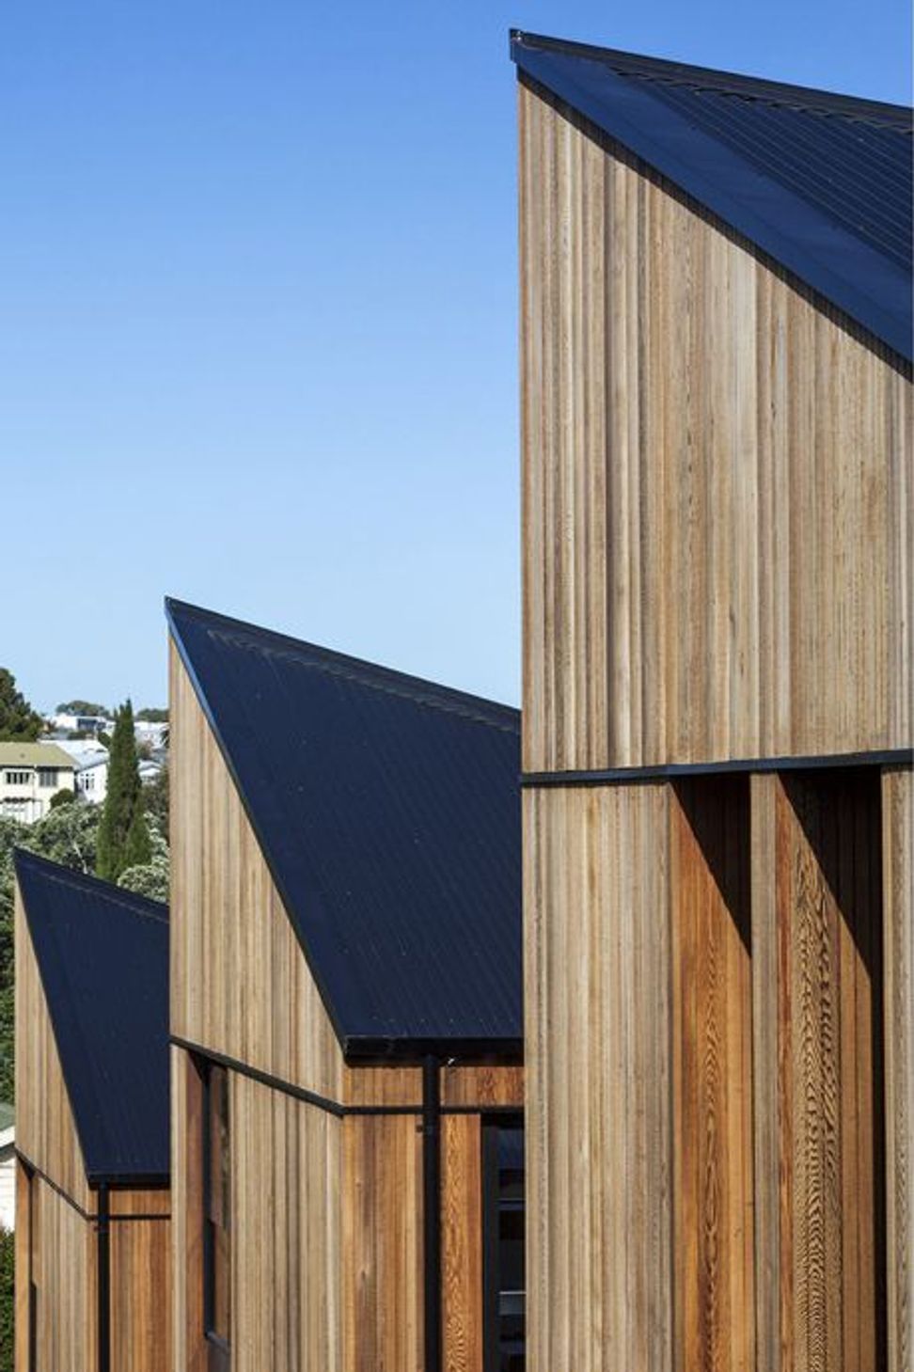
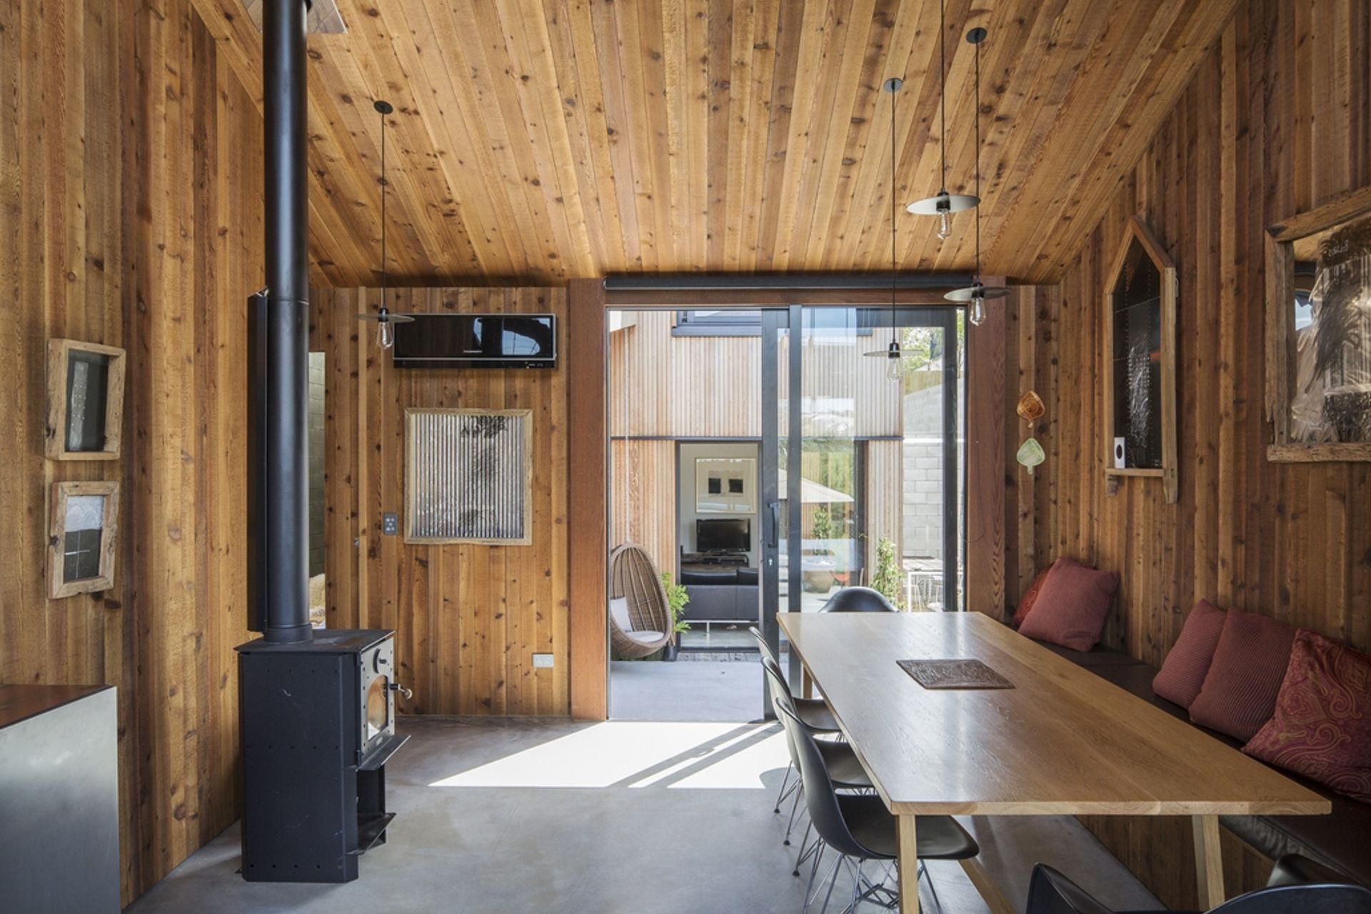
A family home on a 590sqm suburban site, set in an inner city suburb amongst wooden villas and bungalows. The roof forms echo the lines of neighbouring properties on this north-facing (sunny-side-up) slope.
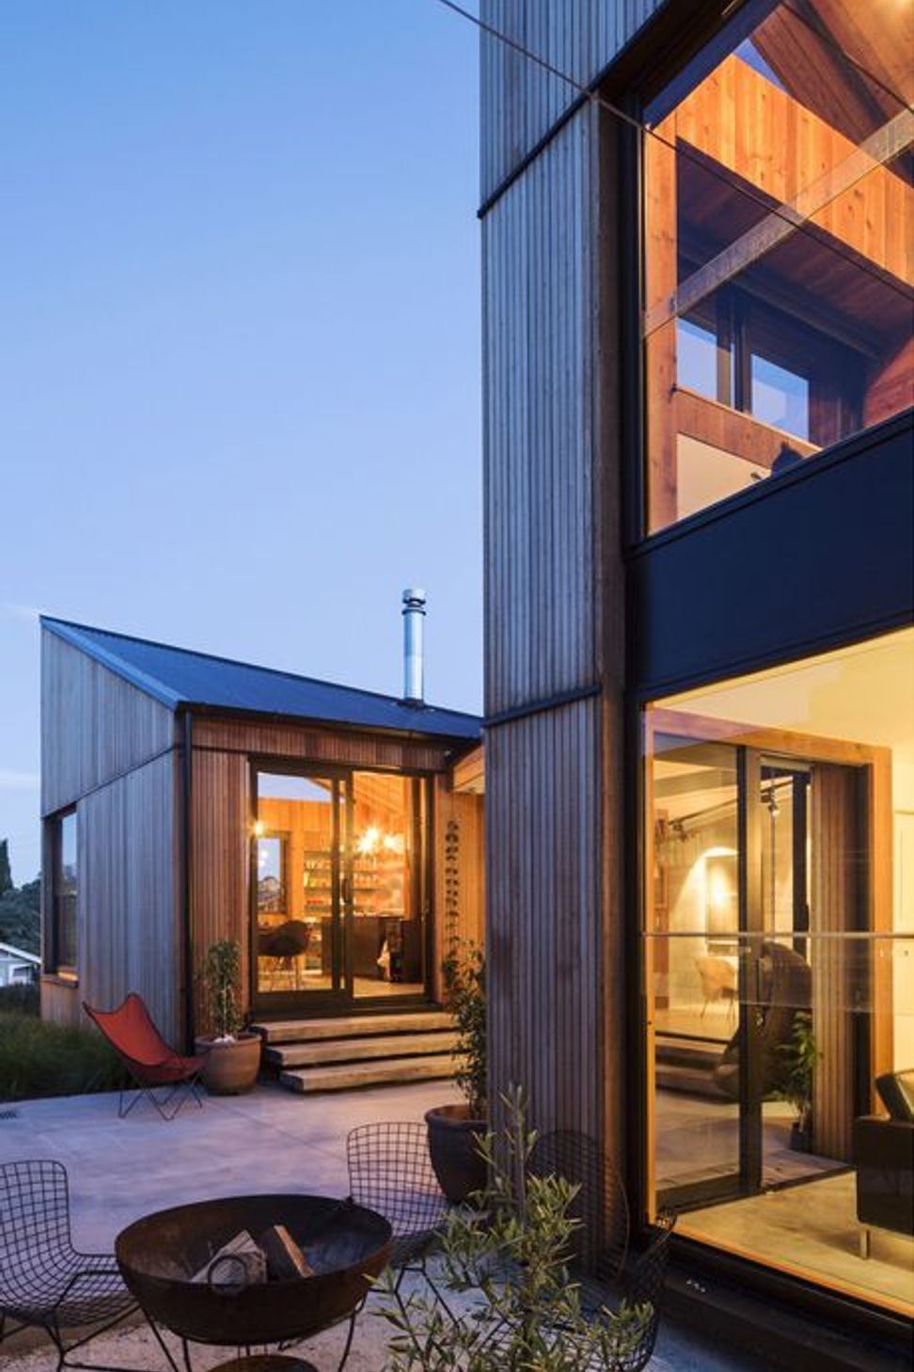
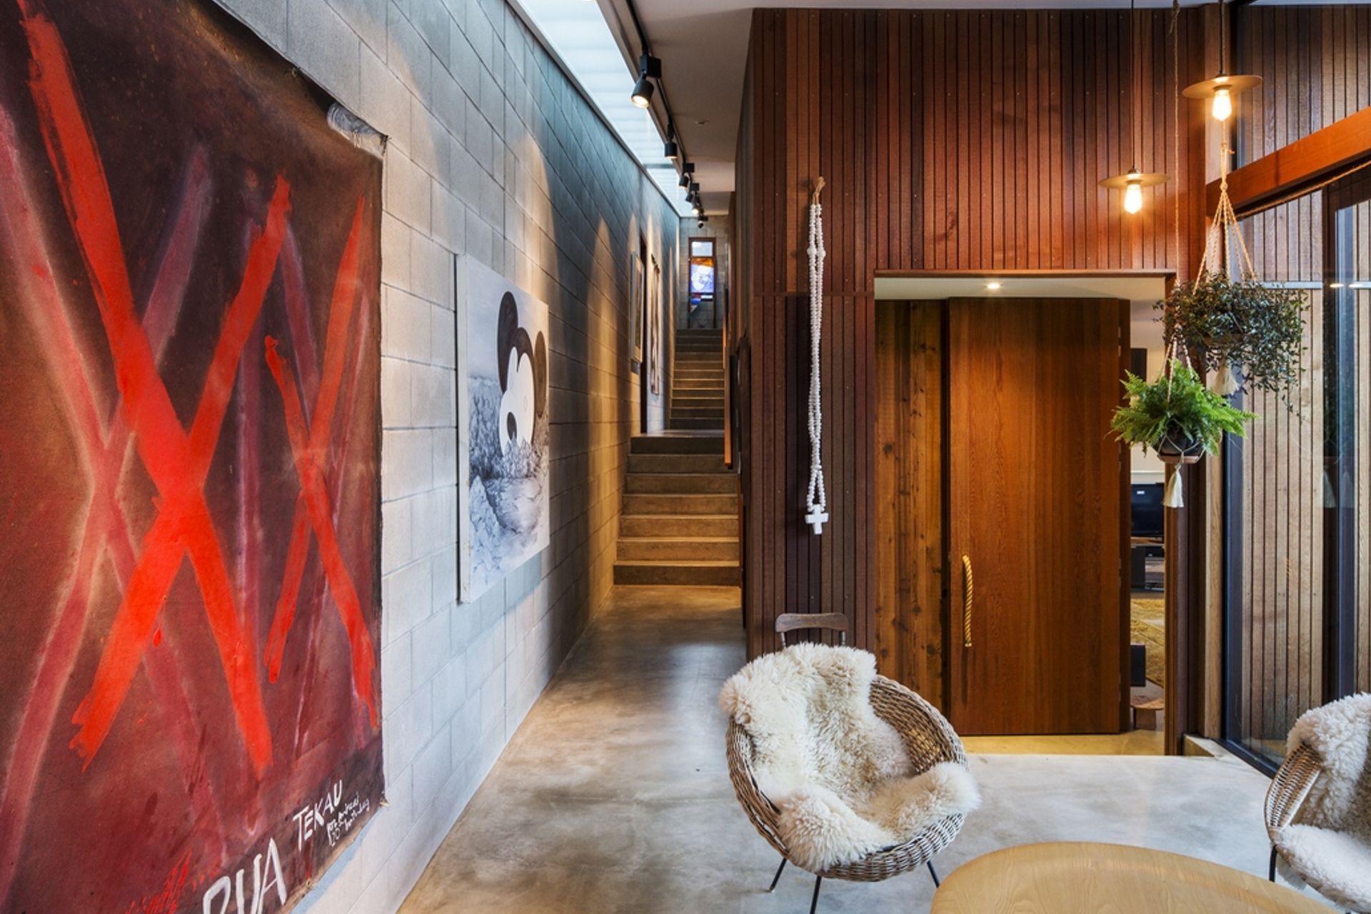
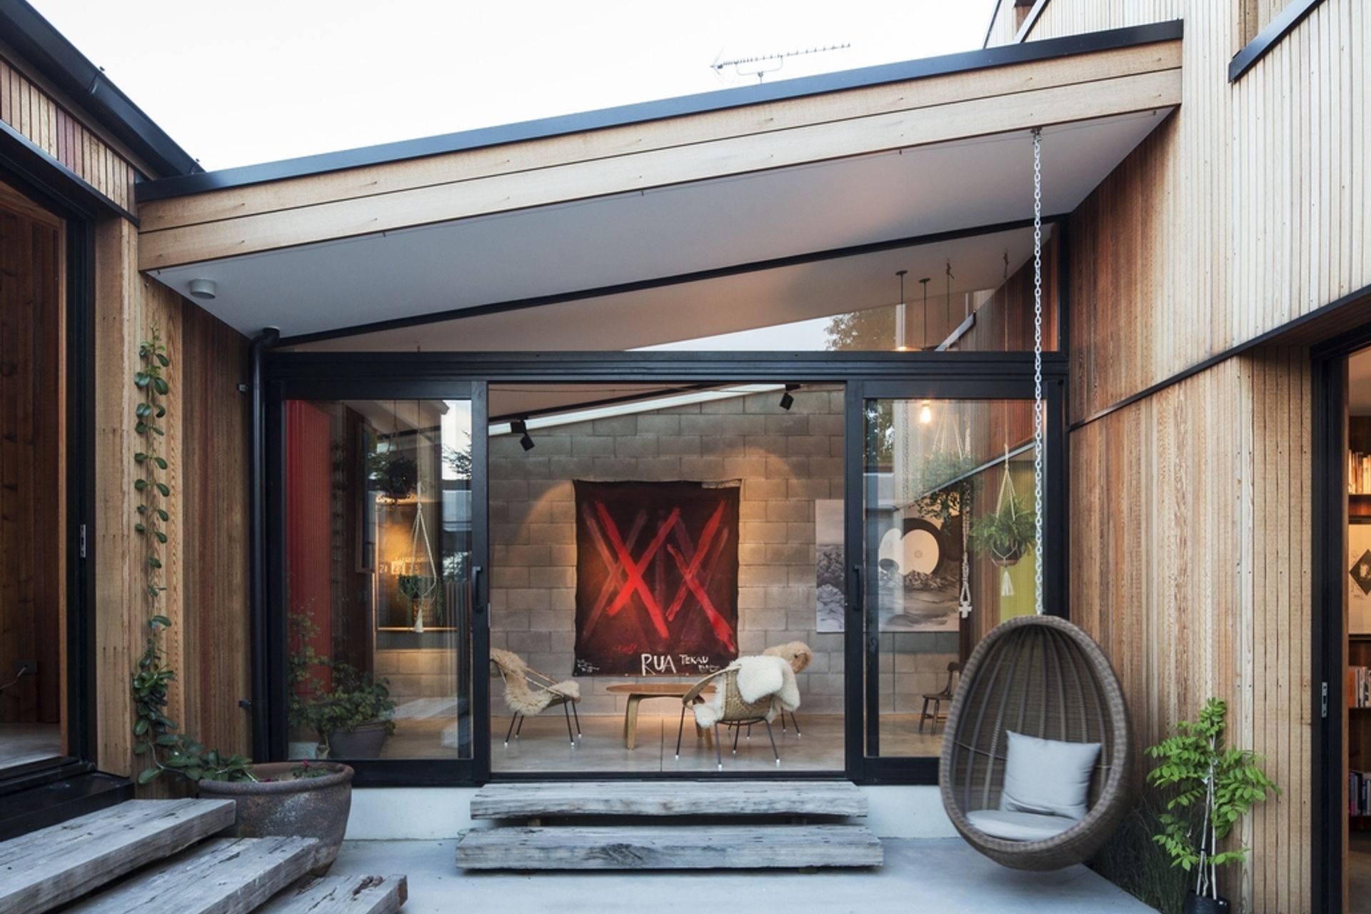
The floorplan is the shape of a capital 'E' and gradually steps up the sloping site. Entry and circulation is via a 35m-long spine-like corridor/gallery space, which opens on to two 'garden rooms' with adjoining courtyards.
Like this Project?
Hire RTA Studio
Professionals used in
this project
The practices and trades credited on this project.

More projects from
RTA Studio
Other work by RTA Studio, across every category they build in.


More in
Urban
Everything else in Urban, from every practice on ArchiPro.


Next Project
Keep scrolling