Project team
- Iver
- Anjie Blair
Product Suppliers
A brand new family home in East Launceston, Tasmania, bustles with four children, pets and parents. But the interior, albeit practical, is as textured and compelling as somewhere laden with far less activity.
Enduring Design
In order to make this busy home work for its new occupants, the original 1920s cottage had to be knocked down. What replaced it was a new house designed by Honed Architecture, built by Modern Homes & Developments, with interiors by Symmetrie Interior Design. Its new iteration has two floors, and spans over 500 square metres, including an internal garage and outdoor deck.
“We drew inspiration from both a traditional cottage aesthetic and contemporary coastal homes,” say Symmetrie Interior Design. The new exterior has a cottagey look in order fit in with the traditional Tasmanian street. But inside, the homeowners love for coastal and Hamptons-style design could be fully expressed, with slatted shutters and tongue and groove features peppering the property. The palette too, is pale and oceanic, with timber flooring that feels relaxed but is also hardwearing – a key objective of the brief.
The Whole-of-Home Approach
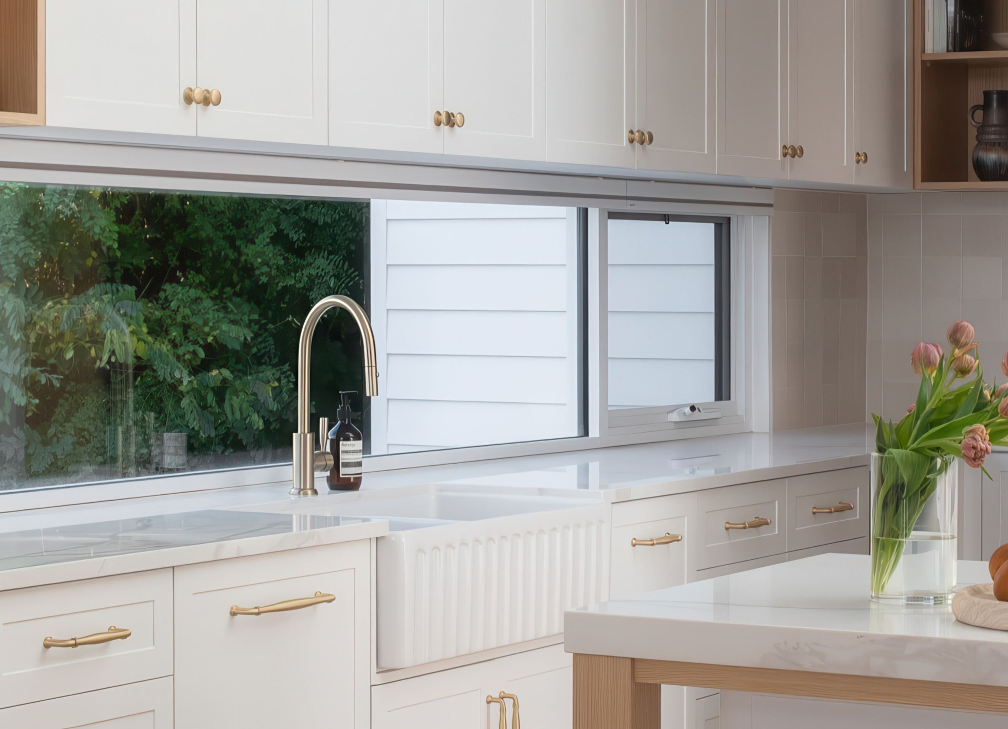
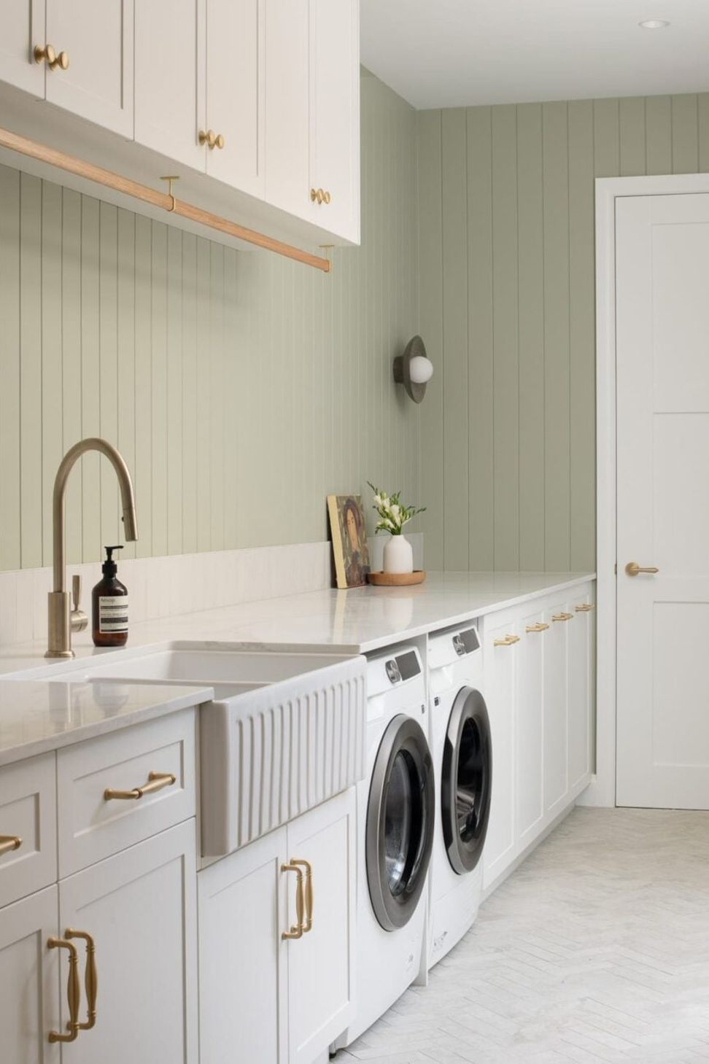
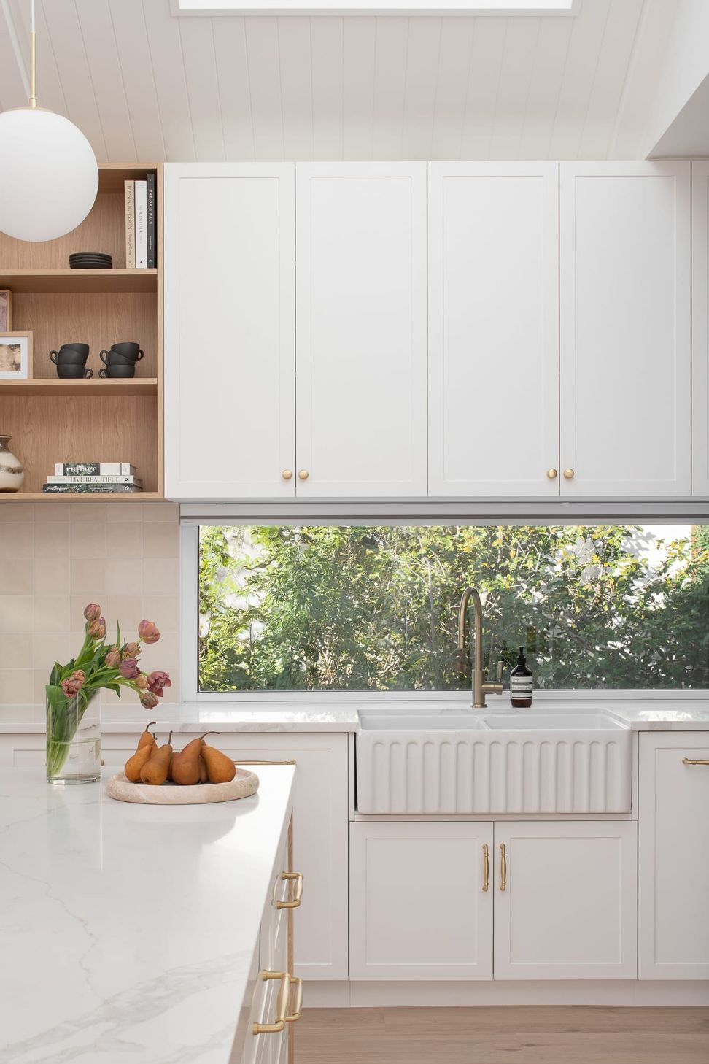
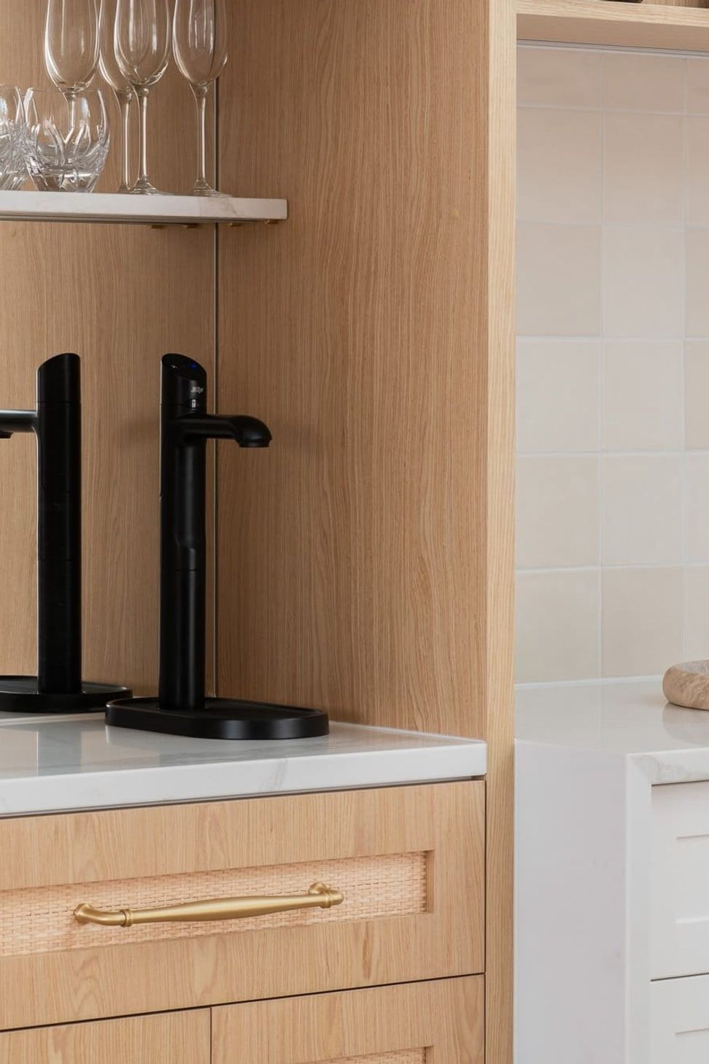
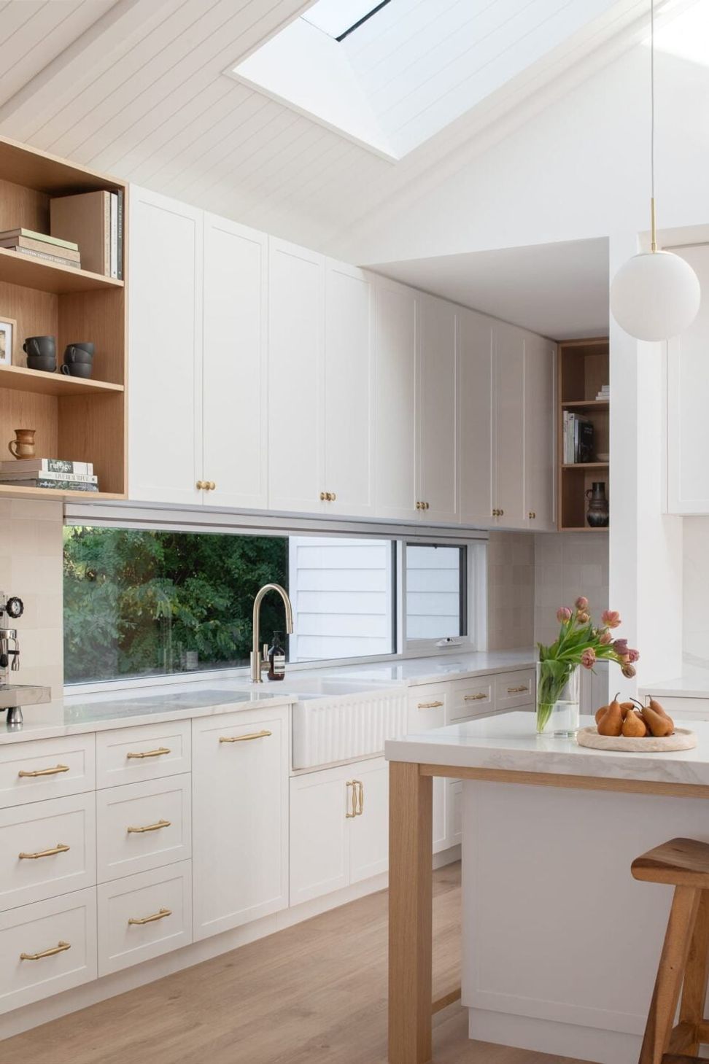
“Iver was chosen as the clients were very keen to use brands that were going to be both durable and look amazing,” say Symmetrie Interior Design. “We ran with brass tapware and fittings and we wanted to continue the material through to door hardware and joinery hardware too.” The fact that the team could use Iver throughout was a major plus. In fact, they managed to incorporate three pieces from the Sarlat range, for a whole-of-home approach: the Cabinet Pulls, Cupboard Knobs and Door Levers with Round Rose, all in Brushed Brass. “We loved the look of the Sarlat range,” say Symmetrie Interior Design, “and loved that we could use the same style throughout the home.”
This sense of cohesion brings the house together in a holistic way, the ring embellishments of the Sarlat range a continuation of the abundant textures that play a subtle but crucial role in making this house feel like a lived-in home, like the scalloped Belfast sink and ornate wallpaper in the bathrooms. This is a home that brings joy to its owners by its beauty as much as by its pragmatism.
- Building style
- Modern
Professional Reviews
The products behind the project
Four products specified into this build from one supplier, a verified ArchiPro member. Tap through to specifications, suppliers and lead times.


Professionals used in
this project
The practices and trades credited on this project.

More projects from
Iver
Other work by Iver, across every category they build in.


More in
Single House
Everything else in Single House, from every practice on ArchiPro.


Next Project
Keep scrolling