
Project team
Product Suppliers
A luxurious family home designed as a private resort, featuring open-plan living, abundant natural light, and a focus on outdoor amenities for an active lifestyle.
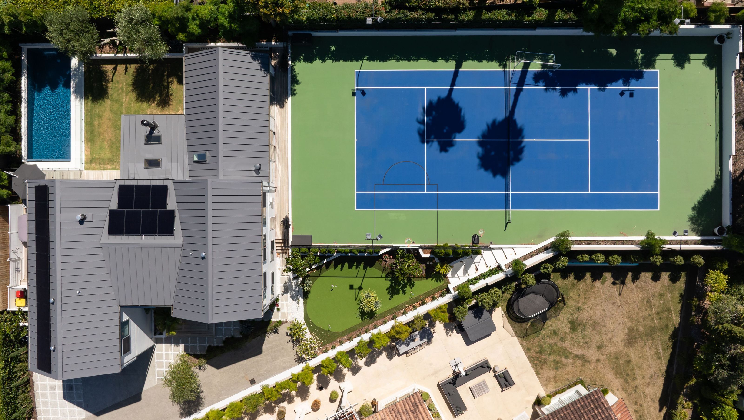
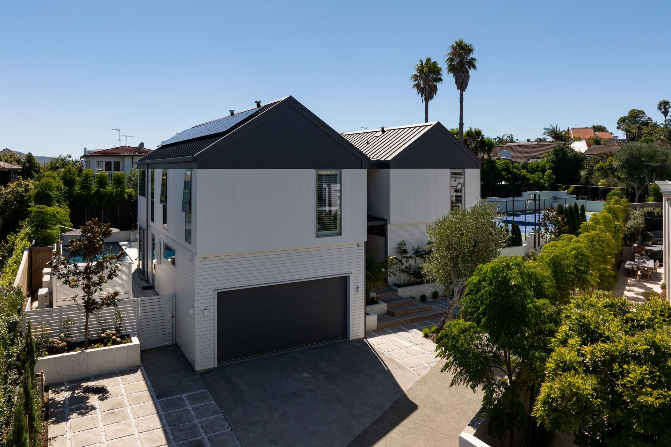
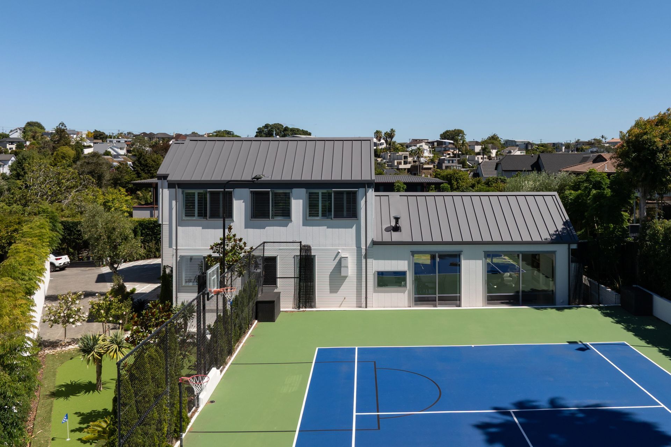
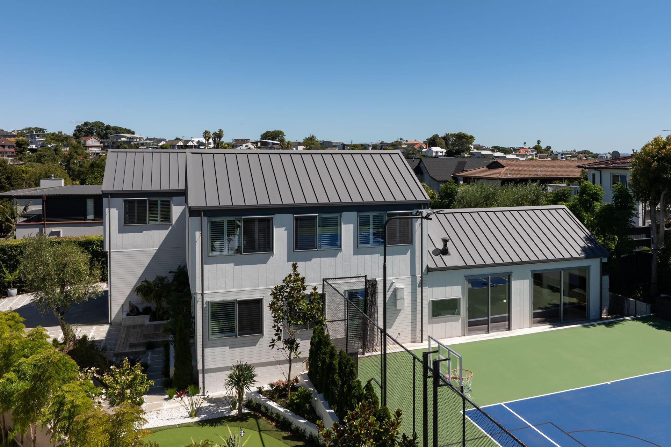
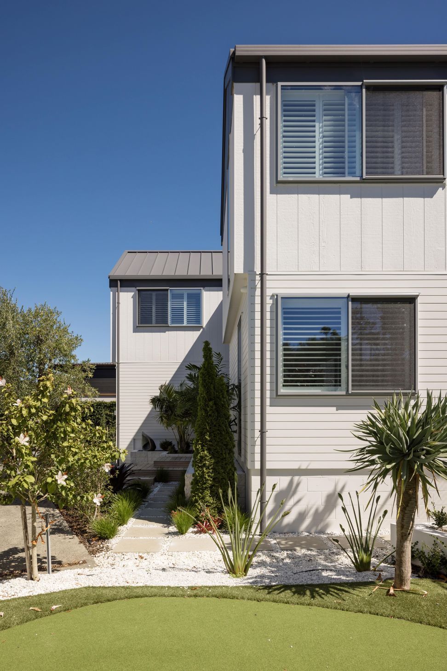
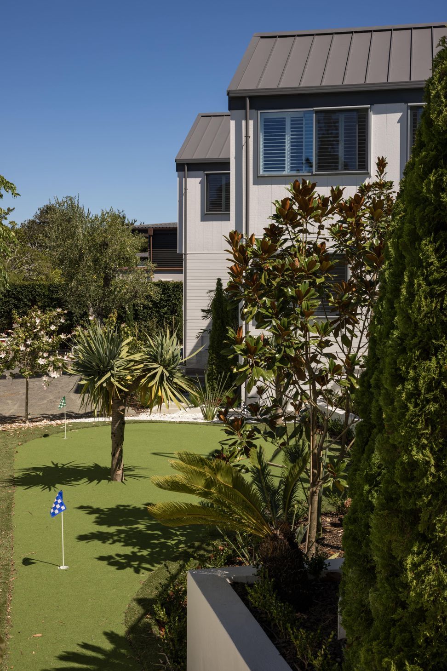
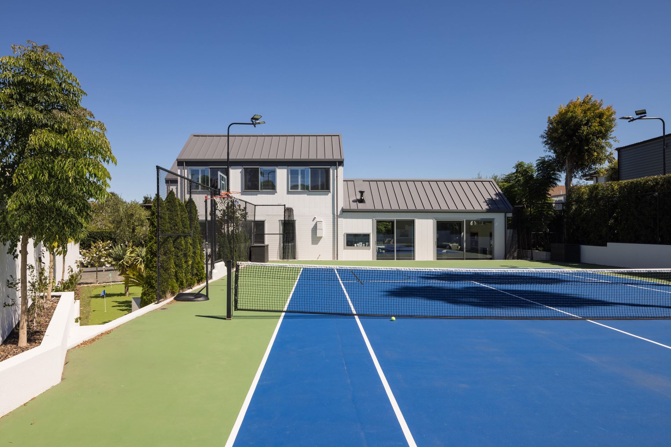
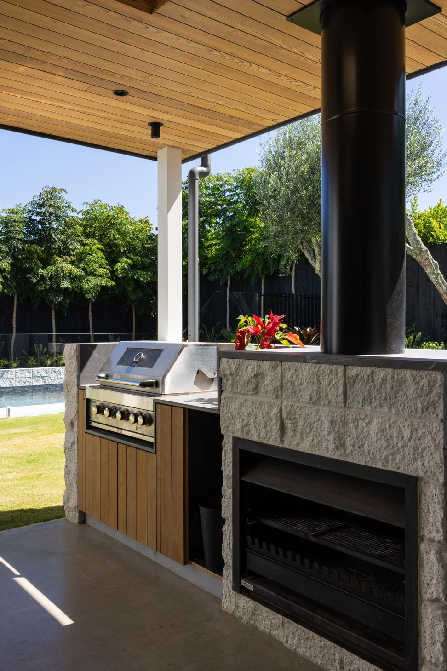
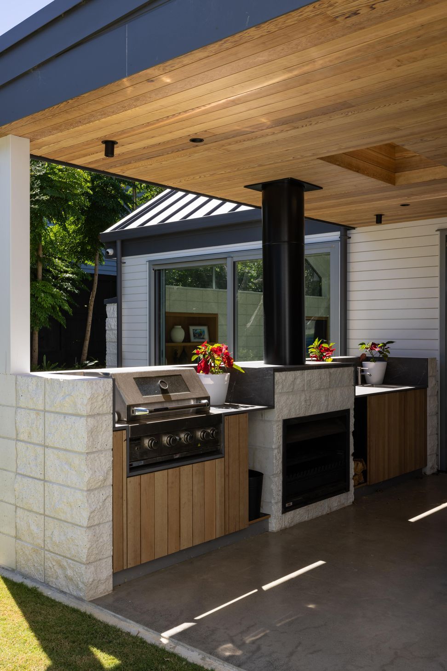

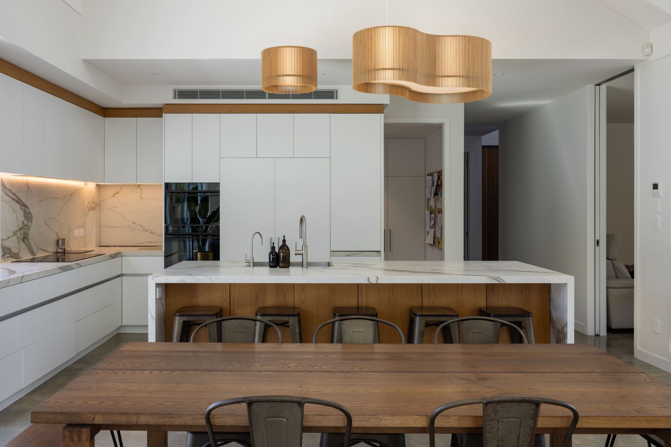
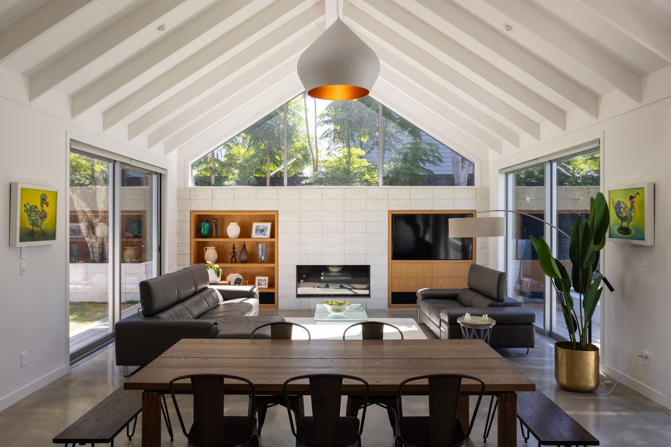
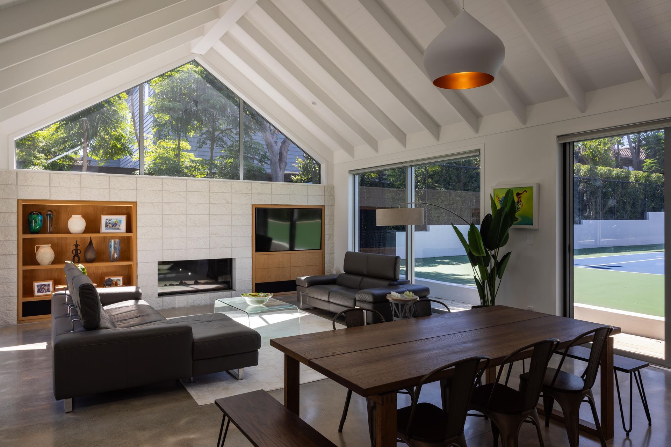
This family home was designed to bring the clients' vision of a private resort to life, where every day feels like a retreat. With a strong emphasis on an active lifestyle, the property features an array of sporting amenities, that cater to both recreation and fitness. Every element has been thoughtfully designed to embrace outdoor living, ensuring a space that is both functional and inviting. The home’s open plan living areas that are framed by large sliding doors on either side further strengthen the connection between indoors and out. Natural light floods the space, creating a bright and warm atmosphere, while high raking ceilings enhance the sense of openness. This home is a perfect balance of luxury and function, crafted for both active living and effortless relaxation.
Like this Project?
Hire Michael Cooper Architects
The products behind the project
Three products specified into this build from three suppliers, verified ArchiPro members. Tap through to specifications, suppliers and lead times.


Professionals used in
this project
The practices and trades credited on this project.









More projects from
Michael Cooper Architects
Other work by Michael Cooper Architects, across every category they build in.


More in
Luxury Homes
Everything else in Luxury Homes, from every practice on ArchiPro.


Next Project
Keep scrolling