
Project team
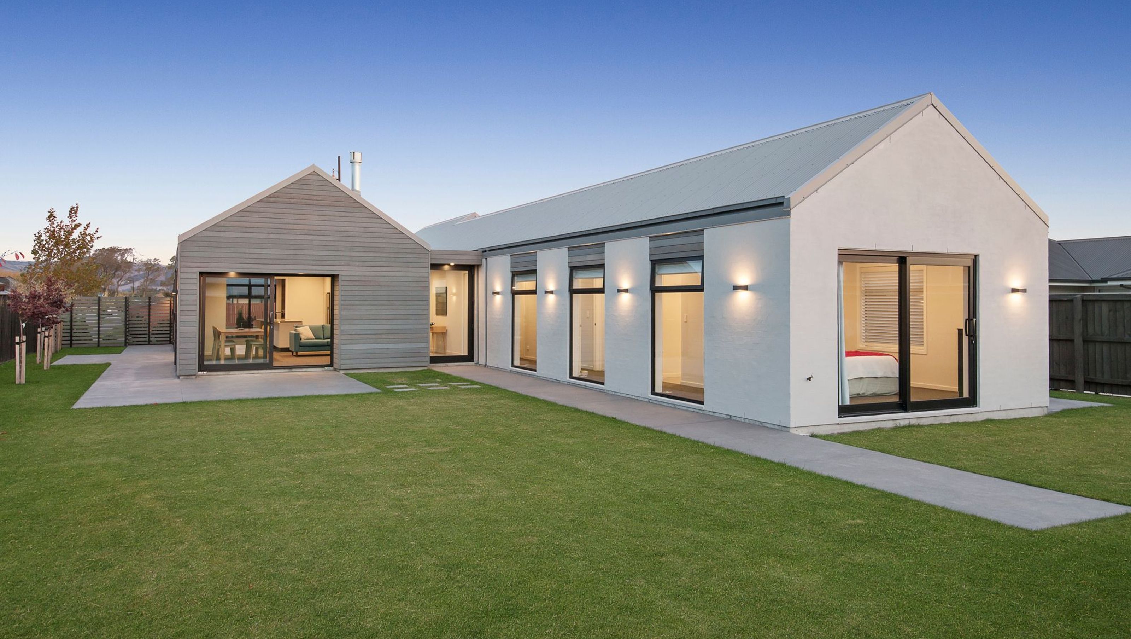
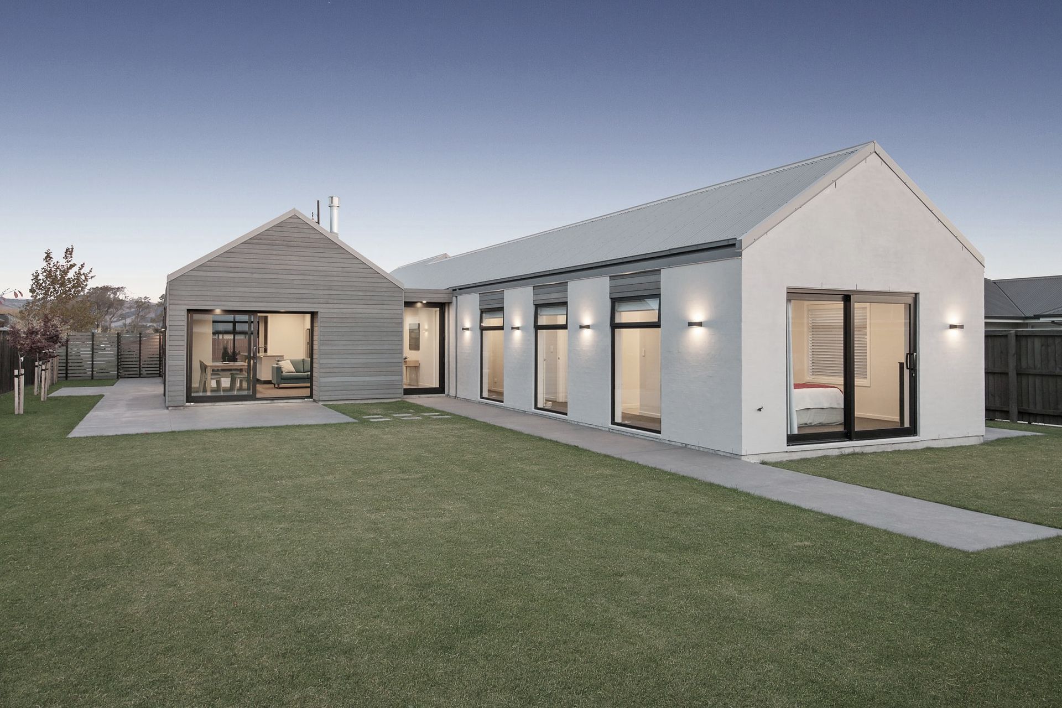
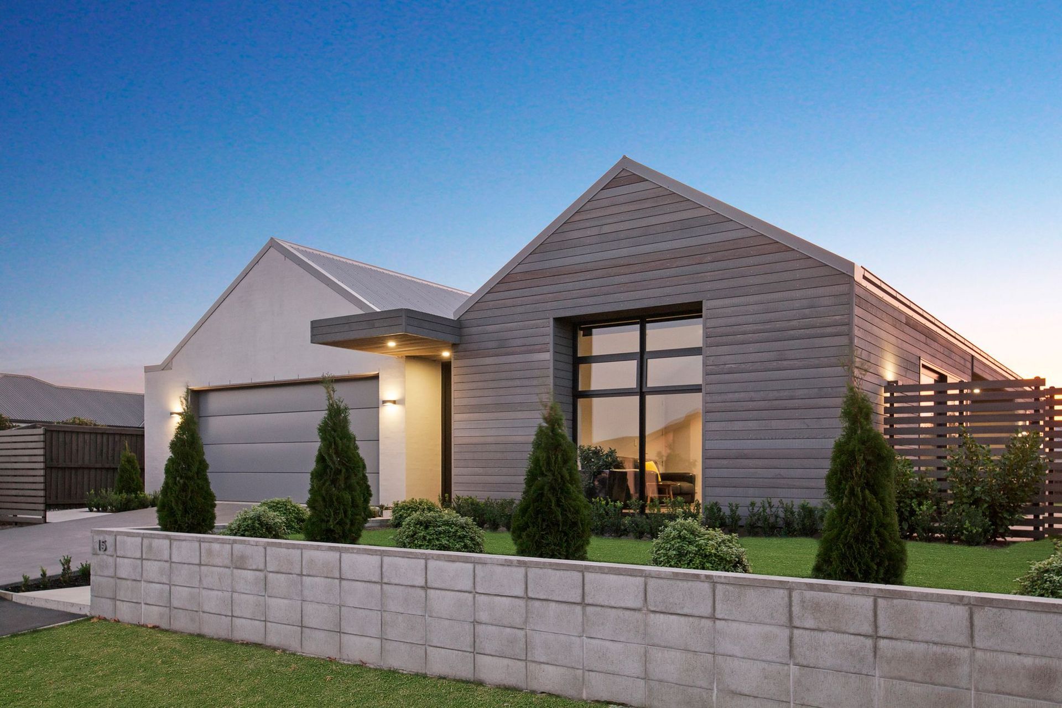
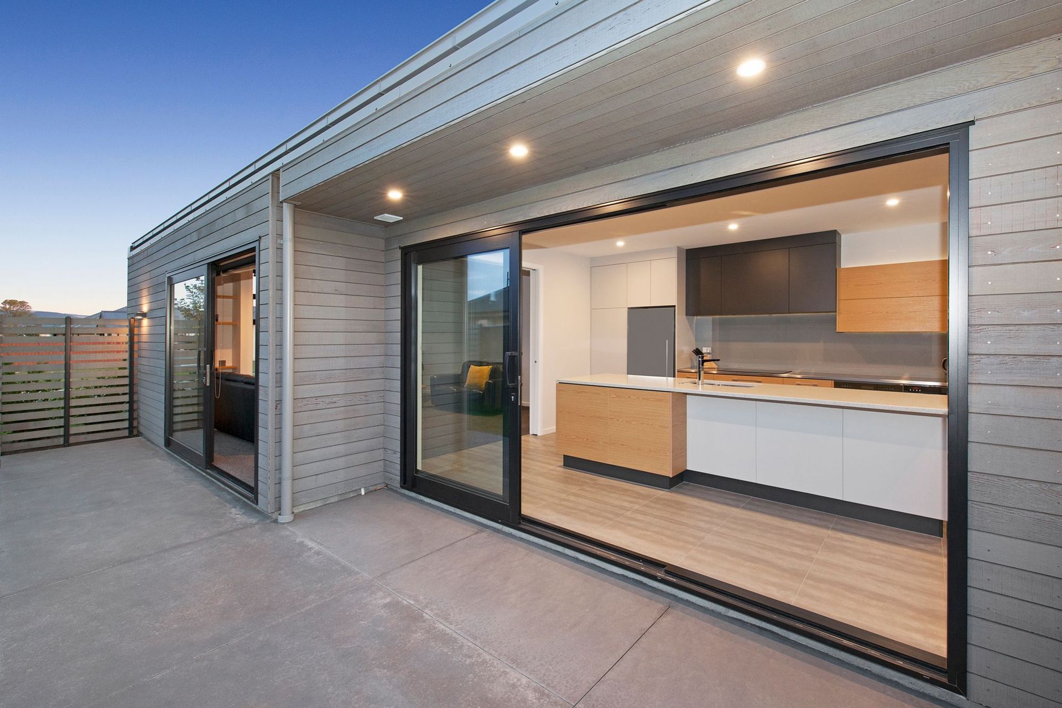
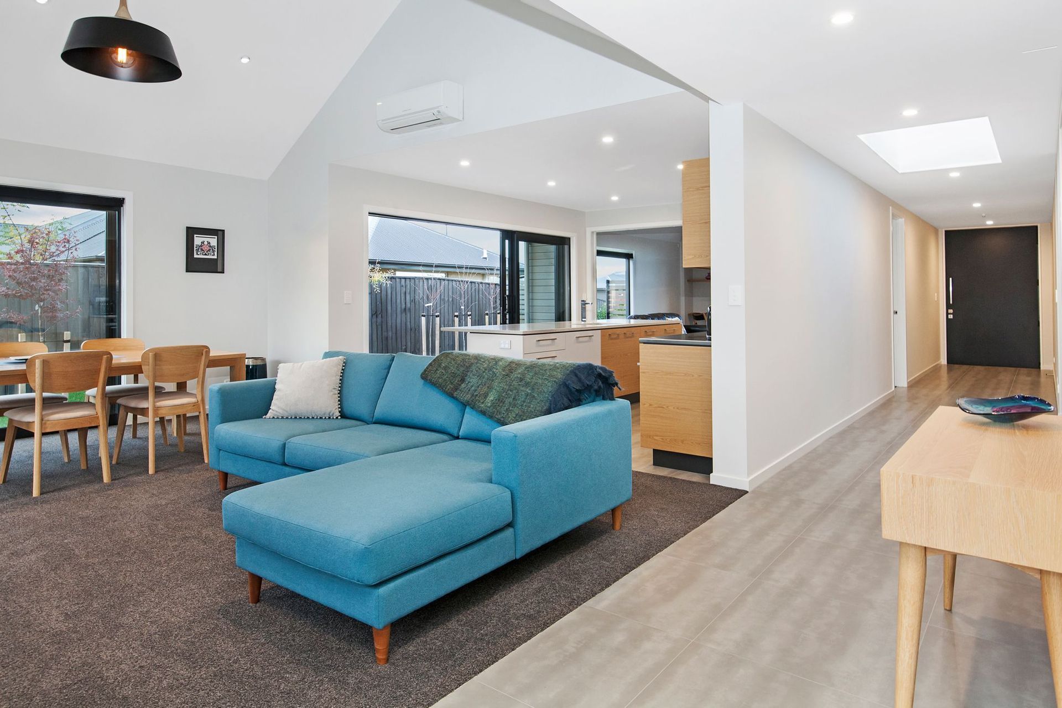
Thoughtfully designed family home in Christchurch featuring a central flat roof with gabled pavilions, cathedral ceilings, and a spacious entrance hallway, complemented by clean lines and recessed downpipe details.
Built for family living, this well proportioned Christchurch new home build features a central flat roof bordered by gabled pavilions, one in cedar and the other a ‘bagged brick’ finish.
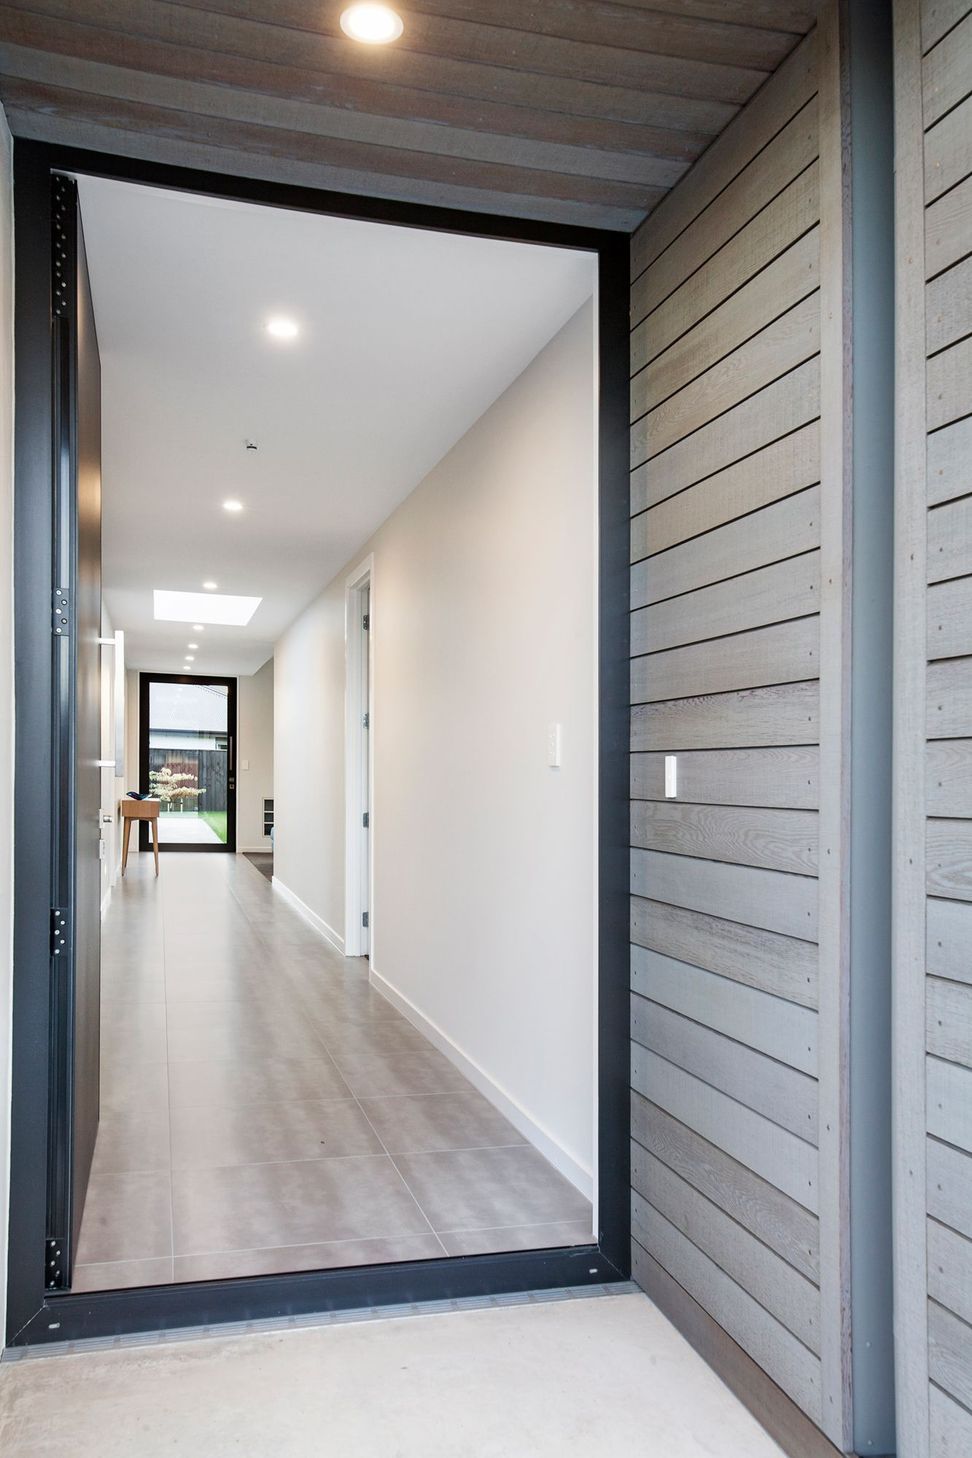
Design features include cathedral ceilings in the living rooms and a generous entrance hallway dividing the living areas and kitchen from the bedrooms.
The clean lines of the overall design were enhanced by the recessed downpipe details and large window setbacks.
Like this Project?
Hire Owens Building
Professionals used in
this project
The practices and trades credited on this project.

More projects from
Owens Building
Other work by Owens Building, across every category they build in.


More in
Single House
Everything else in Single House, from every practice on ArchiPro.


Next Project
Keep scrolling