

Project team
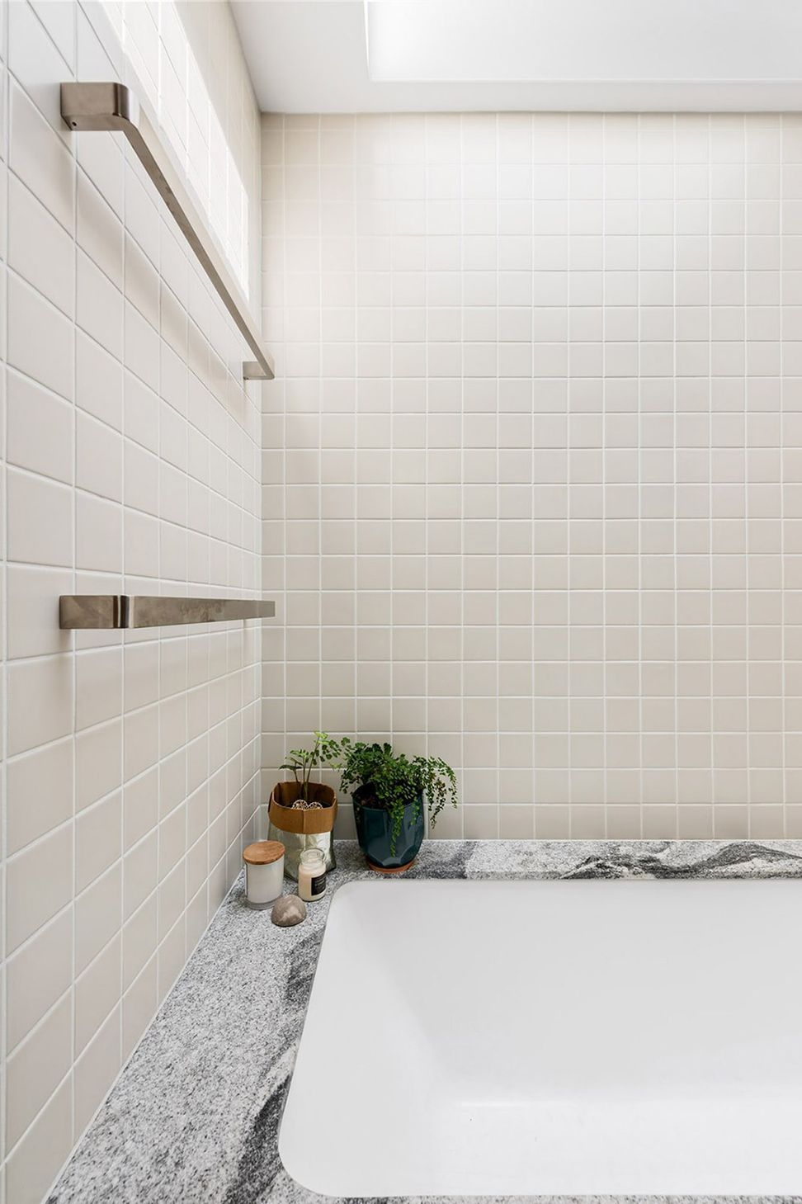
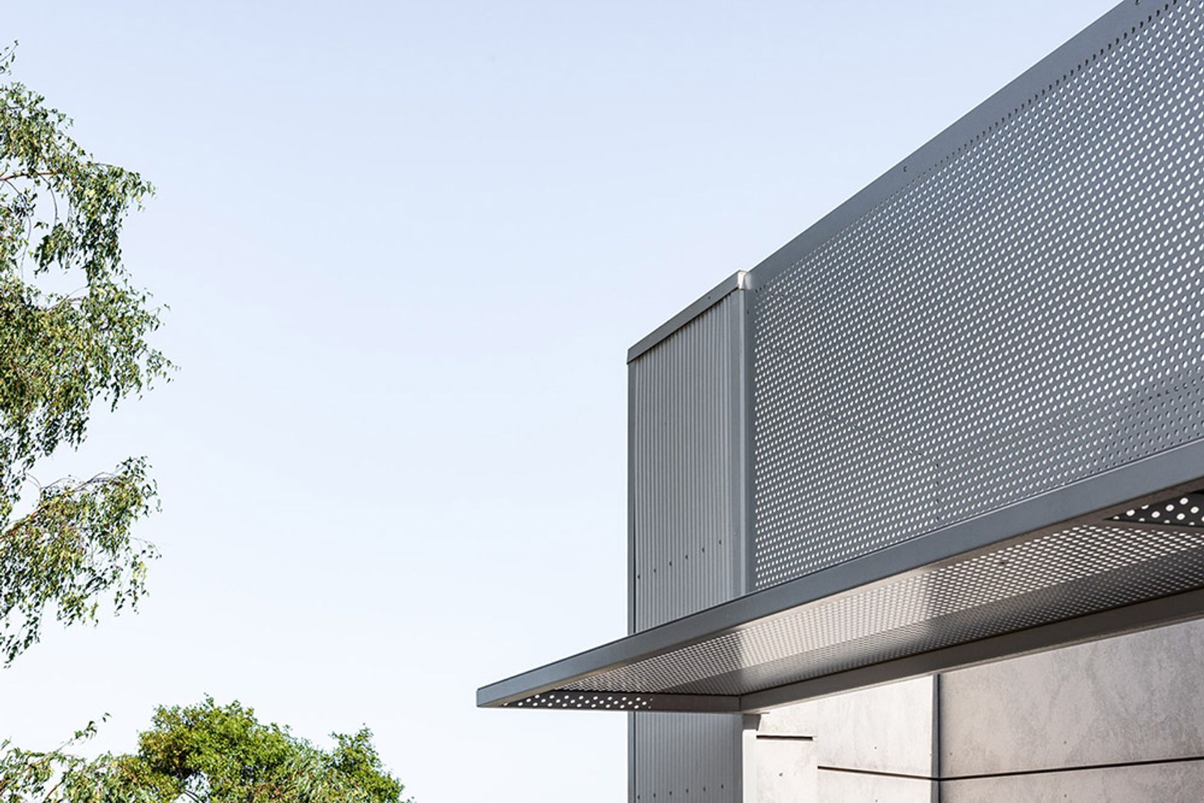
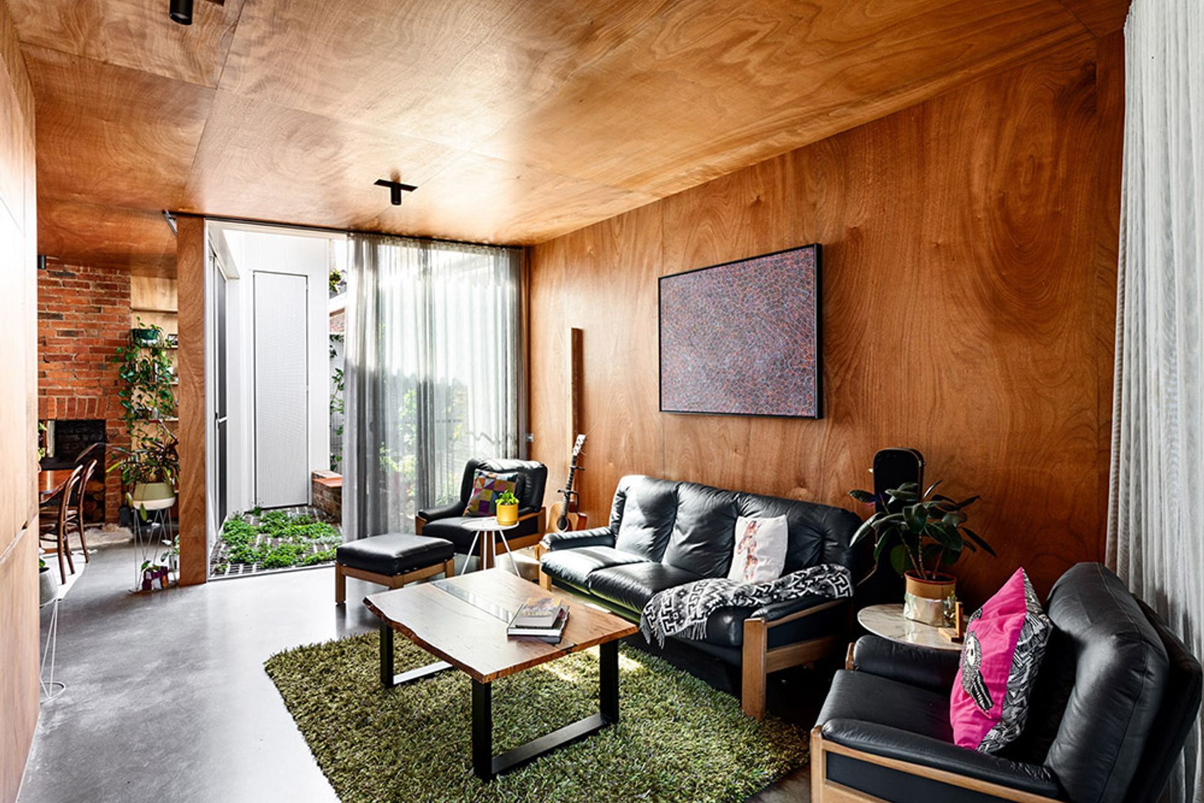
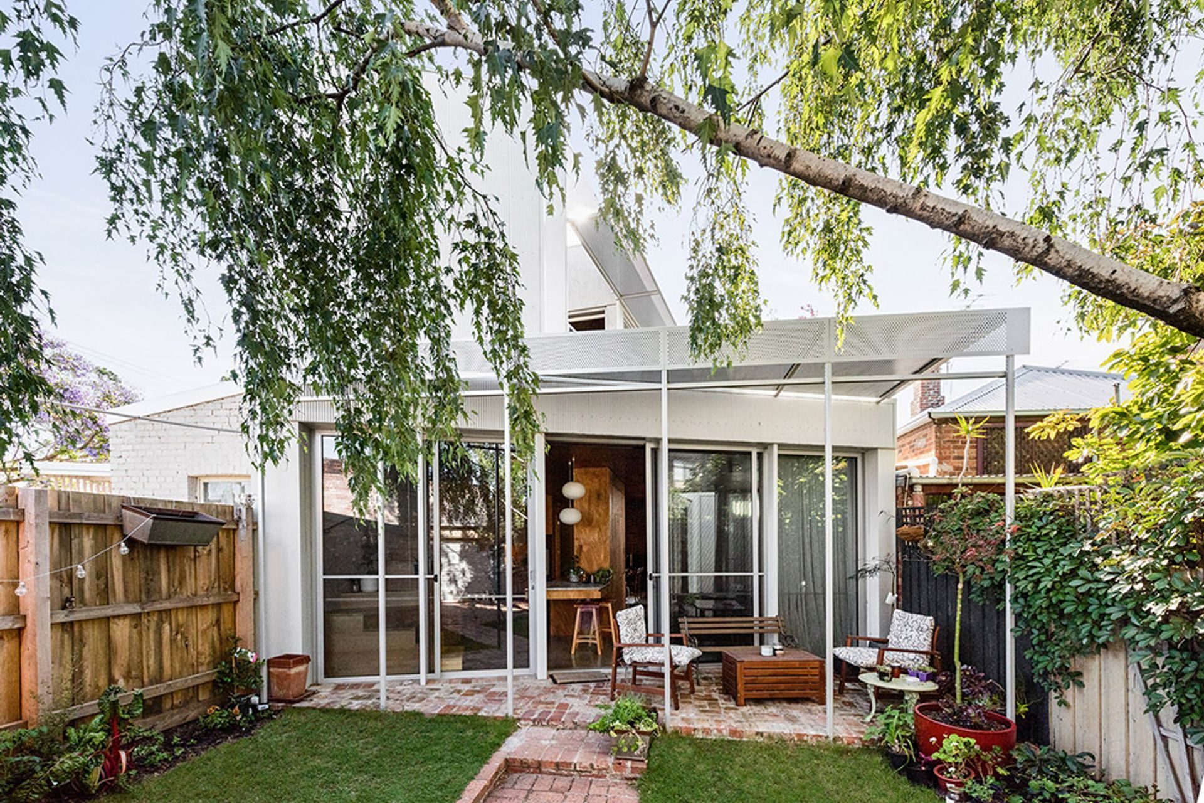
Innovative renovation of a Melbourne terrace house featuring enhanced thermal performance, a new courtyard, strategically angled windows for optimal sunlight, and a green roof that promotes biodiversity and biophilic design.
A very different renovation of a Terrace House.
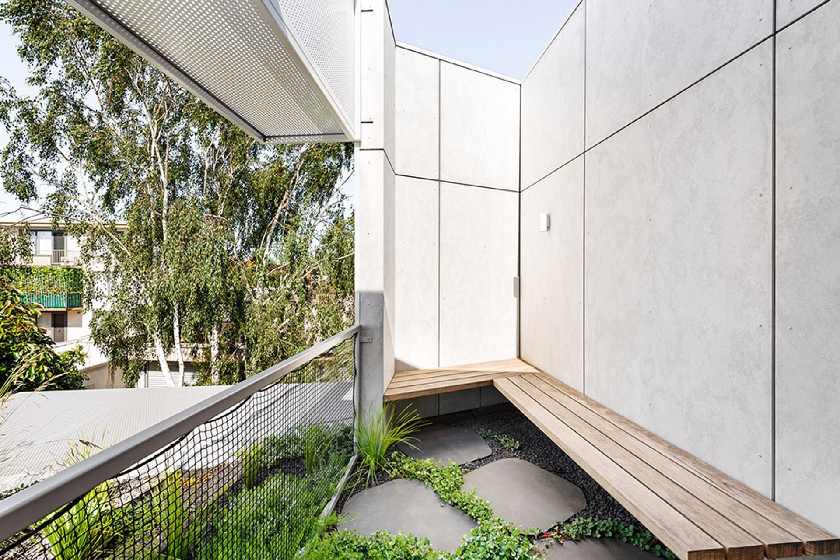
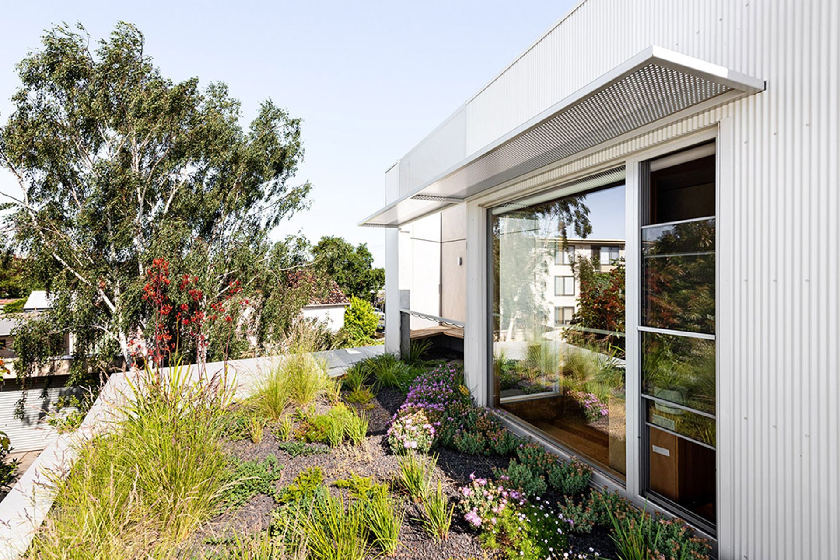
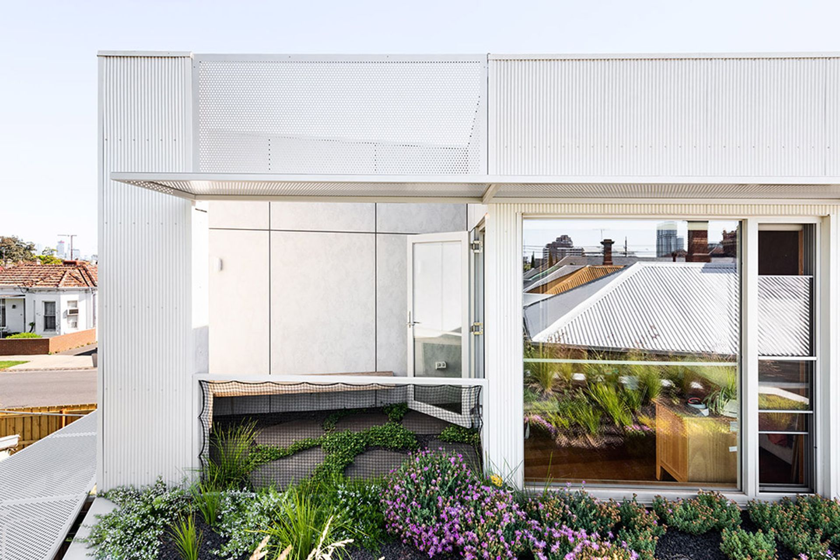
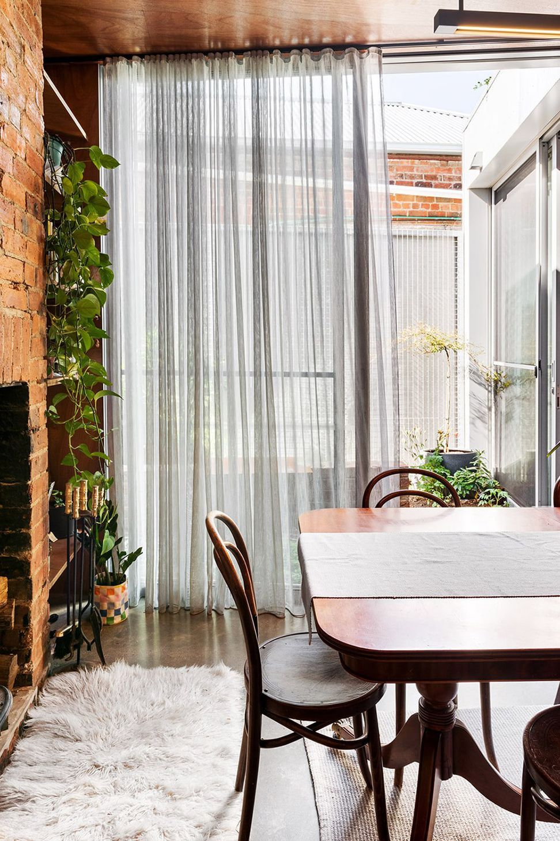
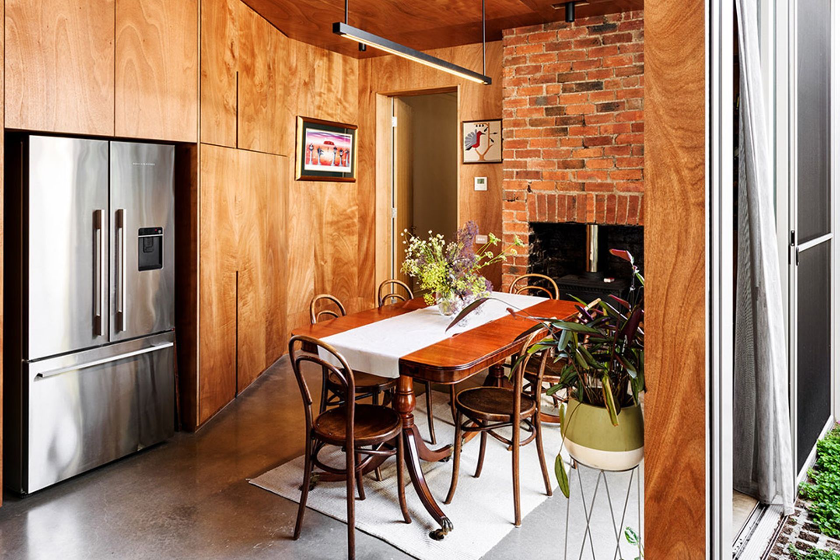
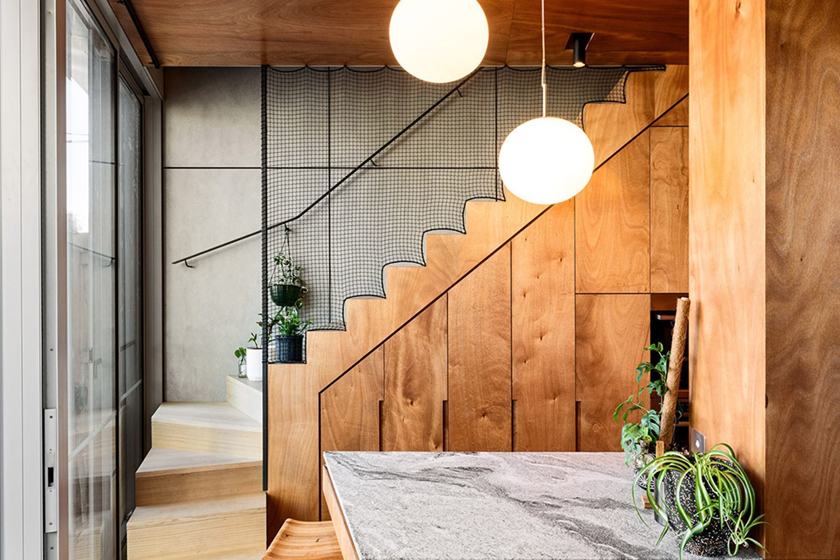
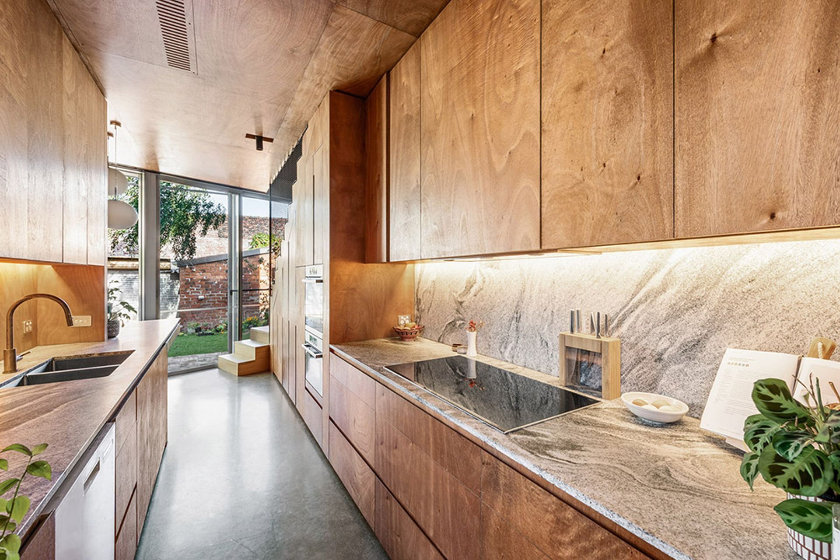
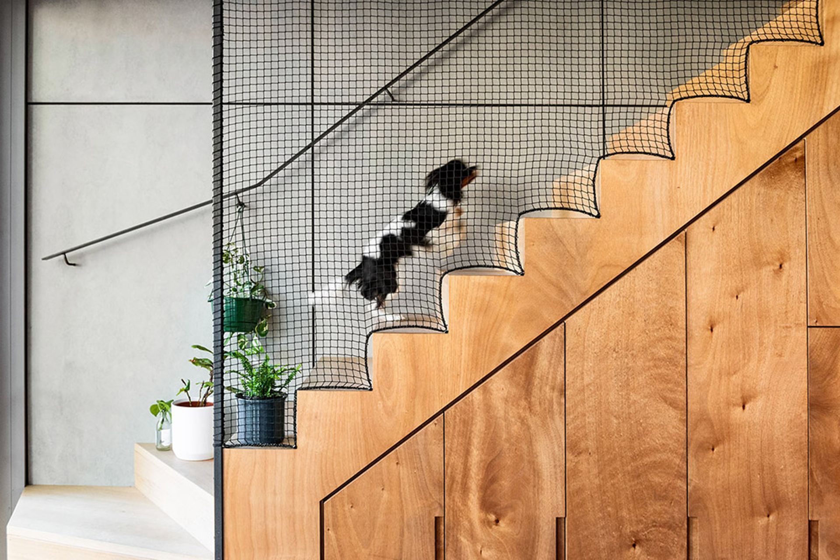
The terrace typology in Melbourne is much loved but also challenging to work with as they are often very dark and have terrible thermal performance. At Ascot Vale, we completely thermally isolated the new addition from the old house to ensure maximum thermal performance, added a courtyard, and angled the eastern and western windows to catch more northern sunlight.
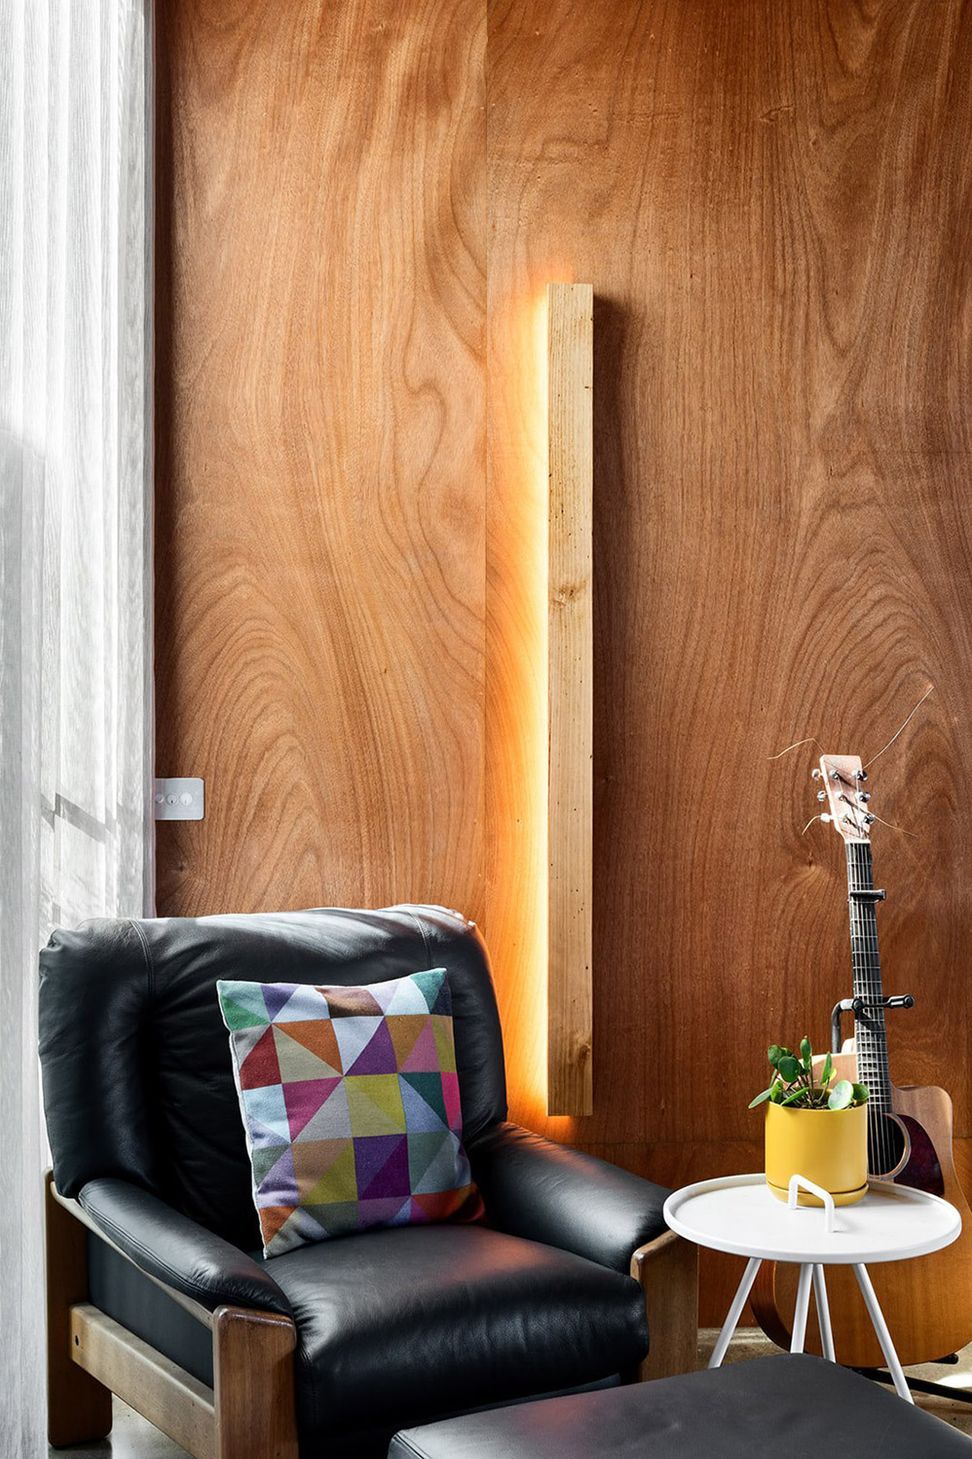
On top of this, the creation of a green roof provides a view for the client and a habitat for insects and birds in stark contrast to the surrounding homes and architecture. This house is a great example of biophilic principles at work, with shadows, breeze, natural materials, and views of vegetation
Photography: Joel Noon


Like this Project?
Hire Neverstop Group
Professionals used in
this project
The practices and trades credited on this project.

More projects from
Neverstop Group
Other work by Neverstop Group, across every category they build in.


More in
Renovations
Everything else in Renovations, from every practice on ArchiPro.


Next Project
Keep scrolling