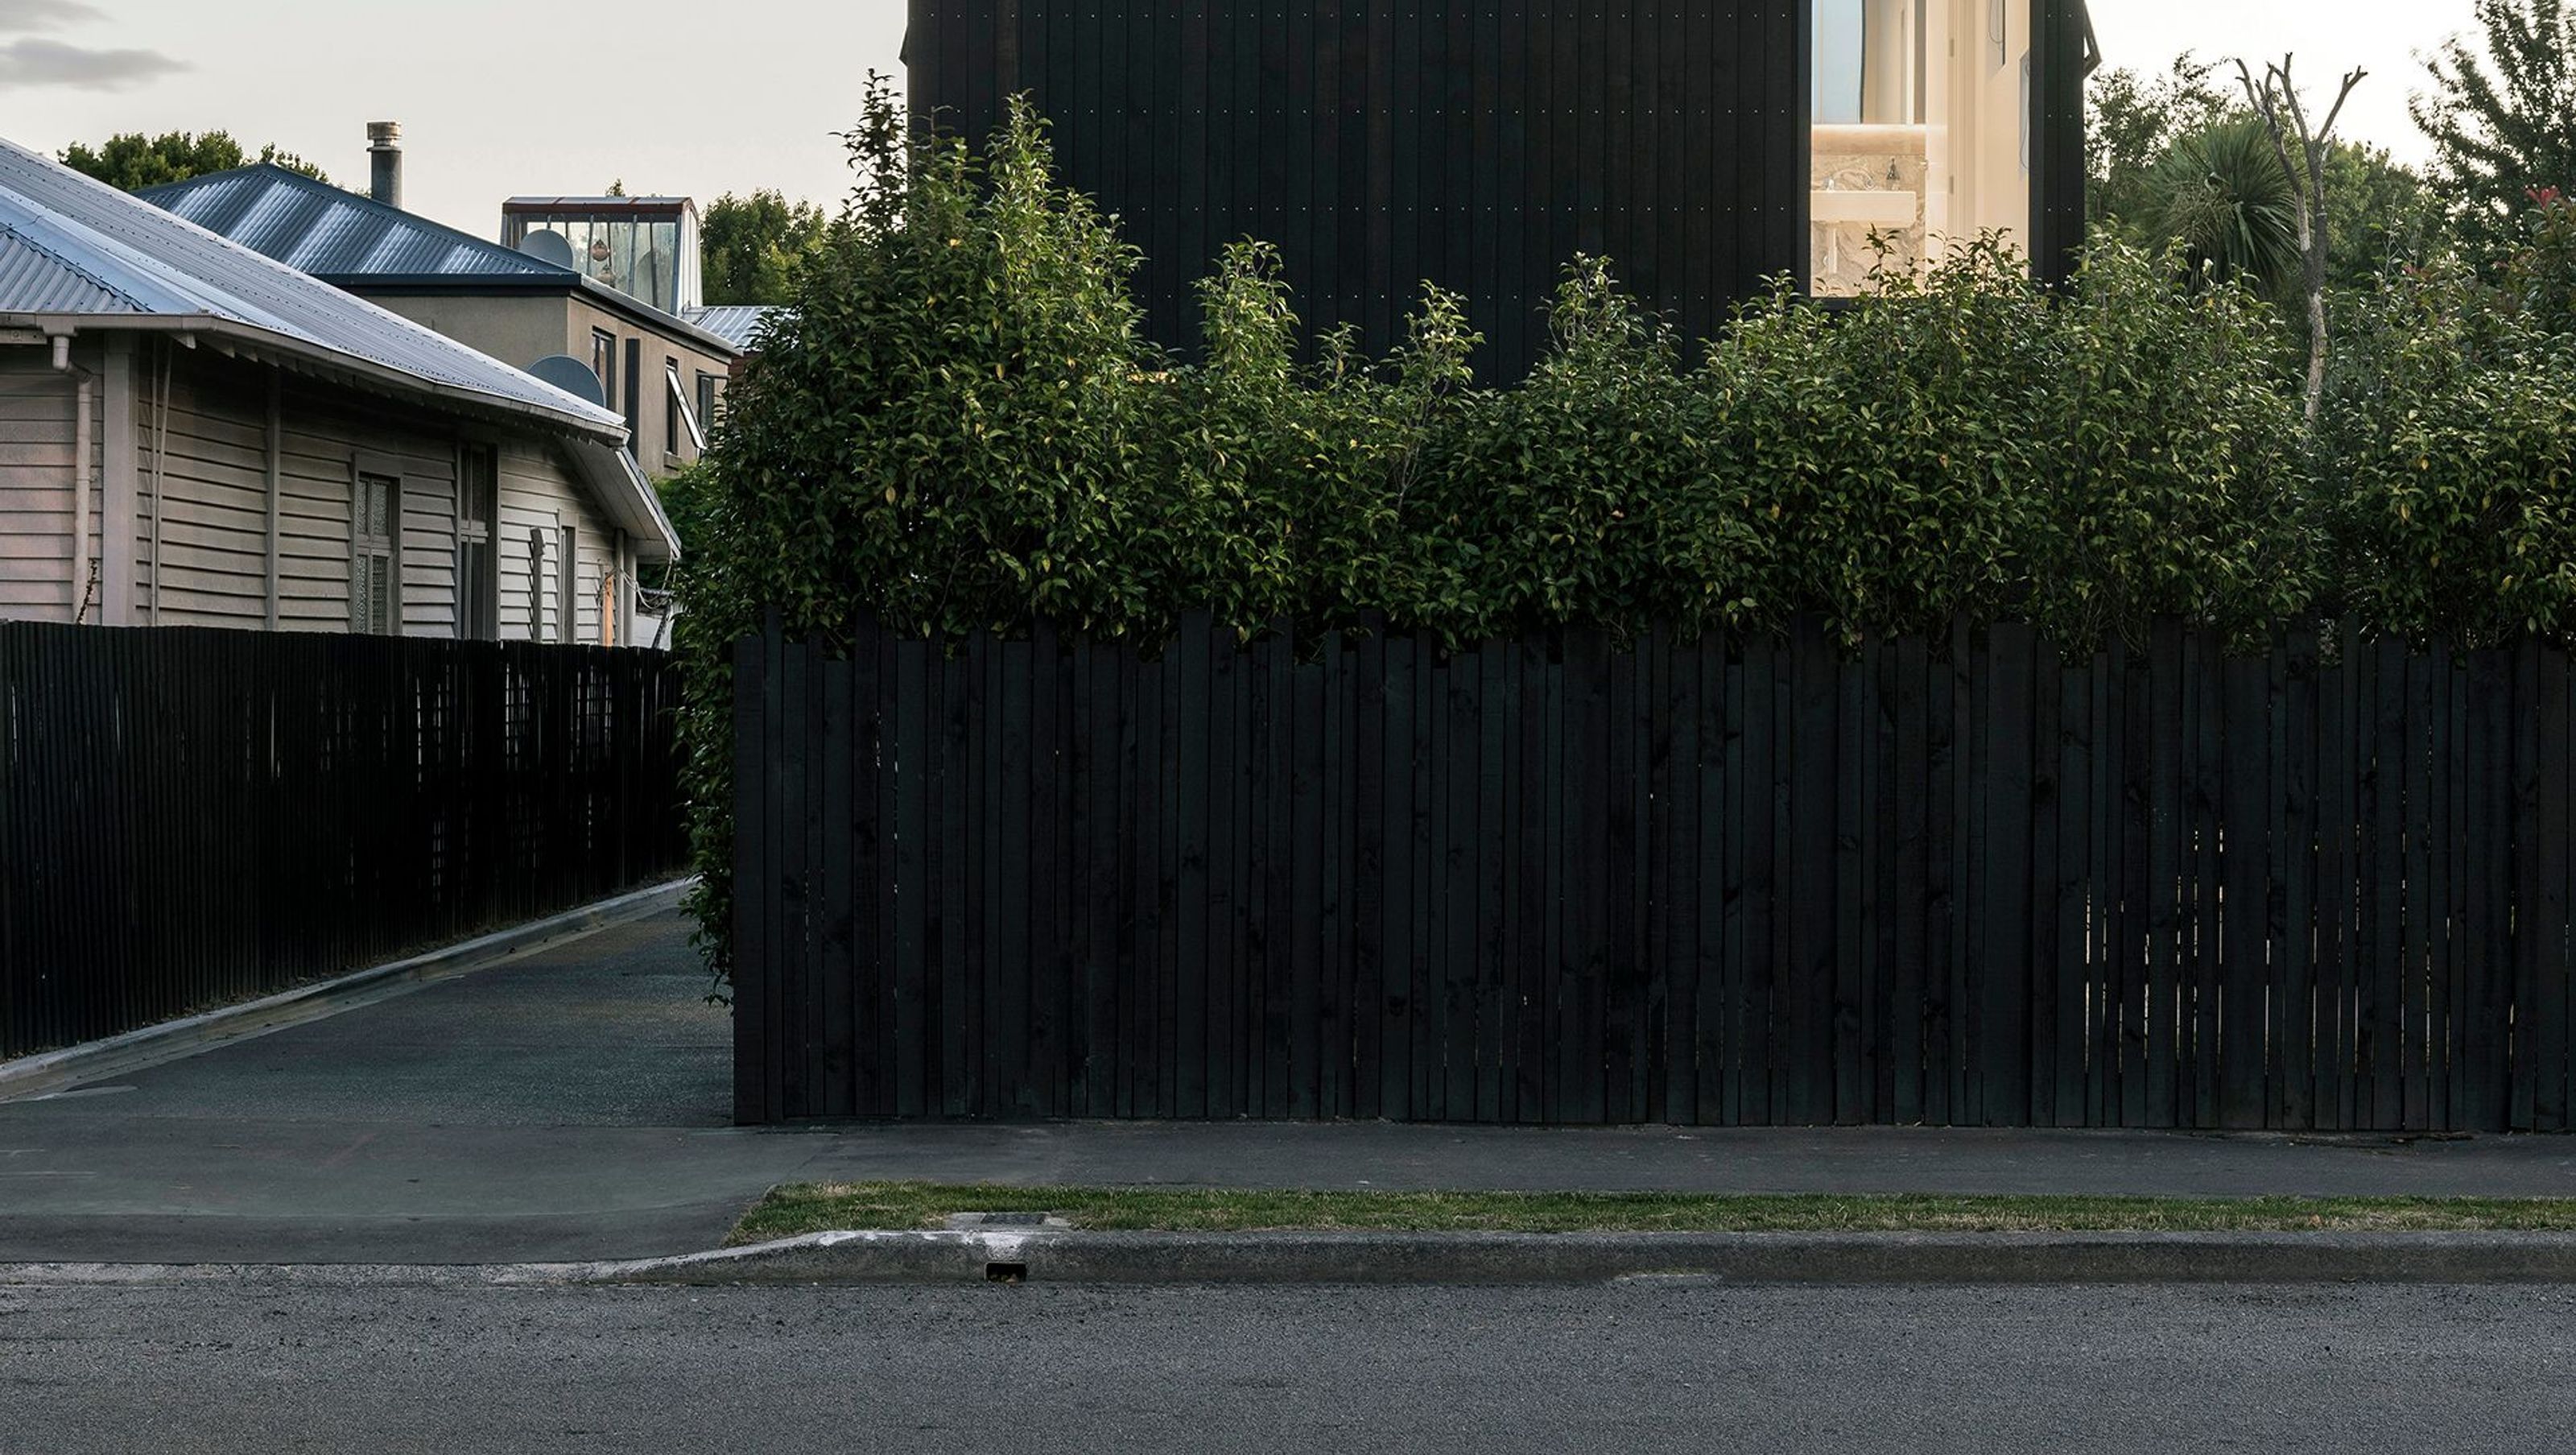

Innovative stand-alone dwellings in Christchurch featuring a unique box design, flexible open floor plan, and strategically placed windows for optimal views and natural light.
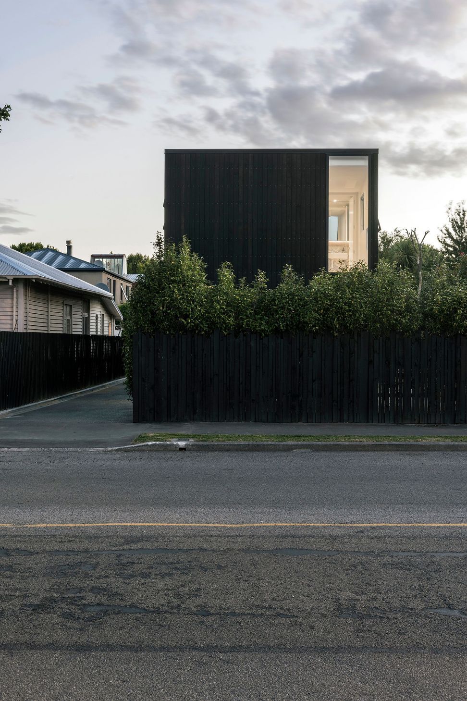
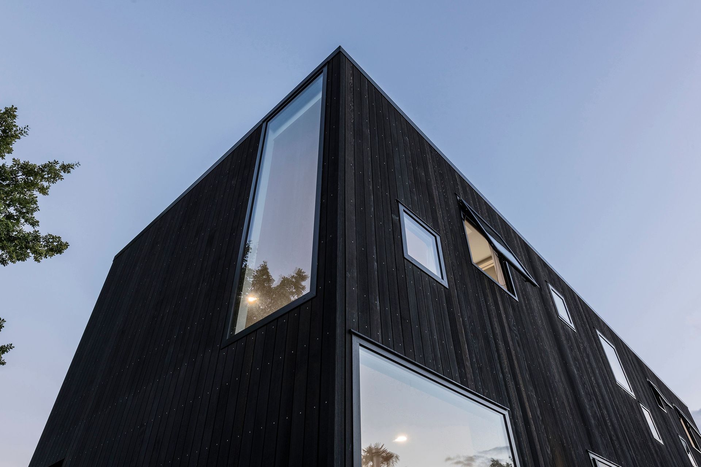
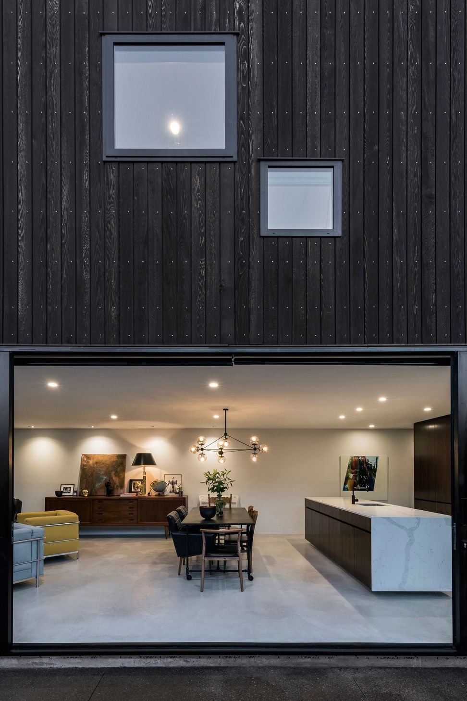
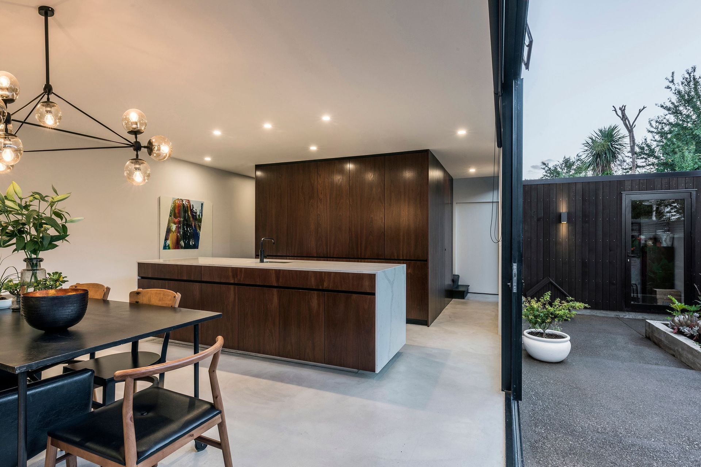
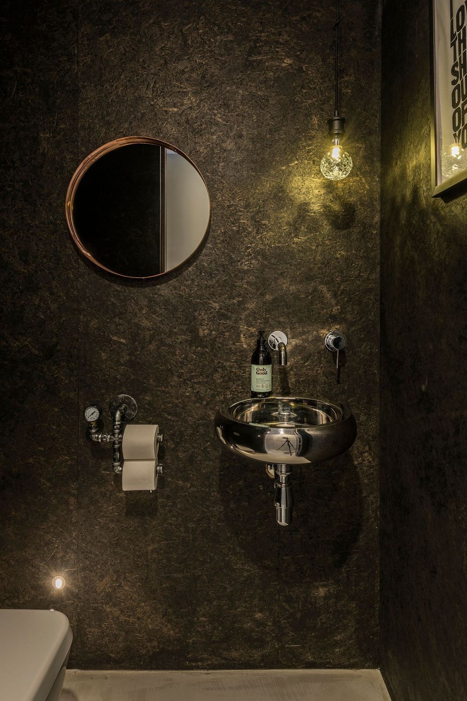
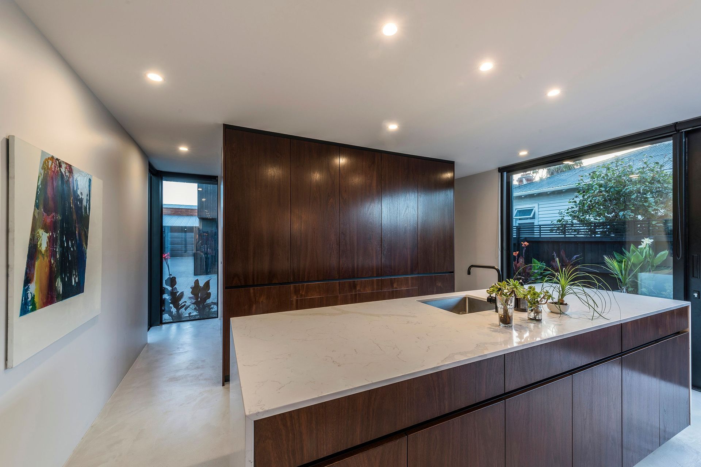
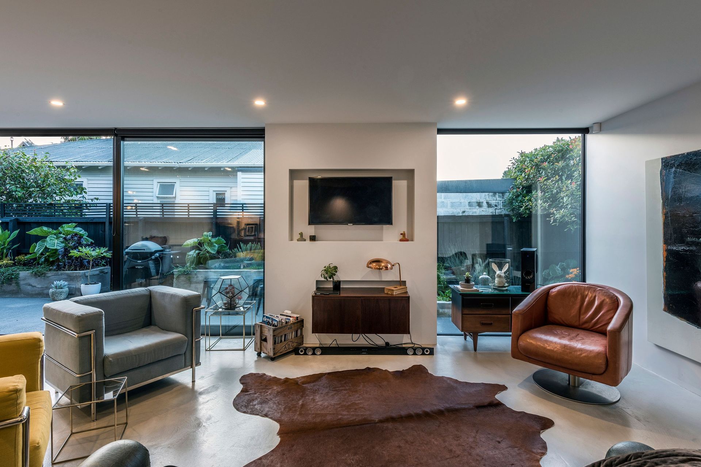
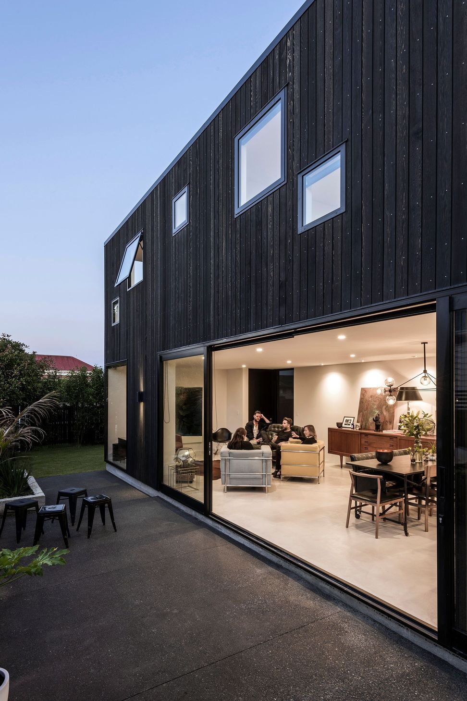
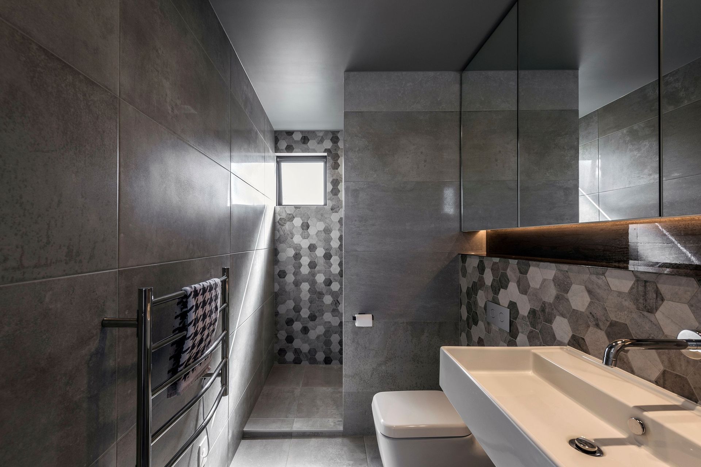
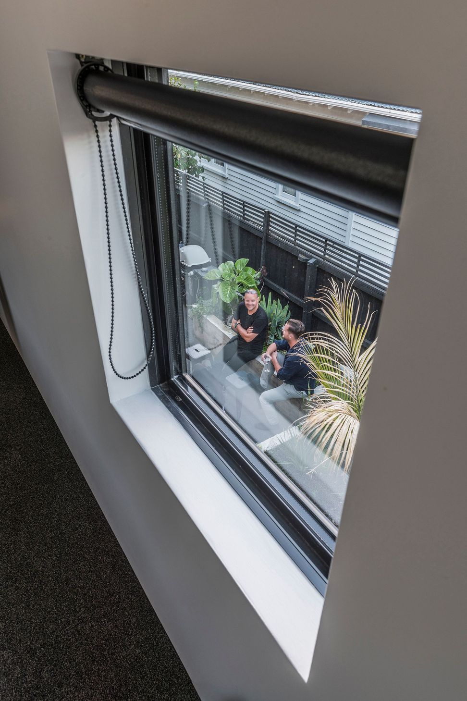
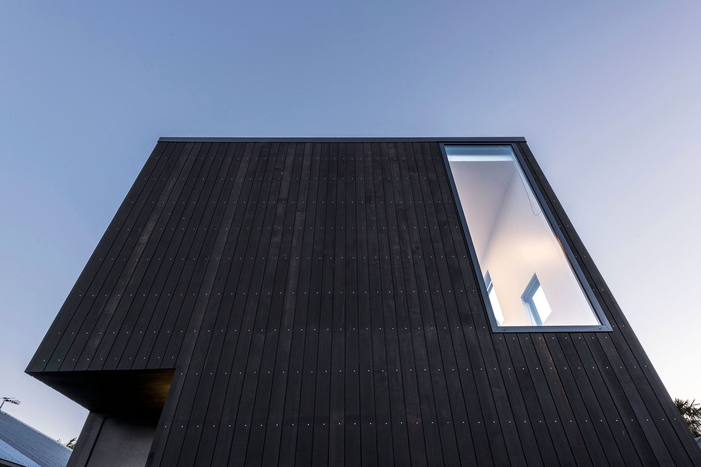
Edgeware consists of two stand-alone dwellings located on a long and narrow inner city Christchurch site. The dwellings adopt the form of an object rather than a traditional house - a pure box with a single full height window at first floor level that peers over the existing hedge to the street. The internal floor plan is open and flexible, free of any partitions or built-in objects. Amenities including the kitchen, guest WC and stair are contained within a single ‘cube’ that seemingly pins within the space and fully conceals all services when not in use. The north wall remains solid to control temperatures throughout the day, favouring western orientation for post-workday al fresco living. On the upper level, windows that seem to be randomly scattered along the external walls are actually purposely positioned to capture views down in to the private courtyard and to tree canopies beyond the site boundaries.
Like this Project?
Hire TS Architects
Professionals used in
this project
The practices and trades credited on this project.



More projects from
TS Architects
Other work by TS Architects, across every category they build in.


More in
Residential
Everything else in Residential, from every practice on ArchiPro.


Next Project
Keep scrolling