

Where History Meets Modern Living...
Set within Sydney’s Inner West, this remarkable renovation reimagines a double-storey 1920s California Bungalow into a sophisticated home for a family’s next chapter.
Once the residence of Herbert Vere Evatt, the home presented with a grand street presence yet a fragmented and modest interior, having previously been divided into two separate dwellings. In collaboration with Panetta Studios, the project set out to transform this disjointed layout into a cohesive, contemporary family home, significantly increasing functionality, amenity, and overall living space.
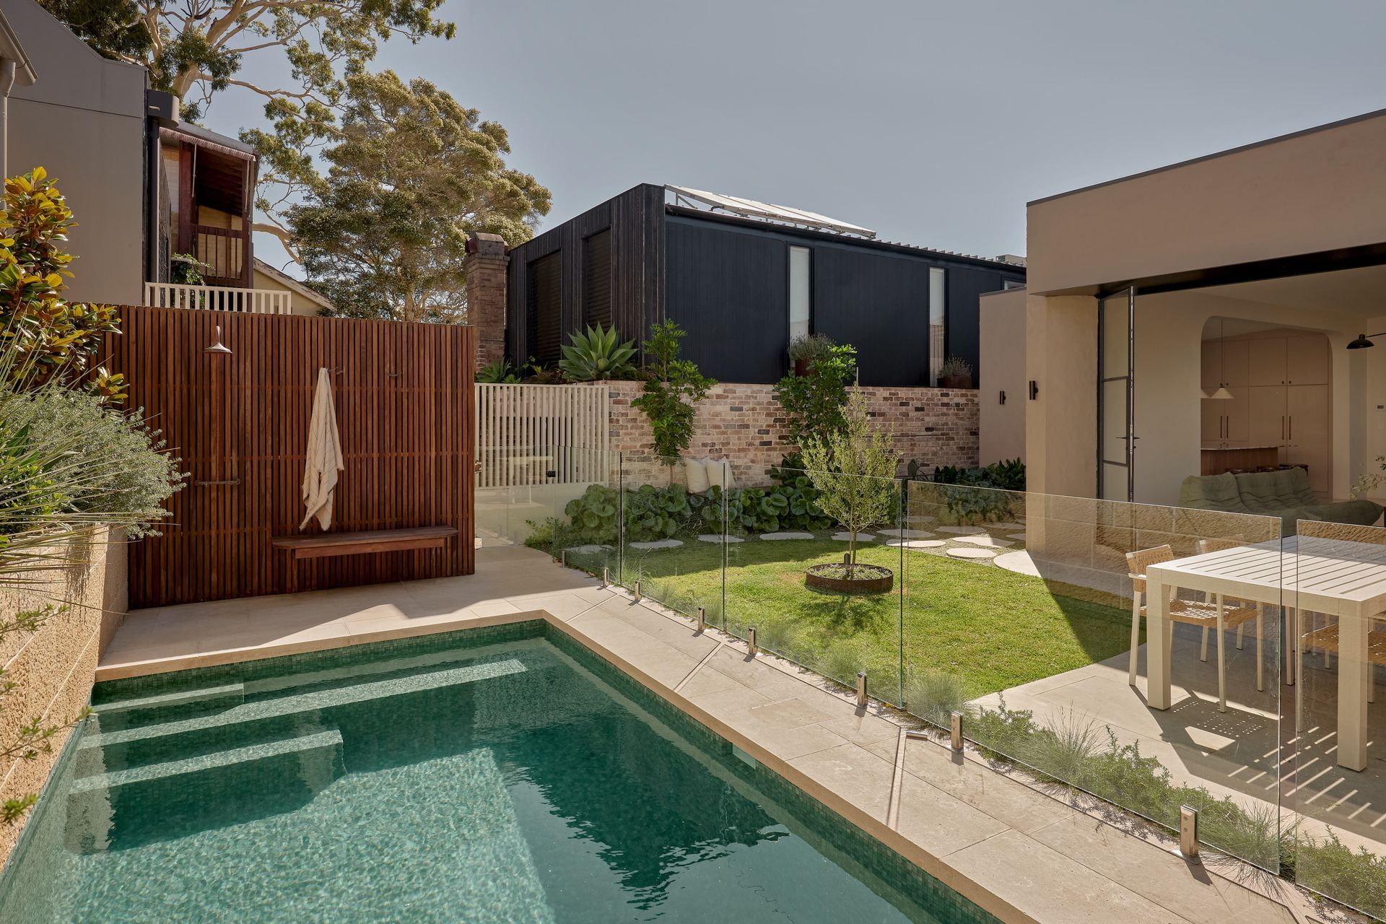
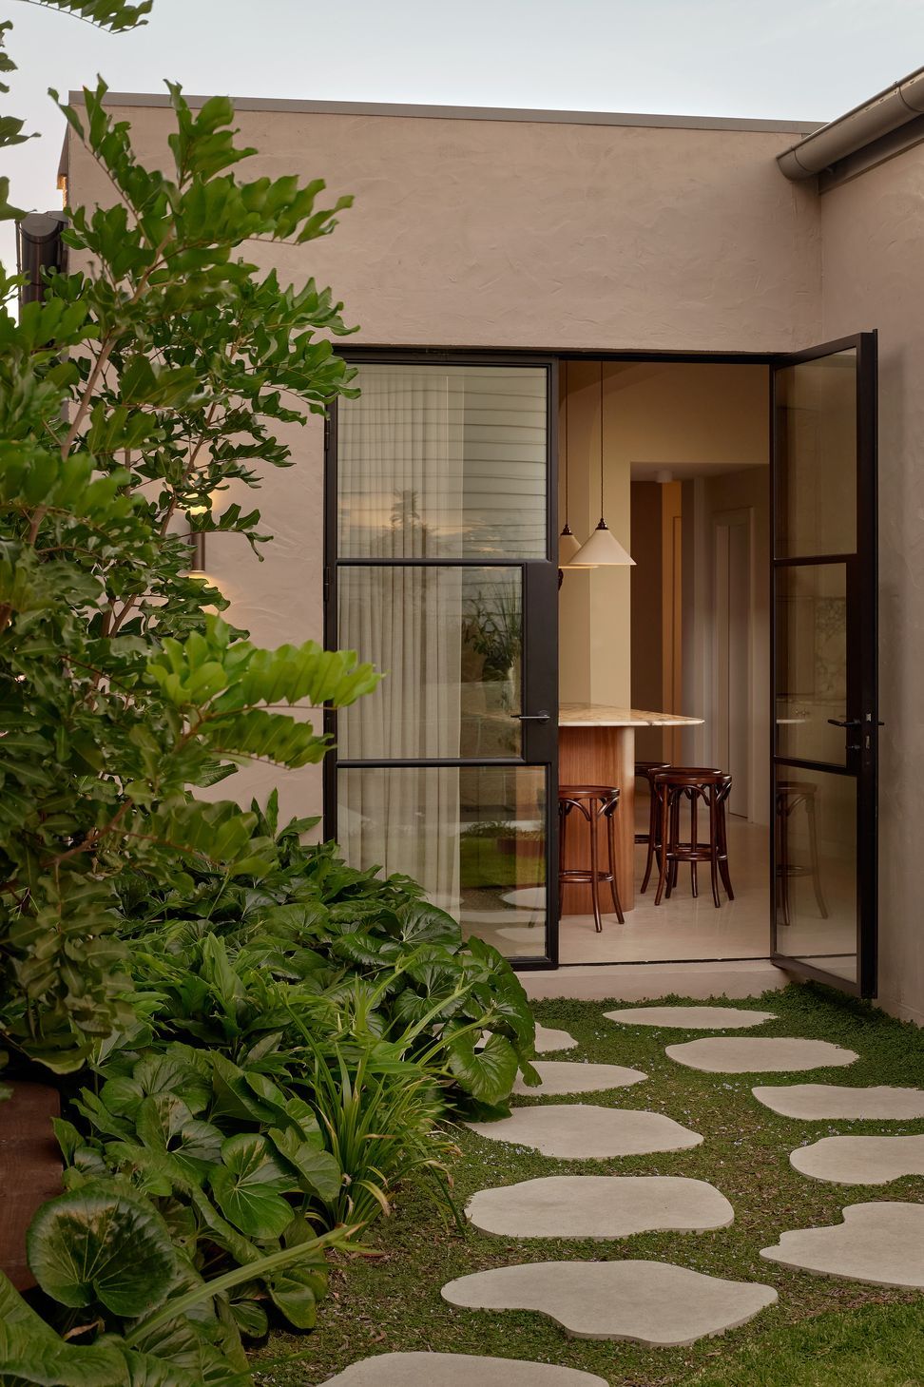
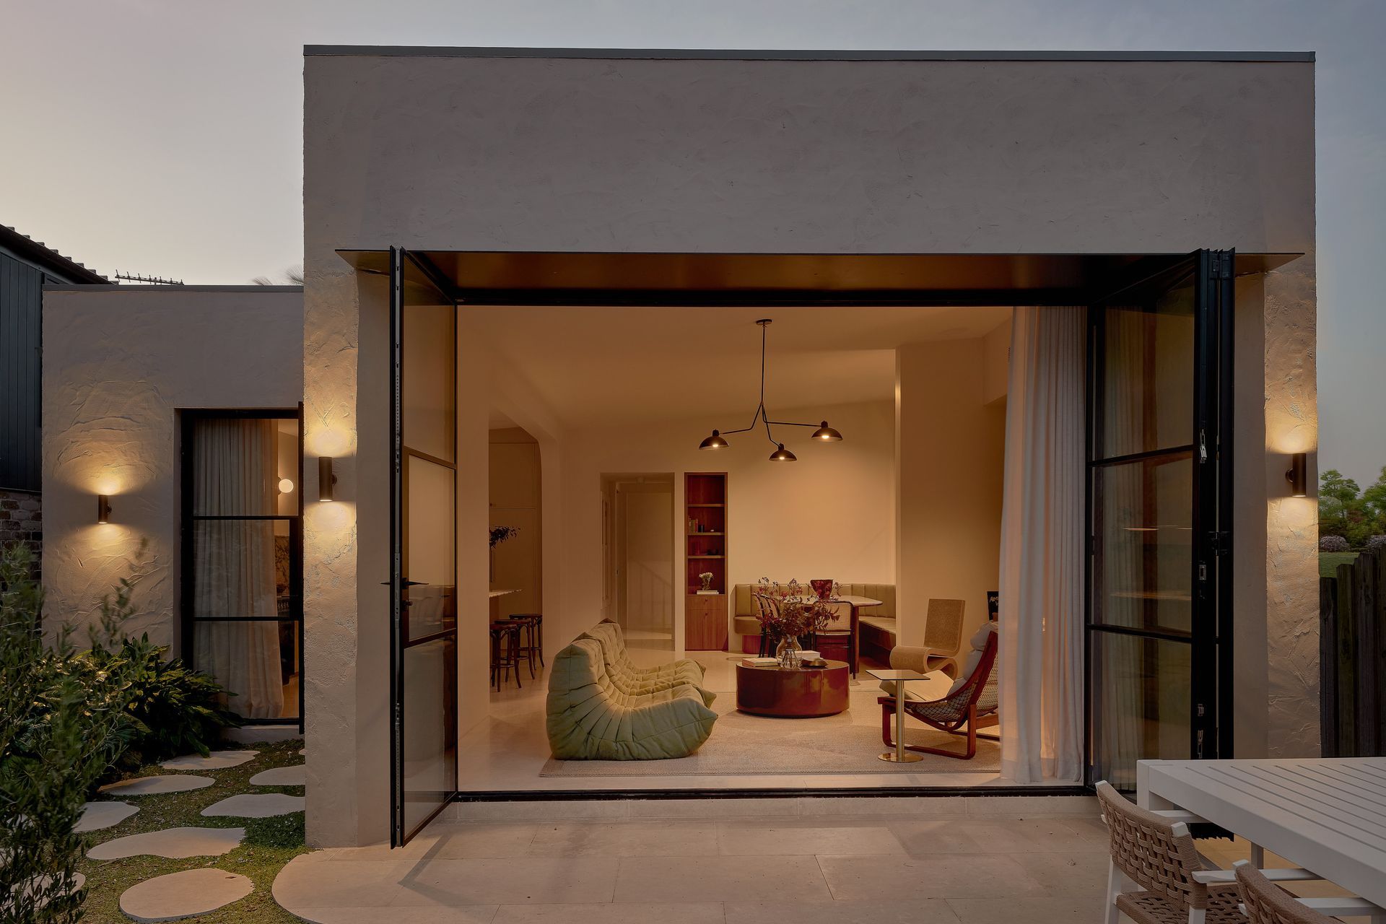
A carefully considered design approach retains and restores the original front façade, respecting its place within the Waterview Heritage Conservation Area, while introducing a bold new rear addition. Central to the transformation is an “upside-down” planning strategy, designed to take full advantage of rear-lane access and elevated northern views across the harbour toward Berry Island Reserve.
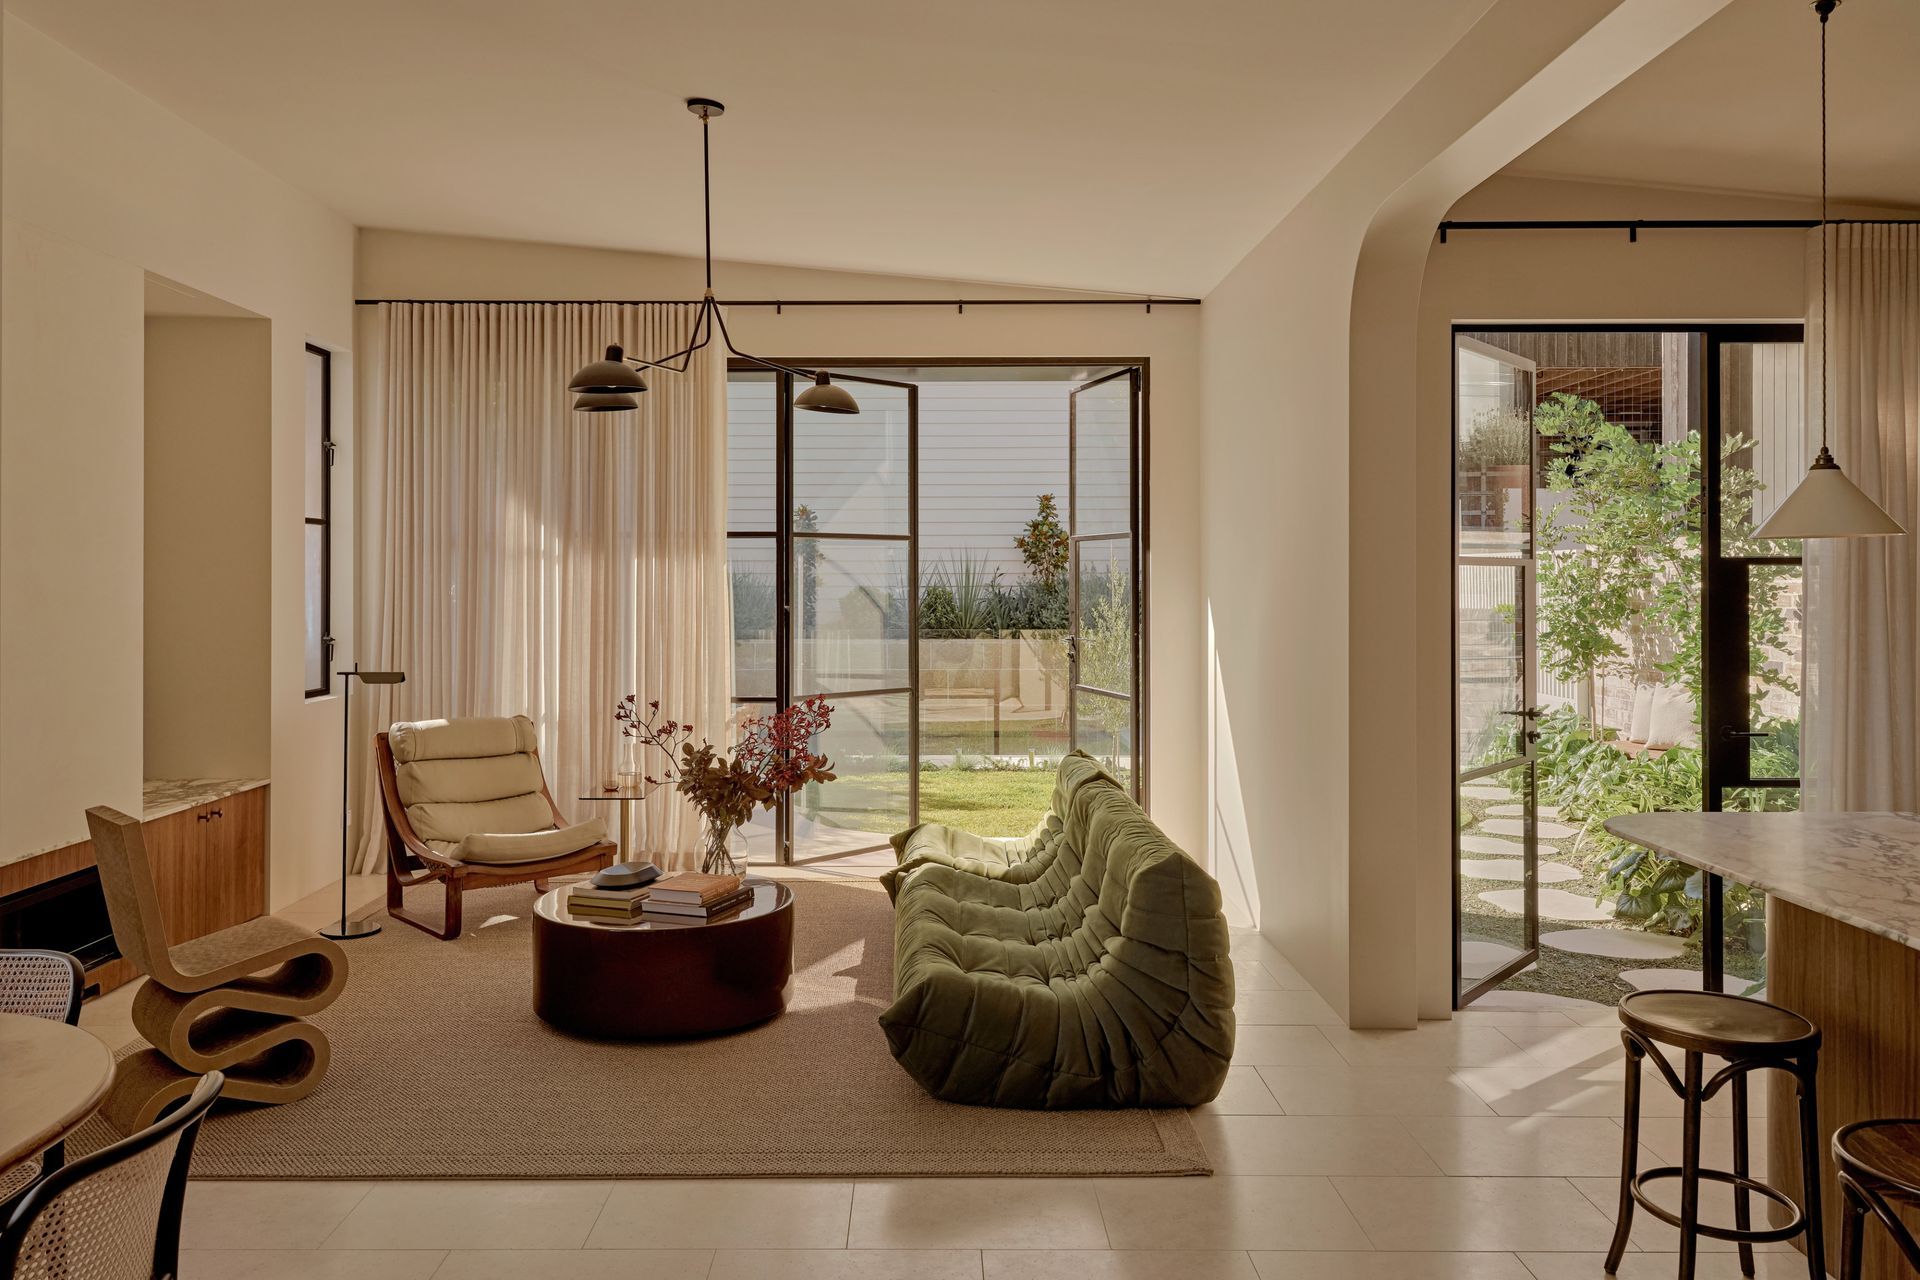
The result is a seamless balance of heritage and modern living, where light-filled interiors, considered spatial planning, and a strong connection to the outdoors create a home that feels both timeless and entirely redefined.
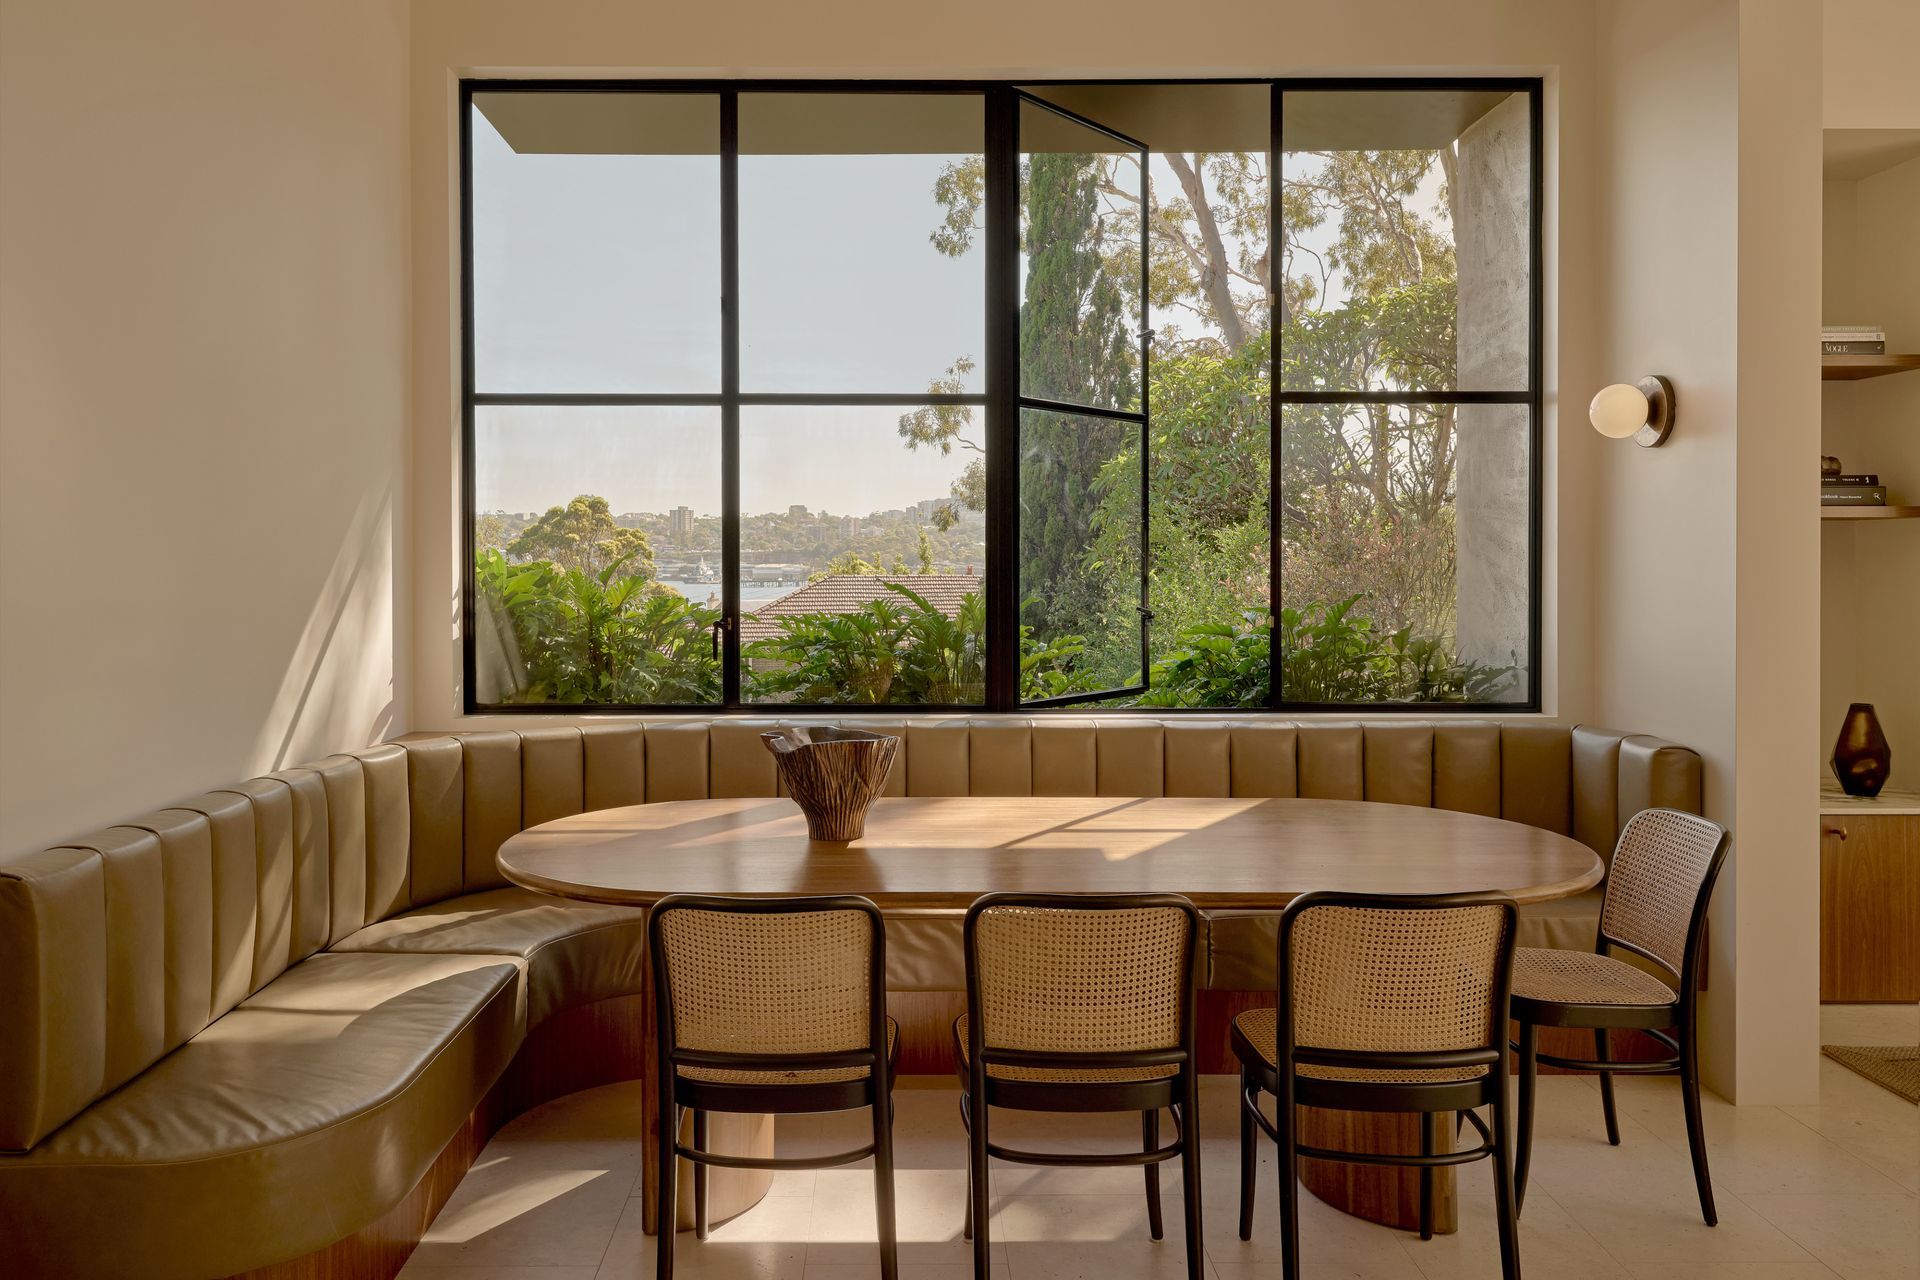
- “Upside down” layout to capitalise on the height allowing views north across the harbour providing an abundance of light and sense of space.
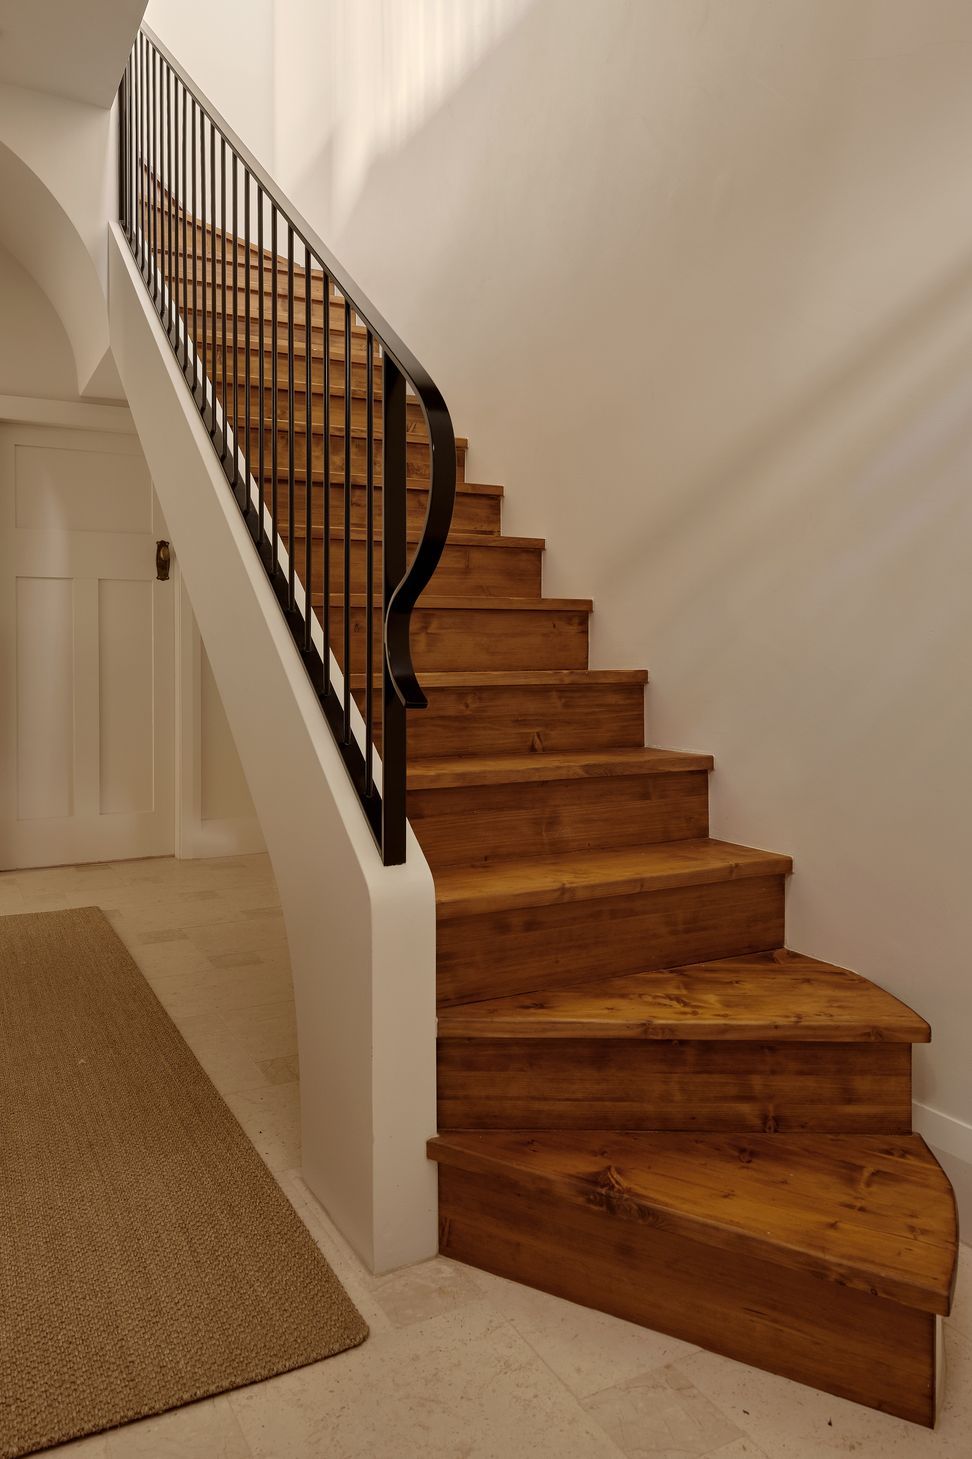
- Original staircase replaced with a new, code-compliant design while maintaining a seamless blend of old and new.
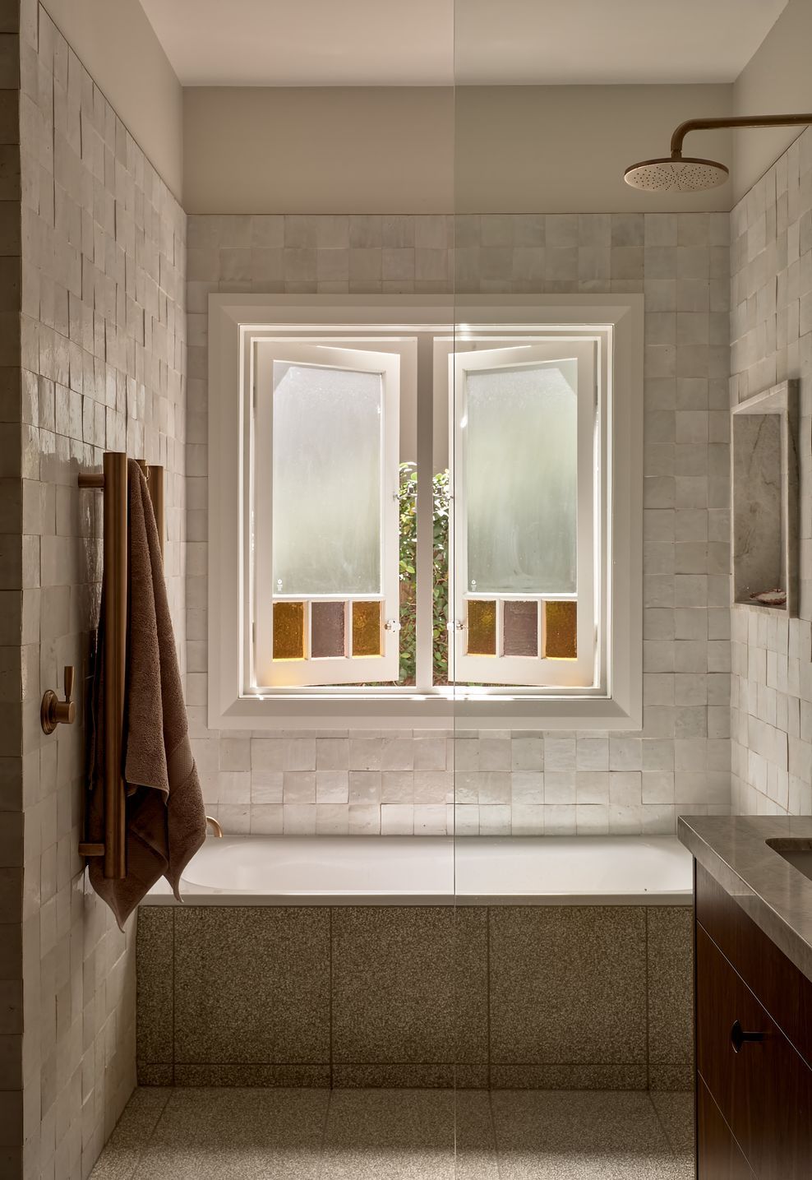
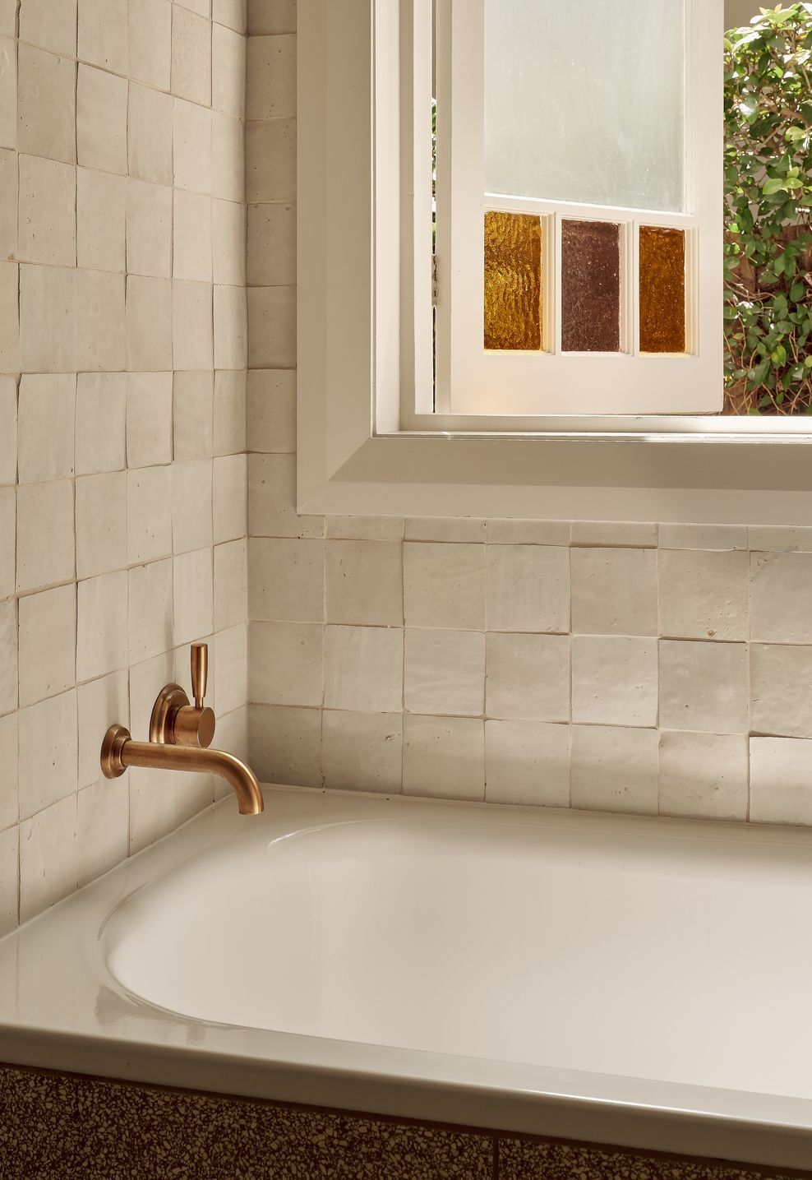
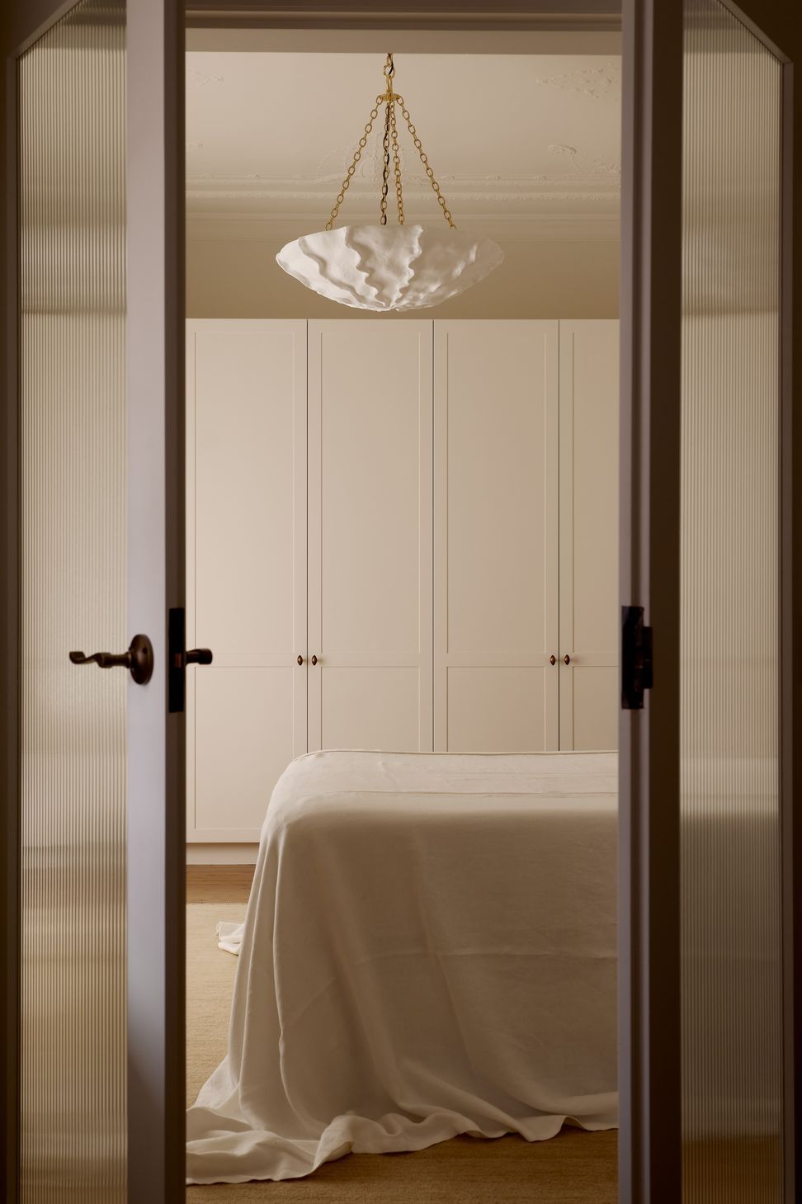
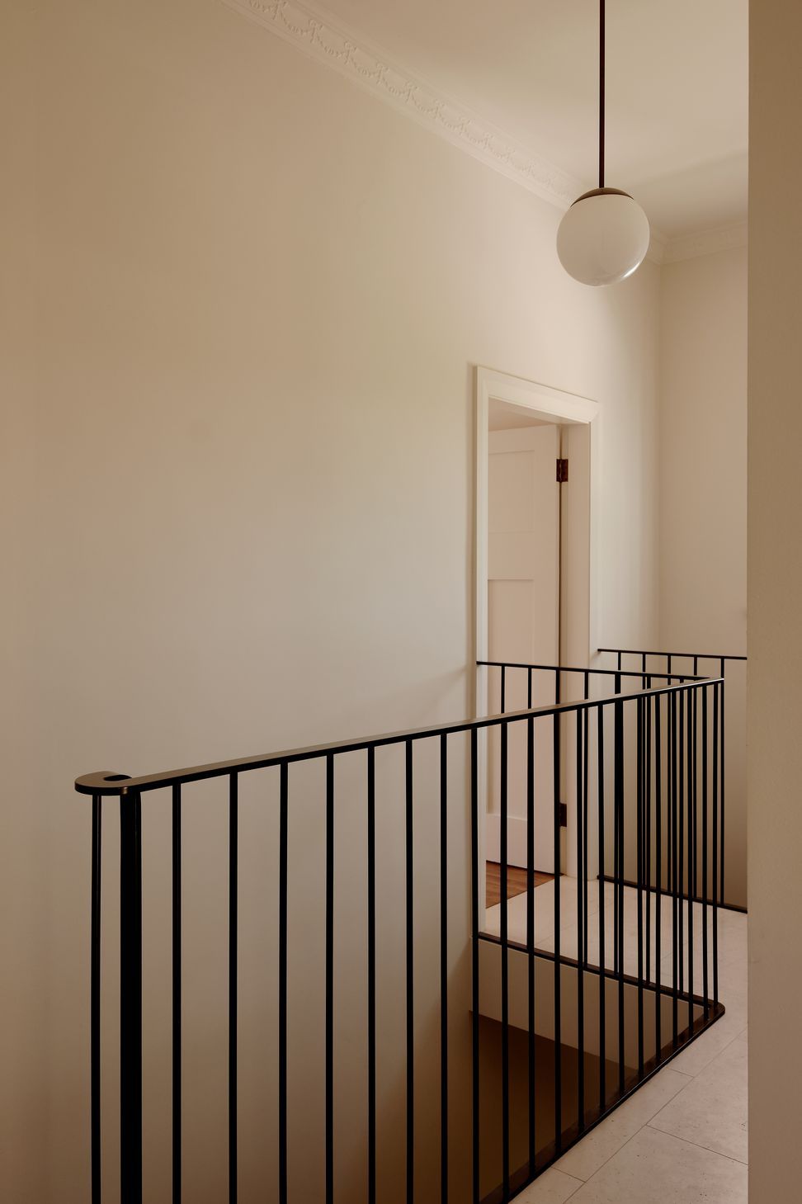
- Heritage features preserved: street façade, ornate plaster ceilings, fretwork, and leadlight windows.
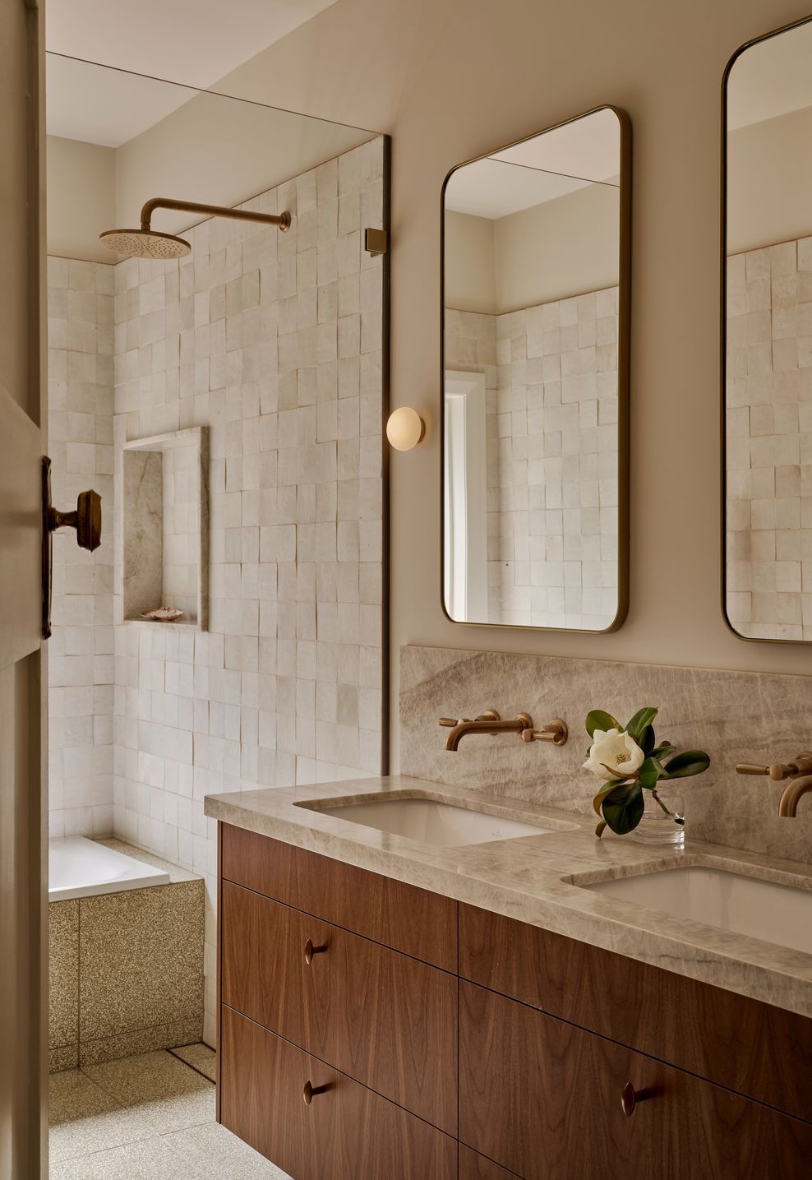
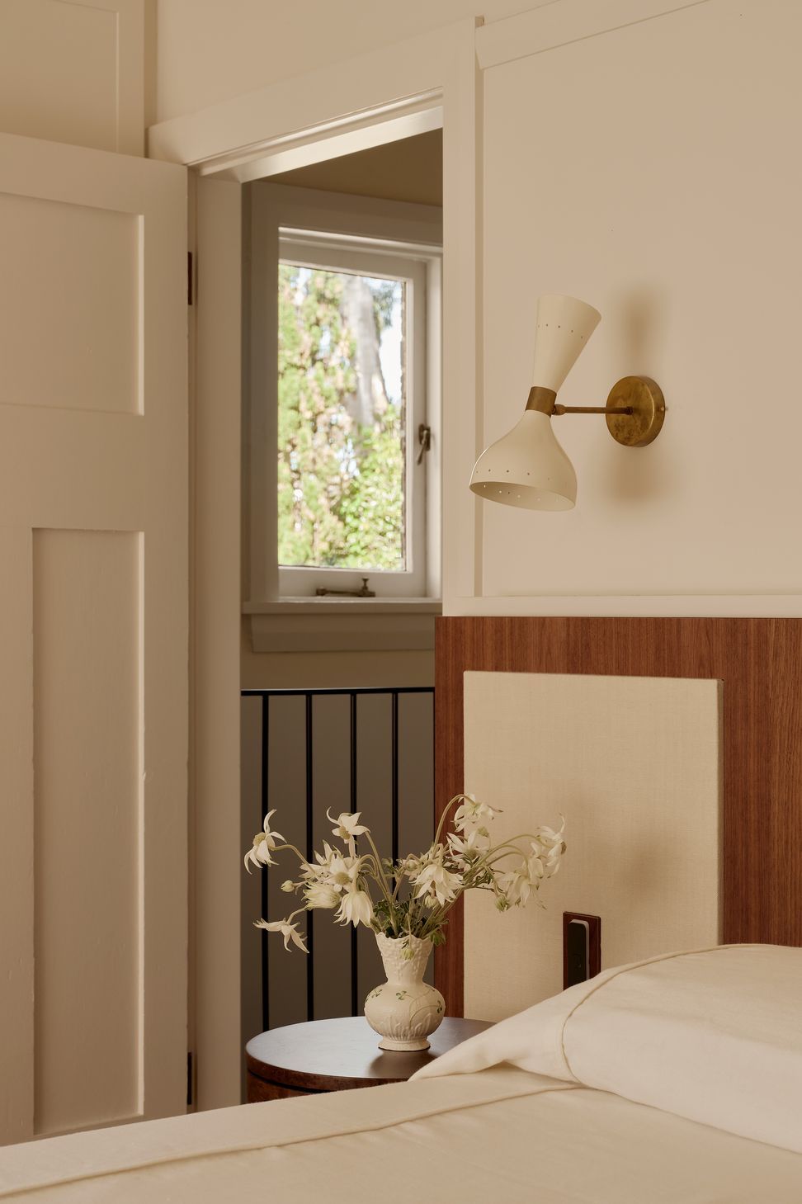
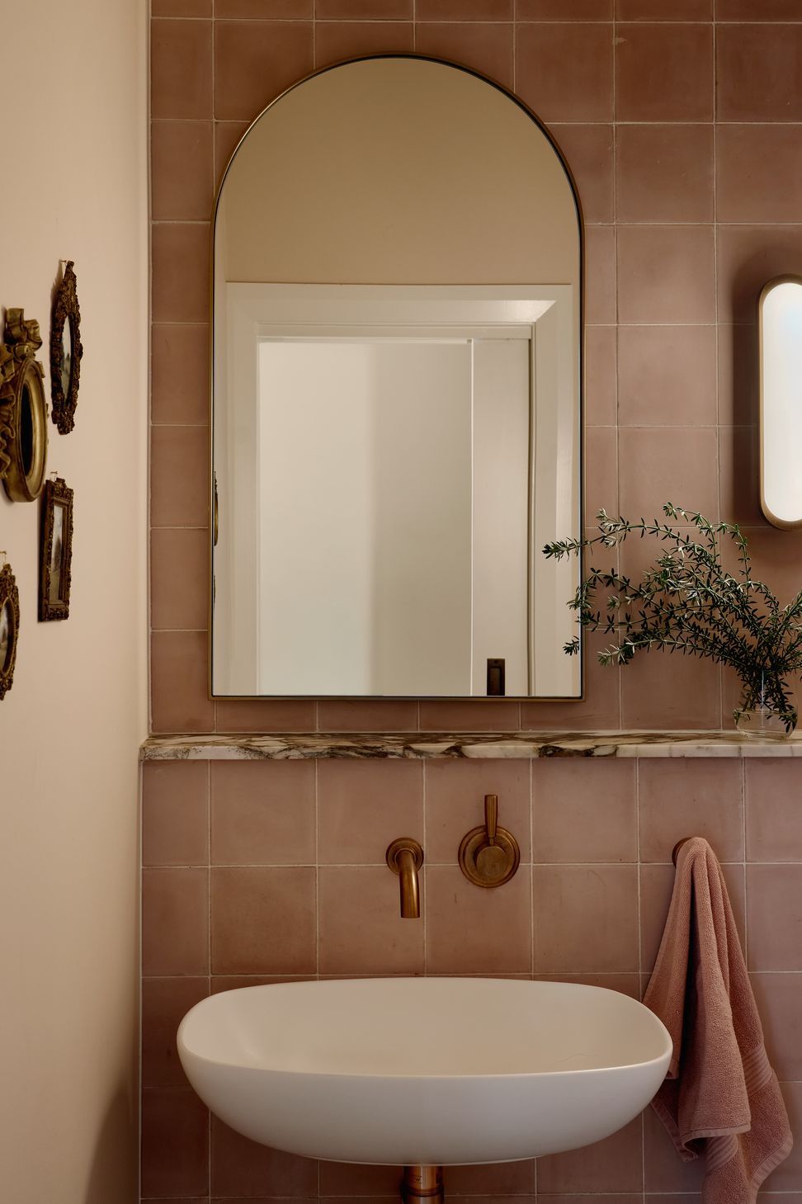
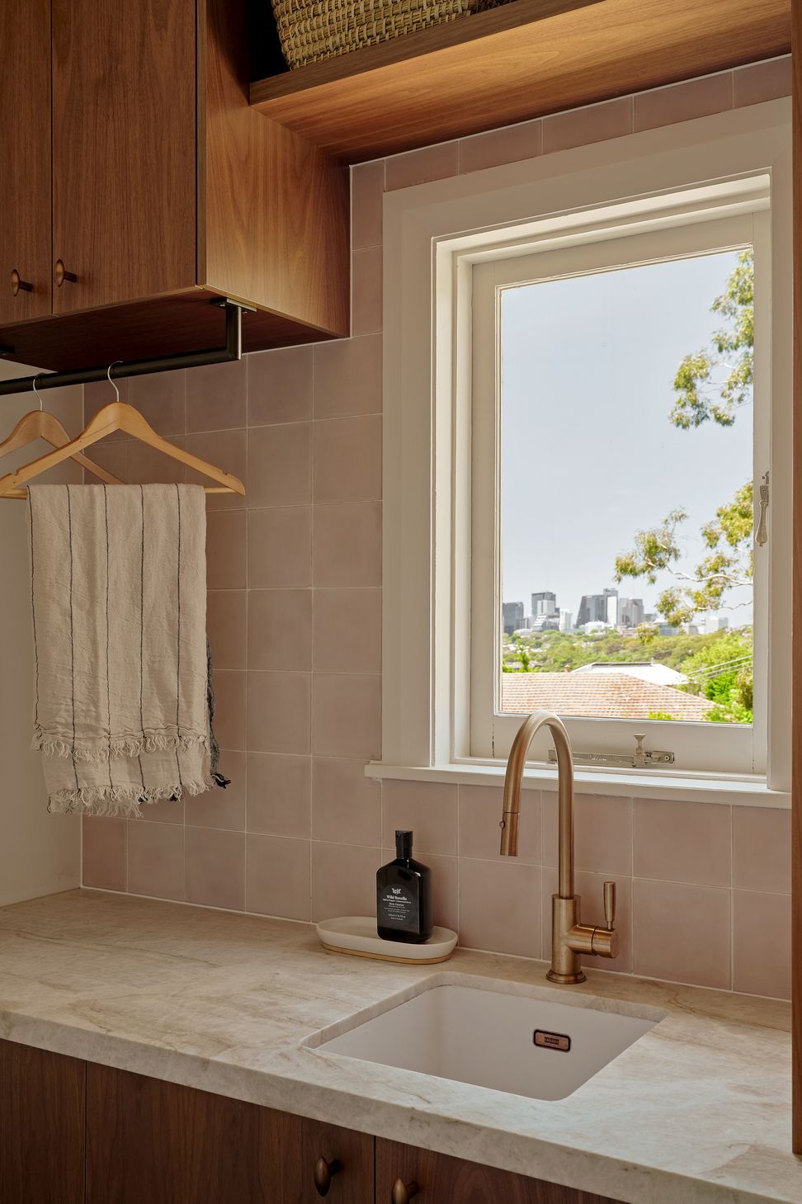
- Interiors thoughtfully complement the house’s character and period features.
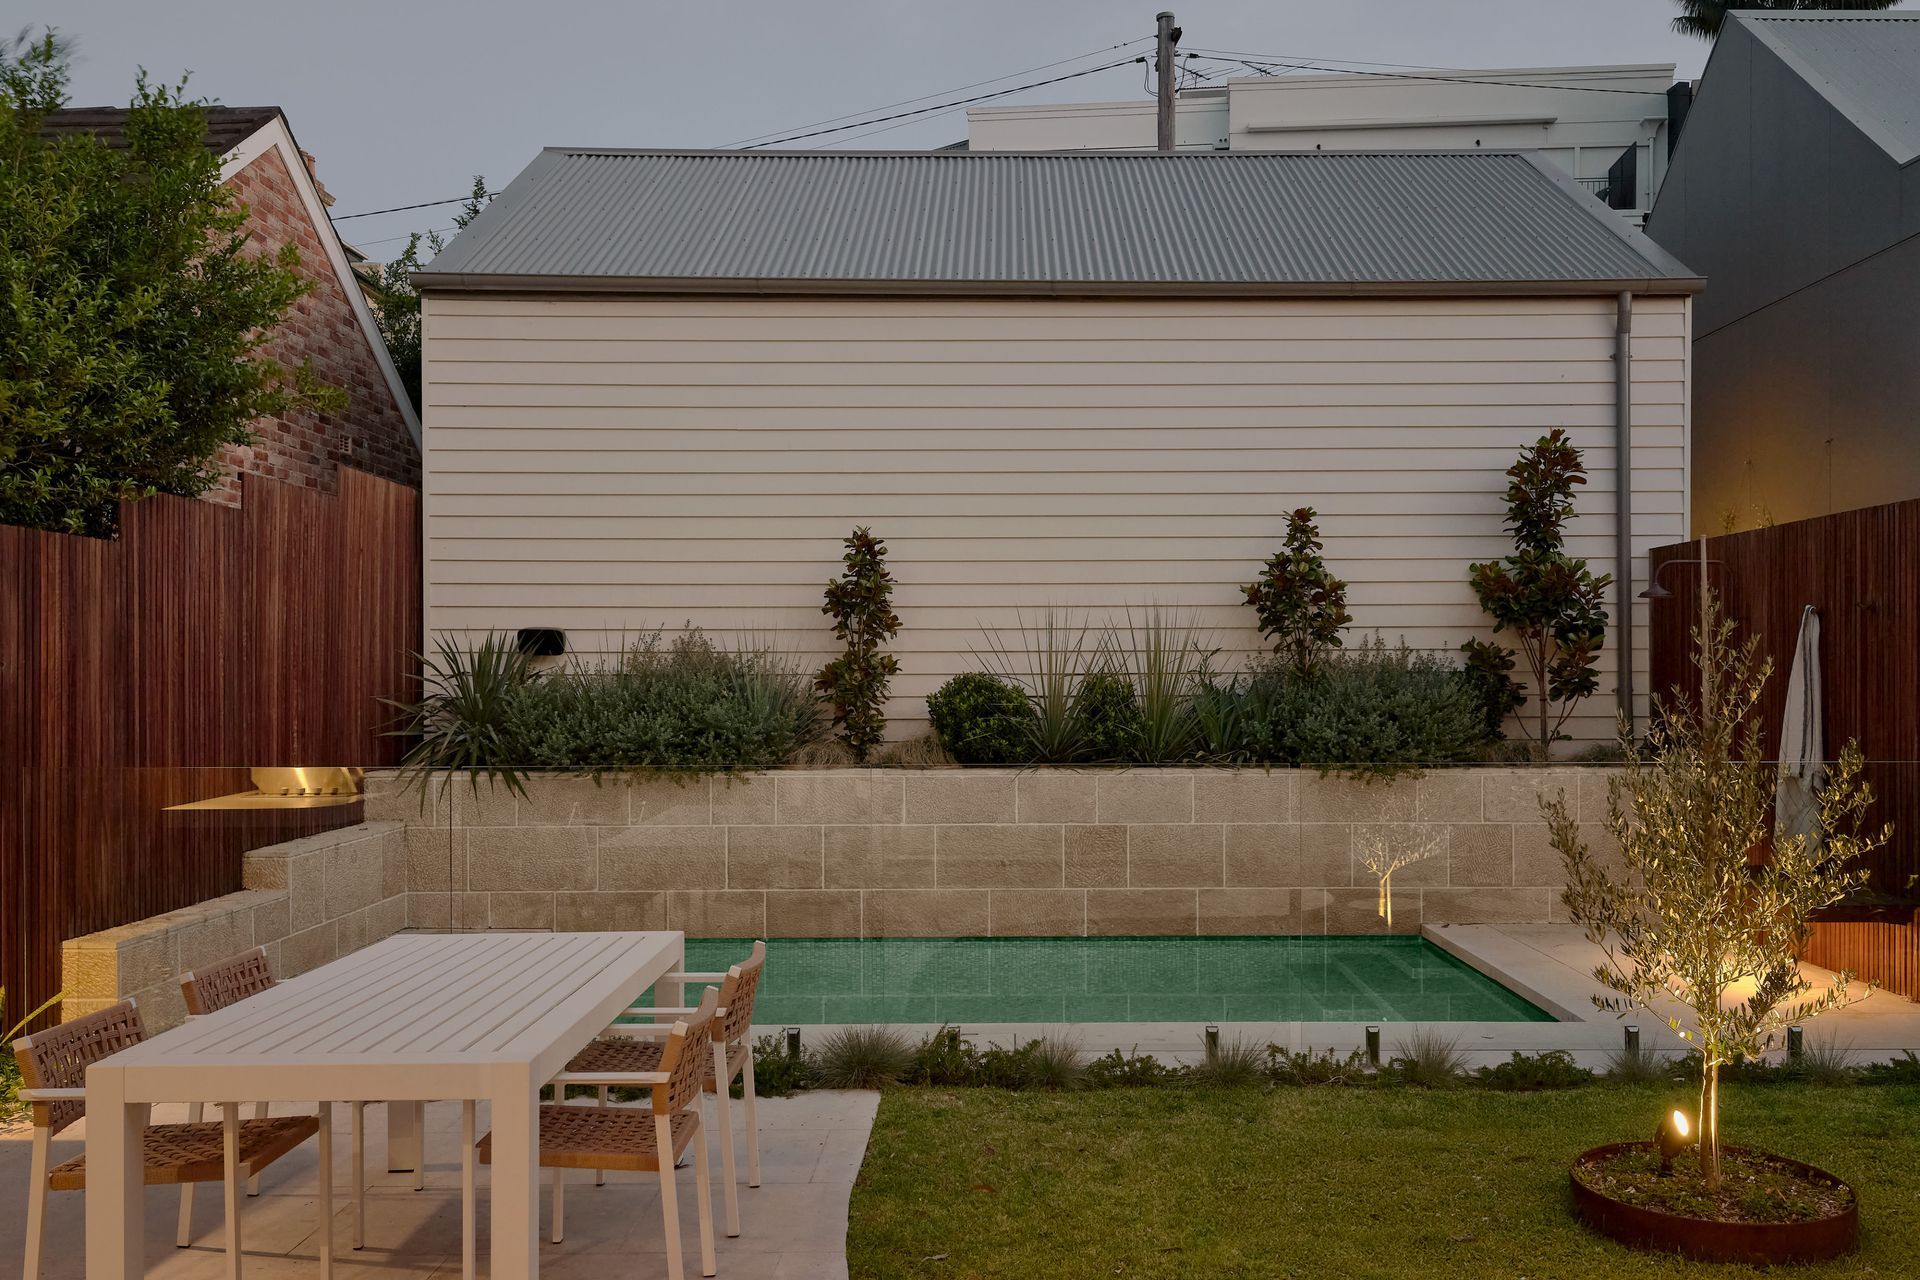
- New additions carefully positioned below the principal roofline and at the rear to minimise visual impact.
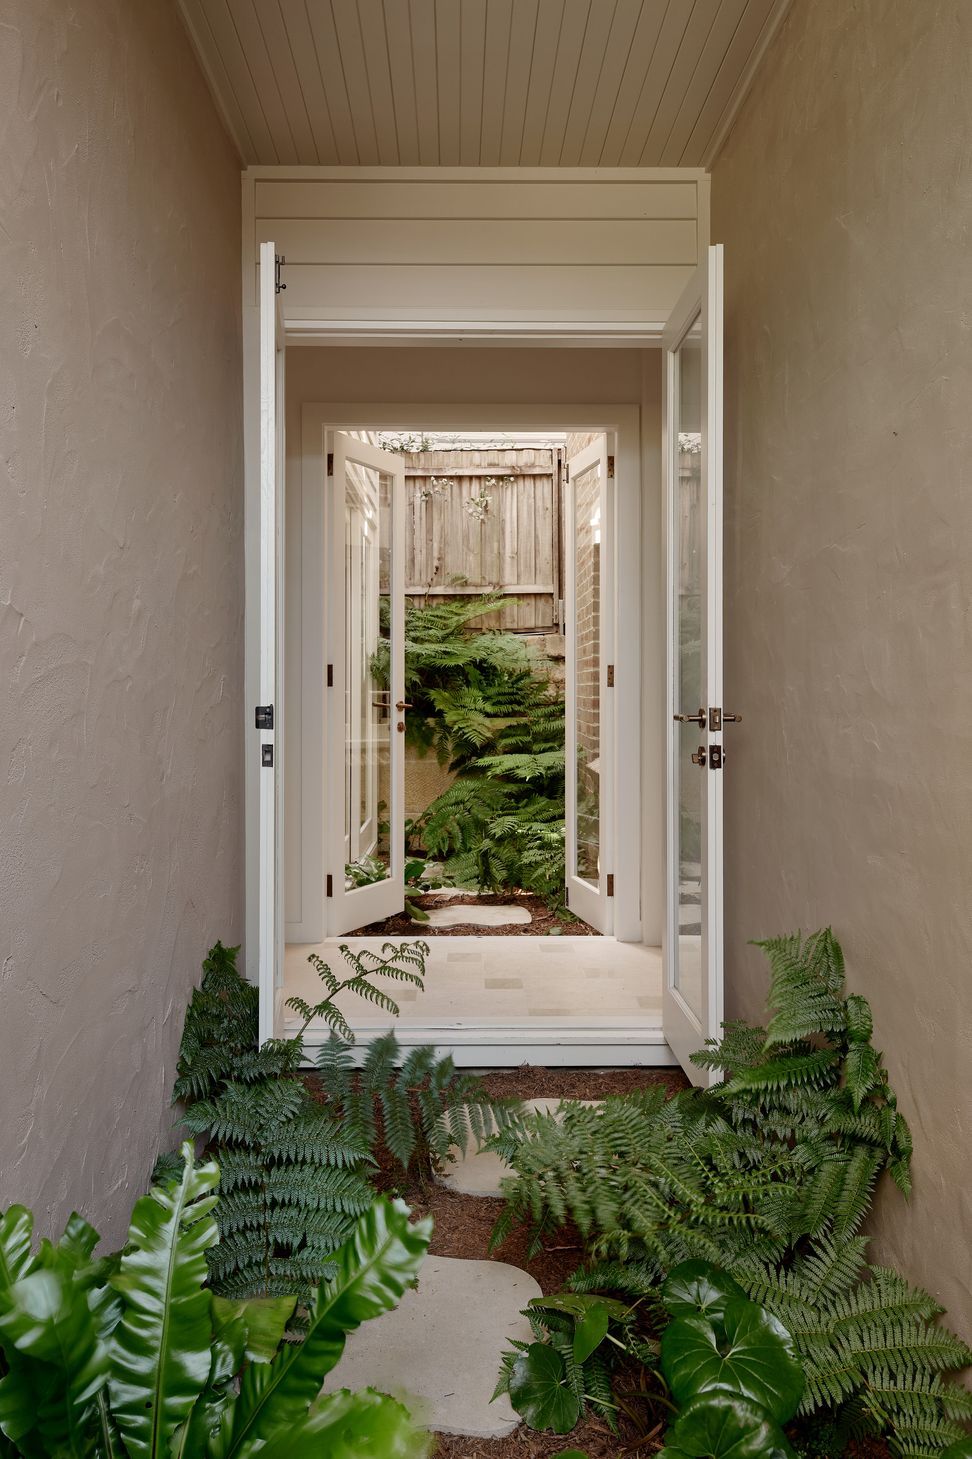
- Light wells and voids draw natural light deep into the home, enhancing indoor–outdoor connection.
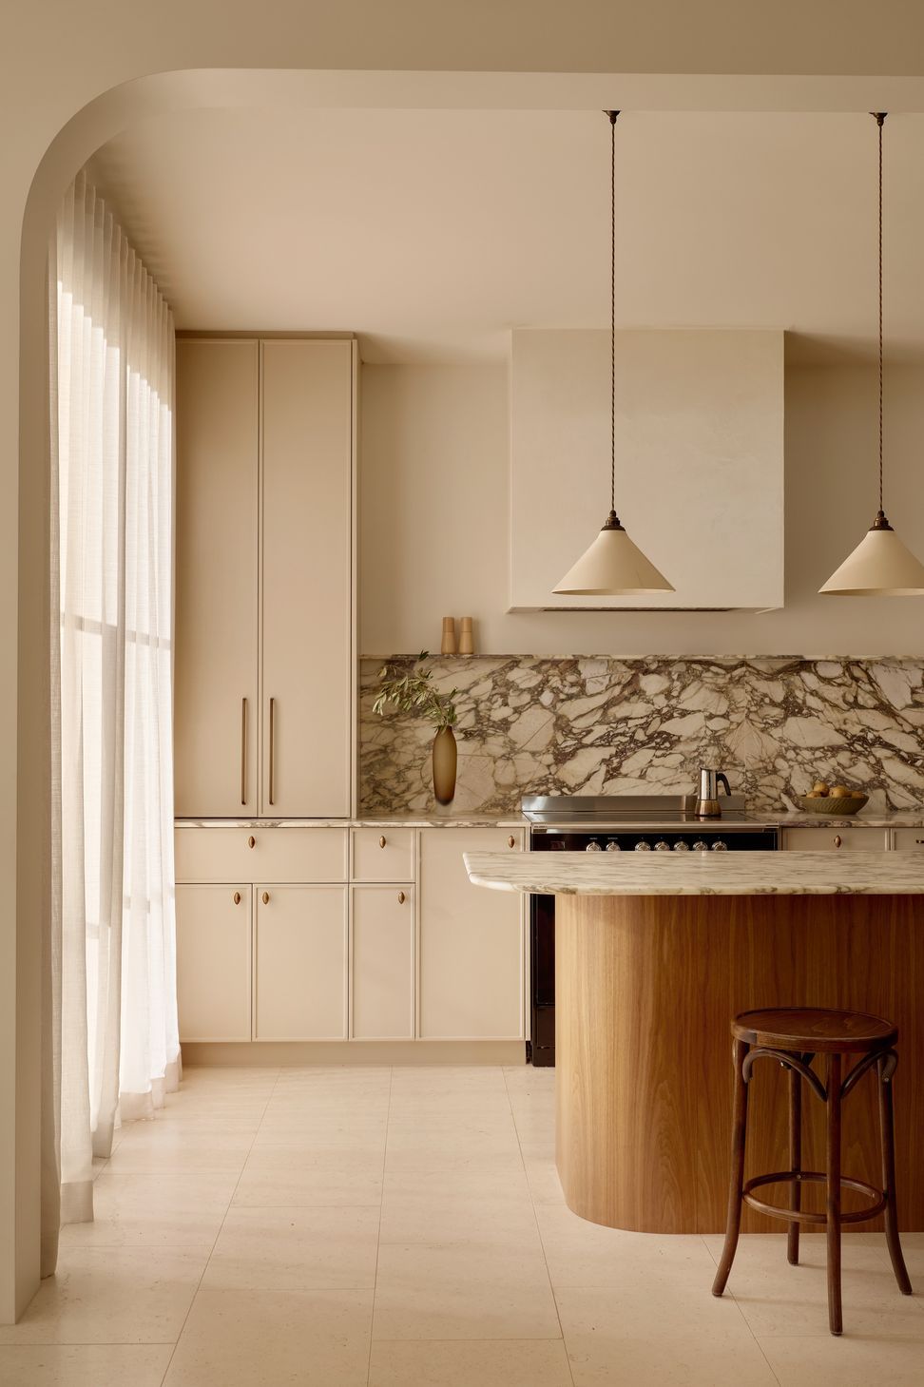
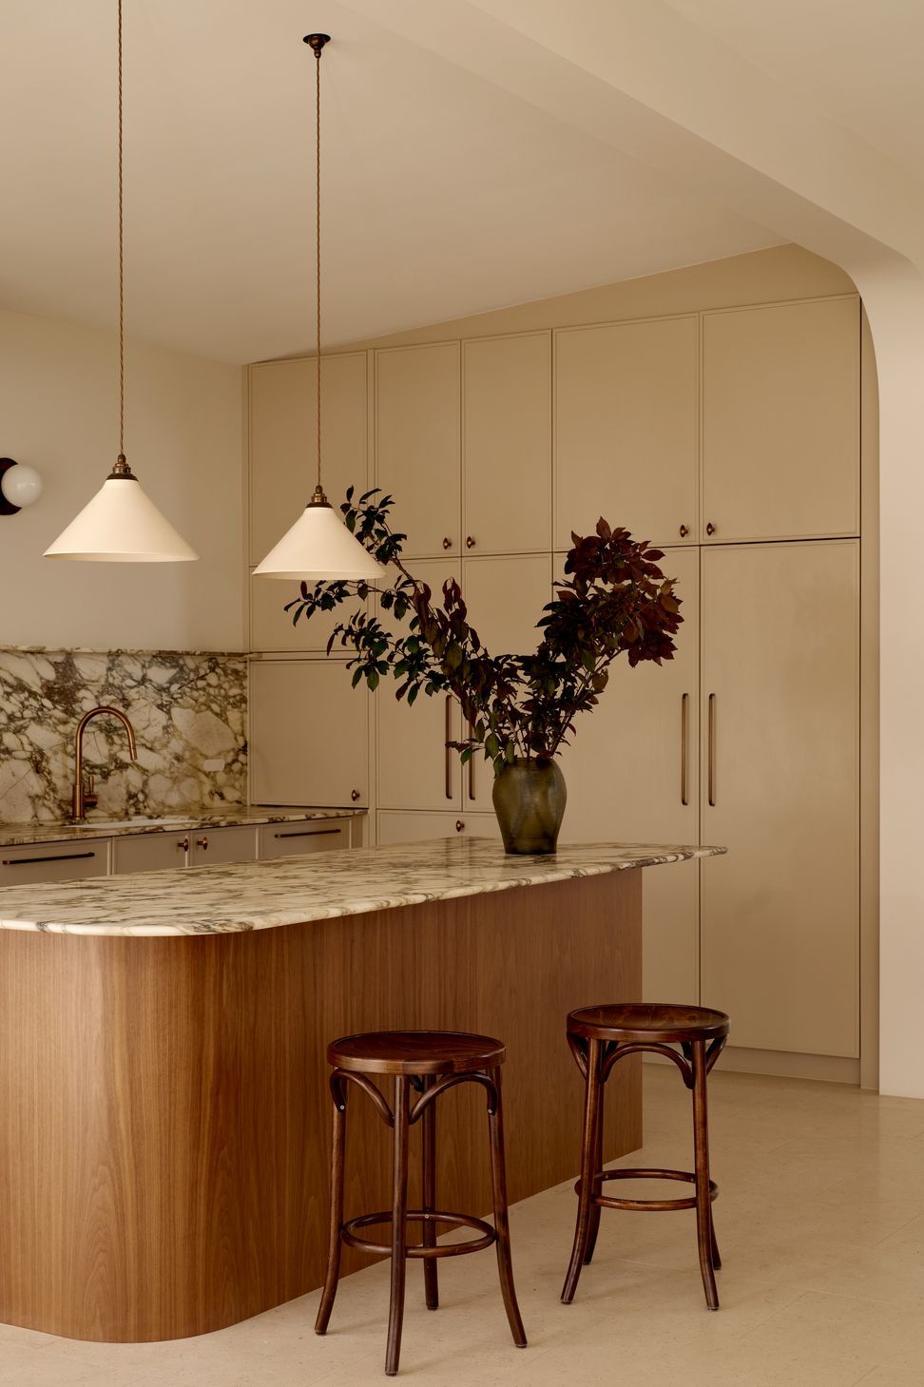
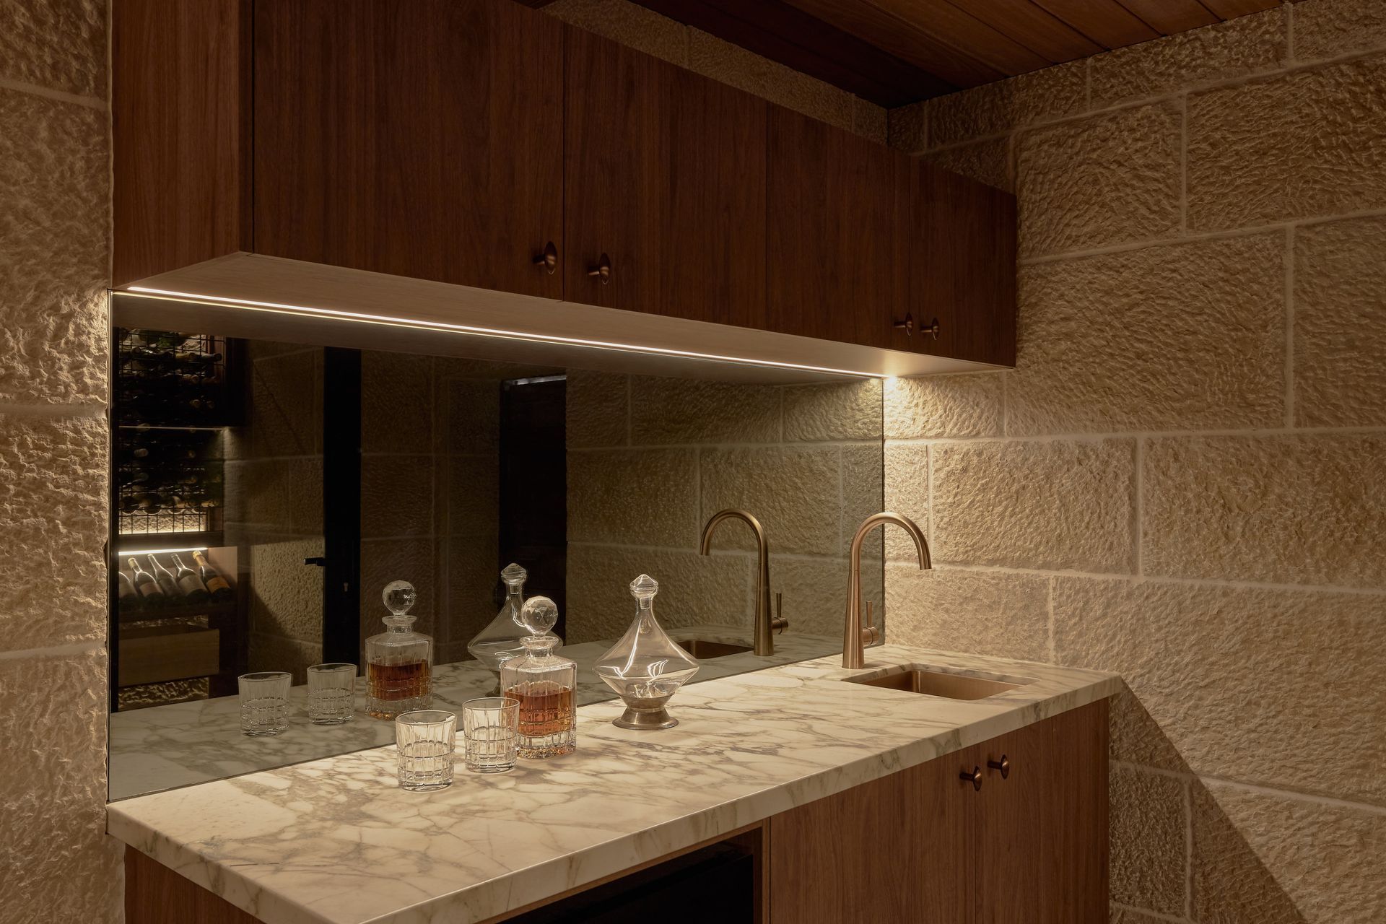
- Premium stone selections elevate the interior experience, including Calacatta Monet marble and Taj Mahal quartzite, crafted by Granite and Marble Works.
- Hand painted joinery
- Steel framed windows and doors
- Custom banquette seating
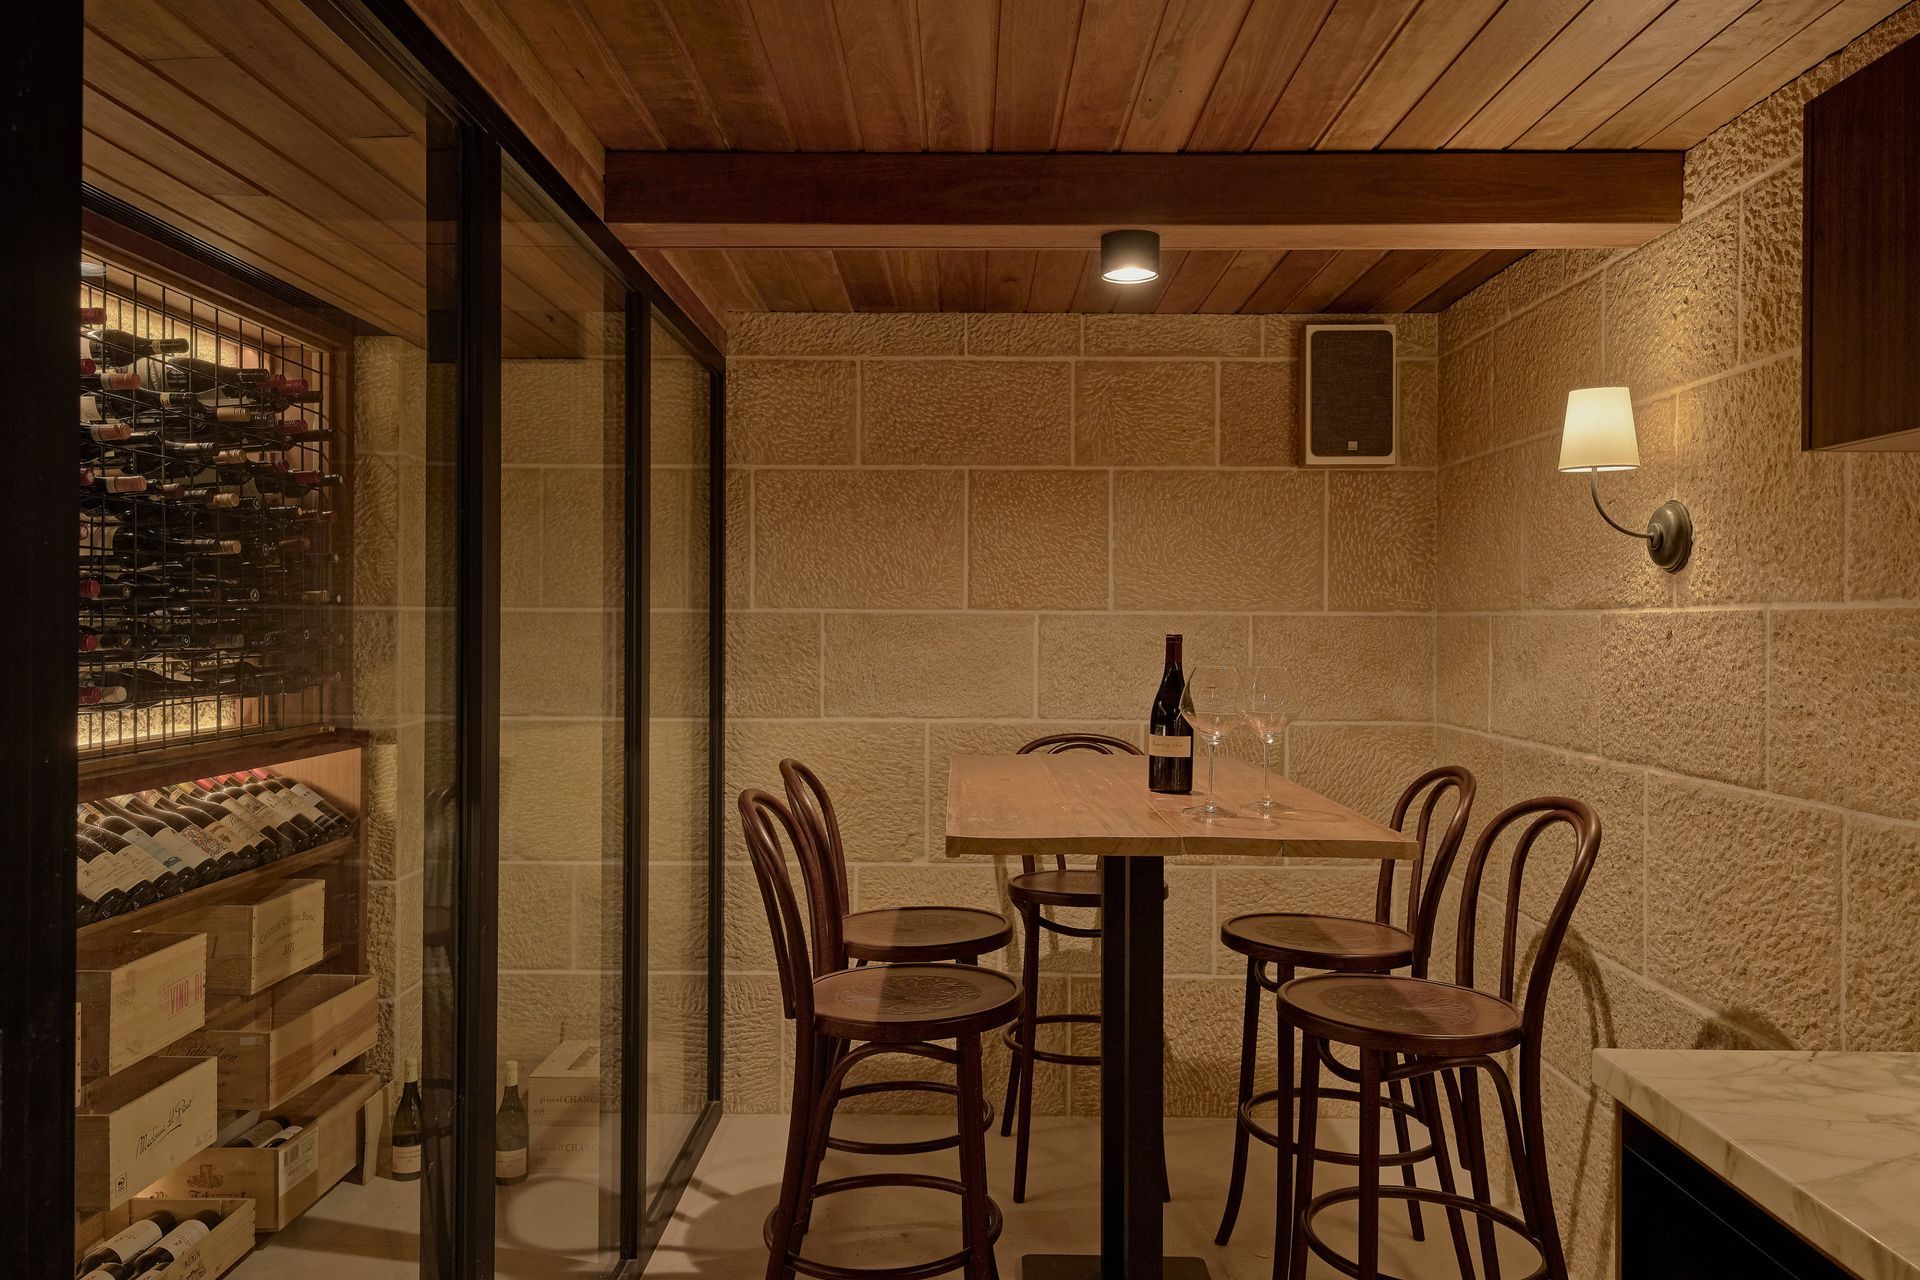
- Basement cellar
- Completed
- 2025
Like this Project?
Hire MattBuild Group
Professional Reviews
Professionals used in
this project
The practices and trades credited on this project.

More projects from
MattBuild Group
Other work by MattBuild Group, across every category they build in.


More in
Renovations
Everything else in Renovations, from every practice on ArchiPro.


Next Project
Keep scrolling