

Project team
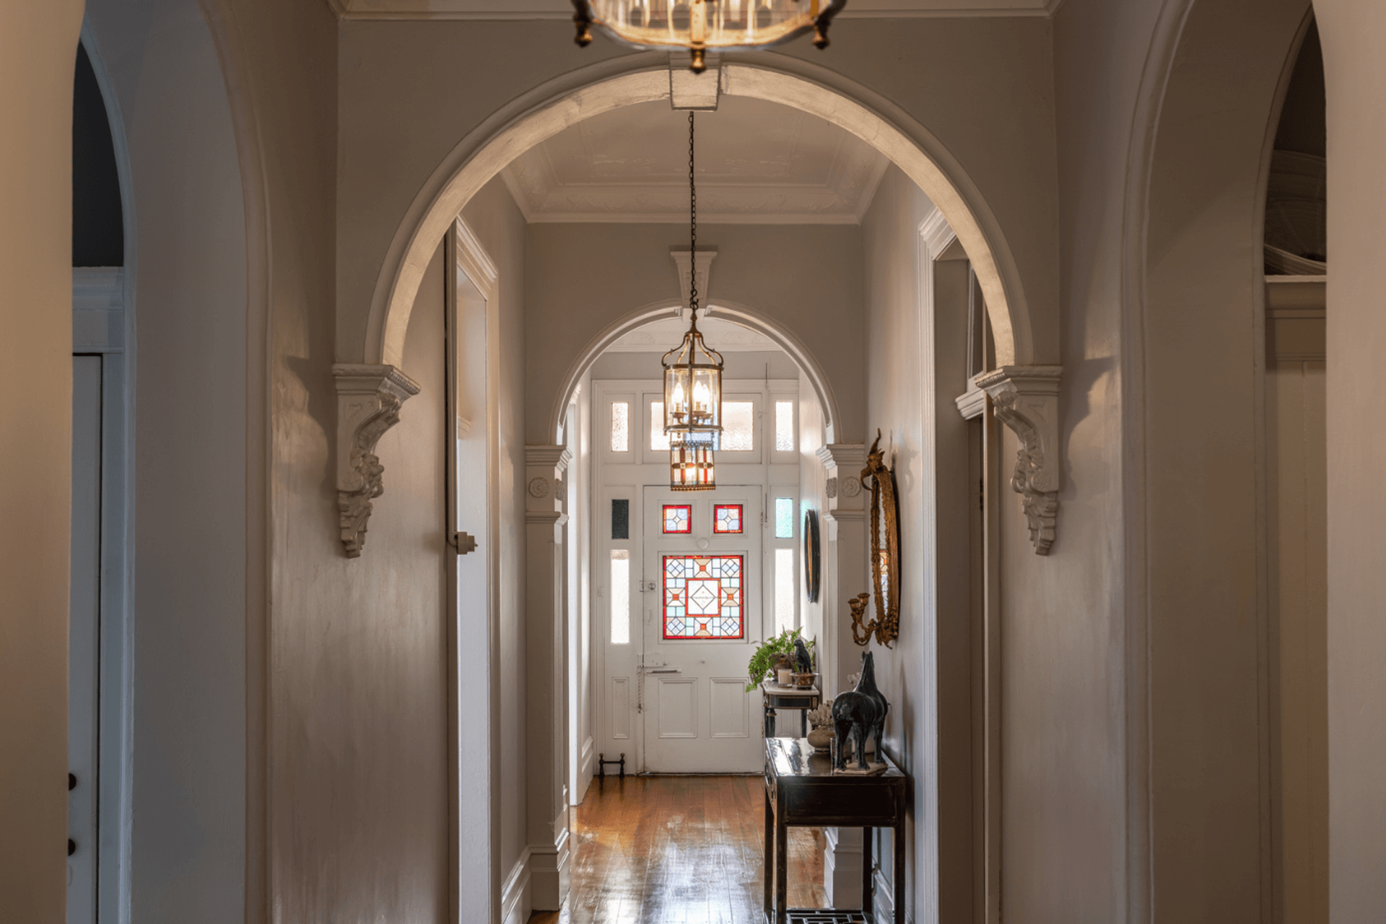
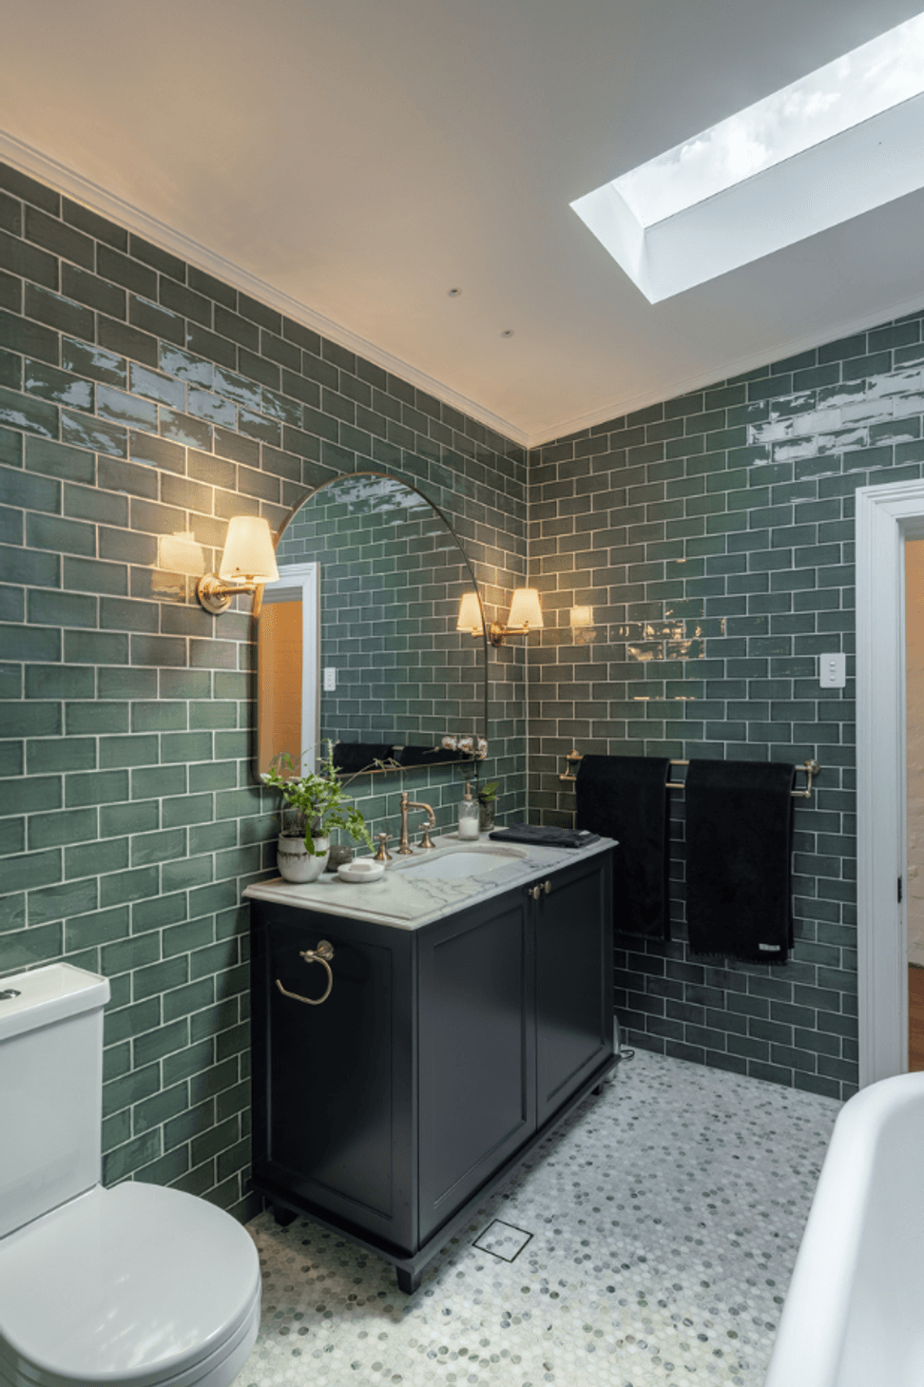
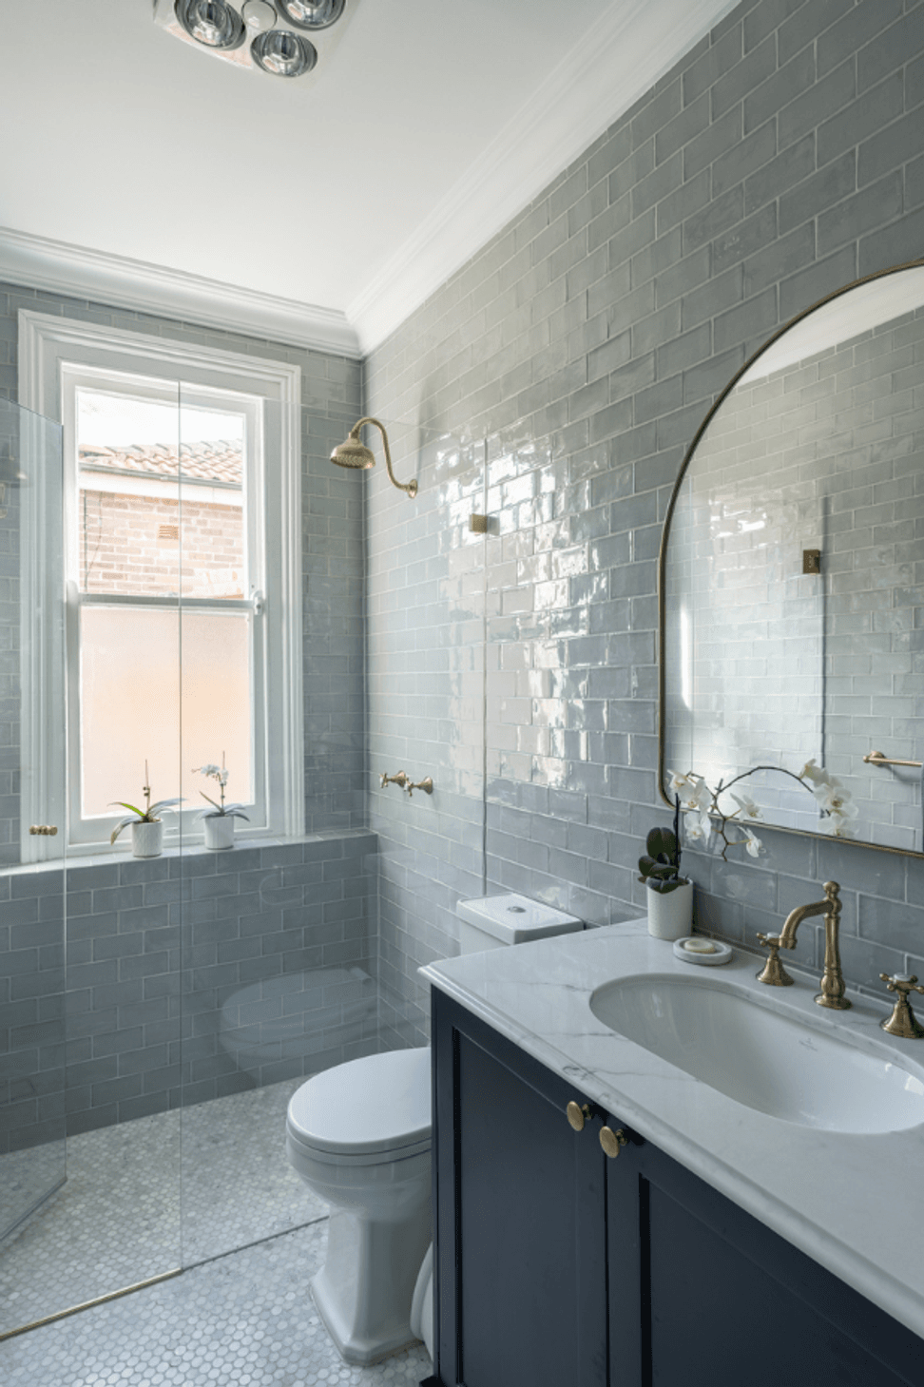
A carefully considered transformation of a Federation-era home built in 1898...
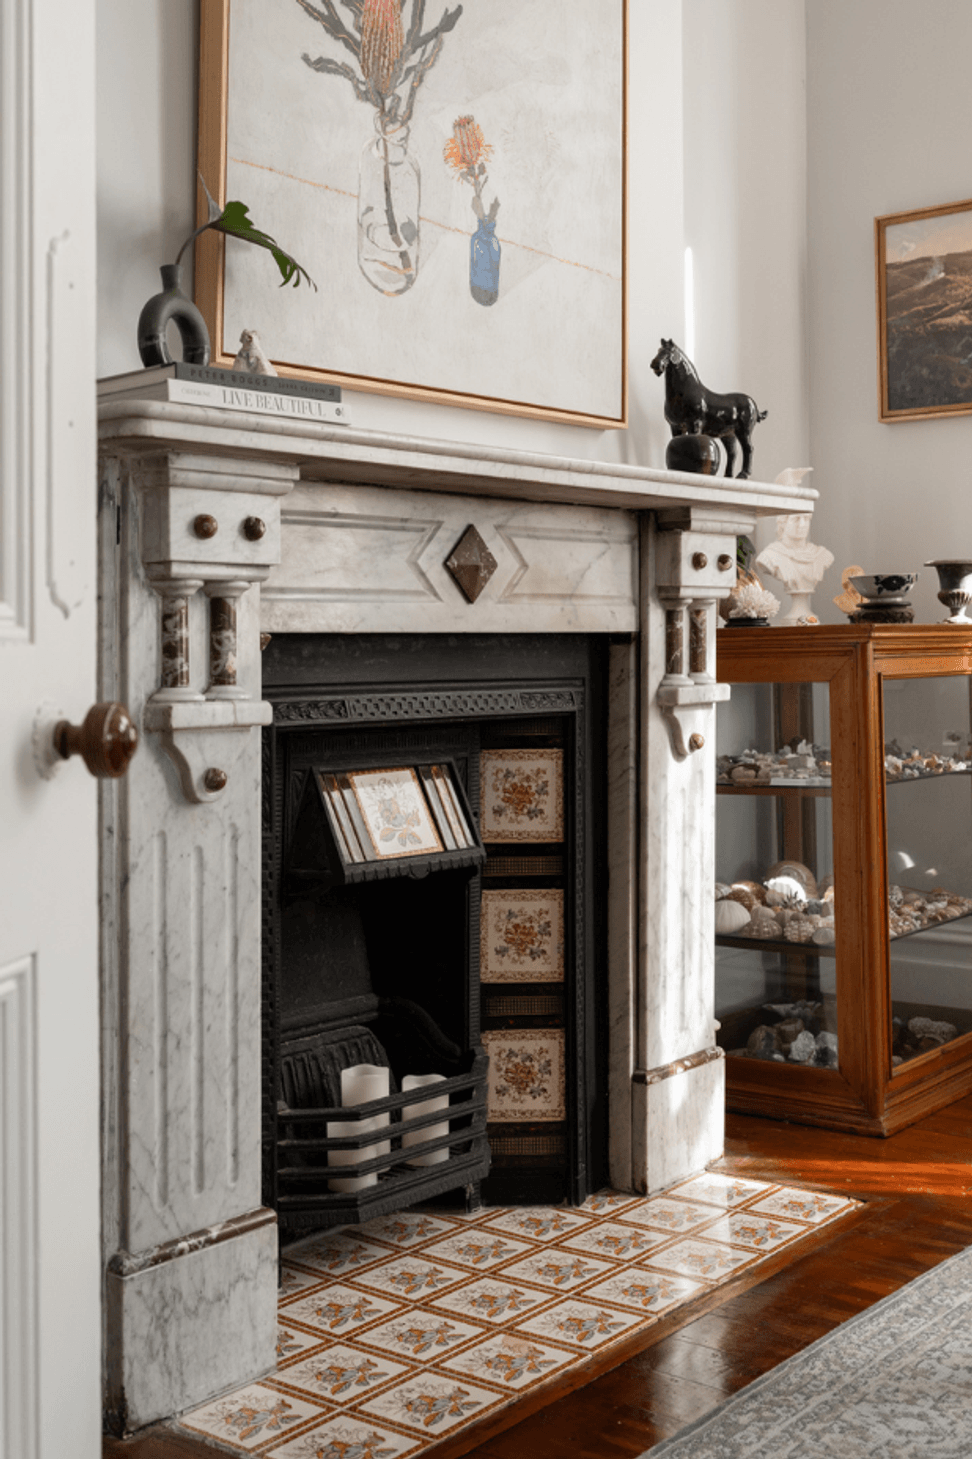
Featuring a rare blend of Victorian and Queen Anne architectural styles, the original residence captured the client’s heart immediately — prompting a design brief centred on preservation, authenticity, and thoughtful modernisation.
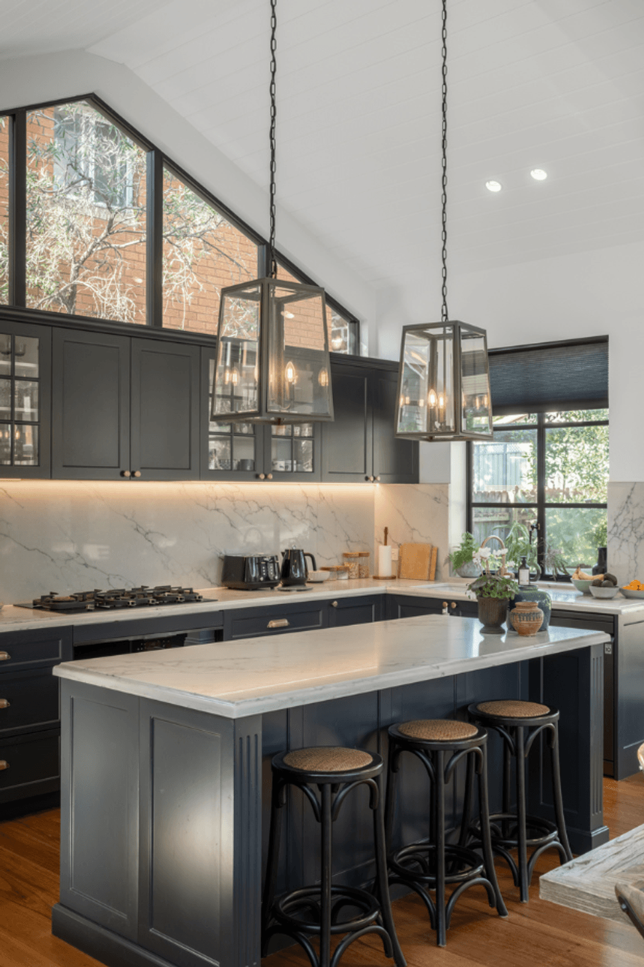
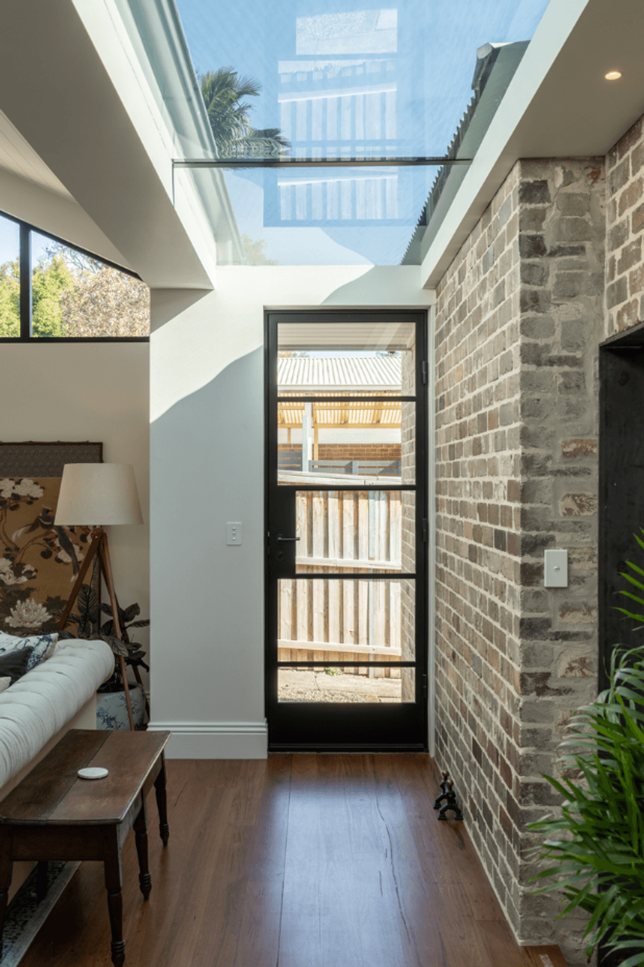
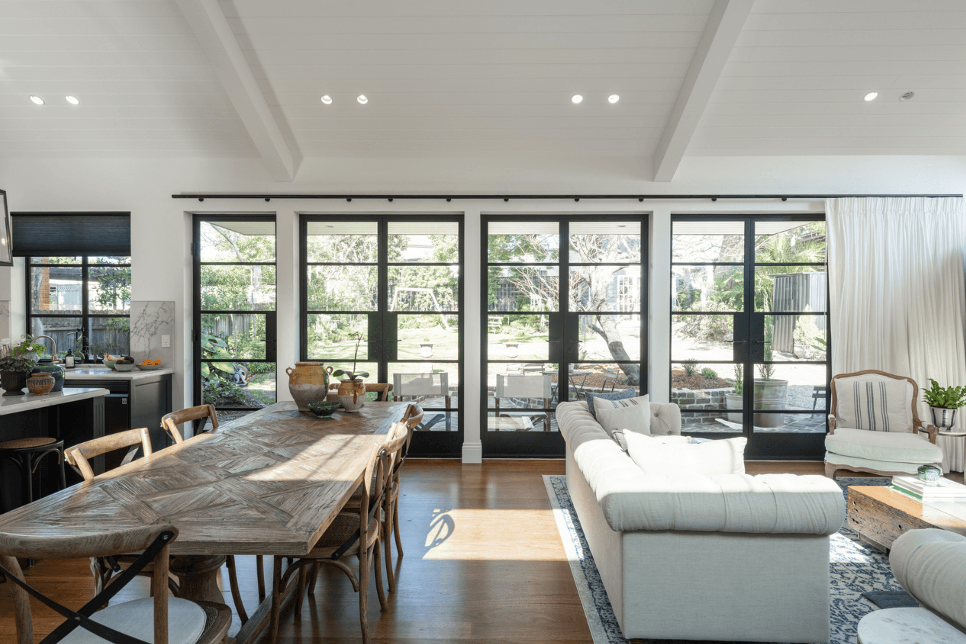
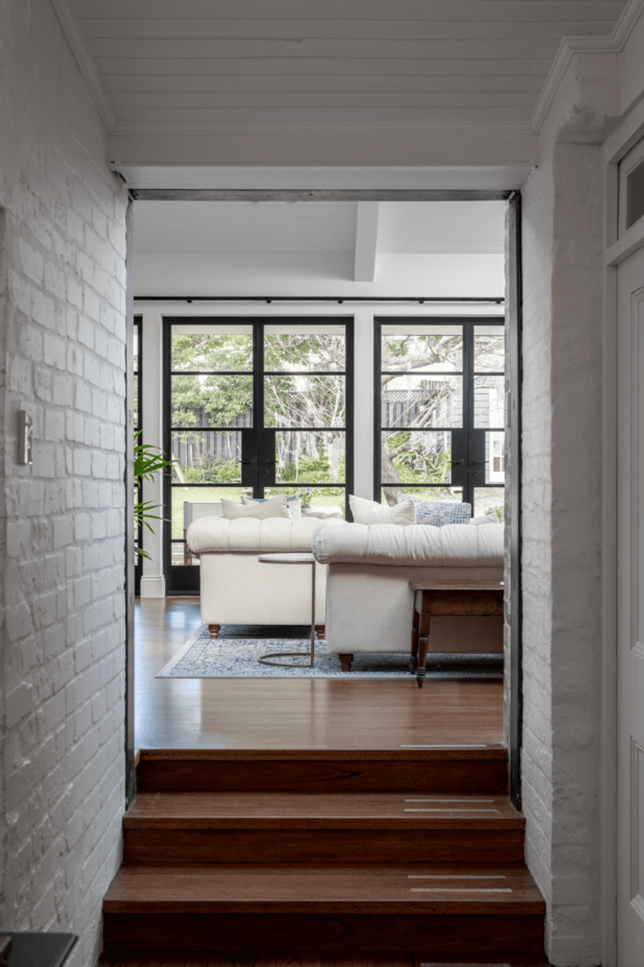
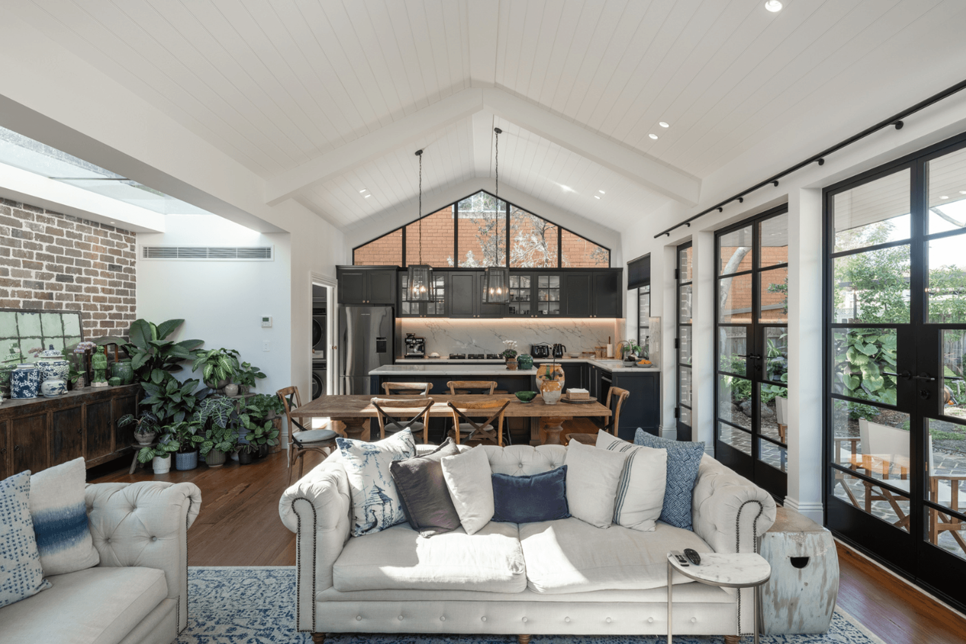
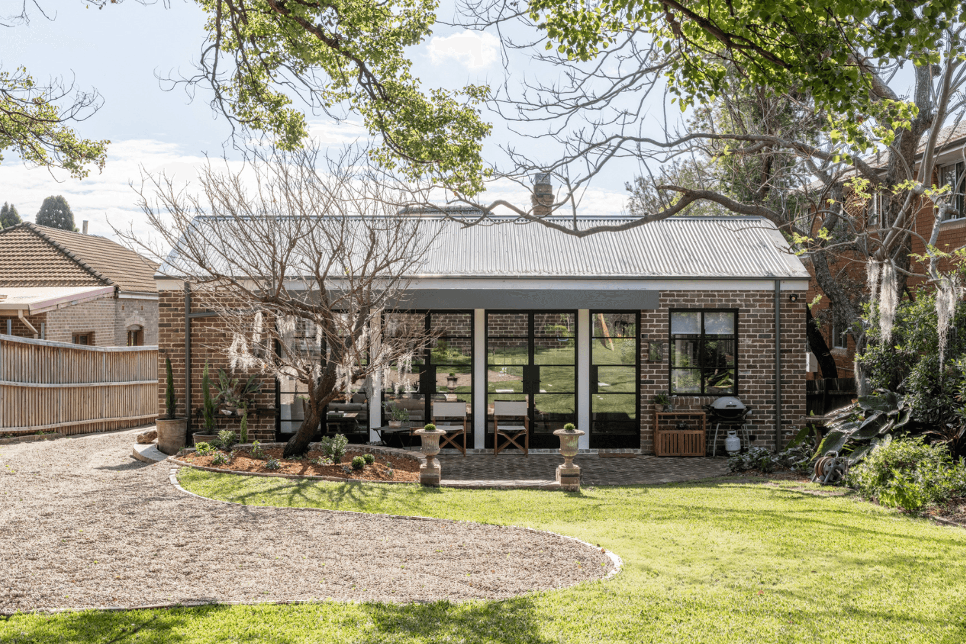
The project involved the removal of a dated 1950s rear addition to make way for a new open-plan kitchen and living area, complete with pitched rooflines and a functional adjoining laundry and walk-in pantry. Framed steel windows and doors were introduced to invite natural light and maximise views of the established lawn and garden, creating a strong visual and physical connection between indoors and out.
- Completed
- 2025
Like this Project?
Hire MattBuild Group
Professional Reviews
Professionals used in
this project
The practices and trades credited on this project.

More projects from
MattBuild Group
Other work by MattBuild Group, across every category they build in.


More in
Renovations
Everything else in Renovations, from every practice on ArchiPro.


Next Project
Keep scrolling