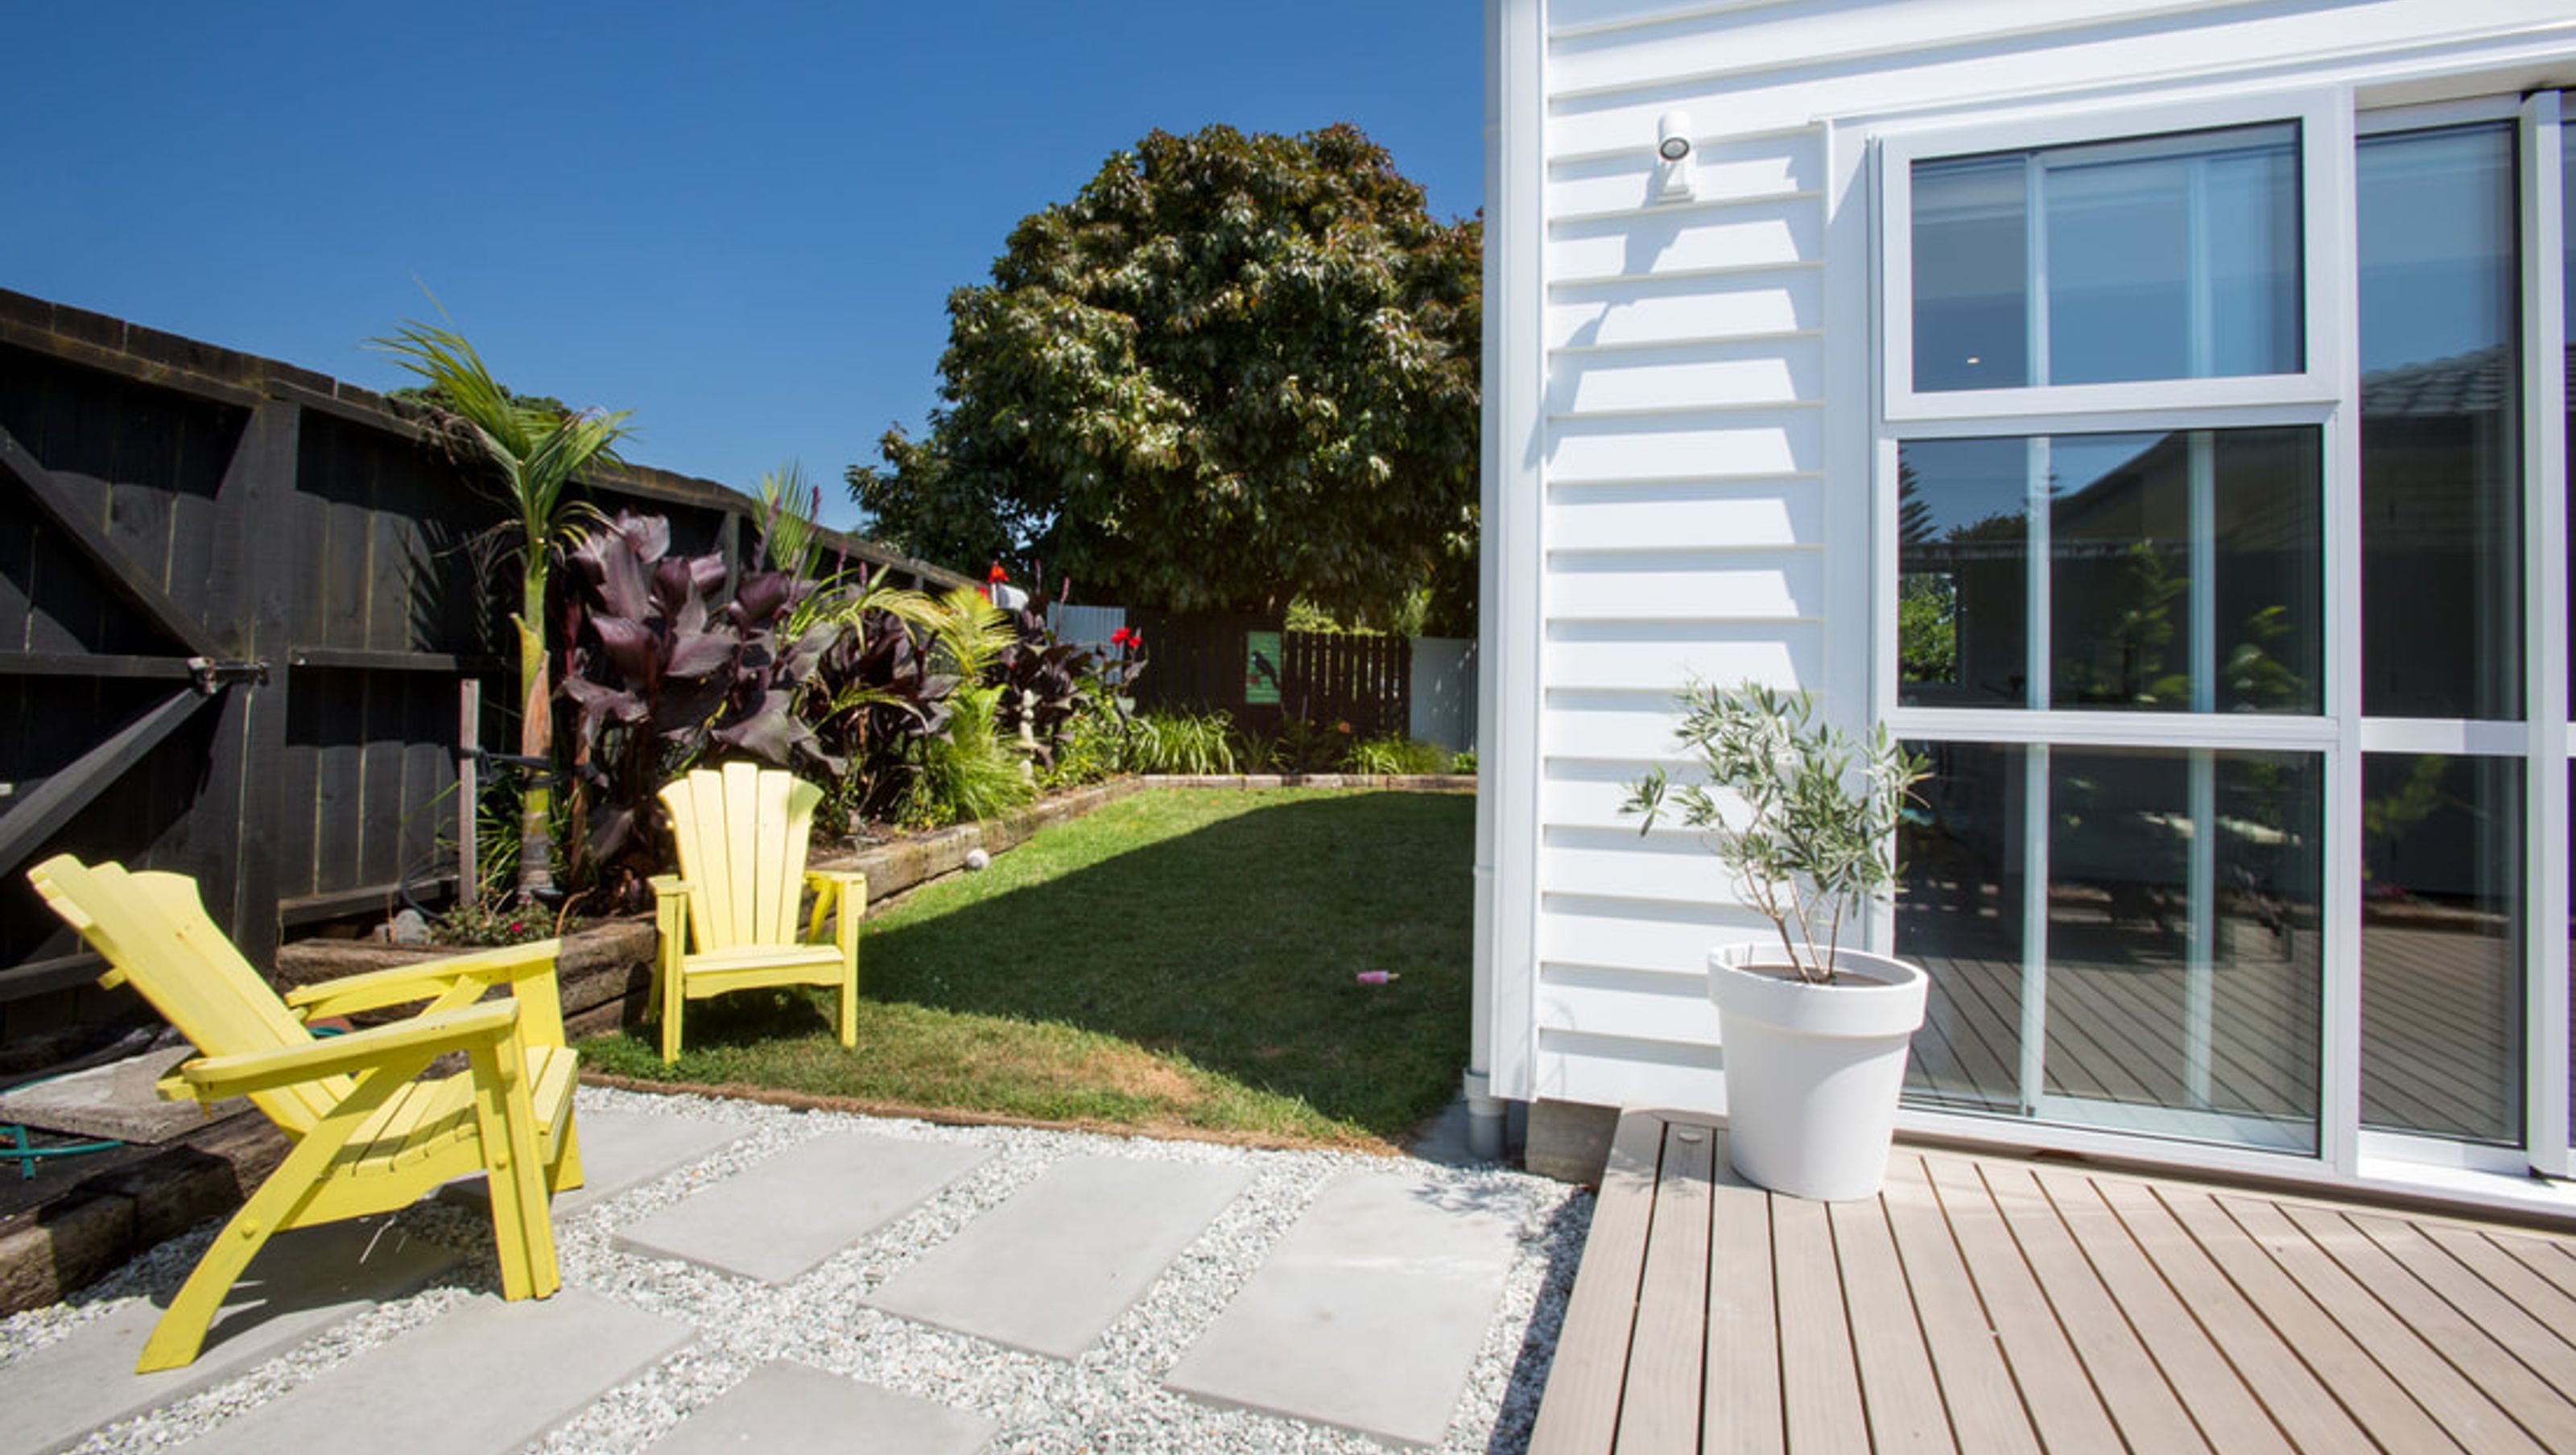

A transformative renovation of a 1987 home featuring timber weatherboard exterior, expanded living spaces, and seamless indoor-outdoor flow, creating a versatile environment perfect for family gatherings and entertaining.
This 1987 home got a major make over! It had hardiplank weather board which was replaced for timber weatherboard on the exterior – this one change alone transformed the look of the home! However, the changes on the inside were just as noticeable as the outside.
By extending the house out by 1 metre, the extra space it created was amazing! Plus, by creating living spaces, a toilet and bathroom upstairs as well as downstairs, provided plenty of room – great for family and friends to stay. In essence, the renovation has created two homes in one.
The ability to move from indoor to outdoor spaces was a priority. We were able to achieve this by well thought out landscaping and purpose-built decks both upstairs (a great entertaining space) and downstairs (ideal for the spa pool and easy to maintain gardens).
This project had Daly Construction engaged in their full suite of services from design, through to building and finishing off with decks and hard landscaping.


Like this Project?
Hire Daly Construction NZ Ltd
Professional Reviews
Professionals used in
this project
The practices and trades credited on this project.

More projects from
Daly Construction NZ Ltd
Other work by Daly Construction NZ Ltd, across every category they build in.


More in
Renovations
Everything else in Renovations, from every practice on ArchiPro.


Next Project
Keep scrolling