

A sun-drenched first home for Andrew and Julie Bishop, featuring strategic window placements, a spacious deck, and practical storage solutions, all complemented by elegant vertical timber cladding that harmonizes with its beachside setting.
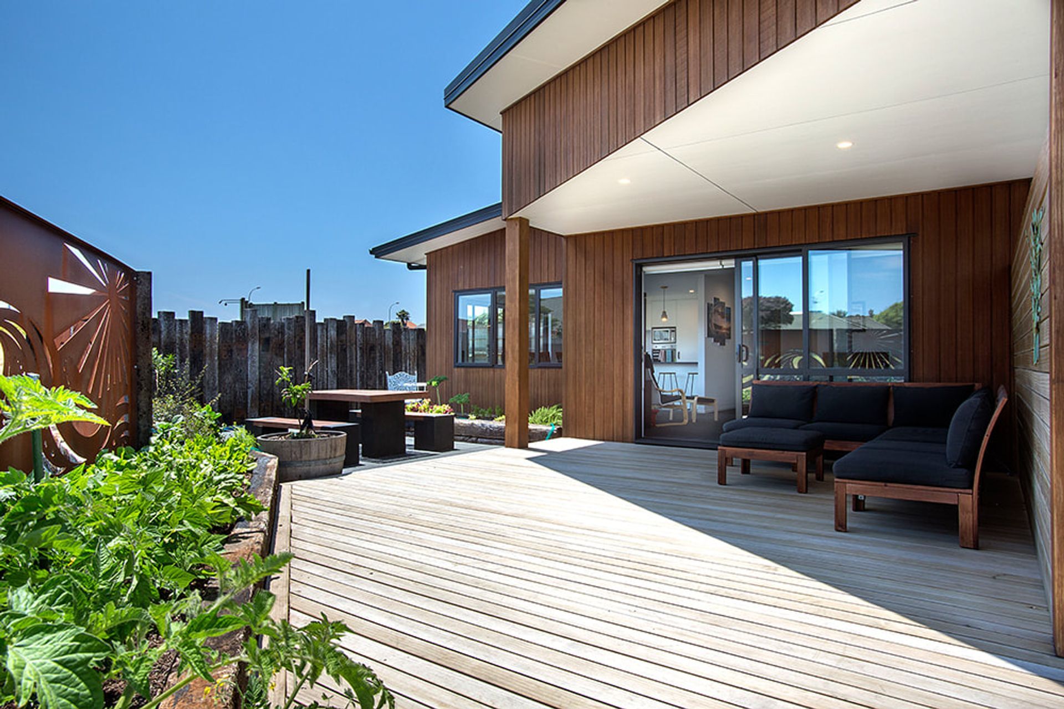
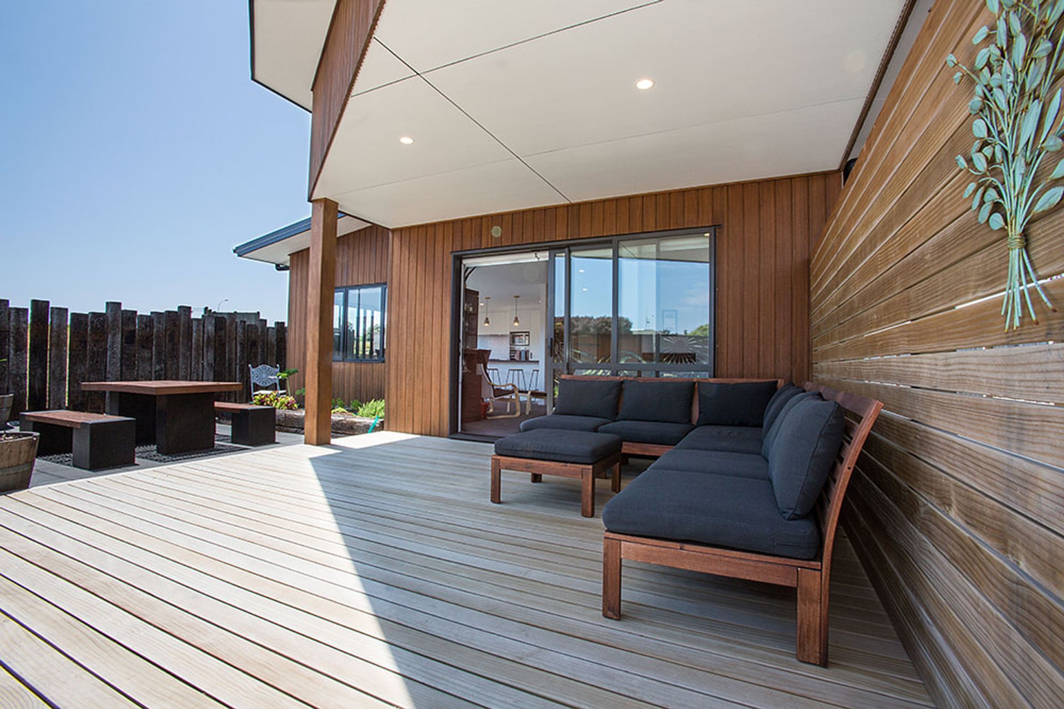
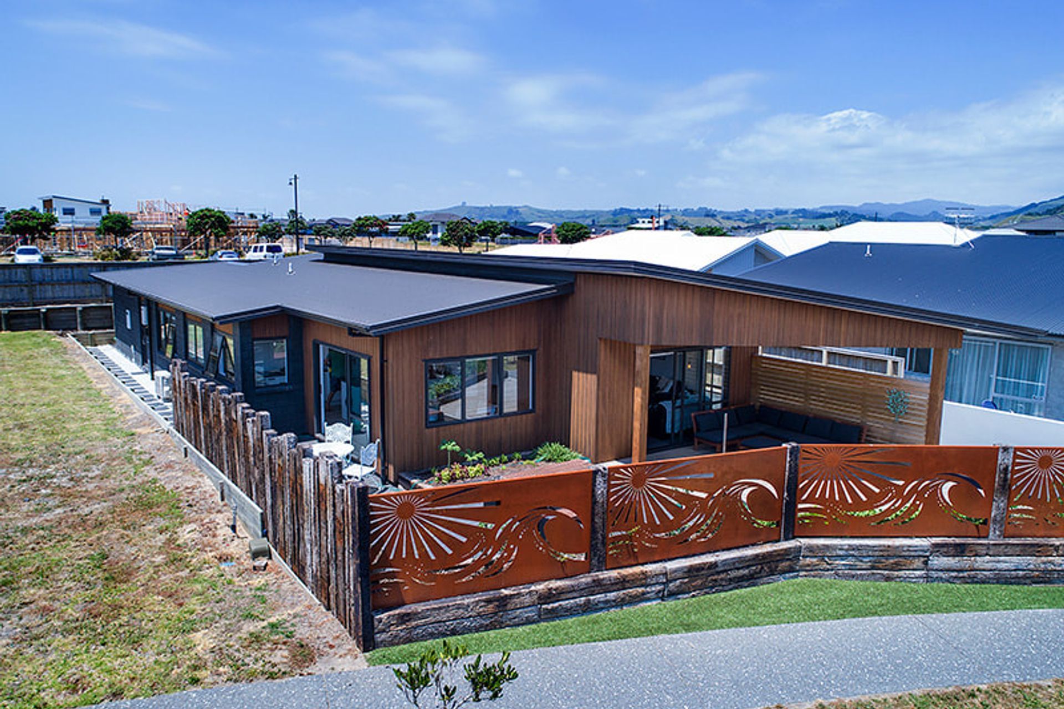
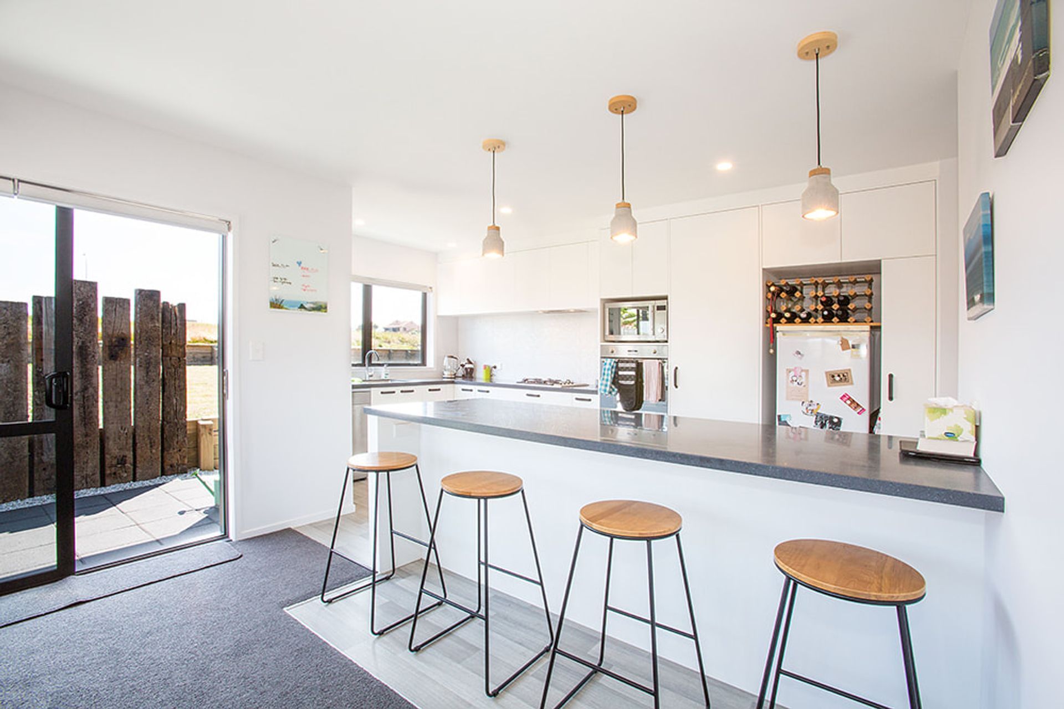
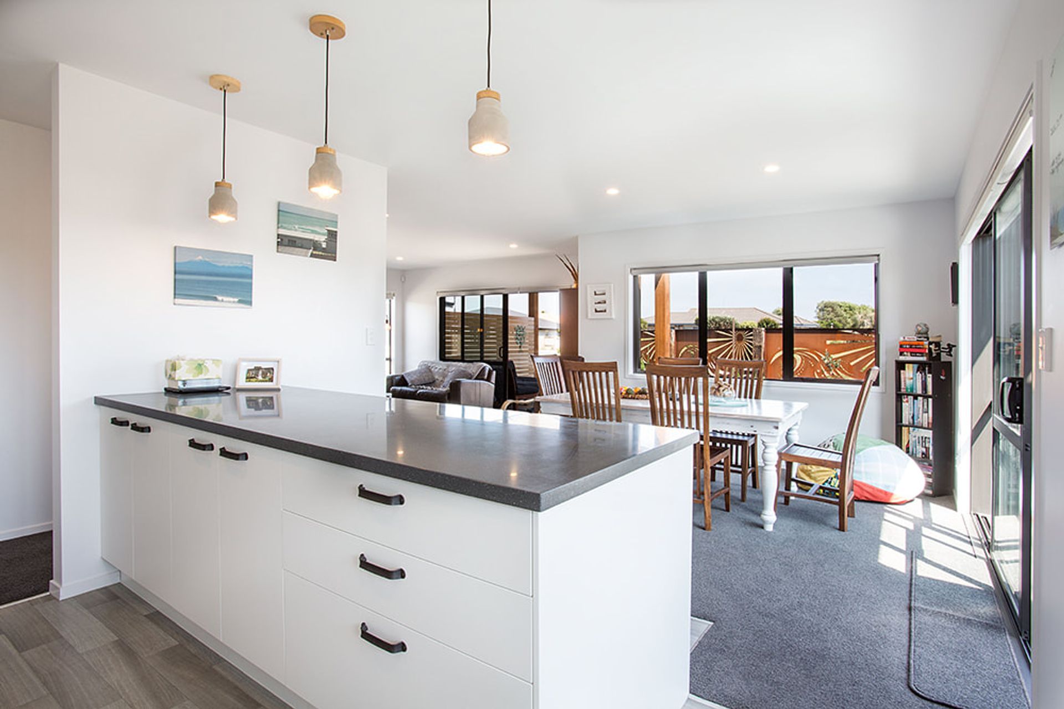
One of the key requirements for first time home owners Andrew and Julie Bishop when designing their first home, was to capture the most sun for their site. The position of the home, the number of well placed windows and the large deck (which extends out from the lounge which in essence is a second living space), provides these homeowners with maximum sun.
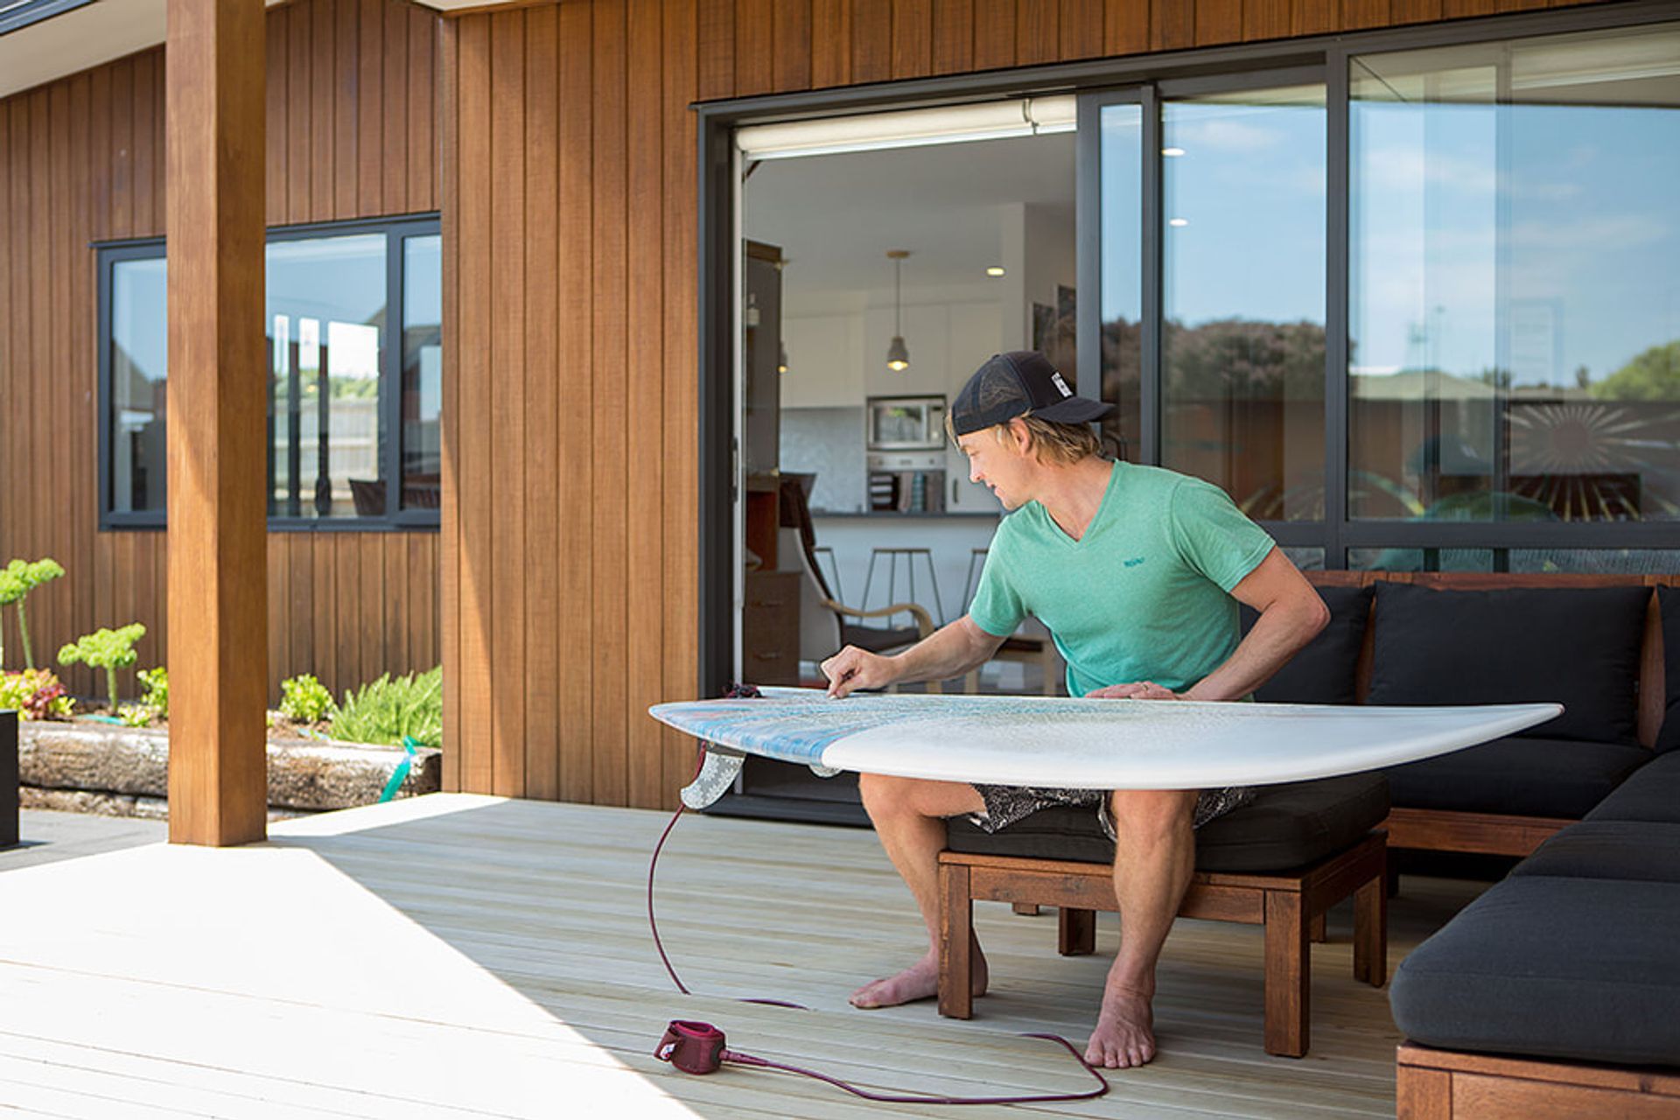
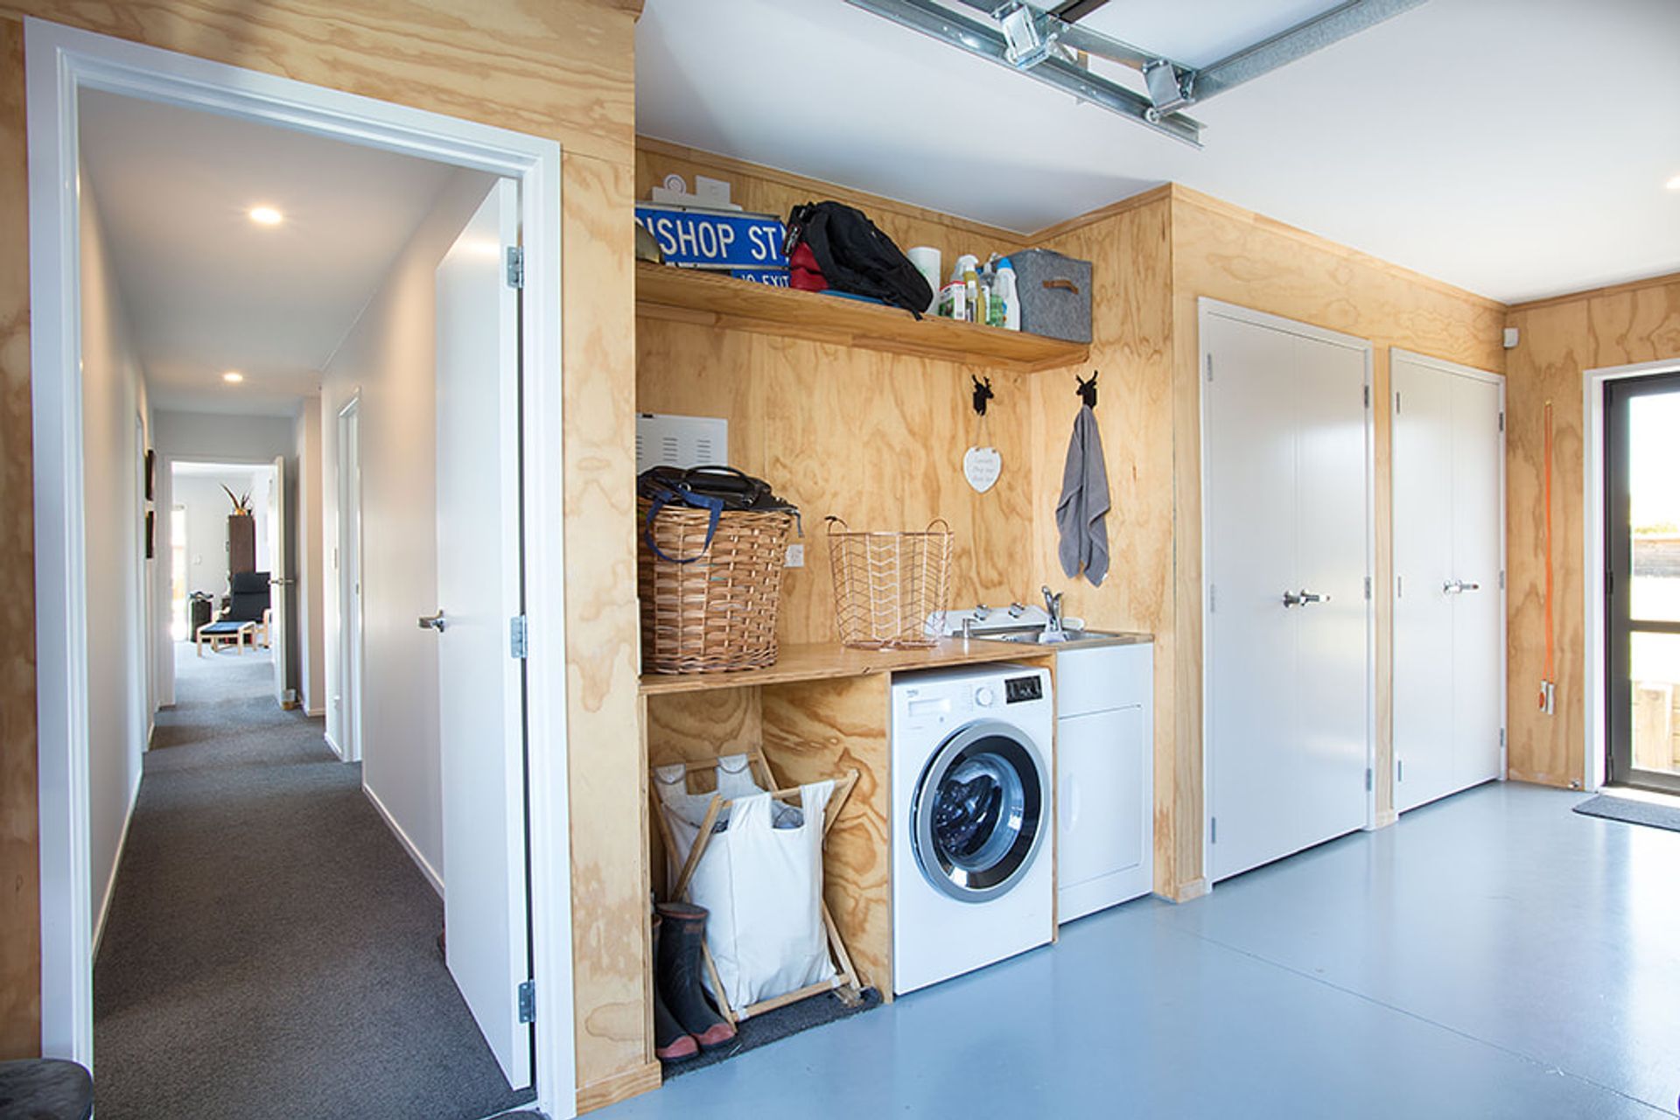
As well as sun, they had some practical requirements to meet; sufficient storage for surfboards and other equipment, as well as an office so they could work from home when required.
We worked with them throughout the entire process to ensure their home was one they loved and was fit for purpose!
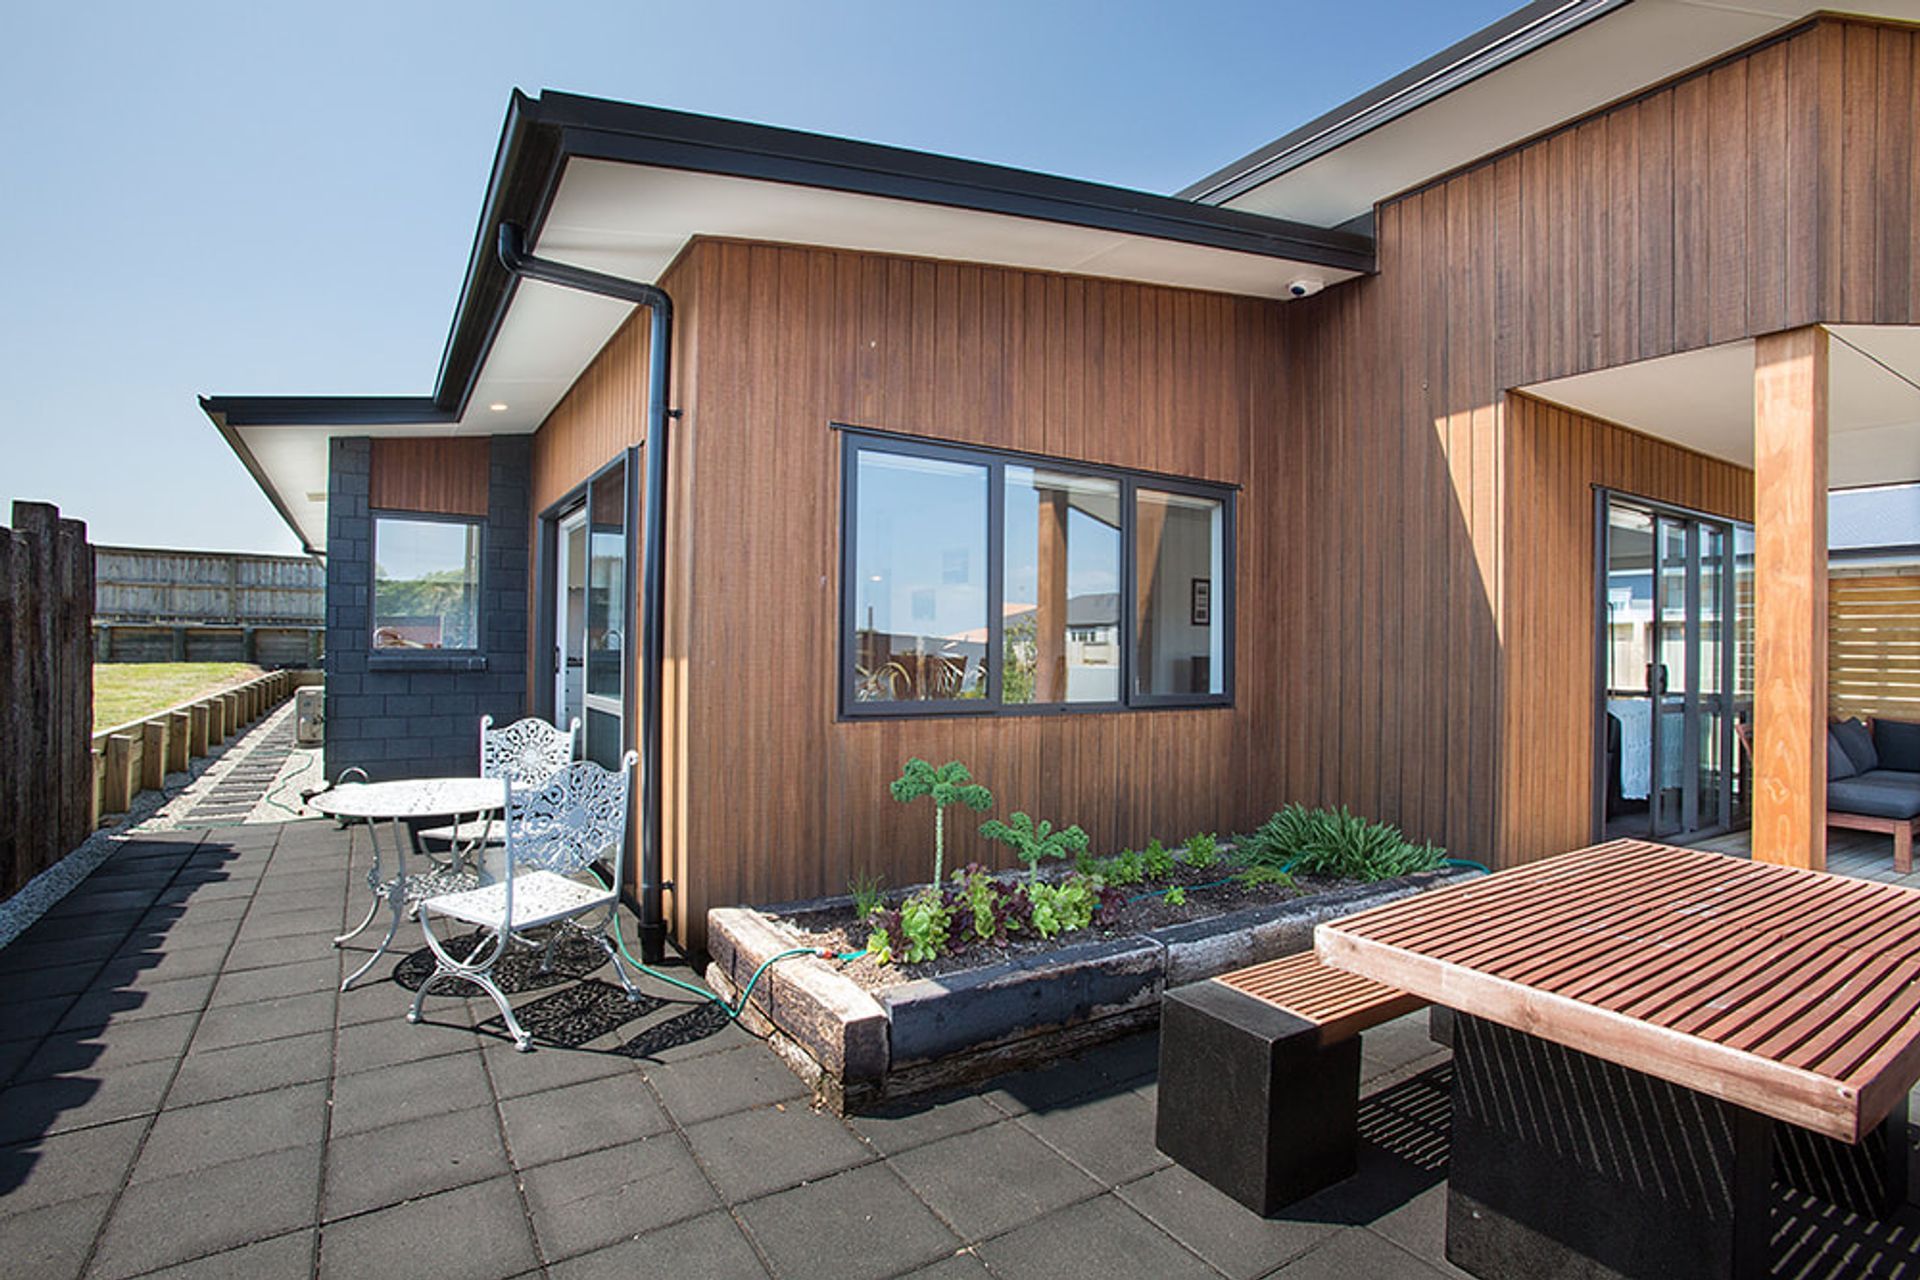
One of the features of this home is the vertical timber cladding, including hidden fixings. The earthy tones of the timber cladding tie in well with the timber deck and the fencing, making it right at home across from the beach!





Like this Project?
Hire Daly Construction NZ Ltd
Professional Reviews
Professionals used in
this project
The practices and trades credited on this project.

More projects from
Daly Construction NZ Ltd
Other work by Daly Construction NZ Ltd, across every category they build in.


More in
Single House
Everything else in Single House, from every practice on ArchiPro.


Next Project
Keep scrolling