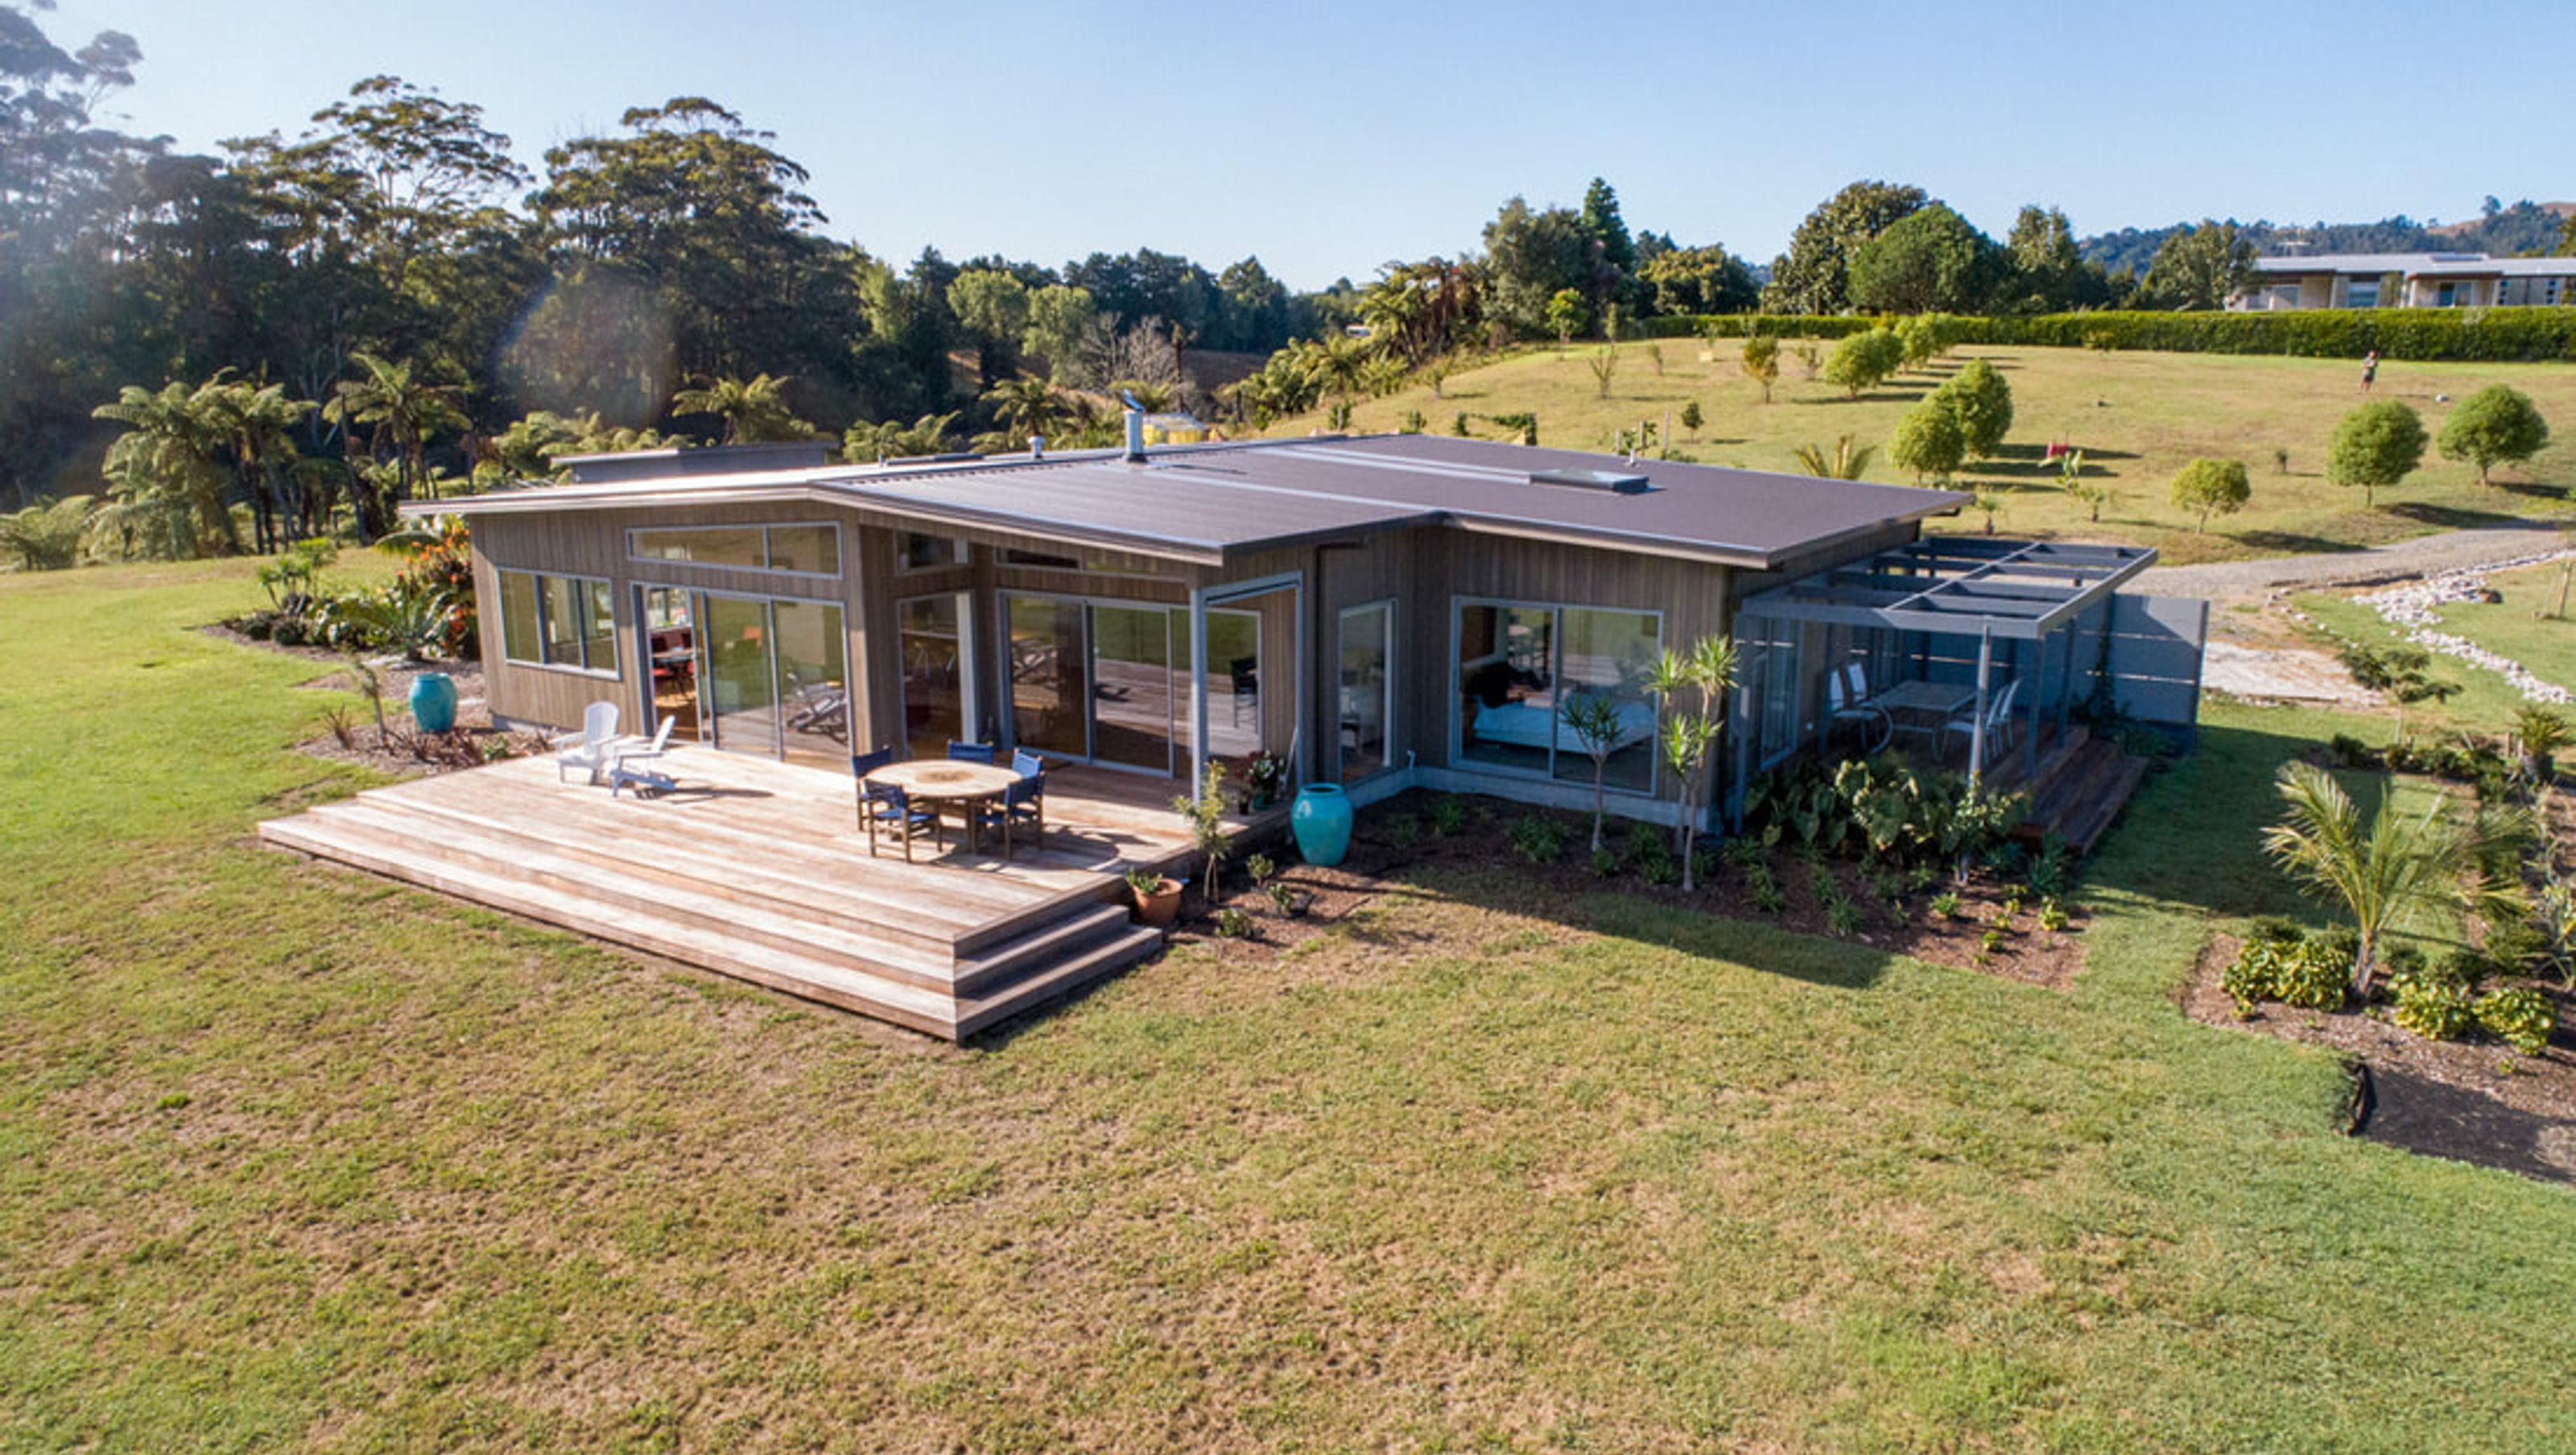

A stunning four-bedroom home designed to harmonize with its surroundings, featuring expansive glass elements, diverse textures, and a strong focus on energy efficiency.
Guy and Rosemary Protheroe had a vision for their perfect home, for the building to blend into the landscape and its surroundings, and it does just that!
This gorgeous four bedroom home uses glass perfectly to encapsulate the beautiful scenery that it’s surrounded by. This architecturally designed home uses oversize windows and doors to take advantage of the wonderful view.
Guy and Rosemary knew exactly the look and feel they wanted to create, so we worked alongside them every step of the way to ensure the end result was something we all felt proud of!
This home has a number of features, but a standout is the use of different textures throughout the home, including negative detailing ply, square plaster finish and a ruff block wall at the entrance of the home. Plus, during the build process energy efficiency was a priority for Guy and Rosemary; this was achieved by the insulation used in the walls, ceiling, slab and the upgrade to Solace Low E Glass.


Like this Project?
Hire Daly Construction NZ Ltd
Professional Reviews
Professionals used in
this project
The practices and trades credited on this project.

More projects from
Daly Construction NZ Ltd
Other work by Daly Construction NZ Ltd, across every category they build in.


More in
Single House
Everything else in Single House, from every practice on ArchiPro.


Next Project
Keep scrolling