

A stunning seaside residence featuring a unique 'encampment' design with three distinct buildings, an open courtyard, and iconic folded roofs that harmonize with the surrounding landscape.
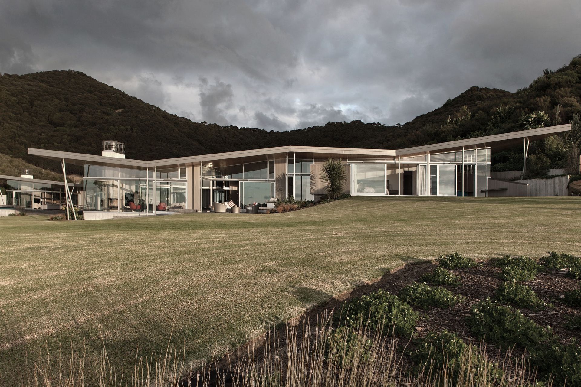
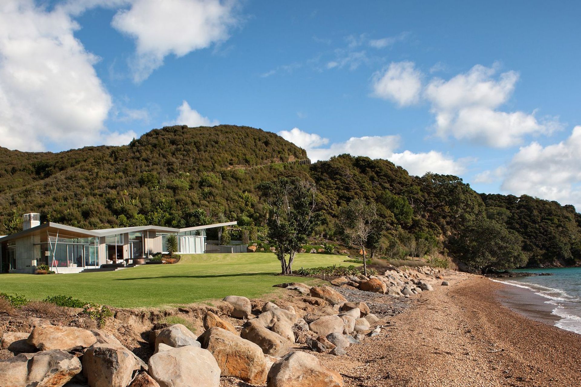
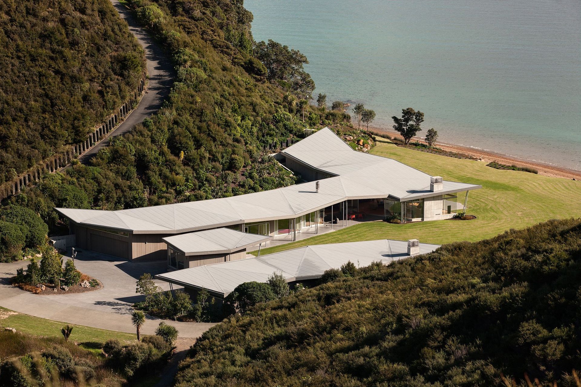
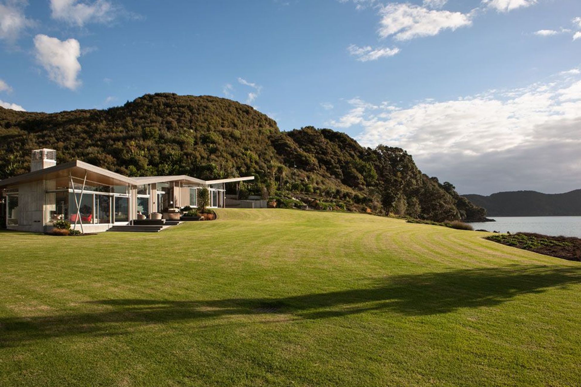
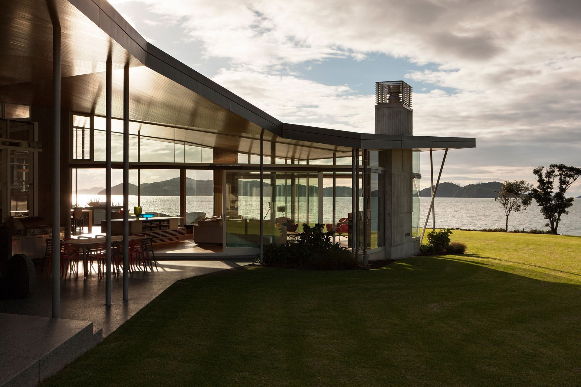
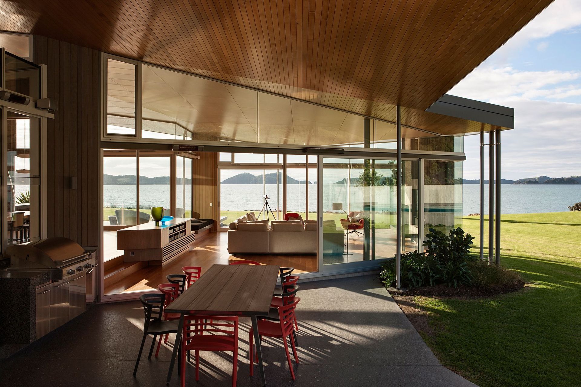
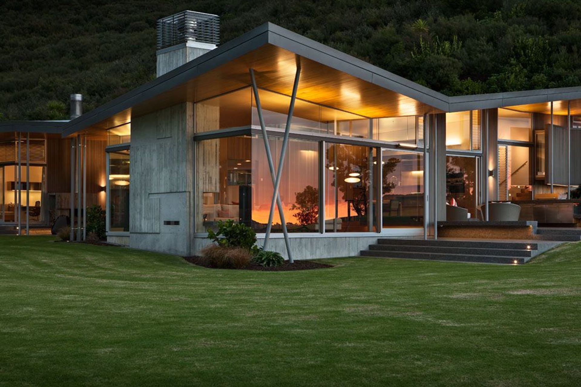
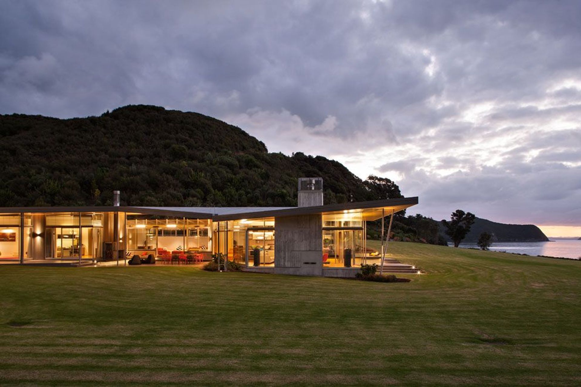
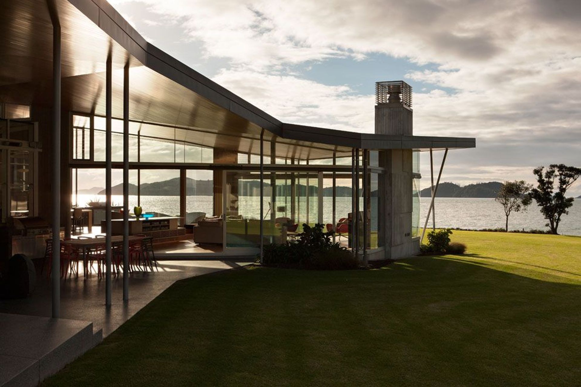
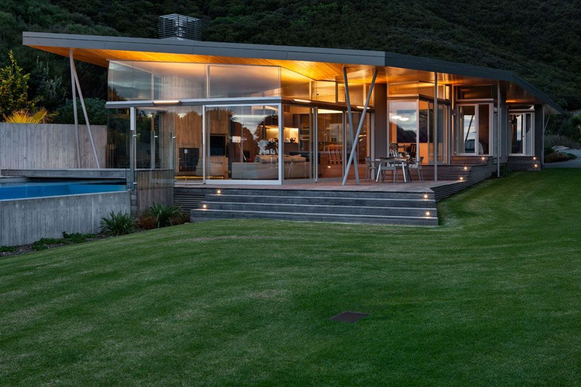
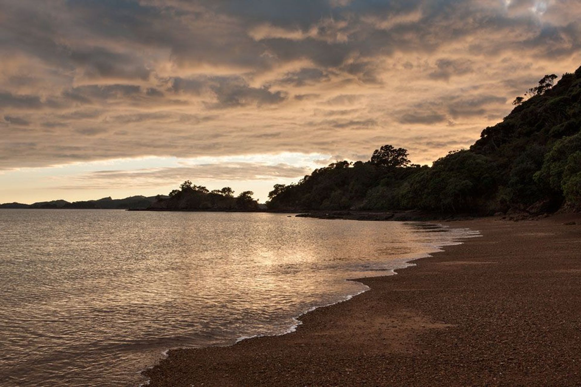
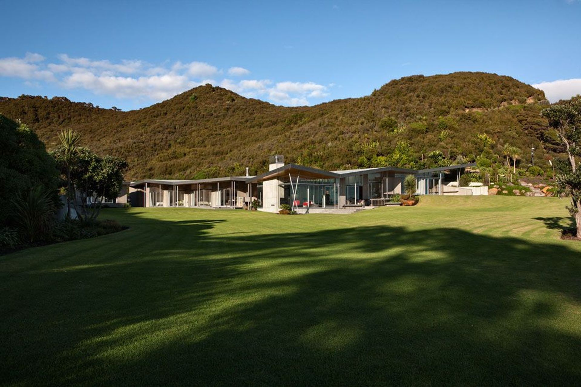
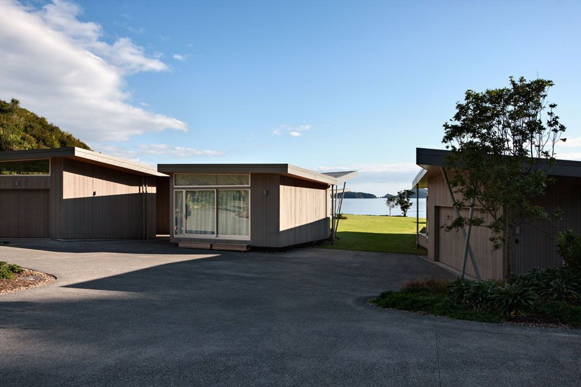
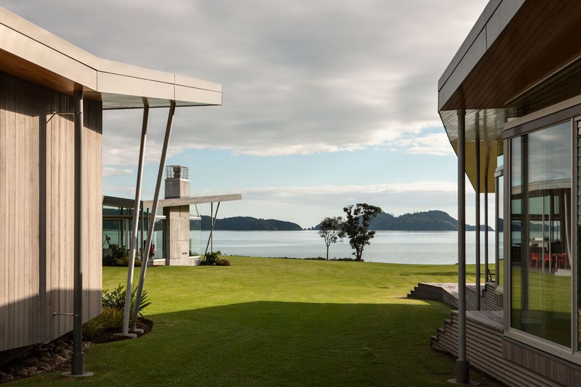
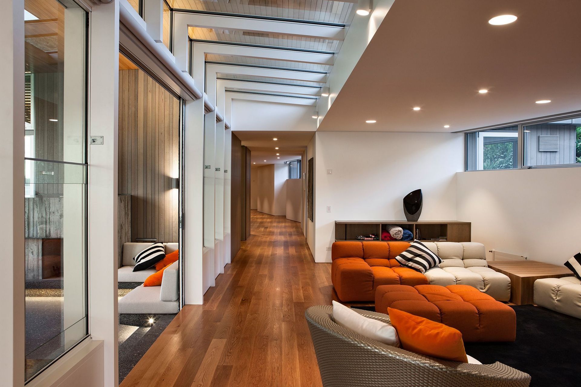
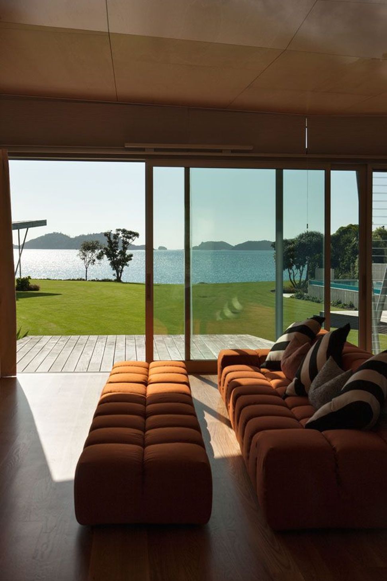
This generous seaside house is the latest in a series of houses Bossleys have done based on the idea of “encampment”. The large footprint is divided into three separate buildings, creating an “open courtyard” which draws the space of the beach up the valley and into the overall composition of buildings.
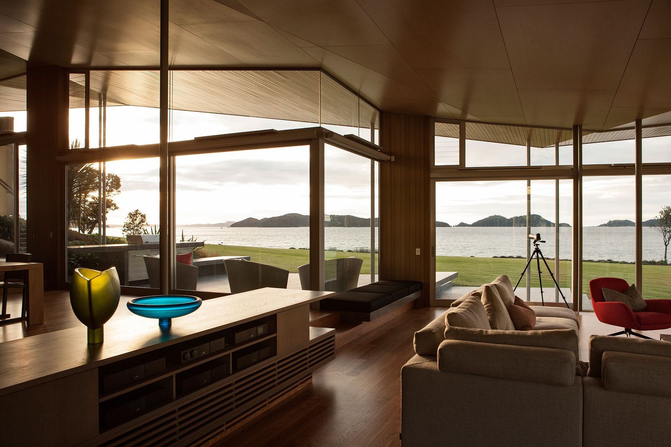
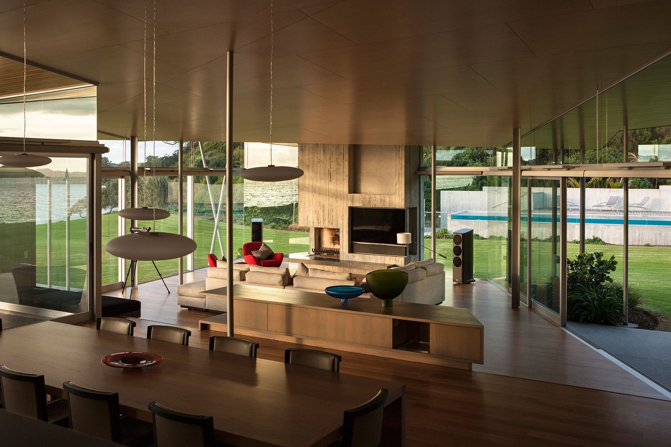
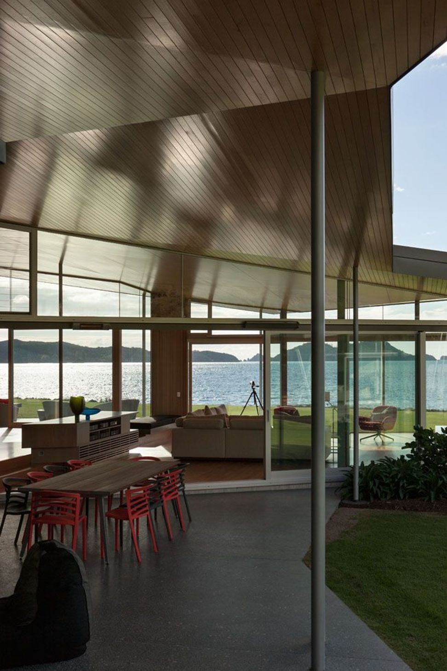
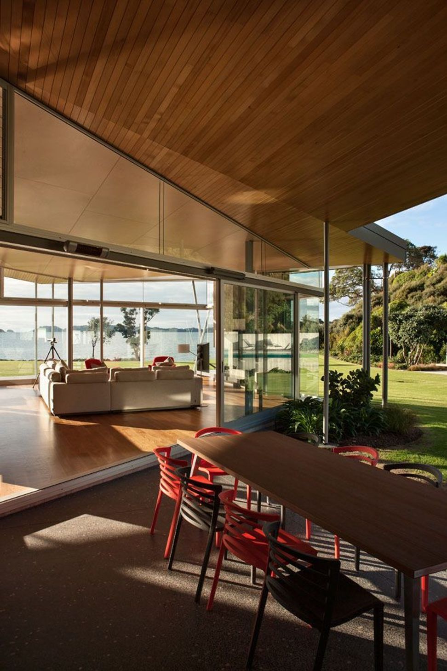
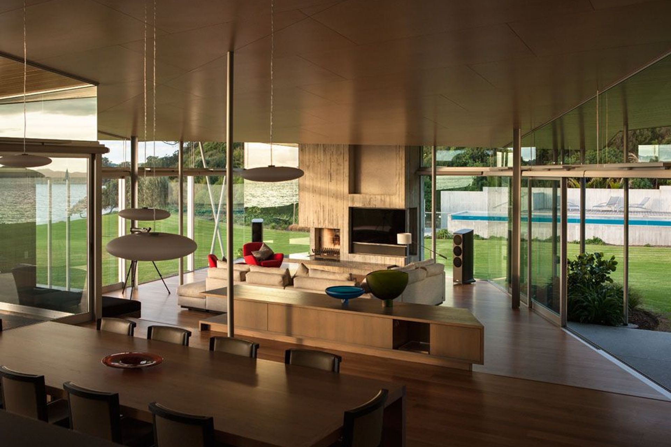
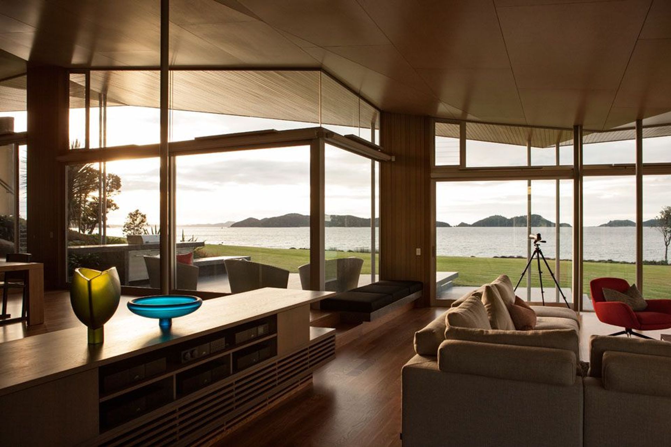
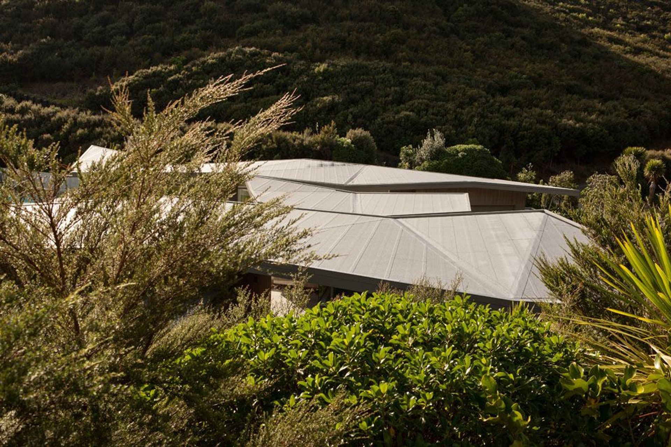
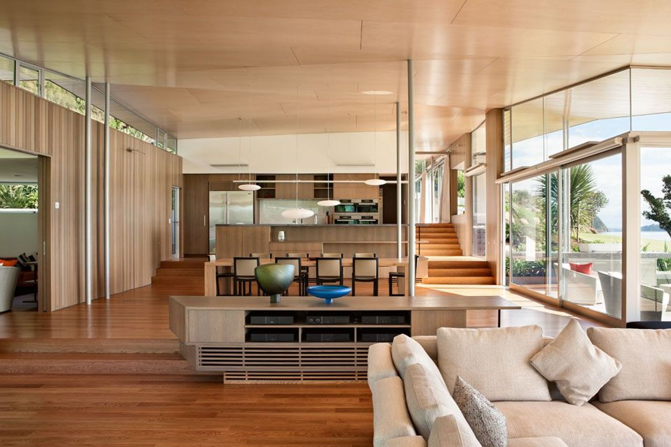
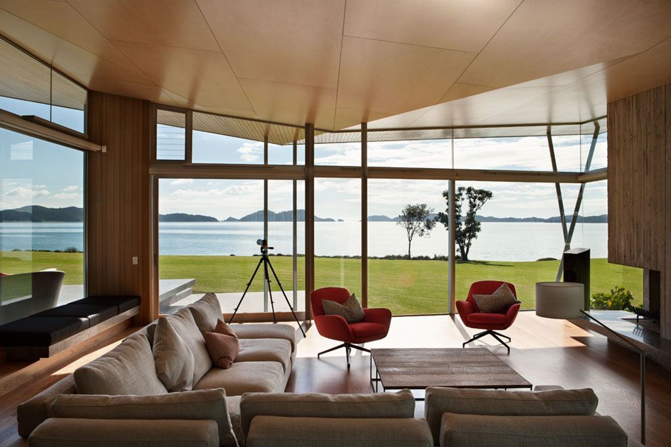
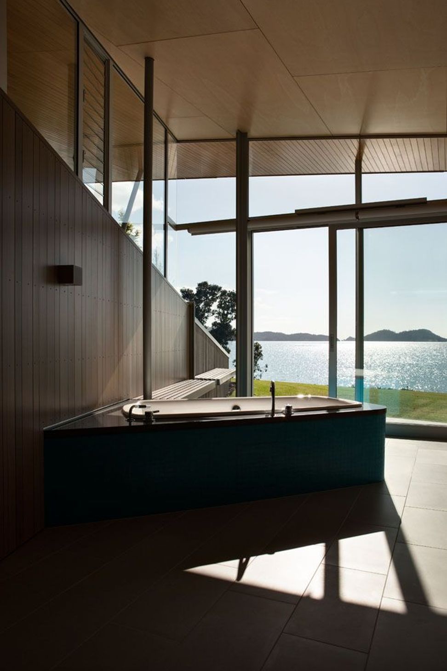
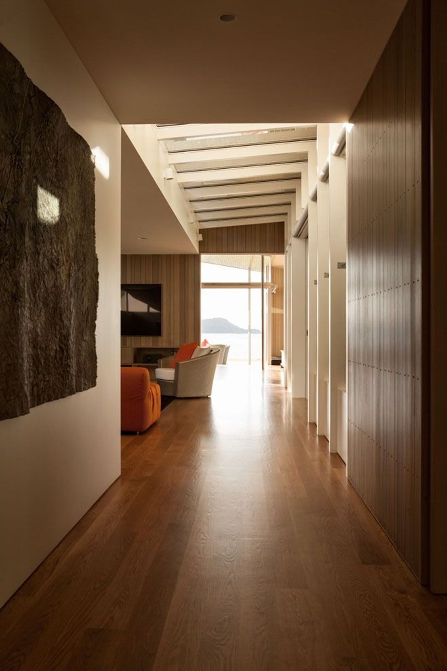
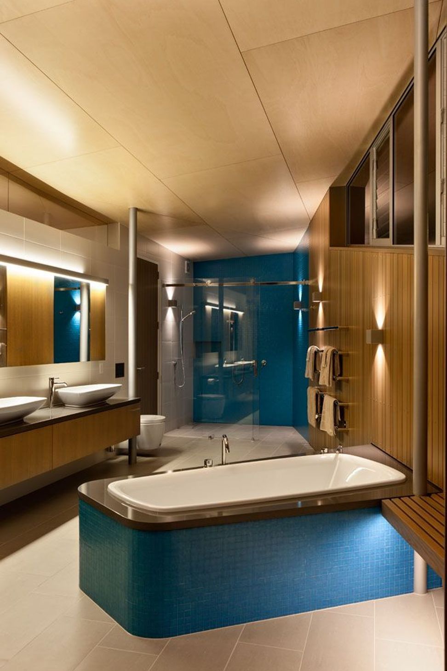
The iconic elements of this project are the beautiful roofs, folded planes composed of triangular facets which float over the rooms below. The ceilings are light coloured poplar plywood, creating soft shifts of light and space hovering over the rooms below. The modulation of the roofs reflects the rolling hills of the landscape around the valley.
Like this Project?
Hire Bossley Architects
Professional Reviews
The products behind the project
One product specified into this build from one supplier, a verified ArchiPro member. Tap through to specifications, suppliers and lead times.

Professionals used in
this project
The practices and trades credited on this project.





More projects from
Bossley Architects
Other work by Bossley Architects, across every category they build in.


More in
Single House
Everything else in Single House, from every practice on ArchiPro.


Next Project
Keep scrolling