

Project team
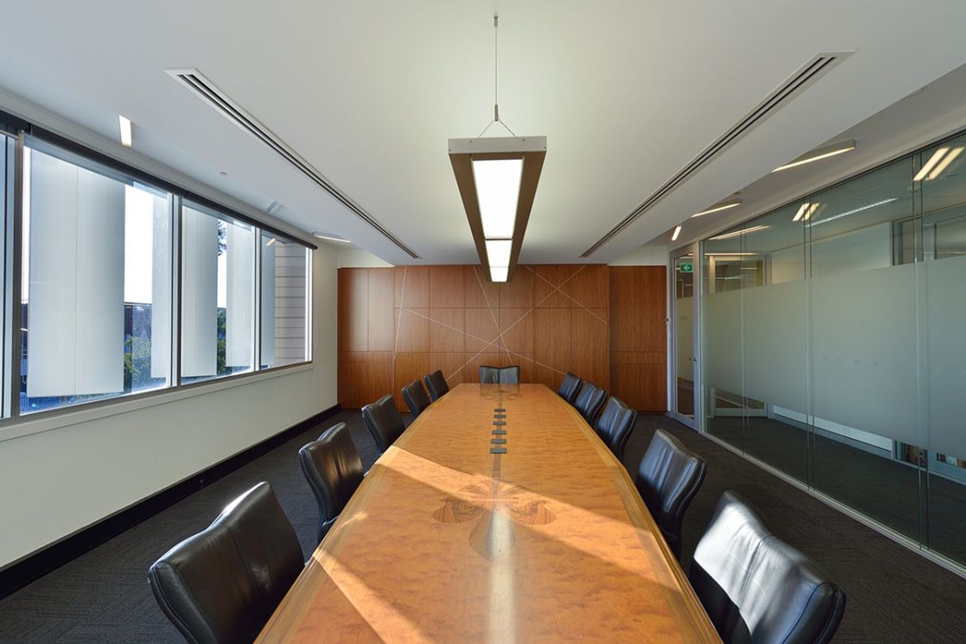
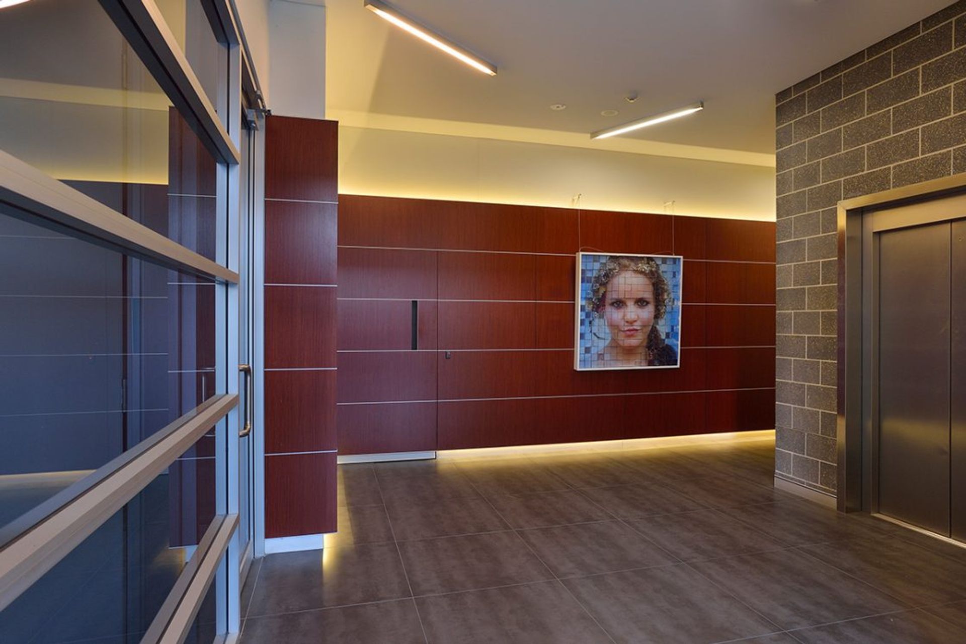
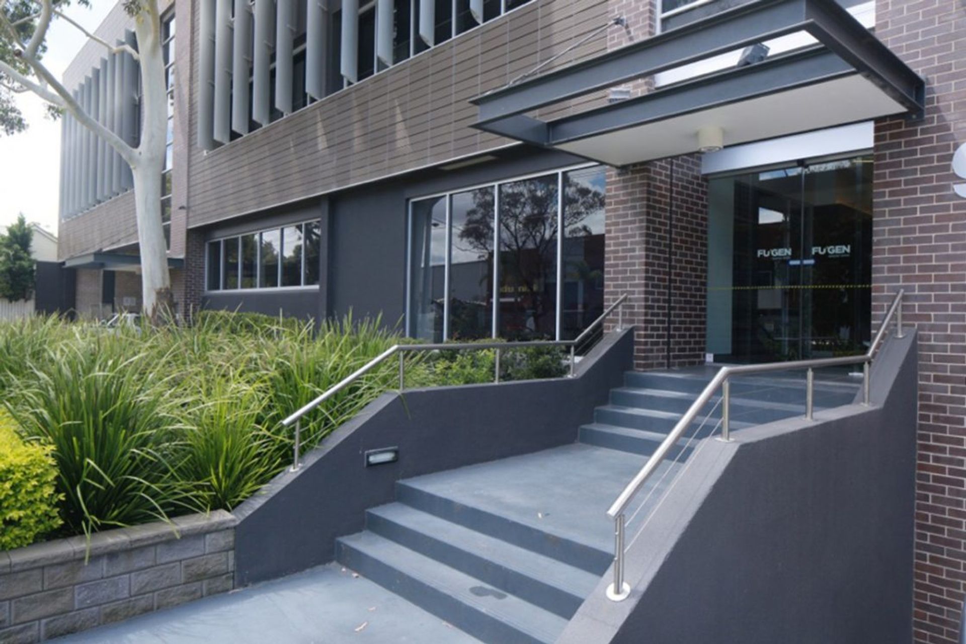
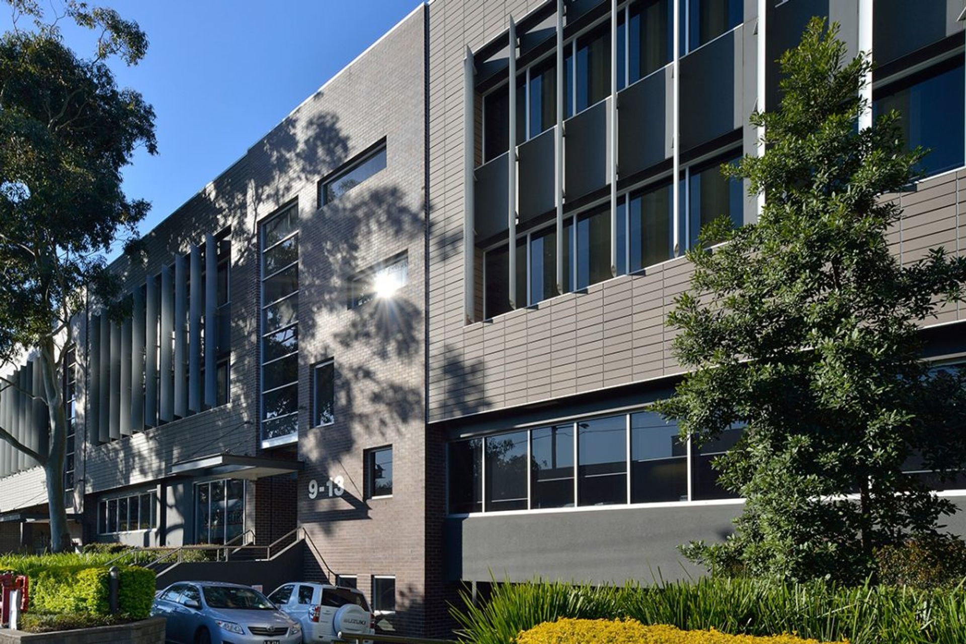
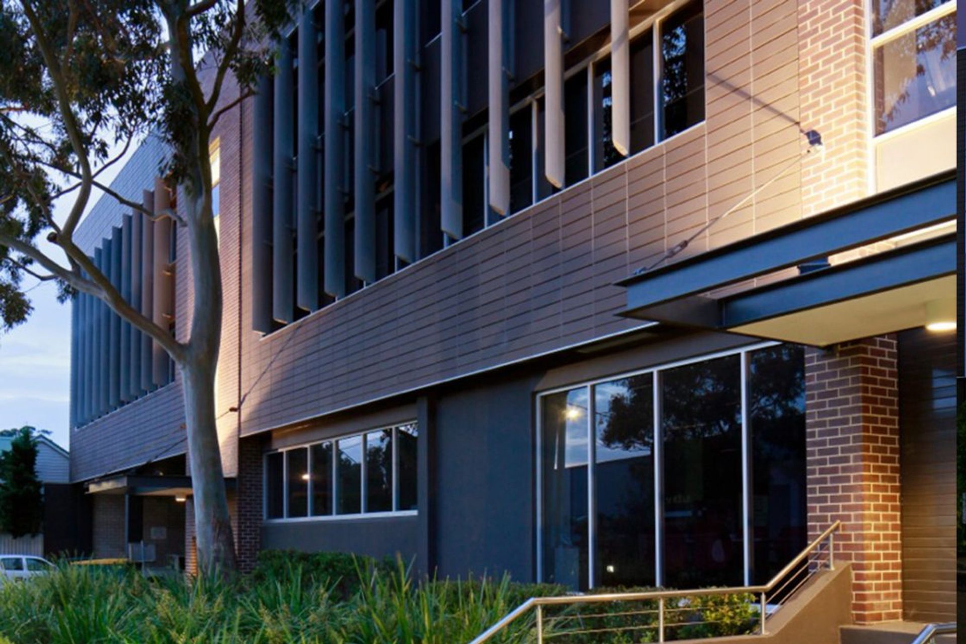
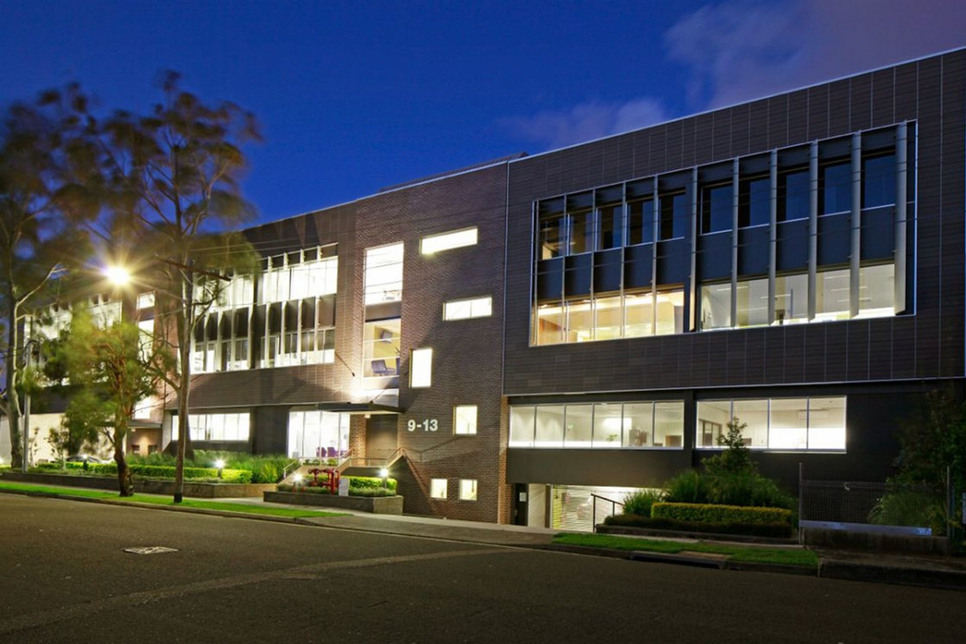
Redevelopment of a warehouse into a modern, light-filled workspace featuring an outdoor courtyard, improved natural light access, and a new facade for a contemporary corporate presence.
The redevelopment of an existing warehouse building into a modern, light filled workspace.
Our client, a well known construction company, required larger office spaces and an overall improved workspace environment. We immediately identified the need for improved access to natural light, the installation of a lift and an outdoor area that could be utilised at all times of day, with protection from the harsh western sun.
The design concept involved strategically placing the two storey outdoor courtyard, one storey off the ground, encapsulated within the warehouse space. This added improved sunlight access to the workspaces and a usable lunchtime outdoor space.
The original building was stripped back to basics and re-built, creating an entirely new facade, thus establishing a modern corporate presence for our client.
Like this Project?
Hire Borg Architects
Professionals used in
this project
The practices and trades credited on this project.

More projects from
Borg Architects
Other work by Borg Architects, across every category they build in.


More in
Office
Everything else in Office, from every practice on ArchiPro.


Next Project
Keep scrolling