Project team
- Architectural DesignerAD Architecture
- Design & BuildDavid Reid Homes
- Carpenters & CabinetmakersStash Wardrobes & Storage
Product Suppliers
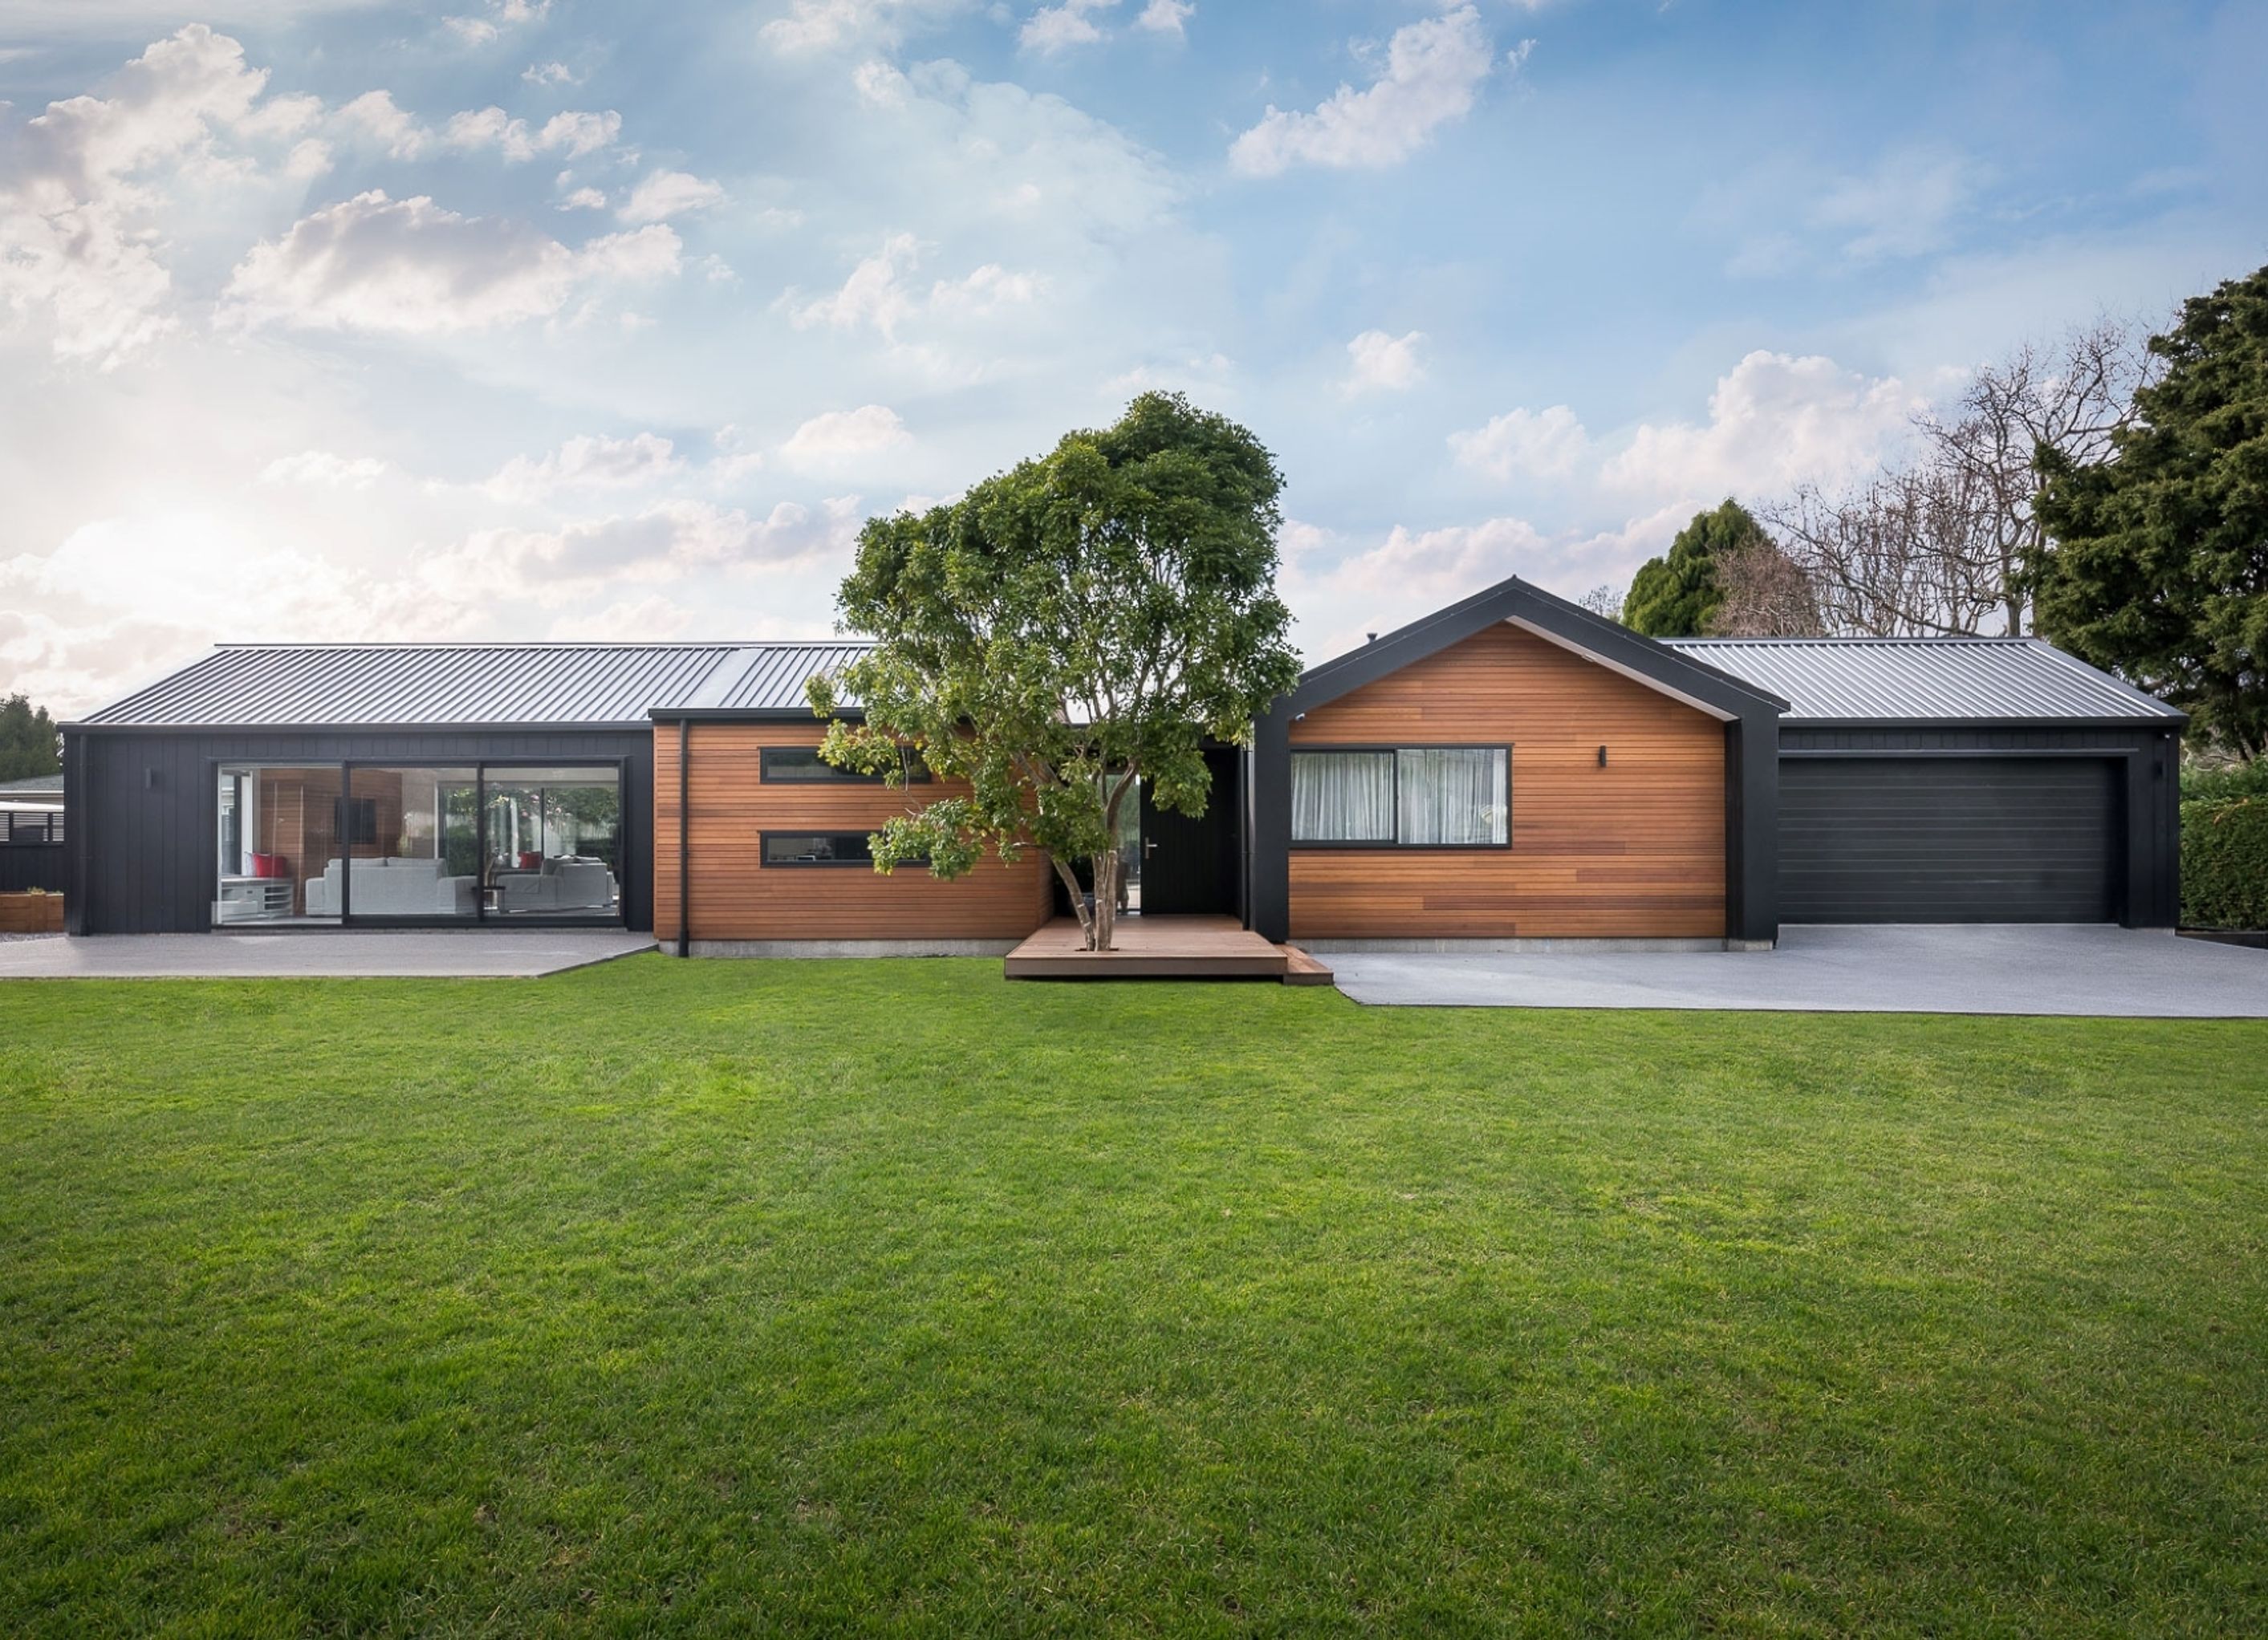
Contemporary home featuring striking gables and natural timber weatherboards, designed for seamless indoor-outdoor living and a stylish, family-friendly environment.
The project saw the transformation of a lifestyle site with an old cottage removed and replaced with anew house featuring striking gables and natural timber weatherboards.
The natural timber contrast with the black vertical cladding, windows and trim. Stunning indoor-outdoor spaces allow for seamless flow from family areas to decks that open out to the elements. It's the perfect combination of form and function, creating a stylish yet family-friendly area that is perfect for relaxed lifestyles.
If you're looking to create an indoor-outdoor lifestyle space that brings both contemporary elegance and practicality, look no further than AD Architecture. Get in touch today to find out how our team of experts can help you create the perfect home for your family.
- Building style
- Contemporary


Professional Reviews
The products behind the project
Three products specified into this build from three suppliers, verified ArchiPro members. Tap through to specifications, suppliers and lead times.


Professionals used in
this project
The practices and trades credited on this project.










More projects from
AD Architecture
Other work by AD Architecture, across every category they build in.


More in
Single House
Everything else in Single House, from every practice on ArchiPro.


Next Project
Keep scrolling