
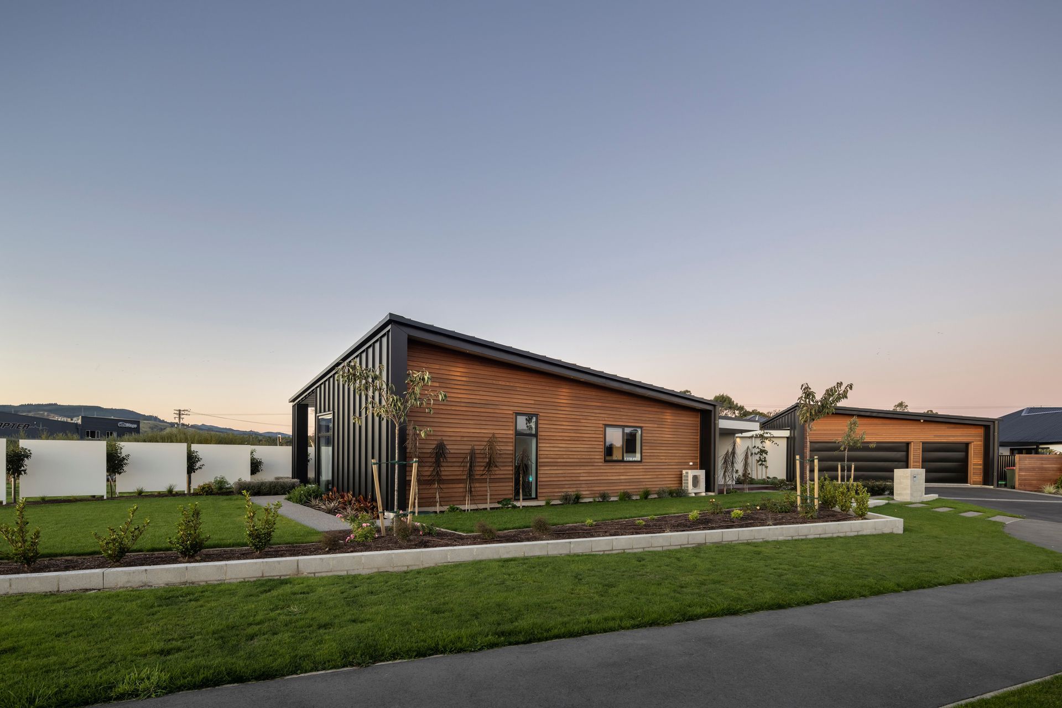
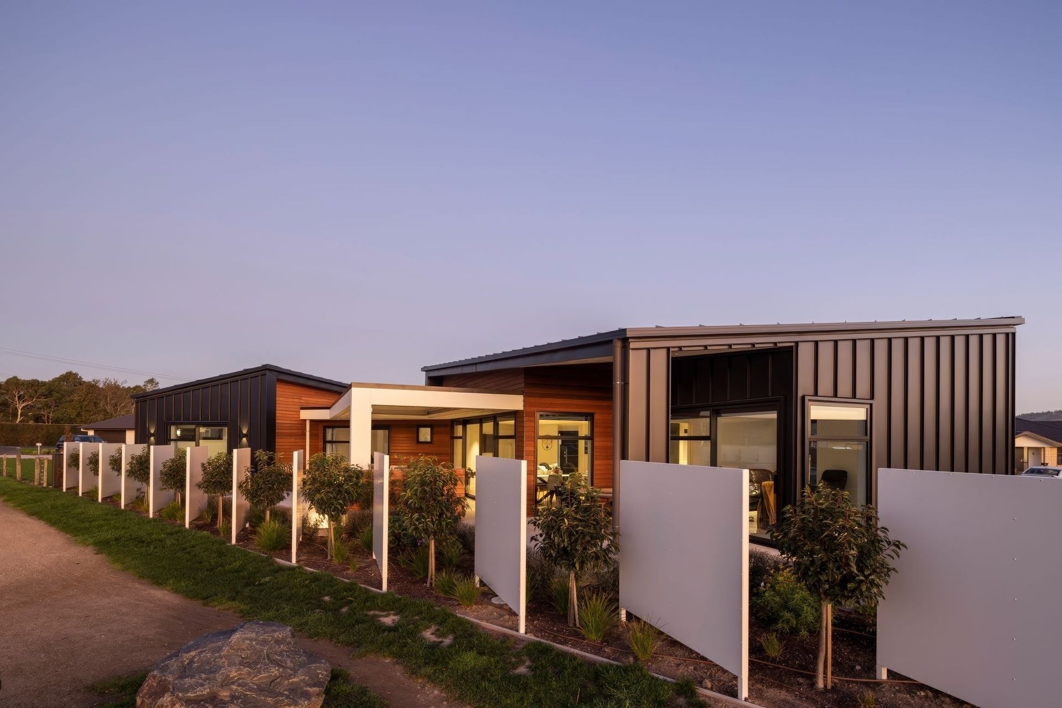
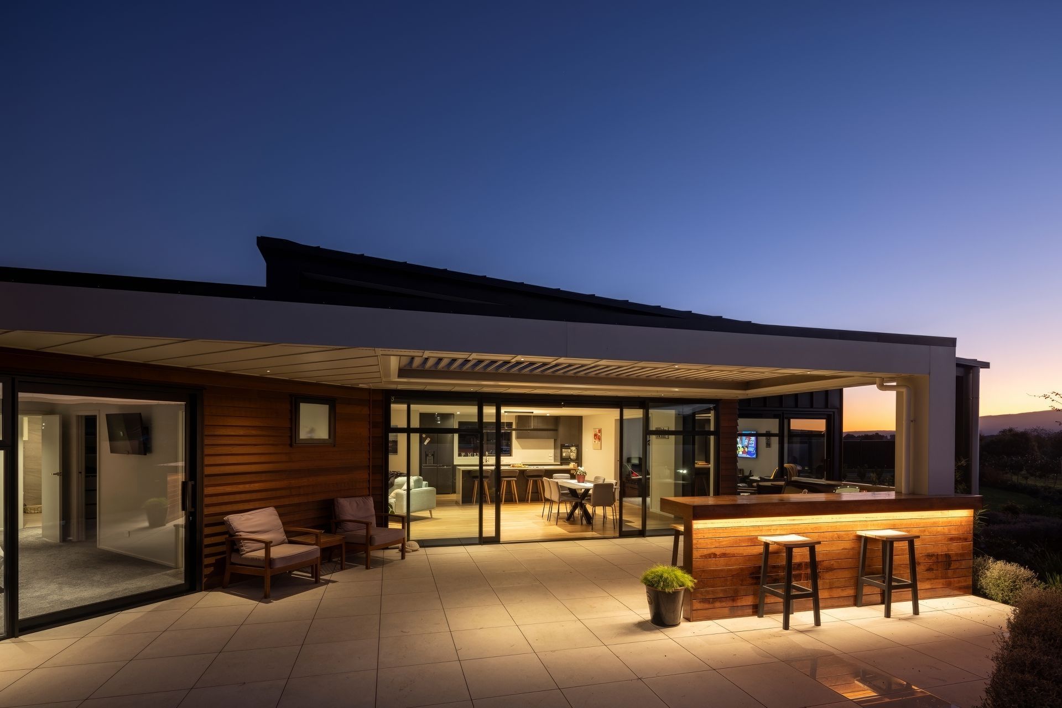
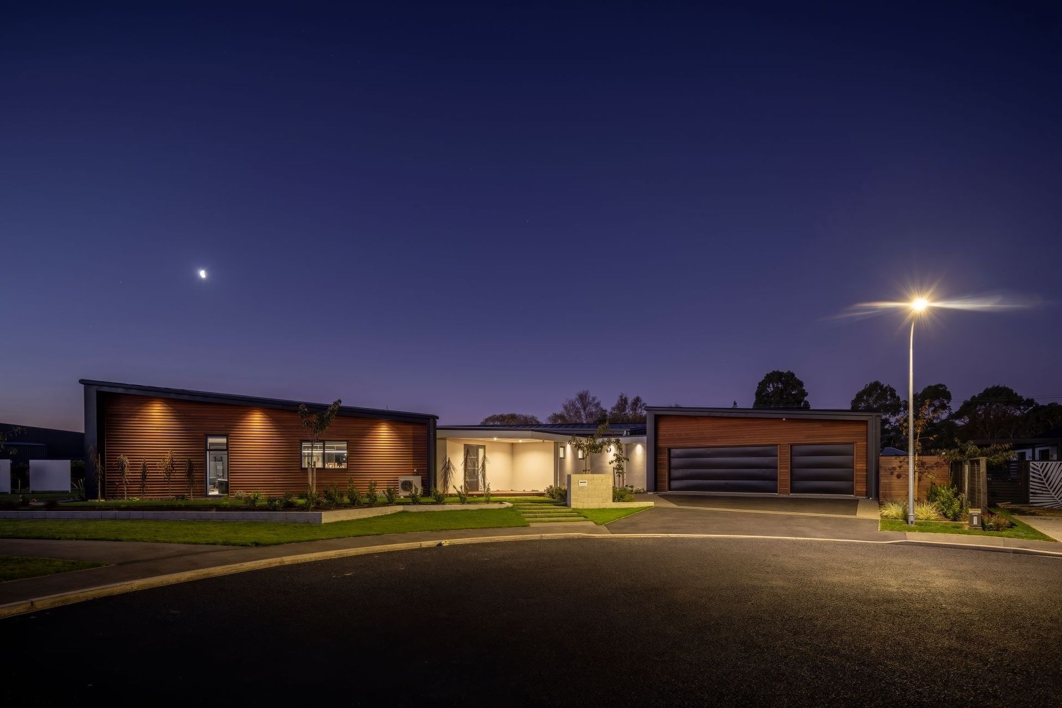
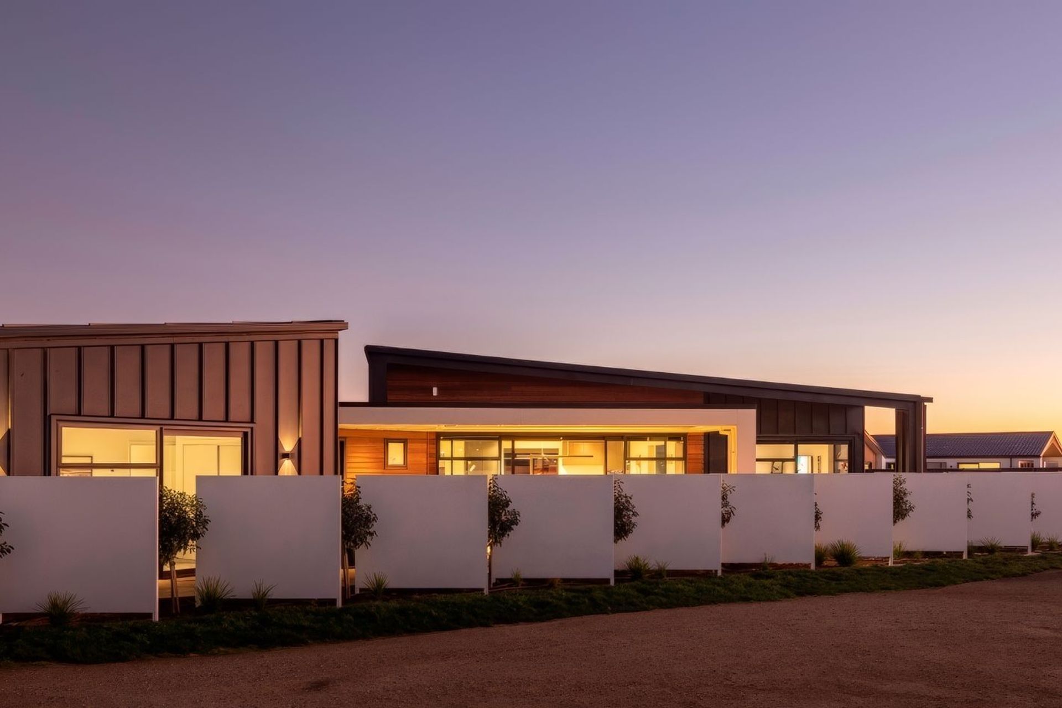
A contemporary residence that breaks away from suburban monotony, featuring innovative pavilion roofs and a striking dark cedar and metal cladding contrasted by light plaster accents, creating a unique and faceted architectural form.
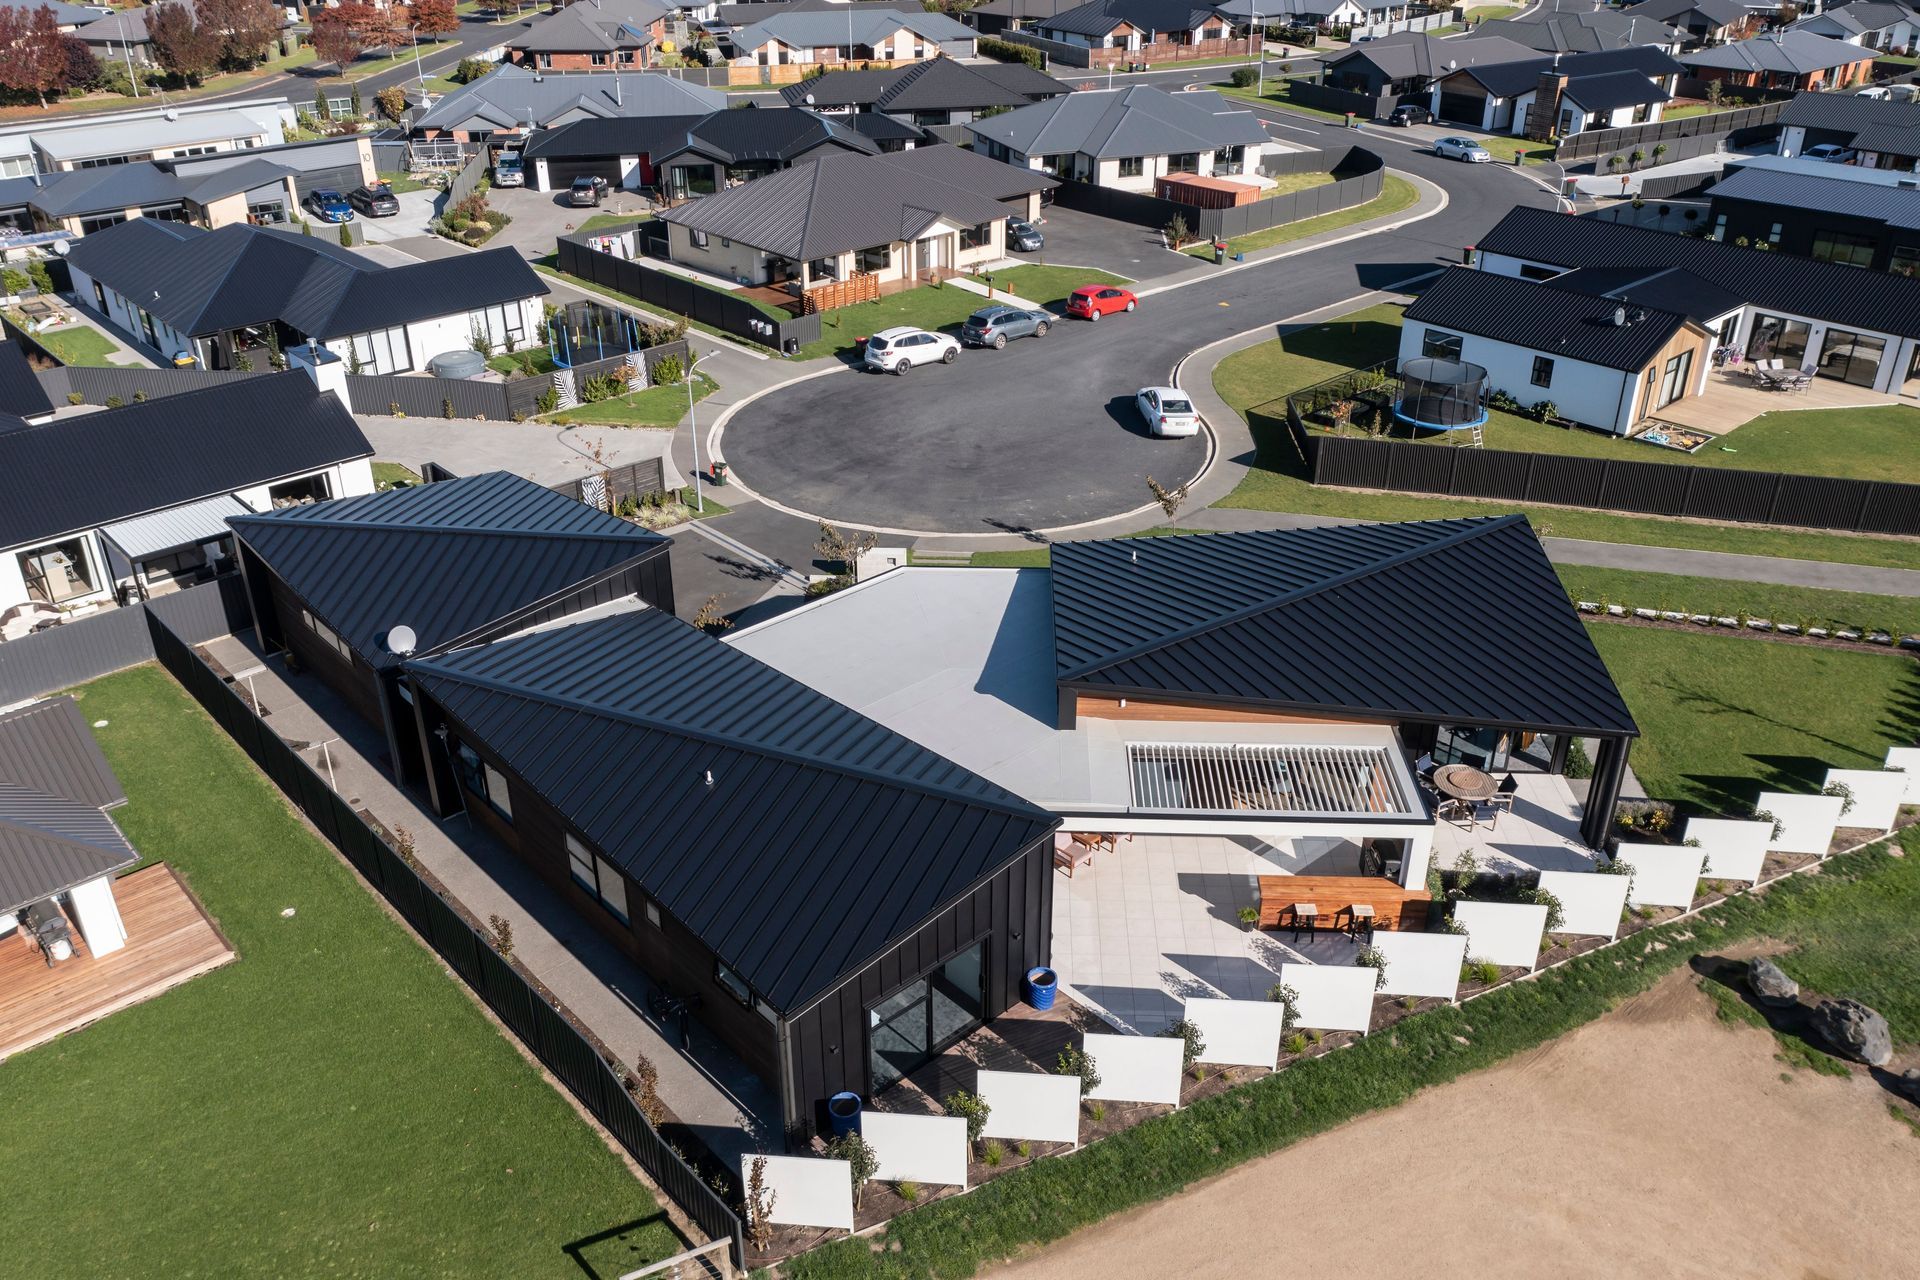
Located in a dense suburban neighbourhood dominated by a style of home that carries a repetitive theme lacking individuality. This contemporary design breaks from the mediocre to stand out amongst the blandness of the neighbourhood.
The pavilion roofs move away from the traditional gable to gable ridge and twists the ridge line to opposite corners creating a falling effect to every façade. This design feature provides a faceted form from any perspective of the home.
The pavilions dark colour palette of cedar and metal cladding is contrasted with the light plaster links to further highlight the modular impact of the design.
Like this Project?
Hire Warnock Architecture Ltd
Professionals used in
this project
The practices and trades credited on this project.

More projects from
Warnock Architecture Ltd
Other work by Warnock Architecture Ltd, across every category they build in.


More in
Rural / Estate / Lifestyle
Everything else in Rural / Estate / Lifestyle, from every practice on ArchiPro.


Next Project
Keep scrolling