

Project team
- Kitchen Studio
- Troy Constable - Open2View
A functional and stylish kitchen transformation enhancing storage, flow, and connection for a family passionate about entertaining and catering.
Entertaining and catering is in this family’s DNA and is what they love to do!
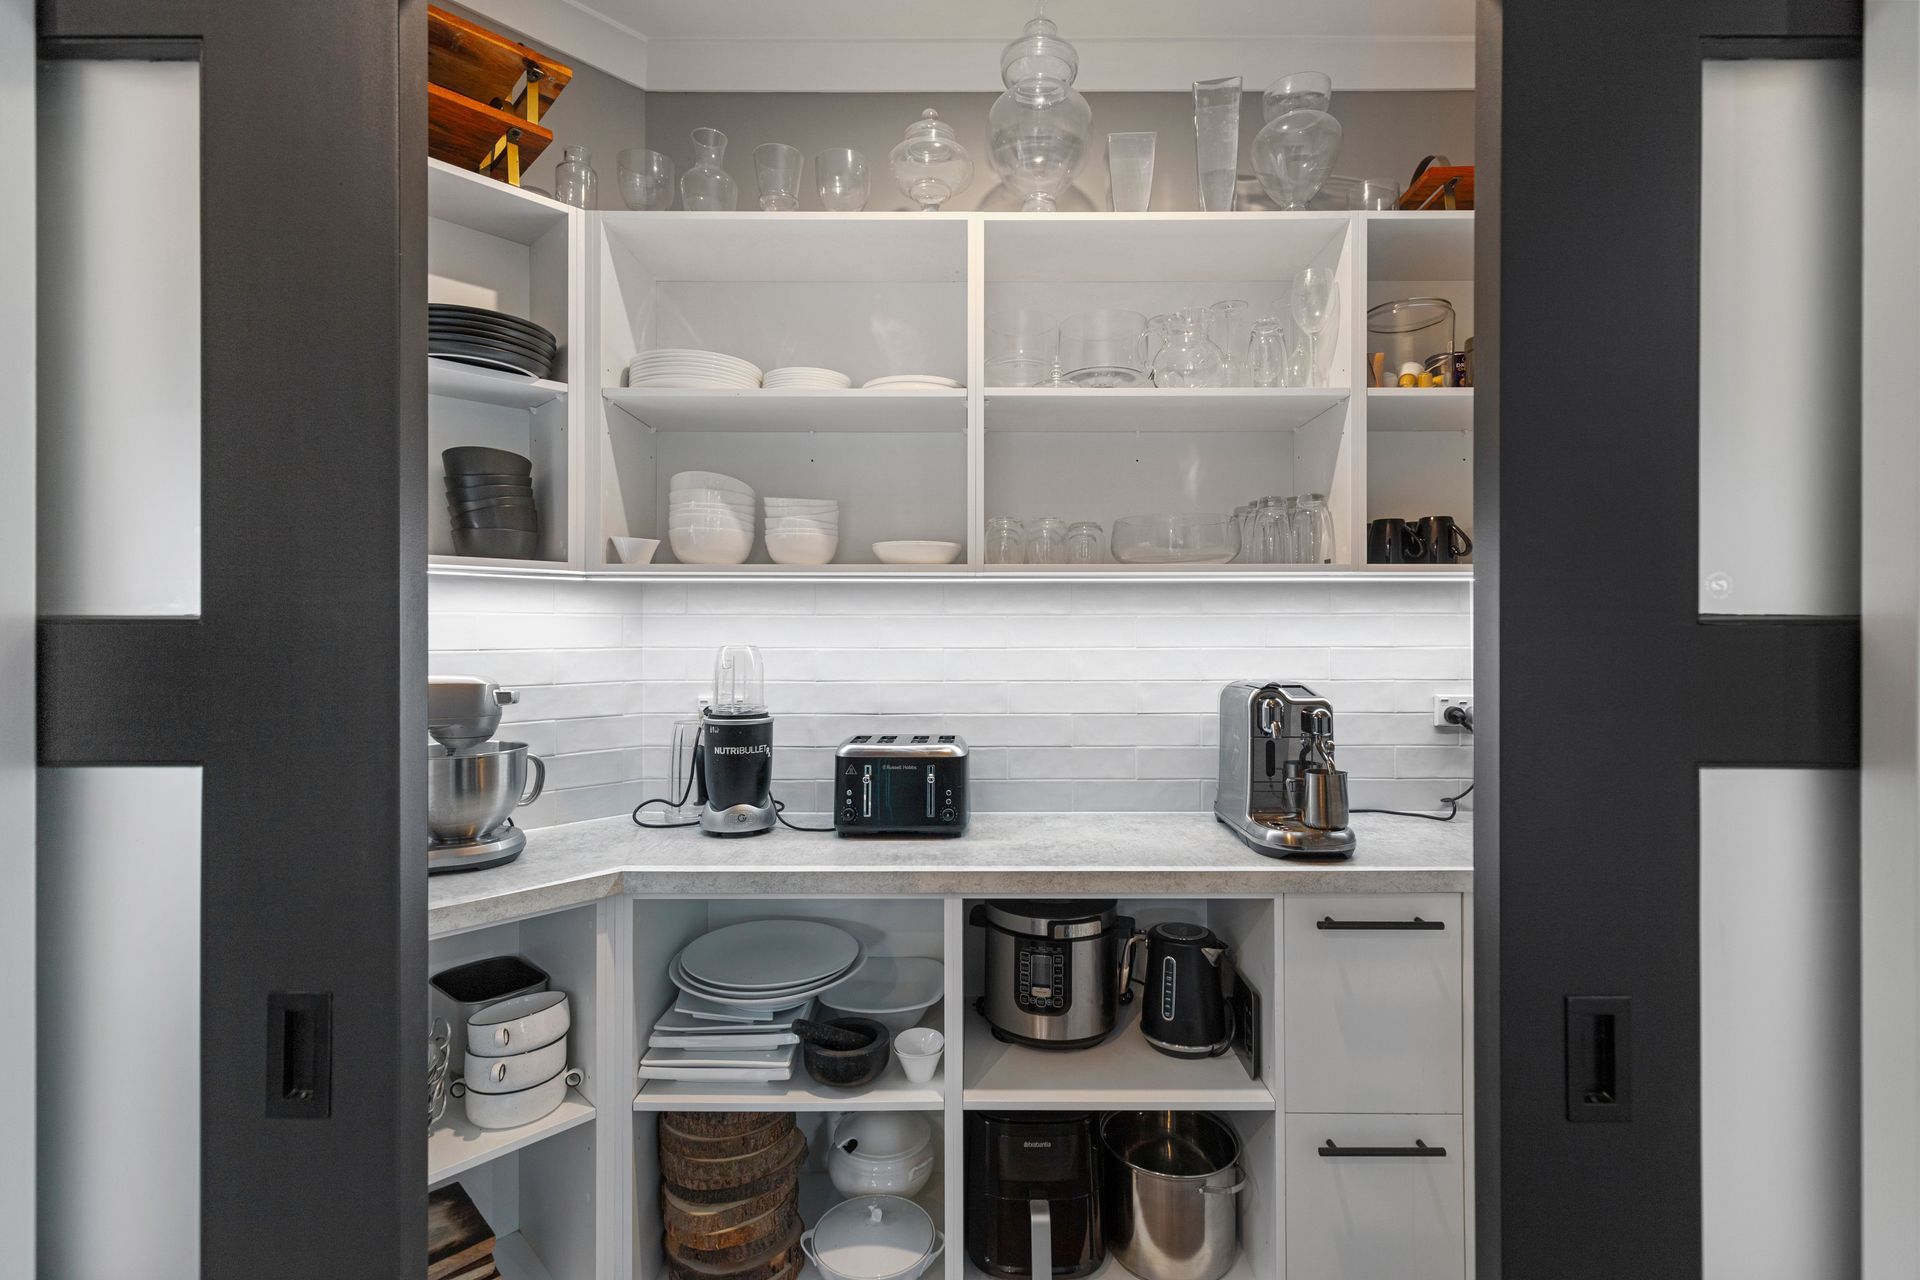
The keen cook and baker of the house was frustrated with lack of storage, bench-space and general pizzaz offered by the dated G-shaped kitchen. A large injection of functionality and lashings of sparkle was essential.
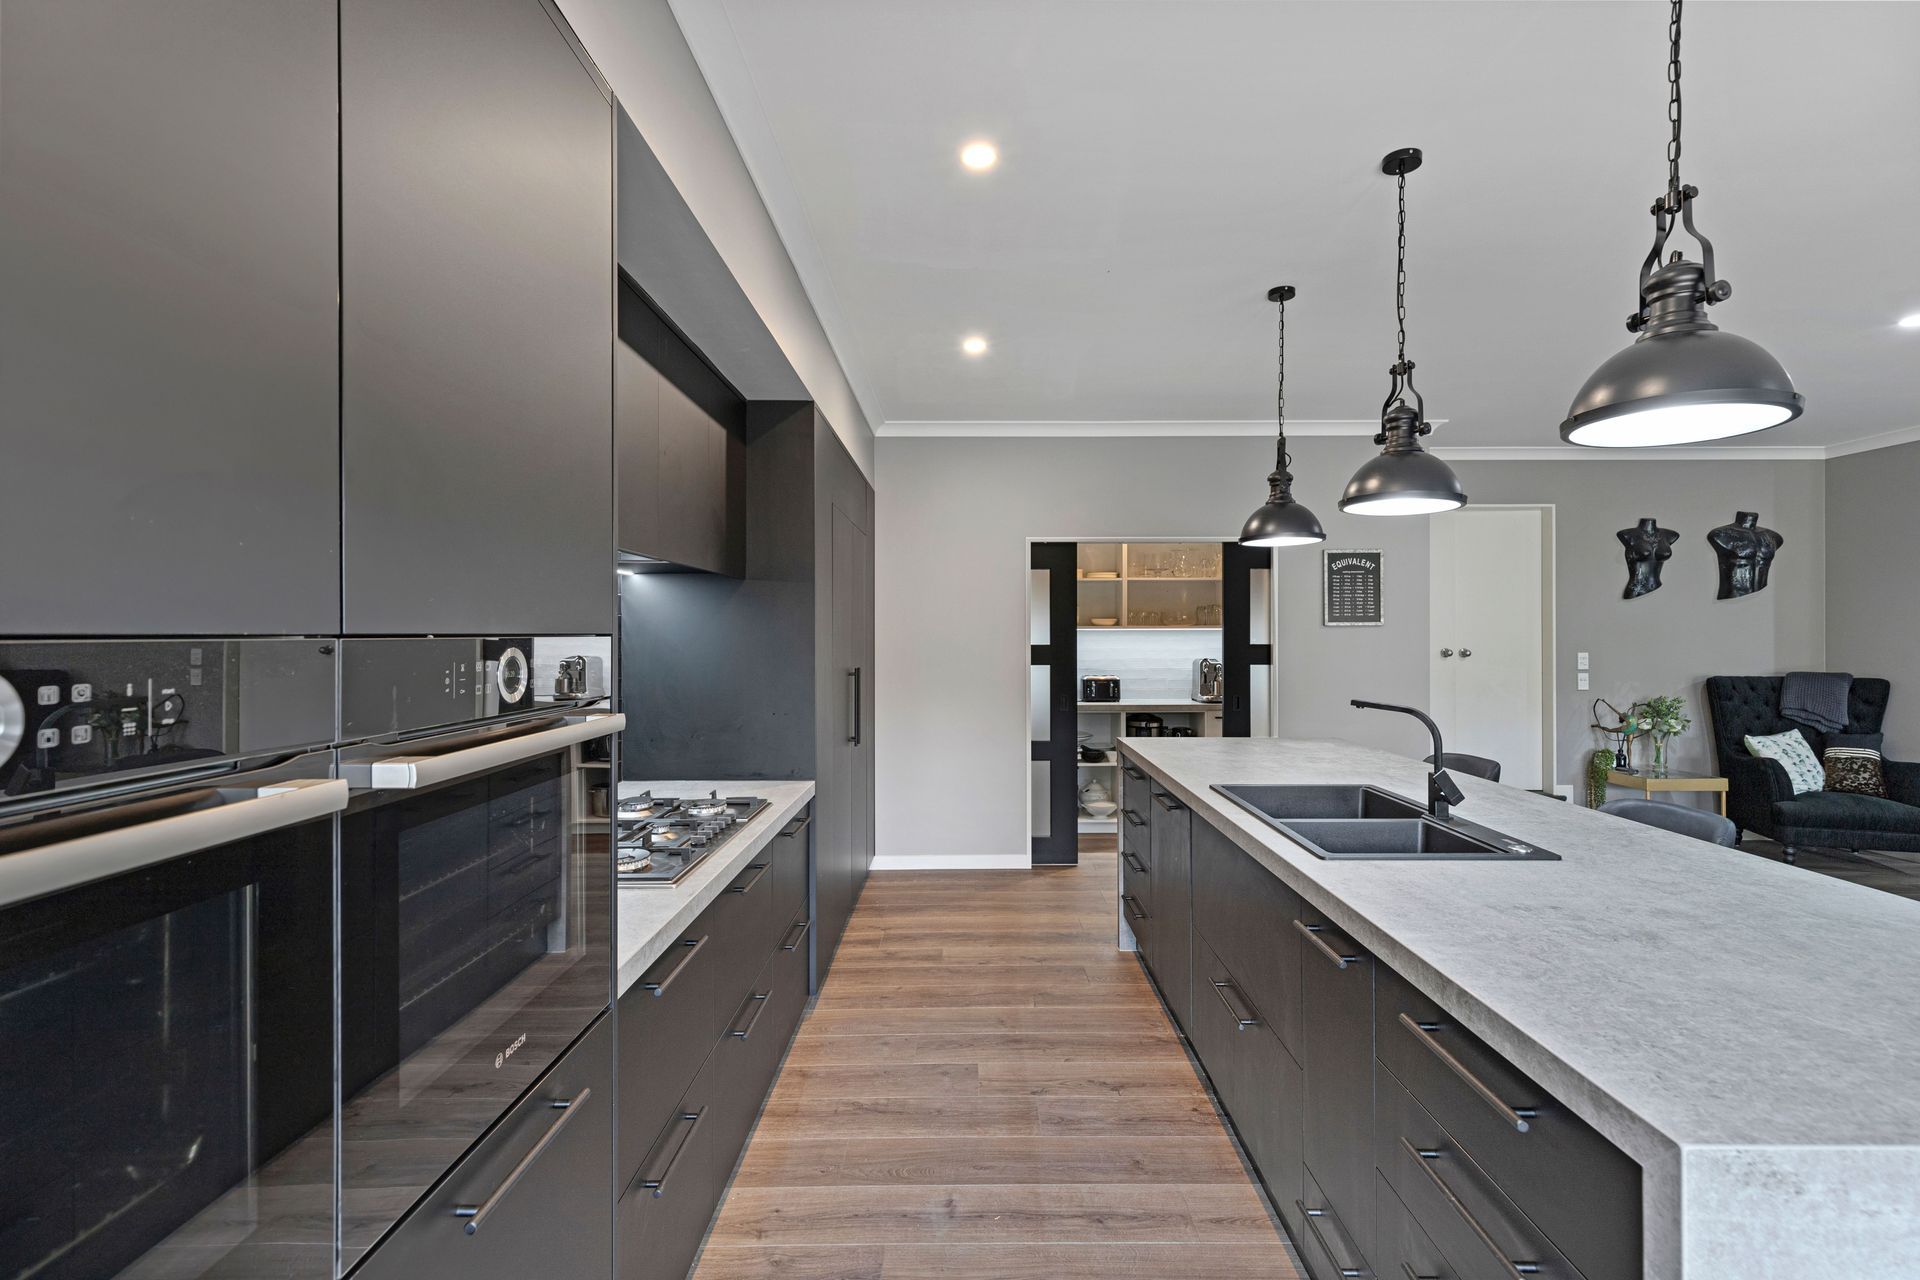
One-way in……. and out made the kitchen a tight work-space with multiple conflicts. There was no flow to outdoor and adjoining dining areas – this had to change for better connection when hosting.
An admirer of glass crockery and user of large catering equipment, accessible storage for these many items was high on priority list. The coffee maker of the house was excited by the suggestion of a Hydro-Tap, giving opportunity for a second sink along with additional preps-areas.
The owner had a strong wish for a moody colour palate so guidance around practical material choices was given to compliment choices.
This now open, functional, and welcoming kitchen has transformed the overall space, the users experience, and how everyone enjoys it.
Like this Project?
Hire Kitchen Studio
Professionals used in
this project
The practices and trades credited on this project.

More projects from
Kitchen Studio
Other work by Kitchen Studio, across every category they build in.


More in
Kitchen
Everything else in Kitchen, from every practice on ArchiPro.


Next Project
Keep scrolling