
Project team
- OZAC Architects
- Render
Grammar Terraces: Finding Warmth Within Order
Grammar Terraces: Finding Warmth Within Order
Nestled in the quiet and established neighbourhood of Epsom, Auckland, Grammar Terraces expresses the warmth of contemporary urban living through a restrained and timeless architectural language.
We envisioned it not merely as a collection of houses, but as an exploration of how to live well within density.
Architectural Language: A Dialogue Between Brick and Metal
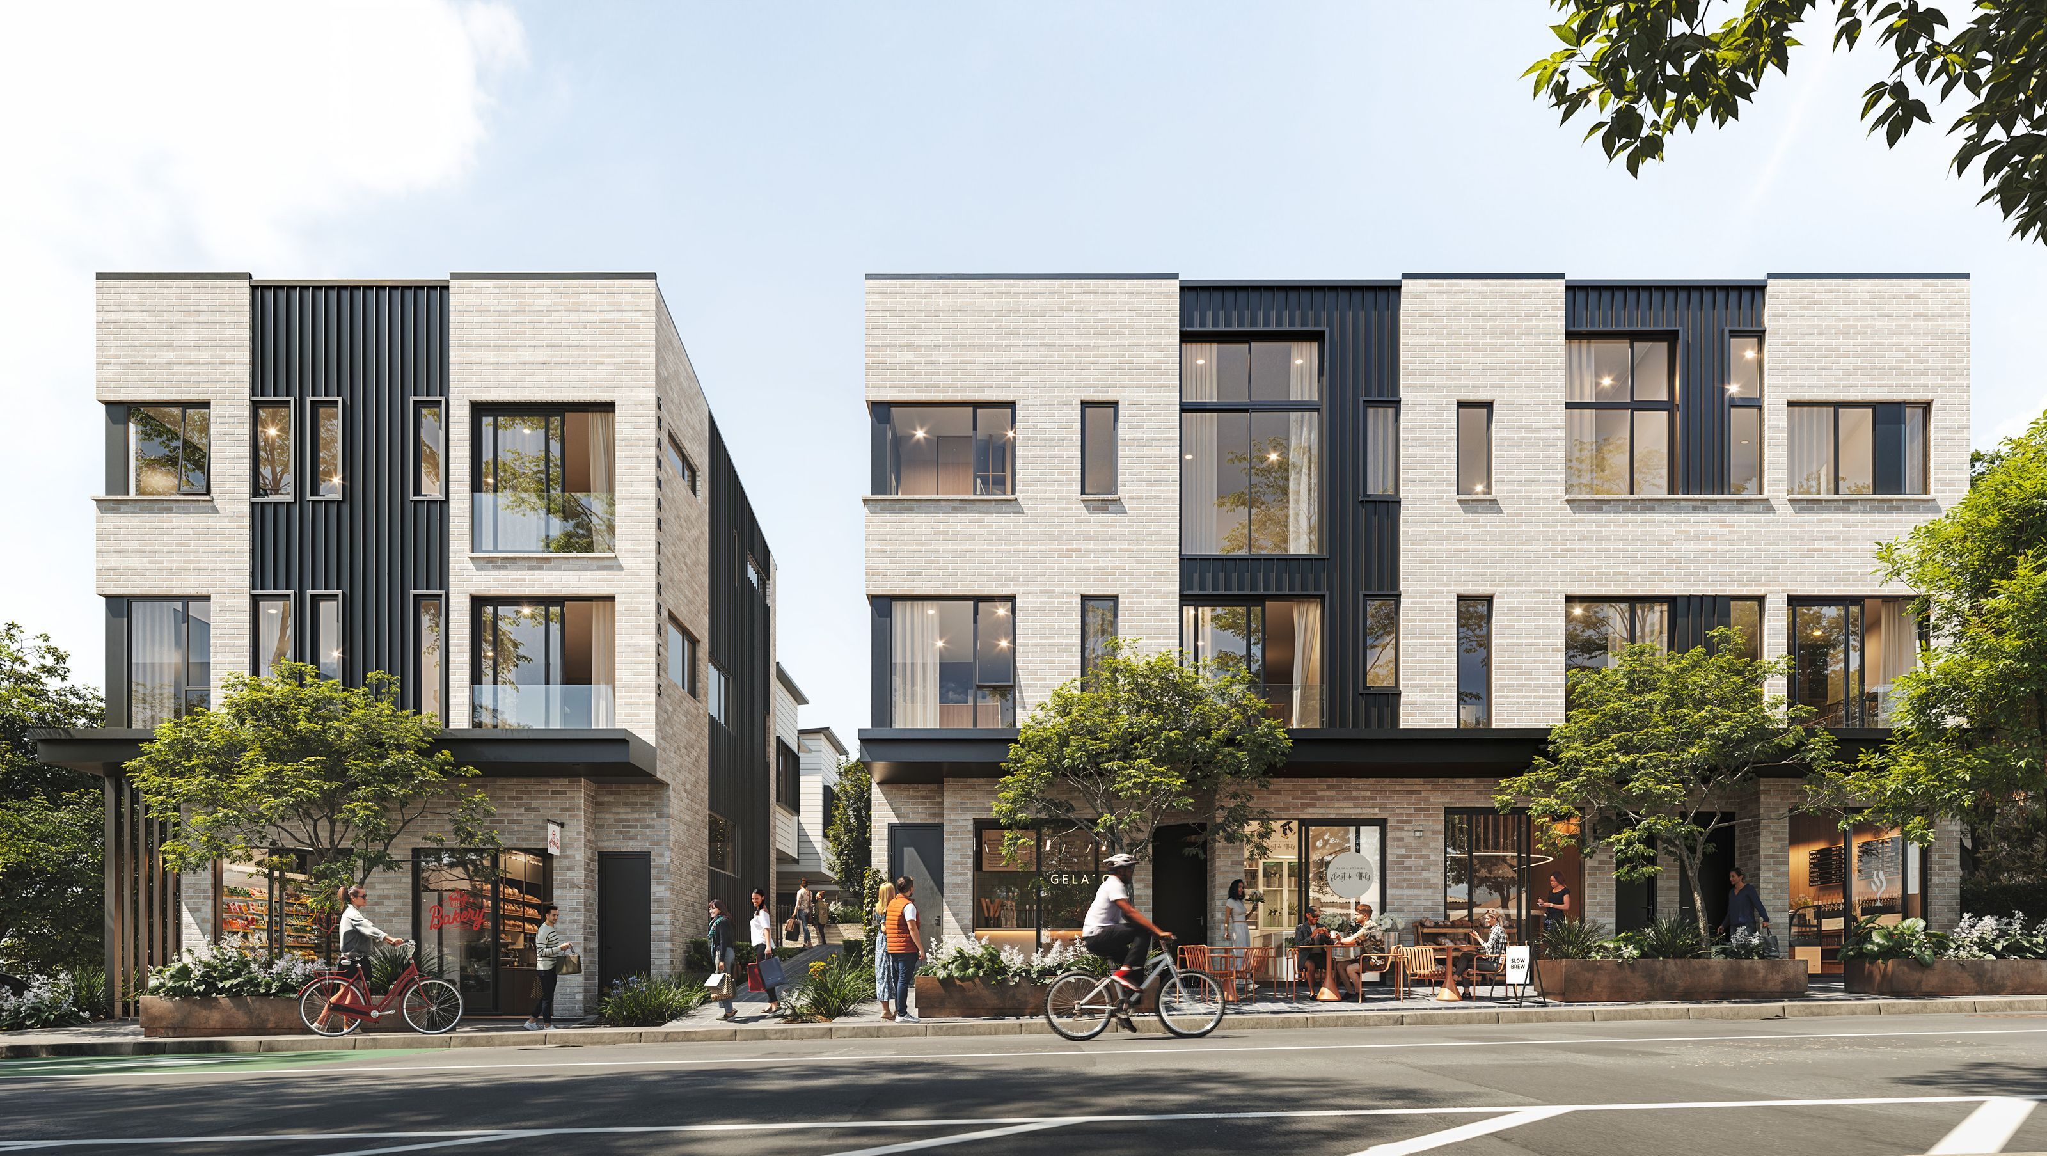
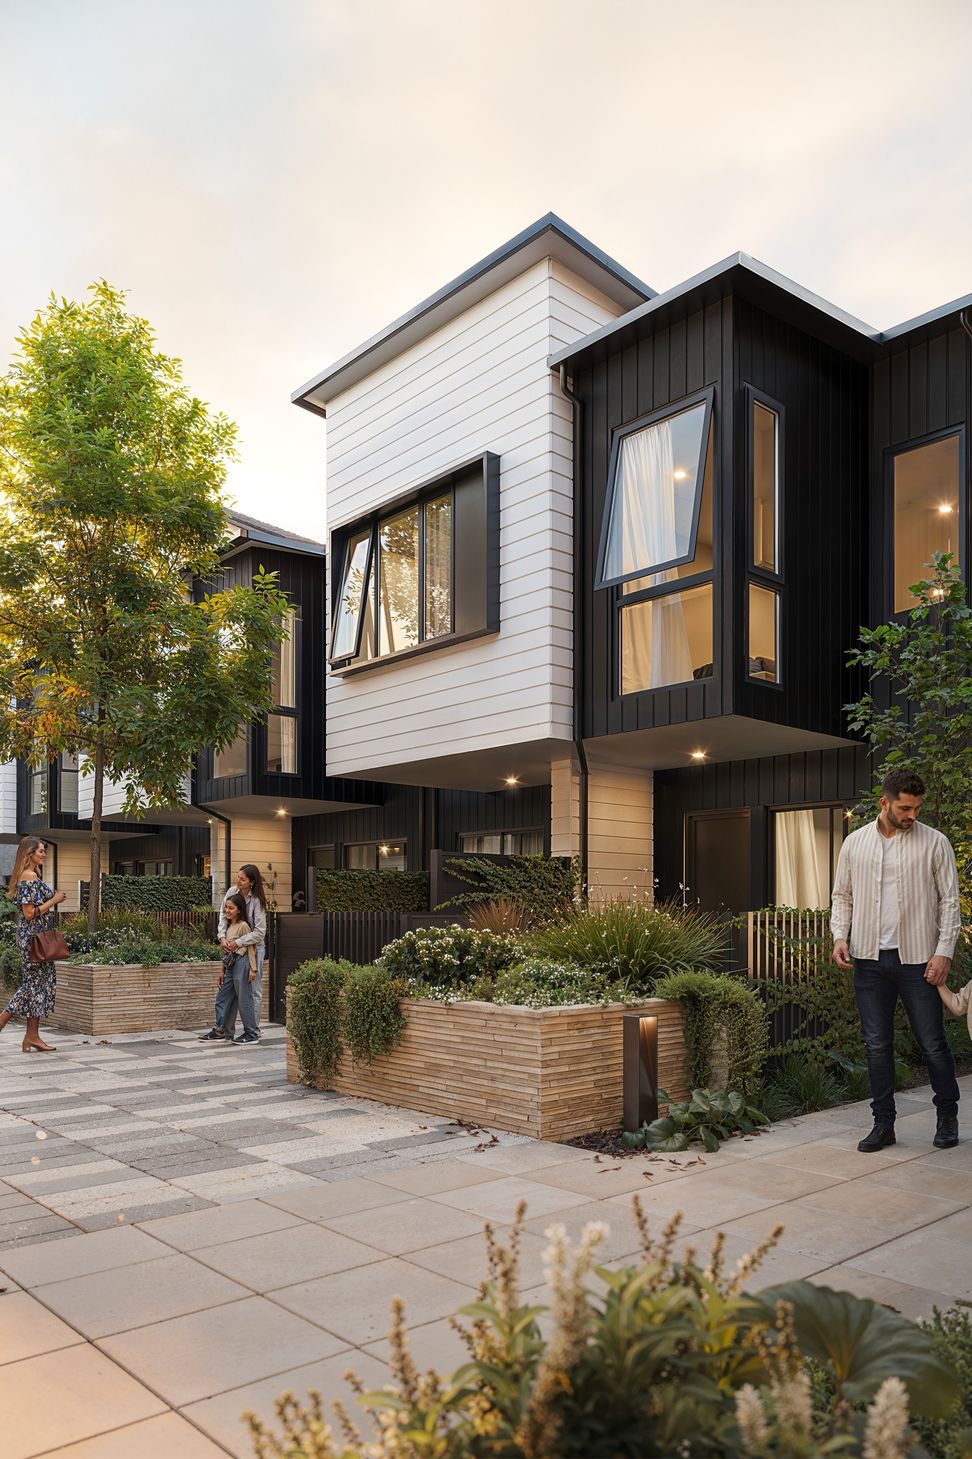
The façade design combines light-grey brickwork with vertical metal cladding, creating a tactile contrast — the solidity of brick against the lightness of metal.
Under sunlight, the materials reveal subtle layers of tone and texture.
This duality both responds to the material character of the surrounding traditional homes and reinterprets proportion and order in a contemporary way.
Deep window reveals, framed openings, and recessed balconies are composed with restraint, lending the buildings a calm and confident presence.
Community Composition: The Scale of Streets and Lanes
The development comprises 27 terraced homes, with the front six designed as work-live units — flexible spaces that can accommodate a café, gallery, or small studio.
This typology blurs the boundary between work and life, reactivating the relationship between the building and the street.
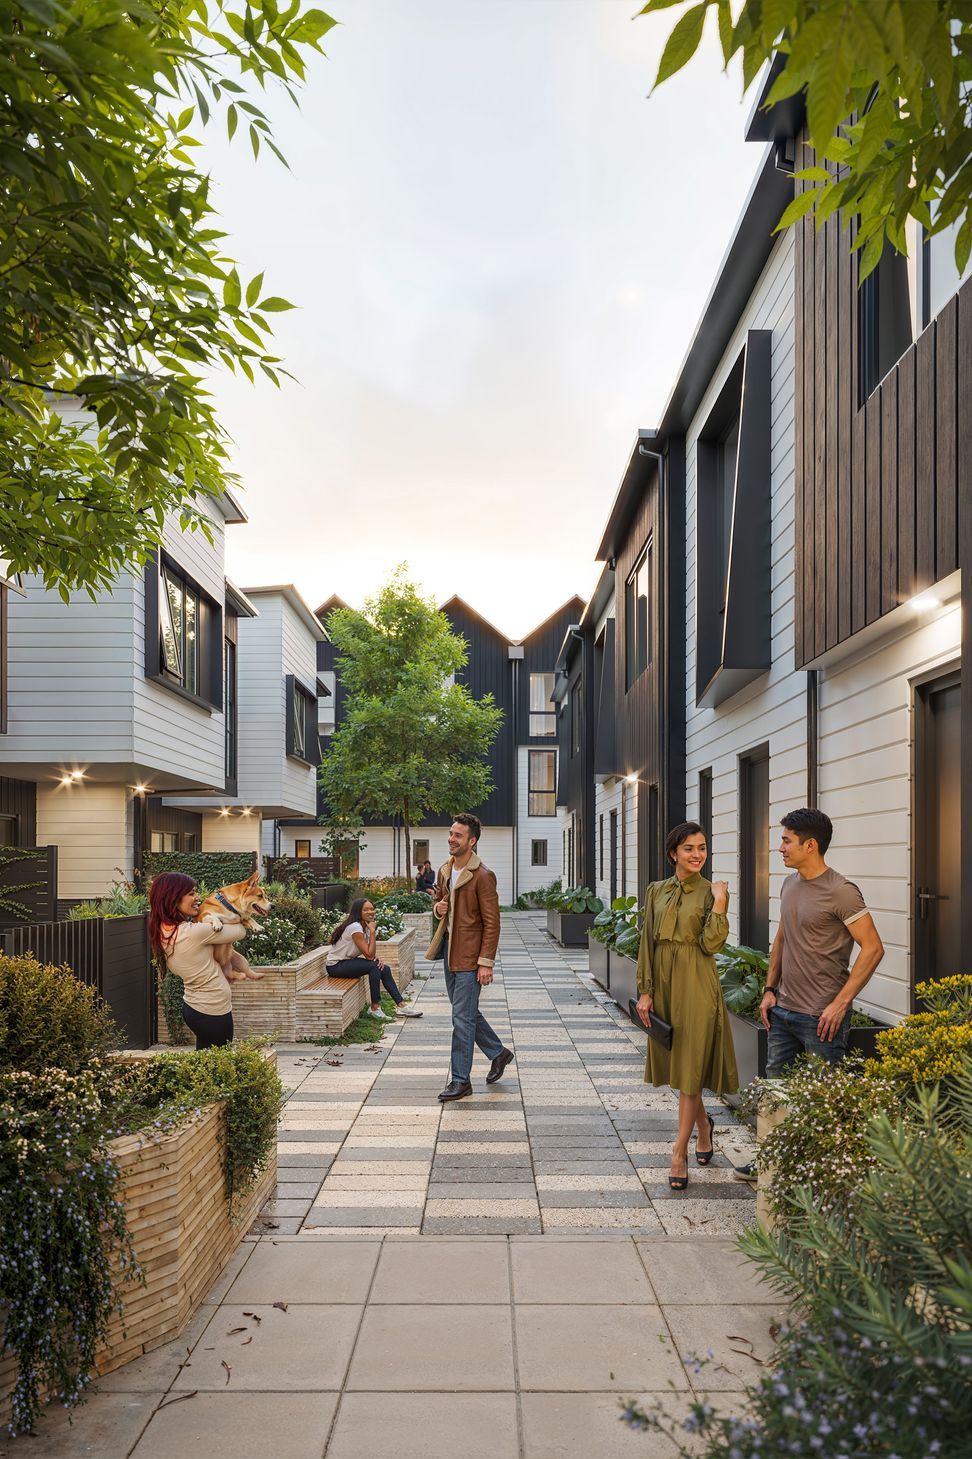
Between the main blocks runs a shared pedestrian courtyard, where greenery and sunlight interlace.
Timber planters, light-grey paving, and low shrubs shape a gentle walking experience —
dense yet unoppressive, private yet shared.
Every dimension has been carefully considered to allow moments of light, air, and pause in the everyday passage through the site.
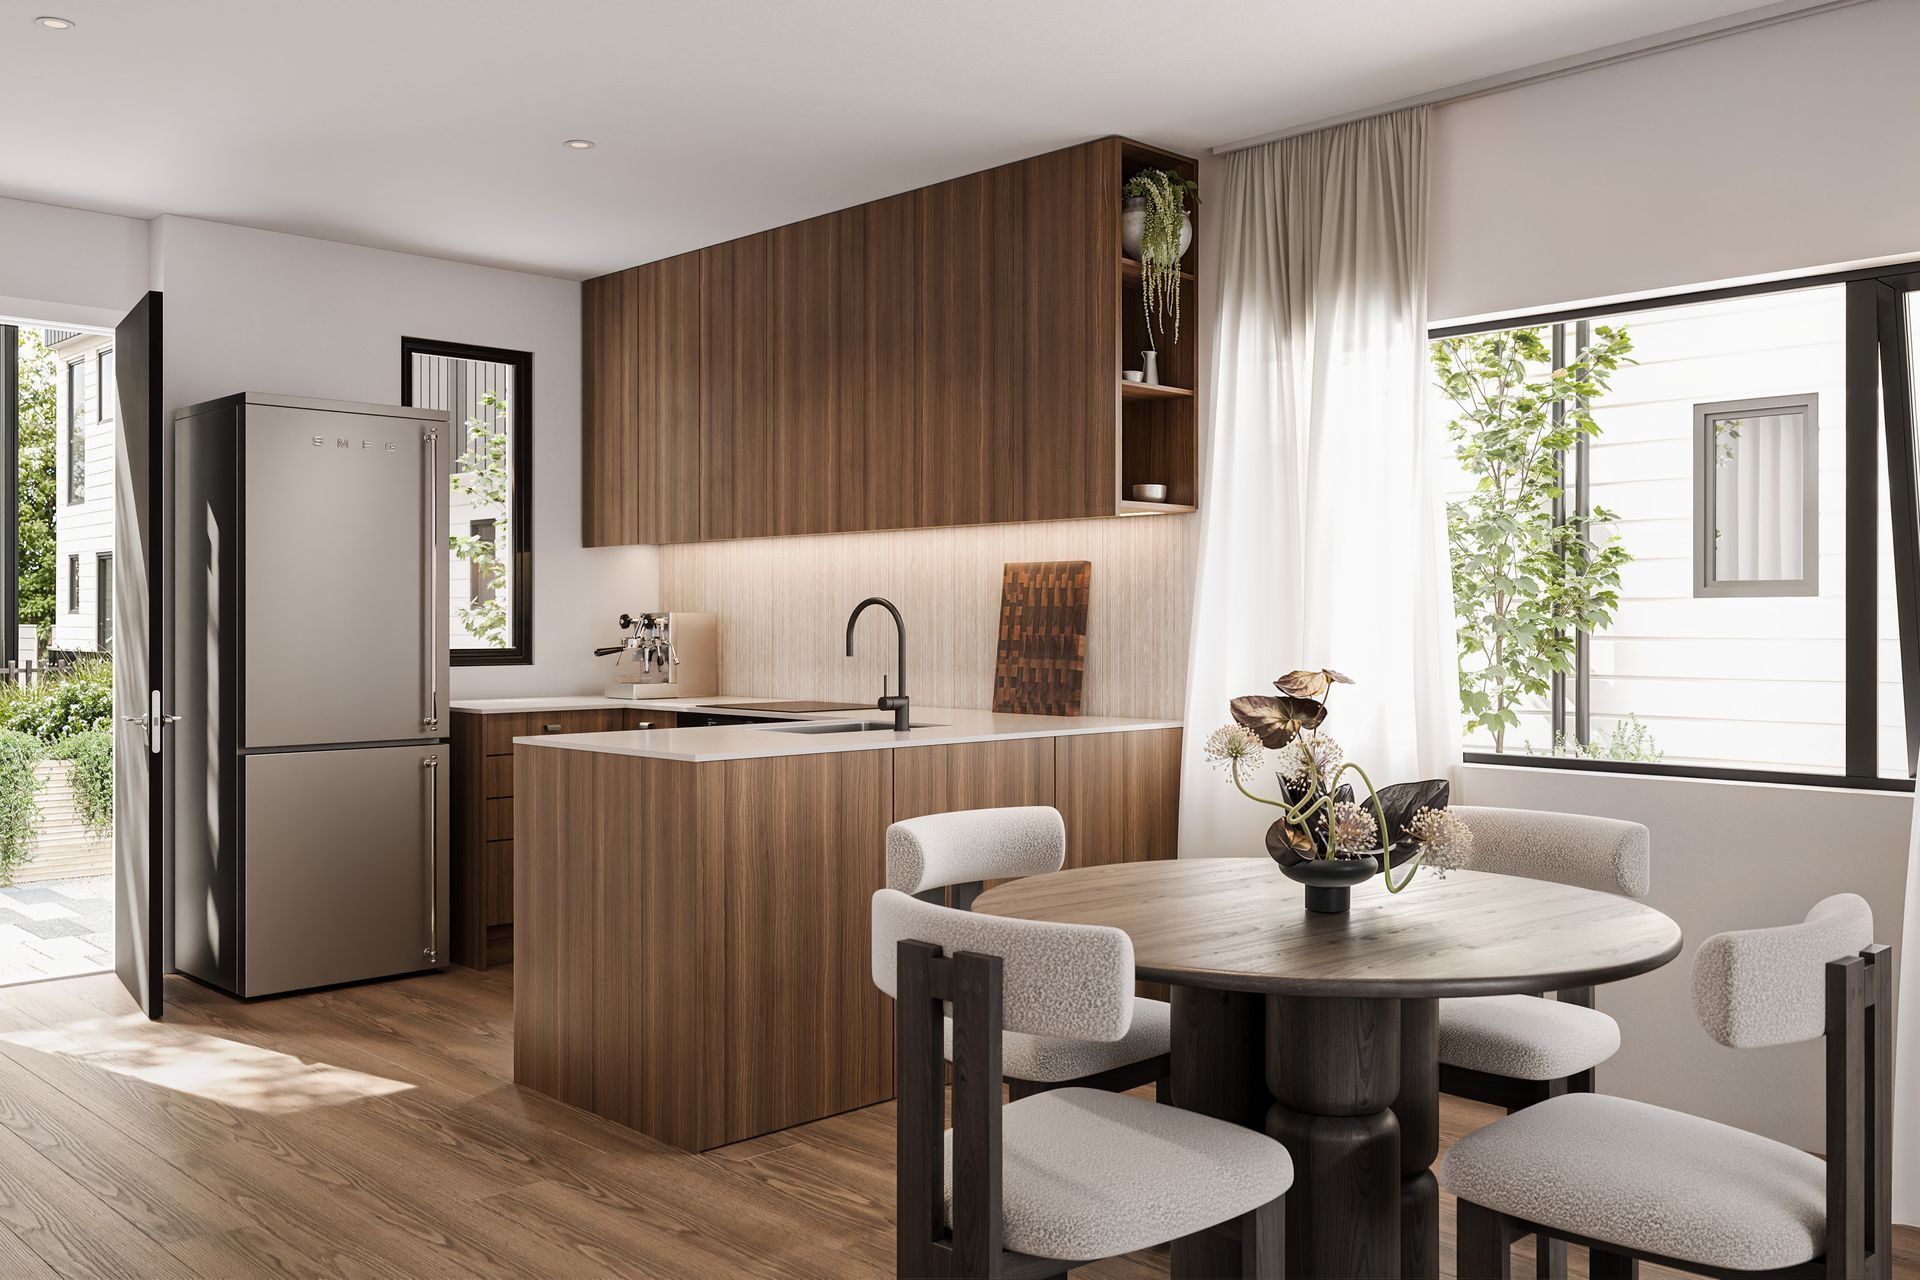
Residential Interiors: Soft Light and Warm Timber
The interior continues the exterior’s restrained elegance.
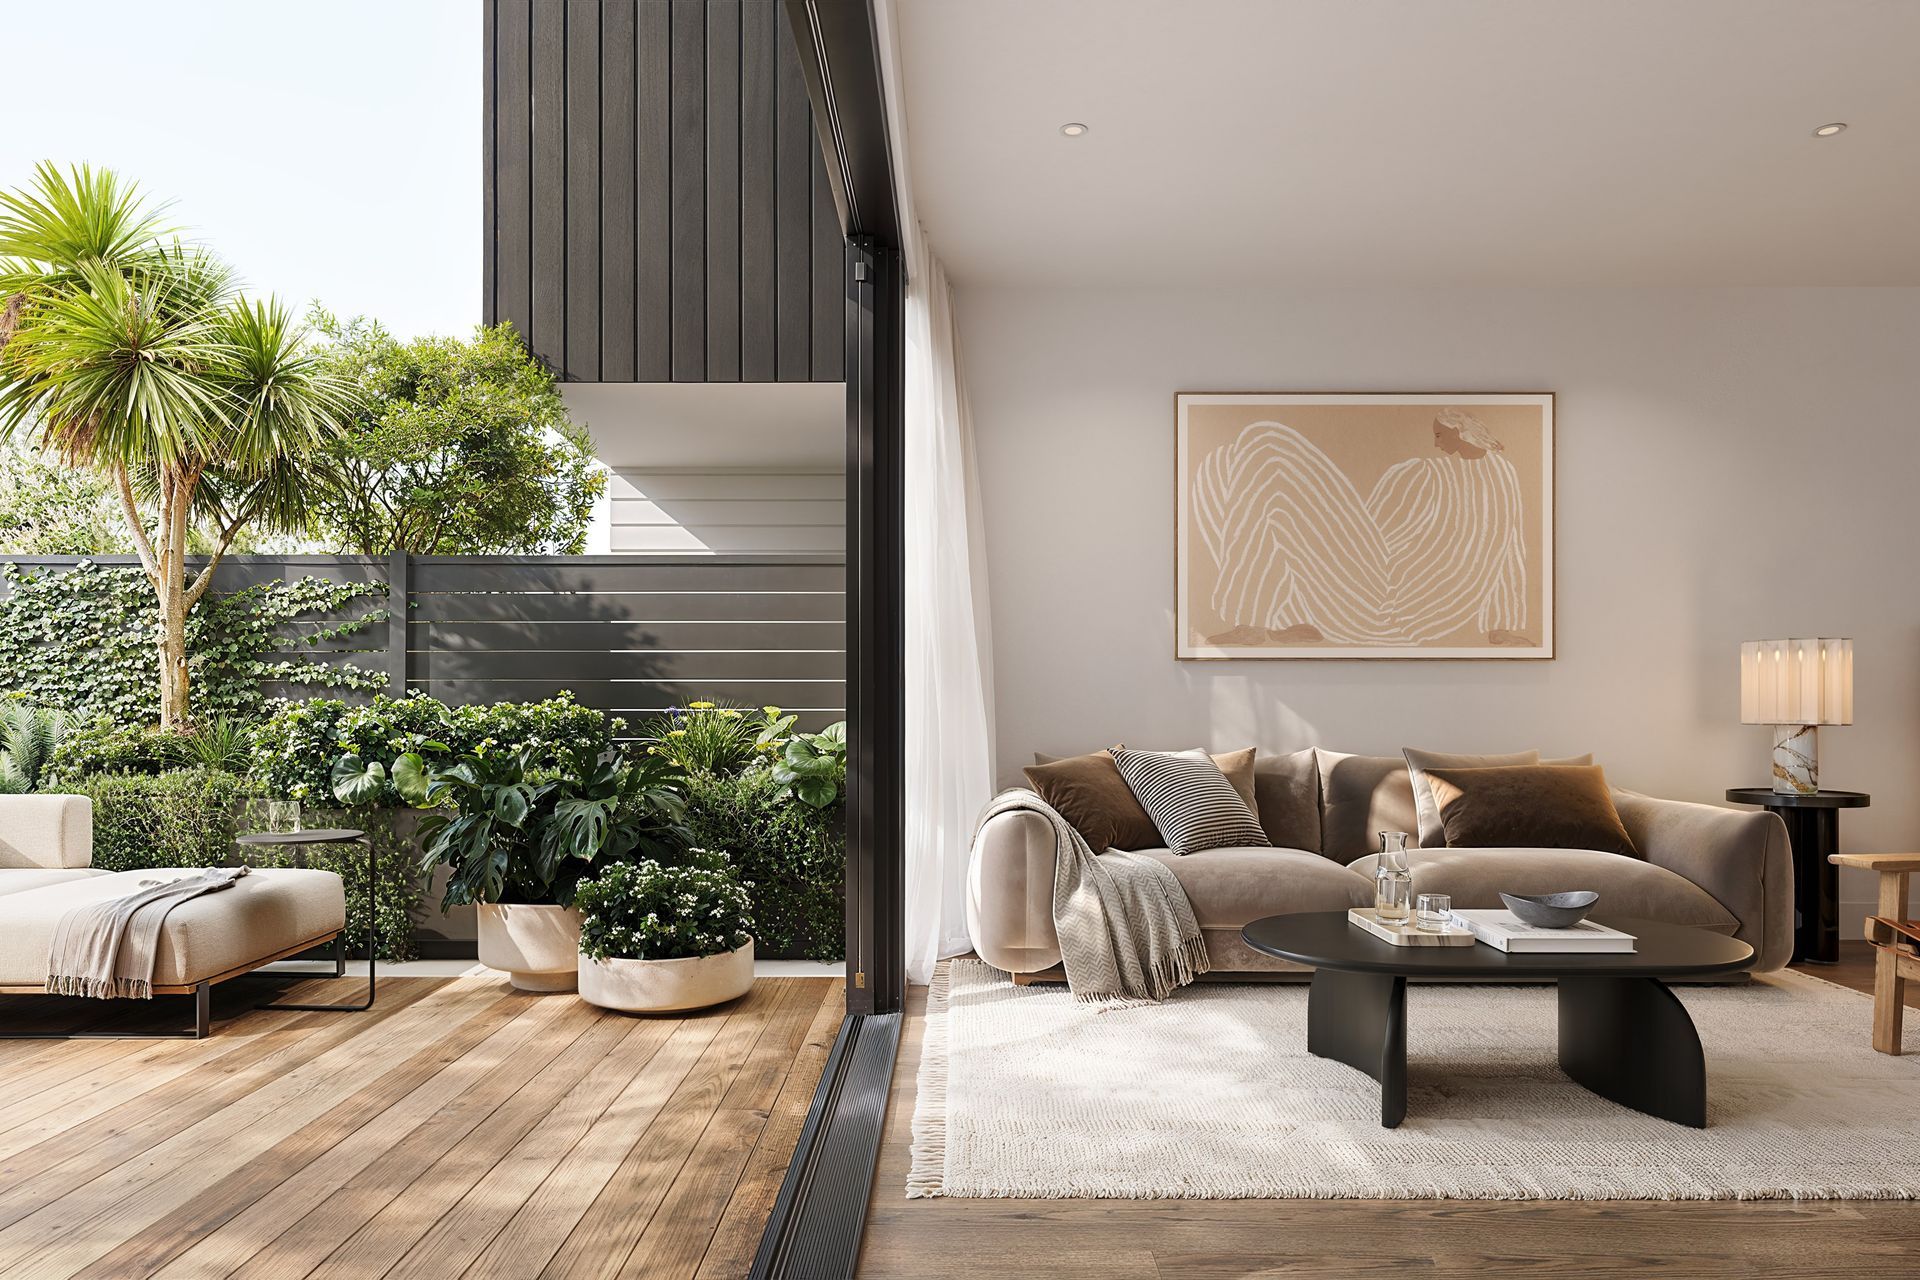
Light timber flooring and soft textiles create a quiet atmosphere, while large sliding doors invite sunlight to flow freely.
From living room to garden, the timber deck extends naturally, merging indoor and outdoor life.
The kitchen features walnut cabinetry and beige quartz benchtops, softly illuminated by recessed lighting.
Every detail balances function with emotion —
not for display, but to let one feel the texture of home within the rhythm of daily life.
Design Philosophy: Bringing Humanity to Density
In designing Grammar Terraces, the question was never “how to build more,” but “how to give each home its own light, air, and privacy.”
Building spacing, façade modulation, window proportions, and landscaping layers were all refined through multiple simulations.
When architecture genuinely serves living, it becomes naturally quiet, rhythmic, and enduring.
- Building style
- Modern
Like this Project?
Hire OZAC Architects
Professionals used in
this project
The practices and trades credited on this project.

More projects from
OZAC Architects
Other work by OZAC Architects, across every category they build in.


More in
Mixed-use Spaces
Everything else in Mixed-use Spaces, from every practice on ArchiPro.


Next Project
Keep scrolling