
Project team
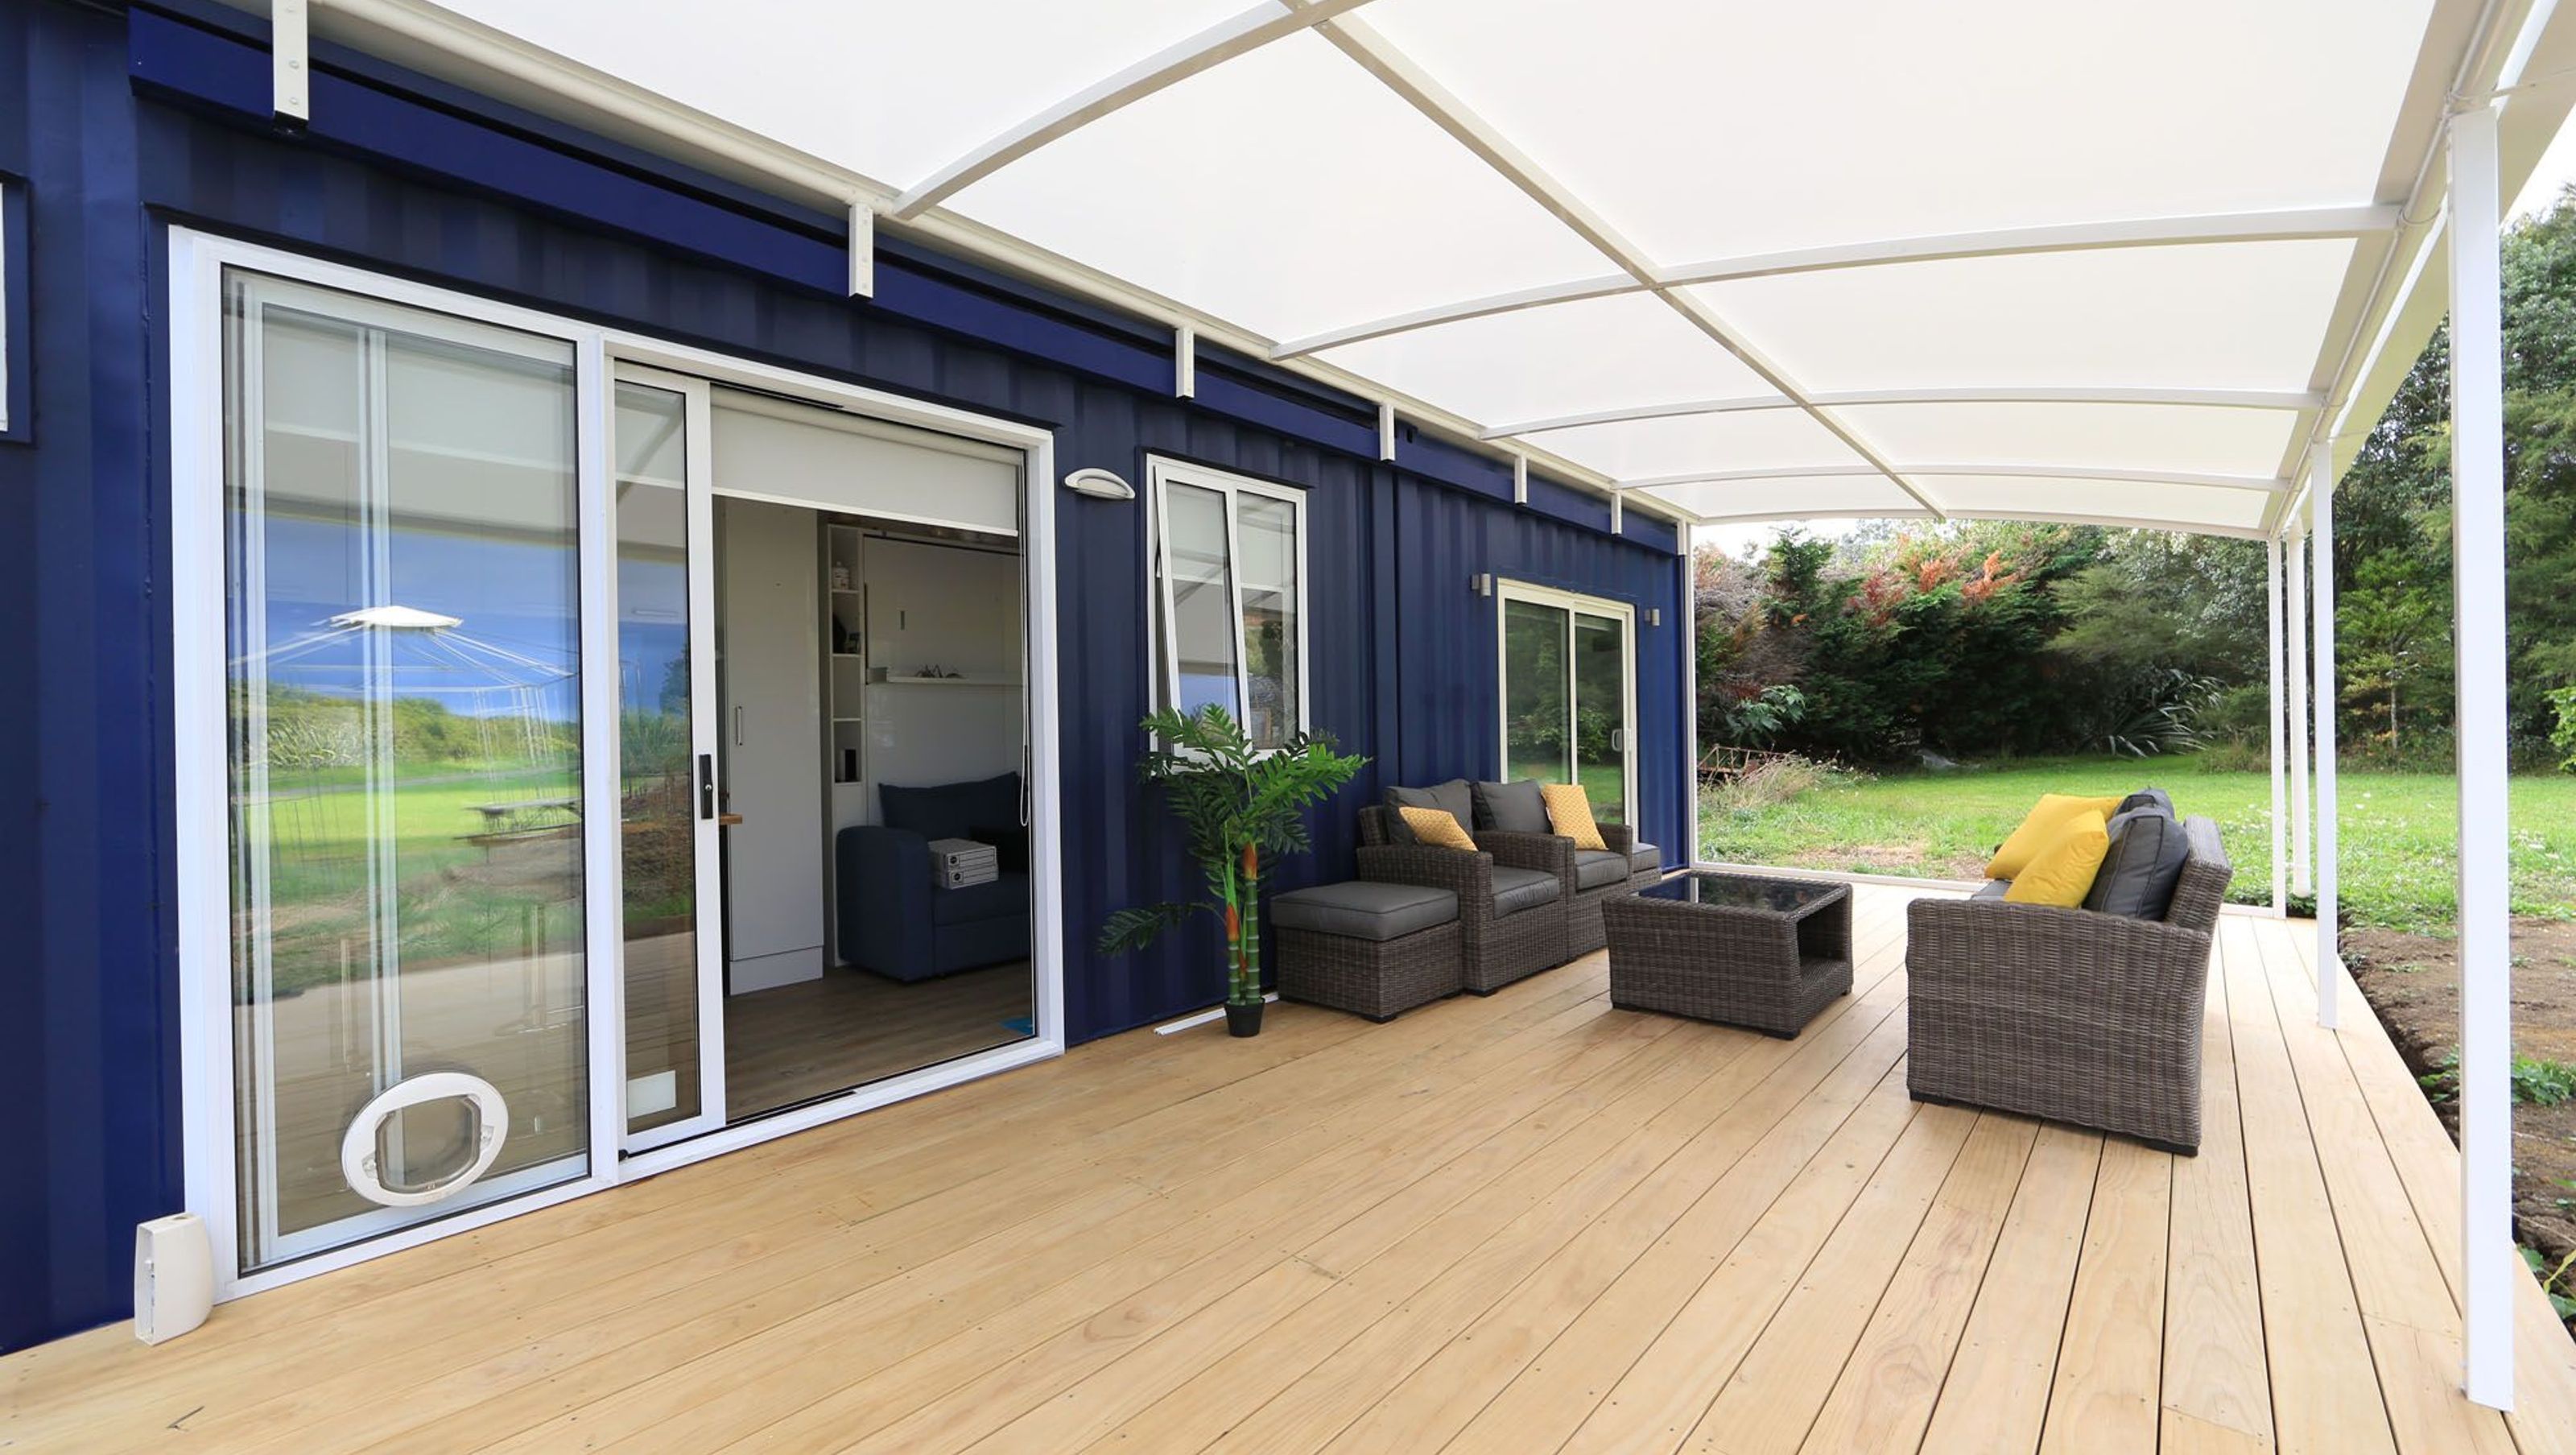
Off-grid transportable home featuring a 15m2 living space and a 10m2 sleepout, designed for comfort and efficiency in rural Auckland, completed in 2017 by IQ Container Homes Ltd.
Location: Auckland, New Zealand
Area: 15m2 + 10m2 sleepout
Completion date: 2017
Design Company: IQ Container Homes Ltd
Photography: Hayden Spurdle
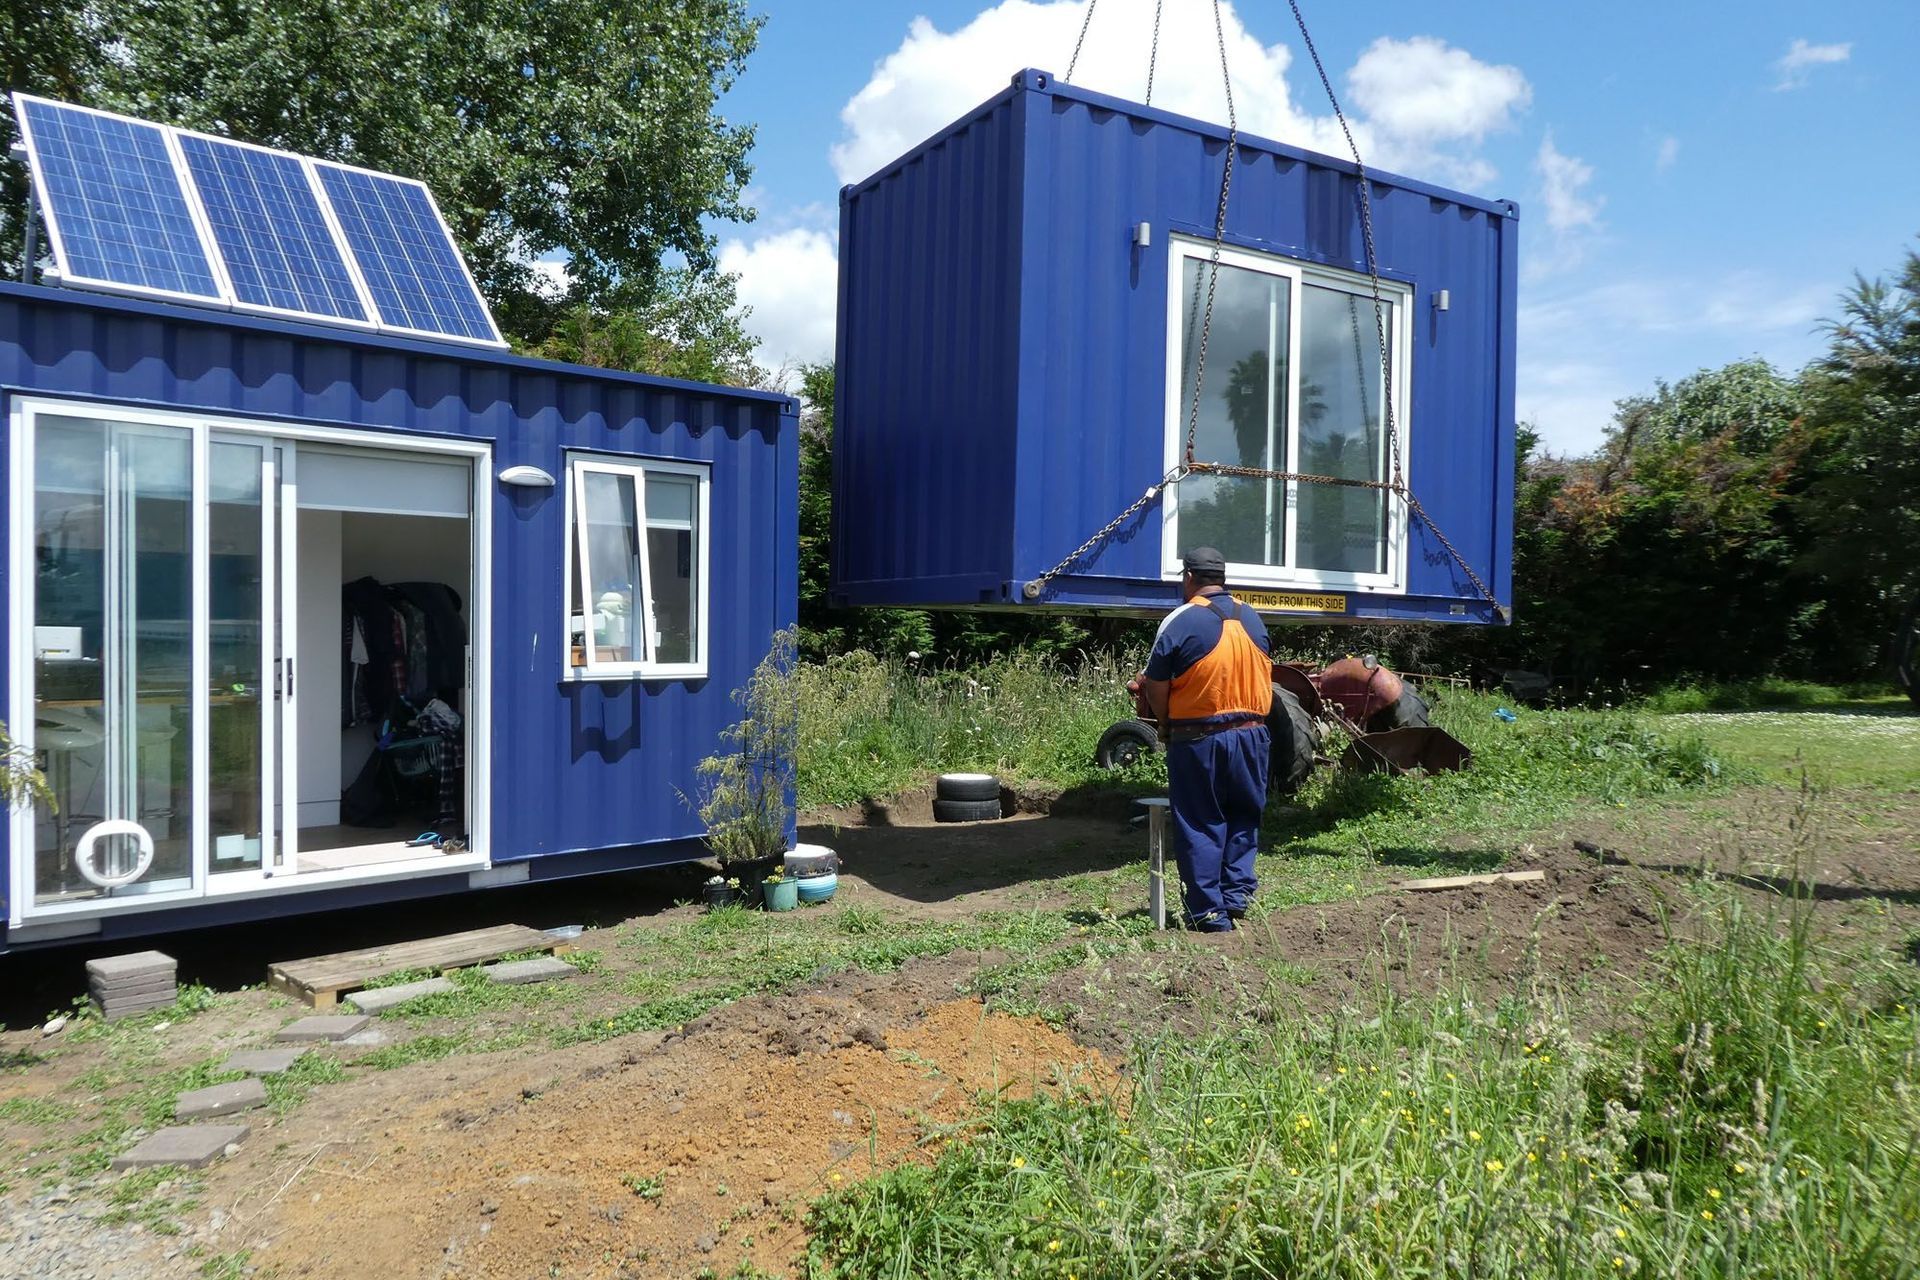
With connecting to services cost prohibitive, a small off-grid transportable home was desired for this rural site.
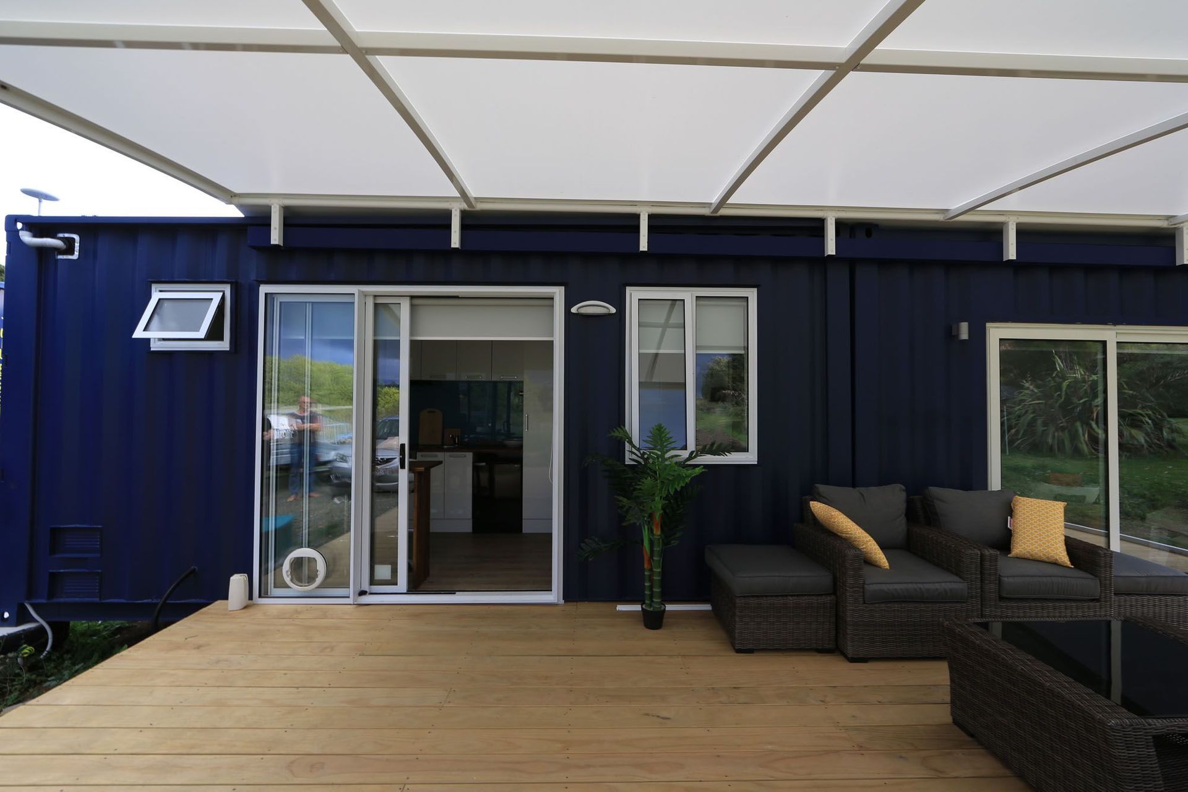
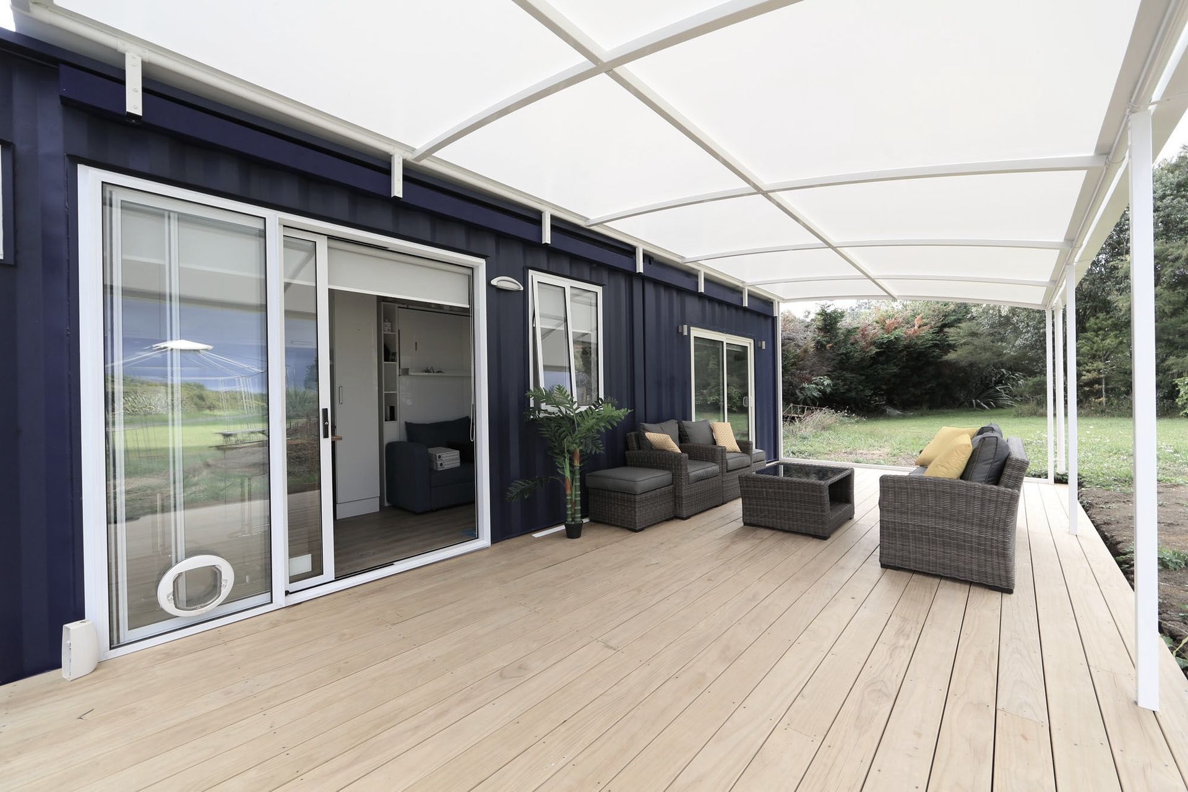
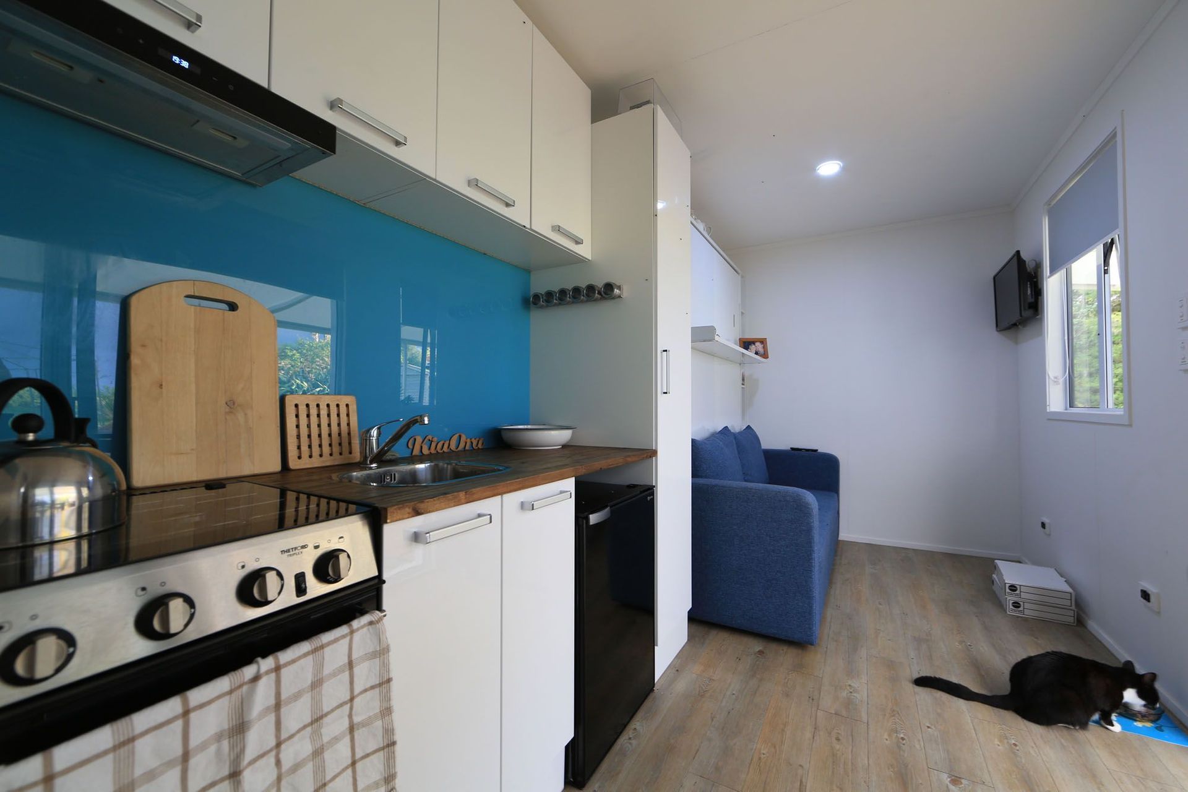
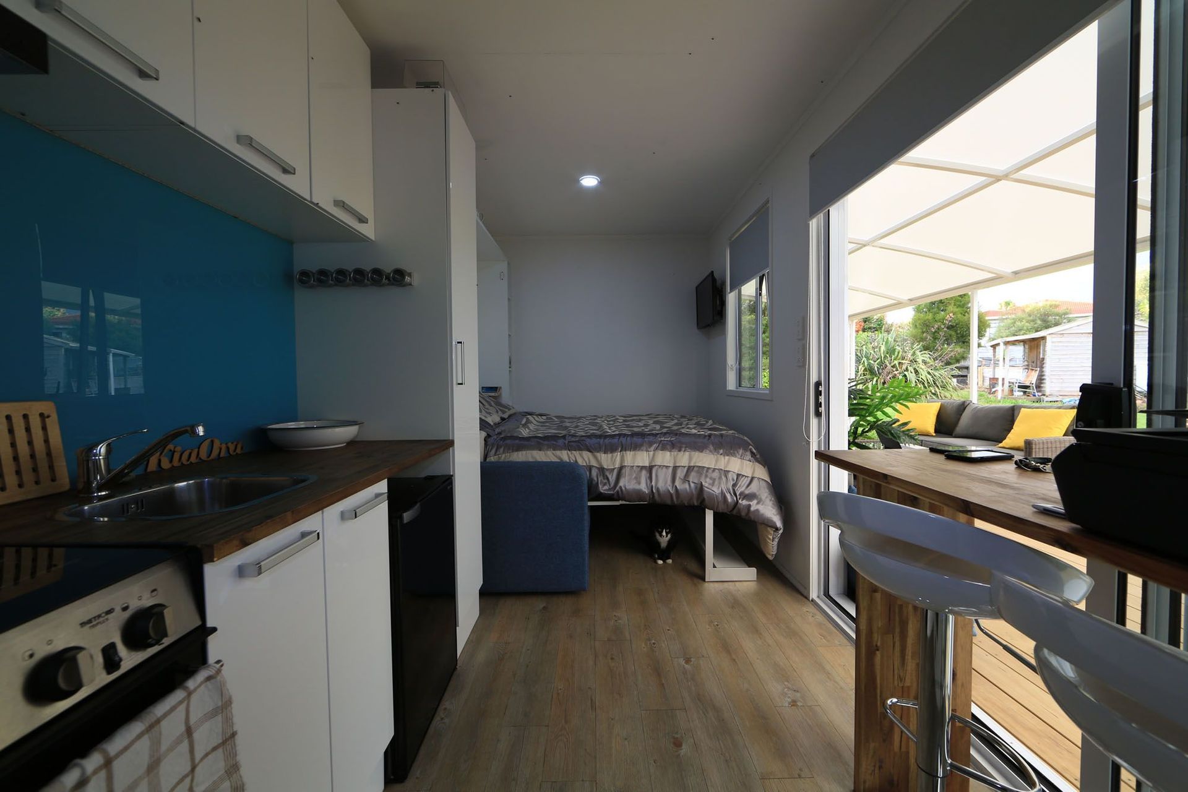
IQ Great Barrier model delivers a small comfortable dwelling. Featuring a bathroom with composting toilet, kitchen, dining and a fold-down wall bed over the couch in the living area this home is a great option as permanent living for 1 or temporary living for 2. An additional 10m2 sleepout provides more space and is utilised as a bedroom allowing the living room to remain in couch mode with the bed only required for guests. A large outdoor covered deck essentially expands the living area

A utilities cupboard built into the design and accessed by the external container doors securely stores the facilities for this off-grid masterpiece. Here you’ll find the 1000l water tank which collects rainwater from the roof for use throughout the home, battery bank, hot water system, gas bottles, solar controller, inverter, heater, pump and grey water filter system. A backup generator is also stored here for those weeks in winter when the batteries run low.
Like this Project?
Hire IQ Container Homes
Professional Reviews
Professionals used in
this project
The practices and trades credited on this project.

More projects from
IQ Container Homes
Other work by IQ Container Homes, across every category they build in.


More in
Single House
Everything else in Single House, from every practice on ArchiPro.


Next Project
Keep scrolling