

Project team
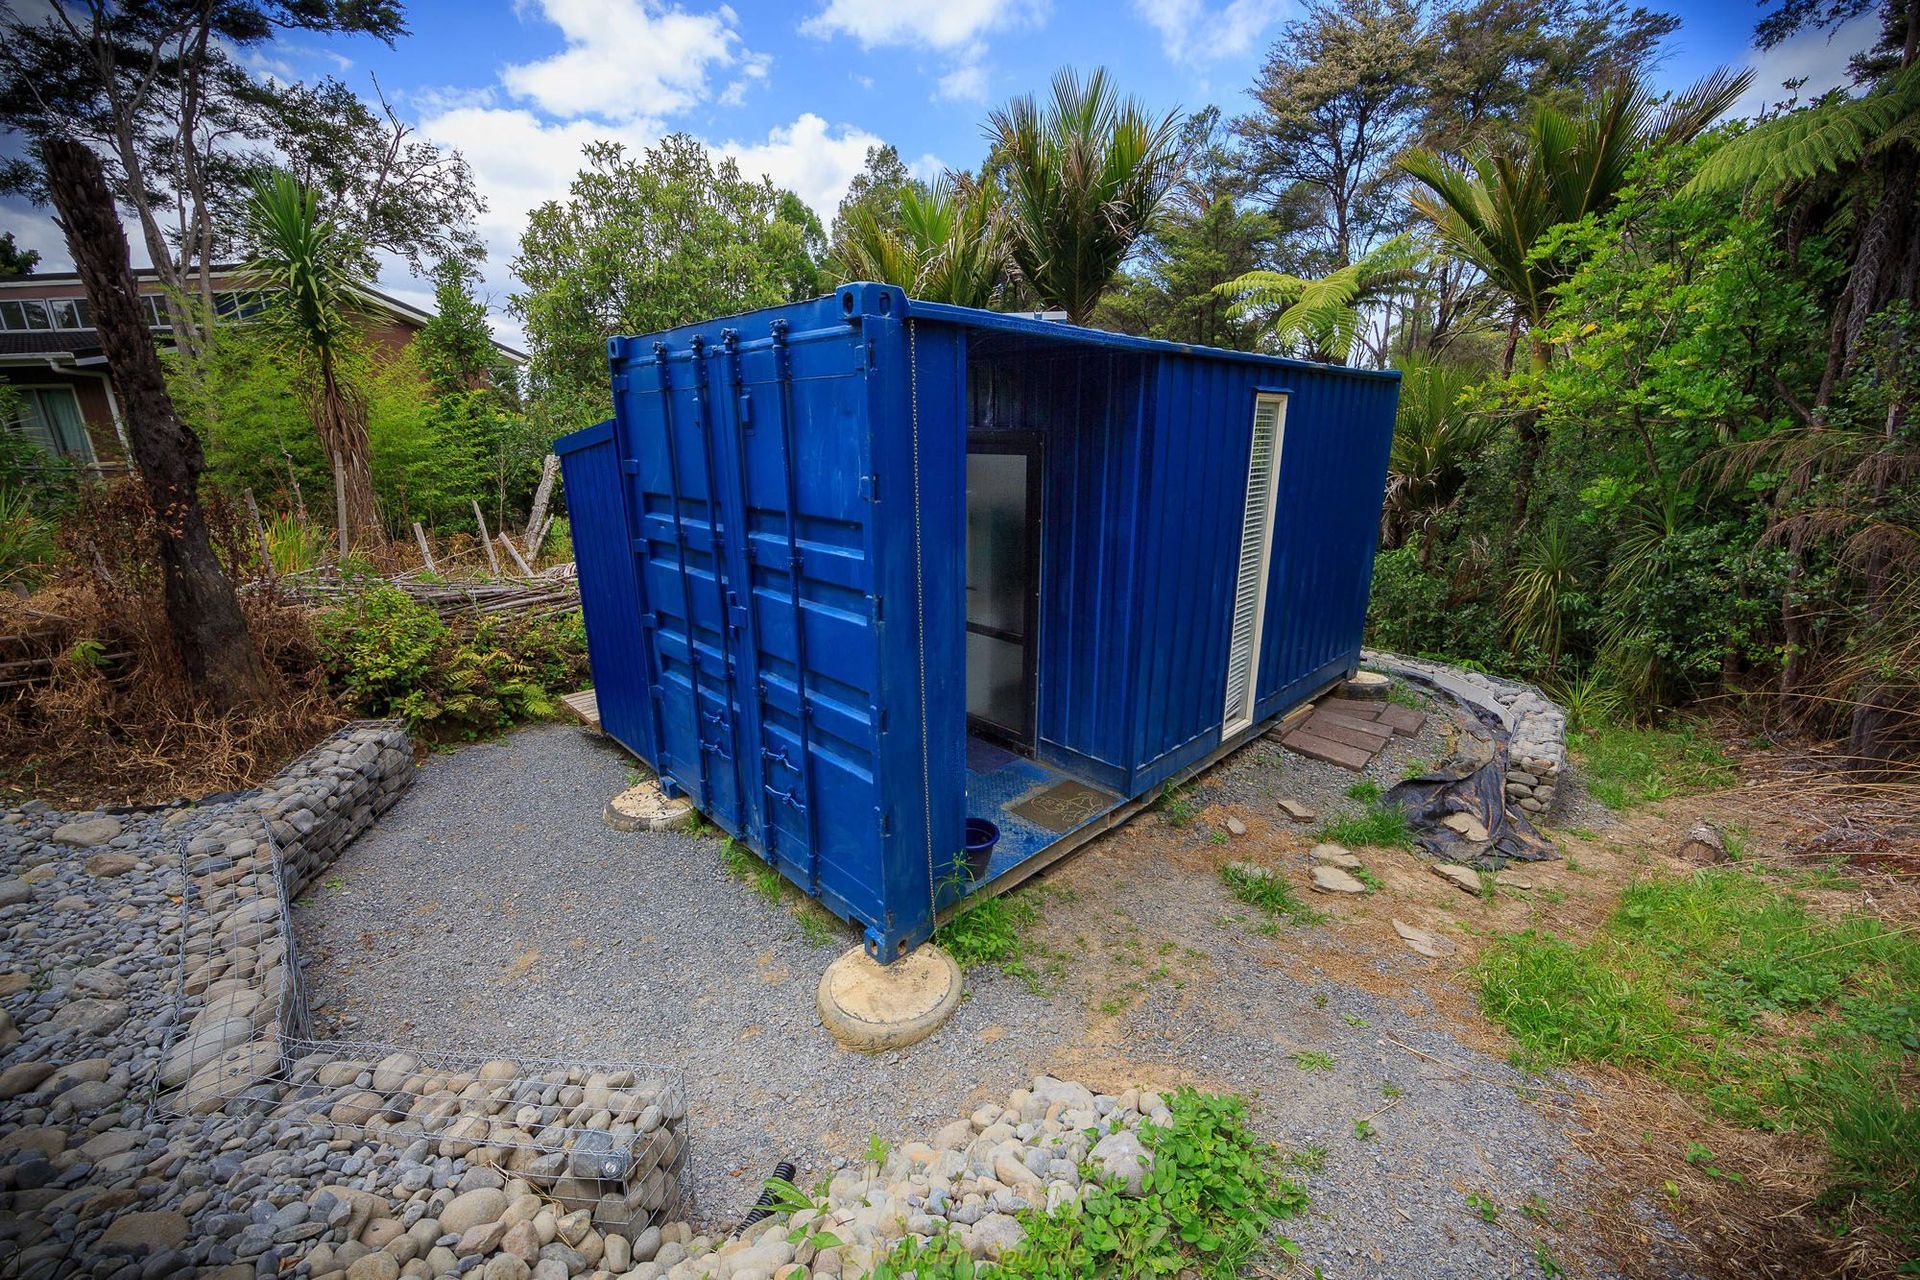
Innovative off-grid tiny home in Auckland, showcasing container-based construction with sustainable features and efficient use of space.
Location: Auckland, New Zealand
Area: 15m2
Completion date: 2014
Design company: IQ Container Homes Ltd www.iqcontainerhomes.co.nz
Photography: Hayden Spurdle
Motivated by a desire to create an off-grid tiny house to live in while a larger home could be approved and built, this father-daughter project provided hands-on experience with design and construction and served as a learning curve and test model for container-based construction.
The home is wired 12v with power supplied by 2x150w solar panels and 2x6v batteries stored in a utilities cupboard on the covered porch. This also houses the fuses, solar inverter controller, and small pump which provides water to the home collected from the roof into 2 external tanks. Water is heated via an instantaneous gas califont.

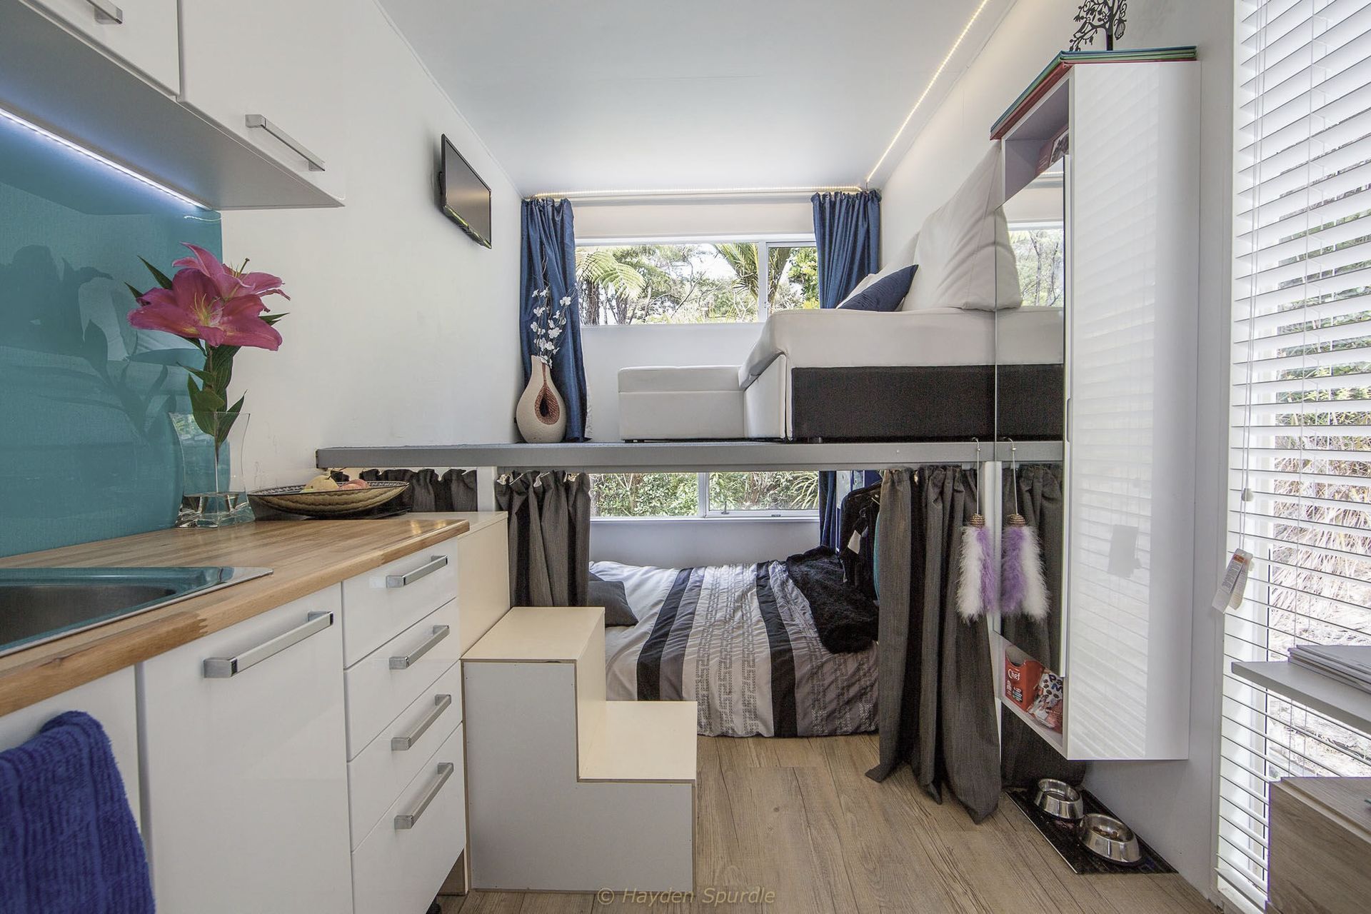
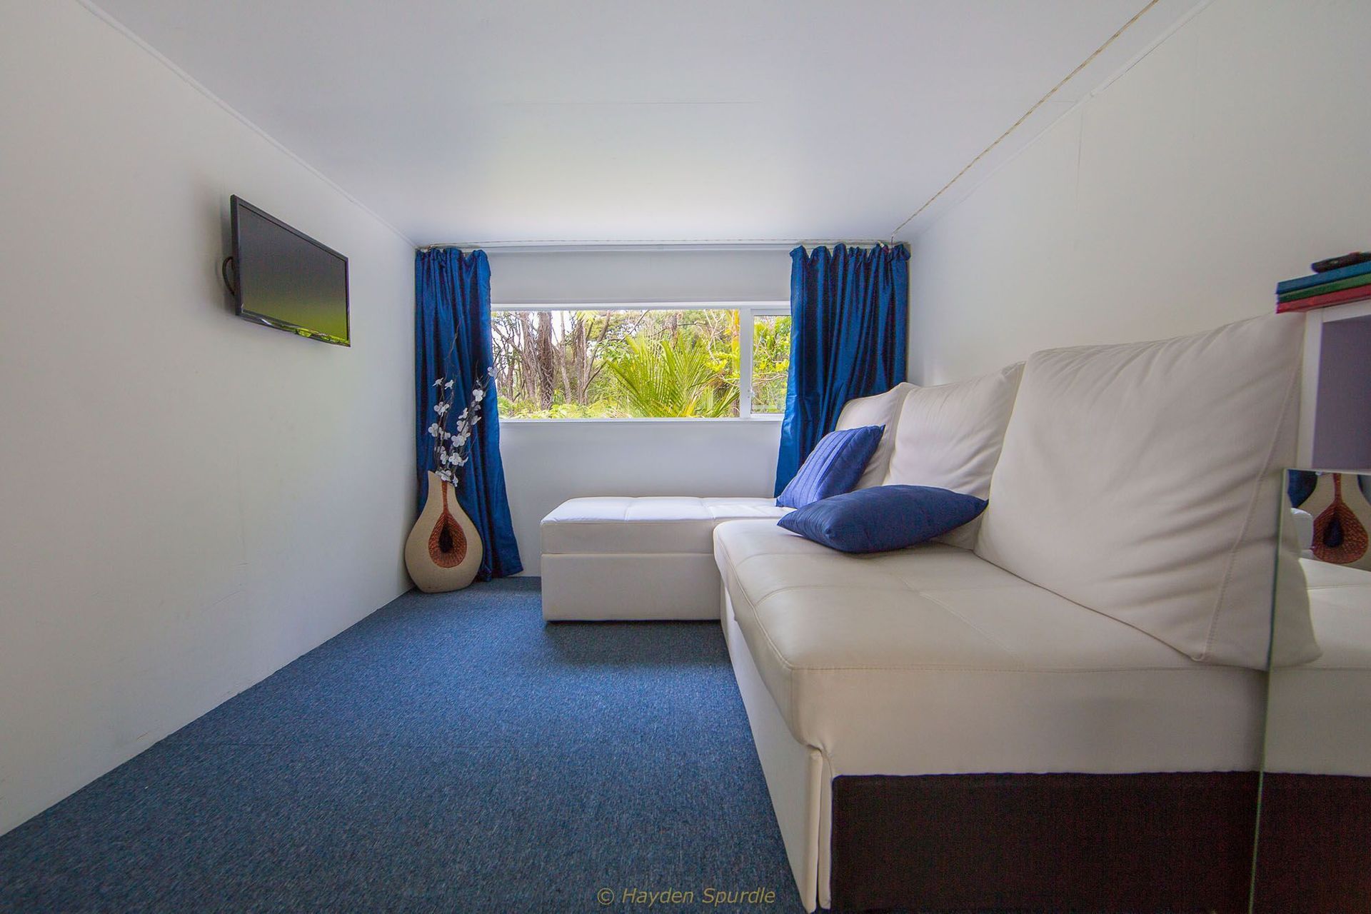
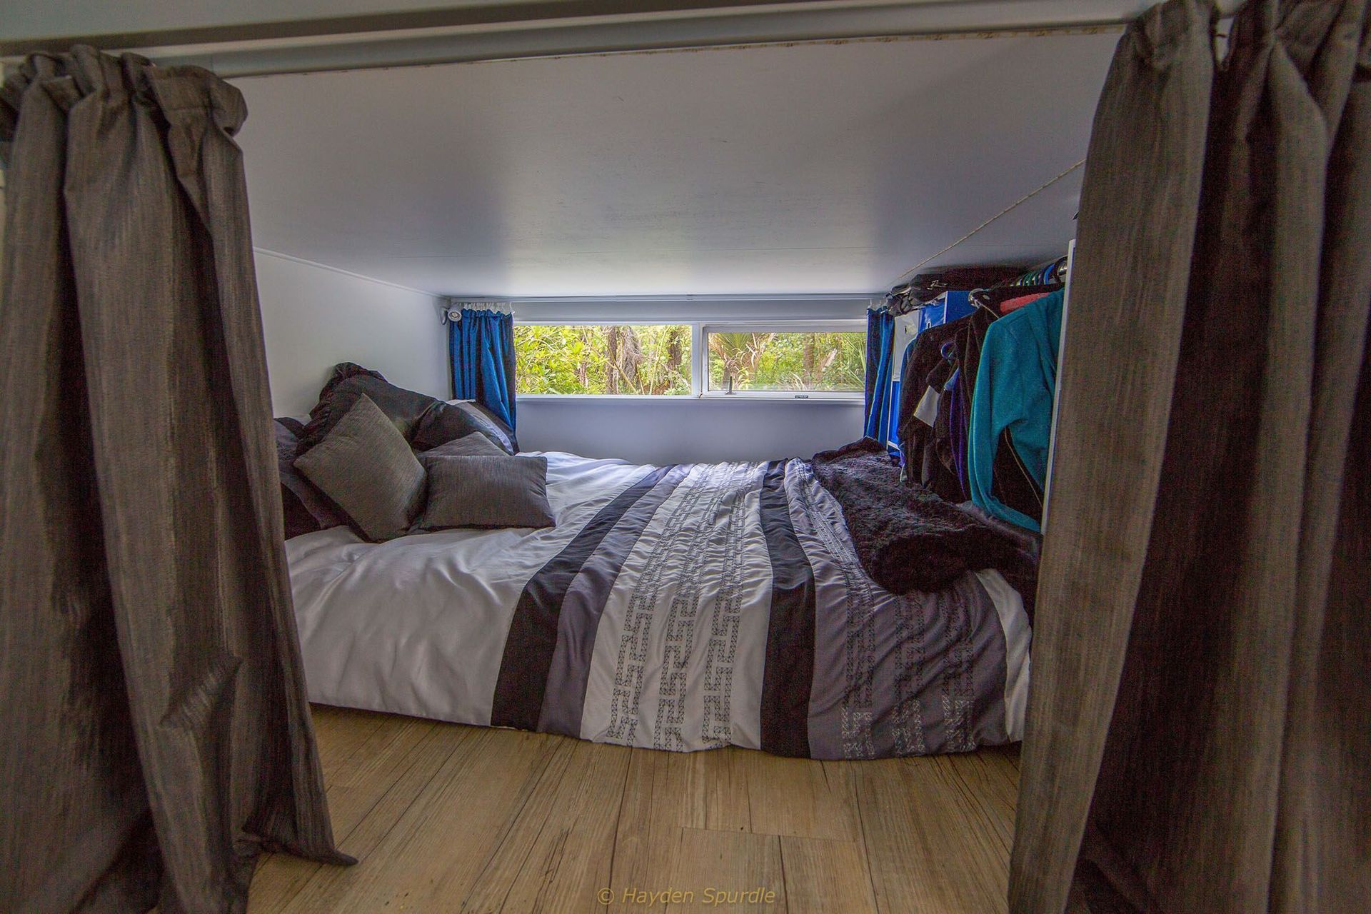
The main living area is <10m2 and shows what can be achieved in a space small enough to not need consent based on local NZ legislation. The final design features a ground floor bedroom with double bed and plenty of storage for clothes. Curtains can close this room off from the rest of the home. A mezzanine floor accessed by stairs, which also include storage, features a TV/DVD player and couch that not only has built-in storage but converts to a double bed for guests. Large windows overlook the stunning bush setting and provide natural ventilation. LED strip lighting illuminates the room at night.
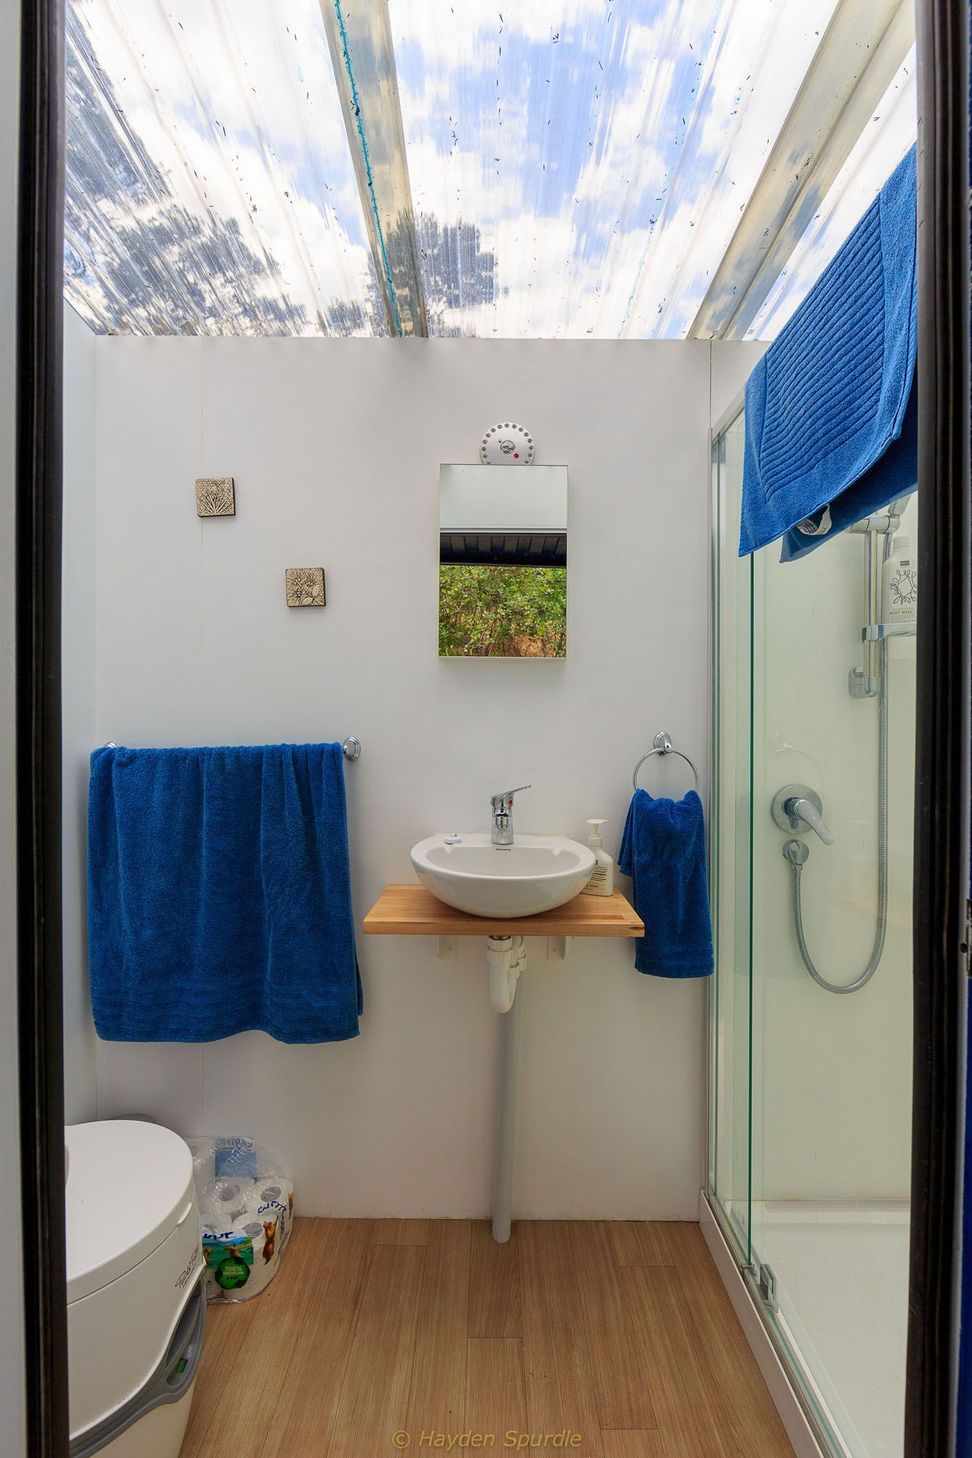
A compact desk provides a practical workspace. Opposite this the kitchen features a gorgeous turquoise acrylic splashback and high gloss kitchen cabinetry. Due to local restrictions, cooking facilities are not allowed so a BBQ and portable gas burner are provided for outdoor use. The bathroom is external and accessed off the covered porch. From the outside it looks like a shed with no windows but upon entering you are greeted with plenty of natural light & warmth due to the clear light roofing, showcasing the overhead trees and birdlife and creating a sense of being at one with nature.

Like this Project?
Hire IQ Container Homes
Professional Reviews
Professionals used in
this project
The practices and trades credited on this project.

More projects from
IQ Container Homes
Other work by IQ Container Homes, across every category they build in.


More in
Residential
Everything else in Residential, from every practice on ArchiPro.


Next Project
Keep scrolling