Project team
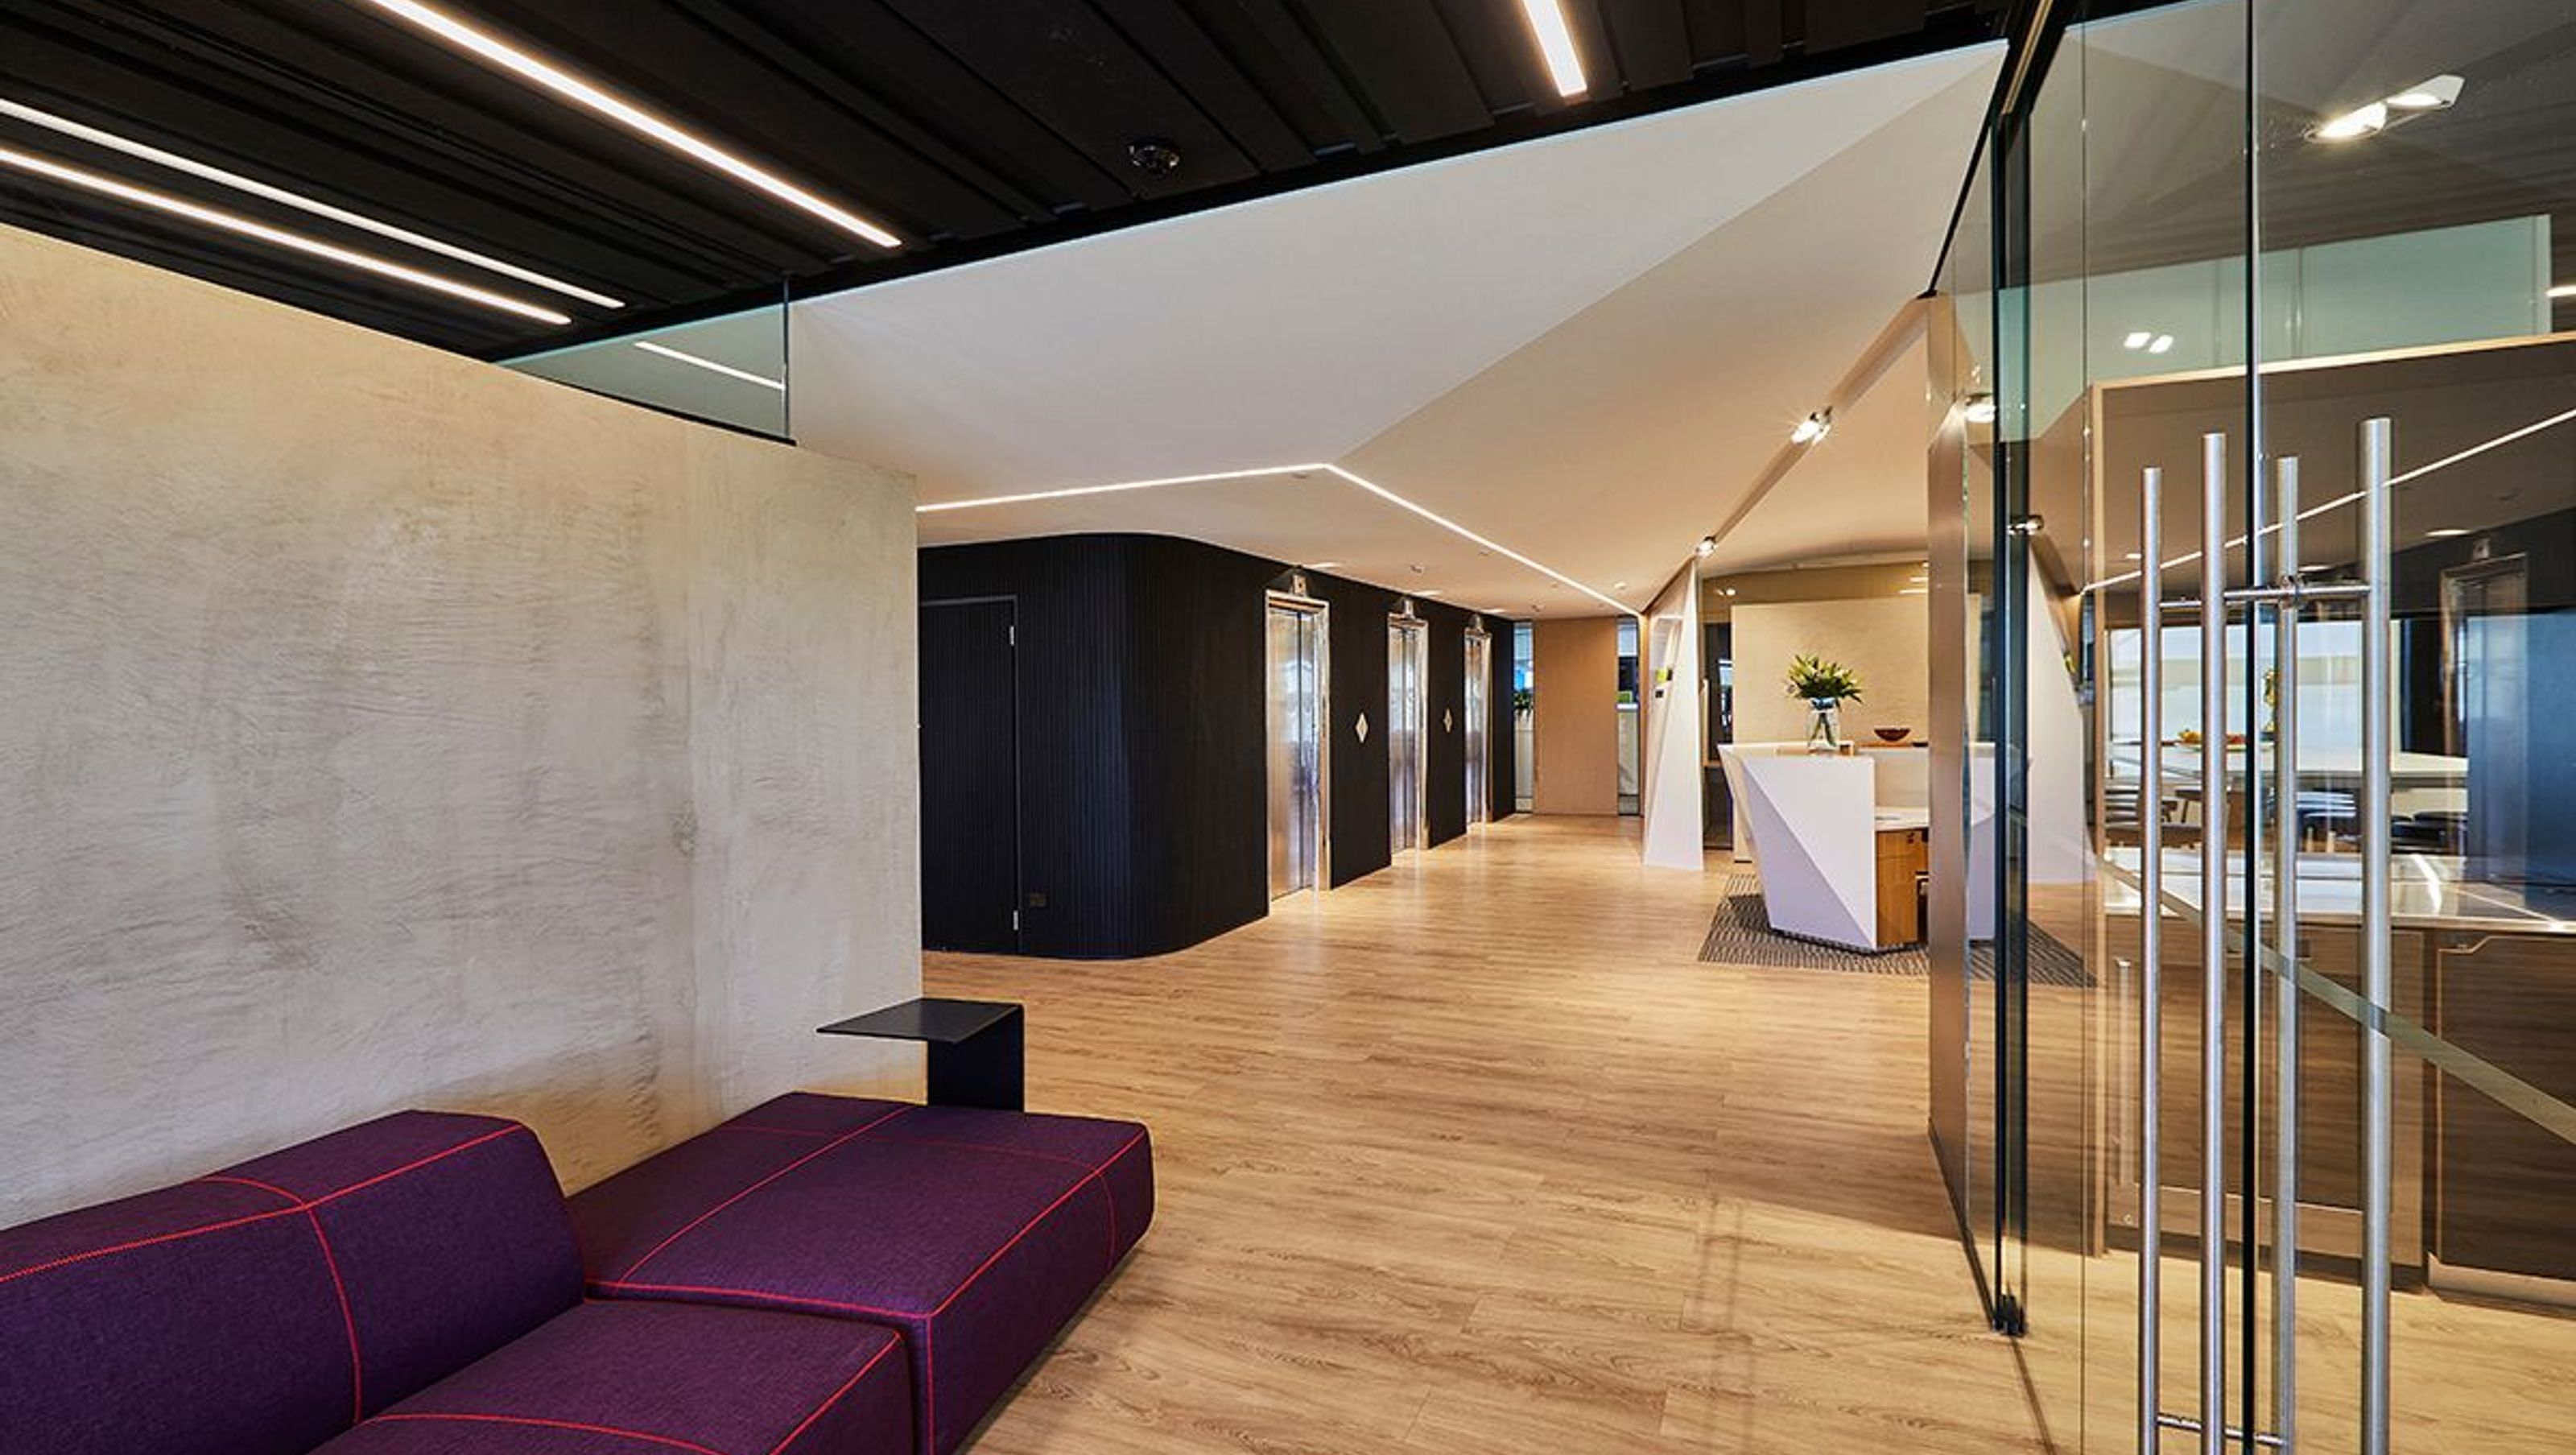
Sophisticated office fit out for Greenwood Roche featuring advanced acoustic solutions and bespoke ceiling designs for enhanced speech privacy in an open plan layout.
Greenwood Roche office fit out is a sophisticated design with many T&R products.
The office fit out for the lawyers Greenwood Roche required much acoustic consideration. Their existing offices were a series of stand-alone rooms whereas the new location was an open plan layout. Speech privacy was a huge concern. Acoustic wall coverings; diffusing elements and highly absorbent ceilings were essential. However, it was crucial that it was executed with a high level of sophistication .
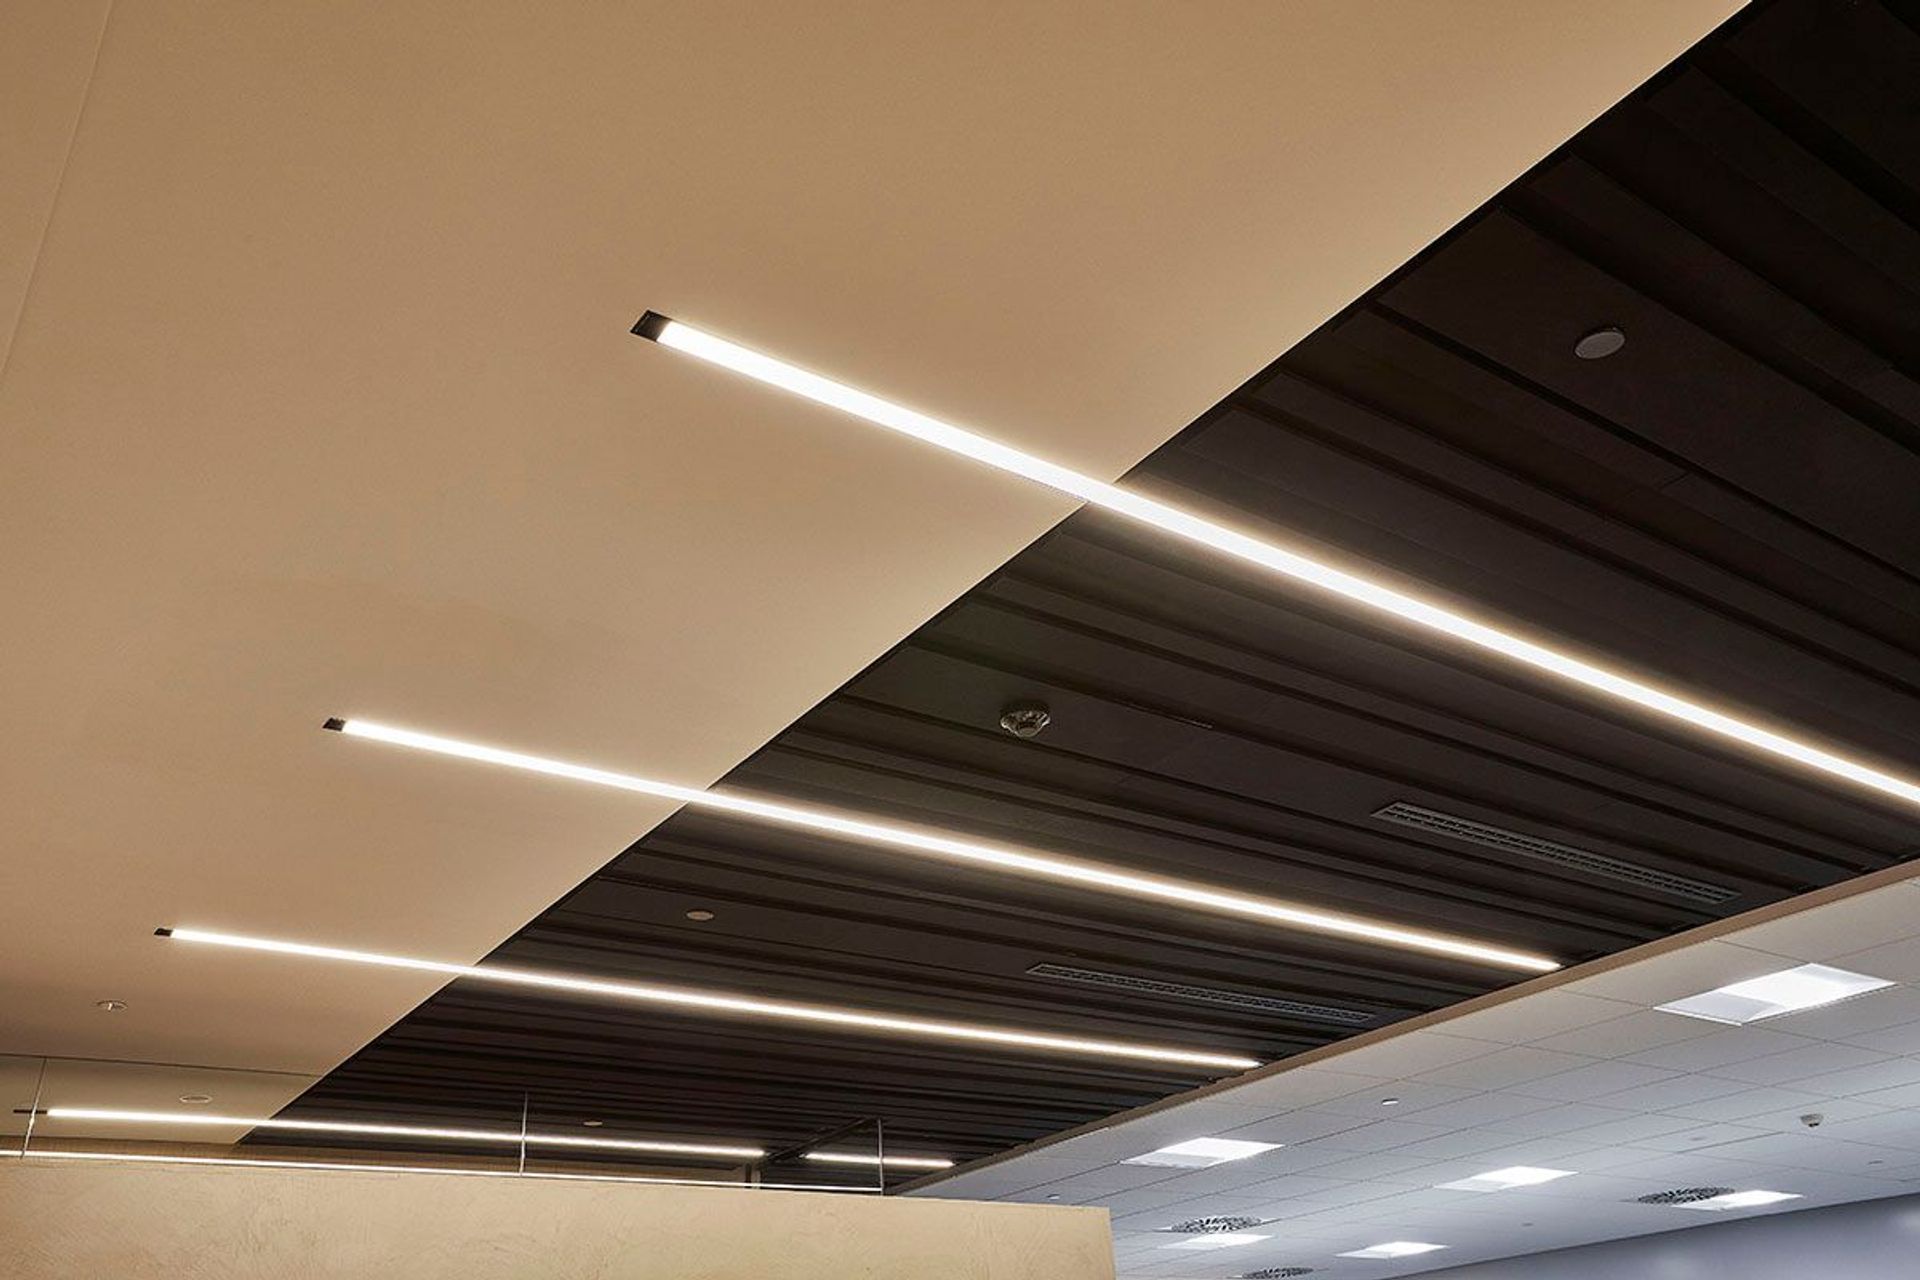
The design is a ceiling comprising of three different sections; a C Max 600x600 Absorb tile over the open plan desks, a sloping plasterboard ceiling above the reception and a ceiling made of polyester strips and lighting channels in the public areas. The Polyester ceiling is a series unequal strips in an irregular pattern between MDF channels carrying service.
These bespoke tiles; designed by Custance and created by T&R Interior Systems is mirrored by a black polyester batten design on the walls of the lift (also through T&R). The C Max ceilings were designed so that there would be no tiles cut; the ceiling is a 600x600.
- David Hamilton Photography


Like this Project?
Hire T&R Interior Systems
Professionals used in
this project
The practices and trades credited on this project.

More projects from
T&R Interior Systems
Other work by T&R Interior Systems, across every category they build in.


More in
Office
Everything else in Office, from every practice on ArchiPro.


Next Project
Keep scrolling